Refine Search
Sort by
$1,385,000
4 Beds 3 Baths PW25051633 MLS Closed Status
Welcome to 803 S Lowry St, a beautifully upgraded single-story home in the heart of Orange. Built in 1965 and lovingly maintained by its owner since 1967, this 4-bedroom, 2.5-bathroom home spans 2,214 sq. ft. on a 7,200 sq. ft. corner lot. Recent upgrades include new luxury vinyl flooring and quartz countertops throughout. The open floor plan features two spacious living areas, with the living room offering a built-in storage unit and a charming bay window, perfect for a Christmas tree or enjoying the neighborhood view. The family room boasts vaulted ceilings, a fireplace, and a skylight, filling the space with natural light. The home includes two dining areas, one of which can easily be converted into a home office with pocket doors on both sides and custom built-ins. A dedicated laundry space offers ample storage, and a separate powder room features a new vanity, inset mirror, and updated lighting. The hallway leading to the bedrooms includes double closets for additional storage and a door to conveniently close off the sleeping areas from pets or guests. All four bedrooms are generously sized, with a Jack & Jill bathroom connecting two. The large second bedroom offers backyard access and a double closet. The primary suite features dual sinks, extra counter space, and a private en-suite bath. Thoughtfully designed pocket doors throughout the home maximize space and functionality. The private backyard is a tranquil retreat with established greenery and a covered patio, providing a perfect space for year-round outdoor enjoyment. The attached two-car garage adds convenience, while paid-off solar panels and a whole house fan ensure energy efficiency and long-term savings. Located on one of Orange’s most beautiful tree-lined streets, this home offers the perfect blend of modern upgrades and classic charm. Situated in a quiet and desirable neighborhood, it is just minutes from parks, shopping, dining, and major freeways. With no HOA and a rare large single-story layout, this move-in-ready home is truly a gem. Don’t miss your chance to make it yours!

803 S Lowry Street, Orange

$3,025,000
4 Beds 5 Baths PW25068823 MLS Closed Status
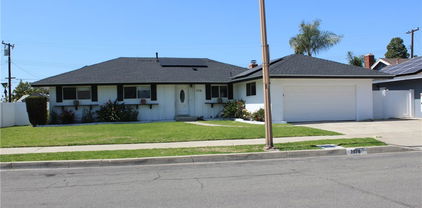
PREMIER ONE ACRE EQUESTRIAN ESTATE IN ORANGE PARK ACRES! One-Of-A-Kind ranch property showcases a nature’s retreat atmosphere! This prime location residence, offering a casual country lifestyle and convenient access to city amenities, is truly a rare find. Centrally located in desirable Orange Park Acres, this premium all usable acre hosts an entertainer’s backyard with rock waterfall pool, spa, custom built-in barbecue area, and wood beam covered patio. Beautiful grounds are spotlighted by mature oaks and various trees, Handy Creek, and the private open space views. With its inviting charm and welcoming ambiance, this comfortable four bedroom ranch style home is highlighted by a double wrought iron door entry with lovely views of the patio pool backyard, stylish upgrades, and open concept living. Spacious gourmet family kitchen offers a Viking range, granite counters, and convenient center island. All bedrooms are main level, with an upper living level game room with a 3/4 bath, bar with sink and bonus room with a gas fireplace. Other features include: inside laundry, single unit three zonal AC system, solar system seller owned, custom closets, wardrobe mirrors, ceiling fans, linen closet, tankless water heater. Indoor outdoor security system with multiple camera locations. Double door master bedroom with knotty pine floors, sliding doors, pool view, and ensuite with stone floors, shower and dual vanity. Attached two garage with custom storage, cabinetry, and stainless steel counter with extra deep sink perfect for dogs and small animal care. Detached 3 door garage with three car parking and motorcycle bay. Outstanding equestrian amenities include: 5 stall barn with hay storage and separate tack room, lighted arena, hot walker, wash rack, tie up area, and propane water heater. Adorned by mature trees, the sprawling, fully fenced grounds are detailed with a serenity garden area, custom chicken coop, and multiple picturesque sitting areas surrounded by the professionally appointed grounds showcasing an array of trees, shrubs and flowering plants. Conveniently located to the OPA trail system and three regional parks offering walking, hiking and horseback riding, this amazing property is ideal for the animal lover and equine enthusiast. Enjoy quality country living and all the benefits the Orange Park Acres community has to offer.

10686 Meads, Orange

$1,154,444
4 Beds 3 Baths PW25069769 MLS Closed Status
Charming Ranch-Style Home in the Heart of Orange! Welcome to 249 S Prospect, this light and bright single-story, ranch-style home offeris comfort, convenience, and endless possibilities! This spacious 4-bedroom + office (optional 5th bedroom) home sits on a generous lot with a large backyard, perfect for entertaining or relaxing. Inside enjoy an updated kitchen and bathrooms, new paint and carpet, scraped ceilings, newer AC, PPV Solar from SunRun and more! Primary bedroom includes an ensuite bathroom. Step outside to enjoy the covered patio, an ideal spot to dine al fresco with family and friends. The backyard also features alley access with a two car detached garage and additional parking, providing plenty of room for vehicles, an RV, boat, or toys. This beautiful home is located just a few homes from McPherson Magnet School and the McPherson Athletic Facility and just minutes from la Veta Park, local shopping, dining, freeways, and more...offering the perfect blend of both suburban tranquility and urban convenience.

249 S Prospect Street, Orange

$850,000
3 Beds 2 Baths SR25068816 MLS Closed Status
Comfy FIXER!!! Opportunity to own a pool home in a great school district for under a million! A big pepper tree fell in February 2025, damaging the garage roof, side fence, pool gate and pool as well crushing a car. Owner is currently organizing reports on the septic system, plumbing and other facets of the property in lieu of updated disclosure. Some repairs are also in progress. There is a public sewer hookup in front of the property if the buyer chooses to join the public sewer system at an estimated cost of $30,000. Electrical upgrades include a Level 2 EV charger, 2 mini split AC/Heating systems, accomodation for solar if installed, a bonus room with second bathroom attached to the garage plus new carpet installed in 2024 in living room and 1 bedroom. Owner had the gas shut off several years ago after a leak so the home and kitchen are all electric. Hot water is provided by an electric, tankless system. The property is 10-30 minutes drive (assuming traffic isn't gridlocked) from Disneyland, Knotts Berry Farm, Segerstrom Center for the Arts, Laguna Beach with its Art Festivals and Galleries, Old Towne Orange, Newport Beach and Balboa Island, outstanding schools and universities including El Modena High School where the Dodger's 1st Base player, Freddie Freeman, attended and has a building named after him. Chapman University, UC Irvine, Cal State Fullerton are among the localish higher education institutions. Oh, and just in case you need a conversation starter with guests, the owner says that to his knowledge, the underground/under home concrete bunker was built after WWII, probably during the cold war, as a nuclear fallout shelter....you really must see this property!

690 S Prospect Street, Orange

$1,175,000
3 Beds 2 Baths PW25063839 MLS Closed Status
Huge energy cost savings in a highly desirable neighborhood! A fully owned solar system and new roof were installed in 2021, and many other upgrades and remodels have already been done for you. The functional floorplan maximizes the living space and flows extremely well from room to room. As you walk through the front door you are welcomed by the formal entry and spacious living room. Vaulted ceilings and an abundance of windows provide an open feeling with tons of natural light and a great view of the beautiful backyard landscaping and pool. Newer engineered bamboo flooring flows throughout the living area and into the spacious primary bedroom. Adjacent to the living room is the generously sized kitchen and dining area. The kitchen has been upgraded with granite counter tops and backsplash, tile flooring, crown molding, and 2 ceiling fans. Both bathrooms have matching remodels with tile shower/tub enclosures, tile flooring, tile wainscot, and Bluetooth mirrors with speakers. The guest bathroom also has been upgraded with a newer vanity. Both guest bedrooms are generous in size and feature bamboo flooring and a fantastic view of the front courtyard landscaping. The first guest bedroom, located near the living room, has double doors and would make a great home office, den, or entertainment room. The spacious primary bedroom features an abundance of closet space, mirrored closet doors, and an upgraded sliding glass door which leads to the resort-like backyard. It features a swimming pool, spa, and raised brick planters with lots of lush landscaping that has been immaculately maintained. There is plenty of additional room for an outdoor patio table or pool furniture, and the lot features a wide side yard on one side of the home. Other upgrades include dual pane windows, a QuietCool whole house fan, a WaterBoy whole house system, central A/C, and block walls on all three sides. Wall-mounted TV brackets have already been installed over the fireplace in the living room and in the primary bedroom. The home is located on a prime, corner lot within the neighborhood. It has convenient access to the 91, 55, and 57 FWYs, and there are lots of shopping and dining options along Tustin St. It is also walking distance to the Santa Ana River biking and walking trails, and near Eisenhower Park.

446 E Rainier Avenue, Orange

$2,225,000
6 Beds 4 Baths PW25060178 MLS Closed Status
Welcome to this stunning home, situated on a quiet cul-de-sac in the prestigious Fontaine/Rockhurst community. This spacious 6 bedroom, 4 bathroom beauty will immediately draw you in with its exquisite curb appeal. The lush landscaping, warm paint colors, elegant stone and an iron privacy gate will undoubtedly give you that feeling of being home. Upon entering, you will be greeted with a welcoming floor plan that boasts upgrades galore. The freshly painted neutral tones, the gorgeous floors that flow seamlessly and an open concept, all lend to its luxury and comfort. Starting with the spacious living room featuring an impressive stone fireplace, plantation shutters, custom crown molding, baseboards and window casings which are seen throughout, and an oversized dining area with plenty of space to entertain. Off the foyer, is an office with custom shelving and a two-sided desk. Perfect for the remote worker. As you continue to mosey on through you will come upon the heart of the home, the kitchen and family room. The kitchen is spectacular and is truly a chef's dream. High points are the custom cabinets with an abundance of amenities today's owner are looking for; top-notch appliances, huge island, roomy breakfast nook which looks out to the serene backyard. The expansive family room includes a rock stone fireplace, built-in entertainment center and more custom finishes. Also included on the first floor is a bedroom, 3/4 remodeled bathroom and a sizable laundry room. Before heading upstairs, you must take a few moments to step outside. The backyard is a true escape, with a covered patio, built-in BBQ, a spa which sits underneath a spacious gazebo with custom decking, a firepit and more lush landscaping; all designed for comfort and relaxation. Now back inside, as you head up to the 2nd level, the high quality finishes continue. The oversized owners suite showcases new carpet, built-ins, fresh paint and large windows. The remodeled primary bathroom offers a luxurious soaker tub, double vanities with stone counters, a roomy shower and a walk-in coset. Down the hall, the versatile bonus room/game room can also be utilized as a 7th bedroom; complete with built-ins and huge walk-in closet. Additional highlights include 4 more bedrooms, all with new carpet and paint, two more remodeled bathrooms, attached 3 car garage, lots of storage and solar panels. This property is a rare gem that promises a lifestyle of luxury and convenience.

1002 N Sonora Circle, Orange

$1,160,000
3 Beds 3 Baths OC25062580 MLS Closed Status
Just think, you could be hosting a fun filled 4th of July weekend BBQ and Swim Party. California dreamin’! Live the life you’ve always imagined in this beautiful, sun-drenched oasis where every detail captures the essence of California living. Picture yourself lounging beside your sparkling swimming pool, soaking in the spa beneath the stars, or gathering around the cozy fire pit on cool evenings. All of this framed by your own private orchard, with avocado, citrus, peach trees, and more—plus modern upgrades like owned solar, an EV charger, and the charm of a white picket fence. Through the elegant double door entry, you'll be greeted by a light-filled living room with soaring vaulted ceilings and a breathtaking view of your backyard retreat. The open dining area and convenient guest bath make entertaining a breeze. The beautifully appointed traditional kitchen flows seamlessly into the family room, complete with a warm fireplace—perfect for making lasting memories. Upstairs, the romantic primary suite offers its own fireplace, a large walk-in closet with custom organization, and an en-suite bathroom with a walk in shower. Two additional bedrooms and a full bath complete the second floor. Enjoy endless summer days, watch a game at Angel Stadium (just one mile away), catch a concert at the Honda Center, or shop till you drop at The Outlets at Orange. If you have to return to the office you have easy access to ARTIC for stress-free commuting, plus you're close to Chapman University and the charm of Old Towne Orange. This home is designed for relaxation and enjoyment, inside and out. The ultimate California lifestyle awaits because this home truly has it all—where luxury, convenience, and classic California charm come together effortlessly. Welcome to your Quintessential California Dream Home

2320 W Beverly Drive, Orange

$1,300,000
5 Beds 3 Baths PW25047972 MLS Closed Status
Come and step into your new home located within a very desirable Orange neighborhood! This four bedroom, three bathroom home offers three, paid in full, solar systems: one for the electricity in the home, one for heating the water in the pool, one for heating water inside the home. The interior of the home features new tile, and wood flooring throughout. The chef's kitchen has granite counters and nicely refinished solid wood cabinets along with double ovens. The downstairs mother-in-law suite is currently being used as a playroom, but can be easily converted back to a potential guest/rental room with its own entrance. The master suite is large and the master bathroom offers dual vanities along with a separate jetted bathtub. With three separate entrances to the backyard, getting to the pool is easy and is perfect for when entertaining guests. All of the windows are dual pane windows adorned with plantation shutters or blinds. The home is move-in ready and just waiting for you! In proximity to schools, parks, shopping, and freeway access.

2741 E Palmyra Avenue, Orange

$1,475,000
4 Beds 3 Baths PW25047261 MLS Closed Status
A Masterpiece of Modern Refinement: Exquisitely Upgraded Residence with Sustainable Features and Prime Location: For those seeking a residence that transcends the ordinary, this meticulously renovated 4-bedroom, 2.5-bathroom home presents an unparalleled opportunity. Priced at $1,485,000, this property offers a sanctuary of contemporary elegance, thoughtfully designed for discerning homeowners. Step into a luminous interior, where a grand atrium with double doors welcomes natural light, illuminating the pristine white European waterproof laminate floors. The expansive great room, featuring soaring ceilings and a refined fireplace, provides an ideal setting for both intimate gatherings and sophisticated entertaining. The culinary enthusiast will appreciate the bespoke kitchen, featuring bespoke white oak slim shaker cabinetry with soft-close mechanisms and a seamlessly integrated drawer microwave within the peninsula. This residence exemplifies a commitment to both luxury and sustainability, boasting 16 solar panels, a new 4-ton 16 SEER Lennox condenser, furnace, and a NAVIEN tankless water heater. Updated copper plumbing and enhanced attic insulation ensure optimal comfort and efficiency. The primary suite offers a private retreat, complete with a walk-in closet and an en-suite bathroom showcasing a meticulously crafted miter-cut tiled shower. The expansive 3-car garage, featuring a professional-grade charcoal epoxy floor, provides ample space for vehicles and storage. The meticulously landscaped grounds, with new sod and a sprinkler system, enhance the property’s curb appeal. Two large alumawood patios offer seamless transitions to outdoor living, while LED ceiling lights provide elegant illumination. This home is strategically positioned for effortless access to a wealth of amenities, including distinguished restaurants, scenic hiking trails, Irvine Regional and local parks, major freeways, and toll roads. Renowned shopping destinations and esteemed educational institutions, such as Oakridge Private School, Salem Lutheran School, and Linda Vista Elementary, are conveniently located nearby. This residence represents a rare opportunity to acquire a move-in-ready home that embodies modern sophistication, luxurious finishes, and sustainable upgrades. We invite you to schedule a private showing to experience the exceptional quality and refined elegance this property offers.

1320 Sarita Place, Orange

$1,395,000
4 Beds 3 Baths OC25034183 MLS Closed Status
Nestled in the prestigious gated Broadmoor equestrian community of Orange Park Acres, this wonderful home offers the perfect blend of luxury, comfort, and functionality. This impeccably updated 4-bedroom, 3-bathroom home boasts a versatile layout with a convenient downstairs bedroom and bath, ideal for guests or multi-generational living. Enjoy year-round relaxation with your private pool and spa, powered sustainably by a fully paid-off SunRun solar system and equipped with an EV charger. The home’s modern enhancements include newer dual-pane windows, HVAC, a whole-house fan, and water heater. Fresh interior paint, stunning luxury vinyl flooring and a finished garage add to its pristine appeal. Beyond the home, immerse yourself in the equestrian lifestyle with access to community stables, a riding arena, and scenic trails surrounding the community. Broadmoor’s addtional resort-like amenities feature walking paths, a fishing lake, tennis and pickleball courts, a basketball court, a tot lot, and a community pool and spa. Don’t miss the chance to live in this rare oasis where elegance meets adventure.

7620 E Twinleaf Trail, Orange

$1,470,000
4 Beds 3 Baths PW25030517 MLS Closed Status
Welcome to 579 S. Kensington Road, a Beautiful Single Level Dream Home Located on a Spacious Lot in the Heart of Orange. This Home Features Immaculate Curb Appeal, Four Bedrooms, Two and a Half Bathrooms, Wood Floors, New Carpet, New Interior Paint, and Numerous Upgrades Throughout. As You Enter the Home, You are Greeted by Large Windows Leading to the Spacious Courtyard. The Expansive Living Room Enjoys a Cozy Fireplace and Opens to the Dining Room with French Door Backyard Access. The Kitchen Showcases Ample Cabinet Space, Dual Ovens, Bay Window, Breakfast Nook, and Backyard Access. The Family Room Includes a Cozy Fireplace, Plantation Shutters, and Skylight. The Master Suite Features Three Closets, Backyard Access, and En-Suite Master Bathroom with Dual Vanities, Makeup Vanity, and Walk-In Shower. The Private Entertainer’s Yard Showcases a Large Courtyard, Patio, Pool/Spa with Fence, Avocado Trees, and Multiple Seating Areas. Additional Upgrades Include a Newer Roof, Driveway, A/C, Gutters, Solar Tubes, and Water Heater. Attached Two Car Garage with Direct Access. No HOA or Mello-Roos! Easy Access to the 22/55/91 Freeways and 241/261 Toll Roads. Minutes From McPherson Magnet and La Veta Elementary. Short Drive to Shopping, Dining, Entertainment, Parks, and the Orange Circle (Plaza). 579 S. Kensington Road is a Must See!

579 S Kensington Road, Orange

$1,900,000
5 Beds 5 Baths OC25031987 MLS Closed Status
Completely rebuilt, reconfigured and remodeled, this clean and contemporary Orange home is 100% move-in ready. Located in the mature, upscale neighborhood of Gainsborough North, the spacious single-level residence fuses a Mid-Century aesthetic with sleek Scandinavian design throughout its nearly 2,503 square feet of living space. Redesigned to provide an open indoor/outdoor floorplan, the five-bedroom, four- and one-half-bath home features three ensuite bedrooms, an office/playroom, a fireplace-warmed living room with slide-away glass door to the backyard, and an attached oversized two-car garage with EV charger, built-in cabinets, epoxy-coated floor and adjacent mud room. A seamless dining and kitchen area accesses the backyard through another slide-away door. Mealtime prep is enhanced with with stainless steel appliances including a six-burner cooktop, an oversized waterfall island with seating, quartz countertops, generous white cabinetry, and a walk-in pantry with open shelving, roll-out drawers and ample counter space. Remodeled to fit today’s preferred lifestyles, the primary suite hosts a walk-in closet with custom built-ins, a heated bathroom floor, custom floating concrete vanity with two sinks, and a rain shower and freestanding tub over IPC wood slats. By stripping the home down to its studs, the owners were able to incorporate new plumbing and electrical systems, high-end Jason Wu for Brizo fixtures, new ducting, newer HVAC, a whole-house fan, solar power, Milgard windows and doors, and a smooth stucco exterior. Grounds are new, too, and include a saltwater PebbleTec-finished pool with Baja shelf, two patios, and a sunken seating area with open-air fireplace and a built-in BBQ. Gainsborough North is convenient to McPherson Magnet School, La Veta Elementary School, shops and restaurants at Orange Circle, major freeways and Disneyland.

593 S Wellington Road, Orange

$1,300,000
3 Beds 3 Baths OC25030629 MLS Closed Status
Welcome to this charming single-level home in the heart of Orange! This 3-bedroom, 3-bathroom property offers a fantastic blend of classic appeal and California living, featuring a private pool and an outdoor bonus room with its own full bathroom, perfect for creating your dream backyard retreat. As you enter, you’ll immediately notice the cozy and functional layout. The spacious primary bedroom is a true highlight, offering ample room for relaxation and a custom walk-in closet that provides excellent storage. The adjoining bathroom features timeless details, providing both comfort and privacy. Two additional bedrooms offer generous space, ideal for family, guests, or a home office. With three bathrooms, there's plenty of convenience for everyday living. Step outside into your private oasis — this backyard is an entertainer’s dream. The pool is the perfect spot for unwinding or hosting friends and family on warm days, while the large patio offers plenty of room for outdoor dining and lounging. The modern natural-gas firepit area is surrounded by a small fruit tree orchard, creating a relaxing space flooded with ambiance and charm. The versatile outdoor bonus room/Office, complete with its own full bathroom, opens up a world of possibilities, whether you envision it as a guest suite, home gym, creative workspace or potential ADU (Accessory Dwelling Unit). Located in a desirable area of Orange, this home is close to local shopping, dining, and excellent schools, offering both convenience and charm. Don’t miss your chance to own this lovely home and create your own personal paradise! Partial List of Upgrades Includes: Newer Roof, Fully Owned Solar, New HVAC System, New HVAC Ducting, New 200 Amp Electrical Panel, (2) New Tankless Water Heaters Installed, Upgraded Interior Lighting Throughout, Fully Renovated Hallway Bathroom, New Walk-In Closet and Expanded 2nd Closet added To Primary Suite, Fully Renovated Front and Back Yards Including New Hardscaping (Pavers In Front and Poured Concrete In Rear), New Automatic Privacy Gate, New Automated Pool Equipment, New Pool Plumbing, Pebble Tech Added to Pool and Spa, New Gas Firepit Installed, a 3rd Bathroom Was Added To The Exterior As well as a New Bonus Room/Office. The 3rd Bathroom/Bonus Room Can Easily Be Expanded To an ADU With Separate Access.

809 E Hoover Avenue, Orange

$1,688,888
4 Beds 3 Baths OC25002178 MLS Closed Status
Welcome to 1658 North Yurok, nestled in the coveted East Villa Park. This desirable corner lot offers enhanced privacy and a thoughtfully upgraded home for both style and efficiency. Step through a brand-new solid wood door into a formal living and dining room bathed in natural light, where vaulted ceilings and stunning exposed wood beams create an airy and inviting atmosphere. The step-down family room is perfect for entertaining, featuring a beverage bar with a built-in wine cooler, accent tiles, and floating shelves, built-in surround sound speakers along with built-in cabinetry at the entertainment wall and the bar for added storage and style. The well-appointed floor plan includes a sought-after downstairs bedroom and full bathroom, as well as an expanded laundry/mudroom with built-in cabinetry and a deep sink. Upstairs, the spacious master suite boasts his-and-hers walk-in closets, sunken tub, dual vanities, and a massive walkout balcony with new French doors, fresh decking, and modern horizontal railing banister. A dedicated home office or study is conveniently located off the secondary upstairs bedroom. The third bedroom as well as a remodeled hallway bathroom is also located on this floor. Designed for comfort and efficiency, this home has been thoughtfully upgraded inside and out. Freshly painted exterior and interior, a reinforced foundation in the crawl space for added structural integrity, and new interior doors enhance its appeal. Dual-pane windows and sliding doors offer energy efficiency, while a recently upgraded electrical panel supports the fully paid-off solar system with a backup battery, powering essential appliances and lighting. A Tesla Level 2 fast charger adds modern convenience. Step outside to your backyard oasis, where a sparkling pool, jetted hot tub with a newer heater, and a removable pool safety fence provide year-round enjoyment. The breezy, solid-covered back porch is perfect for outdoor relaxation, while the grassy yard offers space for games and gatherings. A spacious side yard accommodates boat or jet ski storage. Located within the highly regarded Villa Park school district and just moments from scenic hiking trails, this exceptional East Villa Park home is a rare opportunity not to be missed!

1658 N Yurok Street, Orange

$955,000
3 Beds 3 Baths OC25025633 MLS Closed Status
Built in 1911, this charming California Craftsman beautifully combines historic details with contemporary upgrades. Located just minutes from Old Towne (approx. 2.4 miles) and Chapman University (approx. 2.8 miles). This turnkey, single-story home features 3 bedrooms/2.5 bathrooms and 1,466 sq. ft. of living area on a 4,590 sq. ft. corner lot. From the moment you approach, the inviting wraparound front porch with columns draws you in, showcasing the home’s classic appeal. Step inside to discover a warm, open layout with timeless features like a wood-burning fireplace, coffered ceilings, bay window, wainscoting and hand-crafted wood details. The open floor plan seamlessly connects the dining and living room areas, creating the perfect setting for both everyday living and entertaining. The spacious kitchen offers modern conveniences, with upgraded amenities such as a kitchen island, quartz countertops, farm sink, soft-closing cabinets and drawers, stainless steel appliances, reverse osmosis system and water softener. The 3 bedrooms are oversized and light-filled, with the primary suite showcasing dual basins, quartz countertop and a modern walk-in shower. Additional features include an EV charger, solar panels, security system, laundry room, unpermitted bonus room that can be used as a home office, as well as a cold cellar, standing attic and detached shed for additional storage. The front yard is enhanced by several mature fruit trees, creating a private and serene outdoor setting, while the side yard includes a relaxing hot tub, concrete flooring with built-in drain system, allowing for the potential of RV parking. Private driveway provides ample parking for at least 3 vehicles. Newer HVAC and roof, as well as updated plumbing. This property provides an exceptional opportunity to own a historic treasure, enhanced with modern style and comfort.

184 S Earlham Street, Orange

$2,850,000
5 Beds 4 Baths OC25022182 MLS Closed Status
Step into modern luxury with this breathtaking home, offering unparalleled views of snow-capped mountains and sparkling city lights. Nestled in the prestigious Belmont Estates on a private, single-loaded street, this newly remodeled masterpiece exudes warmth and sophistication. The open-concept layout, soaring ceilings, and abundance of windows invite natural light, creating a bright and welcoming atmosphere throughout. The grand great room features a custom stacked stone fireplace with a reclaimed wood mantle, complemented by a La Cantina bi-folding door system that seamlessly merges the indoor living space with the outdoor loggia and backyard oasis. Perfect for hosting gatherings, the chef-inspired kitchen boasts an oversized quartz island with seating facing the views, top-tier cabinetry, high-end appliances—including a double oven, under-counter microwave, and pot filler—a walk-in pantry, and a custom bar area. All of this overlooks the yard, pool, and views beyond, making it the ultimate entertaining space. The spacious primary suite offers sweeping views, a cozy sitting area, an exquisite fireplace, and a luxurious bathroom with a frameless glass shower, a stylish freestanding tub, dual vanities, a makeup area, and a large walk-in closet accessed through a barn door. Upstairs, you’ll find two additional generous bedrooms, plus a versatile, oversized bonus room with a walk-in closet. The brand-new backyard is a true entertainer’s paradise, complete with a covered loggia featuring a limestone fireplace, large-format porcelain tile flooring and custom planters, and a built-in BBQ island with a "Bull" grill, fridge, and sink. The sleek modern pool with a Baja shelf, zero-edge spa, firepit, and multiple lounging areas are all set against the stunning views. Additional highlights include a main floor suite, dual upgraded HVAC systems, fully paid solar, custom window treatments throughout, a tankless water heater, a laundry room with quartz counters and ample storage, a spacious three-car garage, and fresh limestone entry and landscaping. This home delivers exceptional attention to detail and provides an elevated lifestyle like no other.

4329 E Regency Avenue, Orange

$1,670,000
3 Beds 3 Baths OC25015524 MLS Closed Status
NEW PRICE!!! HIGHLY MOTIVATED SELLER!!! SELLER OFFERING FINANCING WITH BALANCE PAID MONTHLY TO BELOW CURRENT MARKET INTEREST RATE PER ANNUM INTEREST ONLY, PAYABLE UPON REFINANCE OR 5 YEARS WHICHEVER COMES FIRST. Welcome to 7917 E. Briarwood, located in Santiago Hills of Orange. Compelling and meticulously detailed, emphasizing both the property’s luxurious features and surrounding community’s amenities. Home can be purchased furnished. Summary and property highlights: Corner lot with abundant natural light. 3 large bedrooms & 2 bathrooms up, Ex. Office Down (Guest Bedroom Option & Full Bath), and 3-car garage with extensive built-in storage. Open floor plan with formal living and dining areas. Updated Chef’s kitchen with high-end Dacor stainless steel 6 burner 48” range/stove oven, microwave, warming drawer, built-in KitchenAid refrigerator, granite countertops and custom Omega cabinetry with pull-out drawers. Saltwater backyard pool with built-in BBQ and Fridge. SELLER PAID SOLAR, attic fan, newer vinyl windows and doors, custom tile, and wood flooring. Shutters, crown molding, ceiling fans, and whole-house filtration system, custom laundry room with plenty of storage, house wired for security and cameras. Proximity to parks, walking paths, horse trails, easy access to Peters Canyon Nature Reserve, local dining, shops, and award-winning schools. NO HOA, Low Taxes. Convenient to major toll roads connecting to Freeways to Inland Empire, Los Angeles, Orange County, OC Airport, and Newport Beach within 15-25 minutes. HOME FURNISHINGS/FURNITURE AVAILABLE FOR SALE. ITEMIZED LIST IN MLS ATTACHMENTS OR DISCUSS AGENT. SELLER SAYS UPDATES: w/INSTALL DATES: LG Photovoltaic (PV) 26 Panel Solar Panel System (2017), FAFCO 480 Sf Pool/Spa Solar Hot Water Panels (2017), FAFCO, Pool/Spa Solar Hot Water (6) Panel Replacements (2025), Carrier HVAC System (2019), HVAC Ducts (2019), Pure Elements Water Purifier (2017), Garage Cabinets, West, North, Wall/Ceiling (2018), Lift Master High Tech Single Garage Door Opener (2023), Lift Master High Tech Double Garage Door Opener (2024), Rheem 50 Gallon Hot Water Heater (2014), Updated/Remodeled Kitchen w/High-End Appliances (2016), Replaced Carpet & Wood Floors (2018). Lawn Maintenance $150.00/Mo, Pool Service $175.00/Mo, Home/Fire Insurance $268.00/Mo, Housekeeper $150.00/Mo, Trash & Sanitation $98.00/Mo, Water Bill $135.00/Mo, No Electric Bill (Seller Paid Solar System).

7917 E Briarwood Road, Orange

$1,355,000
4 Beds 3 Baths PW24254791 MLS Closed Status
Welcome to your dream home in the Santiago Hills Community of Enclave with 3 Bedrooms PLUS LOFT! This model-perfect, two-story single-family home offers breathtaking views of Peters Canyon Park and countless thoughtful upgrades. Step inside to discover stunning vinyl wood flooring throughout the living areas and an upgraded kitchen with white cabinets, crown molding, granite counters, and stainless steel appliances, including a gas cooktop and refrigerator with water and icemaker. The backyard is an entertainer’s dream, complete with a putting green, BBQ area, and plenty of space for outdoor dining and entertaining. The landscaped front and backyards with synthetic grass, feature lighting for added charm. Other highlights include a NEW AC and furnace, a cozy family room with a fireplace and built-in cabinetry, and a spacious two-car garage with built-in storage cabinets, tuff racks, and bike racks. Upstairs, the primary suite is a sanctuary with new windows, ceiling fan, and stunning park views. The en-suite bathroom is spa-like, featuring Quartzite counters, a marble walk-in shower, a separate soaking tub, and a walk-in closet. Two additional bedrooms and a versatile loft with built-in cabinets make this home perfect for modern living. Conveniently located near Santiago College, shopping, dining, and freeways, and just minutes from Peters Canyon Park and Irvine Regional Park, this home is truly a gem. With no HOA, no Mello-Roos, and solar panels, this home is energy-efficient and move-in ready. Schedule a tour today—this home has it all!

8548 E HEATHERVIEW Lane, Orange

$1,407,000
3 Beds 2 Baths PW25008206 MLS Closed Status
What does a Beautiful 3-bedroom single-story POOL HOME plus a generous sized lot in a wonderful community equal? YOUR DREAM HOME! Situated on a quiet cul-de-sac in a well-established neighborhood between the coveted Orange Park Acres and Villa Park areas, this 3-car garage MOVE-IN READY home can be yours to enjoy! The open-floor plan with a generous living room, cozy fireplace and dining room makes a pleasant gathering area to relax and take in the backyard views. You will appreciate the quality finishes and amenities as you prepare meals in your new kitchen featuring custom cabinetry, countertops, new flooring, new lighting, dual-paned windows, and 6-paneled interior doors imparting a versatile and sophisticated aesthetic. The Primary bedroom has elegant French Doors, a view of the backyard and an en-suite bath with a walk-in shower and separate bathing tub. The inside laundry room is convenient and has a pull-down ladder leading to attic storage. Feel refreshed, cool and comfortable with a NEW central air conditioning system. Improve the air quality and preserve the life span of your New AC with a Whole house fan. The backyard and outdoor patio area are perfect for entertaining or chilling-out in a gorgeous swimming pool and spa with  PebbleTec finish and tranquil rock waterfall for improved water circulation, oxygenation, ambiance and privacy. Solar heating for the pool has been paid for. The landscaping has been thoughtfully designed with a small grassy area, fire pit all while taking in the essence of plumeria and lemon trees. The 3rd car garage has been converted into a room and could easily be reconverted! This home is centrally located to amazing restaurants, hiking trails, Irvine Regional and local parks, major freeways, toll roads, shopping, and within close proximity to SALEM LUTHERAN SCHOOL, Linda Vista Elementary and Oakridge Private School. This home HAS IT ALL!

1231 N Richard Street, Orange

$1,175,000
4 Beds 2 Baths PW25018382 MLS Closed Status
SINGLE LEVEL HOME WITH PAID SOLAR! This amazing 4 bed, move in ready home, offers so many great features. Besides the paid solar, the home has just been painted inside and out. Sitting at the end of a cul de sac you can't miss the wonderful curb appeal and the RV parking. The home has a private gated entry to the front door. As you enter this light filled home you will notice the solid oak floors and the large great room with fireplace and recessed lights. There is a sliding door to the oversized covered patio. The dining room also has access to the patio. The kitchen has been updated with granite counters and a new stove. There are newer windows thru out, copper plumbing, a soft water system and a reverse osmosis system in the kitchen. While this home has been incredibly well maintained it also has many other great features as follows: tankless hot water heater, updated baths one with a bidet and one with a jacuzzi tub, a private wired security system with 4 cameras, security shutters in the back, aluminum patio covers, artificial turf in front and back, RV area with power, newer concrete roof, block walls around the back yard, rain gutters, an outdoor utility sink, new garage door opener. Really, you have to see this house to appreciate all that it has to offer! The spacious low maintenance back yard also has a 6 by 9 foot chicken house which could be converted into a play house - if chickens aren't your thing.

1308 E Candlewood Avenue, Orange

$1,249,888
4 Beds 2 Baths PW25017216 MLS Closed Status
Come on down to 1243 E Candlewood to this tropical oasis on a cul-de-sac, located in the Villa Park school service area. The home features 4 bedrooms (that could be 5) and 2 baths. Mature palm trees and exotic plants adorn the lot. Exterior architectural lighting and entry doors accent the home. Formal entry leads to an open floor plan with a formal dining room, eating area, formal living room and a family room featuring a tile fireplace with gas logs and french doors out to the rear yard. The gourmet kitchen features a stainless double oven, built-in 5 burner stove top, over-the-range microwave and a stainless dishwasher and double sink, all accented with granite counters and LED lighting. Original and refinished oak hardwood floors are timeless and beautiful in every room in the house. 3 bedrooms with ceiling fans and plantation shutters, the primary bedroom has "sliding barn door" closet doors and its own bath with a shower and double sinks. The full bath has a tub/shower, glass doors and tile surround. A separate laundry room next to the bathroom and in the middle of 3 bedrooms but can be conveniently accessed from the pool. The rear yard pool is h-u-g-e with stainless rails for easy entry or a diving board for the fearless entry. An outdoor kitchen features a 15-seat polished concrete bar with a refrigerator and a napoleon stainless steel grill. The outdoor entertainment area is covered with a corrugated tin roof, creating a melodic sound in the rain. Keep cool in the pool or with the central heating and air conditioning, and dont worry about the electric bill with the paid-for solar to save money as long as the sun shines! 2 car attached garage with side lights, this home can be yours......if the price is right.

1243 E Candlewood Avenue, Orange

$2,200,000
5 Beds 6 Baths IG25013236 MLS Closed Status
This elegant and fully updated 5-bedroom, 6-bathroom, 4,125 sqft home is situated in the highly sought-after Fontaine community in Orange. Upon entering through double doors, you are greeted by a grand 19-foot ceiling and a stunning spiral staircase. The spacious living room features a cozy fireplace, impressive windows, and custom plantation shutters that add timeless charm. The remodeled bathrooms and crown moldings throughout enhance the refined atmosphere. The kitchen, which flows seamlessly into the family room, has been recently updated with high-end appliances, marble countertops, and a complementary backsplash, making it the perfect space for family gatherings and entertaining. Upstairs, you’ll find 4 generous bedrooms, each with its own private bathroom. The oversized primary bedroom offers a luxurious separate tub, a roomy walk-in shower, and an expansive walk-in closet with a built-in organizer. Additional highlights include two large lofts upstairs, and a private downstairs bedroom suite with double doors and its own bathroom. The backyard is designed for both relaxation and entertaining, complete with a covered patio, spa, waterfall, and a built-in outdoor BBQ. The property also features two newer A/C compressors and paid-off solar panels, providing energy efficiency. The attached 3-car garage is equipped with built-in storage, and the extra-large covered driveway offers ample parking space. The neighborhood, adjacent to Villa Park, is freeway-friendly and centrally located near shopping, dining, and all the amenities that OC living has to offer. The impeccably manicured and private backyard features a beautiful fountain that doubles as a spa, along with a lush, green lawn perfect for play. This is a rare opportunity to own a pristine home in a luxury community, just minutes from award-winning schools, parks, hiking and biking trails, and with easy access to the Toll Roads and 55 freeway.

1009 N Antonio Circle, Orange

$1,300,000
3 Beds 3 Baths OC25003507 MLS Closed Status
Now is your chance to own a large 2584 square foot home with solar panels that are owned free & clear! Welcome to the desirable gated community of Wynderlee where houses are rarely on the market! Backing up to and with direct access to a lovely quiet park, this house is located in one of the most desirable locations. Sparing no expense, the fully remodeled stunning kitchen is complete with a 48-inch double oven Thermador Range, Waterstone sink fixtures, beautiful natural quartzite counter tops, solid oak cabinets equipped with turnstyle cupboards, soft closing drawers and an amazing movable island. Some of the many other highlights include a built in Generac system, luxury vinyl plank flooring throughout, a dual HVAC system, and a fully finished garage. And don't forget FULLY paid solar panels - The sellers electric bill has averaged five hundred dollars a year! This is a wonderful house in a highly sought-after family neighborhood that is also conveniently located near the 55, 22 & 91 Fwys, shopping, restaurants and Old Towne Orange. This won't last long!

1719 N Brigantine Lane, Orange

$1,250,000
4 Beds 4 Baths OC25005019 MLS Closed Status
Beautiful, modern, and fully renovated home in the city of Orange. As you open your front door you are greeted with open spaces leading to open living room to dining room to kitchen. Your waterfall island holds storage for all you cooking enthusiasts. As far as bedrooms go, you’re in luck! With 2 primary suites (both upstairs AND downstairs), the only thing left to do is figure out which one you want! Get ready to spend some sunny days and cool evenings in your beautiful backyard, complete with newly painted concrete and mulch. Plenty of shade when you need. Need extra space? You have your own shed in your backyard with enough space to hold any decorations or furniture you need later on. Now, for the list of upgrades! New interior and exterior paint. New flooring. New kitchen cabinets, backsplash and island. All new bathrooms. New ceilings fans. FULLY PAID OFF SOLAR PANELS! And so much more, you have to come see this in person. You’re close to everything too. Dining? Check. Shopping? Check. Entertainment? Check! Close to 55, 57, 22, 5 and 91 Freeways allowing you to get to where you need to go. Welcome to your new home!

1511 E Heritage Place, Orange

$1,330,000
4 Beds 3 Baths 25475533 MLS Closed Status
***Prime location near Villa Park and Orange Park Acres*** This move-in ready 4-bedroom, 3-bath home with a 3-car garage in Orange, CA, features a custom security system, home automation, pre-wired surround sound, stainless steel appliances, quartz countertop, and built-ins. This home is also equipped with hardwood flooring, crown molding, recessed lighting, double-paned windows, and double entry doors enhance the first floor. Open floor plan connects the updated kitchen and family room, perfect for entertaining. 3-car garage includes an EV charger powered by solar panels and built-in bike racks. Upstairs, all bedrooms have plantation shutters, and the master suite includes a fireplace, wet bar, and seating area. Spacious backyard with attached XL trampoline for fun, along with added privacy and an unobstructed view. Close to Villa Park Lake, the OC Great Park Trail, Santiago Regional Park, and with easy access to the 55, 91, 22 freeways, and the 241 toll road.

1112 N Palo Loma Place, Orange

$955,000
4 Beds 2 Baths PW24252195 MLS Closed Status
RARE MID CENTURY MODERN SINGLE STORY HOME WITH 4-BEDROOMS, 2 BATHS, LAUNDRY ROOM & BONUS OFFICE. This stunning home was designed for parties and family gatherings and has eye catching curb appeal with its beautiful rock siding, green grass and mature trees. Inside you'll find the open floor plan living/dining kitchen with vaulted ceilings and exposed wood beams, in line with mid-century modern architecture. The kitchen has been tastefully remodeled with granite countertops, soft-close shaker cabinets, stainless steel appliances and an oversized peninsula. Adjacent to the kitchen is the inside laundry room and office that lead you outside to the spacious backyard with 3 separate sections: grass, patio area with pavers and covered patio. You will also notice the included solar panels on the roof from the backyard. Back inside the house, you'll find 4 bedrooms and 2 baths. The bedroom off the living room is ultra spacious and off on its own wing of the home. The remaining 3 bedrooms & remodeled hall bathroom are down the hall. The primary bedroom has vaulted ceilings, en suite bath and overlooks the front yard. This home is also equipped with nest thermostat, new AC unit, split AC unit in one bedroom, solar panels & has been meticulously maintained. This home is also located within walking distance to Main Place Mall through a neighborhood bridge, which is undergoing a major remodel to become one of the best hubs for shopping, restaurants, living and entertainment. You are also 10 minutes to Disney Parks, 8 minutes to Honda Center/Angel Stadium and have easy access to the 5/57/22 freeways.

533 S Devon Road, Orange

$1,200,000
4 Beds 2 Baths PW24243768 MLS Closed Status
| PAID-OFF SOLAR SYSTEM | Your Dream home with a side of WOW awaits at 2749 E Everett Place in Orange, CA! Located in a quiet cul-de-sac in one of Orange’s most desirable residential neighborhoods, this beautifully updated home effortlessly combines modern style with timeless charm. Looking for a home that’s as unique as you are? This showstopper is ready to make your homeowner dreams come true—no stress required! Step inside and be greeted by a custom electric fireplace that feels like a warm hug, while the skylight in the kitchen bathes the open floor plan in so much natural light you might need sunglasses indoors. The brand-new kitchen is a chef’s paradise, featuring posh white oak cabinets, lustrous quartz countertops, and a sleek full backsplash that could inspire anyone to take up gourmet cooking. The soft-close drawers and cabinets ensure no more late-night snack bangs, and the built-in drawer microwave in the peninsula and new Samsung appliances are ready to handle everything from your Tuesday tacos to your Thanksgiving turkey. Fully waterproof laminate European oak flooring flows seamlessly throughout the home, balancing elegance and practicality: perfect for spills, pets, and life in general. The primary bathroom? Let’s just say it’s more spa than bathroom, with a massive walk-in shower, floating vanity, and sconces so chic you’ll feel like you’re getting ready for the Oscars every morning. Even the garage gets the VIP treatment, with polished charcoal epoxy floors so sleek, they elevate the entire garage to a whole new level of style. And with a completely PAID-OFF solar system (18 panels, 7.11 kW), it is ready to make your electric bill a distant memory. The freshly sodded front and back yards, complete with a sprinkler system, offer lush green space, while the backyard shed is perfect for tools, hobbies, or a secret garden project. Homes in this neighborhood are as rare as a unicorn, and this one is pure Orange magic. Don’t miss your chance to make this stunning property your own. Schedule a showing today, and make this Christmas one to remember in your beautiful new home!

2749 E Everett Place, Orange

Based on information from California Regional Multiple Listing Service, Inc. as of . This information is for your personal, non-commercial use and may not be used for any purpose other than to identify prospective properties you may be interested in purchasing. Display of MLS data is usually deemed reliable but is NOT guaranteed accurate by the MLS. Buyers are responsible for verifying the accuracy of all information and should investigate the data themselves or retain appropriate professionals. Information from sources other than the Listing Agent may have been included in the MLS data. Unless otherwise specified in writing, Broker/Agent has not and will not verify any information obtained from other sources. The Broker/Agent providing the information contained herein may or may not have been the Listing and/or Selling Agent.