Refine Search
Sort by
634 East Adams Avenue, Orange
$1,940,000
5 Beds ⋅ 6 Baths ⋅ PW26045326 MLS ⋅ Closed Status
Rare opportunity to own a versatile 5-bedroom, 6-bath single-story pool home offering exceptional flexibility near Chapman University & minutes from the charm of Old Towne Orange. Located on a quiet, tree-lined street in the desirable Cambridge community, this home features a thoughtful layout ideal for multigenerational living, with each bedroom boasting its own exterior doors and ensuite bathroom. The permitted detached ADU at 636 E Adams is currently configured as a one-bedroom residence with a full kitchen featuring a THOR 36" six-burner gas stove, upgraded appliances, spacious living room, in-unit laundry, & two bathrooms, with plans to expand approximately 235 square feet to create a future two-bedroom layout. Step inside the main residence to discover updates throughout, including a kitchen with newer appliances, double oven, soft-close cabinets & doors, VIKING 6-burner gas cooktop, two spa-like remodeled bathrooms, 8mm LVP flooring, & curated leathered quartz countertops. Smart locks on all doors provide convenience & security. The living room is filled with natural light from a skylight, anchored by a cozy fireplace & mantel, with generous closet space for storage. This wheelchair-accessible home boasts a gorgeous roll-in shower with three shower heads, offering both luxury and accessibility throughout. Moving through the home, you’ll notice extensive infrastructure & efficiency upgrades that make this property truly turnkey. A paid 24-panel solar system, solar pool heating, EV-ready with a dedicated 50-amp Level 2 electric vehicle charging circuit, upgraded electrical and CAT6 & 7 wiring, Zoned HVAC system with UV-light technology and newer ducting in the attic, plumbing improvements, energy-efficient heat pump systems provide peace of mind & long-term value. Step outside to discover both the front & backyard wrapped in lush, tropical-inspired landscaping reminiscent of the Disneyland Hotel. The resort-style backyard creates a private retreat with multiple patio areas surrounding a sparkling rock waterfall, spa, and pool. Mature avocado, lime, & tangerine trees add beauty and function, while the pool area is fully fenced with a removable mesh safety gate system. Additional amenities include generous parking, RV parking w/electrical hookups & dump access, & storage structures that enhance the property’s versatility. This home combines flexibility, accessibility, lifestyle amenities, & extensive infrastructure investment. A must see to appreciate!

634 East Adams Avenue, Orange

2533 N Shady Forest Lane, Orange
$1,550,000
4 Beds ⋅ 2 Baths ⋅ PW26034958 MLS ⋅ Closed Status
Tucked away at the end of a peaceful cul de sac in the highly sought after Orange Hills, 2533 N Shady Forest Lane is an energy efficient organic modern home offering a rare single story four bedroom layout on an oversized lot designed for comfortable living and effortless entertaining. Soaring ceilings and operable skylights fill the open concept great room with natural light, highlighting custom stone mosaic slate flooring that anchors the living spaces with warmth and durability. The family room features a fireplace and wet bar area that connects seamlessly to the kitchen and backyard. The kitchen showcases slab style cabinetry, artisanal soapstone counters and a matching hand carved soapstone farm sink, all set within a generous footprint that flows easily into the main living and dining areas. The primary suite offers a private retreat with a walk-in closet and a spacious bathroom featuring a dual sink vanity and oversized tub and shower combination. An indoor laundry room with storage and utility sink adds everyday convenience. Major value features include a fully prepaid Sunrun solar system through 2033 with no payments for the buyer to assume, a solar thermal system for pool and spa heating, and a high efficiency heat pump HVAC system providing both heating and air conditioning. Recent improvements include a freshly resurfaced Mini Pebble pool and spa completed in 2025, new interior paint, and new low berber carpet installed in January 2026. The backyard offers lush landscaping, a large separately fenced side yard with grass, and a shaded patio ideal for outdoor dining. Additional highlights include a metal roof, enhanced insulation, double pane windows, ceiling fans, a two car garage, and generous driveway parking. Located within the Villa Park school attendance area and minutes to Orange Lutheran High School, parks, shopping, dining, and convenient freeway access, this home offers style, efficiency, and functionality that is hard to find.

2533 N Shady Forest Lane, Orange

6307 E Rocking Horse Way, Orange
$1,580,000
5 Beds ⋅ 4 Baths ⋅ NP26024539 MLS ⋅ Closed Status
Nestled within the guard-gated community of Rocking Horse Ridge, 6307 E Rocking Horse Way is a striking 5 bedroom, 3 full bath & 1 half bath home offering 3,114 square feet of elegantly designed living space. This residence showcases soaring ceilings, an open floor plan, updated windows throughout, solar panels and thoughtful indoor-outdoor flow. The formal living room, boasting vaulted ceilings and a cozy fireplace, leads to an updated backyard crafted for entertaining, with brick pavers, meticulous landscaping, built-in BBQ/bar, inviting lounge areas, and a covered seating zone. A private primary suite includes a spa-inspired bath, dual closets, and a secluded balcony, while the four additional bedrooms offer ample closet space and custom window treatments. Residents of Rocking Horse enjoy access to premier amenities such as tennis and pickleball courts, a clubhouse, pool and spa, scenic overlooks, playground, and regular social events. Ideally located near top-rated schools, dining, and all that Orange County delivers.

6307 E Rocking Horse Way, Orange

2076 N Diamond, Orange
$1,254,000
4 Beds ⋅ 2 Baths ⋅ CV26022091 MLS ⋅ Closed Status
Welcome to this beautifully remodeled and spacious home in one of Orange’s most sought-after neighborhoods! Every detail of the brand-new interior has been thoughtfully upgraded, featuring modern finishes, new flooring, recessed lighting, and elegant fixtures throughout. The gourmet kitchen is perfect for entertaining, with sleek countertops, ample cabinetry, premium appliances, and a mini bar—ideal for hosting family and friends. The open-concept living and dining areas offer plenty of space for gatherings and everyday living. Retreat to the luxurious primary suite, featuring a stylish bathroom with high-end finishes, creating a private and comfortable sanctuary. Additional bedrooms are generously sized, offering flexibility for guests, a home office, or play areas. Energy-efficient dual-pane windows, solar, and Tesla batteries provide comfort and cost savings year-round. The backyard is an entertainer’s dream, complete with a jacuzzi and room for outdoor dining, relaxing, or play. Located within the Orange Unified School District and just minutes on foot from Orange Lutheran High School, this home perfectly combines luxury, convenience, and lifestyle. Truly move-in ready!

2076 N Diamond, Orange

1420 N Sacramento, Orange
$1,100,000
4 Beds ⋅ 3 Baths ⋅ PW26021204 MLS ⋅ Closed Status
Welcome to 1420 N Sacramento Street, a beautifully updated 4 bedroom, 3 bathroom home offering approximately 2,215 square feet of living space on a 7,000 square foot lot in the desirable city of Orange. This unique floor plan features two spacious primary suites, each with its own private bathroom, creating an ideal setup for multi generational living, extended family, guests, or a private office. Homes with dual primary suites are rare and provide flexibility that today’s buyers are actively seeking. The open concept layout seamlessly connects the kitchen, dining, and living areas, creating a comfortable and inviting space for everyday living and entertaining. Large windows fill the home with natural light, while recessed lighting and updated wood laminate flooring add a clean, modern feel throughout. The kitchen offers double ovens, ample counter space, and a layout that flows directly into the main living areas, making it perfect for gatherings. Recent improvements include a newer roof, rain gutters, dual pane windows, and solar panels, enhancing energy efficiency and long term value. Two sliding glass doors create a smooth transition to the backyard, offering space for outdoor dining, entertaining, or creating your own private retreat. The extended driveway provides additional parking and flexibility for multiple vehicles. Ideally located with convenient access to the 55 and 91 freeways, this home offers excellent connectivity to Anaheim, Irvine, and surrounding Orange County areas. The property is positioned behind a substantial sound wall, providing privacy and minimizing freeway noise while maintaining the benefit of easy access for commuting. Close to shopping, dining, parks, and everyday amenities, this home delivers a rare combination of space, functionality, and location. Whether you are looking for a multi generational setup or a flexible floor plan to fit your lifestyle, this home presents an exceptional opportunity and outstanding value in Orange. Solar Power Purchase Program

1420 N Sacramento, Orange

821 S Fairmont Way, Orange
$1,450,000
4 Beds ⋅ 3 Baths ⋅ CV26003671 MLS ⋅ Closed Status
Sun-filled days, effortless entertaining, and a home that’s been beautifully reimagined, 821 S Fairmont Way delivers the kind of Orange County living that never goes out of style. Set on a 7,000 sq ft lot in one of Orange’s established neighborhoods, this recently updated 4-bedroom, 3-bath residence spans 2,632 sq ft of beautifully curated space where timeless architecture meets modern comfort. At the heart of the home, the newly reimagined kitchen opens to the living room, creating a natural connection. Clean-lined cabinetry, sleek surfaces, and statement lighting frame the space, making it ideal for both casual mornings and effortless entertaining. Just beyond, the family room is anchored by a striking stone fireplace, an architectural focal point that adds warmth, texture, and a sense of gathering. The home offers multiple living areas, including a separate living room with its own fireplace, providing flexibility for entertaining, relaxing, or quiet evenings in. New flooring flows seamlessly throughout, while upgraded bathrooms deliver a cohesive, neutral aesthetic that feels both current and timeless. Additional features include a three-car garage, paid solar, a dedicated laundry room, and a floor plan that supports both everyday ease and elevated entertaining. Large sliding doors open to the backyard, where a private pool and generous lot create a tranquil setting for indoor-outdoor living, perfect for summer afternoons, weekend barbecues, or unwinding after a long day. Whether hosting or unwinding, the setting feels intentional, private, and unmistakably Southern California. Built in 1966, this home balances original character with thoughtful upgrades, all set in a prime Orange location near top-rated schools, dining, shopping, and convenient freeway access. Polished yet welcoming, stylish yet livable, this is the kind of home that feels right the moment you walk in.

821 S Fairmont Way, Orange

910 E Glendale, Orange
$1,065,000
3 Beds ⋅ 2 Baths ⋅ DW26017935 MLS ⋅ Closed Status
Welcome to your new home in this well-maintained 3-bedroom, 2- full bathroom home located at 910 E. Glendale Ave in the heart of Orange. Offering 1,848 square feet of living space on a generous 8,800 square foot lot, this property is situated in a highly desirable and quiet neighborhood near the renowned Joseph Eichler homes. The home features a functional floor plan that is perfect for entertainment as well as spacious bedrooms, and is in great condition. The home showcases its vintage personality, with the potential to be a canvas for your dream home with endless possibilities. Additional highlights include Solar panels, RV parking and ample outdoor space with potential for expansion or customization. Located within a strong school district, this property presents an excellent opportunity for both owner-occupants and investors. Conveniently located near shopping, dining, and major freeways, this is a rare chance to own in one of Orange’s most sought-after areas and you will not want to miss this!

910 E Glendale, Orange

2543 E Locust, Orange
$1,010,000
4 Beds ⋅ 3 Baths ⋅ PW26010143 MLS ⋅ Closed Status
Fantastic purchase opportunity on this spacious 4 br 2.5 ba single story pool home located in the heart of Orange within the popular Villa Park High school neighborhood. Fresh interior paint throughout the home. Some of the highlights of this home include the following: A great curb appeal with semi circular driveway, formal living room with fireplace, crown molding, open and bright chef's kitchen with ample cabinets and pantry, recessed lights, center island with pendant lights, separate family room, recently added bedroom (with City permit), hallway bath with custom tiled tub wall and newer vanity, nice size bedrooms with original hardwood exposed, ceiling fans throughout, forced air heating and central air conditioning, sparkling pool, 2 car direct access garage, laundry area in garage, low maintenance backyard, and solar panels for energy savings. Don't miss out!

2543 E Locust, Orange

4346 E Casselle Avenue, Orange
$1,450,000
4 Beds ⋅ 3 Baths ⋅ OC26013678 MLS ⋅ Closed Status
Located at the end of a quiet, private cul-de-sac, this remarkable home is more than just a place to live-it’s a place where memories are made. Behind an iron gate and lush landscaping, you’re welcomed into a warm and spacious residence designed for comfort and flexibility. With 4 bedrooms, a den, and a utility/craft room, this home effortlessly adapts to the needs of a growing or multi-generational family—whether you’re working from home, hosting guests, or creating spaces for hobbies. The double-door entry with decorative leaded glass opens to a gracious formal foyer, setting the tone for the thoughtful details such as plantation shutters and crown molding throughout. Cozy living room with a fireplace and bay window, while the large den with a built-in desk and storage is ideal for a home office or study space. The expansive family room, with double French doors, seamlessly connects indoor living to the backyard—perfect for entertaining or everyday family time. At the heart of the home, the kitchen is both functional and beautiful, featuring a coffered ceiling with recessed lighting, abundant cabinetry, quality appliances, a central island, and a bay window overlooking the backyard—making meal prep a joy and gatherings effortless. The adjacent dining area and conveniently located laundry space keep daily life organized and flowing. The main-level primary suite offers a true retreat with natural light, ample closet space, and an upgraded ensuite bathroom featuring granite countertops and a glass-enclosed walk-in shower. Thoughtful storage continues throughout the home, including hallway cabinetry and attic access. Upstairs, two additional rooms offer exceptional versatility. One is a spacious bedroom with its own bathroom and walk-in closet, opening through French doors to a balcony with serene views, mature trees, and front-row seats to holiday fireworks. The second room is ideal for a craft room or a utility room. Step outside to your private backyard oasis—built for celebration and relaxation alike. Enjoy a unique half saltwater, half freshwater pool, a built-in BBQ with bar seating, a charming gazebo, and open lawn space for play and gatherings. Mature landscaping includes tangerine and lemon trees, brick ribbon planters, and discreet storage sheds. With a solar panel system, freshly painted exterior, this home offers comfort, efficiency, highly sought-after neighborhood. Homes like this don’t come along often—this is where your next chapter begins.

4346 E Casselle Avenue, Orange

1607 N Dressage Street, Orange
$1,250,000
3 Beds ⋅ 2 Baths ⋅ PW25281433 MLS ⋅ Closed Status
Welcome to 1607 N. Dressage Street, a Single Level Dream Home Situated on a Private Cul-De-Sac within The Wilderness Community of Orange Park Acres. This Fully Remodeled Residence Enjoys Three Bedrooms, Two Bathrooms, 100% Owned Solar, Two Car Garage with Full Driveway, and Entertainer’s Dream Backyard. Owner Upgrades Include a Whole House Fan, EV Charging Capabilities, New Exterior Fence, Tankless Water Heater, Upgraded Dual Pane Windows with Smart Shades, Newer Roof, Upgraded Electrical Panel, and More! The Family Room Includes a Wood-Beamed Vaulted Ceiling, Stacked Stone Fireplace, and Opens to the Dining Room with Backyard Access. The Gourmet Kitchen Enjoys Raw Edge Granite Counters, Farmhouse Sink, Stainless Steel Appliances, Wine Fridge, and Breakfast Nook with Backyard Access. The Master Suite Includes a Vaulted Ceiling, Backyard Views, Two Closets, Makeup Vanity, and a Walk-In Shower. Indoor Laundry Room with Built-In Cabinets. The Resort-Style Backyard Includes a Salt Water Pool with Newly Stained Stone Waterfalls, Turf, String Lights, Firepit, Shed, Garden Beds, and Full Outdoor Kitchen with Ice Chest, Sink, Stove, BBQ, and Bar Seating. Enjoy Two Fully Usable Side Yards and a Direct Access Two Car Garage with Built-In Cabinets, Two Tesla Batteries, and Epoxy Floors. The Gated Community Offers RV/Boat Parking Area, Horse Arena, and Horse Stalls. Just Minutes From Hiking, Biking, and Horse Trails! Close Proximity to Peters Canyon Park/Irvine Park/Santiago Oaks Park, and 241/261 Toll Roads. 1607 N. Dressage Street is a Must See!

1607 N Dressage Street, Orange

2206 E Martha, Orange
$1,075,000
3 Beds ⋅ 2 Baths ⋅ PW25276375 MLS ⋅ Closed Status
Welcome to your “DREAM HOME”! This “TURNKEY REMODELED” residence, tucked away in a quiet CUL-DE-SAC, is move-in ready and overflowing with high-end upgrades. Set on a generous lot with a spacious backyard perfect for entertaining, the outdoor space is enhanced by a beautiful pergola that creates the ideal setting for gatherings or relaxing in style. Inside, the home features three large bedrooms and two fully renovated bathrooms. The open floor plan seamlessly blends modern design with everyday comfort, while the master suite provides a spa-like retreat. The GOURMET KITCHEN is a showpiece, showcasing quartz countertops, a new dishwasher, stainless steel appliances, elegant glass cabinetry, soft-close drawers, a pot filler above the six-burner stove, beautiful stylish backsplash, and a built-in wine cooler. Luxury finishes elevate every corner, including wood-look vinyl plank flooring, upgraded bathroom tile, recessed lighting with dimmers, and a two-car garage with convenient pull-through access. Additional highlights include a pre-wired SECURITY SYSTEM, water softener and filtration system, “SOLAR PANELS” for dramatically reduced energy costs, a newly installed energy-efficient AC unit with new ducts, and double-paned Milgard Tuscany windows for comfort and efficiency. Ideally located near schools and colleges, and just minutes from the charm of Old Towne Orange with its restaurants, shops, and markets, this home offers the perfect blend of style, convenience, and modern living.

2206 E Martha, Orange

1437 N Kathleen, Orange
$1,299,500
4 Beds ⋅ 2 Baths ⋅ PW25271355 MLS ⋅ Closed Status
Welcome to this exceptional four-bedroom, two-bathroom home nestled in the coveted Villa Park community, where sophistication meets suburban serenity. Upon approach, elegant double walnut doors herald your arrival into 1,746 square feet of thoughtfully designed living space adorned with lustrous light oak luxury vinyl flooring that flows seamlessly throughout. The heart of this residence showcases a gourmet kitchen that would make even the most discerning chef swoon, featuring gleaming granite countertops, premium stainless steel appliances, and an abundance of storage solutions for the culinary enthusiast. The inviting living room, anchored by a charming fireplace, provides the perfect backdrop for both intimate gatherings and grand entertaining. The primary bedroom serves as a tranquil retreat, complete with mirrored wardrobe doors and an attached private bathroom. Three additional bedrooms, each equipped with mirrored wardrobe doors, offer flexibility for family living, home offices, or guest accommodations. Throughout the home, recessed lighting and brushed gold hardware elevate the aesthetic with contemporary elegance. Practical amenities abound, including an indoor laundry room, attached two-car garage, seller-paid solar panels, efficient tankless water heater, and central air and heating systems for year-round comfort. The location proves equally impressive, with proximity to highly-regarded Villa Park Schools and convenient access to Ralphs Fresh Fare for daily necessities. Villa Park High School sits nearby, while Grijalva Park offers recreational opportunities. The Orange train station provides excellent transportation connectivity. This residence perfectly balances modern luxury with everyday functionality, creating an ideal sanctuary for contemporary living.

1437 N Kathleen, Orange

2049 N Orange Olive, Orange
$1,040,000
3 Beds ⋅ 3 Baths ⋅ PW25270351 MLS ⋅ Closed Status
NEW PRICE + SOLAR INLCUDED!! Welcome to your dream home! This sleek, modern detached residence—built in 2017 and inspired by the works of acclaimed architect Irving Gill—offers thoughtful design and exceptional comfort for both indoor and outdoor living. Step inside to an inviting open floor plan featuring a spacious family room, dining area, loft, and tech room. The gourmet kitchen is a true highlight, complete with a center island, maple cabinets, quartz countertops, stainless steel appliances, and plenty of storage. The home is appointed with a beautiful blend of vinyl plank, tile, and carpet flooring throughout. Convenience abounds with an in-home laundry room and an attached garage outfitted with an electric vehicle charging station. The property is also equipped with a solar system, providing significant energy savings and long-term value with no lease or loan to assume. The low-maintenance backyard provides the perfect setting for relaxing or entertaining guests year-round. Ideally situated, this home offers easy access to Disneyland, Old Towne Orange, Angel Stadium, and The Village at Orange. Schedule your private showing today—this is one you don’t want to miss!

2049 N Orange Olive, Orange

1761 N Silverwood, Orange
$1,686,830
5 Beds ⋅ 3 Baths ⋅ PW25268919 MLS ⋅ Closed Status
Located on a quiet and tranquil cul-de-sac, this elegantly crafted estate is exploding with upgrades. Situated on an expansive 10,000 square foot lot, and boasting almost 2900 square feet of living space, this masterpiece is the perfect blend of luxury living and outdoor charm. Enter through double glass inlaid front doors into a light bright entry. Dark wood floors and custom base and case give the entry an open and inviting feel. The kitchen is laid out in open concept with the spacious family room for that perfect great room feel. High end SS appliances, double island, glass inlaid uppers, two sinks (prep and main), and scenic picture window of the resort like back yard make this kitchen the benchmark for culinary excellence. The family room is spacious, and rear loaded with multiple access points to the backyard, giving the home a true California indoor outdoor feel. Built in custom cabinetry and stone fireplace surround give the family room a warm and inviting feel while also maintaining an opulent and design conscious feel. The formal living room is sprawling with room for 10 top dining, and plenty of room for full formal sitting set up. A huge picture window bay provides tons of natural light a a perfect view of the quiet cul-de-sac. The primary bedroom is spacious and elegantly finished with dark walls contrasting neatly with crisp base and case. The open primary bath is finished with dual vanities, walk in shower, large soaking tub, seamless glass enclosure, rain head and wand shower, and private water closet. The secondary bedrooms are elegantly appointed with spacious layouts, upgraded base, ceiling fans, floating shelves, and large windows for plenty of natural light. And possibly the crown jewel of the property is the sprawling resort like back yard, complete with covered patio, sparkling pool and spa, built in outdoor kitchen w/ SS pizza oven, BBQ, and giant bar top seating peninsula. The sprawling patio has plenty of space for full outdoor dining AND lounge area for those big game days and nights. Other great features include spacious finished garage, downstairs bedroom w/ bathroom proximity, solar panels, recessed cans, separate indoor laundry room, fully renovated secondary baths, grassy area, fountain water feature, and spacious driveway with extra parking space. Call for additional details!

1761 N Silverwood, Orange

1674 N Morningside, Orange
$1,235,000
4 Beds ⋅ 2 Baths ⋅ OC25260013 MLS ⋅ Closed Status
Welcome to this beautifully upgraded single-level 4 bedroom, 2 bathroom home, designed for comfort, entertaining, and effortless indoor-outdoor living. Step into your private backyard oasis featuring a double-hulled PebbleTec Tahoe Blue salt water pool with a raised spa, elegant whitestone walls with lighting, two LED color-changing waterfalls, plus two additional cascading water features. brand new pool & spa has been completed 2023 with all new plumbing, all new lines, and a new large electric Rheem heater, A stylish gazebo with full electrical wiring and mounted TV creates the perfect outdoor retreat. 21 solar panels under NEM 2.0, new upgraded 200 amp panel and whole house generator hook up, luxury pavers throughout backyard. Inside, the home boasts resurfaced original wood floors, a sun room, and a super-spacious dual-level great room / family room ideal for gatherings. Enjoy a full theater setup with a 120" projector, along with tinted windows for added privacy and comfort. The kitchen and bathrooms have been thoughtfully updated with new stainless steel oven, new dishwasher, stainless refrigerator, and in both bathrooms new sinks, new faucets, and brand-new plumbing underneath. A smart thermostat adds modern convenience and energy efficiency. The property also includes a 2-car garage equipped with a heavy-duty opaque white lifestyle screen, offering versatility for work, play, storage, or additional living space. Desirable Location tucked-up against Villa Park, VP High School District, and 2 min drive to Villa Park Towne Center, shopping and more! This home blends character, modern upgrades, and resort-style living—truly a rare find.

1674 N Morningside, Orange

2821 E Echo Hill Way, Orange
$1,450,000
3 Beds ⋅ 3 Baths ⋅ PW25240379 MLS ⋅ Closed Status
Welcome to 2821 E Echo Hill Way, an elegant single-story home thoughtfully designed for comfortable outdoor living. As you enter, you’re greeted by a spacious living room to the right, featuring a cozy fireplace. To the left, the dining area basks in natural light, creating an inviting space for family meals and entertaining. Continuing through, the vaulted ceiling family room draws you in with its bright ambiance, brick fireplace, and two skylights that flood the space with sunshine. This room opens to picturesque views of the private backyard, making it an ideal gathering place. Adjacent is the kitchen with abundant counter space and versatile storage, seamlessly connected to a second dining area perfect for casual meals or homework sessions. The layout offers two master suites positioned on opposite sides of the home, each with direct access to the serene views of the scenic backyard. The larger master suite, near the other bedrooms, boasts a double closet and an ensuite with a modern, spacious shower featuring a bench and dual sinks separated by a privacy door, designed for convenience during busy mornings. All bedrooms have a ceiling fan. Additional highlights include generous, thoughtfully placed storage throughout the home and a separate laundry room enhancing daily functionality. Outside, the expansive 15,238 sq. ft. lot offers room to add a pool, an ADU, or expand the living space, enhancing its long-term value. The hillside offers a beautiful view, ready to be enjoyed with the right addition or design. Upgrades such as a fully paid-off 19-panel solar system, paver driveway, whole-house fan, water softener, and reverse osmosis system demonstrate care and efficiency. Maintained by the original owner, this home is truly move-in ready and represents a rare opportunity in a highly sought-after, vibrant Orange Hills neighborhood. Located minutes from Old Towne Orange, top-rated Orange Unified schools (Nohl Canyon Elementary, Cerro Villa Middle, Villa Park High), and acclaimed dining spots like Orange Hill Restaurant and Haven Craft Kitchen + Bar, this residence perfectly balances serene privacy and access to community conveniences. This home is a rare find. Designed for those seeking both comfort and connection in one of Orange County’s premier neighborhoods.

2821 E Echo Hill Way, Orange

1517 E San Alto, Orange
$1,400,000
4 Beds ⋅ 3 Baths ⋅ PW25256337 MLS ⋅ Closed Status
Welcome to this stunning European-inspired residence, offering timeless elegance and modern upgrades throughout. Situated on a large, beautifully landscaped lot, this approximately 2,100 sq. ft. home features 4 bedrooms and 3 bathrooms—designed for both comfort and sophistication. From the moment you arrive, you’ll be captivated by the home’s striking curb appeal, highlighted by a graceful S-shaped front wall with custom outward-swinging barn doors that create a grand and inviting entrance. Beyond the gates, lush greenery and vibrant gardens set the tone for the serene outdoor oasis that awaits. The property boasts a variety of fruit trees, including mature avocado, lemon, fig, mango, banana, and dragon fruit—creating a private garden paradise. The exterior is finished with durable 50-year Tex Cote paint, ensuring both beauty and long-lasting protection. Inside, you’ll find an inviting living area featuring gleaming wood flooring, dual-pane windows, and an elegant fireplace that anchors the space in warmth and style. The open layout flows seamlessly into a fully remodeled custom kitchen, complete with high-end finishes, modern appliances, and exquisite craftsmanship. Each remodeled bathroom reflects thoughtful design and luxurious comfort, evoking a spa-like ambiance. The primary suite is a tranquil retreat filled with natural light, luxurious flooring, and a beautifully updated en-suite bathroom. Additional bedrooms continue the theme of comfort and elegance—ideal for family, guests, or a home office. Step into the backyard and experience the ultimate entertainer’s paradise. This expansive outdoor space features a sparkling pool, multiple lounging and dining areas, and lush landscaping that creates a peaceful resort-style setting. Whether hosting weekend gatherings or enjoying quiet evenings under the stars, this backyard was made for unforgettable memories. Additional features include solar panels, ample parking, and meticulous landscaping that enhances the property’s European charm and sense of tranquility. This exceptional home seamlessly blends European character, modern luxury, and the best of Southern California outdoor living.

1517 E San Alto, Orange

2152 N Cleveland Street, Orange
$1,225,000
3 Beds ⋅ 2 Baths ⋅ OC25244468 MLS ⋅ Closed Status
Beautiful single level ranch style home on a quiet cul-de-sac. This 3 bedroom, 2 bathroom home has the ability to easily add a 4th ensuite bedroom/bathroom (call for details). So many updates and luxuries throughout the home including bifolding doors from the great room to the backyard and new wood floors throughout. With the oversized driveway, a two car garage plus a workshop area and an additional 400 sq ft of storage above, the space is versatile for families, additional bedroom and bath, RV parking, etc. The kitchen features stainless steel appliances, 5 burner gas stove, double oven, and granite countertops. The dining room is open to the living room with a beautiful stone fireplace and a raised back deck overlooking the expansive yard. This open concept floor plan extends to the outdoors with the bifolding doors bringing the outside in. The private, large backyard features a covered brick patio for dining, a dog run and large lawn. Freshly painted on the interior and exterior, a new tankless water heater, state of the art bathroom, Milgard windows, whole house fan, fully owned solar panels are among the many features. Located close to Arena Sports Park, Super Range Golf, Chapman University, and within Villa Park High School zoning.

2152 N Cleveland Street, Orange

712 S Grable Circle, Orange
$950,000
2 Beds ⋅ 4 Baths ⋅ OC25238105 MLS ⋅ Closed Status
Experience modern luxury at 712 South Grable Circle, a professionally upgraded townhome in ParkerOne, a sought-after TRI Pointe Homes community in Orange. Built in 2021, this stunning residence showcases designer finishes throughout, including European Alabascato Dashwood hardwood flooring, Hunter Douglas Provenance woven shades, and a gourmet kitchen with quartz countertops, custom color upgraded shaker style cabinetry, a full herringbone subway tile backsplash, and a dramatic quartz waterfall-edge island. The bathrooms are beautifully upgraded with quartz countertops, framed mirrors, 6-inch backsplashes, and 3/8-inch glass shower enclosures. For a complete list of builders' upgrades please contact the listing agent. Enter through a charming covered porch and foyer to find a main-level office and powder room perfect for a home office or conducting business from home. The second level features an open-concept living area with a chef-inspired kitchen, walk-in pantry, guest powder room, and access to a spacious outdoor deck ideal for relaxing or entertaining. On the third level, the primary suite offers a walk-in closet, dual vanities, and a luxurious stand-up shower adorned with builder-quality upgrades. The secondary bedroom suite includes a soaking tub and its own private bath. A spacious laundry room is conveniently located on this level as well. Additional highlights include paid solar, sleek modern chandeliers, recessed LED lighting throughout, tankless water heater and dedicated EV charger circuit in the garage. The home enjoys a private interior location just steps from the community pool and cabanas. Beyond your doorstep, enjoy close proximity to CHOC and St. Joseph Hospital, Chapman University, and Old Towne Orange offering an unmatched blend of luxury, comfort, and convenience. Minutes away from four major freeways the 22, 57, 5, and 55. Schedule your private tour today!

712 S Grable Circle, Orange

no property photo
$920,000
3 Beds ⋅ 2 Baths ⋅ PW25235089 MLS ⋅ Closed Status
Welcome to 4179 N Santa Lucia Street - a single story 3-bedroom, 2-bath home offering 1,232 sq. ft. of living space on a generous 7,700 sq. ft. lot. The inviting front yard features mature fruit trees and classic curb appeal. Inside, you’ll find a bright, functional layout with plenty of natural light and smooth flow between the kitchen, dining, and living areas - ideal for everyday living and easy entertaining. The spacious backyard includes raised garden beds, a red barn-style storage shed, and an expansive patio - perfect for outdoor dining, gardening, or future additions such as an ADU or pool. Notable features include solar panels, central A/C, and a long driveway with RV potential. Conveniently located near shopping, parks, freeways, and top-rated Orange Unified schools. There are 24 well established and organic fruit trees on the property. They are Orange, Lemon, Lime, Grapefruit, Passion Fruit, Banana, Pomegranate, 6 varieties of Plum, 3 varieties of Apple, 4 varieties of Cherry, Guava, Olive, Almond, Avocado Automatic, Programmable sprinkler system Roof was installed in May of 2011 HVAC installed in 2016 New insulation to an R60 in 2021 New ductwork in 2021 Tuff Shed Barn built in 2016

4179 N Santa Lucia, Orange

7332 E Grovewood, Orange
$1,570,000
4 Beds ⋅ 3 Baths ⋅ PW25232864 MLS ⋅ Closed Status
Welcome to Your Future Home in Beautiful Orange Park Acres! Step into this lovely residence that has been completely remodeled downstairs. Enjoy the modern features, including a new bar, a garage door unit, mail box and paid solar power. The master bath has been tastefully upgraded, and a custom closet has been installed to enhance your living experience. Upstairs, you'll find brand new flooring. A newer AC unit and heating system. The pool area has also been revitalized with a new heater, creating the perfect space for relaxation. Discover your private oasis in the tranquil backyard, complete with a refreshing pool and flourishing fruit trees. Embrace the nearby walking trails and parks, where nature is just a step away.

7332 E Grovewood, Orange

7848 E Salinas Court, Orange
$1,998,000
4 Beds ⋅ 3 Baths ⋅ PW25219306 MLS ⋅ Closed Status
Welcome to 7848 E. Salinas Court, a Fully Remodeled Dream Home Located on a Cul-de-Sac in the Santiago Hills Community of Orange. This Immaculate Home Boasts Four Bedrooms, Three Full Bathrooms (One Bedroom and Bathroom Located on the Main Floor), Bonus Room, Soaring Ceilings, Plantation Shutters, Hardwood Floors, 100% Owned Solar System, Dual HVAC Units, Sonos Sound System, Resort-Style Backyard, and Countless Custom Upgrades Throughout. The Living Room Enjoys a Vaulted Ceiling, Remodeled Fireplace, and Opens to the Dining Room. The Gourmet Kitchen Showcases an Oversized Island with Seating, Granite Counters, Pull-Out Cabinets, Dacor Stainless Steel Appliances, Two Dishwashers, New Farmhouse Sink, Additional Sink, Double Oven, Filtered Hot/Cold Spigots, Built-In Speakers, and Opens to the Family Room with Backyard Access. The Family Room Boasts a Cozy Fireplace, Built-Ins, Desk, and Accordion Doors to the Backyard, Providing the Best of Indoor/Outdoor Living. The Spacious Master Suite Enjoys a Vaulted Ceiling, Fireplace, and Seating Area. The Spa-Inspired Ensuite Bathroom Showcases Custom Woodwork, Dual Vanities, Makeup Vanity, Walk-In Closet, White Marble Walk-In Shower, and Separate Tub. The Bonus Room Includes a Coffered Ceiling, Balcony Access, Built-In Speakers, and Office Space with Built-In Desks. The Entertainer’s Backyard Features a New Luxurious Pool/Spa (Three Years Old) with Blue Tile Water Feature and Retractable Pool Cover; Two Pergolas, Heaters, Speakers, Fruit Trees, and Full Outdoor Kitchen with Fire Master Grill, Dishwasher, Fridge, and Additional Burner. Recently Expanded Laundry Room with Built-In Cabinets, Sink, and Refrigerator/Freezer. Direct Access Three Car Garage. Walk to Chapman Hills Elementary and Peters Canyon Regional Park. Short Drive to Orange Canyon Village Shopping Center, Restaurants, Irvine Park, and Multiple Walking/Hiking/Biking/Horse Trails. Easy Access to the 241/261 Toll Roads and 5/55/22 Freeways. No HOA & No Mello-Roos. 7848 E. Salinas Court is a Must See!

7848 E Salinas Court, Orange

4900 E Chapman Unit 4, Orange
$590,000
2 Beds ⋅ 2 Baths ⋅ OC25229400 MLS ⋅ Closed Status
Welcome to your private lakeside retreat tucked away in the highly sought-after Orange Lakes community a rare, nature-filled hideaway nestled below the Orange Hills. This charming single-story, 2-bedroom, 2-bathroom condo with no one above or below offers a unique blend of peaceful living, modern upgrades, and unbeatable convenience the perfect place to relax, recharge, and truly feel at home. Step through the front door with retractable screen into an open and airy floor plan featuring cathedral ceilings and tranquil views of lush landscaping, mature trees, and a serene pond with a cascading waterfall. Enjoy morning coffee or evening wine on your private patio, where cool breezes and the sights and sounds of nature from herons and egrets to ducks, geese, hummingbirds, and even wild parrots make every day feel like a getaway. The certified wildlife habitat surrounding the community brings a sense of peace and wonder right to your doorstep. This home has been thoughtfully updated with new LifeProof carpet and premium pad (2025), newer double-paned windows, new rain gutters (2025), new electrical panel (2024), solar/UV-blocking roller blinds, a solar exhaust fan in the garage, and a full re-pipe for added peace of mind. Additional recent improvements include new stainless steel appliances (2024–2025), a Wi-Fi–enabled garage door opener (2024), and updated mirrored closet doors. A newer roof (within 5 years) enhances long-term value, while the attached 2-car garage with direct access through a private courtyard ensures convenience and security. Stroll to nearby shops and restaurants or explore nature at El Modena Open Space, Peter’s Canyon, Irvine Regional Park, and Santiago Oaks all just minutes away. The vibrant charm of Old Towne Orange/Orange Circle Plaza, with its antique shops and popular dining spots, is only 3 miles from home. Commuting is a breeze with easy access to the 55, 22, and 241 freeways. When it’s time to unwind, enjoy the resort-style amenities just steps from your door, including a sparkling pool, spa, sauna, and tennis courts. Then come home and relax on your patio as waterfalls flow and fills the air a peaceful, private sanctuary you’ll look forward to returning to every day. If you’re looking for more than just a home, this Orange Lakes gem is waiting for you. Experience the rare combination of modern convenience and a welcoming community in one of Orange County’s most unique and tranquil settings.

4900 E Chapman Unit 4, Orange

20092 Frank Lane, Orange
$1,800,000
4 Beds ⋅ 2 Baths ⋅ PW25221951 MLS ⋅ Closed Status
Welcome to a tranquil equestrian retreat in the heart of Orange Park Acres, where serene country living meets modern comfort and tropical elegance. This beautifully updated 4-bedroom, 2-bathroom home offers a BONUS room that easily converts to a 5th bedroom or versatile flex space, along with a 4-car tandem garage and a spacious workshop. Set on a lush, landscaped lot, this property is more than a home, it's a lifestyle. Step inside to find a warm and inviting interior where the remodeled kitchen complete with center island, gas stove, and breakfast bar flows seamlessly into a cozy family room with a corner fireplace. The primary suite is a private sanctuary, featuring sliding doors to the garden and stables, a spa-like bathroom with jet soaking tub and walk-in travertine shower, dual vanities, and a walk-in closet with hidden access to the expanded garage and bonus area. The garage features new epoxy flooring, tandem parking, and direct entry to a fully finished bonus room with a separate backyard entrance, kitchenette, new flooring, and LED lighting,perfect for a home office, gym, home school space, or guest suite. Beyond the garage is a massive workshop or creative studio, complete with vaulted ceilings, ambient lighting, and French doors opening to the backyard. The outdoor space is designed for both relaxation and entertaining, with a brand-new wrap-around porch cover, open-beam pergola with Trex decking and ceiling fan, and a fully equipped gas BBQ island. Paver walkways guide you through a fully fenced tropical garden filled with lush palms, synthetic turf, a fully-plumbed greenhouse, and an eco-conscious trickle irrigation system. For horse lovers, the equestrian facilities include two 12x12 covered box stalls with two connected 12x24 outdoor pipe stalls filled with solid DG footing and room for turnout space. Enjoy space with a tack room, hay/equipment storage, and direct access to nearby riding trails and an arena. Additional highlights include new dual-zone HVAC, a tankless water heater plus a secondary unit, a paid-off solar system, dual-pane windows, ceiling fans throughout, new garage door, French and entry doors, an extended driveway with RV parking potential, and a full ADT security system. Located near top schools, shopping, the toll road, trails, and equestrian amenities, this unique property offers the perfect blend of rural charm, luxury upgrades, and modern convenience—all in one of Orange Park Acres' most sought-after communities.

20092 Frank Lane, Orange

700 S Yorba, Orange
$1,315,000
4 Beds ⋅ 3 Baths ⋅ PW25220845 MLS ⋅ Closed Status
Welcome to 700 S Yorba, a spacious and inviting 4-bedroom + office, 3-bath home offering 2,638 sq ft of modern, light-filled living. Updated kitchen includes granite countertops and a kitchen nook that opens up to the family room. Off the kitchen you'll find the perfect spot for a home office (or optional 5th bedroom/no closet). The spacious family room is highlighted by a large, natural stone, gas wood burning fireplace and double sliding doors that open up to the low maintenance backyard. The kitchen, nook and family room all offer views of the pool and backyard! Outside you find a solid covered patio (perfect dining al fresco with family and friends) and a sparkling pool. Upstairs you'll find four additional four additional bedrooms including a primary bedroom with an ensuite bathroom and separate vanity area. Did we mention solar? This home has a 10KW solar system (fully paid off!). Like to entertain or have lots of cars? This home has both a 3 car driveway plus a horseshoe shaped driveway plus street parking! Must see this thoughtfully designed, split level home that will host both your everyday living as well as gatherings. New carpet, new paint, indoor laundry room, direct access garage, new sod...this home has it all.

700 S Yorba, Orange

7003 E Monaco, Orange
$1,285,000
4 Beds ⋅ 3 Baths ⋅ PW25165724 MLS ⋅ Closed Status
Nestled in quiet cul-de-sac in the highly sought-after Serrano Heights community of East Orange Hills this impeccably maintained 4 bedroom, 3 bathroom tri-level residence offers a perfect blend of comfort and functionality. A welcoming front porch greets you with serene views of the lush, landscaped front yard. Built in 2000, the home boasts a thoughtful floor plan with soaring cathedral ceilings, expansive windows, and a harmonious blend of travertine tile and wood laminate flooring. Inside, it’s adorned with shutters, designer lighting, and custom built-ins that offer both elegance and efficiency. The sun-filled formal living room provides a peaceful space to relax or entertain. The open-concept kitchen is a culinary delight, complete with stainless-steel appliances (fridge, built-in microwave, gas range, dishwasher, and trash compactor), custom cabinetry, and a travertine backsplash for added texture and warmth. A spacious breakfast bar flows into the cozy family room, where a custom media center and fireplace anchor the space. Just off the living area, you’ll find direct access to the backyard. Upstairs, a home office nook offers a quiet retreat for work or study. The indulgent primary suite is a true sanctuary, featuring custom closet built-ins which provides extra space for more wardrobe for all your style needs and a spa-inspired bathroom with a jacuzzi soaking tub, walk-in shower, dual vanities, private water closet, and ample cabinetry. All secondary bedrooms are generously sized with large closets and access to beautifully updated bathrooms featuring hand-selected tile and travertine finishes. Additional highlights include a whole house fan, attic with central air filter system, central A/C, second-floor laundry room, attached two-car garage with built-in cabinets and overhead storage, and paid-off solar panels for long-term savings. The meticulously landscaped backyard is a private paradise with mature plantings. Entertain guests under the covered patio with electric heaters, grill in the fully equipped outdoor kitchen, or unwind with a book. A large Tuff shed offers abundant storage, while a custom-built dog run with a small-pet door keeps pets secure. Every corner of this home has been lovingly curated for luxury and livability. With its prime location, thoughtful upgrades, and distinctive charm, this is more than just a home—it’s a lifestyle. Come experience the heart of Serrano Heights, where every detail is designed with purpose.

7003 E Monaco, Orange

2542 N Ashwood Street, Orange
$1,399,000
5 Beds ⋅ 4 Baths ⋅ PW25193200 MLS ⋅ Closed Status
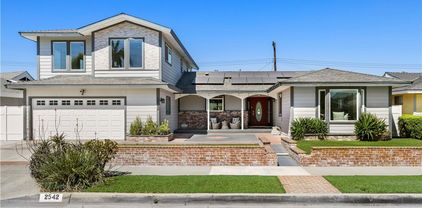
Welcome to 2542 N Ashwood Street – Where Luxury Meets Lifestyle! This beautifully remodeled 5-bedroom, 4-bathroom pool home offers nearly 3,000 sq ft of living space in the City of Orange. Every inch of this home has been upgraded with comfort, function, and style in mind. Step inside and you’ll find a spacious downstairs primary suite featuring two walk-in closets and a private ensuite bathroom. There is an inviting living room with fireplace that flows seamlessly into a formal dining area and an open-concept kitchen, complete with a large center island, extensive countertop space, and room to gather, cook, and entertain. Two additional guest bedrooms and a full bath are located downstairs, while upstairs features a bonus room with wet bar and balcony, plus two more bedrooms and another full bathroom. One of the upstairs bedrooms even includes its own walk-in closet and ensuite bath, making it ideal as a secondary suite. Step outside to your private entertainer’s backyard with a sparkling pool, built-in BBQ/kitchen, and space to host unforgettable summer gatherings. Additional features include: Leased solar for energy efficiency, Fully remodeled interior, Flexible layout for multi-gen living or working from home and 3,000 sq ft lot with great curb appeal. This home is move-in ready and ready for you to call home!

2542 N Ashwood Street, Orange

805 W Brentwood Avenue, Orange
$1,015,000
3 Beds ⋅ 2 Baths ⋅ OC25193002 MLS ⋅ Closed Status
Welcome to this charming single-story home in the heart of the City of Orange. Featuring 3 bedrooms and 2 bathrooms, this residence offers comfort and functionality with a layout designed for everyday living. The home has been well maintained and is in great condition, ready for you to move right in. Enjoy a spacious yard perfect for gatherings, complete with a dedicated BBQ area ideal for entertaining. The property also comes equipped with a solar system, providing energy efficiency and cost savings. With no HOA, you’ll have the freedom to enjoy your home without added restrictions. Don’t miss the opportunity to own a well-cared-for home in a desirable location, offering convenience, outdoor space, and modern upgrades. This move-in-ready property is waiting for its new owner.Back on market at NO fault of the property or sellers, buyer couldn't secure a loan. pics coming soon.

805 W Brentwood Avenue, Orange
Based on information from California Regional Multiple Listing Service, Inc. as of . This information is for your personal, non-commercial use and may not be used for any purpose other than to identify prospective properties you may be interested in purchasing. Display of MLS data is usually deemed reliable but is NOT guaranteed accurate by the MLS. Buyers are responsible for verifying the accuracy of all information and should investigate the data themselves or retain appropriate professionals. Information from sources other than the Listing Agent may have been included in the MLS data. Unless otherwise specified in writing, Broker/Agent has not and will not verify any information obtained from other sources. The Broker/Agent providing the information contained herein may or may not have been the Listing and/or Selling Agent.

How much is your home worth?

Get instant property value now!