Refine Search
Sort by
$2,250,000
4 Beds 3 Baths PW25181646 MLS Closed Status
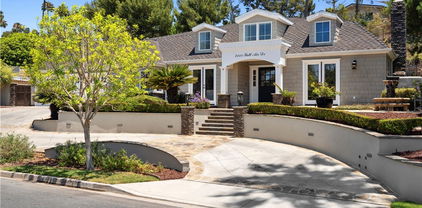
Welcome to 19331 Gateway Drive, a Turn-Key Dream Home Nestled on an Interior Lot in the Heart of North Tustin. This Fully Remodeled Home Features Four Bedrooms, Two and a Half Bathrooms, Hardwood Floors, Oversized Front Yard, and Countless Owner Upgrades Including E-Piping, Upgraded Insulation, Updated Electrical, Updated Plumbing, Newer Lennox HVAC, Newer Water Heater, Newer Pool Heater, and Lutron Light System. The Large Formal Living Room Showcases a Shiplap and Wood Beamed Vaulted Ceiling and Opens Directly to the Dining Room with Backyard Access. The Remodeled Gourmet Kitchen Enjoys Quartz Counters, Marble Backsplash, Soft-Close/Pull-Out Cabinets, Walk-In Pantry, Island, Backyard Views, Stainless Steel Appliances, Dual Ovens, and Breakfast Nook with Backyard Access. The Family Room Enjoys Built-Ins, Cozy Fireplace, and Large Windows Overlooking the Backyard. The Master Suite Boasts a Walk-In Closet with Built-Ins and Private Master Bathroom with Dual Vanities and Frameless Glass Walk-In Shower. The Sprawling Backyard Showcases Complete Privacy, Pool/Spa, Pergola, Patio, Lush Landscaping, Large Shed, Garden Beds, and Multiple Seating Areas. Indoor Laundry Room with Built-In Cabinets and Direct Access Three Car Garage with Storage. Walk to the Highly Sought-After Tustin Unified Schools: Arroyo Elementary, Hewes Middle School, and Foothill High School. Easy Access to the 241/133/261 Toll Roads and 5/55/22/91 Freeways. 19331 Gateway Drive is a Must See!

19331 Gateway Drive, North Tustin

$2,110,000
5 Beds 4 Baths PW25165643 MLS Closed Status
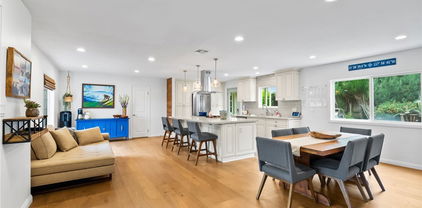
Sweeping canyon and hillside views set the tone at 9686 Ravenscroft Road in North Tustin—a beautifully upgraded 5-bedroom, 4-bathroom custom home located on a quiet cul-de-sac in the prestigious 24-hour guard-gated community of Rocking Horse Ridge. This over 3,200 sq ft residence offers a flexible layout with two bedrooms and two baths downstairs, and a luxurious upstairs retreat featuring a private balcony, generous walk-in closet, and even more panoramic views. The remodeled chef’s kitchen includes custom cabinetry, a granite island with bar seating, KitchenAid commercial appliances, dual wine coolers, and a warming drawer, flowing seamlessly into the inviting family room with a stone fireplace, leathered granite bar, and Sonos surround sound. From the main living areas, backyard, and upstairs retreat, you’ll enjoy incredible hillside scenery and natural light throughout the day. Elegant touches like cathedral ceilings, wainscoting, double barn doors, hardwood and slate flooring, and custom built-ins create a warm yet refined atmosphere. The backyard is an entertainer’s dream, complete with a covered dining patio, Twin Eagles grill, Green Egg BBQ, gas fire pit with wine barrel chairs, natural rock waterfall, outdoor Sonos sound, and soft landscape lighting. Additional upgrades include a tankless water heater, updated A/C ducting, new irrigation, custom gates, and a spacious 3-car garage with built-in storage. Enjoy access to community amenities like a pool, spa, tennis courts, sports courts, and clubhouse, along with top-rated Tustin schools and walkability to local shops, Pacific Ranch Market, and dining. This is California living at its finest—comfortable, scenic, and ready to enjoy. Welcome home!

9686 Ravenscroft, North Tustin

$2,674,898
6 Beds 5 Baths PW25151591 MLS Closed Status
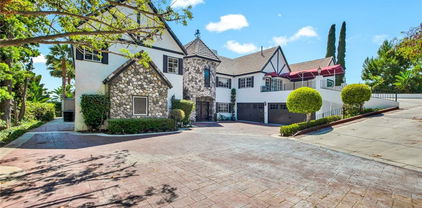
Approximately $1M was spent in 2021-2022 remodeling this breathtaking semi-custom masterpiece which exemplifies unparalleled quality and craftsmanship. The elegant upgrades are unsurpassable. This home could easily support a 2nd primary suite, with bath, on the main level; creating a true 6 bd/6 bath home. Provenza wood-like luxury plank flooring throughout with decorator carpeting in the bedrooms. The amazing entry is surrounded by 24” x 24” Crema Marfil marble punctuated by a handmade onyx, granite and marble medallion. The custom sweeping staircase is highlighted by a crystal chandelier. 3 interior fireplaces (1 double sided in primary suite/office, great room and upstairs additional hall bedroom). Hollywood bedrooms with steam shower, separate tub, and dual sinks. A second ensuite, and most baths celebrate multiple shower heads and decorator trims. Imported Madagascar Lumarian Blue countertops adorn the unbelievable professional chef’s kitchen and game room. The gourmet kitchen is accented with Viking Professional double ovens (upper with French doors), 48” gas cooktop with grill/griddle, warming drawer, dishwasher, and 48” Professional SubZero (with glass front). Don’t miss the Scotsman pebble ice maker in the pub style game room complemented with built-in wine rack and wine/beverage refrigerator. Cabinetry enhanced with designer hardware, and soft close cabinets and drawers throughout the home. Brazilian Fusion Quartzite in the romantic spa-like primary suite and bath, complete with imported Rain Forest stones that surround the separate spa tub with color changing lights for relaxing/gentle or strong bubbling water. The stunning primary suite also showcases a wine/beverage fridge, vast walk-in closet and sitting area. Carrier Heating A/C, Milgard double pane windows/sliding glass doors throughout, highlighted by stunning shutters and LED lighting on dimmers throughout the home. Outside you will love the deluxe resort style grounds from the custom designed pebble/shell accented saltwater pool with custom coping, 36” fire features and cascading waterfalls to the outdoor kitchen complete with soft close SS cabinets and drawers, separate seating areas, 4th gas fireplace and TV to be enjoyed from the spa or anywhere outside. Seating areas around the back wall double as retaining walls. This estate offers a luxurious and sophisticated living experience, seamlessly blending indoor and outdoor spaces.

13072 Scott, North Tustin

$3,450,000
5 Beds 4 Baths OC25150921 MLS Closed Status
Introducing 9911 Overhill Drive in North Tustin's coveted Cowan Heights - A private legacy estate waiting for its next chapter. Making its market debut this year, this custom-built estate defines the North Tustin lifestyle. Set behind gates on over half an acre and backing to the scenic expanse of Peter’s Canyon, this rare hillside sanctuary blends timeless design with natural serenity. Designed for both everyday comfort and next-level entertaining, the 5-bedroom, 4-bath home offers 3,576 sq ft of flexible living space, with walls of windows, high ceilings, and curated details throughout. The main-level primary suite is a serene escape with its own fireplace and spa-inspired bath, while the chef’s kitchen opens to an airy great room and casual dining, making it the hub of the home. Step outside and prepare to be wowed: a sand volleyball court, sparkling pool + spa, full outdoor kitchen, and entertainer’s pavilion deliver the ultimate resort lifestyle - all within your own tranquil, secluded compound. There's even a wine cellar, a sprawling lawn for weekend games or gatherings, and plenty of room to add an ADU or guest house if desired. Moments from hiking trails, top-rated schools, and everything that makes North Tustin one of Orange County’s most desirable neighborhoods.

9911 Overhill Drive, North Tustin

$2,300,000
6 Beds 5 Baths PW25146785 MLS Closed Status
Stunning Hillside Retreat with Panoramic Views & Income-Generating ADU. Nearly every inch of this 3,950 sq. ft. residence has been completely transformed by a renowned local designer, blending contemporary elegance with organic, natural materials. Positioned on a premium street-to-street hillside lot, the home captures unobstructed panoramic views from nearly every room, while multiple decks and serene landscaped spaces create a seamless indoor-outdoor lifestyle. The main level showcases an open-concept floor plan with soaring ceilings and folding glass doors that frame the view and open to expansive entertaining decks. A chef’s kitchen anchors the space, featuring Thermador and Dacor appliances, custom tilework, designer cabinetry, and integrated built-ins. A guest bedroom and full bathroom on this level offer convenience and flexibility. Upstairs, the primary suite is a sanctuary, complete with a private view deck, a spa-inspired bathroom, and a generous walk-in closet. Two additional bedrooms, abundant storage, and a full bath complete the upper level. The lower level is a full ADU with private entrance, offering exceptional versatility. With its own kitchen, family and dining areas, two bedrooms, a full bathroom, and a powder room, it’s ideal for multi-generational living, visiting guests, or an excellent rental income opportunity. Every element of this home reflects thoughtful design and meticulous attention to detail. From the high-end finishes to the tranquil outdoor living spaces, this property delivers a rare blend of modern luxury, functionality, and breathtaking hillside living. This premium location is just 15 minutes from Orange County airport, 25 minutes to Newport Beach, 40 minutes to downtown LA and 5 minutes to Peters Canyon Regional Park, known for its miles of hiking and bike trails.

12402 Vista Panorama, North Tustin

$1,580,000
3 Beds 2 Baths PW25143452 MLS Closed Status
Located in the hills of North Tustin, this modern 1,963 sq. ft. home is a private retreat where sleek design meets natural beauty. A gated courtyard entrance welcomes you into the property, offering both privacy and charm before stepping inside. Floor-to-ceiling windows invite abundant natural light while showcasing the lush, expansive 13,950 sq. ft. lot, where mature trees and an elevated deck create a serene escape in your own backyard. Designed with a modern loft-inspired layout, the home seamlessly blends open-concept living with distinct, yet connected spaces. The kitchen flows effortlessly into the dining area, making it perfect for intimate gatherings or lively dinner parties. Soaring ceilings and oversized windows enhance the sense of openness, while clean architectural lines add to the home’s contemporary feel. Upstairs, two secondary bedrooms and a bathroom offer flexibility for family, guests, or a home office. Downstairs, the sprawling family and formal living rooms, anchored by a striking fireplace, provide the ideal setting for entertaining or unwinding. The primary suite is privately situated on the lower level, offering a tranquil retreat with easy access to the outdoor deck and nature-filled surroundings. Step outside and experience true indoor-outdoor living, where an expansive patio, lush greenery, and mature trees allow you to fully immerse yourself in the peaceful setting. This home offers a unique blend of privacy, style, and connection to nature. Located within walking distance to Arroyo Elementary and within the boundaries of top-rated Hewes Middle and Foothill High School, this home provides access to exceptional education in a highly sought-after neighborhood. Welcome home!

11071 Coronel, North Tustin

$1,753,000
4 Beds 4 Baths PW25137678 MLS Closed Status
PRICE REDUCED!!!Located in the heart of a peaceful, tree-lined street, this charming Colonial-style pool home immediately captures your attention with its timeless curb appeal and quiet setting. Thoughtfully updated and full of character, 1161 Ravencrest Road offers 4 bedrooms, 3.5 baths, and 2,281 sq. ft. of stylish living space - this includes a MAIN FLOOR EN SUITE BEDROOM. The property sits on a generous 10,200 sq. ft. FLAT LOT WITH GENEROUS SIDE YARDS AND SPACE FOR AN ADU, RV, OR STORAGE. Inside, engineered wood floors extend throughout the entire home, with tile in the bathrooms, creating a warm and welcoming vibe from the moment you walk in. The GOURMET KITCHEN serves as the centerpiece of the home, featuring custom cabinetry, quartz countertops, a large eating island, and stainless steel appliances. It opens to a cozy sitting area and a dining space, both warmed by a DUAL SIDED FIREPLACE —perfect for everything from everyday meals to festive gatherings. The family room shares this fireplace and opens to the backyard through sliding patio doors, beautifully blending indoor and outdoor living. A MAIN LEVEL BEDROOM AND BATH ADD CONVENIENCE AND FLEXIBILITY for guests, multi-generational living, or a home office. Upstairs, you’ll find three additional bedrooms, including a spacious primary suite and two secondary bedrooms connected by a Jack-and-Jill bathroom—a thoughtful layout ideal for families of all sizes. Step outside and enjoy your own private oasis. The RESORT STYLE BACKYARD was made for entertaining, with a sparkling pool, built-in BBQ and smoker, grassy play area, multiple patios, and plenty of room for gardening. Whether you're hosting pool parties, summer cookouts, or simply relaxing under the stars, this space is ready to impress. The home also includes a long list of updates for peace of mind: a TANKLESS WATER HEATER, PEX REPIPING, ROOF INSTALLED IN 2022 WITH 2" INSULATION BOARDS, and a modern irrigation system. Best of all, you’re just minutes from three TOP RATED, AWARD WINNING TUSTIN SCHOOLS - Red Hill Elementary, Hewes Middle School, and Foothill High. With its classic charm, thoughtful upgrades, and unbeatable location, this home is the perfect mix of function, fun, and forever-home energy. Come take a look—you’ll fall in love!

1161 Ravencrest Road, North Tustin

$2,613,000
4 Beds 4 Baths NDP2505669 MLS Closed Status
Location, location, location! Prominently perched in North Tustin with major curb appeal and views galore! Nestled on a quiet street, enjoy all the comforts, upgrades, and luxury living this stunning 4-bedroom, 4-bathroom open concept home has to offer. Upon entry, a spacious open living area that includes the dining room, family room, and kitchen introduces you to this exquisite home. Vaulted ceilings and massive patio doors make this area overflow with natural light! An entertainer’s delight, enjoy the resort style pool and spa, a covered outdoor patio, a wine closet, and even a game room! A large island, high-end stainless-steel appliances, granite counter tops, and walk in pantry make the gorgeous kitchen a favorite place to spend time with family and friends. An extremely private primary suite is expansive! It offers an oversized walk-in closet, a large travertine shower, jacuzzi tub, stunning granite counters and a private deck with views all the way to Catalina Island! Also encompassed within the home is a second and third bedroom that share a jack and jill bathroom, a fourth bedroom with a private full bathroom, a full guest bathroom, an office, and a game room that opens to the pool area. A fully integrated owned solar system makes this home extremely efficient. Put 13122 Saint Thomas Drive at the top of your list!

13122 Saint Thomas Drive, North Tustin

$3,355,000
6 Beds 6 Baths OC25119905 MLS Closed Status
Welcome to 1761 Lemon Terrace - available for the first time in almost 30 years. Hidden in the tranquil hills of Lemon Heights, you will find the last house at the end of a secluded, private road. This is a unique estate, nestled on an idyllic, tree-lined acre lot, with an abundance of desirable amenities for outdoor entertainment - complete with a sport court, pool & spa, extended patio space, play structure, and detached backyard flex space. Thoughtful upgrades have been implemented throughout the home - including quartz kitchen countertops, new cooktop, freshly painted modern cabinetry & hardware, water softener system, new luxury vinyl flooring and freshly painted interior and exterior. Schedule your private showing today!

1761 Lemon Terrace, North Tustin

$3,645,000
5 Beds 8 Baths PW25115267 MLS Closed Status
One of the best values per square foot among custom view homes in North Tustin! Welcome to 1532 Kensing Lane, a private, gated retreat nestled in the scenic hills of North Tustin. This one-of-a-kind estate offers breathtaking Catalina Island and city light views and a floor plan designed for elevated everyday living and unforgettable entertaining. Boasting 5 spacious bedrooms, 6 full bathrooms, and 2 half bathrooms, every bedroom includes its own ensuite bath for ultimate comfort and privacy. The thoughtful layout includes dual primary suites—one conveniently located on the main level. Indulge in luxury living with exceptional amenities such as a gym, theater room, wine room, guest house, and an open-concept living space with soaring two-story ceilings and walls of glass that frame the stunning views and flood the home with natural light. The remodeled chef’s kitchen features granite countertops, a stylish tile backsplash, a large center island with bar seating, and top-of-the-line stainless steel appliances, including full-size separate fridge and freezer units, a six-burner gas range, French café-style double ovens, and a wine/beverage fridge. Retreat to the upstairs primary suite, where you'll find a cozy fireplace, balcony access, panoramic views, a walk-in closet with custom built-ins, and a spa-like bath with dual vanities, granite counters, a makeup station, a walk-in shower, and a freestanding clawfoot tub. Step outside to your resort-style backyard, complete with PebbleTec pool and spa with waterfall feature, stone hardscape, putting green, artificial turf, covered patio with fireplace, BBQ island, gazebo, fire pit, Trex decking, and your very own sport/pickleball court. Additional highlights include a 4-car garage with epoxy flooring and built-in storage, a private extended driveway, sauna and steam room, and access to award-winning Tustin schools: Red Hill Elementary, Hewes Middle, and Foothill High. Ideally located near the 241/261 Toll Roads, 5/55/22 freeways, Tustin Ranch Golf Course, and The Tustin/Irvine Marketplace, this extraordinary residence offers luxurious living in one of Orange County’s most coveted neighborhoods. Don’t miss your chance to own this stunning custom estate at 1532 Kensing Lane!

1532 Kensing Lane, North Tustin

$1,785,000
4 Beds 4 Baths PW25100033 MLS Closed Status
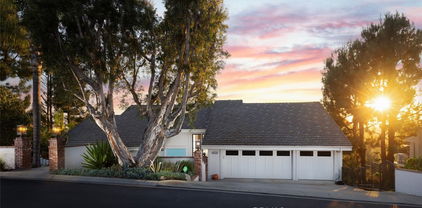
Perfectly perched at the top of a private cul-de-sac. The desirable flag lot configuration ensures ultimate privacy and offers ample additional parking. A charming gated garden area welcomes you at the end of the long driveway (easily convertible to RV parking with a concrete slab if desired). Step inside to discover engineered hardwood flows throughout the downstairs, while durable luxury vinyl plank graces the laundry, utility room, and back office. Upstairs, you'll find wide tiling in the bathrooms and plush carpeting in bedrooms and halls. The heart of the home is the traditional kitchen, thoughtfully updated with sleek stainless steel appliances including a GE Profile cooktop, a large vent hood, sink, and beverage cooler. A Bosch dishwasher and convection oven, along with gleaming quartz countertops and a breakfast bar with extra seating, make this kitchen a chef's delight. Cozy up by the fireplaces in either the inviting family room that was opened up to flow seamlessly from the dining nook, or the luxurious master suite. The master bedroom is a true sanctuary, featuring a double-door entry, vaulted beamed ceilings, and a spacious walk-in closet. A stylish sliding barn door reveals the freshly remodeled master bathroom – a spa-like haven with tiled flooring, a chic stand-alone tub, a separate tiled shower with clear glass walls, and a dual-sink vanity. Thoughtful upgrades continue with a full en-suite bath supplementing the front-facing southernmost bedroom. Another bedroom offers captivating city lights and Catalina views, while the third enjoys a peaceful outlook onto the beautifully landscaped yard and pool area. The secondary bathroom is equally impressive with a newer bathtub, glass enclosure, tiled walls and flooring, and a double vanity. Beyond the welcoming front yard, a large concrete slab on the side yard provides versatile outdoor space. The backyard boasts a newly remodeled, sparkling pool and spa, complemented by a large, elevated deck area perfect for gatherings. Peace of mind comes with a newer HVAC system (replaced less than 4 years ago) and a water heater less than 5 years old. The home office/gym (a former tandem garage space) offers flexibility and could be converted back to a 3-car garage by removing two non-bearing walls. Located within the attendance boundaries of award-winning Tustin schools (Foothill High, Hewes Middle, and Arroyo Elementary) and conveniently close to shopping, employment, and transportation

12911 Villa Rose Drive, North Tustin
$2,180,000
5 Beds 3 Baths PW25082839 MLS Closed Status
Welcome to 1191 La Limonar Road, a beautifully renovated 5-bedroom, 3-bathroom home tucked into one of North Tustin’s most beloved neighborhoods. Set on a sprawling 12,197 square foot lot and offering approximately 2,800 sq ft of thoughtfully designed living space, this property blends timeless charm with modern upgrades. Rich hardwood floors flow throughout the home, and just off the gourmet kitchen—a chef’s dream with custom cabinetry, a massive quartzite island, premium appliances, and designer finishes—are the open-concept living and dining rooms, ideal for hosting unforgettable gatherings around the cozy fireplace. A spacious step-down family room that lives like a great room, boasts patio doors that open to a private backyard oasis featuring a sparkling pool, lush grassy lawn, expansive covered patio, and built-in gas fire pit. The flexible floor plan includes two bedrooms and a bath on the main level—perfect for guests or multigenerational living—while upstairs, the serene primary suite offers a spa-inspired bath, private deck, and ample custom closets, along with two additional bedrooms and another full bath. Additional highlights include a three-car finished garage with built-in cabinetry and epoxy floors, a new Lennox HVAC system, dual water heaters, French doors, crown moldings, copper plumbing, and a 50-year tile roof. Rarely does a five-bedroom home become available in this neighborhood—especially one this impeccably maintained and truly move-in ready. Enjoy easy walkability to award-winning Arroyo Elementary, Hewes Middle, and Foothill High School too. This home offers the perfect balance of comfort, community, and convenience. Whether you're entertaining poolside or savoring peaceful mornings on the private deck, 1191 La Limonar Road is designed for the way you want to live. A rare opportunity to put down roots in one of North Tustin’s most desirable neighborhoods—your forever home awaits!

1191 La Limonar, North Tustin

$3,400,000
5 Beds 6 Baths PW25093248 MLS Closed Status
Welcome to 1651 La Loma Drive—an architectural masterpiece tucked behind private gates in the hills of North Tustin. This completely reimagined 5-bedroom, 5.5-bath estate offers 3,667 square feet of refined living space on a generous 0.48-acre lot, showcasing an unmatched blend of modern elegance, top-tier craftsmanship, and awe-inspiring Catalina views. Renovated to perfection, every inch of this home exudes sophistication, from the 6’ x 8’ custom white oak pivot entry door to the European oak flooring and bespoke cabinetry by Xtreme Woodworking. Walls of glass frame panoramic sunsets, while high ceilings, custom moldings, and designer lighting create a sense of grand scale and comfort. Just off the entry, the impeccably designed formal dining and living areas feature a sleek fireplace and floor-to-ceiling windows that frame breathtaking views—ideal for both intimate gatherings and grand entertaining. The gourmet kitchen is a chef’s dream, featuring Downsview cabinetry, Caesarstone quartz counters, Wolf and Thermador appliances, Sub-Zero refrigeration, and a large island perfect for entertaining. The adjacent family room offers a cozy yet sophisticated space to relax, complete with custom built-ins, another stunning fireplace, and expansive windows. Multiple La Cantina bifold doors open to a stunning wraparound deck, blending indoor and outdoor living effortlessly. On the lower level, a private en-suite bedroom provides the perfect guest retreat with high-end finishes and a beautifully appointed bath. The luxurious primary suite offers a serene fireplace, spa-inspired bath, custom closet, and private access to the pool and spa. Each additional bedroom features designer finishes and en-suite baths with curated stone and tile. Outside, a resort-style cabana, saltwater pool, spa, fire pit, and fully equipped outdoor kitchen elevate entertaining to the next level. In addition to the expansive deck, there’s a side entertainer’s patio and a backyard area finished with artificial grass—perfect for play, pets, or lounging in the sun. Jerusalem Grey Gold Limestone, IPE wood accents, and lush landscaping create a timeless, tranquil ambiance. With Sonos sound, a soft water system, Lutron-controlled shades, and ample guest parking, this move-in ready estate is truly a rare offering. This is North Tustin living at its finest—modern, private, and unforgettable. Welcome home!

1651 La Loma Drive, North Tustin

$1,720,000
4 Beds 3 Baths PW25084391 MLS Closed Status
LARGE LOT * RV POTENTIAL * CUL-DE-SAC * POOL* Welcome to this stunning 4-bedroom, 3-bathroom split-level home, designed for comfort and versatility. Spacious living areas flow seamlessly, ideal for entertaining or family gatherings. The open layout maximizes natural light, creating a warm, inviting atmosphere. The expansive master suite features a luxurious en suite bathroom with a soaking tub and a stylish, updated shower. The modern kitchen area includes a sleek bar, perfect for casual dining or hosting. Enjoy the convenience of an inside laundry room and plenty of storage throughout the home. Outside, the large, private backyard boasts a fire pit, sparkling pool, lush lawn, and ample space with RV potential—perfect for outdoor fun or future expansions. This home blends modern elegance with functional living, ready to accommodate your lifestyle.

18361 Rainier Dr., North Tustin

$6,300,000
4 Beds 8 Baths PW25082837 MLS Closed Status
LUXURY PROPERTY AUCTION. Bidding open now through May 29, 2025. Seller reserves the right to accept or reject bids. Additional terms apply, please inquire or visit Paramount Realty USA’s website for details. A Truly Rare Opportunity in Central Orange County's Lemon Heights. We have been told Owner invested over $8 million in remodeling an renovations since purchasing in 2007. Estate Breakdown; Main Residence: 8,225 sq. ft (6,401 sq. ft. main floor + 685 sq ft upstairs + 1,139 sq ft finished basement) Guest House is 1,339 s. ft. Tucked away in the serene, secluded hills of North Tustin, this extraordinary Lemon Heights Estate is more than a home—it’s a private retreat. Spanning five acres, this rare property is a masterpiece of luxury, tranquility, and exclusivity. At its heart lies a private lake with spaces designed for unforgettable gatherings. Wander through park-like gardens and sprawling lawns, or indulge in resort-style amenities, including a detached guest house, lighted tennis court, sparkling pool with cascading waterfall, multiple outdoor kitchens, and expansive covered patios that blend indoor and outdoor living seamlessly. Beyond the breathtaking grounds, the residence has been completely reimagined with impeccable craftsmanship and cutting-edge technology. Inside the main home are 3 bedroom en-suites, plus two half baths, a library, and a separate office. Opulent features include solid hardwood floors, a wine cellar with tasting room, a home gym with sauna and steam room, and a private office. For culinary enthusiasts, the Miele-clad chef’s kitchen is a dream. State-of-the-art smart home tech—including a Bang & Olufsen A/V system, security cameras, Lutron lighting, Toto Neorest toilets, and automated shades—ensures effortless living, transforming the great room into a home theater. Located steps from Peters Canyon, Orange County’s best-kept secret for hiking, biking, and horseback riding, this estate offers unmatched privacy in a natural setting, yet is just minutes from city conveniences. With potential to subdivide, the property is ideal for a multi-generational compound or luxury development. This is more than a home—it’s a lifestyle. Of nearly 45,000 homes sold last year in Orange County, only 13 were on 5+ acres—and none this centrally located. North Tustin is 2 miles from Irvine and 10 miles from Newport Beach. Winning Bidder to pay 6% auction fee. See attached Supplements

2122 Lower Lake Drive, North Tustin

$1,350,000
5 Beds 3 Baths PW25066918 MLS Closed Status
Welcome to this gorgeous Colonial home,where charm meets modern convenience in a way that feels warm,inviting,and just the right blend of classic and contemporary.Located in a highly sought-after neighborhood w/ access to the award-winning Foothill High School District,this home offers 5 spacious bedrooms,3 updated bathrooms,fully paid off solar panels and upgrades at every turn.Starts w/ stunning curb appeal,a picture-perfect front sitting porch that invites you to sit & enjoy the friendly neighbors, along with the lush, green lawn, complemented by colorful flowerbeds, brick accents & a newer concrete walkway that lead to a beautiful entry door.Don’t forget the large RV parking space (with room behind the gate).Inside, you'll be greeted by a light-filled,open layout that flows nicely from one room to the next.The living room,w/ its expansive size & floor-to-ceiling brick fireplace,has gorgeous sheer drapery and stylish vinyl plank flooring which brings both warmth and elegance,all this opening to the large formal dining area, complete with pendant lighting.The heart of the home is the remodeled kitchen,designed to be both practical and beautiful.White cabinetry,rich granite countertops,& a matching tile backsplash are accented by beautiful stainless steel appliances,including a five-burner Kenmore Elite range & a Broan vented hood,along with S/S dishwasher & microwave,even has a quaint breakfast nook & a spacious pantry to make life easier.For guests or in-laws,there's a large downstairs bedroom,that could act as a second master suite,complete w/ direct access to a newly remodeled bathroom w/ a walk-in glass shower.Upstairs, you'll find generous-sized bedrooms,including a large Master suite (18’ x 13’) & features a huge walk-in closet & 2 large picture windows,allowing plenty of natural light to flood the room & the master bath includes a shower over tub w/ newer vanity & fixtures.All the bathrooms have been updated w/ newer fixtures & finishes,including stone countertops & contemporary lighting,making each one feel fresh and functional.The backyard is a true private oasis w/ expansive grassy areas,a swing set,and fruit trees galore—think Navel Orange,Meyer Lemon,Fuji Apple, Bing Cherry,Ruby Red Grapefruit,Mandarin Orange,White Nectarine & the covered patio w/ its new concrete pavers,offers a shaded space for entertaining or just relaxing.Additional features include owned solar panels,newer HVAC system,dual pane vinyl windows & water softener.A True Gem!

2312 E Avalon Avenue, North Tustin

$3,250,000
4 Beds 4 Baths OC25062958 MLS Closed Status
Discover the epitome of luxury in this extraordinary estate nestled within the serene Cowan Heights of North Tustin. Positioned on one of the rare flat cul-de-sacs, this stately property spans a generous 25,000 square feet, offering unmatched privacy and professionally designed landscaping by Roger’s Gardens that evokes an enchanted garden. The expansive backyard where multiple weddings have been hosted, was transformed by the world-renowned WATG Architects, and features a captivating array of amenities including a pebble tech saltwater pool & spa, an outdoor kitchen, a wood-burning fireplace, a sprawling lawn, multiple fruit trees, and much more. The second level of the yard was designed to accommodate an Accessory Dwelling Unit (ADU), with rough-in plumbing already installed to facilitate this addition. Other updates include the custom plaster exterior and new windows and doors throughout. Step inside to find timeless beauty, where exposed wood beam ceilings and rich finishes blend seamlessly throughout the home. The interior is adorned with custom finishes and offers four spacious bedrooms plus a large bonus room upstairs, boasting hewn wood trusses. The main level invites you to multiple entertaining areas, including a cozy conversation pit adjacent to a wood-burning fireplace, soaring two-story vaulted ceilings, and a bedroom with a full bathroom for added convenience. The expanded gourmet kitchen is a chef’s dream, featuring high-end Thermador appliances, built-in ice maker, warming drawer, custom cabinetry, and a design that caters to entertaining. Open the kitchen doors to the patio dining area, seamlessly extending the living space to accommodate gatherings of up to 30 seated guests. From the primary suite balcony, enjoy captivating sunset views over Peter’s Canyon, creating a picturesque backdrop to your daily life. This luxurious estate is assigned to top-rated schools and is within walking distance to the scenic trails of Peter’s Canyon, making it the perfect blend of sophistication and natural beauty.

1832 Overview Circle, North Tustin

$3,000,000
5 Beds 5 Baths PW25055263 MLS Closed Status
Welcome to the most prestigious and exclusive neighborhood in all of North Tustin—Lemon Heights and Cowan Heights. 11352 Murray Lane offers buyers the rare opportunity to be part of this truly historic area, anchored by and adjacent to the 1926-built Jensen / Hormuth vintage Early California Mission estate and the 1931-built Casa La Cuesta, as well as neighboring the Villa Ashmore Estate. This is the first time this extraordinary home has been on the market in nearly 47 years. This two-story home offers a seamless blend of classic charm and modern amenities. The vaulted ceilings in the living room, paired with a fireplace and expansive pastoral views through sliding glass doors, create an inviting ambiance. The spacious dining room is conveniently located near the recently remodeled kitchen, which includes two range tops, totaling ten burners. The main-level master suite offers serene views over the backyard pool and Peters Canyon. The master bathroom, completely remodeled in 2020, features imported Italian Carrara marble, impressive dual vanity sinks, a walk-in shower, and a remarkably sized walk-in closet. There is another en suite front bedroom with a walk-in closet and a three-quarter bath with a walk-in shower. Downstairs, a spacious family room/den with dual sliding glass doors leads to the backyard and pool area. This generously sized family room/den features a secondary full kitchen, complete with Fisher & Paykel appliances, a fireplace, and custom-built bookshelves. The downstairs also includes a three-quarter hallway bath, ideal for use as a pool bathroom, with direct access to the backyard and pool. Additionally, there is a large bedroom that can double as a secondary rec room. Situated among the largest and most prestigious homes in Lemon Heights, this estate boasts mature foliage and a beautifully landscaped garden with a Canary Island date palm and a rose garden. This has been a cherished family home for almost 50 years, hosting five weddings and numerous anniversary, retirement, and milestone birthday parties, accommodating hundreds of guests. It will be a wonderful home for a new family to carry on these great traditions.This property is a must-see—a real gem! It comes with plans for a 1,200 sqft Spanish-style detached ADU. Incredible lot, approximately 3/4 of an acre. Views of snow-capped mountains. Casa La Cuesta, 1875 La Cuesta, next door 1931 Built Estate, to be marketed soon for approximately $15 million. Upside potential. A Real Gem.

11352 Murray Lane, North Tustin

$1,570,000
5 Beds 3 Baths OC25049412 MLS Closed Status
IMPROVED PRICE! $1,625,000 !!! Nestled on a serene cul-de-sac in the sought-after enclave of North Tustin, this residence exudes timeless elegance and modern sophistication, perfectly complementing its location on Charmaine Street—derived from the Old English word for "delight." This is not merely a house; it is a meticulously designed haven where style and functionality converge. Every detail has been thoughtfully curated, from the premium lighting, fixtures, and appliances sourced from renowned names such as Restoration Hardware, Arhaus, Eurofase, EMTEK, ROHL, Perrin & Rowe, and VIKING, to the exquisite new flooring, refined base molding, and custom paint palette that enhance the home’s contemporary warmth. The bathrooms are a study in luxury, with marble finishes and frameless shower enclosures that elevate the experience. The main-floor bedroom with patio access, a refined office adjacent to a stylish powder room, and the efficiency of a tankless water heater cater to both convenience and modern living. The sophistication extends outdoors, where a freshly painted exterior is enhanced by custom side gates and elegant, hand-selected exterior lighting. A driveway and walkway, crafted with pavers, create a striking approach, while the home’s location offers tranquility and exclusivity. Just steps away, enjoy the natural beauty of El Modena Park and the welcoming community of the El Modena Branch Public Library, with East Chapman’s shopping and amenities only minutes away. Positioned on a cul-de-sac, NO HOA and free of Mello Roos, this exceptional residence offers an unparalleled lifestyle in a truly extraordinary setting.

12712 Charmaine Lane, North Tustin

$1,750,000
4 Beds 3 Baths PW25041575 MLS Closed Status
Nestled in the coveted Meredith Ridge, this impeccably maintained residence exemplifies the pinnacle of luxury living. As you step through the formal entry, framed by an elegant leaded glass door, you're immediately greeted by the grandeur of soaring vaulted ceilings adorned with natural wood beams, creating a sophisticated yet warm atmosphere. Expansive windows flood the living space with natural light while offering breathtaking, panoramic views that stretch endlessly across the horizon. The heart of this home lies in its meticulously remodeled and expanded kitchen, a true masterpiece for any culinary enthusiast. With exquisite and plentiful granite countertops, top-of-the-line stainless steel appliances, and custom cabinetry with soft-close doors and drawers, this space is both functional and stunning. A grand center island serves as the centerpiece, while an abundance of cabinet storage ensures that every kitchen essential is elegantly tucked away. A home entertainer’s delight. The family room offers a refined space for relaxation and entertainment, featuring an impressive entertainment center, beautifully etched glass pocket doors, a cozy fireplace, and spectacular wood flooring that radiates timeless charm. Whether hosting guests or enjoying a quiet evening, this room effortlessly combines warmth and sophistication. An elegant, large formal dining room, graced by French doors, sets the perfect stage for unforgettable dinner parties. These doors seamlessly open to the lush outdoor living spaces, enhancing the flow and appeal of the home, making it ideal for both intimate gatherings and grand celebrations. The spacious master suite serves as your own private sanctuary, complete with expansive a private balcony that offers sweeping views of the surrounding landscape. The master bath is nothing short of luxurious, with high-end finishes and thoughtful details designed to provide ultimate comfort and tranquility. Tucked away at the top of a serene cul-de-sac, this home enjoys unparalleled privacy and offers a lush, wrap around garden like backyard oasis. With a beautiful combination of intricate hardscaping. The decorative stairwells with pathways along with the back gate provides access for beautiful walks in the foothills. Enjoy a morning coffee on the balcony, unwind by the fireplace, or host a lavish gathering under the stars. This property provides the perfect backdrop for every moment for entertaining and family gatherings. Near highly rated schools

13241 Orange Knoll Drive, North Tustin

$2,845,000
5 Beds 4 Baths PW25040430 MLS Closed Status
180 DEGREE PANORAMIC VIEW HOME * MODERN UPGRADES * CUL DE SAC * PRIMARY BEDROOM ON ENTRY LEVEL * SOLAR * 3 CAR GARAGE * POOL & SPA * WINE CELLAR…Perched on a serene cul-de-sac, this stunning 4,251 sq. ft. residence on an 18,000 sq. ft. lot offers unparalleled panoramic views from Catalina Island to city lights and fireworks. Thoughtfully updated and designed with a 3-car garage that has direct access to the main entry providing a single-level living that includes the kitchen, living room, dining room, and master bedroom all on the main level, this home seamlessly blends modern elegance with functionality. Step into a spectacular remodeled kitchen, boasting sleek contemporary finishes, a spacious center island, a steam oven and newer plumbing. Enjoy breathtaking views from nearly every room, enhanced by remote-controlled blinds for optimal evening ambiance. The open concept features a fireplace and expansive decking recently redone with updated railings, perfect for indoor-outdoor entertainment. Venture downstairs to discover an open family room with glass sliders that open to the wrap around decking. Steps away is a private wine cellar, ideal for collectors and entertainers alike. Outdoors, the resort-style backyard boasts a outdoor BBQ area with bar top, pool, spa, and an exhilarating slide, all set against a breathtaking backdrop. Energy efficiency is key, with 48 solar panels for a 11.76 kW system, two furnaces, two AC units, and a whole house fan. Additional features include the Alert 360 Security System ensures peace of mind, updates roof, a 75-gallon water heater, newer kitchen appliances, and a sets of washers & dryers upstairs and another set downstairs for convenience. Nestled in one of North Tustin’s most sought-after neighborhoods, this home is the perfect blend of luxury, privacy, and modern convenience. Don’t miss this rare opportunity to own a true hillside retreat!

10831 Hideaway Dr, North Tustin

$3,200,000
4 Beds 5 Baths NP24250863 MLS Closed Status
Nestled on coveted Park Skyline Road, renowned for its custom homes in the prestigious Lemon Heights area of North Tustin, this stunning residence combines rich natural wood and expansive glass windows to create a warm, inviting atmosphere that seamlessly blends with its lush, private surroundings. Spanning an impressive 4,755 square feet, the home offers a cool vibe from the moment you step out of your car and take in the surroundings! The open-concept layout honors mid-century modern design throughout, featuring vast living spaces highlighted by bamboo wood floors, soaring wood beam ceilings, skylights, and numerous custom built-ins.The home features 4 spacious bedrooms, including a primary suite with a separate workout room, easily convertible into an office. The upper level features a bonus room with a walk-in wet bar, fireplace, private patio, additional bedroom, and bathroom. A dual-sided, dramatic stone fireplace connects the inviting living room and impressive family room, which boasts two sets of French doors that open to an oasis of tranquility in the backyard.The Zen-inspired outdoor space includes a sparkling pool and spa, sun decks and a grassy area with ample space for both humans and four-legged friends to play. Inside, you'll find a formal dining room and a chef’s kitchen designed with a nod to mid-century modern style, featuring a generous center island, a breakfast bar, high-end stainless steel appliances and new quartz countertops. Each bathroom is uniquely enhanced with custom tile work, while the spacious laundry room and attached 3-car garage provide today’s modern conveniences. Set on a sprawling 21,080 square foot lot, this property offers the space you expect in the hills of North Tustin! Located within the boundaries of the award-winning Tustin Unified School District, it is just a stone's throw from the Marketplace and all the shopping you need, with easy freeway access to the 55/22/5/405 and the Toll Roads. This home provides the ultimate escape where comfort, serenity, and exceptional design come together in perfect harmony.

1912 Park Skyline, North Tustin

$3,700,000
3 Beds 4 Baths OC25035110 MLS Closed Status
A masterpiece of Italian elegance, this privately gated Capri-inspired villa offers a lifestyle of unparalleled beauty and exclusivity. Designed to capture breathtaking views from every room, this estate seamlessly blends old-world artistry with modern luxury for a truly one-of-a-kind living experience. Step inside to discover exquisite custom craftsmanship, including rich wood flooring, bespoke cabinetry, and a remodeled gourmet kitchen—a chef’s delight equipped with high-end appliances, perfect for culinary enthusiasts. The kitchen now opens to the family room, creating a seamless flow for entertaining and everyday living. The expansive formal dining room sets the stage for unforgettable gatherings, while the remodeled game room and bar offer a perfect retreat for entertainment. Three cozy fireplaces enhance the warmth and ambiance of this elegant home, located in the primary suite, family room, and game room. The primary suite is a wonderful retreat, offering fabulous views and a spa-like bath featuring a soaking tub, separate shower, dual sinks, and a custom-designed closet. This elegant home also features two additional spacious bedrooms plus a study, providing flexibility for work or relaxation. Outside, the incredible grounds invite you to indulge in resort-style living, with multiple seating areas, an amazing pool and spa, a built-in BBQ under a charming pergola, and panoramic views that elevate every moment. A private gated driveway, lined with lush orange, lemon, and avocado trees, creates a picturesque entrance to this stunning estate. Beyond the gates, a spacious four-car garage offers both privacy and convenience, completing this exceptional retreat. With its blend of timeless European charm and modern updates, this estate is a rare opportunity to own a slice of the Italian Riviera right at home. Don’t miss this extraordinary property—schedule your private showing today!

11332 Vista Del Lago, North Tustin

$2,680,000
4 Beds 4 Baths OC25033364 MLS Closed Status
Come discover all this stunning, fully-upgraded, John Lyttle designed, Cowan Heights home has to offer. Situated on nearly a half acre in one of the most sought after neighborhoods in the area, this home has award winning schools, trails, shopping and restaurants all nearby. With stylish architecture, abundant natural light, and a gorgeous open layout you’ll find seamless living between indoor and out. The bright living room features tall ceilings with exposed beams, built-in shelving, and a wall of windows overlooking the beautiful backyard. Spanish-influenced tilework adorns the double-sided fireplace shared with a second sitting area that opens to your dine-in kitchen complete with quartz countertops, white cabinetry, stainless steel appliances, a recently added water purification system and beautiful backsplash. A convenient laundry room with additional storage is just off the kitchen. You’ll find another fireplace in the beautiful bonus room along with French doors and an additional half bath. A highly sought-after first-floor primary ensuite again has French doors to the yard and a spa-like bath with Carrara marble tiles, custom double vanity, freestanding tub with chandelier and TV, and an over-sized, walk-in steam shower with rain head. Even the stairs have personality with Spanish tiling leading up to the versatile loft space that has two built-in office spaces complete with drawers, cabinets, and shelving. Upstairs are three more bedrooms, one with an ensuite with built-in shelving, walk-in closet and shower/tub combo. Additionally, on the second level is a fully remodeled bathroom with a double-vanity and large walk-in shower. The backyard brings resort living home with a wonderful pool, synthetic turf, large pavers, covered patio, high-end exterior lighting and irrigation system, a dog run right off of the kitchen, and boasts incredible apple, orange, lemon, pomegranate and loquat trees as well. Built high into the landscaped slope is an amazing observation deck which is an ideal spot to entertain with lights strung among beautiful mature trees. Countless upgrades include wide-plank, white oak flooring, recessed lighting, ceiling fans, Nest thermostat and energy-efficient, whole-house fan, indoor/outdoor Sonos audio system, oversized 2-car garage with EV charging station and home gym space, new tankless water heater, brand new driveway, freshly painted interior and new carpet.

10442 Boca Canyon Drive, North Tustin

$2,150,000
4 Beds 5 Baths PW24251830 MLS Closed Status
~ 4151 SQUARE FEET / 10,660 SQ. FT. CUL-DE-SAC LOT / POOL-SPA / 3-CAR GARAGE/ BUILT 2005 ~ This "Multi Generational" 4 bedroom 4.5 Bath residence built in 2005 by HQT is a testament to grandeur and elegance boasting over 4100 square feet of living space which includes a "STILTZ" elevator to the primary suite ~ There is a generous upstairs landing and oversized rooms throughout ~ This lot is tucked away on a 10,667 cul-de-sac lot with an expansive gated driveway leading to a detached 3-car garage which includes a 3rd bay workshop perfect for home office with its own porch and entry door ~ Finished garage features epoxy floors & tons of cabinets ~ This home checks off all the boxes and is situated within coveted "St. Hubert Woods" ~ From the moment you enter the spacious covered porch entry, you are greeted by a world of luxury and sophistication ~ A soaring entry foyer with dramatic central staircase sets the stage ~ Secondary bedrooms all have their own dedicated baths with 2 featuring walk/in showers ~ This "Entertainers Paradise" is complemented by beautiful grounds with a salt water pebble tech pool and raised spa--covered patio--built/in barbecue-firepit--Gazebo with fireplace--grassy area ~ Home is loaded with ample storage throughout--9 foot ceilings--wood flooring—crown moldings ~ There is a private front living/sitting room with an adjacent formal dining room featuring a brick wall treatment and dual butlers pantry ~ The generous main floor bedroom suite has endless use options ~ Massive great room with fireplace and French doors to rear grounds ~ The center island gourmet kitchen overlooks the generous family room area with eating nook alcove ~ Kitchen amenities include granite counters with full custom backsplash--high end stainless appliances--oversized walk/in pantry—pull/outs ~ The generous primary suite features a luxury bath and a massive walk/in closet with custom built/ins ~ There is an oversized upstairs laundry room loaded with cabinets and a 2nd walk-in pantry with shelves ~ One secondary bedroom includes alcove /custom office built-ins / murphy bed / walk-in shower ~ The home attends coveted Loma Vista-Hewes-Foothill High ~ No HOA or Mello roos ~ Convenient to schools-shopping-restaurants-freeways

13032 Bow Place, North Tustin

$2,360,000
4 Beds 4 Baths PW25010484 MLS Closed Status
Nestled on a .26-acre lot, this striking newly constructed contemporary residence offers one-of-a-kind comfort for those seeking a truly unique residence. The exterior stuns with bold black siding, complemented by a warm wooden archway and yard space for ultimate curb appeal. The moment you step inside, you are greeted by a beautifully designed space, where every detail has been carefully crafted. The expansive, open-concept floor plan effortlessly connects the living room, dining area, and kitchen for seamless entertaining. The kitchen is equipped with high-end stainless steel appliances, ample cabinet space, and an 8-person kitchen island, while the adjoining dining area features a built-in desk with serene views of the outdoors. Illuminated shelves in the living room provide both a stylish focal point and extra storage, creating the perfect place to host intimate gatherings. Throughout the home, recessed lighting and high vaulted ceilings create a bright and airy environment that enhances the space. Enjoy two en-suite primary bedrooms on both floors, both with generously sized walk-in closets, offering a private sanctuary on any floor. The bathrooms are designed with sophistication in mind, furnished with elegant details such as gold finishes, sliding barn doors, and a soaking tub. Convenience is at your fingertips with the private laundry room and enormous garage with plenty of room for your vehicles and additional storage. Surrounded by lush grass and pavers, the oversized pool and spa offer the perfect setting for relaxation and recreation, while the covered patio invites you to enjoy alfresco dining or simply relax after a swim.

11872 Gladstone Drive, North Tustin

$2,845,000
5 Beds 3 Baths PW25006888 MLS Closed Status
SINGLE LEVEL LIVING WITH CATALINA VIEW FROM OFFICE * POOL & SPORT COURT * CUSTOM DESIGN * LARGE FLAT LOT. Welcome to 11291 Cielo Place, fronting on a cul de sac in a quiet neighborhood. It is uniquely designed to make the most of its stunning premium pie-shaped lot. Included are 4 spacious bedrooms with upstairs office/bedroom and 3 bathrooms; separate living, dining and family rooms; and a bonus great room designed to sit 30+ people at one table for family gatherings. Walk through the great room and venture up the spiral staircase to the custom designed office with rare Koa wood cabinets, patio and long-distance views from the second story. This architectural gem offers a striking façade that sets the tone for the unique open floor plan inside. Bathed in natural light, the spacious living areas seamlessly flow into one another, which creates an atmosphere perfect for entertaining. The heart of the home features a large one-of-a-kind kitchen with a window-wall overlooking the backyard and pool, Sapele wood cabinets, large island, and ample counter space. It is ideal for hosting gatherings and keeping track of kids playing in the pool. The family room, with its soaring ceilings and large glass doors, provides a perfect connection to the pool for the indoor-outdoor Southern California lifestyle and views of the private backyard oasis. The master bedroom is both large and cozy and includes a custom built-in bed frame and spectacular rosewood highlighted cabinets. Stepping outside is to discover a beautifully landscaped outdoor space, perfect for alfresco dining, socializing under the stars and large gatherings. Continue up 4 steps to find the full basketball/pickleball court, citrus orchard and 63-foot-long greenhouse perfect for vegetables, succulents and orchids. With its unique thoughtful design, connection to the outdoors and an emphasis on family and group activities, this home is an entertainer's dream, combining at home recreational activities in gardens with style, comfort, and a unique sense of tranquility. This home is also just minutes away from the award winnings schools, Arroyo Elementary and Foothill High School. Welcome Home!

11291 Cielo Place, North Tustin

$3,845,000
6 Beds 5 Baths OC25008661 MLS Closed Status
Welcome to this exquisite masterpiece nestled in an exclusive gated enclave of Cowan Heights, where timeless elegance meets modern luxury. Just remodeled with meticulous attention to detail, this custom-built estate offers an unmatched living experience, blending sophistication with a functional design that includes the rare opportunity for an attached guest house. As you step through the grand entrance, soaring ceilings and elegant French-style windows bathe the home in natural light, creating a sense of grandeur and serenity. The stately executive office with bespoke cabinetry is a testament to refined taste. Entertain in style in the formal living and dining rooms, both framed by picturesque views that elevate any gathering. A butler’s pantry with a dedicated prep station and a spacious walk-in pantry ensures seamless hosting. At the heart of this home lies the chef’s dream kitchen, fully remodeled with Quartz countertops, a chic Zellige tile backsplash, and modern cabinetry adorned with designer hardware. State-of-the-art stainless steel appliances, dual microwaves, a built-in refrigerator, and an expansive dining area overlooking the pool make this kitchen as functional as it is stunning. Adjacent is the voluminous family room, featuring a walk-behind bar—a perfect space for entertaining or unwinding with loved ones. The main level boasts a private guest quarters suite, offering its own bedroom, bathroom, family room, and kitchenette—ideal for extended family, in-laws, or a versatile retreat. Ascend the sweeping staircase to the romantic master suite, a haven of tranquility with breathtaking sunset views. The spa-like bathroom, a vast walk-in closet, and an intimate sitting area redefine indulgence. The upper level also hosts three generously sized bedrooms and two additional bathrooms. Set on a sprawling half-acre, the backyard is a private oasis. Enjoy the sparkling pool, alfresco dining spaces, and the ambiance of outdoor living under the stars. A three-car garage and dual driveways that can accommodate 15+ vehicles within this secure gated community. Renowned for its serene hills and lush landscapes, Cowan Heights offers proximity to fine dining, upscale shopping, top-rated schools, and scenic hiking trails. This estate is a rare gem for the discerning buyer who values luxury, comfort, and an unparalleled lifestyle. Schedule your private tour today and step into a world of elegance.

10572 Villa Del Cerro, North Tustin

Based on information from California Regional Multiple Listing Service, Inc. as of . This information is for your personal, non-commercial use and may not be used for any purpose other than to identify prospective properties you may be interested in purchasing. Display of MLS data is usually deemed reliable but is NOT guaranteed accurate by the MLS. Buyers are responsible for verifying the accuracy of all information and should investigate the data themselves or retain appropriate professionals. Information from sources other than the Listing Agent may have been included in the MLS data. Unless otherwise specified in writing, Broker/Agent has not and will not verify any information obtained from other sources. The Broker/Agent providing the information contained herein may or may not have been the Listing and/or Selling Agent.