Refine Search
Sort by
18092 Blue Ridge Drive, North Tustin
$1,800,000
4 Beds ⋅ 3 Baths ⋅ OC25129695 MLS ⋅ Closed Status
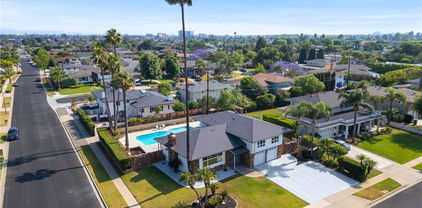
Welcome Home to Blue Ridge Dr. Tucked away on a peaceful street in the coveted Saint Hubert’s Woods neighborhood, this beautifully updated single-story ranch home offers a rare blend of comfort, style, and space. Set on a 13,900 sqft of flat, usable land, the property invites you to enjoy the best of indoor-outdoor living in one of North Tustin’s most beloved communities. From the moment you arrive, the curb appeal is undeniable. Lush landscaping, mature shade trees, and blooming gardens create a warm welcome, while the classic Dutch door adds timeless charm and functionality. Inside, this renovated 4-bedroom, 2.5-bath residence is bright, open, and designed for both daily living and effortless entertaining. The heart of the home is a light-filled kitchen with vaulted ceilings, soft-close white shaker cabinetry, new stainless steel appliances, a 5-burner gas cooktop, built-in microwave, and wide-plank luxury vinyl flooring that mimics the look of natural hardwood throughout. A cozy family room with a whitewashed brick fireplace and casual dining area flow seamlessly from the kitchen, while a separate living room with stone fireplace offers additional space to relax or host. Just off the main living areas, a guest half-bathroom is thoughtfully placed for privacy. The primary suite is a true sanctuary featuring a remodeled en-suite bath with custom steam shower, jetted spa tub, and tranquil views. Two additional bedrooms offer built-in features and ceiling fans for comfort and convenience, while the fourth bedroom is ideal for a home office or guest room. The remodeled secondary bath includes quartz countertops, double sinks, and a modern walk-in shower. Step outside to your private resort-style backyard—complete with a covered patio perfect for al fresco dining, an expansive pool with rock slide and Baja shelf, and lush landscaping that provides privacy and serenity. The pull-through 2-car garage opens to a 25-ft concrete pad, ideal for extra vehicles, storage, or even a game of pickleball. An extra-wide driveway ensures ample space for guests, RVs, or recreational toys. Recent updates include a new HVAC system, new water heater, new pool equipment and resurfacing 2023, and electrical upgrades. With no HOA, enjoy the freedom to make this home your own. Steps from the Esplanade Trail, a quick drive to Peter's Canyon, and minutes from top-rated schools, shopping, and dining—this North Tustin home offers the lifestyle you’ve been dreaming​​‌​​​​‌​​‌‌​​‌​​​‌‌​​​​​‌​​​‌‌​​​‌‌‌​​​ of.

18092 Blue Ridge Drive, North Tustin
12402 Vista Panorama, North Tustin
$2,300,000
6 Beds ⋅ 5 Baths ⋅ PW25146785 MLS ⋅ Closed Status
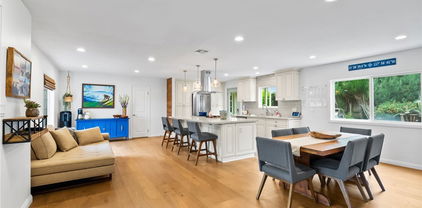
Stunning Hillside Retreat with Panoramic Views & Income-Generating ADU. Nearly every inch of this 3,950 sq. ft. residence has been completely transformed by a renowned local designer, blending contemporary elegance with organic, natural materials. Positioned on a premium street-to-street hillside lot, the home captures unobstructed panoramic views from nearly every room, while multiple decks and serene landscaped spaces create a seamless indoor-outdoor lifestyle. The main level showcases an open-concept floor plan with soaring ceilings and folding glass doors that frame the view and open to expansive entertaining decks. A chef’s kitchen anchors the space, featuring Thermador and Dacor appliances, custom tilework, designer cabinetry, and integrated built-ins. A guest bedroom and full bathroom on this level offer convenience and flexibility. Upstairs, the primary suite is a sanctuary, complete with a private view deck, a spa-inspired bathroom, and a generous walk-in closet. Two additional bedrooms, abundant storage, and a full bath complete the upper level. The lower level is a full ADU with private entrance, offering exceptional versatility. With its own kitchen, family and dining areas, two bedrooms, a full bathroom, and a powder room, it’s ideal for multi-generational living, visiting guests, or an excellent rental income opportunity. Every element of this home reflects thoughtful design and meticulous attention to detail. From the high-end finishes to the tranquil outdoor living spaces, this property delivers a rare blend of modern luxury, functionality, and breathtaking hillside living. This premium location is just 15 minutes from Orange County airport, 25 minutes to Newport Beach, 40 minutes to downtown LA and 5 minutes to Peters Canyon Regional Park, known for its miles of hiking and bike trails.

12402 Vista Panorama, North Tustin

1831 Cockscrow Lane, North Tustin
$2,160,000
4 Beds ⋅ 3 Baths ⋅ PW25146095 MLS ⋅ Closed Status
Welcome to your dream retreat where comfort meets convenience in this beautifully updated single-story gem. Nestled on an expansive lot, this turnkey home is brimming with curb appeal and thoughtful upgrades throughout. Step inside to discover an interior that flows effortlessly from room to room, ideal for both relaxed living and lively entertaining. Outside, the large private yard features a sparkling pool and spa, perfect for sunny afternoons and evening entertaining. Need space for all your toys? This home delivers with an oversized parking area, plenty of room for an RV, boat or extra vehicles. And the best part, it’s completely move-in ready! Whether you’re hosting backyard barbecues, unwinding poolside, or simply soaking in the serenity of a single-level lifestyle, this home has it all. Conveniently located just 20 minutes to Orange County airport, less than a half-hour to Newport Beach and easy access to the 22, 55 and 5 freeways. Excellent award-winning Tustin schools.

1831 Cockscrow Lane, North Tustin

11071 Coronel, North Tustin
$1,580,000
3 Beds ⋅ 2 Baths ⋅ PW25143452 MLS ⋅ Closed Status
Located in the hills of North Tustin, this modern 1,963 sq. ft. home is a private retreat where sleek design meets natural beauty. A gated courtyard entrance welcomes you into the property, offering both privacy and charm before stepping inside. Floor-to-ceiling windows invite abundant natural light while showcasing the lush, expansive 13,950 sq. ft. lot, where mature trees and an elevated deck create a serene escape in your own backyard. Designed with a modern loft-inspired layout, the home seamlessly blends open-concept living with distinct, yet connected spaces. The kitchen flows effortlessly into the dining area, making it perfect for intimate gatherings or lively dinner parties. Soaring ceilings and oversized windows enhance the sense of openness, while clean architectural lines add to the home’s contemporary feel. Upstairs, two secondary bedrooms and a bathroom offer flexibility for family, guests, or a home office. Downstairs, the sprawling family and formal living rooms, anchored by a striking fireplace, provide the ideal setting for entertaining or unwinding. The primary suite is privately situated on the lower level, offering a tranquil retreat with easy access to the outdoor deck and nature-filled surroundings. Step outside and experience true indoor-outdoor living, where an expansive patio, lush greenery, and mature trees allow you to fully immerse yourself in the peaceful setting. This home offers a unique blend of privacy, style, and connection to nature. Located within walking distance to Arroyo Elementary and within the boundaries of top-rated Hewes Middle and Foothill High School, this home provides access to exceptional education in a highly sought-after neighborhood. Welcome home!

11071 Coronel, North Tustin

1161 Ravencrest Road, North Tustin
$1,753,000
4 Beds ⋅ 4 Baths ⋅ PW25137678 MLS ⋅ Closed Status
PRICE REDUCED!!!Located in the heart of a peaceful, tree-lined street, this charming Colonial-style pool home immediately captures your attention with its timeless curb appeal and quiet setting. Thoughtfully updated and full of character, 1161 Ravencrest Road offers 4 bedrooms, 3.5 baths, and 2,281 sq. ft. of stylish living space - this includes a MAIN FLOOR EN SUITE BEDROOM. The property sits on a generous 10,200 sq. ft. FLAT LOT WITH GENEROUS SIDE YARDS AND SPACE FOR AN ADU, RV, OR STORAGE. Inside, engineered wood floors extend throughout the entire home, with tile in the bathrooms, creating a warm and welcoming vibe from the moment you walk in. The GOURMET KITCHEN serves as the centerpiece of the home, featuring custom cabinetry, quartz countertops, a large eating island, and stainless steel appliances. It opens to a cozy sitting area and a dining space, both warmed by a DUAL SIDED FIREPLACE —perfect for everything from everyday meals to festive gatherings. The family room shares this fireplace and opens to the backyard through sliding patio doors, beautifully blending indoor and outdoor living. A MAIN LEVEL BEDROOM AND BATH ADD CONVENIENCE AND FLEXIBILITY for guests, multi-generational living, or a home office. Upstairs, you’ll find three additional bedrooms, including a spacious primary suite and two secondary bedrooms connected by a Jack-and-Jill bathroom—a thoughtful layout ideal for families of all sizes. Step outside and enjoy your own private oasis. The RESORT STYLE BACKYARD was made for entertaining, with a sparkling pool, built-in BBQ and smoker, grassy play area, multiple patios, and plenty of room for gardening. Whether you're hosting pool parties, summer cookouts, or simply relaxing under the stars, this space is ready to impress. The home also includes a long list of updates for peace of mind: a TANKLESS WATER HEATER, PEX REPIPING, ROOF INSTALLED IN 2022 WITH 2" INSULATION BOARDS, and a modern irrigation system. Best of all, you’re just minutes from three TOP RATED, AWARD WINNING TUSTIN SCHOOLS - Red Hill Elementary, Hewes Middle School, and Foothill High. With its classic charm, thoughtful upgrades, and unbeatable location, this home is the perfect mix of function, fun, and forever-home energy. Come take a look—you’ll fall in love!

1161 Ravencrest Road, North Tustin

12571 Welbe Drive, North Tustin
$2,050,000
4 Beds ⋅ 3 Baths ⋅ OC25135216 MLS ⋅ Closed Status
Welcome to your dream home! Perfect location! This beautifully updated 4-bedroom + den, 3-bathroom, 3 car garage home combines modern upgrades with spacious living. The generous living spaces, vaulted ceilings and open floor plan create an inviting space for all. 4 large bedrooms along a bonus den — ideal for a home office, guest room, or play area. Brand-new kitchen featuring sleek countertops, stylish cabinetry, and Bosch appliances — ready for all your culinary creations. Multiple sliding doors takes you to the over 16,000 sq ft lot creating a true California living feel. The freshly plastered pool invites you to cool off in style, while the huge backyard offers endless possibilities for outdoor fun, gardening, or future expansion. Located at the end of a private road, this home is the perfect blend of privacy while close to shopping, restaurants and Hwy 5. Award-winning Tustin Unified School District. Fully owed Solar. Don't miss the opportunity to own this turnkey gem with room to grow, entertain, and thrive!

12571 Welbe Drive, North Tustin
11212 Brunswick Way, North Tustin
$1,950,000
4 Beds ⋅ 3 Baths ⋅ PW25128594 MLS ⋅ Closed Status
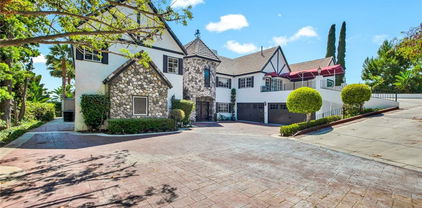
Welcome to 11212 Brunswick Way — A North Tustin Treasure! Tucked away on a peaceful street in the heart of North Tustin, this beautifully updated home offers the perfect blend of charm, comfort, and convenience. Just a short stroll from top-rated Arroyo Elementary, Hewes Middle School, and Foothill High, it's ideally located for families seeking both community and quality education. Step inside and feel instantly at home. Fresh interior paint throughout gives the space a crisp, modern feel, while durable LVT wood flooring adds warmth and style to the main living areas. Upstairs, brand-new carpeting in the bedrooms brings a cozy touch underfoot. This spacious 4-bedroom, 3-bathroom home boasts 2,465 square feet of light-filled living space designed for easy living and effortless entertaining. The formal living and dining rooms, anchored by a cozy fireplace, offer peaceful views of the sparkling backyard pool. A built-in entertainer’s bar adds the perfect finishing touch for hosting guests with ease. The updated kitchen is a true centerpiece—featuring custom cabinetry, granite countertops, stainless steel appliances, and a generous breakfast bar that flows seamlessly into the adjoining living and dining spaces. Down a few steps, the welcoming family room invites you to unwind, complete with a mini bar and sliding doors that open to the backyard, creating a perfect indoor-outdoor connection. Just off the family room, a versatile bonus space tucked behind a sliding barn door is ideal for a quaint playroom, home office, or creative studio. A downstairs bedroom and bath offer ideal accommodations for guests or multi-generational living. Upstairs, the serene primary suite is a peaceful retreat, complete with a private balcony, a spacious en-suite bath, and ample closet space. Two additional bedrooms and a bathroom round out the upper level. Outside, enjoy your own backyard haven with multiple patios for lounging or dining al fresco, a sparkling pool, mature trees, lush gardens, a sports court, built-in BBQ and even a dedicated dog run for your furry companions. Additional highlights include fresh exterior paint, updated LED lighting, and a host of thoughtful upgrades that make this home truly move-in ready. Don’t miss your chance to own this North Tustin treasure—welcome home!

11212 Brunswick Way, North Tustin

18921 Silver Maple Way, North Tustin
$1,810,000
5 Beds ⋅ 3 Baths ⋅ PW25125913 MLS ⋅ Closed Status
*SINGLE LEVEL RANCH STYLE* CUL-DE-SAC*POOL & SPA* Situated in a serene cul-de-sac in the heart of North Tustin, 18921 Silver Maple Way is a stunning single-story ranch-style home that blends elegance and comfort. Spanning approximately 2,900 square feet, this meticulously designed residence boasts five spacious bedrooms and three beautifully appointed bathrooms, perfect for families or those who love to entertain. As you enter through the grand double doors, a welcoming foyer with sleek luxury vinyl flooring and recessed lighting sets an inviting tone. The expansive great room, the heart of the home, features a custom gas fireplace and two eight-foot glass doors that frame picturesque views of the sparkling pool, seamlessly blending indoor and outdoor living. The gourmet kitchen, adorned with rich oak hardwood floors, is a chef’s dream, showcasing maple cabinetry, gleaming granite countertops, a built-in Miele coffee maker, and top-of-the-line stainless-steel appliances. The adjacent dining room flows effortlessly, creating an ideal setting for intimate gatherings or festive celebrations. Situated on a generous 10,000-square-foot lot, the backyard is an entertainer’s paradise. Dive into the refreshing pool, unwind in the luxurious spa, or host memorable barbecues with the built-in BBQ. An outdoor shower adds a touch of convenience and charm to this private oasis. Additional highlights include a two-car garage with custom storage cabinets and shelving, covered boat parking/storage, and dual driveways for ample parking. Located near North Tustin’s award-winning schools, this exceptional property offers both tranquility and convenience. Don’t miss the opportunity to call this captivating home yours—schedule a tour today and bring all offers!

18921 Silver Maple Way, North Tustin

13122 Saint Thomas Drive, North Tustin
$2,613,000
4 Beds ⋅ 4 Baths ⋅ NDP2505669 MLS ⋅ Closed Status
Location, location, location! Prominently perched in North Tustin with major curb appeal and views galore! Nestled on a quiet street, enjoy all the comforts, upgrades, and luxury living this stunning 4-bedroom, 4-bathroom open concept home has to offer. Upon entry, a spacious open living area that includes the dining room, family room, and kitchen introduces you to this exquisite home. Vaulted ceilings and massive patio doors make this area overflow with natural light! An entertainer’s delight, enjoy the resort style pool and spa, a covered outdoor patio, a wine closet, and even a game room! A large island, high-end stainless-steel appliances, granite counter tops, and walk in pantry make the gorgeous kitchen a favorite place to spend time with family and friends. An extremely private primary suite is expansive! It offers an oversized walk-in closet, a large travertine shower, jacuzzi tub, stunning granite counters and a private deck with views all the way to Catalina Island! Also encompassed within the home is a second and third bedroom that share a jack and jill bathroom, a fourth bedroom with a private full bathroom, a full guest bathroom, an office, and a game room that opens to the pool area. A fully integrated owned solar system makes this home extremely efficient. Put 13122 Saint Thomas Drive at the top of your list!

13122 Saint Thomas Drive, North Tustin

1162 Castlegate, North Tustin
$1,935,000
4 Beds ⋅ 3 Baths ⋅ PW25128587 MLS ⋅ Closed Status
Designed by the renowned John Lyttle, this delightful single-story home is nestled in the heart of North Tustin, just a short walk from three of Tustin’s top schools—Red Hill Elementary, Hewes Middle School, and Foothill High School! Quality-built and thoughtfully designed, the home offers an entertainer’s dream layout with a bright and welcoming feel throughout. Step into the spacious living room with its cozy fireplace, seamlessly connected to the formal dining room—perfect for hosting family and friends. The cheerful, eat-in kitchen is filled with natural light and overlooks the sparkling backyard pool. Just off the kitchen is a warm and inviting family room featuring vaulted ceilings, a skylight, and custom built-ins—an ideal space for relaxing or entertaining. With four generously sized bedrooms and two and a half baths, there’s plenty of room to spread out and feel right at home. The primary suite is a peaceful retreat with direct access to the backyard, which includes a pool, a grassy lawn, and a spacious covered patio—perfect for enjoying warm California days. Inside, you’ll appreciate the thoughtful upgrades, including beautiful wood floors, plantation shutters, charming French windows and doors, crown molding, and a newer HVAC system to keep things comfortable year-round. Additional highlights include an indoor laundry room and a three-car attached garage. Located in a highly desirable neighborhood with classic charm and modern touches, this home truly has it all. Welcome home!

1162 Castlegate, North Tustin

17582 Meredith Dr., North Tustin
$1,685,000
5 Beds ⋅ 3 Baths ⋅ PW25122455 MLS ⋅ Closed Status
UPDATED CORNER LOT HOME * CUL DE SAC * 5 BEDROOM PLUS OFFICE * THREE LIVING SPACES… Welcome to your dream home! This beautifully updated residence offers modern comforts and stylish upgrades, perfect for today’s discerning buyer. Nestled in a desirable North Tustin neighborhood, this property boasts a spacious open floor plan, ideal for entertaining and everyday living. The main level showcases a remodeled open-concept kitchen, dining, and living area, perfect for gatherings, with elegant marble countertops in the kitchen and granite countertops in the bathrooms. The home features a robust 220-amp electrical service, ensuring ample power for all your needs. Both the main house and basement operate with a dual HVAC zoned system, responding seamlessly to the Google Nest Smart Thermostat for energy-efficient climate control, with ducting in excellent condition. Stay connected with smart home technology, including a NVR system with PoE cameras for enhanced security, complemented by a built-in surround sound system for immersive audio. The basement has been thoughtfully remodeled into separate, versatile spaces which include a living area, two bedrooms, plus an additional office. Gleaming hardwood floors flow through the entry, living room, and kitchen/dining areas, while stylish tile adorns the family room and bathrooms, and cozy carpet covers the basement, upstairs, and bedrooms. A Dutch door opens to a deck, an ideal space for evening BBQs or morning coffee. Outside, a well-maintained driveway and front porch/walkway feature durable pavers, adding curb appeal and functionality. This home blends modern upgrades with timeless charm, offering a fantastic opportunity to create your perfect living space. Don’t miss out—schedule a showing today!

17582 Meredith Dr., North Tustin

14242 Clarissa Lane, North Tustin
$1,440,000
3 Beds ⋅ 3 Baths ⋅ OC25072071 MLS ⋅ Closed Status
Wow! A true MID-CENTURY GEM! BEST LOT in the neighborhood, chosen by & built in 1960 by its original owner--the BUILDER of this charming track in North Tustin. This delightful home is hitting the market for the very first time, with its most unique backyard feature: a POOL and a BOMB SHELTER! Can you imagine owning this piece of history? This one-of-a-kind addition brings a touch of history and mystery to the property. (Could it be a wine cellar?) Nestled on a spacious corner and cul de sac lot, this one-story, ranch style residence has 3 Bedrooms (was a 4 bedroom-can be put back)3 Baths, and the office with more STORAGE areas than can fit all your things! The LOT provides street PARKING on both the side & front. Step inside to find a formal living room that radiates warm, mid-century charm & character, ideal for entertaining guests or enjoying quiet evenings at home with a cozy stone fireplace & views of the pool. The dining room flows into the kitchen, creating an inviting atmosphere for gatherings. You'll love the separate family room (can be converted back to bedroom making it 4 bedrooms). There is a large office or hobby ROOM ADDITION off the kitchen with wall-to-wall cabinets that can serve as a pantry with MORE STORAGE than you can imagine. The primary-suite, is a complete retreat, with a walk-in closet, a dressing area with built in STORAGE & DRAWERS, and a private door leading directly to the POOL—imagine starting your day with a refreshing swim! SOLAR PANELS installed in 2018 keep the utility bills down! Mature trees provide beauty and shade and there is plenty of space for your vegetable garden on the side of the house. The property was REPIPED with PEX piping and the MAIN SEWER LINE rehabilitation was completed in 2020/2021. A remodel was completed in 2017/2018 which consists of the ELECTRICAL PANEL installation with 200AMP, new box, new breakers and switches, up to code: bathroom remodel with plumbing and electrical up to code, new walk-in tub installation. There's a wonderful walking trail just behind the house and the property is also walking distance to Guin Foss Elementary School, Peace Church and the School for the Blind. Located in the heart of Tustin! Close to the quaint historical downtown Tustin, and plenty of shopping, restaurants and close to the 5 and 55 freeways for easy access to anywhere in Orange County! With a pool ready for summer fun and a spacious 2-car garage, this home truly has it all—schedule your showing today!

14242 Clarissa Lane, North Tustin

19302 Maynard Way, North Tustin
$1,254,835
3 Beds ⋅ 3 Baths ⋅ PW25122678 MLS ⋅ Closed Status
Welcome to 19302 Maynard Drive, a rare single-story gem tucked away at the end of a peaceful cul-de-sac in coveted North Tustin. Set on an expansive 11,900 sq ft lot with mountain views, this home offers space, privacy, and unlimited potential for customization in one of Orange County’s most sought-after school districts. With 3 bedrooms, 2 bathrooms, and two distinct living areas, this traditional ranch-style home is ready for its next chapter. The layout is ideal for those who value flexibility—whether you're looking to create open-concept entertaining space, designate separate quarters for multigenerational living, or simply spread out in comfort. A detached bonus building offers the perfect canvas for a home office, studio, or future guest suite. And if you're dreaming of expansion, there's ample room to add square footage, build an ADU, or create your ultimate outdoor retreat. The backyard is a peaceful sanctuary featuring mature landscaping, a sparkling swimming pool, and a large covered patio perfect for lazy afternoons or lively weekend BBQs. RV parking offers added convenience for adventure-seekers or visiting guests, while the oversized lot provides plenty of play space for pets and kids alike. Located in a quiet, close-knit neighborhood surrounded by rolling hills and scenic mountain views, this property is ideal for families looking to grow into their forever home, empty nesters ready to design their dream downsized lifestyle, or savvy buyers seeking a long-term investment opportunity. With top-rated North Tustin schools just minutes away and easy access to dining, hiking trails, and freeway connections, 19302 Maynard is your blank slate in the best possible location. Opportunities like this don’t come around often—especially not at the end of a cul-de-sac in North Tustin. Come with your imagination and stay for the lifestyle.

19302 Maynard Way, North Tustin

17592 Rainier Drive, North Tustin
$1,775,000
4 Beds ⋅ 3 Baths ⋅ PW25122763 MLS ⋅ Closed Status
Modern updates, versatile living spaces, and a poolside backyard oasis—this North Tustin stunner checks all the boxes. Boasting 4 spacious bedrooms and 3 updated bathrooms across 2,184 square feet PLUS a 575 SqFt furnished BASEMENT, this home has been thoughtfully transformed to meet today’s modern lifestyle. Every detail has been touched with care: enjoy peace of mind with a brand-new roof and A/C system, and fall in love with the beautifully renovated kitchen featuring all-new cabinetry, sleek countertops, premium appliances, and a center island with built-in storage—perfect for entertaining or daily meals. The flexible split-level design includes a fully finished basement that’s ideal as a game room, home gym, or media retreat, whatever suits your lifestyle. Additional upgrades include new flooring throughout, recessed lighting in every room, updated bathrooms, and new garage doors. Situated on a generous 10,970 sq ft corner lot, the backyard is a true entertainer’s dream with a south-facing pool, offering ample, usable space for gatherings, BBQs, or simply soaking up the Southern California sun. Located within the highly regarded Tustin Unified School District with Loma Vista Elementary, Hewes Middle School, and Foothill High School as assigned campuses. Conveniently close to the 55 freeway and just minutes from dining, shopping, and parks. This is more than a house—it’s a beautifully curated home, ready for its next chapter.

17592 Rainier Drive, North Tustin

13061 Rosalind Drive, North Tustin
$1,280,000
3 Beds ⋅ 3 Baths ⋅ PW25116870 MLS ⋅ Closed Status
The single-story home you’ve been dreaming of—completely turnkey and ready for move-in. Step into a beautifully upgraded, custom kitchen featuring a built-in refrigerator, beautiful cabinetry and upgraded appliances, and an adjacent dining area that flows seamlessly into the spacious great room or living room, complete with a cozy fireplace—perfect for relaxing evenings. The primary suite is a true retreat with a brand-new, spa-inspired bathroom, an oversized walk-in closet, and direct access to the private backyard. Designed for effortless entertaining, the rear yard offers a generous grassy area, two versatile storage sheds (ideal for outdoor gear or kid’s toys), and room to relax or play. Enjoy year-round comfort with central air conditioning and a long list of lifestyle-enhancing amenities like solar power, office space that is perfect—all in the heart of Orange County. This home checks every box for convenience, comfort, and charm. Don’t miss your chance to make it yours.

13061 Rosalind Drive, North Tustin

1761 Lemon Terrace, North Tustin
$3,355,000
6 Beds ⋅ 6 Baths ⋅ OC25119905 MLS ⋅ Closed Status
Welcome to 1761 Lemon Terrace - available for the first time in almost 30 years. Hidden in the tranquil hills of Lemon Heights, you will find the last house at the end of a secluded, private road. This is a unique estate, nestled on an idyllic, tree-lined acre lot, with an abundance of desirable amenities for outdoor entertainment - complete with a sport court, pool & spa, extended patio space, play structure, and detached backyard flex space. Thoughtful upgrades have been implemented throughout the home - including quartz kitchen countertops, new cooktop, freshly painted modern cabinetry & hardware, water softener system, new luxury vinyl flooring and freshly painted interior and exterior. Schedule your private showing today!

1761 Lemon Terrace, North Tustin

13782 Gershon Place, North Tustin
$1,330,000
3 Beds ⋅ 2 Baths ⋅ PW25117884 MLS ⋅ Closed Status
When looking to set roots in a vibrant community and culture found in North Tustin, a quintessential single story ranch home nestled within a quiet cul-de-sac such as 13782 Gershon Place becomes a precious respite from the high paced OC lifestyle, while being close to everything OC. Entertaining space inside and out affords gatherings great or small. The remodeled kitchen is the home's center, with fine cabinetry, granite countertops, and stainless steel appliances to make a simple snack or fancy feast. Sunshine illuminates the living room and dining area through dual pane windows, creating a sentiment of spaciousness larger than the square footage would suggest. The bedrooms are inviting and comfortable, clean and bright. Out back is an elevated level of living. The tranquil open space is surrounded by mature trees and vegetation enough to share with family and neighbors. The covered patio, grassy expanse, and vibrant beauty are all awaiting the next get together, an intimate space for social and family gatherings, where laughter and fun are prevalent. There are modern touches and traditional finishes that blend to integrate the latest amenities with the character and charm befitting of an Orange County suburban home. Take advantage of all North Tustin has to offer, with parks, parades, shopping, restaurants, and fantastic schools, to name a few. With all the upgrades and amenities, a property like this is one you will want to call... HOME.

13782 Gershon Place, North Tustin

13181 Olympia Way, North Tustin
$1,975,000
3 Beds ⋅ 2 Baths ⋅ OC25115279 MLS ⋅ Closed Status
MUST SEE VIRTUAL TOUR! Aim for gold on Olympia! This fully remodeled North Tustin home offers modern luxury on an expansive 11,250 sq.ft. lot, featuring ultimate curb appeal & gated 45' RV PARKING. Every detail has been carefully considered, from the fun Dutch door with a convenient "Drop Zone" to the chef's kitchen boasting professional-grade stainless steel appliances: an 8-burner stove w/ double ovens, high CFM hood vent, drawer microwave, dishwasher & refrigerator. You'll love the waterfall quartz countertops & full backsplash, pot filler, & a pop-up outlet in the island w/ inductive cell phone charging. Separate sink at the beverage bar center, dual-zoned wine/beverage refrigerator & floating shelves. All adjacent to the dining room. The living room offers a truly breathtaking living space w/ cathedral ceilings, exposed beams & 2 romantic chandeliers, offering ample room for a game area or additional dining. Two beautifully adorned gas fireplaces w/ decorative glass & fireball finishes add warmth & ambiance. The primary suite is a serene retreat w/ a large closet & a gorgeous bathroom featuring dual sinks, LED backlit mirror, dreamy three-head shower w/ backlit shampoo niche & floor. Both bathrooms boast smart electronic toilets w/ heated seats/water & dryer functions, foot sensor flush, auto open/close, digital display & a remote. Two additional spacious bedrooms each have a slider for backyard access. This home is truly updated, with a new HVAC system & ducting, water heater, updated waste lines (ABS), new Pex repipe, new valves & updated electrical outlets/switches. Energy-efficient updates include recessed LED lighting throughout, bedrooms pre-wired for ceiling fans & blown-in insulation in attic. High-quality hardware, solid wood shaker doors, opaque glass closet doors, light fixtures & finishes throughout. The professionally hardscaped & landscaped yards feature all new concrete, including the driveway & RV pad (patio excluded), water-saving artificial turf & a drip sprinkler system. The huge backyard offers an expansive covered patio w/ room for outdoor dining & lounging, a fire pit & 3 self-watering raised planter beds ready to yield Olympic sized vegetables. Extensive quality trees & plants utilized, with Podocarpus hedge trees planted on sides for future privacy. There's even additional space for a dog run or future fruit trees. Electric car or RV outlet in garage. This home is zoned for Foothill High School & is in the award-winning TUSD!

13181 Olympia Way, North Tustin

13321 Prospect Avenue, North Tustin
$1,700,000
4 Beds ⋅ 3 Baths ⋅ NP25115763 MLS ⋅ Closed Status
SINGLE FAMILY HOME with DETACHED STUDIO/GUEST QUARTERS, POOL and 6 CAR GARAGES!! Opportunities like this, with such generous land space in this desirable area, are exceedingly rare! This property is nestled in the highly desirable North Tustin neighborhood. This single-level ranch-style home presents a fantastic opportunity for someone looking for a fixer-upper with incredible potential. The main residence is quite spacious, offering over 3,021 sq. ft. with a huge kitchen, a large living room, a den, four large bedrooms, and 2.5 large bathrooms. It’s truly a blank canvas ready for a complete remodel to create your dream home! A standout feature is the separate detached STUDIO/GUEST QUARTERS that can be converted to ADU, which offers approximately 500 sq. ft. and includes a large bathroom. This space is incredibly versatile and could be used as a guest suite, a home office, a rental unit, or even an artist's retreat. This property sits on a substantial 14,840 sq. ft. lot and boasts impressive exterior features. A circular driveway enhances the curb appeal, and a long driveway leads to an abundance of parking with a total of six garages – two attached and four detached. There’s also potential for boat or RV parking, which is a huge plus for car enthusiasts or those with recreational vehicles. The backyard includes a pool, offering even more potential for creating an amazing outdoor living space. Please note that the property is being sold AS IS, making it an ideal project for contractors or anyone eager to customize and create their own paradise in one of Orange County’s most sought-after communities.

13321 Prospect Avenue, North Tustin

1532 Kensing Lane, North Tustin
$3,645,000
5 Beds ⋅ 8 Baths ⋅ PW25115267 MLS ⋅ Closed Status
One of the best values per square foot among custom view homes in North Tustin! Welcome to 1532 Kensing Lane, a private, gated retreat nestled in the scenic hills of North Tustin. This one-of-a-kind estate offers breathtaking Catalina Island and city light views and a floor plan designed for elevated everyday living and unforgettable entertaining. Boasting 5 spacious bedrooms, 6 full bathrooms, and 2 half bathrooms, every bedroom includes its own ensuite bath for ultimate comfort and privacy. The thoughtful layout includes dual primary suites—one conveniently located on the main level. Indulge in luxury living with exceptional amenities such as a gym, theater room, wine room, guest house, and an open-concept living space with soaring two-story ceilings and walls of glass that frame the stunning views and flood the home with natural light. The remodeled chef’s kitchen features granite countertops, a stylish tile backsplash, a large center island with bar seating, and top-of-the-line stainless steel appliances, including full-size separate fridge and freezer units, a six-burner gas range, French café-style double ovens, and a wine/beverage fridge. Retreat to the upstairs primary suite, where you'll find a cozy fireplace, balcony access, panoramic views, a walk-in closet with custom built-ins, and a spa-like bath with dual vanities, granite counters, a makeup station, a walk-in shower, and a freestanding clawfoot tub. Step outside to your resort-style backyard, complete with PebbleTec pool and spa with waterfall feature, stone hardscape, putting green, artificial turf, covered patio with fireplace, BBQ island, gazebo, fire pit, Trex decking, and your very own sport/pickleball court. Additional highlights include a 4-car garage with epoxy flooring and built-in storage, a private extended driveway, sauna and steam room, and access to award-winning Tustin schools: Red Hill Elementary, Hewes Middle, and Foothill High. Ideally located near the 241/261 Toll Roads, 5/55/22 freeways, Tustin Ranch Golf Course, and The Tustin/Irvine Marketplace, this extraordinary residence offers luxurious living in one of Orange County’s most coveted neighborhoods. Don’t miss your chance to own this stunning custom estate at 1532 Kensing Lane!

1532 Kensing Lane, North Tustin

12921 Eveningside Drive, North Tustin
$1,450,000
3 Beds ⋅ 3 Baths ⋅ NP25109289 MLS ⋅ Closed Status
Welcome to 12921 Eveningside Dr — where lifestyle meets location. This beautifully remodeled single-level ranch-style home offers 3 spacious bedrooms, 3 bathrooms, and an open, thoughtfully designed floor plan across 1,528 square feet of living space. Situated on an expansive 8,549 square foot lot, the property provides ample room to relax, entertain, and enjoy the best of Southern California living. Inside, the stylishly updated kitchen features quartz countertops, sleek white cabinetry, stainless steel gas appliances, and generous space for gathering with family and friends. The open-concept design flows effortlessly into a cozy family room anchored by a classic fireplace — perfect for relaxed evenings at home. Step outside to your private backyard oasis, complete with a sparkling in-ground pool and manicured landscaping — ideal for weekend barbecues or quiet afternoons in the sun. Additional highlights include central air conditioning, elegant window treatments, wine refrigerator and a spacious driveway with ample boat/RV parking. Location is everything — and this home truly delivers. Just a short walk away is Tustin Memorial Academy, one of the district’s most coveted magnet elementary schools. While enrollment usually involves a competitive lottery, this home’s location grants priority access — a rare and highly sought-after advantage for families. You’ll also enjoy close proximity to local shops, dining, and everyday conveniences, making this an ideal setting for both comfort and lifestyle. This is a rare opportunity to own a turnkey home in one of North Tustin’s most desirable neighborhoods. Don’t miss your chance to make it yours.

12921 Eveningside Drive, North Tustin

1503 Kensing Lane, North Tustin
$1,675,000
5 Beds ⋅ 4 Baths ⋅ PW25100515 MLS ⋅ Closed Status
Welcome to 1503 Kensing Lane in North Tustin, a charming single-story home located on a private drive in a peaceful cul-de-sac setting. Nestled in the scenic hills and surrounded by mature privacy trees, this 4-bedroom, 4-bath home sits on nearly half an acre and offers 3,000 square feet “estimated” of vintage charm and endless potential. The bright living room features a large picture window with built-in bay seating, perfect for relaxing and taking in the serene surroundings, while the spacious dining room sets the stage for memorable gatherings. The kitchen is bright and open, featuring generous counter space, ample cabinetry, and a seamless flow into the great room, where a fireplace and dramatic walls of glass overlook the wrap-around deck and sparkling pool—ideal for indoor-outdoor living and entertaining. Two private primary suites provide comfort and flexibility for guests or multigenerational living, while two additional bedrooms are connected by a Jack-and-Jill bathroom. A separate laundry room, conveniently located off the kitchen, adds to the home's thoughtful layout. There is a detached finished studio and bathroom backing to a two car garage and offering endless possibilities as an office, creative space, or future ADU. Located within walking distance to award-winning Tustin schools—Red Hill Elementary, Hewes Middle School, and Foothill High School—this home offers timeless character, a prime location, and an incredible opportunity for a new owner to update and make it their own. This is a textbook purchase opportunity to buy the least expensive home on the street, surrounded by multi-million dollar homes. This home is ready for updating, but needs about $75,000 in foundation repairs per bid from foundation contractor. For Buyers wanting to put their personal touch on a remodel, this is the one you have been waiting for! First Showing During Broker Preview, Wednesday, 5/14/25, 10-1 pm

1503 Kensing Lane, North Tustin

2026 Mirasol, North Tustin
$1,030,000
3 Beds ⋅ 2 Baths ⋅ OC25103368 MLS ⋅ Closed Status
This attractive single story pool home is located in a quiet, tree-lined North Tustin neighborhood. The home offers three bedrooms, two bathrooms, a large living room with a fireplace, a separate family room / dining room with vaulted ceilings adjacent to the kitchen, and a formal dining area adjacent to the living room. The home also includes a laundry room just inside the attached two car garage. Upgrades and amenities include attractive faux wood flooring, wall to wall carpeting in the bedrooms, and laminate flooring in the bathrooms. The kitchen and dining room overlook the sparkling pool and the backyard also has an alumawood covered patio, perfect for eating out by the pool. Upgrades and improvements include: a new roof, water heater, AC unit, garbage disposal, duct work, granite countertops in the kitchen, master bathroom tiling, kitchen lighting, pool safety fence, garage door motor, water softening system and lawn sprinklers. This home should not be missed!

2026 Mirasol, North Tustin

1431 Lansdowne Lane, North Tustin
$3,575,000
4 Beds ⋅ 3 Baths ⋅ OC25100390 MLS ⋅ Closed Status
Located on an expansive parcel of nearly a half an acre in beautiful Lemon Heights, this extraordinary ranch residence includes nearly 3000 square feet of living area designed by Studio McGee. Enveloped by mature trees and gardens, and graced with a large saltwater PebbleTec pool, this home offers you maximum privacy and unbelievable beauty with landscape design by Roger’s Gardens. Catch peek-a-boo views out the back and watch the most gorgeous sunsets from the front. Never to be replicated, this house was remodeled by its previous owner and the result is a thoughtfully updated interior that features tasteful modern amenities integrated into a transitional design. The home is furnished with Warren Christopher Custom Engineered European Oak floors, custom roman shades and drapery on nearly every window, and finished with custom floor to ceiling millwork. Throughout the home you will find double stacked washers and dryers, a climate-controlled wine cellar that can hold up to 600+ bottles, Lutron remote controlled lighting, Generac 20kw stand-by generator, Nest security camera system, Sonos indoor/outdoor surround sound, climate-controlled garage with fully insulated steel backed doors, and custom closets in every bedroom. So much can be said about the quality and detail that is featured in nearly every aspect of this home.

1431 Lansdowne Lane, North Tustin

12336 Circula Panorama, North Tustin
$2,140,000
4 Beds ⋅ 4 Baths ⋅ OC25100419 MLS ⋅ Closed Status
Perched high in the hills of prestigious Panorama Heights, this 4,330+ sq ft view home is a rare opportunity to own a North Tustin legacy property—now with a $150,000 price drop, making it the lowest price-per-square-foot home in the neighborhood at just $427/sqft! From Catalina Island to the Hollywood Sign, this home offers 180-degree unobstructed views that include Angels Stadium, Disneyland fireworks, the L.A. Port, and snow-capped mountains in the winter. It’s a front-row seat to Southern California's most iconic sights—every single day. This spacious 4-bedroom, 3.5-bathroom fixer has vaulted ceilings on every floor, massive picture windows, and expansive decks that take full advantage of the stunning backdrop. The main level offers an open living and dining space, a large kitchen ready for your design touch, and direct access to a 3-car garage. Plus, the oversized driveway offers space for up to 6 additional vehicles—rare in hillside communities like this. Downstairs, the primary suite feels like a retreat, with ample closet space, a sunken tub, separate shower, and direct access to another view deck. Two additional bedrooms and a full bath are just down the hall, along with a dedicated laundry room. The lowest level features a bonus room with a wet bar, wine cellar, guest bedroom, full bath, and separate entrance—perfect for an in-law suite, live-in nanny, or rental unit. Need even more space? There's an unfinished 1,179 sq ft area with plumbing, HVAC, and electrical already in place—ready for a gym, studio, home theater, or future ADU. Whether you're an investor/owner looking to add instant equity, a flipper hunting for your next high-ROI project, or a homeowner who wants to renovate their dream estate—this is the one. With great bones, a flexible layout, and jaw-dropping views, this is your chance to reimagine a North Tustin treasure. Just minutes from Peters Canyon trails, award-winning schools, and local dining hotspots. Don’t miss the opportunity to own in one of North Tustin’s most coveted view neighborhoods—with upside built in and price history on your side.

12336 Circula Panorama, North Tustin

12911 Villa Rose Drive, North Tustin
$1,785,000
4 Beds ⋅ 4 Baths ⋅ PW25100033 MLS ⋅ Closed Status
Perfectly perched at the top of a private cul-de-sac. The desirable flag lot configuration ensures ultimate privacy and offers ample additional parking. A charming gated garden area welcomes you at the end of the long driveway (easily convertible to RV parking with a concrete slab if desired). Step inside to discover engineered hardwood flows throughout the downstairs, while durable luxury vinyl plank graces the laundry, utility room, and back office. Upstairs, you'll find wide tiling in the bathrooms and plush carpeting in bedrooms and halls. The heart of the home is the traditional kitchen, thoughtfully updated with sleek stainless steel appliances including a GE Profile cooktop, a large vent hood, sink, and beverage cooler. A Bosch dishwasher and convection oven, along with gleaming quartz countertops and a breakfast bar with extra seating, make this kitchen a chef's delight. Cozy up by the fireplaces in either the inviting family room that was opened up to flow seamlessly from the dining nook, or the luxurious master suite. The master bedroom is a true sanctuary, featuring a double-door entry, vaulted beamed ceilings, and a spacious walk-in closet. A stylish sliding barn door reveals the freshly remodeled master bathroom – a spa-like haven with tiled flooring, a chic stand-alone tub, a separate tiled shower with clear glass walls, and a dual-sink vanity. Thoughtful upgrades continue with a full en-suite bath supplementing the front-facing southernmost bedroom. Another bedroom offers captivating city lights and Catalina views, while the third enjoys a peaceful outlook onto the beautifully landscaped yard and pool area. The secondary bathroom is equally impressive with a newer bathtub, glass enclosure, tiled walls and flooring, and a double vanity. Beyond the welcoming front yard, a large concrete slab on the side yard provides versatile outdoor space. The backyard boasts a newly remodeled, sparkling pool and spa, complemented by a large, elevated deck area perfect for gatherings. Peace of mind comes with a newer HVAC system (replaced less than 4 years ago) and a water heater less than 5 years old. The home office/gym (a former tandem garage space) offers flexibility and could be converted back to a 3-car garage by removing two non-bearing walls. Located within the attendance boundaries of award-winning Tustin schools (Foothill High, Hewes Middle, and Arroyo Elementary) and conveniently close to shopping, employment, and transportation

12911 Villa Rose Drive, North Tustin

13402 Wheeler, North Tustin
$1,425,000
4 Beds ⋅ 3 Baths ⋅ PW25099171 MLS ⋅ Closed Status
Welcome to 13402 Wheeler Place in North Tustin — a charming updated 4-bedroom, 3-bathroom Meredith home that blends comfort, style, and functionality in a great sidewalk-safe and friendly neighborhood. Set on a spacious 10,920 sq ft lot, this 2,138 sq ft home offers a bright and open layout perfect for both everyday living and entertaining. A beautiful mature tree in the front yard creates standout curb appeal and offers generous, peaceful shade. A reclaimed wood wall entry adds a touch of warmth and character right from the start. The home’s hardwood floors flow through the main living areas, and brand-new carpet warms the family room and bedrooms. Fresh interior paint and several new windows fill the home with natural light while boosting energy efficiency. The remodeled kitchen is the heart of the home, featuring an oversized island with seating, quartz countertops, stainless steel appliances, and plenty of storage. It opens to the dining area and a welcoming living room with a large picture window and views of the front yard. Just off the kitchen, a raised deck warmed by a gas firepit overlooks the backyard —complete with an oversized rock pool, grassy play area, and raised garden beds perfect for herbs, veggies, or flowers. The generous family room includes a custom built-in workstation and sliding doors leading to the patio for seamless indoor-outdoor living. Upstairs, the private primary suite features its own balcony and an updated ensuite bath, while three additional bedrooms and another refreshed bathroom provide space for family or guests. A rare bonus feature of this home is an unfinished basement—ideal for a custom gym, office, studio, or anything your lifestyle calls for. Other highlights include an attached two-car garage with RV access—perfect for extra vehicles, gear, or weekend adventures. Zoned for top-rated Tustin schools, this home is move-in ready and full of warmth. Come experience the feeling of home!

13402 Wheeler, North Tustin

1551 Rainbow Drive, North Tustin
$1,600,000
3 Beds ⋅ 3 Baths ⋅ NP25079796 MLS ⋅ Closed Status
Welcome to this polished home in the highly desirable Brittany Woods neighborhood, completely rebuilt from the ground up in 2009! With timeless East Coast inspired curb appeal and thoughtfully designed interiors, this 2,274 sq. ft. home sits on an expansive 10,000+ sq. ft. lot. Inside, you’ll find higher ceilings, hardwood floors, a bright and inviting breakfast nook, the all to rare laundry room and spacious living areas designed for comfort and style. The home offers three generous bedrooms, including a special primary suite replete with fireplace, a generous walk-in closet and a beautifully appointed bathroom featuring a jacuzzi tub. Ample storage space throughout and an oversized backyard make this property as functional as it is beautiful—perfect for relaxing, entertaining, or enjoying outdoor living. Families will appreciate its location within the highly acclaimed Tustin Unified School District, known for academic excellence and strong community support. This home is zoned for Red Hill Elementary (10/10 GreatSchools rating). With convenient access to major freeways, shopping centers, parks and dining, this rare find offers an unbeatable combination of location, comfort, and timeless style in one of Tustin’s most sought-after neighborhoods.

1551 Rainbow Drive, North Tustin

1031 Smoke Tree Lane, North Tustin
$1,525,000
3 Beds ⋅ 2 Baths ⋅ OC25096902 MLS ⋅ Closed Status
The dream that only comes around every few years as of late is here! Time to wake up because this window will close fast. In a neighborhood where properties now generally approach or exceed $2 million, welcome to your perfect North Tustin starter home opportunity with a heavenly backyard. Single level, 1959 California Ranch character on 1/4 acre sprawling lot with no HOA and the best of both worlds – to be a part of the enchantment of the surrounding hills, but with practical living on a flat, peaceful street with easy access to the main avenue. Not to mention that for young families, this property comes with the local holy grail of school life - being able to walk the kids to beloved Arroyo Elementary. Other award-winning institutions await down the road: Hewes Middle School and Foothill High School. As you come up the inviting curved path, the magic starts to reveal itself behind the manicured hedges. Welcome through the front patio courtyard and Dutch door entry, as you are serenaded by the fountain. The rustic texture of the French oak floors throughout the living spaces are a seamless link between the home’s original mid century charm and the tasteful updates. The timeless kitchen and breakfast bar open to the family room/dining area. On the other side of a vintage brick two-sided fireplace is the separate, spacious living room with beautiful new built-ins. The primary suite features a walk-in closet and direct access to the backyard. Both oversized secondary bedrooms are updated with California Closets. The private backyard sanctuary offers something for everyone. Huge yard space for the pups, a playground for the kids, and built-in barbecue/bar in the patio for the adults. Turn on the lights and majestic outdoor fireplace for some twilight entertaining. Your collection of fruit trees include lime, avocado, fig, tangerine and strawberry guava; plus the rear terrace is an endless canvas for more landscaping and a vegetable garden. The finished garage with A/C provides the feel of extra square footage and there is bonus storage in the garage attic, as well as a row of cabinets on west side of home. Roof replaced just a few years ago. Other updates include: new HVAC, internet controlled sprinkler system & updated electrical with 220 volt in garage compatible for EV charging. Central to OC, shop The Market Place, dine in Old Town Tustin, hike the trails & nature of Peter’s Canyon. Enjoy your new life in Lemon Heights!

1031 Smoke Tree Lane, North Tustin

Based on information from California Regional Multiple Listing Service, Inc. as of . This information is for your personal, non-commercial use and may not be used for any purpose other than to identify prospective properties you may be interested in purchasing. Display of MLS data is usually deemed reliable but is NOT guaranteed accurate by the MLS. Buyers are responsible for verifying the accuracy of all information and should investigate the data themselves or retain appropriate professionals. Information from sources other than the Listing Agent may have been included in the MLS data. Unless otherwise specified in writing, Broker/Agent has not and will not verify any information obtained from other sources. The Broker/Agent providing the information contained herein may or may not have been the Listing and/or Selling Agent.