Refine Search
Sort by
$5,600,000
4 Beds 6 Baths NP25269333 MLS Closed Status
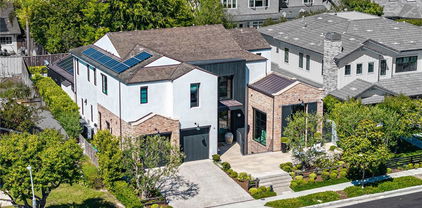
Extensively remodeled just a few years ago by Lulu Designs, this residence beautifully blends modern farmhouse charm with timeless traditional appeal in the heart of the Dover Shores area. Set on an expansive lot, it lives as a private sanctuary—where sunlight filters through lush landscaping and every space invites effortless indoor/outdoor living. A heated pool and spa, flourishing gardens, a generous play area, and a cozy fire pit create an atmosphere that feels both vibrant and serene. With solar panels and two Powerwall batteries, the home enjoys minimal electrical costs while maintaining year-round comfort. Inside, the home’s thoughtful renovation shines through every detail. High ceilings and abundant natural light highlight wide-plank wood floors, custom wainscoting, refined built-ins, and elegant stone and marble finishes. The flowing floor plan connects each room with intention—from the warm family room and formal dining room to the sophisticated living room and chef’s kitchen. Anchored by a grand island and separate bar, the kitchen also features a hidden dirty-kitchen pantry, offering both beauty and practicality for entertaining and everyday living. The main level is anchored by a luxurious primary wing, where a spa-influenced bath and spacious walk-in closet create a true retreat. Two additional bedrooms with en-suite baths, complemented by a full pool bath and a versatile poolside cabana that doubles as a playroom or bonus space. Upstairs, a private guest-style suite offers comfort and flexibility with its own full bath, office area, bar with wine refrigerator, and inviting lounge—or optional bedroom—perfect for guests or an elevated personal retreat. Every upgrade reflects thoughtful craftsmanship—from the new Hydrotap water system and two new AC units to the newer appliances and integrated security camera system. This is a home designed for beauty, comfort, and the seamless California coastal lifestyle.

1723 Terrapin Way, Newport Beach

$5,275,000
5 Beds 5 Baths NP25267601 MLS Closed Status
Must see beautiful home in the prestigious guard gated community of Bonita Canyon. This Masterfully renovated light filled home has five bedrooms, 5 bathrooms, and a specious well designed open concept floor plan. The wow factor entry leads to a living room with high ceilings, large dining area, inviting family room and top of the line kitchen with high efficiency appliances, custom cabinetry, and large center island perfect for entertaining. The home embraces indoor outdoor living with fully retractable bifold doors that open to the outdoor living space fully equipped with a built in barbecue, spa and fireplace. In addition, the main level also has a first floor bedroom with an ensuite bath, an office area with built ins, a powder room, and breakfast nook. The Upper living space includes the expansive primary suite with a newly completed designer bath and large display perfect walk in designer closet. There are three additional bedrooms, two bathrooms, and a large secondary family room perfect for movie or game night, or just hanging out.. Other notable features include a repaid solar panel system, dual zoned air conditioning and heating and garage parking for three cars. Bonita Canyon is a prominent gated community in Newport Beach. Home ownership includes 24-hour guard gated security and access to the community pool, playground facilities, walking paths, and tennis court.

17 Palazzo, Newport Beach

$7,300,000
5 Beds 5 Baths PW25264664 MLS Closed Status
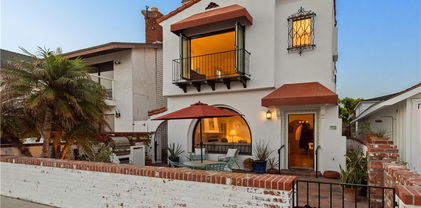
Rare double-lot opportunity on the Newport Beach Peninsula offering 4,084 square feet of living space with incredible potential for remodel or rebuild. This Spanish Colonial style residence with a partially raised foundation showcases a large enclosed front courtyard with patio, built-in BBQ, fireplace, fountain, and landscape lighting. Inside, the home features wooden ceilings, crown molding, and a blend of wood and tile flooring throughout. The spacious primary suite includes two walk-in closets, vaulted wooden ceilings, an oversized bathroom, fireplace, an attached office, and a private balcony overlooking the courtyard, along with a slight peek-a-boo ocean view. A full bathroom with shower is conveniently located downstairs for coming off the beach, and an outdoor shower adds to the coastal lifestyle. The kitchen is designed with a built-in refrigerator, large island, oversized gas range, and walk-in pantry. Additional highlights include leased solar, multiple fireplaces, and generous lot size allowing for expanded outdoor living and design flexibility. Situated in the heart of the Peninsula, this property is just steps from the sand, surf, and Newport’s vibrant coastal amenities. Welcome Home Indeed.

1585 E Ocean, Newport Beach

$5,750,000
4 Beds 5 Baths OC25257066 MLS Closed Status
Set in the center of Newport Heights, 430 Tustin Avenue presents a newly built residence that balances refined design with everyday livability. The layout has been carefully composed to support both formal hosting and relaxed daily use. A defined entry sequence introduces the interiors and opens to a connected arrangement of living, dining, and kitchen spaces. The kitchen serves as the anchor of the main level, outfitted with custom cabinetry, a full suite of Thermador appliances, a large walk-in pantry, and a separate Butler’s pantry that services the dining room. The generous island and adjacent dining nook transition to the rear yard through a wall of bi-fold doors, expanding the entertaining space to include a built-in barbecue and landscaped outdoor lounge. Four en-suite bedrooms are positioned on the second level, including a primary suite with a fireplace, substantial walk-in closet, and a spa-inspired bath. Each secondary bedroom includes its own bathroom and walk-in closet, providing privacy and functionality for family or guests. A dedicated laundry room completes the upper level. Additional features include a main-level office, wide-plank wood flooring, integrated storage throughout, a three-car garage, and solar energy. From this location, access to local parks, top-rated schools, boutique retail, and the Newport Harbor waterfront is direct and convenient—placing residential amenities, the beach, and dining all within minutes. 430 Tustin Avenue offers the advantages of new construction, thoughtful planning, and timeless material selection in one of Newport Beach’s most established neighborhoods.

430 Tustin Avenue, Newport Beach

$1,790,000
2 Beds 3 Baths OC25252436 MLS Closed Status
Welcome to 338 Vista Madera, an end unit Dolores plan. Here is the incredibly unique Back Bay view home you've been looking for. This 3 bedroom, 2.5 bath home was modified to include an independent living area with a private entrance. Today the home is a 1 bedroom, 2 bath unit plus a 1 bedroom 1 bath unit. The first unit, at the original entrance, is a one bedroom with an ensuite bath and an additional bath downstairs off the living room with a wheel-in shower. This unit includes a rare luxury Chef’s kitchen with a six burner Thermador range, stone counter tops and the original living and dining room areas. The second unit has a private entrance from the front patio. It is a light and bright one bedroom with a kitchenette, sitting area, one bedroom and full bath. Both units have views to the Back Bay. The flagstone enclosed front patio includes a fire pit and the large back patio has a very nice view to the Back Bay. Mature fruit trees around the property include mission fig, plum, apple and grape. Extras include solar system, EV whole home battery and charging, water filtration system and above ground hot tub.

338 Vista Madera, Newport Beach

$2,200,000
4 Beds 4 Baths NP25237258 MLS Closed Status
Welcome to 2262 Orchard Drive—an updated and beautifully maintained home situated on a spacious 6,000 sq ft lot in one of Newport Beach’s most convenient neighborhoods. Built in 2015, this residence offers a modern layout and thoughtful upgrades throughout. Step inside to find a freshly painted interior with brand-new carpeting, a large and functional kitchen, and an open-concept living space perfect for entertaining. The home features both upper and lower-level primary suites, offering flexible living options, plus a dedicated downstairs laundry room for added convenience. Recent improvements include new hardscaping, a paid-off solar system for energy efficiency, and all appliances included, making this home truly move-in ready. Enjoy a generously sized backyard and a spacious side yard with gated access, perfect for accommodating your RV, boat, or other recreational toys. Located in the desirable Santa Ana Heights neighborhood of Newport Beach, this home offers easy access to Back Bay trails, award-winning schools, world-class shopping, and the beach—all just minutes away.

2262 Orchard, Newport Beach

$7,250,000
6 Beds 7 Baths OC25228828 MLS Closed Status
Tucked away on a quiet, desirable street in Dover Shores, 1331 Antigua Way embodies modern coastal luxury at its finest. Built in 2022 and designed by Morrison Interiors, this architectural masterpiece spans approximately 4,800 square feet, offering 6 bedrooms and 6.5 bathrooms of refined living. Light fills the open floor plan, where soaring ceilings and clean lines flow effortlessly into an expansive California room that defines true indoor-outdoor living. Here, days unfold around the pool and spa, with spaces designed for gathering, relaxing, and entertaining under the Newport Beach sun. At the heart of the home, the chef’s kitchen stuns with dual Calacatta porcelain waterfall islands, custom cabinetry, and designer lighting, crafted for both beauty and function. Every detail reflects thoughtful design, from the bonus casita to the Control4 smart system, solar power, soft water tanks, and EV charging port in the three-car tandem garage. 1331 Antigua Way isn’t just a home, it’s a modern sanctuary designed to elevate everyday living in one of Newport Beach’s most coveted communities.

1331 Antigua Way, Newport Beach

$2,599,000
OC25222520 MLS Closed Status
A Coastal Gem with Exceptional Value and Elegance on the Balboa Peninsula Nestled just a gentle sea breeze from the beach and built in 2017, this magnificent Newport Beach property offers not only an impeccable coastal lifestyle but also the financial flexibility of a transferable "Newport Beach SHORT-TERM RENTAL PERMIT". Whether for personal enjoyment or rental income, this rare feature enhances its appeal. A beacon of coastal elegance, this Balboa Peninsula treasure spans three levels, offering expansive living spaces infused with high-end luxury. Fully furnished and turnkey, the home boasts three spacious bedrooms, a versatile loft, and three sophisticated bathrooms. Every corner is meticulously crafted to ensure both beauty and functionality. Soaring vaulted ceilings and grand windows bathe the interiors in radiant California sunshine, while wide-plank white oak floors and contemporary touches like stainless steel cable railings and stylish pendant lighting create a modern, inviting retreat. The chef’s kitchen is a showstopper, featuring pristine quartz countertops, a large entertainment-ready island, sleek European cabinetry, and premium stainless-steel appliances. The open-plan living areas flow effortlessly, perfect for daily living and hosting. The primary suite is a private oasis designed for relaxation, with a spa-inspired bathroom, walk-in shower, soaking tub, and spacious walk-in closet. Outdoors, the rooftop terrace steals the show, offering panoramic views from coastline to skyline. It's ideal for sunset gatherings or quiet reflection and ready for a hot tub addition. Built with sustainability in mind, the home features fully paid-off solar panels (2018), recessed lighting, central heating/air conditioning, and a built-in wine refrigerator. Parking is convenient with a single-car garage and additional covered space. Located a block from the beach and within walking distance to fine dining, premier shopping, and vibrant beachside activities, this home offers not just a residence, but a sophisticated lifestyle of leisure and luxury. Thank you for considering this extraordinary turnkey coastal sanctuary.

4405 Channel Place, Newport Beach

$2,599,000
3 Beds 3 Baths OC25222502 MLS Closed Status
A Coastal Gem with Exceptional Value and Elegance on the Balboa Peninsula Nestled just a gentle sea breeze from the beach and built in 2017, this magnificent Newport Beach property offers not only an impeccable coastal lifestyle but also the financial flexibility of a transferable "Newport Beach SHORT-TERM RENTAL PERMIT". Whether for personal enjoyment or rental income, this rare feature enhances its appeal. A beacon of coastal elegance, this Balboa Peninsula treasure spans three levels, offering expansive living spaces infused with high-end luxury. Fully furnished and turnkey, the home boasts three spacious bedrooms, a versatile loft, and three sophisticated bathrooms. Every corner is meticulously crafted to ensure both beauty and functionality. Soaring vaulted ceilings and grand windows bathe the interiors in radiant California sunshine, while wide-plank white oak floors and contemporary touches like stainless steel cable railings and stylish pendant lighting create a modern, inviting retreat. The chef’s kitchen is a showstopper, featuring pristine quartz countertops, a large entertainment-ready island, sleek European cabinetry, and premium stainless-steel appliances. The open-plan living areas flow effortlessly, perfect for daily living and hosting. The primary suite is a private oasis designed for relaxation, with a spa-inspired bathroom, walk-in shower, soaking tub, and spacious walk-in closet. Outdoors, the rooftop terrace steals the show, offering panoramic views from coastline to skyline. It's ideal for sunset gatherings or quiet reflection and ready for a hot tub addition. Built with sustainability in mind, the home features fully paid-off solar panels (2018), recessed lighting, central heating/air conditioning, and a built-in wine refrigerator. Parking is convenient with a single-car garage and additional covered space. Located a block from the beach and within walking distance to fine dining, premier shopping, and vibrant beachside activities, this home offers not just a residence, but a sophisticated lifestyle of leisure and luxury. Thank you for considering this extraordinary turnkey coastal sanctuary.

4405 Channel Place, Newport Beach

$1,500,000
3 Beds 2 Baths NP25160456 MLS Closed Status
Tucked away at the end of a quiet cul-de-sac in one of Newport Beach’s most desirable communities, 2012 Baja blends tasteful updates with timeless design in a coveted bluff-top setting above the Back Bay. Just steps from a resort-style pool and lush greenbelt, this single-level 3-bedroom, 2-bath home (Anita Plan) offers effortless indoor-outdoor living. The interior features classic terracotta tile flooring throughout, a remodeled kitchen with custom cabinetry, marble countertops, stainless steel appliances, and a designer glass tile backsplash. Light-filled dining and living areas open seamlessly to a private wraparound patio—ideal for relaxing, entertaining, or dining al fresco. The spacious primary suite includes a beautifully updated bath with a marble-tiled walk-in shower. Modern upgrades include a full HVAC system, tankless water heater, new electrical panel, all new doors and windows, owned solar panels with battery back-up, a whole house water filtration system and an attached 2-car garage. Located in The Bluffs—a master-planned community with scenic trails and resort-style amenities—this home is walkable to award-winning Eastbluff Elementary and Corona del Mar High School, and just minutes from Fashion Island, Balboa Island, and Newport’s best beaches.

2012 Baja, Newport Beach

$13,500,000
5 Beds 6 Baths NP25153319 MLS Closed Status
Set on an expansive lot in the coveted Port Streets community, this exceptional custom estate offers nearly 6,000 square feet of refined living space designed for comfort, style, and effortless entertaining. From the dramatic entry with soaring ceilings to the meticulous detailing throughout, every element of the home reflects a harmonious blend of sophistication and warmth. At the heart of the home, a true chef’s kitchen is equipped with premier Wolf and Sub-Zero appliances, a built-in Miele coffee station, dishwasher, a generous center island with seating, and a walk-in pantry. A retractable serving window connects the kitchen to an outdoor loggia and built-in barbecue, creating an ideal setup for indoor-outdoor gatherings. Just off the kitchen, the inviting family room showcases a fireplace, custom beamed ceilings, and a full wall of retractable glass doors that open to the spectacular backyard retreat. Designed to maximize year-round enjoyment, the private yard features a covered California room with fireplace, ceiling heaters, built-in BBQ, outdoor refrigeration, and a curated chandelier that enhances the ambiance. The pool and spa are complemented by a stylish casita with retractable doors, custom cabinetry, television, and a dedicated pool bath. A lounge area and grassy play space complete the outdoor experience. Inside, the main level also includes a spacious private office with custom cabinetry and serene patio views. On the lower level, a sprawling entertainment hub awaits with a secondary family room featuring three televisions, a lounge area, space for gaming or a pool table, and a striking custom bar with island seating, beverage fridge, dishwasher, and a temperature controlled wine cellar. Adjacent is a professional-grade gym , UV sauna and cold plunge - the true definition of a home health environment. Upstairs, the sunlit primary suite provides a luxurious retreat with marble-clad bath, soaking tub, walk-in shower, and a generous custom closet. Three additional guest bedrooms, two bathrooms, a cozy study nook, and a well-appointed laundry room complete the upper level. Additional features include solar panels, Control4 smart home automation, water filtration, an outdoor shower, a spacious side yard with dog run, and a finished two-car garage with built-in storage. This thoughtfully designed residence presents an extraordinary opportunity to enjoy the very best of Newport Beach living.

1831 Newport Hills Drive E, Newport Beach

$10,300,000
5 Beds 7 Baths NP25153177 MLS Closed Status
Located in the heart of Newport Beach’s coveted Port Streets community, this exceptional custom home—completed in 2023 by RDM Construction—offers an elevated living experience defined by impeccable craftsmanship, thoughtful design, and premium amenities. From the moment you arrive, the home makes a striking impression with its limestone exterior accents, solid oak garage door, and drought-tolerant landscaping that enhances both beauty and sustainability. A charming front porch with a custom Dutch door opens to reveal interiors that blend modern sophistication with timeless comfort. Inside, an elegant foyer leads to a formal dining room set against a dramatic limestone feature wall and complemented by a temperature-controlled, glass-enclosed wine room. The main living area is warm and inviting, anchored by an oversized fireplace and surrounded by refined built-ins that create an ideal setting for gatherings large or small. The kitchen is a standout, tailored for the culinary enthusiast with two large center islands, high-end appliances, a breakfast bar, and a fully outfitted butler’s pantry complete with wine fridge. Designed for year-round enjoyment, the expansive backyard features retractable La Cantina doors that open to a private outdoor retreat. Highlights include a saltwater pool and spa finished in custom limestone tile, a fire pit lounge with built-in seating, and a fully equipped outdoor kitchen with Lynx BBQ, refrigerator, and pool bar—plus a stylish pool bath with farmhouse sink and designer tile. The floor plan balances function and flexibility, offering a main level guest suite, den, a private office, and a spacious upstairs bonus room with built-in desk and beverage fridge. On the second level, three guest bedrooms with en suite baths accompany the luxurious primary suite which includes its own fireplace, beverage fridge, and a spa-like bathroom with soaking tub and dual vanities. Every detail has been considered, from European oak flooring and whole-house solar to La Cantina and Kolbe doors and windows, Control4 automation, Lutron lighting, and more. Just a short stroll to the green belt and award-winning Andersen Elementary, this residence delivers the best of Port Street living—where comfort, style, and location converge.

2001 Port Ramsgate Place, Newport Beach

$6,925,000
3 Beds 4 Baths OC25128648 MLS Closed Status
Perfectly positioned within the sought-after Alphabet Streets of Balboa Peninsula, this captivating oceanfront property embodies the essence of luxurious coastal living. With its prime location near the end of the boardwalk, it offers a serene and picturesque retreat with sweeping panoramic ocean views. Originally built in 1930, this stunning Spanish-style home has been thoughtfully and recently upgraded while retaining its original charm. Upgrades include a new roof, new windows, a new heat pump and AC, fresh exterior and interior paint, and owned solar panels. As you enter through a private patio, you're greeted by a cozy living room with tall ceilings adorned with exposed wooden beams, a fireplace, and breathtaking views of the dunes and ocean. The primary suite serves as a personal retreat, featuring a secluded sitting room, a newly remodeled en-suite bathroom, and a private balcony all with ocean views. Notable features include stainless steel appliances in the kitchen, hand-painted tiles, a two-car garage, and charming Spanish aesthetics throughout. Experience the epitome of coastal living with close proximity to world-class dining, shopping, the renowned Wedge surf spot, and John Wayne Airport. 1305 E Balboa is not just a residence; it's a lifestyle.

1305 E Balboa Boulevard, Newport Beach

$3,900,000
4 Beds 3 Baths OC25117452 MLS Closed Status
Experience refined living in this highly desirable Dover Shores single-level residence. Guests are greeted by a comfortable front patio and mature citrus trees, through a gate into this thoughtfully designed open-plan home. 1307 Oxford features four-bedrooms plus office, two-and-a-half-bathrooms and exudes timeless elegance and comfortable sophistication. Rich, wide-plank oak flooring, vaulted beamed ceilings, and clean architectural lines create inviting and airy living spaces throughout. Meticulously maintained, the home features custom cabinetry, detailed millwork, and sun-filled interiors enhanced by tasteful designer touches. The chef’s kitchen is a standout, featuring striking quartz countertops, premium Wolf appliances, generous prep space, instant hot water, and an oversized center island with bar seating that seamlessly connects to the dining area & family room, centered around a gas fireplace and drenched in natural light from an abundance of south facing windows. This home is ideal for everyday living and entertaining alike. Four sets of French doors open the home to the newly installed Hydrazzo plaster pool and spa, with a built-motorized cover and which is flanked by a seating deck on either side and a gas fire pit adjacent to the spa. Thoughtful scale and the use of turf make the back yard perfect for entertaining or enjoying year-round alfresco dining with the built in barbecue area. Dual zone HVAC, a laundry/ mudroom, owned solar with battery backup, epoxy garage floors, and fiber internet round out an extensive list of features. This home is in an outstanding neighborhood which feeds to the award winning Mariners Elementary School and is only a short distance from Newport's world class beaches, 17th street and Westcliff for shopping and dining, ocean view walking trails and more.

1307 Oxford Lane, Newport Beach

$10,175,000
5 Beds 6 Baths NP25101415 MLS Closed Status
Situated on an oversized inner-loop lot in the coveted Port Streets community, 1991 Port Claridge is a brand-new custom residence, completed in 2025 with exceptional craftsmanship and timeless architecture. Designed and built by Greg Clarke Construction, this five-bedroom, five-and-a-half-bathroom home also includes a dedicated office and spacious loft / teen room, offering a flexible and thoughtful layout for modern living. Step inside to discover French oak hardwood floors, high ceilings, 8-foot interior doors, and handcrafted wood beams. Upon entering you will find a private office and dramatic dining room adorned with custom stone and butler’s pantry. The gourmet kitchen is a chef’s dream with inset French oak cabinetry, a full suite of Thermador appliances—including a 48-inch range with steam oven, dual dishwashers, a 36-inch refrigerator and freezer, and a wine tower—plus a generous island that opens to the family room and breakfast nook. The family room is anchored by a marble surrounded fireplace, custom white oak cabinetry and shelves, a 16-foot Fleetwood pocket door that creates seamless indoor-outdoor flow to the rear yard. Upstairs, the luxurious primary suite features an oversized marble fireplace, a spa-like bath with heated floors, oversized dual vanities, a freestanding soaking tub, rain shower, and large walk-in closet with custom built-in cabinetry. Three secondary bedrooms are very spacious and enjoy their own private baths and walk-in closets, along with designer lighting and custom cabinetry. A generous laundry room boasts abundant storage and 2 sets of stackable washers and dryers. Outside, the beautifully landscaped rear yard is an entertainer’s paradise with a saltwater pool and spa with Baja shelf and feature three cascade fountains with LED lighting, a built-in BBQ island complete with outdoor refrigeration, a custom trellis, poolside gas fire pit, and a full outdoor entertainment system with speakers and TV. The home is completed with solar panels, a custom French oak garage door, and premium exterior materials including cedar shingles and natural stone finishes. Located just a short distance from the greenbelts, parks, and Andersen Elementary, this exceptional new construction home delivers both lifestyle and luxury in one of Newport Beach’s most sought-after neighborhoods.

1991 Port Claridge Place, Newport Beach

$6,795,000
6 Beds 5 Baths OC25110769 MLS Closed Status
Welcome to 519 Signal Road, a beautifully reimagined modern Cape Cod sanctuary in Newport Beach’s coveted Cliff Haven neighborhood. Encompassing approximately 4,000 square feet, this warm and inviting home offers 5 bedrooms and 5 thoughtfully appointed bathrooms, as well as a refined executive office adorned with rich wood built-ins that could also function as an additional bedroom. Every detail has been carefully curated—from the chef’s kitchen with its custom island to the striking floor-to-ceiling stone fireplace that anchors the light-filled living room. The expansive primary suite spans the entire upper level, creating a serene retreat of comfort and sophistication.Smart home amenities include full solar power, a Nest-controlled HVAC system, Lutron lighting, a security system with cameras, and a premium whole-home audio setup with indoor and outdoor speakers—plus high-end home theater equipment. Step outside to a true resort-style backyard, where a sparkling pool and cold plunge invite relaxation and rejuvenation and an infrared sauna is just steps away. Surrounded by lush landscaping and coastal breezes, this is a home designed for both tranquil moments and joyful gatherings. Perfectly situated near Newport’s finest dining, shopping, and a world of outdoor adventures—from boating and paddle boarding to hiking and beach days—519 Signal Road is the perfect blend of elegance, comfort, and California coastal charm.

519 Signal Road, Newport Beach

$2,970,000
NP25100315 MLS Closed Status
Welcome to 207 Colton St, a beautifully remodeled duplex and one of the largest residences in the community. This 7-bedroom, 4-bathroom property offers 2,671 SF of total living space on an oversized 2,550 SF lot, with thoughtful upgrades throughout. The upper unit features 4 bedrooms, 2 bathrooms, and 1,542 SF of space with wide plank wood flooring, a bright front balcony, and a luxurious primary suite complete with dual sinks, a large shower, and a six-foot jacuzzi tub. The lower unit provides 3 bedrooms, 2 bathrooms, and 1,128 SF, highlighted by an expansive front patio perfect for entertaining. The property offers flexibility to accommodate extended family or generate rental income, making it ideal for a variety of lifestyles and opportunities. Recently remodeled in 2022, the home also received a new roof and solar installation in 2023. A large two-car garage includes extra laundry facilities, while both units offer in-unit laundry. Additional highlights include a Tesla charger, private entries and outdoor showers for each unit, and a red-curb frontage for unobstructed access. Located just a short walk from the beach, residents enjoy easy access to the sand and surf, as well as scenic bike paths, nature trails, and the serene Newport Bay. Situated on a quiet cul-de-sac without a residential neighbor on one side, this property boasts a rare, end-of-alley location and generous outdoor spaces. Perfect as a turnkey investment or owner-user residence, 207 Colton St combines modern convenience, indoor-outdoor living, and the ultimate Newport Beach coastal lifestyle.

207 Colton Street, Newport Beach

$3,955,125
4 Beds 5 Baths NP25092524 MLS Closed Status
Welcome to 400 Aliso Avenue, a stunning single-story residence located on a coveted corner lot on one of the best streets in the prestigious Newport Heights neighborhood. Offering over 3,100 square feet of meticulously maintained living space, this home seamlessly blends timeless elegance with modern comfort and versatility. The home features four spacious bedrooms and five bathrooms, which includes a thoughtfully designed “granny-unit” above the garage with a separate heating system —ideal for hosting guests or generating rental income. The inviting living room centers around a wood-burning fireplace, while the chef’s kitchen is outfitted with stainless steel appliances, including a Thermador wine fridge, perfect for culinary enthusiasts. The primary suite offers a private retreat, complete with an en-suite bathroom featuring dual vanities, a soaking tub, and a separate walk-in shower. A generous den with vaulted, beamed ceilings and a wet bar opens to the courtyard through expansive sliding doors, creating an effortless indoor-outdoor flow. Enjoy coastal living in the beautifully designed courtyard, perfect for entertaining or relaxing in the ocean breeze. The property also boasts a rare 3-car garage, accessible from both the street and alley, offering exceptional storage and convenience. An owned solar system with 16 panels efficiently powers the home, adding to its modern efficiency. Additional highlights include a spacious laundry room, dual-pane windows, an epoxy-coated garage floor, security system, and Ethernet cables/speaker wiring throughout the entire home. Situated near world-class beaches, parks, and top-rated schools, 400 Aliso Avenue presents an exceptional opportunity to own a truly special home in the heart of Newport Beach.

400 Aliso Avenue, Newport Beach

$4,200,000
5 Beds 4 Baths NP25070081 MLS Closed Status
Nestled on one of Newport Beach’s most coveted streets, this beautifully updated single-level home offers a perfect blend of comfort, style, and modern upgrades. The main house spans over 2,200 sq. ft., featuring 4 bedrooms and 2.5 baths, a formal living room with a fireplace, a cozy family room with a second fireplace, a dining area, and a well-appointed kitchen. A dedicated laundry room adds convenience. A standout feature is the detached guest suite—approximately 430 sq. ft.—situated above the garage with a full bath, making it ideal for visitors, a private home office, or rental income potential. Recent upgrades include a new HVAC system, roof, upgraded electrical, and owned solar, ensuring energy efficiency and peace of mind. The light-filled primary retreat boasts dual vanities, a spacious stand-up shower, and a relaxing soaking tub. Step outside into your private backyard oasis, where mature landscaping creates a serene escape. Enjoy the sparkling pool and spa with a water feature, a built-in BBQ area, and a spacious brick patio—ideal for outdoor entertaining and relaxation. This is a rare opportunity to own a meticulously maintained and thoughtfully upgraded home in one of Newport Beach’s most sought-after neighborhoods.

1921 Leeward Lane, Newport Beach

$12,850,000
5 Beds 6 Baths NP25044364 MLS Closed Status
815 VIA LIDO SOUD, LIDO ISLE. Embrace the pinnacle of Newport Harbor living at this stunningly remodeled Lido Isle bayfront home, where you can dock your yacht right outside your door. Situated at the coveted eastern end of the island, this rare offering boasts approximately 3,800 square feet of refined coastal living, featuring five bedrooms and mesmerizing sunset views over the dynamic bay. Every inch of this residence has been thoughtfully updated with timeless, high-quality finishes, including rich wood flooring, custom sliding doors that blend indoor and outdoor spaces, and a chef’s kitchen with coastal quartzite countertops, bespoke cabinetry, a spacious walk-in pantry, and separate refrigerator and freezer. Step through the charming Dutch door into a bright, open-plan main level showcasing a formal living room with expansive bay views, a cozy fireplace with custom built-ins, coffered ceilings, and an inviting dining area. A breakfast nook, powder room, and guest bedroom with en-suite bath complete this level. The expansive bayside patio beckons for al fresco dining, entertaining, or simply soaking in the tranquil harbor views. The home’s versatile basement features built-in cabinetry, a kitchenette, wine cellar, full bath, and generous storage, offering the perfect space for entertaining or additional living quarters. The upstairs primary suite is a serene haven with sweeping water views, a marble fireplace, walk-in closet, and luxurious Carrera marble flooring. The suite opens onto a private bayside deck, ideal for enjoying picturesque views of the bay and city lights. Two additional en-suite bedrooms, a large deck, and a conveniently located laundry room complete the upper level. The updated boat dock accommodates a 50'-55' yacht, making this home a dream for boating enthusiasts. Additional amenities include air conditioning, solar power, an integrated AV system, a security system, and more. Beyond the home’s exceptional features, enjoy the exclusive lifestyle Lido Isle offers: a private beach, clubhouse, yacht club, tennis and pickleball courts, parks, and a close-knit, welcoming community. Just a short walk over the bridge brings you to the upscale shops and dining at Lido Marina Village, offering the best of Newport Beach’s coastal charm. Don’t miss the chance to own this extraordinary bayfront retreat. ALSO AVAILABLE FOR LEASE AT $33,000/MO, ONE YEAR TERM, UNFURNISHED.

815 Via Lido Soud, Newport Beach

$6,250,000
3 Beds 3 Baths NP25036398 MLS Closed Status
Premier waterfront residence with a dock nestled in the exclusive Newport Island community, within the Newport Peninsula. This home epitomizes indoor-outdoor coastal living, featuring a private boat dock accommodating up to two 30-foot vessels, perfect for boating and water enthusiasts. Upon entering, you are greeted by 9-foot high ceilings and crown molding that enhance the spacious feel of the home. The open-concept living area features floor-to-ceiling accordion doors off the living room that seamlessly blend indoor and outdoor spaces, leading to a deck right on the bay. Enjoy cozy evenings with fireplaces in both the living room and the primary bedroom. The chef’s kitchen is a dream, equipped with a six-burner stove, newer refrigerator and dishwasher, elegant granite countertops, with walk-in pantry. Recent upgrades include fresh exterior paint and new windows, ensuring a modern and energy-efficient living experience with the added benefit of solar panels. This 3-bedroom, 3-bathroom home has generous bay views and a luxury retreat atmosphere year-round. The spacious master suite includes a fireplace and custom built-ins, creating a warm and inviting space to unwind. Live in one of Orange County’s most exclusive areas with the convenience of quick access to the beach, boardwalk, Lido Marina Village, with an array of cafes, restaurants and grocery nearby. Experience island living at its finest, welcome to 402 38th St!

402 38th Street, Newport Beach

$7,000,000
5 Beds 7 Baths NP25029053 MLS Closed Status
Tucked away on a quiet interior street, this masterfully designed residence epitomizes modern coastal luxury. Built from the ground up in 2019, this five-bedroom home blends sophistication, functionality, and seamless indoor-outdoor living. Thoughtfully designed with well-appointed features and an effortless flow, the home’s light-filled interiors create a refined yet inviting ambiance, perfect for elevated entertaining and daily living. A Dutch door entry welcomes you into a home where natural light, soaring ceilings, and quality craftsmanship set the tone for timeless elegance. The main level features a formal dining room and a guest suite with a private bath, while the heart of the home unfolds into a spacious great room with a statement fireplace, dining area, and chef’s kitchen—appointed with top-tier Thermador appliances, a walk-in pantry, and a prep sink on the oversized island. A mudroom with built-in storage and a dog-washing station connects to the three-car garage, which includes a tandem space opening to the backyard—ideal for a home gym or extra storage. Upstairs, the primary suite is a serene retreat, featuring vaulted ceilings, a fireplace, and a private balcony. The spa-inspired bath boasts split vanities, a soaking tub, a walk-in shower, and an expansive walk-in closet. Three additional en-suite bedrooms and a dedicated laundry room complete the upper level. Designed for seamless indoor-outdoor living, the resort-style backyard is an entertainer’s dream. A 24-foot LaCantina door extends the great room to a covered outdoor lounge with a fireplace and integrated media. A 14-foot LaCantina door opens to the versatile pool house with a full bath, closet, office nook, and loft—ideal as a guest retreat, executive office, or media room. The saltwater pool and spa, framed by a stunning IPE wood deck, fire pit with cascading water feature, and lush landscaping, create a true private oasis. Premium enhancements include a whole-home water filtration system, a leased solar panel system by Sunrun, and an integrated speaker system in the formal dining room, living room, pool house, covered patio, primary suite, and bath, plus landscape speakers surrounding the pool. All closets and the garage feature built-ins by California Closets, while tailored window treatments by The Shade Store provide privacy and style. This exceptional home offers a rare blend of luxury, design, and functionality, creating a space that is both elevated and effortlessly livable.

1732 Skylark Lane, Newport Beach

$2,700,000
3 Beds 3 Baths SW25022854 MLS Closed Status
PAID OFF SOLAR-POOL HOME!!! Welcome to 2449 Windward Lane, a charming Spanish adobe-style home nestled on a coveted corner lot in one of Newport Beach’s most desirable neighborhoods. Meticulously and LOVINGLY maintained for decades, this residence exudes character, warmth, and vintage charm. Spanning 2,660 sq. ft., this home was originally a four-bedroom but now functions as a spacious three-bedroom, offering flexibility. A welcoming front porch and entryway lead you inside to a living area with a round vintage fireplace. The kitchen, featuring custom oak finishes and a bar area, opens seamlessly to the living room, where a retractable projector screen creates the perfect space for entertainment. Wall-to-wall sliding glass doors flood the home with natural light and connect indoor and outdoor living. Spacious bedrooms offer comfort, while thoughtful details like automatic closet lights enhance convenience. A massive, completely private courtyard separates the floor plan, adding to the home’s charm. The backyard features a sparkling pool with a rare grandfathered-in diving board, mature orange and avocado trees, and custom pavers throughout. A three-car garage provides ample storage. Plus, enjoy energy efficiency and long-term savings with PAID OFF SOLAR! This home is just minutes from Newport Beach, Balboa Peninsula, and East Bay, and is zoned for award-winning schools. This is a rare opportunity to embrace coastal living—whether preserving its character or modernizing to your taste.

2449 Windward Lane, Newport Beach

$6,400,000
4 Beds 4 Baths NP25015476 MLS Closed Status
Located behind the private 24 hour guarded gates of Big Canyon, this custom home is well placed in a cul-de-sac on one of the premier lots in the community, with phenomenal golf course views. All 4 bedrooms include a balcony or patio overlooking the golf course. The home boasts beautiful solid cherry wood floors on the first floor and high ceilings throughout. The remodeled chef's kitchen with granite countertops, high end appliances includes a kitchen dining area overlooking the golf course. All windows are dual pane and 8 feet tall, which brings great light into all rooms and expands the views. All doors are solid core and 8 feet tall. One bedroom is on the first floor with a private bath. All bedrooms enjoy an attached bath. The primary bedroom has his and hers walk-in closets and many built in drawers. The primary bathroom enjoys views of the golf course, dual vanities, a soaking tub and a large glass enclosed shower. Enjoy the warmth of the fireplaces in the family room and primary bedroom. In 1994 the home was expanded with plans and city permits. The home was recently landscaped by Roger's Gardens with low water usage vegetation. The current owners have taken immaculate care of the home and have completed many upgrades including a new roof and solar panels. A large driveway and 3 car garage allows for convenient off street parking. The Big Canyon community does not allow cars to be parked in the street overnight. Big Canyon is located across the street from the spectacular Fashion Island shopping center and only minutes from the pleasure harbor, great restaurants and some of the finest beaches in the world. The public schools are rated very high.

15 Inverness Lane, Newport Beach

$5,325,000
3 Beds 4 Baths NP25000594 MLS Closed Status
Just one row from the sand in a coveted Newport Beach location, this brand-new, never-before-lived-in ocean-view home presents the ideal blend of contemporary architecture, high-end appointments, and a versatile floorplan complete with an ADU. A premium corner lot provides abundant natural light across all three levels of this modern showplace. The main house features three bedrooms and two-and-a-half bathrooms, while the ADU includes one full bath for total living space of approximately 2,103 square feet. The first floor is home to two spacious bedrooms, an attached two-car garage with epoxy floor and glass roll-up door, and the ADU, which hosts a kitchen and a separate entrance with private patio. Take the dramatic staircase or the elevator to the second level, where an open living room and kitchen make entertaining a delight and display slideaway glass doors opening to beach and whitewater views. A linear fireplace lends enchantment to the space, and the kitchen shines with gorgeous porcelain countertops, a full porcelain backsplash, custom wood cabinetry, an island, tray ceiling with recessed and indirect lighting, and a convenient touch-operated faucet. Stainless steel Thermador appliances include a built-in refrigerator, drawer microwave and a six-burner range, while a Juliet balcony and versatile sitting area lend appreciated style. Relax on a wraparound deck in the primary suite, which hosts a freestanding tub, walk-in shower and two sinks. The third floor is all about relaxation and entertaining thanks to two Thor wine refrigerators, and two large decks with ocean, Catalina Island, city-light and Saddleback Mountain views. Preferred amenities include a rooftop solar array, outdoor after-beach shower, fresh landscaping, walls of glass, whole-house audio including the garage, instant hot water, tongue-and-groove wood planks under exterior eaves, and even a unique under-stairs pet hideout. Adjacent to Balboa Peninsula and a short stroll to shops and restaurants.

106 33rd Street, Newport Beach

$3,829,800
4 Beds 3 Baths OC25016133 MLS Closed Status
This one-of-a-kind luxury home in the award-winning community of Big Canyon offers an exquisite blend of timeless elegance and modern innovation. Originally taken down to the studs and expanded in 2008, this meticulously designed residence lives like a single story, with a main level primary. From the moment you enter the Italian-inspired courtyard, you are welcomed by a serene setting with tranquil water features and lush landscaping. Inside, the dramatic great room and dining area showcase remarkable pitched ceilings with hand-stained wood beams, a custom stone wall, and an impressive hand-carved limestone fireplace made from 500-year-old blocks. NanoWall technology allows the entire back of the home to open seamlessly to an entertainer’s paradise, where a built-in outdoor kitchen, seating area, pizza oven, and custom fireplace create the perfect ambiance. The chef’s kitchen is a culinary dream, with top-of-the-line European appliances and Sub Zero French door fridge, custom cabinetry, quartzite countertops, and a high-end coffee station with an Antique Elekta Italian espresso machine with morning room, opening to a private courtyard. The primary suite is a sanctuary of luxury, boasting tongue & groove wood floors, custom built-ins, Nano wall doors leading to a private garden, remote-powered shades, and a spa-like master bath with multiple shower heads for a spa like experience. There is also a finished attic in the primary retreat with air-conditioning, accessed with a remote controlled electric metal staircase and electric hoist provides additional storage and versatility. The second downstairs bedroom, currently used as an office, features a sliding door leading to a secluded patio. Upstairs, two additional bedrooms and a beautifully crafted bath offer comfortable living space. This home includes 40 high-efficiency solar panels, CAT 5 wiring with a media center, five automated remote-control skylights, garage epoxy floors, custom cabinets, EV charging, electric bicycle hoists, and two tankless water heaters. Additional upgrades include Biblical reclaimed limestone floors (circa 1192 A.D.), retractable screens for the NanoWall doors, a lighted trellis over the BBQ area, a motorized awning, leaf screens on gutters, and fresh interior paint. Located just minutes away, Fashion Island Mall in Newport Beach offers upscale shopping, fine dining, and a vibrant coastal ambiance, featuring luxury boutiques, world-class restaurants, and stunning ocean views.

32 Rue Fontainbleau, Newport Beach

$5,725,000
5 Beds 6 Baths NP24237705 MLS Closed Status
A perfect blend of comfort and elegance, this 4,723-square-foot residence, set on a desirable corner lot, offers exceptional indoor-outdoor living. Built in 2014, the home features five spacious bedrooms, each with an ensuite bathroom, providing both luxury and privacy. With 10-foot ceilings on the first floor and large windows throughout, the home is brimming with natural light. The gourmet kitchen boasts stainless steel appliances, custom cabinetry, with an island. Convenience is furthered with a butler’s pantry with wine fridge. The kitchen is adjacent to the great room making it perfect for both casual gatherings and entertaining on a grand scale. The great room opens seamlessly to a private courtyard, complete with a pool, spa, and fountain, perfect for relaxing or dining al fresco. A gated front patio/yard adds both charm and security. Ascending the gently curved staircase, the primary suite serves as a tranquil retreat complete with a fireplace. Completed with a spa-like bathroom with a soaking tub, dual vanities, a walk-in shower, and a generously sized walk-in closet. Large windows frame serene views, further enhancing the suite’s elegance and charm. You’ll additionally find four ensuite bedrooms, an oversized laundry room, and a large bonus room on the second level. A whole home solar systems powers the property, saving energy and dollars throughout the year. The 3-car garage is equipped with a convenient mudroom, adding extra functionality. Located in the highly sought-after Newport Heights community, this home is just moments from parks and top-rated schools. It’s conveniently located near Mariners’ Mile dining, local shopping, and dining, with easy access to beaches, Fashion Island, and Balboa Peninsula. The residence is also within the esteemed Newport-Mesa School District and walking distance from a charming park, ensuring the utmost in coastal convenience and lifestyle.

547 Tustin Avenue, Newport Beach

$9,450,000
5 Beds 6 Baths OC24218915 MLS Closed Status
Welcome to 2420 23rd St, a 4,858 sq ft newly constructed wellness retreat on a sprawling 29,550 sq ft lot with private lake access in Newport Beach, CA. This luxury home combines comfort and well-being, featuring five spacious bedrooms, six bathrooms, and a master retreat with high ceilings and elegant finishes. Designed for relaxation and entertaining, the home includes a movie room, a flex space with a bar, and a vanishing-edge pool with a cascading waterfall, all set among lush landscaping and mature trees. As a wellness-focused retreat, this home uses eco-friendly materials and non-toxic paint, with owned solar panels further enhancing its sustainability. The gourmet kitchen showcases a 14' Calacatta Antica marble island, a 60" Italian Ilve stove, and Subzero fridges, plus a fully equipped back kitchen with a Subzero fridge, dishwasher, and ovens for added convenience. The living area boasts 27’ ceilings, limestone walls, custom lighting, and a Maple tree centerpiece on the deck that adds an organic touch to the entry. The master suite is a true sanctuary, featuring a fireplace, a private seating area, and an outdoor shower. Its spa-like bath includes floor-to-ceiling Zellige tiles, Calacatta Vintage Viola marble, and integrated sinks. Each additional bathroom is similarly luxurious, with Calacatta Gold herringbone tile and tumbled marble floors. An 800 sq ft ADU with two bedrooms, two bathrooms, a kitchen, living room, and private lake views provides flexible space for guests or extended family. The ADU includes Black Limestone counters, a tumbled marble backsplash, and eco-friendly finishes. Outdoors, you’ll enjoy a custom fire pit, a serene gazebo, and direct access to the lake for swimming, paddleboarding, or simply soaking up the peaceful surroundings. With landscaping designed by Garden Studio and proximity to Back Bay for hiking and biking, as well as Newport Beach’s dining and shopping, this property perfectly balances luxury, nature, and wellness. 2420 23rd St isn’t just a home—it’s a lifestyle centered on well-being and tranquility.

2420 23rd Street, Newport Beach

$4,355,000
4 Beds 4 Baths NP24225251 MLS Closed Status
Move-in ready and beautifully refreshed, this sought-after Stonybrook plan 3 is ready for all of your long lasting memories to be made. Freshly repainted, this 4-bedroom residence, featuring an additional den as well as the potential to easily add a 5th bedroom, is attractively positioned on a corner lot in one of Newport Beach's most idyllic guard-gated communities. Step into sophistication with sleek marble floors and rich maple espresso hardwood throughout. Stately and elegant, this bright home boasts a formal entry with soaring ceilings and sweeping curved staircase, a light and bright formal living and dining rooms, and a downstairs private office. The gourmet kitchen impresses with a spacious center island, Sub-Zero refrigerator, ISO Twist water filtration, and premium stainless steel appliances—a chef’s dream. The primary suite is a sanctuary, with an extra large primary bath featuring marble floors, quartz countertops, and custom designer-built closets. This home is energy-smart with an 8.16 kW Tesla solar system, dual Powerwalls, a Tesla charger, and a 3-car tandem garage with epoxy floors, and custom cabinetry. Outdoors, the expansive, park-like backyard with pristine SYNlawn turf is perfect for entertaining or simply relaxing with loved ones in your private haven. This home is a rare opportunity to live in the unparalleled One Ford Road community, where residents enjoy access to two swimming pools, a cutting-edge gym, clubhouse, putting green, croquet and sport courts, as well as a vibrant calendar of community events. Most amenities easily accessed from this home without crossing any streets! Embrace the opportunity to make this comfortable, elegant home your cherished sanctuary for years to come!

29 Old Course Drive, Newport Beach

$9,625,000
4 Beds 5 Baths NP24216356 MLS Closed Status
Discover highly coveted Back Bay views in Dover Shores. This stunning new construction by Burkhart Brothers features an exquisite single-level floor plan, boasting four luxurious bedroom suites and a versatile office. A gated courtyard opens to a grand pivot door that unveils a central atrium, showcasing a magnificent ninety-year-old olive tree — a striking architectural centerpiece that harmoniously blends nature with modern design. The home is adorned with floor-to-ceiling motorized glass walls, inviting an abundance of natural light, and seamlessly integrating the stunning beauty of Newport’s Back Bay into the interior. The adjacent living and dining areas are thoughtfully expanded by a spacious kitchen, complete with a central island—ideal for fostering memorable gatherings. High-end Taj Mahal quartzite counters, along with an Ann Sacks backsplash and premium appliances from Wolf, Subzero, and Miele, elevate the culinary experience. For seamless entertaining, the extended catering kitchen and pantry, equipped with side access for servicing, ensure convenience and efficiency. Each of the three secondary bedroom suites features voluminous ceilings and skylights, flooding the spaces with natural light. The primary suite offers unobstructed views of the Back Bay and includes a cozy fireplace, automated window treatments, a spa-inspired bathroom, and a custom-built closet system. The home also boasts an interior laundry room with ample counter space, cabinets, a sink, and washer/dryer for added convenience. A spacious three-car garage with 10-foot ceilings provides ample storage options on the sides, front, or above. Comprehensive technology features include Control-4 home automation, whole-house water filtration, solar panels with Tesla Powerwall battery, and exterior security cameras, completing this exceptional residence.

1424 Galaxy Drive, Newport Beach

Based on information from California Regional Multiple Listing Service, Inc. as of . This information is for your personal, non-commercial use and may not be used for any purpose other than to identify prospective properties you may be interested in purchasing. Display of MLS data is usually deemed reliable but is NOT guaranteed accurate by the MLS. Buyers are responsible for verifying the accuracy of all information and should investigate the data themselves or retain appropriate professionals. Information from sources other than the Listing Agent may have been included in the MLS data. Unless otherwise specified in writing, Broker/Agent has not and will not verify any information obtained from other sources. The Broker/Agent providing the information contained herein may or may not have been the Listing and/or Selling Agent.