Refine Search
Sort by
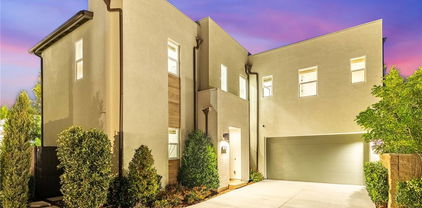
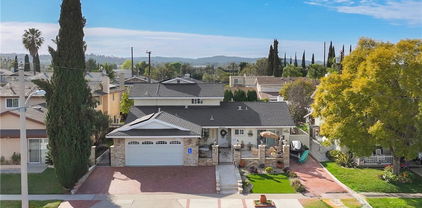
$1,050,000
4 Beds 3 Baths OC25058404 MLS Closed Status
Charming Pool Home in a Prime Lake Forest Location. Welcome to 24162 Twig Street, a spacious 4-bedroom, 2.5-bathroom home in the heart of Lake Forest. Boasting 1,722 sq. ft. of living space on a generous 7,405 sq. ft. lot, this residence combines comfort, style and convenience. Step inside to fresh interior paint and new vinyl wood plank flooring, creating a warm and inviting atmosphere throughout. The open floor plan is filled with natural light, featuring beamed ceilings and a cozy fireplace in the family room. A spacious kitchen flows seamlessly into the dining, living areas and out to the pool - perfect for entertaining. Upstairs, the primary suite offers a private balcony, an en-suite bath and ample closet space. Three additional bedrooms provide room for family, guests, or a home office. With no neighbors directly behind the property, enjoy peace, privacy, and space for entertaining or relaxing under the California sunshine. Nestled in a quiet, well-established neighborhood, this home offers easy access to shopping, dining and major freeways - just minutes from the Irvine Spectrum, Laguna Hills Mall and top-rated schools. With 4 bedrooms, 2.5 bathrooms, a 3-car garage, a large lot and energy-efficient solar panels, this home is a perfect place to call home. Don't miss this opportunity - schedule your private tour today!

24162 Twig Street, Lake Forest

$2,600,000
5 Beds 5 Baths NP25053130 MLS Closed Status
Welcome to this absolute stunner of a Toll Brothers' Luxury Spanish style home, in this gorgeous resort style, master planned, No Mello Roos community of Baker Ranch. The moment you walk in through the formal entry of this Palisades floor plan with 22 foot high ceilings, crystal chandelier, and iron spindle stair rail system, you will be impressed! The massive and beautiful kitchen features plenty of soft close timeless white cabinets that go all the way up to the 10 foot ceilings, reverse osmosis drinking water system, beverage refrigerator, double self cleaning convection ovens, 6 burner cooktop, and gray island cabinets with stylish quartz counters. The living room features a tiled modern gas fireplace, dual zoned plantation shutters, chic wide planked blond hardwood floors, a hidden stacking door system that opens to your covered California Room. The California Room features its own outdoor refrigerator, ceiling fan, sink, cabinets, and quartz counters. The entertainers' backyard offers a relaxing fountain, glass viewing panels, incredible sunset views of the nature preserve, and also mountain and city views. Downstairs, there is a full multigenerational living space with its own bedroom and beautifully upgraded bathroom. There is also a wonderfully designed powder room and full office to complete the downstairs living space. The upstairs loft connects to an additional viewing deck for even more incredible views. The primary suite has dual vanities, marble looking tile, a walk-in shower, separate soaking tub, custom designer closet organizers, motorized shades, and outstanding views. Even the laundry room has extra storage, a full sink, and plenty of cabinetry. There are simply way too many upgrades in the home to list them all, including solar! You'll have to come and see it to experience it for yourself! This home is close to the Arbors park and pool, and a short walk away from the pickle ball, tennis, and handball courts. This magnificent community with incredible amenities is close to shopping, restaurants, the Irvine Spectrum, and freeways and toll roads. Come and enjoy all the luxury amenities that Baker Ranch has to offer including the 10 parks, 6 heated pools and spas (including a quiet pool), the hiking and biking trails, fitness stations, pickle-ball, basketball, tennis, beach volleyball, and corn hole courts, baseball and soccer fields, fire pits, outdoor fireplaces, BBQ's clubhouses, covered outdoor kitchens, and the Barker Ranch Dog Park!

36 Dogwood, Lake Forest

$1,350,000
4 Beds 3 Baths OC25048837 MLS Closed Status
Fabulous family home with large pool & amazing view of the Serrano Creek area! This 4 bedroom, 3 bath beautiful home with pool & spa has a remodeled large kitchen, spacious family room, open living & dining area & a huge bonus room. Some of the amazing features are: remodeled large kitchen with double oven, new refrigerator & microwave, pool & spa, paid for solar, new HVAC system, double pane vinyl windows & slider & is beautifully landscaped. This home has plenty of double pane windows & large slider with vaulted ceilings which makes it nice & bright with lots of natural lighting. Enjoy the gorgeous pool & spa! This home belongs to the amazing Sun & Sail Club that offers resort living featuring 4 pools, basketball, beach volleyball, & tennis courts, children's play area, gym with a view of the lake, party room, spa & much more! This absolutely fantastic family home is located close to the 133, 5 & 405 freeways. There is no Mello Roos & low HOA! Lake Forest is truly the hidden gem of So Orange Co. with its award winning schools, feeling of community, walking/hiking trails, awesome skatepark & beautiful new sports park! This fabulous Forest Creek neighborhood upgraded home with amazing pool & spa with a view will go quickly! Let your family be the one that gets to experience this awesome home!

24762 Via Del Rio, Lake Forest

$1,436,000
4 Beds 3 Baths OC25042348 MLS Closed Status
BACK ON MARKET! BUYERS DID NOT PERFORM! Welcome to 29 Beaulieu Ln, Foothill Ranch. Tucked into a quiet cul-de-sac, this beautifully upgraded home is the peaceful oasis you’ve been looking for! Step inside and you’re met with soaring ceilings and abundant natural light from the many windows, most with plantation shutters. Notice the warm natural stone and wood tile flooring, both beautiful and low-maintenance. Next, stop is the remodeled kitchen, both elegant and functional, with a center island, bar seating, granite counters and a convenient walk-in pantry. High end stainless GE Profile stove, dishwasher and microwave plus a newer Samsung refrigerator. The kitchen opens to the family room, complete with a granite fireplace, custom cabinetry and a door leading to the incredible backyard. Head upstairs to the loft (4th Bedroom), perfect for a study or play area, with a granite dry bar, television and mini fridge. The primary suite captures breathtaking views and features a walk-in closet plus an additional mirrored closet. Its spa-like bathroom is designed for relaxation, with a Jacuzzi tub, dual sinks and a separate shower. With two additional bedrooms and a hall bathroom, the home’s floor plan is super user friendly for all! Thoughtful upgrades continue throughout the home, including high-end Toto Washlet self-cleaning bidet toilets, a Tesla solar system with a Powerwall, a Tesla charger in the three-car garage, and the convenience of an included washer, dryer, and newer refrigerator. Offering privacy and panoramic views, the backyard is designed for effortless entertaining. It features a custom outdoor kitchen with a gourmet pizza oven, FireMagic BBQ, kegerator, sink, fridge, and bar seating. A remote-controlled awning provides shade, while a newly added gazebo provides a gathering place for your family and friends. The yard is maintenance-free with pet-friendly artificial turf and also features planters for a vegetable garden or flowers. Set in the sought-after Lyon Hills community with access to a pool and award-winning schools, this home blends comfort, energy efficiency, and style in a prime Foothill Ranch location. This one won’t last!

29 Beaulieu Ln, Lake Forest

$1,525,000
5 Beds 3 Baths OC25044730 MLS Closed Status
From the moment you walk through the door, you’ll be welcomed by a bright and inviting living room, featuring soaring vaulted ceilings and large windows that fill the space with natural light. A beautiful staircase with wrought iron balusters adds an elegant touch, while brand-new luxury vinyl plank (LVP) flooring flows seamlessly throughout the downstairs. Fresh paint, new carpeting upstairs, and an open-concept layout make this home feel both modern and spacious. The gourmet kitchen is perfectly positioned near the dining area and cozy breakfast nook, offering white cabinetry, stainless steel appliances, an oversized granite island with a breakfast bar, a pantry, and a charming garden window. Adjacent, the family room is a warm gathering space, complete with a custom stacked-stone fireplace. Step outside to an incredible backyard oasis, designed for both relaxation and entertainment. A stone paver patio and Alumnawood patio cover—adorned with two chandeliers—set the stage for unforgettable outdoor moments. The sprawling grassy area, retaining wall, and a play set with a climbing wall and slide make this yard perfect for all ages. Thoughtfully designed French drains enhance both beauty and drainage. Inside, the home offers five bedrooms, including a downstairs bedroom and full bath—ideal for guests or multi-generational living. Upstairs, the primary suite impresses with vaulted ceilings, a beautifully remodeled bathroom, two closets, and an upgraded dual-sink vanity. Three additional bedrooms complete the upper level, one of which is exceptionally large and often used as a bonus room.This home is move-in ready, boasting fully owned solar, a whole-house repipe, newly replaced windows, a newer roof, updated HVAC ducts, recessed lighting, and stylish new chandeliers and pendant lighting. As a bonus, you'll enjoy membership to the Lake Forest Sun & Sail Club, offering pools, tennis courts, a gym, and more! Welcome home to perfection—where every detail has been designed for a lifestyle of comfort, elegance, and convenience.

21496 Camino Papal, Lake Forest

$2,525,000
5 Beds 5 Baths PW25044872 MLS Closed Status
Your Dream Home — A Highly Sought-After Toll Brothers Model — Is Here! Over $1 Million in Luxury Upgrades! Everything is brand new! This stunning residence located in the highly desired community - The Meadows in Lake Forest. 5 spacious bedrooms, 5 bathrooms, plus a private office, all thoughtfully designed to blend comfort, elegance, and functionality. Step outside to your custom-designed, heated pool, a built-in outdoor BBQ island, and beautifully landscaped grounds, creating the perfect setting for both relaxation and entertaining. Inside, the open floor plan showcases custom cabinetry, designer finishes, and soaring vaulted ceilings. Every detail has been meticulously curated to offer a seamless blend of luxury and style. The primary suite is a private oasis, complete with a charming balcony where you can take in breathtaking views and unwind in serenity. Highly updated primary bathroom and closet Radiates opulence and refined beauty. Throughout the home, custom designs and high-end finishes reflect impeccable taste and unparalleled attention to detail. The expansive lot offers ample space for hosting, with a pristine pool ideal for relaxation or gatherings with family and friends. Enjoy al fresco dining at the built-in BBQ island, making outdoor entertaining effortless and elevated. Additional features include: Smart home technology, Tesla charging station, and Fully paid solar system for exceptional energy efficiency. Conveniently located within walking distance to the resort-style luxury clubhouse and community pool. Close to top-rated schools, beautiful parks, and just a short drive to Irvine Spectrum Center and all major shopping destinations. Don’t miss this rare gem in a prime location — your dream lifestyle awaits!

240 Amber Oak, Lake Forest

$1,600,000
9 Beds 6 Baths RS25044723 MLS Closed Status
Spacious & Versatile 9-Bedroom/6-Bathroom Home & 2 separate living spaces with Endless Potential! This beautifully upgraded, expansive home is currently operated as a board and care facility. Thoughtfully designed for space and privacy, the **downstairs features 6 bedrooms and 4 baths, while the **upstairs level offers its own private living space with 3 bedrooms, 2 baths, a separate kitchen, and a laundry area—ideal for extended family, multi-family living, or tenants for additional income. The upstairs bathrooms have been upgraded to a modern style, enhancing both functionality and aesthetic appeal. Built for comfort and efficiency, the home boasts dual-pane windows, 2 separate AC units, and a 20-panel solar system installed about 5 years ago, providing substantial energy savings. The upgraded kitchen downstairs is a chef’s delight, complete with modern finishes and ample room for meal prep and entertaining. The living room downstairs features a cozy fireplace, looking out the tranquil backyard perfect for relaxing evenings. Adding to the home’s elegance, recessed lighting and crown moldings are found throughout. The spacious garage with epoxy flooring offers durability and a sleek finish, ideal for storage, a workshop, or additional workspace. It also includes attic space with a pull-down ladder, providing even more storage options. Conveniently located less than a mile from the 5 Freeway, Lake Forest Marketplace, and The Orchard, this home is just minutes from a variety of shops, restaurants, grocery stores, and retail stores. Plus, its proximity to the beach allows you to enjoy the refreshing ocean breeze year-round. With endless possibilities (whether as a spacious family home, an investment property, or a thriving business opportunity), this is a rare find you won’t want to miss!

24251 Bark Street, Lake Forest

$1,384,000
4 Beds 3 Baths PW25039972 MLS Closed Status
Beautiful 4-bedroom, 3 bath, 2 car garage home situated on a corner lot on a cul-de-sac in the wonderful Community of Foothill Ranch. It all starts as you walk in the front door. You will notice custom tile and vinyl flooring throughout with tall ceilings, a spacious living room with French doors leading out to your private courtyard with synthetic grass very low maintenance, separate dining area with a fireplace and large entertaining family room with surround sound. Just adjacent you will see the gourmet kitchen with plenty of cabinet space, granite counter tops, stainless steel appliances, and bay windows looking out to the beautiful peaceful backyard. This property also offers a downstairs bedroom for guests or family members. As you move your way upstairs you will see 2 spacious bedrooms with ceiling fans, as well as a large primary suite with double sink-vanities and a walk-in closet. This property is also offering solar, and double pane windows. Don't forget about the beautiful, well-manicured back yard with plenty of size and privacy for all of those family and friend gatherings. This property is a must see. Hurry this one will not last!

26 Massier Lane, Lake Forest

$1,510,000
4 Beds 4 Baths OC25032012 MLS Closed Status
NO Mello-Roos!!! Low Taxes!!! This stunningly designed condo offers prime modern luxury. The ground level offers a flexible primary room with direct patio access. On the second level, you’ll find an open living area with a private balcony, a modern kitchen with stainless steel appliances, and a spacious dining area. If necessary, the office on the second floor can be used as the fourth bedroom. The third floor features a master bedroom, a dedicated laundry room, and a generous primary suite with a luxurious ensuite bathroom featuring dual sinks, a large shower, and a walk-in closet. Additional highlights include two-bay garages, a tankless water heater, an epoxy-coated garage floor. The home is set within a vibrant community boasting resort-style amenities such as a year-round heated pool, a separate jacuzzi, tennis court, multiple barbecue areas, two children’s parks, and recreational facilities. Ideally located near Irvine Spectrum, Orange County beaches, award-winning schools, and with easy access to the 241 and 5 freeways, shopping options like Walmart, Target, and Ralph’s are only 1.5 miles away. Enjoy the perfect blend of comfort, convenience. Don't miss this chance! Solar system has paid off

596 Catalonia, Lake Forest

$1,888,000
4 Beds 4 Baths OC25043235 MLS Closed Status
This 4-bed/4-bath plus loft home offers privacy and modern luxury. Located on a peaceful corner lot, it features an open layout with high ceilings and plenty of natural light. The first-floor bedroom and bath are perfect for guests or a home office, while the chef’s kitchen includes premium appliances. Upstairs, the owner’s suite has a walk-in closet and spa-like bath, plus two more en-suite bedrooms. A spacious loft adds flexibility for a gym, office, or media room. The low-maintenance yard makes outdoor living easy, and the garage includes epoxy flooring, storage, and dual EV chargers. A paid-off solar system keeps energy costs low, with low HOA fees and no special assessment taxes. Built by Toll Brothers, this home includes high-end upgrades like luxury flooring, elegant bathrooms, and a stylish kitchen. The Meadows community offers resort-style amenities, including pools, parks, and sports courts for a relaxed, active lifestyle.

111 Hollyleaf, Lake Forest

$1,150,000
3 Beds 2 Baths OC25041799 MLS Closed Status
Charming Single-Family Home in Gated Lake Forest Community Welcome to your dream home in the heart of Lake Forest, CA! This beautifully updated 3-bedroom, 2-bathroom single-family residence with a den offers an exceptional blend of comfort, style, and modern convenience—all nestled in a gated community with access to parks, hiking and biking trails. A Home Designed for Living: With a two-car garage and a solar system (fully paid off!), this home is both practical and energy-efficient. The hardscape with brick ribbon trim adds curb appeal, while interior blinds provide privacy and style. Bosnian Oak laminate flooring flows seamlessly throughout, complementing the open and inviting floor plan. The remodeled kitchen is a chef’s delight, featuring: * Custom range hood * Glass-front cabinets with custom hardware pulls * Self-closing drawers & pull-out shelves * Large coffee bar with microwave & extra storage * Recessed lighting for a bright, modern feel * TV in upper cabinet stays Living & Entertaining Spaces The living room is warm and inviting, complete with a fireplace and recessed lighting—perfect for cozy nights in. The original slider door has been upgraded to a French-style hardwood door with two operable sidelights, opening out to a beautiful natural habitat where you can watch birds and enjoy the peaceful surroundings. Step outside to a thoughtfully designed backyard featuring: * Artificial turf for easy maintenance * Aluminum patio cover to keep things cool in summer and dry in winter * Brick ribbon patio for a charming touch * Sideyard gated dog run Well-Appointed Bedrooms & Bathrooms * The primary bedroom includes a custom-built Closet World design for ultimate organization. * Both bathrooms feature custom tile work, adding a touch of luxury. * The fourth bedroom is currently used as a study, complete with French doors, mounted TV, and premium sound system (speakers and subwoofer included!). Convenience & Location This home is packed with thoughtful features, including: * 7 ceiling fans for comfort year-round * Two hall closets—one for linens, one for extra storage * EV charging possible with the paid-off solar system * Short drive to schools, shopping, and Lake Forest Sports Park Don’t miss your chance to own this beautifully upgraded home in a prime Lake Forest location! Schedule a showing today and experience the perfect blend of comfort, functionality, and style.

21922 Raintree Lane, Lake Forest

$1,850,000
4 Beds 3 Baths OC25027033 MLS Closed Status
Welcome to 26411 Elmcrest Way—a beautifully renovated home in the desirable San Rita Ridge neighborhood of Lake Forest. This exquisite 4-bedroom, 3-bathroom residence offers a perfect blend of comfort, style, and luxury under $2 million. Property Highlights: Luxurious Interior: The home features high-end marble countertops in both the kitchen and all bathrooms. The master and downstairs bathrooms showcase stunning Dolomite marble tile flooring. Enjoy the elegance of engineered wood flooring throughout the bedrooms, living room, kitchen, and family room, complemented by premium Kohler fixtures and a standalone tub. Spacious and Private: Nestled on a corner lot, this property offers enhanced privacy and scenic views. The entertainer’s backyard is a paradise, complete with a sparkling pool, spa, and a generous patio perfect for outdoor dining and gatherings. Modern Updates: Recent updates include a new HVAC system installed in 2018, new windows and roof in 2021 as part of a solar project, and complete re-piping in 2022, ensuring reliability and energy efficiency. Ideal Location: Within walking distance to Lake Forest Elementary School, Pittsford Park, and conveniently close to toll roads, shopping centers, and dining options. This home has been thoughtfully renovated with premium materials by an experienced designer and general contractor whose work is often seen in $3 million to $4 million homes. Experience luxury living in a prime location. Schedule a visit and fall in love with your future home!

26411 Elmcrest Way, Lake Forest

$1,275,000
3 Beds 2 Baths SW25019414 MLS Closed Status
Luxurious Home with High End Features, Large Custom Workshop, Pool, RV Parking, Smart Technology and backyard Oasis! A truly exceptional property in Lake Forest, blending luxury, functionality, and comfort. With premium renovations, an entertainer’s dream backyard, and a custom workshop designed for any project, this home offers everything you need to live, work, and play in style. Property Highlights: Newly Renovated with Ceramic flooring throughout, sleek quartz countertops, highly upgraded bathrooms and LED lighting throughout the whole property. The primary bathroom is equipped with a full steam shower with a built-in sauna for a private spa experience. The guest bathroom features a jacuzzi tub, ideal for relaxing at the end of the day. Enjoy RV Parking with a dedicated RV driveway, providing ample space for your recreational vehicle or additional parking needs. The one of a kind workshop/ garage is approximately 800 SQFT, 14 feet wide by 22 feet at the deepest point. 14 foot ceilings, fully insulated, drywalled, and painted. It has a dedicated 200-amp electrical panel and premium lighting to handle all your projects with 44 feet of overhead storage with a convenient freight elevator and built-in stereo system with Wi-Fi. Surround sound installed throughout the home and backyard, offering a seamless and high-quality listening experience for indoor and outdoor entertainment. The entire house was recently repiped, new stucco and has a new roof! Relax outside at the beautiful pool with solar heating and a custom outdoor fireplace that create the perfect retreat for gatherings or quiet evenings. Set in a quiet, family-friendly neighborhood close to parks, top-rated schools, shopping, dining, and freeway access. Just minutes from Heritage Hill Historical Park, local recreation center and a new sports park. A five-minute drive to Saddleback Church, one of the largest and most vibrant churches in the area, and only 10 minutes away from the Irvine Spectrum, a premier destination for shopping, dining, and entertainment. This home is the perfect combination of luxury, practicality, and comfort. Whether you're entertaining poolside, working in the custom workshop, relaxing in the steam sauna, or utilizing the RV driveway for your adventures, 23201 Tulip Street has it all.

23201 Tulip Street, Lake Forest

$1,998,000
4 Beds 5 Baths PW25018554 MLS Closed Status
Nestled in a peaceful corner of Lake Forest, this stunning home offers contemporary elegance, resort-style amenities, and the largest floor plan available at Serrano Summit. Spanning over 3,400 sq ft, this beautifully upgraded residence features four spacious bedrooms, five bathrooms, and a thoughtfully designed open floor plan that blends style and functionality. A grand foyer with soaring ceilings sets the tone for the bright and airy living spaces. Luxury vinyl flooring flows throughout the home, enhancing its modern appeal. The highly sought-after Plan 4 layout includes a main-level in-law suite with a private bath, perfect for guests or multigenerational living. A powder room downstairs adds convenience. Designed for privacy, each bedroom has its own ensuite bathroom and walk-in closet, with no shared walls between them. The upstairs den features a built-in desk, ideal for work, study, play area or media room. The third-floor bonus room is a true retreat, opening to an expansive terrace with views—perfect for outdoor lounging or entertaining. The kitchen is both stylish and functional, featuring premium stainless steel appliances, a large center island, and ample storage. Custom window shades in every room provide an extra touch of comfort and sophistication. A tri-folding sliding door seamlessly connects the indoor living area to the private backyard, creating the perfect space for relaxation and dining. This smart home is equipped with Lennar’s Wi-Fi Certified™ Home Design, ensuring whole-home coverage with no dead spots. Additional features include paid-off solar panels for energy efficiency, a 220V outlet for EV charging, an epoxy-coated garage floor, and overhead storage for added organization. As part of the vibrant Serrano Summit community, residents enjoy exclusive access to the Summit Club, featuring a 3,688 sq. ft. pool with beach entry, a 12-jet hydrotherapy heated spa, cabanas, BBQ areas, pickleball courts, fire pits, and playgrounds. The home is also just minutes from scenic trails, the Lake Forest Sports Park, and the Lake Forest Civic Center, offering endless opportunities for recreation and community engagement. Conveniently located off Bake Parkway at the corner of Commerce Centre Drive and Serrano Summit Drive, this home provides easy access to Toll roads, Irvine Spectrum, Fashion Island, and South Coast Plaza for premier shopping and dining.

117 Denali, Lake Forest

$1,915,000
4 Beds 4 Baths OC25018171 MLS Closed Status
Exceptional value meets refined design at 110 Edna Parkway—this stunning Toll Brothers home in The Meadows community is priced to move, offering a rare opportunity to own in one of Lake Forest’s most sought-after neighborhoods. With a low tax rate and no Mello Roos, this 2,753 sq. ft. residence is crafted for both luxury and efficiency. Inside, the open-concept floorplan connects every detail seamlessly, featuring a chef’s kitchen with high-end stainless steel appliances, quartz counters, and custom cabinetry. A main-level guest room and bath provide flexibility for hosting or working from home, while upstairs, the primary suite offers a relaxing retreat with a spa-inspired bathroom, dual vanities, and walk-in closet. An adaptable loft completes the upper level, ideal for an office, playroom, or cozy lounge. Step outside to a private, low-maintenance backyard outfitted with artificial turf and tile flooring—ready for entertaining or unwinding under the stars. Energy-efficient features, including paid-off solar and EV charging, add lasting value. Residents of The Meadows enjoy resort-style amenities like pools, parks, and trails, all minutes from shopping, dining, and top-rated schools. This home is positioned to sell quickly, offering a rare blend of luxury, convenience, and smart investment value—don’t let this opportunity pass by!

110 Edna Parkway, Lake Forest

$2,225,000
5 Beds 4 Baths OC25014909 MLS Closed Status
This Highly upgraded Montbury home is a great value, with beautiful landscaping and the lowest cost per square foot of the last 4 sales in the tract ! Almost 3500 sqft Turnkey 5 bedroom (two Primaries). Private, fabulous pool home located in the prestigious neighborhood of Montbury on the Hill. You will be impressed with all the fine upgrades, large private lot. Recent paint inside and out, newer carpeting, and newer baseboards. Gorgeous kitchen with white cabinets, light granite counters and tile backsplash open to the Large family room with wood floors and fireplace. Very large downstairs bedroom or bonus room with access to backyard, upstairs you have a primary suite with fireplace, and completely remodeled bath with "wet room" shower, new vanity and dual sinks. There is a second suite with a retreat area and its own bathroom with walk-in shower and walk-in closet. The Private backyard is an entertainers dream with a gorgeous pool, waterfalls, covered patio area and Alexa controlled lights and fan, fireplace, Outdoor TV, wired for sound, Outdoor kitchen/bar and beautifully landscaped. *BONUS* 25-year recent solar lease is totally paid, so all warranties are valid, extra panels for low electric bill. When solar was installed, almost half of the roof was replaced. This is a small community that has horse trails, two tennis courts, pickleball courts and lots of open space. Close to freeways, toll roads, shopping, schools, Lake Forest Sports Park, Pittsford Park, Montbury Park and much more. This is a must-see home.

21861 Montbury Drive, Lake Forest

$2,160,000
4 Beds 4 Baths TR25013826 MLS Closed Status
Welcome to this meticulously upgraded luxury home, situated in the Lake Forest new community “The Meadows”, crafted by Toll Brothers. NO MELLOW ROOS. This elegant property boasts 4 generously sized bedrooms and 4 full bathrooms, including a downstairs bedroom and a full bath, perfect for guest or multi-generation living, total living area is approximately 2,839 sqft (title profile lists 2,715 sqft + 124 sqft permitted enclosed California Room). The centerpiece of this home is the gourmet kitchen, custom-built cabinetry, and premium stainless steel Jenn-Air appliances. The expansive center island offers ample room for food preparation and casual meals, sliding glass doors lead to a delightful permitted California Room (sunroom). Upstairs, you’ll find a spacious loft. The luxurious master suite serves as a private retreat, designed for relaxation and peace. Adding to the home’s value, FULLY PAID OFF SOLAR panels significantly reduce energy costs, delivering both savings and sustainability. The Meadows is a luxury master-planned community offers an array of resort-style amenities, designed for exceptional living. Resort-style amenities include a large recreation center, two pools, two spas, 12 acres of parks, sports fields, and basketball, pickleball, and volleyball courts. With more than 10 acres dedicated to open space and trails connecting to the Serrano Creek regional trails system, The Meadows provides the ideal setting to live beautifully. Don’t miss the chance to call this extraordinary property your home!

100 Edna Pkwy, Lake Forest

$1,300,000
3 Beds 3 Baths OC25011082 MLS Closed Status
Discover your dream home in the rolling hills of Foothill Ranch! Nestled on a peaceful, tree-lined cul-de-sac with no neighbors behind, this home offers unparalleled privacy. The charming curb appeal features manicured landscaping and professional hardscaping, including stone pilasters, planters, and walkways. Enter through a private, gated courtyard that sets the tone for the home's elegance. The vibrant backyard is perfect for indoor-outdoor living, with breathtaking panoramic city lights and romantic sunset views. This home boasts three bedrooms, including a downstairs bedroom/office with French doors ideal for overnight guests, and three full bathrooms within 1,672 sqft of comfortable living space. Step inside to an inviting open layout with high ceilings, abundant windows filling the space with natural light, and a stunning custom staircase. Impeccable craftsmanship is evident throughout, with Mohawk hardwood flooring, extensive wainscoting, plantation shutters, custom window coverings, French doors, upgraded light fixtures, some vinyl windows, custom sliding doors, a new garage door, seller-owned solar panels, a newer A/C unit, and ceiling fans. The living room is a standout feature, with soaring ceilings and a cozy fireplace creating a warm, welcoming atmosphere. The remodeled kitchen includes granite countertops, a stone backsplash, refinished cabinets, and a large custom window in the dining area. Additional conveniences include an inside laundry room. The primary suite offers a vaulted ceiling, a walk-in closet, dual vanities, a tiled shower enclosure, and a French door leading to a private, romantic deck. At this price, this home won’t last long—HURRY!

44 Bonita Vista, Lake Forest

$1,962,720
4 Beds 3 Baths OC25009074 MLS Closed Status
This is a delightful two-story home situated in the exclusive community of Montbury on the Hill. Nestled in North Lake Forest, this sought after community boasts wide streets, customized homes, equestrian and hiking trails, two private tennis courts & four pickleball courts, all for enhancing your daily enjoyment. Located close to everything, yet you will feel like you are in the country! Simple elegance describes the beauty of this home with volume ceilings throughout, spacious open floor plan with many windows & doors welcoming natural light throughout the home. Custom maple cabinetry and hardwood maple flooring throughout. Customized kitchen with built-in GE Monogram refrigerator, gorgeous "green peace" granite countertops, farmhouse kitchen sink, upgraded cabinetry, and breakfast nook. The spacious backyard boasts privacy, views, a built-in barbecue, and fabulous pool and spa. Find peace & tranquility here after a busy day. The spacious downstairs bedroom creates a wonderful guest retreat for the family and friends who come to visit! Downstairs, a bathroom with shower has been beautifully remodeled. The primary upstairs bedroom is light and bright, complimented by a volume ceiling, great window patterns, and French doors leading to a private balcony where you will enjoy the quiet of the evening and the peaceful views! The remodeled primary bathroom has a step-in shower, two sinks, and his and her, walk-in closets. The two secondary bedrooms & fully remodeled secondary bathroom complete the upstairs. The freshly painted interior and exterior enhances the beauty & appeal of this home. Newer white wood, dual pane windows throughout, full PEX re-pipe, new carpet. And just what you have been hoping for - a large 3-car garage, with fully finished walls, slate tile flooring & built-in cabinetry. The lightweight concrete tile roof with Sun Power Solar System and Termite Clearance completes the improvements for this top to bottom fabulous home! Walk the trails surrounding this beautiful community. Enjoy Montbury Park nestled within the community. Pittsford Park is just a block away. Distinguished award-winning schools. Lake Forest Elementary School is within easy walking distance. Close to the Toll Roads, freeways, shopping, & dining. This home is a must-see! Make this exceptional home your very own!

21702 Montbury Drive, Lake Forest

$1,480,000
4 Beds 3 Baths OC24241252 MLS Closed Status
Looking for a newly remodeled home on a large private corner lot? Great floor plan with a formal living room with a beautiful fireplace, formal dining room, a very spacious downstairs family room with a cozy fireplace. Remodeled to include an inside laundry room and downstairs bathroom. This home has many upgrades, like new cabinets in the kitchen with a beautiful Corian countertop and tasteful backsplash, hickory wood flooring, newer solid core doors with Craftsman millwork trim, remodeled stair banister, all 3 bathrooms have been remodeled, new carpet upstairs, double pane vinyl windows and doors, outside has newer vinyl siding and new paint, solar system to reduce costs, EV charging system, newer water heater and new A/C and ductwork. Solar panel PPA contract may be assumed by new buyer. This lovely 4-bedroom home is ready to move-in and entertain your family and friends! Nearby schools, 1 block away, parks and shopping. Member of the resort-like Sun and Sail Club with 4 pools, basketball court, volleyball, playground, tennis courts, pickleball courts, inside workout room with view of the lake, party room, locker room and more! Easy access to the 5/405 and toll roads plus only two blocks to Irvine, just a wonderful community.

22395 Silver Spur, Lake Forest

$1,830,000
4 Beds 3 Baths OC25007678 MLS Closed Status
Offering a Warm and Organic Modern Vibe this Beautifully Designed 2020 Residence is curated to be the Ultimate At Home Sanctuary. Located in the Brand New Resort-Style community of Serrano Summit and featuring 4 Bedrooms + Loft and 3 Bathrooms this Stunning Home has everything your family has been looking for and more! You are greeted with a Neutral Design and an Open Concept Light & Bright Interior, providing the Perfect Ambiance for your daily routine. The Gourmet Chefs Kitchen has been upgraded throughout and includes Stainless Steel Appliances, Built-In Refrigerator, 6 Burner Gas Range, Upgraded Quartz Counter Tops, White Cabinets, Wafter Softener, and Convenient Center Island. Step through the Stackable Sliding Glass Doors into the Covered California Room and Low Maintenance Tranquil Backyard Oasis Accented By Designer Tile Flooring. The Desirable Downstairs Bedroom and Full Bathroom round out the first floor. Upstairs you will find a Spacious Tech Friendly Multi-Use Loft with Built In Speakers, Multi Media Projector and Massive Retractable Movie Screen. The Primary Suite Retreat will leave you well rested and calm featuring a Relaxing Outdoor Deck for a Serene Experience. Ease yourself into a new wellness routine in your Spacious Spa-Like Primary Bathroom featuring Dual Vanities, Quartz Countertops, Massive His & Hers Walk In Closets, Walk In Shower, and a Restorative Soaking Tub. Additional Upgrades for the Modern Buyer Include Keyless Smart Home Entry, Tankless Water Heater, Automated Neutral Blinds, SOLAR, 2 Car Garage with Storage & Epoxy Flooring. The Ideal Location of this home enjoys easy walking distance access to Exclusive Resort Style Serrano Summit Amenities including The Summit Club, Beach Entry Pool & Spa, 2 Outdoor Kitchens, BBQ’s, Shaded Poolside Lounges, Multi-Use Space for Meetings, Pickleball Courts, Basketball Courts, and Multiple Picnic areas. Gorgeous Home!...Come See It Quick!

645 Athos, Lake Forest

$1,735,000
4 Beds 3 Baths OC25008827 MLS Closed Status
THE DREAM HOME YOU'VE BEEN WAITING FOR! Nestled in the prestigious Normandale Heights community, this fully renovated dream home offers the perfect blend of luxury and comfort. With 4 spacious bedrooms, 2.5 bathrooms, and nearly $350K in interior and exterior upgrades, this home is a rare find. Step through the door into a bright and airy space with soaring ceilings, recessed lighting, elegant luxury vinyl plank floors, and power controlled blinds. The chef’s kitchen is a showstopper, featuring built-in appliances, a custom pantry, and an appliance garage, designed for both beauty and functionality. The primary suite is a true retreat, boasting high ceilings, a lavish spa-inspired bathroom with dual sinks, a soaking tub, a separate shower, plus a vanity area and an expansive walk-in closet. The private resort-style backyard is nothing short of extraordinary. A recently fulled remodeled sparkling pool and spa with pebble tech, new stone, and waterfalls plus a cozy gas fire pit are surrounded by turf, new cement finishes and lush landscaping including a lemon tree, an orange tree, fresh mint & rosemary —an entertainer’s dream. Additional highlights include a renovated laundry room with ample storage & folding counters and a 3 car garage with epoxy floors plus built in cabinets and overhead storage racks. This home has a newer water heater, newer windows, and 39 Solar Panel installed less than 2 years ago. This home defines modern elegance in one of Lake Forest’s most sought-after neighborhoods. Located near Lake Forest Sports Park, Saddleback Church, 241 Freeway Access, convenient shopping and much more!

26951 Pembroke Lane, Lake Forest

$1,370,000
3 Beds 3 Baths OC24255217 MLS Closed Status
Live the Southern California lifestyle in the wonderful hillside community of Foothill Ranch at your new home, 27 Blazewood. If you’d like to wake up to songbirds and go to bed at night to the hooting of owls, this is the home for you. Nestled on a quiet, tree-lined street and backed by a lush greenbelt, this home offers plenty of privacy. This striking property boasts luxurious upgrades that surpass every home in its price range. The inviting courtyard is a perfect retreat for the weekend gardener. Exquisite interior architecture and light-filled rooms welcome you, while the family-oriented floor plan provides comfort and casual living space for everyone. This home is designed to meet all your needs, featuring three bedrooms, 2.5 baths, a loft, and an office (which could easily be converted into a 4th bedroom). Custom upgrades include: freshly painted exterior and interior, new carpeting, laminate hardwood flooring, remodeled kitchen, new vinyl windows, custom casement windows, new ceiling fans, recessed lighting, upgraded light fixtures, newer furnace and air conditioning, upgraded baseboards, 17 solar panels with an average monthly electric bill of $20-$30, downstairs powder room and convenient laundry room—direct access to the garage with custom cabinets. A sweeping staircase leads to the upstairs bedrooms, including the primary suite. This suite features vaulted ceilings, large windows overlooking the lush greenbelt, a private deck, a newly renovated bath with dual vanities, a separate shower enclosure, a large soaking tub, a skylight, and a spacious walk-in closet. The private backyard is perfect for entertaining, featuring a California room with a T.V., brick pavers, and a spa. This home has it all! Don’t wait—this one won’t last long at this price.

27 Blazewood, Lake Forest

$1,378,000
4 Beds 3 Baths OC24231543 MLS Closed Status
BEAUTIFUL, LIGHT and BRIGHT two-story, single-family home located in the Forest Creek community. This 4-bedroom 2.5-bedroom home is perfect for entertaining with a welcoming professionally landscaped yard with inground lighting and drip irrigation system. Enter through the grand double doors into an open, high cathedral ceiling living room and formal dining room. The great room includes a custom addition, which expands the living areas and connects the kitchen, a family room with a cozy gas fireplace, a built-in workstation, and a flexible 4th bedroom/office space. The large glass sliding doors allows for natural light to fill the space along with picturesque views of the lush private backyard. The backyard is an inviting space featuring a fountain, built-in barbecue, multiple fruit trees, and al fresco dining and seating areas. The kitchen features a gas cooktop, new dishwasher, under-sink water purification system, coffered ceiling with recessed lighting, and an abundance of storage space for all of your kitchen gadgets within the beveled cabinets. Gorgeous wood floors on the first level, recessed and pendant lighting, crown molding, two-toned neutral paint, bedroom ceiling fans, and plantation shutters are some of the upgrades you will find throughout. The primary bedroom features a dual-sink vanity, step in shower, and ample closet space. Two additional spacious bedrooms with a full bathroom complete the second level. The home features a Sunrun Solar system for energy savings, newer water heater, and an updated garage with newer door and opener, cabinet, and epoxy floors. This home includes a membership to the amazing Sun & Sail Club with resort style amenities including access to pools, spas, basketball, beach volleyball, pickleball and tennis courts, children's play area, gym with a view of the lake, party room and much more! No Mello Roos and low HOA. Located within the boundaries of award-winning schools, close to freeways, toll roads and the heart of Orange County. First time on the market in over 35+ years. Don't miss out on this opportunity to make this home yours!

24552 Via Tequila, Lake Forest

$1,030,000
3 Beds 2 Baths OC24240005 MLS Closed Status
This stunning single-level home features a beautiful pool and a huge backyard, ideal for outdoor living and entertaining. Upgrades include solar panels, updated vanities and countertops, newer kitchen appliances, smooth ceilings, and updated systems such as the roof and A/C. The expansive yard includes a recently upgraded heated saltwater pool system, a cozy fire pit, plenty of space for activities, and potential to add an ADU. A gated front courtyard enhances privacy and adds charm. Inside, the home boasts a beautifully remodeled kitchen with newer stainless steel appliances, quartz countertops, recessed lighting, and a skylight that fills the space with natural light. The living room features a dramatic fireplace, while the dining room opens to a sunroom with tranquil pool views. The primary suite offers mirrored closets and a remodeled ensuite bathroom, complemented by two additional bedrooms and a secondary bath for added flexibility. Conveniently located near shopping, dining, major highways, and top-tier amenities, this home is also close to biking and jogging trails, Whiting Ranch Wilderness Park, Etnies Skatepark, Lake Forest Sports Park and is less than 10 miles to Laguna Beach. Experience luxury, comfort, and an unbeatable location in this must-see property!

24161 Fordview Street, Lake Forest

$1,419,000
3 Beds 3 Baths OC24235739 MLS Closed Status
Stunning Single Family Home Featuring Private Lot, Fully Paid For Solar and Lush Tranquil Backyard Oasis! Located in Baker Ranch and situated on a Premier Lot, this Gorgeous 3 Bedroom Home is Designed to Embrace California's Indoor, Outdoor Living! Upon entry you notice the Upgraded French Oak Wood running throughout the entire home and leading you to the Spacious and Open Concept Great Room. Overlooking the Backyard and Greenbelt, The Great Room features Custom Window Coverings, Crown Molding, Designer Interior Paint and an abundance of Natural Light. The Gourmet Kitchen includes Stainless Steel Appliances, Stylish Counter Tops, Neutral White Cabinets, Designer Light Fixture, and Ample Dining Space. The Kitchen provides Direct Access to your Private Backyard Oasis featuring an Expansive Patio and Walkway, Extended Overhead Trellis, Low Maintenance Landscaping, Custom Seating Area, Tranquil Water Feature, and Supreme Privacy with Lush Greenbelt Views. The Attached 2 Car Garage and Half Bath round out the first floor. Upstairs you will find all 3 Spacious Bedrooms, 2 Bathrooms and the Convenient Upstairs Laundry Room. Step Into the Elegant and Open Primary Suite with a Light and Bright Interior, Plantation Shutters, Upgraded Wood Flooring, Designer Paint, and Relaxing Greenbelt Views from Every Window! Start Your New Wellness Routine in the Spa Like Primary Bathroom features Spacious Walk-In Closet, Dual Vanities, Beautiful White Cabinets, Designer Tile Flooring and Restorative Walk-In Glass Shower. Additional Upgrades for the Modern Day Buyer Include Tankless Water Heater, Water Softener, Reverse Osmosis System, Ceiling Fans and Multiple Designer Fixtures Throughout the Home. Baker Ranch offers top of the line amenities including 3 Swimming Pools, 8 Parks, Hiking and Biking Trails, Tennis Courts, Beach Volleyball, Basketball Courts, Dog Park, Clubhouse and More. No Mello Roos and Low HOA. Beautiful Home..Do not wait on this one!

78 Fuchsia, Lake Forest

$2,650,000
5 Beds 6 Baths NP24233906 MLS Closed Status
Welcome home to this exceptional 5 bedroom, 5.5 bath modern home on an oversized lot, with a large, beautifully manicured back yard with outdoor kitchen and covered patio area, located in the heart of the highly sought after Evergreens neighborhood of The Meadows community. open-concept first floor, abundant natural light, over $200,000 in upgrades, including an expansive chef’s kitchen with stainless steel JennAir luxury appliances and upgraded cabinetry, beautiful fireplace, modern tile bathrooms, and fully-paid solar. Spacious upstairs loft, in-laws suite downstairs and four suites upstairs, including the luxurious primary suite with spa-inspired bath and large walk-in closet. Perfect location within the community, with views of the surrounding hills, quiet and tucked away from major roads, steps to lush pocket park with kids playground, basketball court, and picnic/bbq area, and just one block from the beautiful Central Park and resort-style recreation center and clubhouse, luxurious common areas, huge pool and spa complex, lounges, bbq’s and more! Community is full of green areas, dog parks, sports fields, biking and hiking paths, and is conveniently located with easy access to local shopping and key transportation corridors, just minutes from the Lake Forest Sports Park, Foothill Ranch Town Centre, Irvine Spectrum and Great Park. Located within the highly regarded Saddleback Valley Unified School District and near top-rated private schools. Low HOA fees and no Mello-Roos!

141 Evergreen Way, Lake Forest

$1,149,000
3 Beds 2 Baths OC24227825 MLS Closed Status
Welcome to the city of Lake Forest! Here you will find this single story, corner lot gem with a large lot and double gate RV access to accommodate all your RV\Boat parking needs. Spacious floor plan at 1735sqft offers 3 bedrooms and 2 bathrooms. Remodeled kitchen with granite counters and newer cabinetry, laminate flooring, recessed lighting. Separate laundry area off the kitchen for a households multitasking needs, tankless gas water heater, water softener system, dual paned windows, newer attic insulation and HVAC system all powered with a Sunrun solar system to keep the house cool during those summer months! Master ensuite bathroom boasts a walk-in bathtub for a relaxing experience. In the yard you have a patio covered courtyard with a ceiling fan to enjoy the outdoors in the shade and next to a lawn area and "magic" avocado tree. Courtyard is fenced off from the expansive patio RV parking area. You truly need to see to appreciate all the room there is, along with a square planter bed, garden shed and additional raised garden area with another avocado tree and multiple citrus trees. Synthetic turf and hardscaped exterior are a perfect touch to the delightful curb appeal of the home. All it needs is you to call it home!!!

24331 Bark Street, Lake Forest

$2,046,000
4 Beds 4 Baths OC24229529 MLS Closed Status
Welcome to this breathtaking Toll Brothers home in the highly desirable Meadows community of Lake Forest. This spacious 4 bed, 4 bath residence offers 2,689 sq. ft. of luxurious living space, plus a versatile loft—ideal for a home office, media room, or play area. The home has been upgraded with brand-new luxury vinyl flooring throughout, providing a modern, durable, and stylish foundation for every room. The gourmet kitchen is a true chef's dream, featuring Jenn-Air stainless steel appliances, including a built-in refrigerator, 6-burner cooktop, upgraded cabinetry, spacious walk-in pantry, stunning quartz countertops with a full backsplash, and a large kitchen island perfect for meal prep and entertaining. The great room serves as the heart of the home, complete with a cozy fireplace that adds a warm, inviting ambiance for family gatherings or quiet evenings. Energy-efficient features include a paid-off solar system, enhanced insulation, and an EV charging station in the garage. A guest bedroom and bath on the main level provide added convenience, while the luxurious master suite, two guest rooms, and a convenient laundry room are located upstairs. Step outside to your private outdoor living space, featuring stylish new tile flooring and low-maintenance turf—perfect for entertaining or relaxing in comfort. The Meadows community offers resort-style amenities, including pools, spas, parks, and walking trails, all just moments away from shopping, dining, and more. Don’t miss the opportunity to make this exceptional home yours.

350 Brackens, Lake Forest

$1,375,000
3 Beds 2 Baths OC24227660 MLS Closed Status
Welcome to 24762 Sunset Lane, a beautifully upgraded single-level gem nestled on a desirable corner lot in the highly sought-after “The Oaks” subdivision of Lake Forest. This stunning 3-bedroom, 2-bathroom home spans over 1,800 square feet and sits on a spacious 6,900 square-foot lot. Designed with both elegance and functionality in mind, this home features an array of upgrades that make it truly move-in ready. As you enter, you’ll be captivated by the vaulted ceilings, abundant natural light from numerous windows, and luxury vinyl flooring that flows seamlessly throughout. Two spacious living areas provide flexibility for entertaining or quiet relaxation, with a cozy fireplace adding warmth to your gatherings. The remodeled kitchen is a chef’s delight, featuring sleek white shaker cabinets, subway tiles, open shelving, lots of cabinet space, soft close drawers and doors with pullout storage, quartz countertops, and newer Jenn Air energy-efficient stainless steel appliances. The large primary suite offers a serene retreat with ample space, a large walk-in closet, remodeled bathroom with dual vanities and walk-in shower. Outside, the beautifully landscaped backyard is a private oasis complete with a saltwater pool, newly replaced front gate, retaining wall and fencing, and an efficient irrigation system and meticulously maintained landscaping. The flat section of the roof has a silicone layer newly installed to help with protection and efficiency. The lake views from the living room and yard are unreal! Additional highlights include a new whole-house PEX re-pipe, recently installed solar panels saving on those costly electrical bills, recently installed energy efficient sliding doors, a tankless water heater, a whole-house Halo 5 water filtration system, and a recently replaced heater & AC unit. This home also grants access to the Lake Forest Sun & Sail Club, offering resort-style amenities. Conveniently located near shopping, entertainment, dining, the Irvine Spectrum, and major freeways, this home offers both tranquility and accessibility. Don’t miss this opportunity to own a luxurious retreat in one of Lake Forest’s most desirable communities!

24762 Sunset Lane, Lake Forest

Based on information from California Regional Multiple Listing Service, Inc. as of . This information is for your personal, non-commercial use and may not be used for any purpose other than to identify prospective properties you may be interested in purchasing. Display of MLS data is usually deemed reliable but is NOT guaranteed accurate by the MLS. Buyers are responsible for verifying the accuracy of all information and should investigate the data themselves or retain appropriate professionals. Information from sources other than the Listing Agent may have been included in the MLS data. Unless otherwise specified in writing, Broker/Agent has not and will not verify any information obtained from other sources. The Broker/Agent providing the information contained herein may or may not have been the Listing and/or Selling Agent.