Refine Search
Sort by
$635,000
2 Beds ⋅ 2 Baths ⋅ TR25104329 MLS ⋅ Closed Status
Newly renovated upper corner end unit condo located in a quiet private gated community in northern region of Lake Forest. Open floor plan with high ceiling living room leading to a large balcony with greenbelt and tree top views! Spacious dining room connected to the kitchen with great nature lights. Renovation included new heat pump AC, sliding door, dishwasher, quartz counter tops, ceiling fans, kichen and bathroom vanity sinks, plumbing fixtures, flooring, and fresh paint wall to ceiling. Property comes with washer/dryer located in the balcony closet. Detached one-car enclosed garage is located right accross from the property. Water and Trash included in HOA a plus. Great location with just few minutes from restuarants, shopping center with major retailers, and quick freeway access. Move-in ready! A MUST SEE!

26342 Forest Ridge Drive Unit Unit 7H, Lake Forest
$1,924,500
4 Beds ⋅ 5 Baths ⋅ OC25098034 MLS ⋅ Closed Status
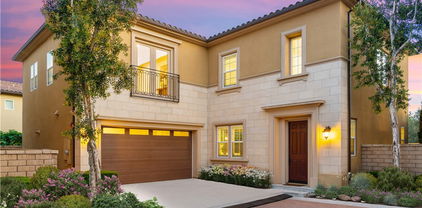
Welcome to the Parkside gated community in Lake Forest, masterfully developed by renowned luxury builder Toll Brothers. This exceptional residence offers an unmatched location—your windows open to the lush, expansive 86-acre Lake Forest Sports Park. Showcasing a timeless Italian-style exterior, this home seamlessly blends modern luxury with classic elegance. Step into the grand entry where a soaring 20-foot ceiling and dramatic staircase immediately impress. Two sets of 90-degree multi-panel sliding glass doors in the kitchen and great room create seamless indoor-outdoor living, opening to a spacious backyard ideal for entertaining or relaxing. The home features over $500,000 in designer upgrades, including new flooring, fresh interior paint, full-house LED and statement chandeliers, upgraded kitchen and bathroom countertops, and a remodeled primary bath. The chef’s kitchen is appointed with custom cabinetry, an oversized waterfall island, premium stainless steel appliances, and a 48” built-in refrigerator. On the main level, you’ll find a spacious en-suite bedroom, perfect for guests, multigenerational living, or a home office. Upstairs, a cozy bonus room opens to a private terrace with tranquil park views. The luxurious primary suite includes dual vanities, a walk-in shower, and a large walk-in closet. Two additional upstairs bedrooms also feature private en-suite bathrooms. Enjoy resort-style amenities at the exclusive The Cove Clubhouse, including pools, dual spas, cabanas, BBQ areas, a dog park, and private event spaces. Ideally located near the 5 and 241 freeways, with Foothill Ranch Town Centre, restaurants, groceries, and entertainment just minutes away. Walking distance to Lake Forest Sports Park and Saddleback Church. A home of this quality is rarely on the market. For those with discerning taste—don’t miss this opportunity!

225 Bryce Run, Lake Forest

$1,470,000
5 Beds ⋅ 4 Baths ⋅ OC25095362 MLS ⋅ Closed Status
Don't miss this stunning, modern home is located in the highly sought-after GATED COMMUNITY of IronRidge in Portola Hills, Lake Forest with NO MELLO-ROOS and a LOW HOA. Offering one of the larger floor plans in the tract, this spacious home features 5 bedrooms, 4 bathrooms, a versatile upstairs LOFT, and 2,502 sq. ft. of functional living space, including a GUEST BEDROOM AND FULL BATHROOM ON MAIN FLOOR. Beautiful engineered wood floors flow throughout the main living areas. The home also features an 18-panel oversized SOLAR POWER SYSTEM and an EV CHARGER OUTLET in the garage. Unlike some homes in the tract, this property includes a full 2-car driveway and is ideally positioned facing the street for enhanced curb appeal. The sleek, open-concept kitchen is outfitted with quartz countertops, stainless steel appliances, a large quartz island, fully tiled backslash and upgraded pendant lighting that adds a designer touch. It opens to a spacious living area that’s perfect for entertaining or relaxing with family. The beautifully landscaped backyard oasis provides an ideal outdoor retreat for morning coffee, gatherings, or a play area for kids. The upstairs loft offers flexible use as a playroom, second living room, or office. The second floor also features four bedrooms, including two that share a Jack-and-Jill bathroom, one with its own private ensuite, and a luxurious primary suite with an ensuite bath offering dual sinks, ample counter and cabinet space, a walk-in shower, and a standalone soaking tub. Resort-style amenities include a clubhouse, an impressive heated pool, BBQ and picnic areas, playgrounds, parks, and scenic walking and hiking trails. Just outside the gates, residents enjoy a dog park and pickleball courts. Set against the majestic Saddleback Mountain backdrop and served by award-winning schools, IronRidge is the perfect place to relax, grow, and thrive.

1253 Viejo Hills Drive, Lake Forest

$2,475,000
5 Beds ⋅ 6 Baths ⋅ OC25059063 MLS ⋅ Closed Status
Views! Views! Views! Incredible, One-Of-A-Kind Resort Style Home, Fully Upgraded and Located on Premium Private Lot featuring Endless Year Around Sunsets Views. An Unparalleled Model Quality Residence Featuring 5 Bedrooms, 5.5 Bathrooms, Seamlessly Blending Modern Elegance and Timeless Contemporary Design to create an Inviting Masterpiece! 1474 Viejo Ridge boasts Gorgeous and Functional Indoor/Outdoor Living featuring a Spacious Backyard Oasis w/Built-in BBQ, Upgraded California Room and Two Sets of Spectacular Multi-Panel Stacking Doors that allow the Great Room to fully open up to the Breathtaking Backyard Views. Upon entry the Luxury Upgrades and On-Trend Design are immediately distinguished with Stunning Hardwood Floors Throughout, Custom Chandeliers, Neutral Toned Stacked Stone Feature Wall, On Trend Modern Glass Panel Staircase, and Soaring Two-Story Cathedral Ceilings allowing for an abundance of Natural Light. The Chef’s Kitchen features Stainless Steel Appliances w/ Built-In Thermador Refrigerator, Beautiful White Cabinets Up To The Ceiling, Neutral Toned Granite Countertop, Massive Center Island w/ Bar Seating and Spacious Walk-In Pantry. The Downstairs Bed, Full Bath, and Powder Room round out the first floor. Follow the Stunning Glass Panel Staircase Upstairs where you will find the Multi-Purpose Loft, Laundry Room and 4 Additional Bedrooms including the Primary Suite Retreat. Enjoy the Breathtaking Sunset Mountain Views on the Balcony of your Primary Suite Retreat. Begin your Wellness Routine in the Opulent Spa Like Primary Bathroom perfectly designed w/Soaking Tub, Massive Rain Head Walk-In Shower, Designer Tile, and Spacious Walk-In Closet. Your DREAM BACKYARD awaits with Perfectly Balanced Landscaping, Beautiful Stone Hardscape, Built-In BBQ, Fire pit, Tranquil Water Feature & Built in Raised Vegetable Garden. Enjoy the Sunset & City Light Views in the Spectacular California Room w/ Custom Sliding Screen Door, Fireplace, Stacked Stone Feature Wall, & Ample Seating for Friends & Family. Upgrades for the Modern Day Buyer Include Interior Sound Insulation In All Walls, Water Softer, Custom Designer Paint, LED Recessed Lights, Whole Home Security System, Data Line Upgrade to CAT6 Throughout, & Nest Thermostats. This Residence features an Extended Driveway, 3 Car Garage with Epoxy Flooring, Custom Outdoor Lighting & Multiple Pavers. Conveniently Located Walking Distance to Resort Style Amenities. LOW HOA & NO MELLO ROOS! This one is Special!

1474 Viejo Ridge Drive S, Lake Forest

$990,000
3 Beds ⋅ 4 Baths ⋅ OC25083603 MLS ⋅ Closed Status
MOTIVATED SELLER!!! Welcome to your dream home! This gorgeous 3 bedroom, 3.5 bath residence, built in 2021, offers a perfect blend of modern luxury and comfortable living. Located in the desirable gated Ironridge community, this home features a well-designed main level with a bedroom and full bathroom, ideal for guests or multi-generational living. There are 3 balcony/patios that make this unit very light and bright. Step inside to discover stylish luxury vinyl plank flooring, complemented with tasteful plantation shutters that provide both privacy and elegance. The upgraded fixtures throughout the home enhance its contemporary charm and functionality. Enjoy the convenience of a tankless water heater, ensuring endless hot water and energy efficiency along with a whole house fan. With ample natural light and an open layout, this home is perfect for entertaining or relaxing with family and friends. Don’t miss this opportunity to own a beautiful, move-in ready home in one of Portola Hills sought after communities. This award-winning Southern California community features a community park, playground, pickleball courts, sand volleyball, walking trails, dog park and private clubhouse with a pool and just steps from Whiting Ranch.

407 Coyote Pass, Lake Forest

$1,765,000
5 Beds ⋅ 4 Baths ⋅ OC25072388 MLS ⋅ Closed Status
Unveil the pinnacle of luxury living within this community, boasting a large, versatile floor plan. This magnificent open concept home features five bedrooms filled with natural light paired with four spacious bathrooms, alongside a serene loft on the second floor. The back patio and yard are designed for the seamless fusion of indoor and outdoor relaxation and entertainment. The convenience of a first-floor bedroom elevates the living experience. Venture into the spacious great room, gracefully united with the kitchen. The gourmet kitchen is a culinary dream, adorned with stainless steel appliances that include a 6 burner gas cooktop, a stately hood, an oven, microwave, and dishwasher. The architectural marvel continues with impressive 10-foot ceilings on the first floor and 9-foot ceilings on the second, complemented by 8-foot interior doors, creating an aura of spacious elegance. Nestled within a gated enclave, free from the MELLO-ROOS and with minimal HOA dues, this home stands as a beacon of exclusive living. A viewing is essential to fully appreciate the splendor on offer. A rare opportunity to immerse oneself in the epitome of sophisticated living.

275 Pinnacle Drive, Lake Forest

$1,900,000
5 Beds ⋅ 6 Baths ⋅ PW25072751 MLS ⋅ Closed Status
Located in the prestigious gated community of Iron Ridge, this exceptional 5-bedroom, 5.5-bath residence blends sophisticated design with resort-style living. Once inside, you will find soaring 22-foot ceilings, an oversized kitchen island, a walk-in pantry, and expansive windows that create a light-filled, open layout perfect for entertaining. Some of the smart home features include: centralized audio, video, and data box with whole home wiring, automatic blinds in all rooms with programable remotes, dual system smart thermostats, and a Rachio smart irrigation control system just to name a few. EVERY bedroom has an en-suite bath, including a downstairs bedroom! The primary retreat boasts a spa-like environment with his and her separate vanities (each with custom quartz countertops), a soaking tub, a walk-in rain shower, and a spacious walk-in closet. Seamless indoor-outdoor living is yours with a California room featuring accordion doors, a custom stacked stone fireplace, built-in speakers, heaters, a fan, and a TV—framed by lush landscaping and a built-in BBQ island. Additional highlights include a fully paid solar system, a whole-house water softener, and a coveted corner lot. Enjoy access to Iron Ridge’s exclusive amenities, including a resort-style pool (with beach entry), spas, pickleball courts, 4 parks, a splash pad, and scenic trails. View your new home and enjoy the 3D walkthrough at https://my.matterport.com/show/?m=qWLnYaYYYXo&mls=1

1601 Sonora Creek Lane, Lake Forest

$1,980,000
5 Beds ⋅ 5 Baths ⋅ OC25059061 MLS ⋅ Closed Status
Located in the Gated, Resort Style Community of Ironridge, this Stunning 5 Bedroom Turn-Key Residence is Fully Upgraded and Impeccably Designed for the Modern Buyer. Perfectly Situated at the end of a Cul De Sac, Offering Privacy and the Ultimate Feeling of Relaxation. This Model Quality home will have you in awe from the moment you step through the front door and notice the Gorgeous Neutral Toned Vinyl Floors and Shiplap Feature Wall. Continue into the Open Concept Great Room featuring the Custom Stacked Stone Fireplace, Designated Dining Area with Beamed Ceiling, Designer Lighting and an abundance of Natural Light Creating Quintessential California Living. The Incredible Chef's Kitchen has it all featuring Beautiful Upgraded White Cabinets, Stainless Steel Appliances w/Built-In Refrigerator, 6 Burner Stove, Designer Pendant Lighting, Mosaic Artisanal Tile Back Splash, Quartz Countertops, Farmhouse Sink and Large Center Island w/Bar Seating. The highly desirable Downstairs Bedroom w/Full Bathroom provides incredible flexibility and convenience. Upstairs you will find the Spacious Laundry Room, 4 Additional Bedrooms and the Charming Multi-Purpose Loft featuring Stacked Stone Accent Wall, Ceiling Fan, and a Shiplap Accent Wall. Unwind & Relax in the Tranquil Spacious Primary Suite Retreat featuring an Abundance of Natural Light, leaving you well rested and calm. Ease Yourself into a New Wellness Routine in your Spa-Like Primary Bathroom featuring Custom Barn Door, Dual Vanities, Quartz Countertops, Restorative Glass Walk-In Shower w/ Custom Designer Tile Accents, Large Soaking Tub, Neutral Tile Flooring and a Massive Walk-In Closet. Outside continues to impress with Custom Aluminum Pergola, Side Yard with no maintenance Artificial Turf and Numerous Seating Areas perfect for entertaining and relaxing. Ideally located with Breathtaking Views that Define Southern California's Natural Beauty, a short walk to Resort Style Amenities including Hiking Trails, swimming pool and parks. This one can not be missed...Come see it quick!

1711 Sonora Creek Lane, Lake Forest

$2,450,000
5 Beds ⋅ 6 Baths ⋅ NP25054097 MLS ⋅ Closed Status
PRICE JUST REDUCED! GORGEOUS VIEWS FOR DAYS! Welcome to 1818 Canyon Oaks Lane—a show-stopping estate in the heart of the highly coveted, gated community of Iron Ridge. Perfectly positioned on arguably the best lot in the neighborhood, this home boasts breathtaking views of the ocean, rolling hills, and lush greenbelts, all while being just steps from Iron Ridge’s largest park and open space. From the moment you enter, you're greeted with soaring ceilings, a flowing open floor plan, and designer finishes that radiate modern elegance. This five-bedroom, five-and-a-half-bath luxury residence is overflowing with upgrades—from custom quartz waterfall-edge countertops and rich hardwood flooring to high-end appliances and stunning designer tile bathrooms. With a first floor bedroom and full bath, and continuing upstairs with ALL bedrooms and baths being en suite. The oversized loft is perfect for an office, hang out area or playroom! The primary bedroom suite is enviable, with an oversized shower, standalone tub, generous walk in closet and views from every window! Enjoy seamless indoor-outdoor living with two entertainer’s patios, dual metal pergolas that open to the sky, a built-in grill and fireplace, and impeccably landscaped grounds front and back and with uplighting that frame the PRICELESS VIEWS! The home even includes a custom-covered front patio, elevating curb appeal and setting the tone for what’s inside. Iron Ridge offers a resort-style lifestyle: four parks, scenic walking trails, a sparkling pool, splash pad, spa, sport court, cabanas, clubhouse, playgrounds, dog parks, and year-round community events. Located within walking distance to award-winning schools, this home is truly the crown jewel of the neighborhood. Welcome HOME!

1818 Canyon Oaks Lane, Lake Forest

$844,200
2 Beds ⋅ 3 Baths ⋅ OC25047672 MLS ⋅ Closed Status
Welcome to this beautifully upgraded 2-bedroom, 2.5-bath home, built in 2021, located in the highly desirable, gated community of Iron Ridge in Lake Forest. Offering modern living with low taxes and no Mello-Roos, this home features an open-concept kitchen and living area that seamlessly extends to a charming balcony, ideal for relaxation or entertaining. The chef-inspired kitchen boasts stainless steel appliances and quartz countertops, while the spacious master suite includes dual sinks, a large walk-in closet, and modern fixtures throughout. Additional highlights include a tankless water heater for instant hot water, smart home technology to control lighting, thermostat, and alarm systems from your phone, and a 2-car attached garage with oversized storage space. Residents of Iron Ridge enjoy resort-style amenities including a clubhouse, pool, spa, BBQ area, parks, and hiking trails. Situated in Portola Hills, this home is close to top-ranked schools and outdoor recreational options such as pickleball and volleyball courts, dog parks, and scenic city parks. Don’t miss the opportunity to make this exceptional home your own in one of Lake Forest’s most desirable communities!

907 Sunset Rdg, Lake Forest

$2,220,000
5 Beds ⋅ 6 Baths ⋅ OC25041900 MLS ⋅ Closed Status
Enjoy luxurious living in the NEWER, highly desirable GATED COMMUNITY of IRONRIDGE in Portola Hills with NO MELLO-ROOS, low taxes and low HOA. Nestled on a quiet cul-de-sac and just a short stroll to RESORT-STYLE AMENITIES, parks, and scenic trails, this home combines elegance with modern design. Upon entering, you'll notice the beautiful shiplap accent walls, upgraded luxury vinyl plank flooring, soaring high foot ceilings, and a stunning gourmet kitchen. The kitchen is a true masterpiece and features an expansive European quartz countertop island and an extended dining area with striking two-story high ceilings. Dual hanging chandeliers create an elegant ambiance, complemented by a custom tile backsplash, top-tier stainless steel Italian Bertazzoni appliances, a built-in 42" Dacor refrigerator, full-ceiling height white shaker cabinets, a walk-in pantry, and abundant storage space. The expansive living and dining areas transition effortlessly into a spacious private backyard and California room through two large corner glass folding doors. This outdoor haven includes a cozy fireplace, new tile flooring, a high-end aluminum pergola, and accent walls. The low maintenance backyard features artificial turf and water-efficient plants for easy care. Each of the 5 bedrooms feature its own private bathroom for ultimate convenience. Including a bedroom on the first floor with ensuite bathroom and an additional powder room. The stairs lead to a spacious versatile loft area which can be tailored to fit your needs. The primary bedroom is spacious and bright, offering a serene retreat. Its ensuite bathroom creates a spa-like experience with a large walk-in shower, a separate elegant soaking tub, dual sinks, a vanity area, and an expansive walk-in closet that everyone will envy. The spacious laundry room adds convenience with ample storage and the large attached 3 car is pre-wired for an EV outlet. IronRidge offers resort-style amenities, including a heated pool and spa, clubhouse, BBQ areas, multiple playgrounds and parks, dog parks, and scenic trails. Just outside the main gates, the city park features pickleball courts, a large playground, an open field for sports, an additional dog park, and stunning sunset views. With the majestic backdrop of Saddleback Mountain and access to award-winning schools, such as Portola Hills Elementary just a short walk away, this community provides the perfect setting to relax, grow, play, and flourish.

1565 Viejo Ridge Drive S, Lake Forest

$1,150,000
3 Beds ⋅ 2 Baths ⋅ OC25041799 MLS ⋅ Closed Status
Charming Single-Family Home in Gated Lake Forest Community Welcome to your dream home in the heart of Lake Forest, CA! This beautifully updated 3-bedroom, 2-bathroom single-family residence with a den offers an exceptional blend of comfort, style, and modern convenience—all nestled in a gated community with access to parks, hiking and biking trails. A Home Designed for Living: With a two-car garage and a solar system (fully paid off!), this home is both practical and energy-efficient. The hardscape with brick ribbon trim adds curb appeal, while interior blinds provide privacy and style. Bosnian Oak laminate flooring flows seamlessly throughout, complementing the open and inviting floor plan. The remodeled kitchen is a chef’s delight, featuring: * Custom range hood * Glass-front cabinets with custom hardware pulls * Self-closing drawers & pull-out shelves * Large coffee bar with microwave & extra storage * Recessed lighting for a bright, modern feel * TV in upper cabinet stays Living & Entertaining Spaces The living room is warm and inviting, complete with a fireplace and recessed lighting—perfect for cozy nights in. The original slider door has been upgraded to a French-style hardwood door with two operable sidelights, opening out to a beautiful natural habitat where you can watch birds and enjoy the peaceful surroundings. Step outside to a thoughtfully designed backyard featuring: * Artificial turf for easy maintenance * Aluminum patio cover to keep things cool in summer and dry in winter * Brick ribbon patio for a charming touch * Sideyard gated dog run Well-Appointed Bedrooms & Bathrooms * The primary bedroom includes a custom-built Closet World design for ultimate organization. * Both bathrooms feature custom tile work, adding a touch of luxury. * The fourth bedroom is currently used as a study, complete with French doors, mounted TV, and premium sound system (speakers and subwoofer included!). Convenience & Location This home is packed with thoughtful features, including: * 7 ceiling fans for comfort year-round * Two hall closets—one for linens, one for extra storage * EV charging possible with the paid-off solar system * Short drive to schools, shopping, and Lake Forest Sports Park Don’t miss your chance to own this beautifully upgraded home in a prime Lake Forest location! Schedule a showing today and experience the perfect blend of comfort, functionality, and style.

21922 Raintree Lane, Lake Forest

$620,000
2 Beds ⋅ 2 Baths ⋅ NP25036309 MLS ⋅ Closed Status
Located in the heart of Foothill Ranch, this spacious second-floor corner unit offers an open layout with two large bedrooms, two full bathrooms, and high ceilings throughout, making it feel bright and airy. The master bedroom features a sliding door that leads to a private, spacious porch with pool views and plenty of natural light. The cozy gas fireplace in the living room adds a touch of warmth and ambiance. Enjoy modern upgrades including new double-pane windows, stainless steel appliances, sleek countertops, and in-unit laundry. The unit also includes its own permitted private 1-car garage with only one shared wall, offering added privacy and convenience. Tuscany amenities include 2 pools, a hot tub, tennis court, putting green, a 24-hour equipped gym, stretch room, and a clubhouse available to host private events. The community also offers a car wash station, plenty of guest parking, and NO Mello Roos. As part of the Foothill Ranch Homeowners Association, you also have access to additional amenities for even more enjoyment. Conveniently located to shopping centers, restaurants, 241 toll roads and so much more! YOU DO NOT WANT TO MISS OUT!

19431 Rue De Valore Unit 33H, Lake Forest

$600,000
2 Beds ⋅ 2 Baths ⋅ OC25036153 MLS ⋅ Closed Status
Situated behind the gates of the resort-inspired community of Tuscany at Foothill Ranch, this condo is a hidden gem! This highly upgraded, lower level unit is just down the street from the adorable shops and eateries of Foothill Ranch. As well, Tuscany’s community amenities include: a gated entrance, pools and spas, tennis court, 9-hole putting green, clubhouse, and a gym and fitness center. Enjoy convenient access to everything you need within your community! Your new home is turn-key ready with upgraded features like quartz countertops, recessed lighting, and laminate flooring. As well, the owners installed a new HVAC and just repainted the entire unit. Come see the pride of ownership for yourself!

19431 Rue De Valore Unit 5F, Lake Forest

$1,735,000
5 Beds ⋅ 4 Baths ⋅ OC25027909 MLS ⋅ Closed Status
This house is an excellent opportunity for self-living! Located in the gated resort-style community of Iron Ridge, this luxurious residence features five bedrooms and four full bathrooms, fully upgraded and perfect for modern buyers. From the moment you arrive, you will be greeted by bright interior spaces, soaring two-story ceilings, and newly replaced comfortable carpeting. The stunning gourmet kitchen is equipped with upgraded cabinetry, a spacious walk-in pantry, a beautiful quartz island, custom tile backsplash, upgraded lighting fixtures, designer chandeliers, and stainless-steel appliances. The spacious living room is impressive, and the first floor includes a suite with a full bath. The backyard has been completely upgraded, providing a fully equipped entertainment space with a California Room featuring TV pre-wiring and recessed lighting. The beautifully designed backyard boasts low-maintenance grass and lush fruit trees, offering excellent privacy – perfect for gatherings and children to play! Upstairs, you will find a versatile loft, a convenient upstairs laundry room, four bedrooms, and three full bathrooms. The spacious master bedroom is bathed in natural light. Start your wellness journey in the master bath, a spacious retreat with a bathtub, upgraded cabinetry, dual vanities, a large walk-in shower, and a spacious walk-in closet. Other upgrades include epoxy flooring in the garage, pre-wiring for an electric vehicle charger, a whole-house water softener and filtration system, and more! Iron Ridge offers top-tier resort-style amenities, including a pool, playground, sports park, hiking and biking trails, and a clubhouse. A truly beautiful home! Must-see!

2257 Arroyo Trabuco Way, Lake Forest

$635,000
2 Beds ⋅ 2 Baths ⋅ OC25013499 MLS ⋅ Closed Status
This is the turn-key home you have been waiting for! Situated behind the gates of the Villorio community, this newly upgraded home is just down the street from the adorable shops and eateries of Foothill Ranch. As well, it is centrally located between the 5 freeway and the Eastern Transportation Corridor for an easy commute! This end-unit condo has been remodeled from top to bottom. Just some of the upgrades include: new laminate flooring; quartz countertops and modern tile throughout the home; a fresh coat of paint; recessed lighting; cabinets and hardware; ceiling fans and more! This condo is perfectly situated in the community with no other units directly in front of you. Instead, you have a wide open view of the greenbelt and your beautiful community. This home won't last!

26342 Forest Ridge Drive Unit 7D, Lake Forest

$600,000
2 Beds ⋅ 2 Baths ⋅ OC25022186 MLS ⋅ Closed Status
This turn key 2-bed and 2-bath home includes an open and bright floor plan, centrally located in the sought after Villorio gated community. The entire property is freshly painted, has brand new carpet in both bedrooms, upgraded kitchen appliances, cabinetry, and recently installed luxury vinyl floors. The spacious living room allows for direct access to the outdoor patio, which looks out to the scenic saddleback valley mountainscape. The unit is equipped with a washer and dryer, cozy fireplace, central air conditioning and an updated single-car garage with additional storage space; conveniently located steps away from the front door. The community allocates two additional permitted parking spaces for this property and thoroughly maintains the pool, spa, guest parking and barbecue/picnic area. This home is close to the cities largest parks, highly ranked schools, shopping centers, restaurants, sports facilities, highways and town staples, such as Whiting Ranch Wilderness Park and Foothill Town Center. Take advantage of competitively priced real estate in this prime location of Orange County!

26342 Forest Ridge Drive Unit 1E, Lake Forest

$610,000
2 Beds ⋅ 2 Baths ⋅ PW25021459 MLS ⋅ Closed Status
Bright & Stylish Foothill Ranch Condo with Prime Location! Welcome to this stunning upstairs end-unit condo in the heart of Foothill Ranch! Bathed in natural light, this beautifully updated home offers a remodeled kitchen featuring white soft-close cabinetry, sleek quartz countertops, and stainless steel appliances. With two master-sized bedrooms and extra closet space, comfort and convenience are at the forefront. Enjoy the ease of a one-car garage located just below the unit and take advantage of the community amenities, all within close proximity. Situated near top-rated schools, shopping, dining, and entertainment, this home offers the perfect blend of style and accessibility. Don’t miss out on this exceptional opportunity—schedule your showing today!

19431 Rue De Valore Unit 4A, Lake Forest

$675,000
2 Beds ⋅ 2 Baths ⋅ OC25014092 MLS ⋅ Closed Status
Welcome to the peaceful gated Villorio community! This light and bright single level condo offers an open floor plan with 2 bedrooms and 2 bathrooms. Upon entering, you will be greeted by a tastefully remodeled kitchen, complete with ample cabinet space, soft close cabinet doors and drawers, sleek quartz countertops, under-cabinet lighting, appliances, and a stylish ceramic tile backsplash. This home boasts a cozy fireplace and luxury vinyl flooring throughout. The primary bathroom has been revamped with newer flooring, cabinetry, and a modernized shower. Additionally, PEX plumbing was installed in 2023. Enjoy the private patio, great for entertaining guests, sipping morning coffee, or relaxing and enjoying the view! Plus, a single-car garage with plenty of storage is conveniently located near the unit, with additional open parking. This condo is nestled in a prime location, with close proximity to the 241 Toll Road, shopping, plenty of restaurants, schools, and scenic trails—offering the perfect balance of privacy and convenience.

26342 Forest Ridge Drive Unit 3C, Lake Forest

$633,000
1 Beds ⋅ 1 Baths ⋅ OC25013080 MLS ⋅ Closed Status
Charming condo, built in 2015, and located in the highly sought after gated community of El Paseo. Prime end-unit location, with direct access to the attached garage. Spacious open floorplan with Abundant natural light, features the living space on one level. Nicely upgraded home with wood flooring throughout, fresh paint, kitchen and bathroom are tastefully appointed. Kitchen features stainless appliances, subway tile backsplash, upgraded countertops, and large pantry. The primary suite is beautifully designed with great closet space, nicely configured bath, and a spacious bedroom. Interior laundry with washer and dryer included. Recessed lighting throughout the property. Tankless water heater in the garage.

1001 El Paseo, Lake Forest

$845,000
2 Beds ⋅ 2 Baths ⋅ IG24254077 MLS ⋅ Closed Status
Prime Lakefront Condo in Prestigious Lake Forest Shores** Welcome to a remarkable ground-level, single-story condo in the sought-after Lake Forest Shores community. Perfectly positioned with unobstructed lake views and exceptional privacy, this home offers an unparalleled combination of spacious living, a superior layout, and luxurious upgrades—a true haven for lakefront living enthusiasts. Breathtaking lake views grace the living area, kitchen, and primary bedroom creating a serene ambiance throughout. Designed with both comfort and functionality in mind, the thoughtfully crafted floorplan offers balances generous space for relaxation and entertaining. Outdoor gatherings are seamless with a gas grill conveniently connected to a dedicated line. Inside, the home features two spacious bedrooms, including a versatile second room that functions perfectly as a guest suite or work from home space. The primary suite is a spa-styled retreat, showcasing an upgraded ensuite bathroom with modern finishes and abundant closet space. Everyday convenience is elevated with an indoor laundry room that provides direct access to one private garage, complimented by a second private garage is located just across the drive. Ownership comes with access to the exclusive Lake Forest Beach & Tennis Club, a premier destination for recreation and relaxation. Amenities include multiple swimming pools including a Jr. Olympic pool, an adults-only pool with a poolside bar, a children’s wading pool, and a beach/swim lagoon. Additional amenities include tennis, pickleball, basketball, and sand volleyball courts, a fitness center, lake access for boating and fishing, and an array of social clubs and community classes. Situated just a 10-minute drive from UCI and the Irvine Spectrum, the condo also enjoys a prime location near grocery stores, shopping, dining, entertainment, and outdoor recreation. Experience the perfect balance of luxury, convenience, and Country Club community at this extraordinary Lake Forest Shores condo. Don’t miss your chance to call this lakeside oasis home!

22852 Sailwind Way Unit 2, Lake Forest

$985,000
3 Beds ⋅ 3 Baths ⋅ OC24251660 MLS ⋅ Closed Status
Welcome to your dream home in the highly sought-after El Paseo gated community, nestled in the scenic Foothill Ranch area, with super low HOA dues and no Mello-Roos. This beautifully appointed 3-bedroom, 2.5-bathroom condominium offers the perfect blend of comfort, convenience, and outdoor adventure. With spacious living areas, modern finishes, and a private setting, this home is ideal for both relaxation and entertaining. Enjoy the tranquility of a secure, gated neighborhood, where you’re just steps away from a wealth of outdoor activities, including hiking and biking trails, and nearby camping spots in the picturesque foothills. For those who love to explore, the stunning natural beauty of the area is at your doorstep. Located minutes from freeway access, dining, and entertainment, this home offers the best of both worlds — a peaceful retreat with easy access to everything you need. Whether you’re relaxing at home or discovering the vibrant local scene, this location has it all. Don’t miss out on the opportunity to live in this incredible home within El Paseo. Schedule a tour today and experience the lifestyle you’ve been waiting for!

1403 El Paseo, Lake Forest

$659,000
2 Beds ⋅ 2 Baths ⋅ IG24248117 MLS ⋅ Closed Status
TURNKEY | 2 BEDS | 2 FULL BATH | 2 CAR ATTACHED GARAGE | IN-UNIT LAUNDRY | SINGLE STORY GROUND LEVEL | OVERSIZED PRIVATE COURTYARD | NO MELLOW ROOS | LOW TAXES | Welcome to your dream, single-story oasis! Throughout this home you'll find meticulous attention to detail and it showcases like a model home. This pristine 2-bed, 2-bath residence exudes warmth & style, offering hillside views & wide-open blue skies. The upgraded luxury flooring + recessed lighting throughout not only illuminates the space, but also adds a touch of modern elegance. The open-concept living space flows seamlessly into the heart of the home — a beautiful kitchen. You’ll find granite countertops & a custom backsplash that adds a unique touch complementing the overall design. The kitchen is not only a culinary haven, but also a gathering place for family & friends. With all appliances included (stainless steel stove, dishwasher, microwave, & refrigerator) + stacked washer & dryer, this home is move-in ready. Enjoy effortless living with a two-car attached garage providing direct & convenient access to the kitchen. As you step outside, you'll discover your own sun-filled oasis—a private, oversized 252 Sq. Ft. patio enclosed by a wrought-iron gate. The primary bedroom is a sanctuary of comfort, featuring dual closets & an ensuite bathroom with dual vanity. The second bedroom, with a full bathroom beside, is located on the opposite side of the house, offering privacy & comfort for you & your guests. Additional features include central air to keep you comfortable year-round, low-flow toilet/shower for water efficiency, a fire suppression system for safety, & a Nest system installed for your smart home needs. You'll have access to amenities including a pool, spa, & two playgrounds. This property offers financial peace of mind, with no Mello-Roos & low taxes. Located near the 133 & 241 Express Ways & 5 Freeway, you'll have access to your daily essentials whether it's grabbing your morning coffee at Starbucks, savoring a local restaurant, or enjoying nearby shopping -- everything is just moments away. Walk to nearby Whiting Ranch Wilderness Park with its canyons & rock formations + 17 miles of hiking, biking & equestrian trails. Don't miss the opportunity to call this property your Home Sweet Home. Discover the perfect blend of comfort, style, & convenience that this home has to offer. It has been lovingly maintained & cared for, making it ready for you to move in & start making memories.

28484 Sassetta Way, Lake Forest

$590,000
2 Beds ⋅ 2 Baths ⋅ OC24225540 MLS ⋅ Closed Status
Welcome to this beautiful and ready to move in 2-bedroom, 2-bathroom unit located in a very nice and quiet community. This lower end unit offers a private and serene setting, with breathtaking views of city lights and hills right from your own private patio. The condo boasts a super private location, conveniently situated across from the community pool. Step inside to discover the new quartz countertops and all-new fresh neutral color paint throughout, creating a fresh and inviting atmosphere. The home shows very light and bright, accentuated by well-appointed windows that fill the space with natural light. Whether you're enjoying peaceful evenings on your patio or taking a refreshing dip in the pool just steps away, this property offers a perfect blend of comfort and convenience. Don't miss out on the opportunity to make this lovely home yours!

26342 Forest Ridge Drive Unit 1F, Lake Forest

$980,000
3 Beds ⋅ 3 Baths ⋅ OC24208232 MLS ⋅ Closed Status
Luxurious 3-bedroom, 2.5-bathroom townhome with an attached 2-car garage in the beautiful hillside community of Foothill Ranch! Enjoy living in the gated, Spanish-inspired village of El Paseo, with a low HOA, NO MELLO-ROOS, and RESORT-STYLE AMENITIES. This two-level townhome has so much to offer. One of the BEST LOCATIONS in El Paseo, with added privacy and open space, welcomes you as you enter through an outdoor patio—a lovely area for your morning coffee. You will love the inviting open-concept floor plan with a modern kitchen open to the living and dining areas. The fantastic kitchen boasts granite countertops with bar seating, tiled backsplash, white European-style cabinetry, stainless steel appliances, and luxury wood vinyl flooring. Enjoy reading or relaxing in the living room, with abundant light from large windows overlooking the private and lush greenbelt. The main level also features a study nook, coat closet, a half bath, and access to the two-car garage. As you take the stairs to the primary suite, you pass the indoor laundry room with a sink and the hallway full bathroom featuring a shower-in-tub and single vanity. The primary suite features high ceilings, a balcony to watch the songbirds in the morning, an en suite bathroom with dual sinks, a huge walk-in closet, a walk-in shower enclosure, a separate soaking tub, and a private toilet room. The second and third bedrooms are a generous size, just steps away from the hallway full bathroom. Custom upgrades include recessed lighting, baseboards, plantation shutters, and wood laminate flooring upstairs. Enjoy the resort-style amenities of El Paseo, which include a pool, playground area, and clubhouse. As a Foothill Ranch resident, you can enjoy four different parks featuring basketball, tennis, hockey, sand volleyball courts, jungle gyms, baseball and soccer fields, and world-class mountain biking and hiking trails. It is also close to shopping, the Foothill Ranch library, restaurants, and the 241 toll road. Hurry on this one—it won't last long at this price!

803 El Paseo, Lake Forest

$1,200,000
3 Beds ⋅ 2 Baths ⋅ OC24182888 MLS ⋅ Closed Status
Welcome to this beautifully upgraded single-level home featuring three bedrooms and two bathrooms. Upon entering, you'll notice this thoughtfully renovated residence filled with ample natural light and soft, neutral tones throughout. The expansive living room is just off the entryway and showcases a decorative gas fireplace framed by travertine and a custom wood mantel. It also boasts vaulted ceilings with recessed lighting, making it ideal for entertaining. Beyond the living room is a custom-built storage cabinet, perfect for organizing holiday dinnerware. Continuing on, you'll enter the spacious family room, which also enjoys plenty of natural light and custom sliding doors that lead to your covered, private backyard retreat-perfect for those summer BBQs. The kitchen features custom cabinetry with soft-close drawers, granite countertops, upgraded appliances, and a large window that brings in abundant natural light, complemented by recessed lighting. The adjacent dining room is highlighted by elegant decorative French doors and ample natural lighting. The primary bedroom is generously sized and has ample natural lighting, mirrored wardrobe doors, and a decorative ceiling fan, perfect for warm summer evenings. The en-suite bathroom has been beautifully remodeled with granite countertops, a stylish vanity, and a custom walk-in tiled shower. The secondary bedrooms are also spacious, filled with natural light, and equipped with ceiling fans. The secondary bathroom has been remodeled with granite countertops and a tub/shower combination. This home offers an airy interior with plenty of natural light and neutral tones throughout. It is located in a gated community and conveniently near shopping, schools, Lake Forest Park, and bike and walking trails. Don't wait out on this home—it won't be available for long!

26802 Rawhide Circle, Lake Forest

$1,089,000
3 Beds ⋅ 2 Baths ⋅ OC24164063 MLS ⋅ Closed Status
Charming Home with Luxurious Upgrades and an English Garden The best answer to down-sizing but not down-grading.26751 High Noon Circle is nestled at the end of a cul-de-sac in a gated community, this exquisite three bedroom and two bathroom single level home offers a perfect blend of modern amenities and timeless elegance. The property boasts an enchanting English garden, accessible through a custom-designed glass sliding door, providing a serene retreat right in your backyard. The kitchen is a chef’s dream, featuring Verona quartz countertops, a Wolf five-burner stove, a double oven with convection, a Rohl Allia fire clay sink, a Waterstone polished nickel faucet, a custom hood and vent, and a marble medallion design backsplash. Additionally, it includes a new high-capacity Insinkerator, combining functionality with style. Experience the natural beauty of 3 ½ inch white oak floors, unstained and finished with a clear coat for a pristine, authentic look. The living room exudes warmth and sophistication with its vaulted ceiling and a fireplace adorned with a marble surround, specially crafted wood trim, and mantle. Indulge in the luxurious hall bathroom, featuring a jet tub, custom tile and glass shower enclosure, complemented by a Kallista sink and Newport Brass faucet. The spacious master suite offers a walk-in closet and a beautifully designed custom tile bathroom, providing a perfect retreat. This home combines elegant design with practical features, all in a central location. Don’t miss the opportunity to make this your dream home. Close to shopping, schools, Lake Forest Sports Park and bike and walking trails.

26751 High Noon Circle, Lake Forest

$2,175,000
5 Beds ⋅ 5 Baths ⋅ NP24157291 MLS ⋅ Closed Status
Elevate your lifestyle with this luxurious like-new home in Lake Forest’s gated enclave of Parkside, where a coveted corner site, extra-spacious floorplan and an impressive list of included appointments make it 100% move-in ready. Built by Toll Brothers in 2018, the three-level design presents five bedrooms, four-and one-half baths, and two large bonus rooms in approximately 3,783 square feet. Welcome guests into a grand entry with dramatic staircase and high ceiling that leads to an open-concept main level with a seamless family room, dining room and kitchen. The family room boasts surround sound for memorable movie nights and opens via a slideaway glass door to a private covered patio, while the dining room accesses an intimate low-maintenance backyard. Generously sized for both easy mealtime prep and high-style entertaining, the home’s island kitchen features white Shaker cabinetry to the ceiling, a full tile backsplash, quartz countertops, a stainless steel apron sink, and stainless steel KitchenAid appliances including a built-in refrigerator and a six-burner cooktop. One bedroom is located on this floor, which also reveals an attached two-car garage. The second level hosts a versatile bonus loft and an elegant primary suite complete with walk-in closet, a tray ceiling with crown molding, two sinks, a multi-head rain shower and French doors opening to a Juliet balcony overlooking the Saddleback Mountains. Another bonus room is located on the top floor and offers direct access to a covered entertainment deck with a fireplace and views of the neighborhood, hills and city lights. Fashionable lighting fixtures, wood-style plank tile flooring, high ceilings, contemporary finishes and fixtures, in-ceiling speakers and a tankless water heater are also featured. Parkside’s residents-only clubhouse, pool and village green are right across the street and offer BBQs, an outdoor fireplace and more. The private enclave is served by the outstanding Saddleback Valley Unified School District and is located moments from shopping, restaurants, business centers, the phenomenal Lake Forest Sports Park, and the scenic natural beauty of Whiting Ranch Wilderness Park.

8 Pinnacle Drive, Lake Forest

$2,850,000
4 Beds ⋅ 5 Baths ⋅ OC24149582 MLS ⋅ Closed Status
Highly upgraded modern home in The Oaks at Portola Hills. This beautiful home epitomizes modern Californian living with its open-concept design. The floor plan features 4 generously sized bedrooms, an upstairs loft, 4.5 baths, and a 2-car garage. The primary bedroom, located on the second floor, includes a coffee bar. Designer touches abound in this home, starting with a fully landscaped entryway and backyard. Inside, you'll find upgraded countertops, flooring, and a spacious living room with a vaulted ceiling and fireplace. Adjacent to the dining room is a bar area perfect for entertaining. A beautifully appointed California room with custom flooring leads to your private oasis, which includes a built-in fireplace. Enjoy the best of indoor and outdoor living. The home comes equipped with 12 paid-off solar panels and an additional 22 leased solar panels, significantly reducing electricity expenses. The community offers access to hiking trails, outdoor activities, dog parks, and a sports park. It is gated and features a swimming pool, BBQ area, and clubhouse. Conveniently located near the 241 Toll Road and Irvine Spectrum.

5447 Heritage Oak Dr, Lake Forest

$853,000
2 Beds ⋅ 3 Baths ⋅ OC24123183 MLS ⋅ Closed Status
Discover your dream home in this stunning, newer-built townhome located in a gated community with low HOA fees and no Mello-Roos! This two-bedroom, three-bathroom townhouse features a two-car garage and is perfectly situated in the highly sought-after IronRidge community in the heart of Portola Hills. The primary ensuite boasts double sinks with ample cabinet space, a walk-in shower, and a spacious walk-in closet. Enjoy the charming balcony that seamlessly extends the open-concept kitchen and living room area. This home is loaded with luxurious features, including vinyl plank flooring, white cabinets, new carpet, fresh paint, a stylish backsplash, modern Bespoke appliances, a whole-house attic fan for fresh air, and a tankless water heater. Take advantage of quick access to the community clubhouse, pool, spa, dog park, BBQ area, and numerous neighborhood parks and trails. Just outside the main gate, you’ll find pickleball courts, volleyball courts, an additional dog park, and stunning sunsets and views at the city park. Schools are top ranked with the Portola Hills Elementary school only a short walk away. Don't miss this incredible opportunity to live in one of the most desirable communities of Lake Forest!

206 winterbrook, Lake Forest

Based on information from California Regional Multiple Listing Service, Inc. as of . This information is for your personal, non-commercial use and may not be used for any purpose other than to identify prospective properties you may be interested in purchasing. Display of MLS data is usually deemed reliable but is NOT guaranteed accurate by the MLS. Buyers are responsible for verifying the accuracy of all information and should investigate the data themselves or retain appropriate professionals. Information from sources other than the Listing Agent may have been included in the MLS data. Unless otherwise specified in writing, Broker/Agent has not and will not verify any information obtained from other sources. The Broker/Agent providing the information contained herein may or may not have been the Listing and/or Selling Agent.