Refine Search
Sort by
$1,599,000
3 Beds ⋅ 3 Baths ⋅ OC25227560 MLS ⋅ Closed Status
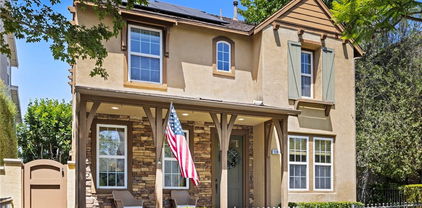
Welcome to your beautiful and completely upgraded residence. The main level of this turn-key home features an open floor plan with wood flooring, formal entry into the living and dining room. Fully renovated kitchen with upgraded appliances, stone countertops, walk-in pantry, and center island. The kitchen flows into the eating area and family room, which makes this space perfect for entertaining. Additionally, there is an attached direct access 2 car garage and half bathroom on the main level. The upstairs primary suite features a walk-in closet, newly renovated bathroom with dual sinks, walk-in shower, and soaking tub. There are two additional bedrooms, a loft area which can be converted into a 4th bedroom if needed, and renovated full bath and laundry room. Backyard has been professionally designed and landscaped with a built-in barbecue, island eating area, outdoor fireplace, patio area, greenery, and a lemon tree perfect for indoor/outdoor living and entertaining. The home is situated in a perfect cul-de-sac and central location in the heart of Ladera Ranch. The neighborhood community is walkable to Ladera Elementary school and Ladera Middle school. Nearby are the Avendale pool, clubhouse, splash pad, pickle-ball, tennis, and basketball courts. Close to the public library, skate park, Terramor Aquatic Park, and Founders Park including weekly Farmers Market, this home and neighborhood have everything you are looking for.

9 Baudin Cir, Ladera Ranch

$880,000
3 Beds ⋅ 3 Baths ⋅ OC25228509 MLS ⋅ Closed Status
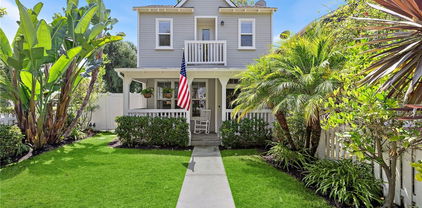
The kitchen is a culinary haven, showcasing modern stainless steel appliances, elegant quartz countertops, a chic glass tile backsplash, and rich wood cabinetry. Sustainable bamboo flooring, installed just two years ago, enhances the main living areas with both sophistication and eco-conscious charm, and the home has already been repiped! Upstairs, the primary suite offers a tranquil escape, complete with a spacious walk-in closet and an en suite bathroom featuring dual sinks. Two additional bedrooms share a full hall bathroom, making this home perfect for families or hosting guests. On the main level, you’ll find a convenient powder room and direct access to the attached two-car garage, which is prepped for electric car charging—ideal for today’s lifestyle. The backyard, fully renovated just two years ago, provides a private retreat for outdoor dining, entertaining, or relaxing. Its generous layout and thoughtful design make it a space to enjoy year-round. The home also includes an integrated McCowin drinking water filtration system with a dedicated tap, adding to its list of thoughtful upgrades. Living in Sycamore Grove grants access to exclusive community amenities, such as a sparkling pool and a nearby park. Beyond the neighborhood, Ladera Ranch offers a resort-style experience with high-speed internet, 15 pools, splash parks, a skate park, a community garden, clubhouses, and scenic hiking and biking trails. The community also boasts a lively calendar of events, including concerts in the park, parades, 4th of July fireworks, a spring fair, family campouts, holiday tree lightings, and even a secure dog park. This home isn’t just a place to live—it’s your gateway to a vibrant, comfortable, and connected lifestyle. Don’t miss the chance to make it yours!

7 Harwick, Ladera Ranch

$1,190,000
3 Beds ⋅ 3 Baths ⋅ OC25227444 MLS ⋅ Closed Status
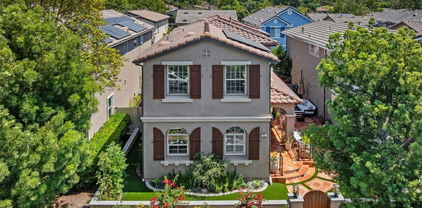
Welcome to your dream home in the heart of Ladera Ranch! This beautifully upgraded turnkey residence in the highly desirable Potters Bend community offers the perfect blend of style, comfort, and convenience. Every detail has been thoughtfully updated, from the modern bathrooms with quartz finishes to the newer epoxy garage flooring and plantation shutters. This home also comes with a FULLY PAID SOLAR system, new water heater, a 2023 whole house fan added (saving hundreds each month), 2016 full re-pipe, fresh exterior paint, and inside upstairs laundry for ultimate peace of mind. The private backyard is designed for entertaining with low-maintenance turf, raised planters, mature trees, and a spacious patio—perfect for summer gatherings. Step inside to discover sleek LVP wood-look flooring that flows seamlessly throughout the open-concept living spaces, a cozy fireplace, and a dedicated upstairs computer niche—perfect for today’s lifestyle. The chef-inspired kitchen will impress with bright white shaker cabinets, striking quartz countertops, bold black hardware, and newer stainless steel appliances. Upstairs, the serene primary suite features dual sinks, a soaking tub, a spacious walk-in shower, and a generous closet, creating a spa-like retreat. Enjoy everything Ladera Ranch has to offer just moments from your door—resort-style pools, hiking and biking trails, award-winning schools, parks, and vibrant community events. Homes in this neighborhood don’t last long—schedule your showing today and fall in love with the Ladera lifestyle! Video Link: https://youtube.com/shorts/LJZHQ5Hzcqg?si=i9BIbpifMHiH-yGA

4 Potters Bend, Ladera Ranch

$1,075,000
3 Beds ⋅ 3 Baths ⋅ OC25226082 MLS ⋅ Closed Status
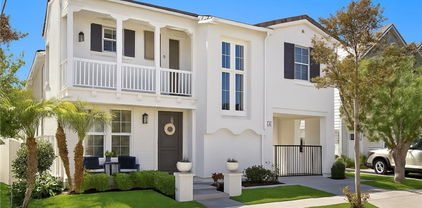
This tastefully updated, detached home is set on a private lot backing to a lush greenbelt in the sought-after Tarleton neighborhood. The open floor plan offers 3 bedrooms, 2.5 baths, and a flexible downstairs room ideal as a formal dining room, office, or playroom. The light-filled main level features gorgeous laminate wood flooring, a remodeled kitchen with stainless steel appliances, granite countertops, and a breakfast bar that opens to the dining area and family room with a cozy fireplace. Upstairs, a spacious loft provides the perfect study or lounge space. The primary suite is a true retreat with panoramic greenbelt views, an attached office nook, and a spa-inspired bathroom recently updated with a custom vanity topped with white counters, dual sinks, walk-in closet, soaking tub, and separate frameless glass shower. Enjoy outdoor living with a private oversized patio, plus a generous front deck ideal for entertaining or relaxing. Ladera Ranch residents enjoy resort-style amenities including water parks, multiple clubhouses, pools, tennis courts, scenic trails, and award-winning schools—all just steps from your door.

12 Rinehart Road, Ladera Ranch

$3,225,000
5 Beds ⋅ 5 Baths ⋅ OC25223609 MLS ⋅ Closed Status
Gorgeous former model home in Covenant Hills with nearly 15,000 sqft lot, casita & resort-style yard.  Welcome to this exquisite 5-bedroom, 5.5 bathroom K. Hovnanian Capistrano masterpiece set within the guard-gated community of Covenant Hills. Situated on a rare 14,976 sqft lot, this nearly 5000 sqft former model home offers several recent updates, privacy, luxury and unmatched indoor-outdoor living.  Designed for both entertaining and everyday comfort, this beautifully upgraded home features a versatile loft, 4 balconies and a 3-car garage with built-in cabinetry and water filtration.  The spacious open-concept floor plan is flooded with natural light and adorned with custom features: hardwood and tile flooring, bi-fold door and windows, plantation shutters, electric window treatments, designer lighting, ceiling fans, wine refrigerator, and a custom fireplace.  The chef’s kitchen is a showstopper with luxury stainless steel appliances, Wolf gas range, quartz countertops, glass-front refrigerator/freezer, an elegant custom backsplash and custom bi-fold windows to open the home to the yard. Step outside to your private resort-style backyard featuring a sparkling pool & spa, outdoor shower, fire features, built-in BBQ with Teppan grill, ½ basketball court, dog run, and newly landscaped grounds with custom built-in tables. The spacious primary suite includes a private balcony, elevated ceilings, custom bathroom, and built-in walk-in closets. Additional upstairs bedrooms are generously sized, along with a versatile loft.  A tranquil outdoor courtyard with fireplace connects the main home to a detached casita, complete with kitchenette, full bath, living space, walk-in closet and private entrance — perfect for guests, in-laws or a private office. Other highlights include a main-level laundry room, abundant storage and leased solar for energy efficiency.  Enjoy world-class amenities including a newly renovated water park, four resort-style pools, tennis and pickleball courts, scenic walking trails, and proximity to top-rated schools, shopping, dining, and all that South Orange County has to offer. Don’t miss this rare opportunity to own one of the finest homes in Covenant Hills set in the rolling hills of South Orange County!

6 Pistoria, Ladera Ranch

$1,150,000
3 Beds ⋅ 3 Baths ⋅ OC25225234 MLS ⋅ Closed Status
Welcome to this beautifully upgraded home in the highly sought after Surrey Farm neighborhood of Ladera Ranch! This home boasts Seller-Owned Solar, PEX re-pipe, a whole house fan, and new exterior paint using Ladera Ranch’s current palette. Enjoy a thoughtfully reimagined floor plan with a remodeled kitchen and redesigned living room, creating an open, spacious flow. The kitchen features quartz countertops, new cabinet doors and hardware, soft-close drawers, pull-out pantry and pots-and-pans drawers, touchless faucet, large utility sink, and new microwave. The living space includes a redesigned fireplace and mantel for added square footage, while the powder room has been stylishly updated with a modern vanity. Additional upgrades include new LVP flooring and baseboards throughout the entire downstairs, bamboo window coverings, upgraded lighting fixtures with LED recessed lighting, ceiling fans, new window screens, and matte black interior door hardware. This inviting 3 bedroom, 2.5 bath home offers a comfortable and functional floorplan filled with natural light. The spacious primary suite is a true retreat with a walk-in closet and an ensuite featuring dual sinks. Two additional bedrooms are perfect for family, guests, or a home office and share a beautifully remodeled bathroom with new luxury vinyl flooring and updated fixtures. The home’s premium location is one of its best features, west facing with natural lighting! Set on an elevated lot with two side yards and fronts the most private greenbelt in Surrey Farm, complete with mature shade trees for a serene, park-like setting. The yard is professionally landscaped with pavers, tranquil water fountain, above ground jacuzzi, and exterior wiring for speakers, perfect for entertaining or relaxing outdoors. The 2 car garage offers epoxy flooring, overhead storage, This move-in ready home blends style, function, and location. All just moments from award-winning schools, parks, pools, and Ladera Ranch’s signature amenities. Surrey Farm sits in the desirable Wycliffe Village, home to three neighborhood parks, the Creighton Plunge pool, and charming gazebos and benches that create a welcoming community feel. Step outside to enjoy the popular Botannica Trail, which leads to one of Ladera’s newest amenities — two disc golf courses. Centrally located, you’re within walking distance to the skate park, the new water park, dog park, and the scenic West Ridge trails, perfect for hiking and biking.

10 Wood Barn Road, Ladera Ranch

$1,399,000
3 Beds ⋅ 3 Baths ⋅ OC25219209 MLS ⋅ Closed Status
Enjoy the Ladera Ranch lifestyle in this Traditional Craftsman home, located on a unique 6,500 sq. ft. lot in Oak Knoll Village - walking distance to some of the community’s most popular amenities. Exceptionally cared for, this residence features 3 bedrooms, 2.5 bathrooms, and a versatile 4th room: main-floor flex room - perfect as a home office, guest area, or additional family space. This 6,500 sq. ft. corner lot offers privacy, multiple outdoor spaces, and the potential for future additions, with plans outlining options to add just over 800 sq. ft. of living space. Exterior highlights include a welcoming wraparound porch - overlooking a front yard that extends around the side of the home, plus an extra-long driveway with a gated porte-cochere that doubles as secure additional outdoor space, and a low maintenance backyard featuring a built-in BBQ island, turf and privacy hedges. With three access points from the main living area, the indoor-outdoor flow is seamless. Interior finishes include wood floors, new carpet, fresh paint and premium window treatments including: Hunter Douglas Plantation Shutters and Honeycomb Shades. The kitchen provides generous cabinet space, a central island with seating, and under-cabinet lighting. All three bedrooms, along with a laundry room are situated upstairs. The primary suite features a walk-in closet with a custom California Closet system and a true master bathroom with dual vanities, a make-up station, private washroom, and separate tub and shower. The secondary bedrooms, also with built-in closet systems, share a beautifully remodeled Jack and Jill bathroom with quartz counters, a hexagon tile backsplash, new dual vanity, and a new tub with tiled shower. All bathroom fixtures, faucets and appliances are Kohler. Systems Updates include: whole house repipe (copper), tankless water heater, and all electrical outlets updated throughout the home. Best of all is how many amenities are within easy walking distance from this home including: Oak Knoll Clubhouse with 2 pools, a splashpad, and multiple outdoor entertaining areas (recently renovated), Dawnwood Park, Cox Sports Park, Scenic Trails, and the Community Farm (in development). With access to top-rated schools, unmatched amenities, and many annual community events you'll love life in Ladera Ranch. HOA Dues include high speed internet.

78 Dawnwood, Ladera Ranch

$1,780,000
4 Beds ⋅ 3 Baths ⋅ OC25220112 MLS ⋅ Closed Status
Welcome to 12 Ardennes, Ladera Ranch - a beautifully updated English-cottage style home in the heart of the community. This gracious residence offers 4 bedrooms, 2.5 baths, plus a separate casita, and is designed for both elegant entertaining and everyday family living. Step inside to discover warm, light French Oak flooring, designer paint, high baseboards, and recessed lighting throughout. The homes formal dining room features soaring two-story ceilings—perfect for hosting memorable dinner parties. The chef’s kitchen is fully remodeled and flows directly into the great room. It’s equipped with Thermador professional-grade appliances, white shaker cabinetry with updated hardware, custom backsplash, and Carrera marble countertops. A dreamy butler’s pantry with rustic wood shelving, additional cabinetry, and generous pantry space enhance its functionality. The main floor master suite impresses - featuring a completely remodeled master bathroom with a freestanding soaking tub, separate shower, and an oversized master closet. Upstairs, enjoy a large loft and sit-area, three guest bedrooms, a extra storage space, and a guest bath with dual sinks. Indoor-outdoor flow is effortless thanks to double French doors at both the front and back of the home. The private backyard is an entertainers’ delight under Southern California skies. Beyond the home, Ladera Ranch offers an unmatched community experience. Residents enjoy the newly updated Terramor Aquatic Park, skate park, sports fields, a dog park, multiple pools and clubhouses, playgrounds, and hiking trails. A calendar full of neighborhood social events makes it easy to connect and be part of this vibrant community. Located within walking distance to award-winning Ladera Ranch Elementary and Middle Schools, Founders Park, and scenic trails, this home is the perfect blend of charm, comfort, and lifestyle. Some photos of this property have been digitally enhanced/virtually staged for marketing purposes.

12 Ardennes, Ladera Ranch

$725,000
2 Beds ⋅ 2 Baths ⋅ OC25217634 MLS ⋅ Closed Status
Don't miss out on this thoughtfully designed carriage unit home that has a single-family feel. Nestled in the Popular "St. Mays Road" Community of Ladera Ranch. This coveted single-level home offers two bedrooms, two full baths, an attached one-car garage, and an additional attached carport conveniently located at the entry. Kitchen features quartz counter tops and updated white cabinets. High vaulted ceilings throughout. Super bright and light with natural light. Inside laundry hook ups. Primary bedroom has a spacious walk in closet and Duel sinks in primary bathroom with updated shower. Outdoor deck between bedroom and living room. Ladera Ranch is sought after for it's award winning schools, amazing parks and facilities. Enjoy all that Ladera Ranch has to offer; this home is just around the corner from popular Poets Park & Cherry Plunge Pool and Play area. Ladera Ranch not only offers free Gigabit Internet to all it’s residents but also amazing resort-style amenities including pools, newly remodel water park, clubhouses, skate park, parks, picnic areas with BBQs, sports courts, a dog park, and more—all in a active community with top-rated schools.

36 St. Mays Rd., Ladera Ranch

$1,830,000
4 Beds ⋅ 3 Baths ⋅ OC25172658 MLS ⋅ Closed Status
Located in the prestigious community of Ladera Ranch, 27 Ardennes blends timeless design with exceptional functionality. Consistently ranked among Orange County’s most desirable places to call home, Ladera Ranch offers resort-style amenities, award-winning schools, and a vibrant lifestyle—and this home delivers the space and privacy you’ve been searching for. With 4 bedrooms, 3 baths, a tech loft, office/den, and flexible main-level space to create a fifth bedroom, this 3,020 sq ft residence is all about versatility. Step inside to discover a freshly updated interior with all-new paint and bright white cabinetry and finishes throughout. The home's center-island kitchen features crisp white cabinetry, solid slab counters, updated appliances, and a butler’s pantry for seamless entertaining. The adjacent great room showcases a stone fireplace and windows framing views of the private backyard. Upstairs, three generously sized guest bedrooms include one with a balcony overlooking the backyard, plus a full hall bath with a dual sink vanity and separate tub/shower area. A dedicated tech loft creates the perfect study, media, or gaming zone. The primary suite is a true retreat, offering lush hillside views and an en suite designed for luxury living—complete with separate his & hers vanities, a jetted tub, step-in shower, and his & hers walk-in closets. Elegant custom leaded glass windows add beauty and privacy, while the suite extends onto a covered veranda with neighborhood views, ideal for morning coffee or evening relaxation. Set on a spacious 6,000+ sq ft lot, the backyard offers exceptional privacy and plenty of room to create the outdoor retreat of your dreams. And thanks to the solar panels, you’ll enjoy energy efficiency and lower monthly electric bills, making this home as practical as it is beautiful. Life in Ladera Ranch means living beyond just your backyard, with world-class amenities including pickleball & tennis courts, sports fields, a skate park, Terramor Aquatic Park, a dog park, multiple pools & clubhouses, endless hiking trails, and robust community activities. Families enjoy award-winning schools, including the ability to walk to Ladera Ranch School (housing both the elementary & middle school campuses) and attend the prestigious San Juan Hills High School. Plus, you’ll love the nearby shops and restaurants. It’s no wonder this is one of the most sought-after lifestyles in all of Orange County. Your best life starts here!

27 Ardennes Drive, Ladera Ranch

$1,665,000
5 Beds ⋅ 3 Baths ⋅ OC25214419 MLS ⋅ Closed Status
Nestled on a peaceful cul-de-sac street, this spacious 5-bedroom, 3-bath residence offers nearly 2,500 square feet of thoughtfully updated living space filled with natural light and lovely views. Perfectly positioned within walking distance to Hilltop Park, Flintridge Clubhouse and Chaparral Elementary, and just a short stroll to the shopping center for dining and retail, this home combines comfort, style, and convenience. A warm and welcoming curb appeal highlighted with a covered front porch and inviting balcony will greet you to your new home. The heart of the home is the remodeled kitchen, featuring brand-new cabinets with a fresh floorplan, a large island perfect for gatherings, custom tile backsplash, and high-end built-in Dacor refrigerator. New fixtures and lighting create a warm, modern ambiance, while the two-sided fireplace adds charm and coziness to the open living and dining areas. Additional updates: whole-house repipe, elegant moldings, custom window blinds, new garage door and extra storage space under the stairs. The main floor features an optional full bedroom and bath—currently set up as a den — providing versatile space to suit your lifestyle needs. The remodeled full bathroom boasts new cabinetry, countertops, and fixtures, making this area perfect for guests, a home office, or multi-generational living. Upstairs you’ll find 4 large bedrooms including a spacious primary suite with dual closets and a beautifully remodeled bathroom featuring a standalone tub and quartz countertops. The secondary bathrooms are also remodeled with quartz counters, new fixtures, updated lighting, and modern mirrors. A convenient upstairs laundry room, desk niche and charming balcony completes this level. Enjoy Scenic Views from several vantage points in the home, creating a serene atmosphere inside and out. Don't forget the backyard complete with a practical dining area, grass for the kids, fruit trees and pleasant views! Ladera Ranch is renowned for its resort-style amenities including a remodeled water park, hiking and biking trails, clubhouses, pools, and top-rated schools. Don’t miss your opportunity to live in one of South Orange County’s most vibrant and connected communities.

4 Hearthside, Ladera Ranch

$1,069,000
3 Beds ⋅ 3 Baths ⋅ OC25215655 MLS ⋅ Closed Status
Welcome to a Hidden Gem in the highly desirable Trails neighborhood of Ladera Ranch! Tucked away on a premium lot in the community, this charming detached John Laing home offers rare features seldom found in the tract. Offering a private cul-de-sac location shared with only one neighbor, this home features extra parking for guests, a private grass area in the front that is maintained by the HOA, and a backyard with two side yards that wrap around the home to deliver added privacy, an abundance of natural light, and a serene setting far from street noise. Step inside to find fresh updates throughout, including new interior paint, newly painted kitchen cabinets, new stainless appliances and garbage disposal, new water heater, and new ceiling fans. Over $25,000 in recent upgrades, the home also features brand new flooring and baseboards throughout, brand new exterior paint, new window screens, new toilets, a new secondary bathroom vanity, and new primary bath faucet fixtures. Refrigerator, washer, and dryer are included, truly making this home move-in ready! The light-filled floor plan features soaring ceilings, a spacious kitchen with counter bar seating, a breakfast nook, and a built-in desk station. The living room boasts a cozy gas fireplace, media niche, and direct access to the private wrap-around yard, perfect for indoor/outdoor living. Upstairs, the large primary suite offers a private ensuite bath with dual vanities, and walk-in closet. A spacious landing with a built-in work station is ideal for a home office plus a convenient laundry room. The secondary bedroom includes a walk in closet and brand new carpet flooring. The secondary bathroom has been completely remodeled with all new fixtures, lighting, vanity and toilet. The loft area is an optional 3rd bedroom per the builder's design. Enjoy the convenience of an upstairs laundry room, two-car garage with driveway, and proximity to award-winning Ladera Ranch. The large backyard is filled with mature trees, including a lemon tree and swaying palms, built-in seating area, is wired for Malibu lighting, and comes with a propane BBQ. The front lawn is maintained by the HOA for easy upkeep Take advantage of resort-style amenities including 13 pools, water park, sports courts, hiking trails, and clubhouses, including nearby Oak Knoll Clubhouse that features two pools including a year round heated Olympic pool just a short walk away. This home is a rare find! FHA/VA approved and Low Mello Roos!

18 Ash Hollow Trail, Ladera Ranch

$2,200,000
4 Beds ⋅ 5 Baths ⋅ OC25215441 MLS ⋅ Closed Status
Welcome to this stunning 4 bedroom, 4.5 bath executive residence with a 2-car garage, ideally situated on an expansive 9,564 sq. ft. cul-de-sac lot in the prestigious guard-gated community of Covenant Hills. Offering 3,682 sq. ft. of beautifully designed living space, this home captures panoramic views, refreshing breezes, and the ultimate in indoor-outdoor living. The inviting private courtyard entry leads to a light-filled interior adorned with hardwood floors, custom woodwork, stone accents, and thoughtful designer details throughout. The chef’s kitchen showcases an oversized island, abundant cabinetry, and premium stainless steel appliances, complemented by Carrera-style Ceasarstone counters and a custom backsplash. Multiple sets of French doors flood the home with natural light and seamlessly connect the interior to the wraparound view lot. This highly sought-after floor plan features a spacious main-level primary suite plus an additional en-suite bedroom downstairs—perfect for multi-generational living or guests. Upstairs, an expansive bonus room anchors two more en-suite bedrooms, creating a versatile retreat for work, play, or relaxation. Step outside to your private backyard oasis designed for entertaining, complete with a cozy outdoor fireplace, large BBQ area, tranquil fountain, and an in-ground spa for evenings under the stars. A nice bonus feature is the owned solar panel system which helps with the energy costs for sure. Nestled in one of Orange County’s most desirable master-planned communities, you’ll enjoy access to award-winning schools, scenic walking paths, community pools, tennis courts, parks, playgrounds, skate and water parks, and so much more. This exceptional property combines luxury, comfort, and lifestyle—truly a home you’ll want to call your own.

1 David Street, Ladera Ranch

$1,155,000
3 Beds ⋅ 3 Baths ⋅ OC25197781 MLS ⋅ Closed Status
Step into a home that feels brand new! Designed in today’s sought-after Modern Farmhouse style, this residence combines character, warmth, and functionality in all the right ways. From the moment you arrive, the inviting white picket fence and private courtyard with lush new turf set the stage for relaxed gatherings, playtime, or simply enjoying a peaceful morning coffee outdoors. Inside, the open and airy floor plan showcases gorgeous laminate wood flooring, fresh designer paint, and upgraded lighting and fixtures throughout. The living and dining areas are anchored by a cozy fireplace, creating the perfect spot for entertaining or winding down. The kitchen is as beautiful as it is practical—complete with a large center island, stone countertops, stainless steel appliances, custom shelving in the walk-in pantry, and easy access to the courtyard. Upstairs, three spacious bedrooms and two full baths await. The primary suite is a true retreat, featuring dramatic vaulted ceilings, French doors leading to a private balcony with tree-lined views, and a spa-inspired bathroom with dual sinks and a barn-door walk-in closet. The secondary bedrooms are light-filled and generously sized, while the upstairs laundry room makes daily living a breeze. And there is more... A third-floor office hideaway—complete with custom built-ins—ideal for working from home or creating your dream studio space. An attached two-car garage and rare private driveway add even more convenience. Set on one of the best lots in The Branches, this home enjoys tranquil greenbelt views and a tucked-away hilltop location. Plus, it’s just a short stroll to the pool, water park, award-winning Oso Grande Elementary, neighborhood parks, and scenic paseos. With every upgrade thoughtfully chosen, this home blends style, privacy, and lifestyle in one perfect package.

14 Passaflora Lane, Ladera Ranch

$797,900
3 Beds ⋅ 3 Baths ⋅ NP25198137 MLS ⋅ Closed Status
This is your opportunity to own a corner lot townhome in the prestigious Ladera Ranch! When you walk into 43 Three Vines Court, you’ll feel the warmth of this it's ideal layout, where natural light pour in from the many windows. The downstairs windows come with automatic shades, giving you a sense of luxury upon moving in. Head upstairs and you'll find the laundry room and bedrooms spread apart to give everyone peace and privacy. The primary bedroom comes a dual vanity bathroom with a plethora of space and natural light. The private patio is perfect for sharing meals, laughter, and quiet evenings under the stars. Surrounded by tree-lined paths, award-winning schools, parks, pools, and the vibrant spirit of Ladera Ranch, this home isn’t just a place to live. Nestled in the rolling hills of South Orange County, Ladera Ranch is a master-planned community designed for convenience, connection, and California living at its best. Spanning more than 4,000 acres, the neighborhood is divided into nine unique villages, each with its own parks, pools, and clubhouses. Residents enjoy over 30 miles of hiking and biking trails, a private water park, skate park, dog park, and numerous playgrounds. The community hosts year-round events such as concerts in the park, farmers markets, and holiday celebrations, fostering a vibrant and welcoming atmosphere. Families are drawn to the highly rated Capistrano Unified schools, while professionals value the easy access to the 5 and 241 freeways for quick commutes to Irvine, San Diego, and nearby beach cities. With its award-winning planning, top-tier amenities, and strong sense of community, Ladera Ranch consistently ranks among Orange County’s most desirable places to call home. This is a place you'll love to live or raise a family.

43 Three Vines Court, Ladera Ranch

$705,000
2 Beds ⋅ 2 Baths ⋅ OC25200162 MLS ⋅ Closed Status
Welcome Home! Step inside this gorgeous Berkshire property located in the heart of Ladera Ranch. It has a great end unit location with an open floor plan, 2 bedrooms, 2 full baths & 2 spacious balconies. This beautiful home features a large dining and living area with a welcoming fireplace and a sliding glass door providing access to one of your relaxing balconies. Large and open kitchen with upgraded cabinets, stainless steel appliances, granite countertops tops and recessed lighting. The laundry is conveniently located inside, near the bedrooms. The spacious master suite has its own oversized balcony, walk-in closet, and dual vanities. Being an end unit, it allows for the light to beam in with lots of windows and plantation shutters throughout. Light and bright secondary bedroom with mirrored closet doors and a large secondary bathroom. Tile flooring in the kitchen, entry, and bathrooms. One car oversized attached garage as well as an assigned parking space steps away from the property. Walking distance to parks, award-winning schools & one of the many pools. HOA includes trash & Cox high-speed internet! Enjoy all the amenities Ladera Ranch has to offer, such as a water park, pools, spas, skate park, basketball & tennis courts, hiking & biking trails, and community events. Very close to shopping and restaurants.

10 Agave Court, Ladera Ranch

$1,520,000
4 Beds ⋅ 3 Baths ⋅ OC25194270 MLS ⋅ Closed Status
Welcome to 30 Baudin Cir, Ladera Ranch, this move-in-ready home is a former model where an impressive list of upgrades graces every room. Settled on a serene cul-de-sac street in the Trail Ridge neighborhood of Echo Ridge Village, the turnkey residence is offered by its original owners, who have meticulously maintained and enhanced it inside and out. Enjoy sparkling leaded-glass windows, hardwood flooring, Andersen doors and windows in select locations, custom tile flooring in all three baths, designer paint and wall treatments, high-end carpet and padding, in-ceiling speakers, an upgraded staircase with maple treads and white risers, and stunning custom millwork, including wainscoting and crown molding. Approximately 2,380 square feet, the two-story design is embellished with four bedrooms, two- and one-half baths, and an open living and dining room area with custom built-in cabinetry and access to a private and spacious side yard. Flowing seamlessly to the kitchen, the family room displays a handsome fireplace with raised hearth and illuminated built-ins on both sides. The breakfast nook opens to a private backyard with no neighbors behind, and the kitchen sparkles with upgraded tile countertops, full tile backsplash, island with seating, wood cabinetry, walk-in pantry with glass door, new dishwasher, and built-in refrigerator with cabinet-matched panels. Bedrooms include one with a sliding glass door opening to a covered balcony with neighborhood views, and another featured as a home office with custom built-in cabinetry and desk. Hill views are framed in the elegant primary suite, which is characterized by a walk-in closet, plantation shutters, two sinks, a soaking tub and separate shower. Beautiful natural light brightens the home, where enrichments continue with a whole-house PEX REPIPE, newer HVAC, and two-car garage with epoxy-coated floor. Outdoors, curb appeal is elevated with colorful landscaping, a brick-enhanced longer driveway, a custom paved walkway to the side yard, and shingled Craftsman architecture complete with a covered entry porch, handsome columns and white brick accents. Fantastic location in the heart of Ladera Ranch in a neighborhood and community full of kids and life, walk to highly rated Ladera Elementary & Ladera Middle, the Avendale Pool, Clubhouse & Splash Pad with Tennis, Pickleball & Basketball Courts, Skate Park, Public Library, Terramor Aquatic Park, & Founders Park with the weekly Farmers Market & 4th of July Fireworks

30 Baudin Circle, Ladera Ranch

$912,000
3 Beds ⋅ 3 Baths ⋅ PW25196882 MLS ⋅ Closed Status
Rare end-unit townhome in the sought-after Davenport community of Ladera Ranch! This private and quiet home offers 3 bedrooms and 3 full baths with a highly functional layout that includes a downstairs bedroom and bath, plus two spacious bedrooms upstairs. The open living area features a cozy fireplace, solid maple wood floors downstairs and custom touches throughout. Recent updates include fresh interior paint and newly installed 12mm waterproof laminate plank flooring on the stairwell and upstairs. The bright kitchen with stainless steel appliances flows seamlessly into the dining area, while the inviting front porch entry welcomes guests with charm. Upstairs, the expansive primary suite impresses with vaulted ceilings, plantation shutters, a sizeable walk-in closet, and a spa-like bathroom featuring dual sinks, a separate soaking tub, and a walk-in shower. An additional upstairs bedroom and bath provide flexibility for family or guests. The convenient upstairs laundry room includes side-by-side washer and dryer hookups plus overhead cabinetry for extra storage. The freshly painted attached garage is the perfect finishing touch. Enjoy all the amenities Davenport and Ladera Ranch have to offer, including multiple pools, splash pads, a water park, playgrounds, BBQ areas, and scenic trails. Founders Park, Creighton Plunge, shopping, dining, and the OC Library are all within walking distance. Community events include concerts, fireworks, farmers markets, and holiday festivals. Cox high-speed internet is included with the HOA. Located within the highly rated Capistrano Unified School District, with elementary and middle schools just minutes away, this home blends comfort, convenience, and lifestyle.

9 Chilmark Street, Ladera Ranch

$1,540,000
4 Beds ⋅ 3 Baths ⋅ OC25195659 MLS ⋅ Closed Status
Welcome to this beautifully upgraded 4 bedroom, 2.5 bath corner-lot home in the highly sought-after Canopy Lane tract of Ladera Ranch. With nearly 2,600 square feet of living space and a 3-car garage, this residence blends modern updates with timeless charm.The inviting exterior features updated hardscape finishes, a welcoming front porch, and a private yard—perfect for outdoor relaxation. Inside, you’ll find newer LVP flooring, crown molding, recessed LED lighting, and fresh paint that fill the home with warmth and light. The remodeled chef’s kitchen is a true highlight, boasting quartz counters, large center island, custom finishes, floating shelves, a designer hood, KitchenAid appliances, updated hardware, and custom lighting. The spacious family room, located just off the kitchen, offers a cozy custom finished fireplace with built-in shelving, making it the heart of the home. Additional upgrades include ceiling fans throughout and a recent whole-house repipe for peace of mind. Upstairs, four generous bedrooms provide plenty of space for family or guests. Every detail has been thoughtfully designed to create both comfort and style. This home’s location is second to none—just minutes from Poets Park, Oso Grande Elementary, Founders Park, and the newly renovated water park. With hiking trails, pools, and a vibrant community lifestyle at your doorstep, this neighborhood is truly one of the best places for families to call home.

40 Celestine Circle, Ladera Ranch

$1,900,000
6 Beds ⋅ 5 Baths ⋅ OC25193504 MLS ⋅ Closed Status
Seller willing to contribute to a rate reduction. Discover the best of Ladera Ranch living in this beautifully remodeled home, perfectly situated at the end of a quiet cul-de-sac. Blending timeless charm with modern upgrades, this spacious two-story residence offers both style and functionality for today’s lifestyle. The versatile floorplan features formal living and dining rooms, a warm and inviting family room with fireplace and built-in entertainment center, and a stunning updated kitchen with quartz countertops, white Shaker cabinetry, walk-in pantry, casual dining nook, new Bosch dishwasher, and new double stainless steel ovens with microwave. With 5 bedrooms plus a casita and 5 baths, the home is designed with flexibility in mind. Highlights include a convenient main-floor bedroom and bath, two spacious secondary bedrooms with a beautifully upgraded bath, and a luxurious primary suite with custom walk-in closet, oversized walk-in shower, separate soaking tub, dual vanities and makeup area. An additional loft and built-in desk area provide the perfect setting for work or study. Recent upgrades enhance both comfort and efficiency, including new LVP flooring, new baseboards, a tankless water heater, solar, repiping with PEX, a 240V EV charger, crown molding, and a whole-house hot water circulation pump. Designer touches such as crown molding, recessed lighting, plantation shutters, and custom closets further elevate the home’s appeal. Step outside to your private backyard retreat, complete with manicured landscaping, custom pavers, a stone wall, built-in BBQ island, and a cozy fire pit—perfect for entertaining or unwinding. The detached casita adds even more versatility, ideal for guests, a home office, gym, or playroom. Additional conveniences include a two-car direct-access garage with custom shelving and a separate direct access one-car garage, perfect for extra storage. Enjoy all that Ladera Ranch has to offer, with resort-style amenities including pools, clubhouses, parks, hiking and biking trails, tennis and pickleball courts, skate park, water park, dog parks, and a full calendar of community events. Plus, Cox high-speed internet is included with the HOA.

18 Beacon Point, Ladera Ranch

$980,000
3 Beds ⋅ 3 Baths ⋅ OC25194002 MLS ⋅ Closed Status
Welcome to 11 Strawflower Street, an immaculate end-unit home in the desirable Charleston Place neighborhood of Ladera Ranch. Perfectly situated near Founders Park, Elementary & Middle Schools, the community pool, this residence boasts the largest model floor plan and a spacious, inviting front patio ideal for outdoor relaxation. Inside, you’ll find fresh paint and laminate wood flooring on the main level & laundry room, creating a bright and modern feel. The open kitchen features crisp white cabinetry, stainless steel appliances, and seamless flow into the living space. A stylish powder room with updated vanity and direct access to the two-car garage complete the main level. Upstairs, the primary suite is filled with natural light and offers an en suite bathroom with dual sinks, a soaking tub, a separate shower, and a generous walk-in closet. A full-size laundry room with built-in storage and two additional bedrooms sharing a full hall bath provide comfort and convenience. Enjoy the resort-style amenities that make Ladera Ranch so special, including high-speed internet, 15 pools, splash parks, a skate park, community gardens, clubhouses, and scenic hiking and biking trails. The community also hosts vibrant events throughout the year—concerts in the park, holiday tree lightings, a spring fair, parades, family campouts, and even 4th of July fireworks. With its prime location and welcoming charm, this home offers the best of Ladera Ranch living.

11 Strawflower Street, Ladera Ranch

$3,000,000
3 Beds ⋅ 4 Baths ⋅ OC25186282 MLS ⋅ Closed Status
Welcome to a truly remarkable semi-custom estate at 17 San Luis Obispo Drive, a timeless Mediterranean gem nestled within the prestigious Covenant Hills. Crafted by Lang Luxury, this home exemplifies exceptional quality, with a convenient primary suite on the main level and an array of premium finishes. Step inside and be captivated by the serene ambiance. Arched doorways and elegant wood flooring lead you through light-filled rooms that showcase lush greenery through oversized windows and French doors. The thoughtfully designed floor plan flows effortlessly, creating perfectly conceived spaces for both grand entertaining and comfortable living. The sophisticated formal living room, with its striking fireplace and French doors opening to the garden, sets a tone of classic elegance. The heart of the home is a gourmet chef’s kitchen, a true culinary delight. It boasts a substantial center island with seating, elegant quartzite countertops, and a full suite of top-of-the-line appliances, including a professional Thermador range with dual ovens, a SubZero refrigerator, and a wine fridge. This expansive kitchen opens seamlessly to a spacious family room with soaring cathedral ceilings and its own fireplace – an ideal gathering space for friends and family. A set of French doors connects the kitchen to an outdoor alfresco dining area, where the soft rustle of olive branches adds to the tranquil indoor-outdoor living experience. The main-level primary suite is a private retreat with soaring ceilings and a lavish en-suite bath, featuring a deep soaking tub, separate shower, dual vanities, and generous walk-in closets. Upstairs, you will find two generously sized bedrooms, each with its own en-suite bath, along with a spacious bonus loft area perfect for a game room or media space. Outside, the estate is complemented by timeless architecture and professional landscaping, creating a beautiful setting for outdoor living. Tranquil fountains, mature trees, and a built-in BBQ await, along with an outdoor trellis and fire pit, providing the perfect spaces for entertaining or simply relaxing in your peaceful cul-de-sac location. A three-car garage completes this extraordinary property. This is more than a home; it's a sanctuary designed for a life of luxury and tranquility. Schedule your private showing and discover the unparalleled lifestyle that awaits you in Covenant Hills.

17 San Luis Obispo Street, Ladera Ranch

$1,375,000
4 Beds ⋅ 3 Baths ⋅ OC25184445 MLS ⋅ Closed Status
Welcome to this true 4-bedroom home in the highly sought-after Arborage neighborhood, offering comfort, style and convenience. Thoughtfully updated throughout, this residence blends modern upgrades with charming curb appeal, including a welcoming front porch and private patio yard surrounded by greenery. Inside, the fully remodeled kitchen features sleek porcelain-matte counters, custom shaker cabinetry, updated backsplash, floating shelves, custom hood and updated appliances—perfect for both everyday living and entertaining. The living room boasts a beautifully renovated fireplace with custom brick finishes, French doors, recessed lighting and crown molding, while the front office/formal living room provides flexible space for work or gatherings. The primary suite is a retreat with dual vanities, travertine floors, a large walk-in closet with a newer custom organizer, updated lighting and a separate tub and shower. Additional bedrooms include custom closet systems and the nursery is accented with crown molding, custom curtains and a new ceiling fan. A whole-house fan keeps the home cool on summer evenings while the solar panels help with electricity. Several recent updates complement this tasteful home: custom window coverings throughout, newer LVP flooring up and down, updated baseboards, recessed lighting and more. Enjoy the outdoor lifestyle with a shaded side yard that catches the breeze, an additional side yard for convenient storage and a private patio sitting area overlooking your fenced grass area. The attached two-car garage is complete with newer built-in storage and a custom workbench. Perfectly located, this home is just minutes from Oso Grande Elementary, the recently updated water park, skate park, Spiderman Park & Pool, Celestial Plunge, Butterfly Park and the scenic paseo trail. Don’t miss the opportunity to own this move-in ready home with every detail thoughtfully designed for modern living in the heart of Ladera Ranch.

16 Kelfield, Ladera Ranch

$1,150,000
3 Beds ⋅ 3 Baths ⋅ OC25188687 MLS ⋅ Closed Status
Welcome to 36 Tuberose, where charm meets convenience in the heart of Ladera Ranch. Perfectly positioned as an end-unit townhome, this 3-bedroom, 3-bath residence feels more like a private retreat than a townhouse. From the moment you step inside, warm wood flooring and thoughtfully updated finishes set the tone for easy, modern living. The main floor invites connection—whether it’s cooking in the stylishly refreshed kitchen, tackling projects in the flex office space, or gathering with friends on the private patio, just steps from the community greenbelt. Upstairs, all three bedrooms provide comfortable retreats for family or guests, while a newly designed laundry room adds a touch of everyday luxury. And the location? It doesn’t get better. Nestled directly across from one of Ladera Ranch’s beloved parks, you’re just moments from the community’s many amenities. Think resort-style pools, splash pads, sports courts, hiking and biking trails, award-winning schools, and a calendar full of neighborhood events that bring everyone together. Whether it’s summer concerts on the green or cozy movie nights under the stars, life in Ladera Ranch offers a small-town feel with all the conveniences of Orange County living. 36 Tuberose is a rare opportunity to own a move-in ready home in one of South Orange County’s most sought-after communities—ready for the next family to make it their own.

36 Tuberose Street, Ladera Ranch

$750,000
2 Beds ⋅ 2 Baths ⋅ OC25150116 MLS ⋅ Closed Status
CARRIAGE UNIT w/ SINGLE FAMILY FEEL, NESTED AMONG THE SURROUNDING SINGLE-FAMILY HOMES in Popular "St. Mays Road" Community of Ladera Ranch. This highly sought-after single-level home offers two bedrooms, two full baths, an attached one-car garage, and an additional attached carport conveniently located at the entry. As the end unit, it provides rare privacy on three sides and is tucked away at the rear of the building for a quiet, exclusive setting. Step inside to a welcoming foyer with extra storage, leading up to a formal entry and wide hallway—perfect for an office niche or reading space. The open floor plan boasts high, vaulted ceilings, abundant natural light from numerous windows, and thoughtful separation between bedrooms and living areas. The spacious kitchen features a center island, built-in desk, and dining area, seamlessly connected to the bright living room. Two sliding doors open to a large private terrace, accessible from both the living room and secondary bedroom, ideal for indoor-outdoor living. The primary suite offers a walk-in closet, ceiling fan, and en-suite bath with dual vanities. Recent updates in the home include new Luxury Vinyl Plank (LVP) flooring, fresh interior paint throughout, PEX Re-Piping, creating a turn-key move-in-ready atmosphere. Enjoy all that Ladera Ranch has to offer; this home is just around the corner from popular Poets Park & Cherry Plunge Pool and Play area. Ladera Ranch not only offers free Gigabit Internet to all it’s residents but also amazing resort-style amenities including pools, clubhouses, parks, picnic areas with BBQs, sports courts, a dog park, and more—all in a vibrant community with top-rated schools.

14 Tuberose Street, Ladera Ranch

$1,120,000
3 Beds ⋅ 3 Baths ⋅ OC25185374 MLS ⋅ Closed Status
Don’t miss this one! An amazing detached SFR in Surrey Farms of Ladera Ranch! Situated at the end of street with No neighbor on one side allowing rare privacy, its own full driveway, 2-car attached garage, newer ac and a new furnace! This charmer offers nearly 1500 Sq Ft, 3 bd/2.5 baths with spacious front & side yards. The clean interior has a great floor plan w/lots of windows, great natural light throughout & an open kitchen/family room with fireplace. Downstairs floorplan is ideal with the kitchen open to family room/great room w/ space for family time, ½ bath, hardwood floors and a sliding glass door which opens to the updated yard space: newer fence, newer pavers and new outdoor paint! The kitchen includes granite countertops, white cabinets, stainless steel appliances and a newer oven. Upstairs includes the primary bedroom and bath, laundry, 2 additional bedrooms and a second full bath. Both baths have upgraded counters & all bedrooms include ceiling fans. The primary bedroom is spacious w/ lots of windows, a balcony, privacy, walk-in closet and relaxing views of surrounding green areas. Recent updates include: new dishwasher, new light fixtures, newer carpet and garage epoxy + custom storage cabinets.  The front yard is enclosed w/ a white picket fence, raised porch w/room for rocking chairs, fruit trees, lots of space and green grass perfect for kids to play & room to garden. The private, spacious side yard is very clean with new paver stones, room to BBQ and additional space for the kids to play and/or garden. The home is located right next to a small park with a kids play area & large grass area. Bonuses include a short walk to award winning schools (Oso Grande & Ladera Middle) & pools/parks. The updated Ladera Water Park was just renovated in the Summer 2025!

9 Wheatstone, Ladera Ranch

$850,000
3 Beds ⋅ 3 Baths ⋅ PW25185821 MLS ⋅ Closed Status
Welcome to 23 Three Vines Court, a charming townhouse-style condominium in the highly desirable Ladera Ranch community. Offered in “as-is” condition, this home currently has a renter who will be moving out, providing a seamless transition for the next owner. Nestled in the Three Vines neighborhood of Township Village, the home is surrounded by beautifully maintained courtyards and walkable streets. Residents enjoy a peaceful, friendly atmosphere while being just steps from award-winning schools such as Chaparral Elementary School, Ladera Ranch Elementary School, and Ladera Ranch Middle School. Beyond the neighborhood charm, you’ll find convenient access to shopping, dining, and the 5 Freeway, combining a quiet, friendly neighborhood with everyday convenience.

23 Three Vines Court, Ladera Ranch

$1,290,000
3 Beds ⋅ 3 Baths ⋅ OC25179573 MLS ⋅ Closed Status
High-end custom finishes, owned solar, $60,000 patio remodel, Pex piped ~ this 3 bed/2.5 bath stunner pairs beauty with exceptional quality inside & out! 6 Paverstone Lane is nestled in the highly coveted tree lined Gables community. Curb appeal lures you through your private gated entrance to an expertly reimagined patio, completely maximizing the lot for optimal outdoor enjoyment. Beautifully scalloped planters with flowering Mediterranean softscape compliment decorative Spanish tiles & custom lighting, setting the stage for the absolutely gorgeous finishes inside! Step through the impressively tall front door onto luxury laminate flooring. Natural light pours through numerous windows, highlighting elegant shiplap walls, wood paneling, stately crown molding & stylish designer lighting. Every detail—from fully cased windows with plantation shutters to gracefully arched doorways—has been carefully crafted for timeless beauty. The large kitchen with white cabinetry, stainless steel appliances & beautiful tiled backsplash opens to a dining nook with built-in bench sparkling in the sunlight from the oversized slider. Passing a paneled dining room with charming accent windows, you arrive to the fireplace warmed family room & it’s expertly appointed woodwork. A large windowed door opens to your new patio, seamlessly incorporating outdoor & indoor living. Ascend the paneled, custom rod iron staircase to the sizeable primary suite perfectly positioned for optimal privacy. Lovely windows & a large walk-in closet adorn the peaceful retreat. A stylish barn door separates the spacious bedroom from the en-suite spa like bathroom. Marble tile floors, frameless glass shower & separate soaking tub provide the ultimate in relaxation after a busy day. Down the hall there is an as convenient as it is gorgeous built-in desk with loads of storage. Two generous sized bedrooms - one with a walk in closet - and a large laundry room with ample storage in warm industrial inspired shelving complete the upstairs. The attached two car garage provides built-in storage & a deep closet. Recessed lighting, ceiling fans, SimpliSafe alarm system, drip irrigation, cafe lights - too many upgrades to list! Steps from Town Plunge Park & Chaparral Elementary; a short walk/bike/golf cart ride to resort-like amenities, pools, spas, concerts in the park, shopping/dining/entertainment + famous beaches & attractions minutes away. No need to look any further ~ you’ve found the one. Welcome Home!

6 Paverstone Lane, Ladera Ranch

$1,515,000
4 Beds ⋅ 3 Baths ⋅ OC25177678 MLS ⋅ Closed Status
Discover the modern elegance of this charming culdesac home in the vibrant community of Ladera Ranch. This stunning property was Re-Piped and extensively remodeled with custom finishes worthy of a magazine feature. The charming white exterior with the custom window paned entry door and wrought iron driveway gate hints at the beauty beyond the exterior. Step into the reimagined floorplan with a convenient 4th Bedroom with thoughtful built-in closet and a full bathroom on the first floor. New LVP white oak look floors seamlessly flow throughout home highlighting the level 5 smooth drywall, the striking iron and wood staircase, built-in entry bench, natural wood plantation shutters, the reconfigured kitchen, and custom built-in media wall with floating shelves. This chef worthy kitchen elevates the culinary experience with a 48” slide in range with 6 gas burners, griddle and double ovens; an oversized range hood; farm basin sink; gorgeous chevron tile work; pot filler and walk-in pantry. Designer rattan chandelier illuminates the space as well as the black metal pendants and newly installed LED recessed lighting. Up the beautiful staircase are two secondary bedrooms, one with shiplap wall and both with custom closet organizers. Beautiful hall bathroom upgraded with white quartz counters with dual sinks, cantilevered black mirrors, charming vanity lights and tiled tub/shower area. The primary suite is oversized with a built-in media wall, and perfect nook for an exercise bike. The Primary bath is transformed into a personal sanctuary with a resort-style ambiance, featuring a floating poured-in-place concrete countertop, concrete bowl basin sinks highlighted with playful rattan pendants, a freestanding soaking tub, oversized polished concrete shower with frameless glass surround and a great closet with custom built-in organizers. Also on this floor are the laundry room, linen storage and built-in butcher block counter desk area. Enjoy the luxury of private outdoor space with bistro lights plus an exceptional outdoor space with an extended driveway with a gated entry and a unique porte-cochere, leading to a two-car attached garage with storage racks, tankless water heater, water softener and OWNED SOLAR PANELS. A Prime Location situated within walking distance to Poets Park, Oso Grande Elementary School, the Water park and numerous pools and parks. With the custom design and elevated features, this home embodies the essence of modern comfort and convenience.

7 Bluewing Lane, Ladera Ranch

Based on information from California Regional Multiple Listing Service, Inc. as of . This information is for your personal, non-commercial use and may not be used for any purpose other than to identify prospective properties you may be interested in purchasing. Display of MLS data is usually deemed reliable but is NOT guaranteed accurate by the MLS. Buyers are responsible for verifying the accuracy of all information and should investigate the data themselves or retain appropriate professionals. Information from sources other than the Listing Agent may have been included in the MLS data. Unless otherwise specified in writing, Broker/Agent has not and will not verify any information obtained from other sources. The Broker/Agent providing the information contained herein may or may not have been the Listing and/or Selling Agent.