Refine Search
Sort by
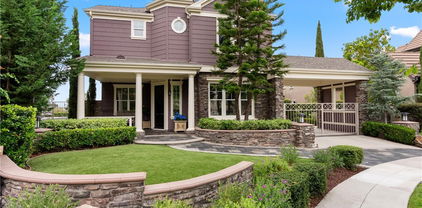

14 Downing Street, Ladera Ranch
$1,680,000
5 Beds ⋅ 3 Baths ⋅ OC25131175 MLS ⋅ Closed Status
Welcome to 14 Downing St—an elegant 5BD, 3BA home in Flintridge Village of Ladera Ranch. Spanning approx. 2,900 sq ft, this residence offers privacy with no rear neighbors, rich hardwood floors, crown molding, exposed beam ceilings, custom shutters, and generously sized secondary bedrooms. Thoughtfully designed with defined spaces, it features a formal living room, a sophisticated dining room, and a separate family room with raised hearth fireplace. The gourmet kitchen includes a center island, mosaic stone backsplash, and ample cabinetry. The private backyard offers panoramic views, a charming outdoor fireplace, and a brick island with stainless steel BBQ and pizza oven. Part of the historic Ladera Ranch master-planned community—originally developed on former ranchland—this neighborhood embraces a vibrant, small-town atmosphere with year-round events, 4th of July parades, seasonal festivals, and farmers markets. Located within a district known for its award-winning schools and exceptional ratings. Conveniently located near Cox Sports Park, Ladera Skate Park, the Shops at Mission Viejo, and local hiking trails, this home offers the perfect blend of charm, comfort, and connection—making it an ideal place to call home in one of Orange County’s most cherished neighborhoods.

14 Downing Street, Ladera Ranch

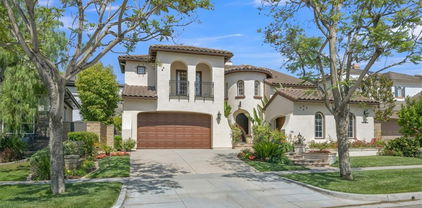
74 Garrison Loop, Ladera Ranch
$810,000
3 Beds ⋅ 2 Baths ⋅ OC25075068 MLS ⋅ Closed Status
Welcome to 74 Garrison Loop a beautifully maintained, turnkey 3-bedroom, 2-bath PLUS a bonus area condo in the Chambray community of Ladera Ranch. The 1,366 sq. ft. end-unit with no one above or below features an open floor plan with real hardwood floors, vaulted ceilings, and oversized windows that fill the home with natural light. The main level includes a spacious living room, dining area, additional counter top kitchen area with Frigidaire stainless steel appliances, touch-less faucet and a private balcony ideal for morning coffee or evening relaxation. Two bedrooms are located on the main floor, including the primary bedroom with an ensuite bathroom, dual sinks, walk-in closet, custom window shutters, recessed lighting and remote controlled ceiling fan. Upstairs, you'll find the third bedroom along with a versatile loft perfect for a home office, gym, playroom, or media space. Built-in wall to wall closets in the loft provide additional storage and functionality. Additional features include a direct access one-car garage with laundry area with gas hook-ups, plus an assigned parking space nearby. LG washer & dryer plus Frigidaire refrigerator are included with the sale for a true move-in-ready experience. Located just a 1 minute short walk from the community pool and scenic walking trails. This home also gives you access to all of Ladera Ranch’s exceptional amenities, resort-style pools, a water park, playgrounds, sports courts, hiking and biking trails, and a calendar full of community events. Shopping, dining, and award-winning schools are all just minutes away. This is more than a condo, it’s your opportunity to enjoy the Ladera Ranch lifestyle. Don’t miss your chance to call this beautiful home your own!

74 Garrison Loop, Ladera Ranch

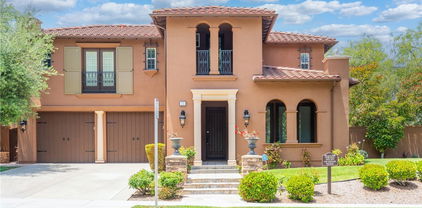
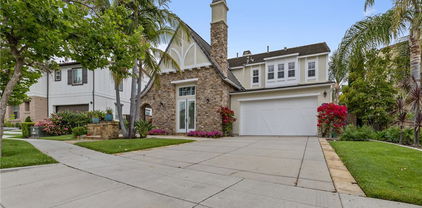
37 Craftsbury Place, Ladera Ranch
$2,600,000
5 Beds ⋅ 5 Baths ⋅ OC25130580 MLS ⋅ Closed Status
Welcome to 37 Craftsbury Place — a beautifully upgraded 5-bed, 4.5-bath home in the heart of Ladera Ranch with over 4,350 sq ft of living space and an expansive 120-foot backyard offering stunning mountain views. This warm and elegant residence features a downstairs guest suite, a private home office with separate entrance, and a remodeled chef’s kitchen with high-end gas appliances, double ovens, a 150-bottle wine cooler, and a large island that opens to a spacious family room with custom built-ins and fireplace. Upstairs, the luxurious primary suite offers a spa-like bathroom, built-in cabinetry, a private deck with a peek-a-boo ocean view, and a walk-in closet. Additional bedrooms include a Jack & Jill layout and a second en suite with built-in desk and panoramic views. Step outside to a backyard built for family fun and everyday relaxation — featuring a 28,000-gallon saltwater pool, 8' x 8' spa, outdoor kitchen with granite bar, dual BBQs (gas + pellet), a cooktop, refrigerator, TV, and patio heaters — all surrounded by low-maintenance turf with plenty of space to play, entertain, and unwind. Additional upgrades include two new AC units, a whole-house attic fan, full-home water purification (including the pool), epoxy re-piping with warranty, EV charger, and a security system with cameras. This is more than a home — it’s a perfect blend of comfort, style, and functionality in one of Orange County’s most coveted communities.

37 Craftsbury Place, Ladera Ranch


9 Reese Creek, Ladera Ranch
$1,160,000
4 Beds ⋅ 3 Baths ⋅ OC25118300 MLS ⋅ Closed Status
Welcome to this beautifully updated home tucked away at the end of a quiet cul-de-sac in the highly sought-after Terramor Village of Ladera Ranch. Perfectly positioned along the Paseo Trail, this home offers breathtaking views of Butterfly Park and the rolling, green hills beyond — creating a serene and picturesque backdrop for daily living. Enjoy the ultimate in walkability with direct access to scenic trails, multiple neighborhood parks, refreshing pools, the recently upgraded Aquatic Park, and top-rated Oso Grande Elementary School — all just a short stroll from your front door. Inside, the nearly 2,000 square foot home is thoughtfully designed and tastefully updated. The main level features an open-concept living space and a versatile fourth bedroom (currently without a closet), ideal for guests or a home office. Updates include a remodelled kitchen w/ stone counters, newer cabinetry and ss appliances, designer lighting throughout, updated staircase, plantation shutters, recessed lighting and newer updated flooring. Upstairs, a light-filled bonus loft offers a built-in desk and perfect setting for a study/homework area. The spacious primary suite includes a bonus room currently used as an oversized closet but easily adaptable to your needs and luxe remodeled primary bath. Additional features include: solar panels and battery backup for energy efficiency, attached two-car garage, a covered front porch with scenic views and a private side yard perfect for outdoor dining or play. This home blends modern comfort with timeless charm in a community known for its family-friendly lifestyle and resort-style amenities. Don’t miss this rare opportunity to live right on the Paseo in one of Ladera Ranch’s most desirable neighborhoods.

9 Reese Creek, Ladera Ranch

63 Bedstraw Loop, Ladera Ranch
$1,600,000
5 Beds ⋅ 4 Baths ⋅ OC25030352 MLS ⋅ Closed Status
Welcome to this stunning, energy-efficient 5-bedroom, 3.5-bathroom home, perfectly positioned on a large, elevated lot to capture refreshing ocean breezes. The ideal floor plan offers thoughtfully designed spaces for every need. The formal living room, complete with a cozy fireplace, and the elegant dining room with a walk-through butler's pantry set the stage for effortless entertaining. The newly remodeled kitchen features exquisite porcelain countertops, a marble backsplash, a farmhouse sink, and a center island. It's equipped with high-end KitchenAid appliances, including double ovens and a 6-burner cooktop. The kitchen flows seamlessly into the family room, which includes a breakfast nook and an entertainment center. Upstairs, the spacious primary suite offers dual closets and a luxurious ensuite bathroom with a separate shower, jetted tub, updated cabinetry, marble countertops, and wood-look ceramic flooring. Three additional bedrooms, a full bath, and a convenient laundry room complete the upper level. The serene, private backyard is perfect for relaxation and entertaining, with a beautiful stone patio for al fresco dining, a large grassy area, and ample space for barbecues and gatherings. The detached casita, located above the two-car garage, features a spacious porch, a large room with a built-in kitchenette (complete with pull-out shelves and a desk area), a full bath with a walk-in closet. The versatile casita can serve as a guest suite, office, gym, or rental unit. The two car garage is complete with epoxy flooring and built-in storage. This exceptional home also comes with leased solar panels and is located in the highly sought-after Terramor Village of Ladera Ranch, zoned for the award-winning Oso Grande Elementary School. Enjoy close proximity to amazing community amenities, including pools, a water park, skate park, riding trails, and more. Sold in process, entering for comp purposes only.

63 Bedstraw Loop, Ladera Ranch

2 Lynde Street, Ladera Ranch
$845,000
2 Beds ⋅ 3 Baths ⋅ OC25098357 MLS ⋅ Closed Status
Prime Location in the Heart of Ladera Ranch! Welcome to this beautifully updated rare end-unit townhouse offering 2 spacious bedrooms, 2.5 bathrooms, PLUS a versatile loft/work nook—all within approximately 1,667 sq ft of well-designed living space. End unit location, very light and bright. The expansive primary suite features two walk-in closets, while the second bedroom is en-suite with its own walk-in closet, offering privacy and comfort. Enjoy the warmth of a crackling fireplace in the light-filled living area, complemented by granite countertops in the kitchen, fresh designer paint, and brand-new carpet throughout. Additional highlights include, Wood shutters on the downstairs windows, Convenient upstairs laundry room, Ample storage throughout the home. Attached 2-car garage (side-by-side). Residents have access to Ladera Ranch’s renowned amenities, including pools, parks, trails, sport courts, and family-friendly community events. Wifi is included in the HOA dues. Don’t miss this rare opportunity to live in one of Orange County’s most sought-after communities! Must See To Appreciate. Price REDUCED over $100,000 ***SELLER*** to pay Ladera Ranch enhancement fee of .25% of 1% of the purchase price.

2 Lynde Street, Ladera Ranch

1 Evergreen Road, Ladera Ranch
$1,075,000
3 Beds ⋅ 3 Baths ⋅ OC25128578 MLS ⋅ Closed Status
Welcome to this quintessential corner lot home nestled in the coveted Surrey Farms neighborhood. With 1,442 sqft of thoughtfully designed living space, this charming residence offers 3 spacious bedrooms and 2.5 baths—all bedrooms conveniently located upstairs for privacy and comfort. Step inside to discover newer flooring throughout and upgraded smart lighting fixtures that create a warm, inviting ambiance. The cozy living room centers around a gorgeous fireplace, perfect for relaxing evenings. The open-concept kitchen seamlessly flows into the living area, ideal for entertaining family and friends. Outside, beautiful roses adorn the yard, enhancing the home’s curb appeal, while a spacious 2-car garage offers plenty of storage and EV charging outlet. Situated in Ladera Ranch, a community renowned for its family-friendly environment, residents enjoy access to numerous parks, top-rated schools, recreational facilities like pools and skate parks, and vibrant community events. With everything nearby and multiple parks just steps away, this home is ideal for young families seeking a welcoming, active lifestyle.

1 Evergreen Road, Ladera Ranch

10 Papette Circle, Ladera Ranch
$1,600,000
4 Beds ⋅ 3 Baths ⋅ CV25127716 MLS ⋅ Closed Status
Welcome to 10 Papette Circle, a stunning 4-bedroom residence in the sought-after community of Ladera Ranch. This beautifully upgraded home offers modern convenience and energy efficiency with new PEX piping and solar panels, ensuring comfort and sustainability. Step inside to find an inviting open floor plan, featuring stylish flooring and ample natural light. The gourmet kitchen boasts a spacious center island, stainless-steel appliances, and a butler’s pantry—perfect for entertaining. The cozy family room, centered around a striking stacked stone fireplace, creates an ideal space for relaxing. The primary suite is a luxurious retreat, complete with a walk-in closet, dual vanity sinks, and a spa-like soaking tub. Three additional bedrooms provide plenty of space for family, guests, or a home office. Outside, the beautifully landscaped backyard is an entertainer’s dream, featuring a stone patio, built-in BBQ, and outdoor fireplace, perfect for hosting gatherings or enjoying peaceful evenings under the stars. Beyond the home, Ladera Ranch offers resort-style amenities, including pools, a water park, hiking trails, and sports courts, providing an unbeatable lifestyle. Located just minutes from Founders Park, which hosts a vibrant weekly farmers market, this home provides the perfect blend of community charm and modern sophistication. Don’t miss your chance to own this exceptional property!

10 Papette Circle, Ladera Ranch

10 Edendale Street, Ladera Ranch
$2,088,000
5 Beds ⋅ 5 Baths ⋅ PT25081756 MLS ⋅ Closed Status
Nestled in the prestigious Wyeth Tract of Oak Knoll Village, this stunning 5-bedroom, 4.5-bathroom masterpiece redefines luxury living in the heart of Ladera Ranch with the lowest price per square foot in the neighborhood at just $580. Perfectly situated on a serene cul-de-sac, this expansive residence on a sprawling lot offers unparalleled elegance and an unrivaled location just minutes from the 241 Toll Road, I-5 Freeway, world-class shopping, gourmet dining, and pristine Southern California beaches. Step inside to discover a thoughtfully designed floor plan that seamlessly blends sophistication and comfort. The grand foyer opens to a formal living room and dining room, ideal for hosting lavish gatherings. The gourmet kitchen is a chef’s dream, boasting a massive center island, walk-in pantry, and a convenient office niche. The main level also features a private en-suite bedroom, perfect for guests or multigenerational living. Laundry day is a breeze with the downstairs laundry room, and dual staircases add a touch of architectural grandeur. Upstairs, the opulent primary suite is a true retreat, complete with walk-in closets, a charming sitting area, and a spa-inspired bathroom. Two additional bedrooms share a stylish Jack-and-Jill bathroom, while a second en-suite bedroom offers privacy and comfort. A versatile bonus room provides endless possibilities as a home theater, playroom, or fitness haven. The spacious family room, elegantly complemented by a cozy fireplace, seamlessly transitions to the private backyard oasis. This oasis boasts a built-in barbecue and ample space for outdoor entertaining, providing a secluded retreat backed by the hillside for unparalleled privacy. Additional highlights include a tandem three-car garage, industrial quality Level 2 car charger, newly replaced A/C units (May 2019), and complete PEX repiping (October 2014) for peace of mind. Sold as is. BUYER to pay Ladera Ranch Enhancement fee (.25% of 1% of purchase price). Located in the vibrant Ladera Ranch community, your new home offers access to top-tier amenities, award-winning schools, and an enviable coastal lifestyle. Schedule your private tour today to experience this extraordinary residence.

10 Edendale Street, Ladera Ranch

12 John, Ladera Ranch
$1,860,000
4 Beds ⋅ 3 Baths ⋅ OC25126106 MLS ⋅ Closed Status
Motivated Seller! Rare 4-Car Garage ! Modern Upgrades, and Priced to Sell! Don't miss this rare opportunity to own a beautifully upgraded, move-in-ready home in the exclusive guard-gated Covenant Hills community of Ladera Ranch. Perfectly positioned at the end of a quiet cul-de-sac, this expansive 3,227 sq. ft. two-story residence sits on a generous 7,024 sq. ft. lot and offers the ideal blend of privacy, elegance, and modern comfort. Freshly updated with today’s buyer in mind, the home features new interior paint, upgraded granite countertops in all bathrooms, and new lighting fixtures. This is a turnkey property ready for immediate move-in. One of the home’s most valuable and unique features is the rare 4-car tandem garage, a coveted amenity in this neighborhood that offers incredible flexibility. Whether you need room for extra vehicles, a home gym, workshop, golf cart, or added storage, this space delivers on function and lifestyle. Inside, open concept living and kitchen, GE stainless steel appliances, a built-in refrigerator, and dramatic granite-veined countertops. A brand new custom dry bar completes the space, making it ideal for entertaining. The floorplan offers flexibility with a full downstairs bedroom and bath perfect for guests or multigenerational needs. Upstairs, the expansive primary suite serves as a true retreat with a soaking tub, oversized walk-in closet, and sun-filled ambiance. Step outside to a tranquil backyard oasis, landscaping provides a peaceful and private setting for relaxing or hosting guests under the stars. Living in Covenant Hills means more than just a beautiful home it’s a lifestyle. Enjoy access to resort-style amenities including scenic walking trails, a private dog park, a skate park, exhilarating water slides, and multiple pools. Nearby schools, shopping, and dining are just a few of the perks of living in this desirable gated communities. Act fast! Schedule your private showing today!

12 John, Ladera Ranch

1 Lennox Court, Ladera Ranch
$3,250,000
5 Beds ⋅ 6 Baths ⋅ OC25121808 MLS ⋅ Closed Status
Rare End-of-Cul-de-Sac Estate with Expansive Wraparound Grounds and Resort-Style Amenities. Nestled at the end of a private cul-de-sac within the prestigious guard-gated community of Covenant Hills, 1 Lennox represents an extraordinary opportunity to own one of the largest and most coveted lots in the neighborhood. Spanning 16,685 sq. ft., this rare wraparound estate delivers a seamless blend of privacy, luxury, and functionality across its resort-style outdoor spaces and beautifully updated interiors. An extended private driveway—accommodating up to 10 vehicles—leads to an entertainer’s dream backyard oasis. The grounds boast a saltwater pool and spa accented by dual rock waterfalls, a built-in BBQ island, and ample room for a basketball half-court. A large, gated lawn shaded by fruit trees creates an idyllic space for children, pets, or elegant garden parties. An enchanting central courtyard features a fireplace, bistro lighting, and a serene fountain, ideal for al fresco dining or evening relaxation under the stars. Spacious and thoughtfully designed interiors offering approximately 4,600 sq. ft. of refined living space, the home features 5 bedrooms, a dedicated office, retreat, and 5.5 bathrooms. At the heart of the home is the chef’s island kitchen, outfitted with top-tier Viking appliances, double ovens, Dacor refrigerator, quartz countertops, custom tile backsplash, soft-close cabinetry with pull-outs and a spice rack, as well as a butler’s pantry and coffee station. French doors open to a breeze-filled patio—perfect for hosting gatherings or daily enjoyment. Additional highlights include a wine and beverage room with a large serving island, dual wine fridges, and guest seating. A main floor guest suite with an adjacent bathroom adds convenience and flexibility. The expansive laundry/utility room includes dual washers and dryers, three custom workstations, and ample open shelving. Upstairs, the primary suite offers a private balcony overlooking the courtyard, a spa-inspired bathroom with soaking tub, separate shower, dual vanities, walk-in closet, and a custom retreat. Three additional bedrooms—two with en-suite bathrooms—offer versatile spaces for family, guests, or creative use. Enjoy 24-hour guard-gated security, high-speed internet, and access to premium community amenities including clubhouses, swimming pools, scenic trails, lush parks, and sports courts.

1 Lennox Court, Ladera Ranch

8 Marston Lane, Ladera Ranch
$1,420,000
4 Beds ⋅ 3 Baths ⋅ OC25126097 MLS ⋅ Closed Status
Charming 4-Bedroom Ladera Ranch Home – Walk to Award-Winning Schools! Welcome to your dream family home in the heart of Ladera Ranch! This beautifully maintained 4-bedroom, 2.5-bath single-family residence is the perfect blend of comfort, style, and location—nestled on a quiet, non-through street in one of Orange County’s most desirable, family-oriented communities. Property Highlights: 4 Spacious Bedrooms – Room for the whole family plus space for guests or a home office. Thoughtfully Designed Layout – Open-concept kitchen flows into a bright and airy great room, ideal for entertaining. The primary suite offers a relaxing retreat with a spa-inspired bathroom and a walk-in closet. Outdoor Living – Enjoy a built-in BBQ and custom fireplace, creating the ultimate outdoor space for weekend gatherings or peaceful evenings at home. Harvest and enjoy your own sweet lemons ,loquats, comquats, and 5 grown fruit trees. Upgraded & Efficient – Owned solar panels, a full PEX repipe, and a partially finished attic with ladder access and wood flooring add value and convenience. Location & Lifestyle: Walk to School – Just a short stroll to Ladera Ranch Elementary, Ladera Ranch Middle School, Chaparral, and Pacific Preschool—no stressf0ul morning commutes! Resort-Style Amenities – Enjoy easy access to parks, trails, playgrounds, and two year-round heated clubhouse pools just steps away. Community Events Galore – Walk to Founders Park, Sunday Farmers Market, 4th of July fireworks, and Concerts in the Park. Tight-Knit Neighborhood Vibes – Known for its block parties, movies in the park, and a true sense of small-town charm. Located within an award-winning school district and surrounded by the vibrant, amenity-rich lifestyle that Ladera Ranch is known for, this home offers the perfect setting for families who value education, community, and quality of life.

8 Marston Lane, Ladera Ranch

25 Bellflower Street, Ladera Ranch
$1,420,000
4 Beds ⋅ 3 Baths ⋅ OC25124650 MLS ⋅ Closed Status
VIEWS of the picturesque Weatherwood Park, REMODELED 4-bedroom 3-bath home on single-loaded street where homes rarely come on the market. PEX REPIPE - NEW OWNED solar panels- NEW Dual Zoned AC - NEW windows - EV Charger. The peaceful setting and sweeping views of the park's greenbelt feels like an extension of your own front yard. You are welcomed by two-story ceilings and Living room windows frame the tranquil views, while the spacious dining is positioned between kitchen and living areas, offering an inviting, convenient space to gather and entertain. The kitchen has been remodeled with QUARTZ countertops, stunning glass tile backsplash, oversized island with seating for 6 and pendant lights. Kitchen is open to the family room with fireplace, entertainment center and built-in surround sound—all flowing to the backyard and covered patio. Main floor features bedroom and updated bath with walk-in shower, new vanity, quartz countertop and contemporary fixtures—ideal for guests, multi-generational living or home office. Upstairs, built-in desk creates the perfect workspace or study nook. Primary suite is a tranquil retreat with walk-in closet and REMODELED spa-inspired bath that includes separate vanities, quartz countertops, soaking tub and walk-in shower with exquisite, refined tile details. Upstairs, there are two additional generously sized secondary bedrooms and an updated bath with dual vanities, framed mirrors, new lighting and fixtures. Convenient upstairs laundry room includes washer and dryer. Step outside to the private backyard with pavers, hardscape, gardens, lush grass, lemon tree and new pergola that is perfect for backyard BBQs, play, and entertaining. BBQ Island includes stainless cabinets, quartz counters and refrigerator. Other thoughtful features include new shutters, ceiling fans, crown molding, new dual-zone AC, new windows and EV charger. Cox High-speed internet included in low HOA. Weatherwood Park offers covered picnic area, tot lot and is perfect birthdays, casual afternoons or enjoying the view from your own front porch. Amenities include clubhouses, 13 swimming pools, water park, tennis courts and over 17 miles of hiking and biking trails. Just steps away from award winning Ladera Ranch Elementary and Middle School, public library and parks. Don't miss this opportunity to live in Ladera Ranch's most desirable locations.

25 Bellflower Street, Ladera Ranch

15 Beacon, Ladera Ranch
$1,855,000
5 Beds ⋅ 3 Baths ⋅ OC25124559 MLS ⋅ Closed Status
Inviting Cottage with classic warmth updated for today’s lifestyle. Step into timeless charm and warmth in this beautifully crafted 5-bedroom, 3-bathroom Hampton Road home spanning 3,118 square feet. With its inviting cottage-style Dutch Colonial architecture, cobblestone accents, and stone and brick landscaping, this home blends cozy elegance with modern convenience. The softscape surrounds the home with colorful flowers, and year around season color from the trees and foliage. Inside, rich hardwood floors and an abundance of natural light from large, well-placed windows create an airy yet intimate atmosphere. The stunning custom coffered wood ceilings are a showstopper. Everywhere you look, the custom touches abound, from the numerous built-ins and more. The open kitchen features upgraded, sleek stainless-steel KitchenAid 6 burner gas cooktop, microwave and double oven plus a Bosch dishwasher and plenty of room to gather, cook, and entertain. A kitchen walk in pantry is hard to find and this one has room for so much storage. The layout is thoughtfully designed, offering spacious living areas, comfortable bedrooms, and updated bathrooms, all enhanced by a bright and welcoming ambiance. The home has been fully repiped with PEX for peace of mind, and the rooftop solar system adds efficiency and sustainability. Enjoy the convenience of a three-car garage with pull down attic stairs to tons of storage. So many upgrades, from a drinking water reverse osmosis filtration system, EV charger, ton of ceiling garage storage, whole house fan, furnace and upstairs AC replaced 5 years ago and 2 adorable sheds created to look just like the original home and so much more. Take in the charming curb appeal that sets this property apart. Whether you're entertaining or enjoying quiet evenings in, this warm and inviting home is truly one of a kind. Located in a vibrant and friendly neighborhood, you’ll have easy access to nearby Ladera amenities & community events/concerts! Walk to Town Green, local schools, Mercantile West shops & restaurants! Don’t miss this opportunity to own a condo that combines modern living with a tranquil location. Schedule a showing today and experience the comfort and convenience that await you in this wonderful home. (High speed internet with cox cable is included in the HOA dues)

15 Beacon, Ladera Ranch

31 Amesbury Court, Ladera Ranch
$912,000
3 Beds ⋅ 3 Baths ⋅ OC25123498 MLS ⋅ Closed Status
Welcome to 31 Amesbury Court, a beautifully maintained townhouse located in the desirable Sycamore Grove community of Ladera Ranch. This 3-bedroom, 2.5-bathroom home offers nearly 1,400 sq. ft. of thoughtfully designed living space, ideal for comfortable and convenient living. The open-concept floor plan features upgraded flooring, a cozy fireplace, and abundant natural light through large windows and wood shutter blinds. The kitchen includes ample cabinetry and a breakfast bar—perfect for everyday living or entertaining. Step outside to a private backyard ideal for relaxing, dining al fresco, or gardening. Bonus: the charming playhouse is included. The spacious owner's suite boasts crown molding, a walk-in closet with built-in organizers, and a luxurious en-suite bathroom with dual vanities and a soaking tub. Two additional spacious bedrooms also have crown molding and share a second full bathroom. The laundry is located upstairs for added convenience. The 2-car garage has overhead storage racks and storage cabinets. Residents enjoy access to the Sycamore Grove HOA pool and spa, as well as Ladera Ranch’s extensive community amenities—including parks, trails, clubhouses, lap pools, water park, skate park, dog park, and more. Conveniently located near top-rated schools, shopping, dining, and major transit routes, this home offers the perfect blend of comfort and community living.

31 Amesbury Court, Ladera Ranch

15 Basilica Place, Ladera Ranch
$2,758,888
5 Beds ⋅ 6 Baths ⋅ OC25122252 MLS ⋅ Closed Status
Exquisite Estate in Guard-Gated Covenant Hills – Meriden Tract. Nestled in the prestigious Meriden tract of Ladera Ranch’s exclusive guard-gated Covenant Hills community, this elegantly updated estate offers the pinnacle of Southern California living. Perfectly positioned on a private, single-loaded cul-de-sac across from a charming mini park, the residence sits on a premium pool-sized lot that is 50% larger than standard, delivering both serenity and spaciousness. Spanning approximately 4,326 sq. ft., This beautifully appointed estate features 5 spacious ensuite bedrooms and 5.5 bathrooms, plus a versatile library or den. The primary suite boasts an oversized walk-in closet, creating a true retreat.Designed for exceptional entertaining, the home showcases a generous backyard with a covered outdoor atrium featuring a fireplace, a built-in BBQ station, and ample space for gatherings. The chef’s kitchen is a standout, complete with a grand center island, breakfast bar seating for up to 7, and top-tier finishes throughout.

15 Basilica Place, Ladera Ranch

25 Ellsworth Street Unit 11, Ladera Ranch
$995,000
3 Beds ⋅ 3 Baths ⋅ LG25122170 MLS ⋅ Closed Status
This beautiful former model home is located in the Greenbriar tract, located in the heart of the award-winning master planned community of Ladera Ranch. As the largest model in the tract, it features 3 bedrooms, 2.5 bathrooms, and a bonus room (with a custom surround fireplace) that could serve as a formal living room, den, or office. The first level features wood tile flooring throughout and a custom-built cabinet in the family room. The kitchen has been recently updated with beautiful quartz countertops/backsplash and stainless steel appliances. Luxury vinyl flooring runs throughout the second floor, including the stairs. A built-in desk spans the loft-hallway, making the perfect homework or office station. The primary bedroom has high ceilings and windows, while the primary bath has updated tile flooring, quartz countertops/backsplash, a remodeled shower, and a coordinating bathtub with matching tile surround. The secondary bathroom is likewise updated with a quartz countertop and remodeled tile shower. The property features two separate outdoor areas perfect for relaxing and grilling. Other improvements include: a whole-house soft water system, ceiling-mounted garage storage racks, and an air conditioning unit and water heater both under seven years old. Located in a highly desirable area just a short stroll to Ladera Ranch Elementary and Middle School. Parks, pools, a skate park, trails, a water park, shopping centers, restaurants, and trails are mere minutes away. And don't forget the weekly farmer's market, the legendary 4th of July fireworks show, and the summer concerts, all of which take place less than a two-minute walk from the front porch.

25 Ellsworth Street Unit 11, Ladera Ranch

4 Dennis Lane, Ladera Ranch
$2,575,000
5 Beds ⋅ 5 Baths ⋅ OC25121026 MLS ⋅ Closed Status
Seller Financing is an OPTION! Located near the end of one of the most beautiful cul-de-sacs in Ladera Ranch, this extraordinary Sherborne home at guard-gated Covenant Hills reveals an extensive selection of luxurious new upgrades and refinements. Manicured and mature landscaping elevate’s curb appeal and enhances richly detailed exterior architecture and updated custom hardscaping. A tandem three-car garage is recessed from the street, creating a long driveway with extra guest parking, and an arched gate opens to a private and peaceful stone-finished courtyard. Beyond a circular foyer, the large two-story design of approximately 4,328 square feet displays a stunning staircase, formal living room, and a formal dining room with patio. Five spacious bedrooms and four- and one-half baths include a main-level suite that is perfect for guests. Everyone will enjoy socializing and relaxing in a fireplace-warmed family room with custom built-ins and seamless access to a newly upgraded kitchen. Amateur or professional, chefs of all skill levels appreciate the beauty of new quartz countertops, a full tile backsplash and new Shaker cabinetry. An island and pantry are featured, and new stainless steel appliances include a six-burner cooktop with griddle, and a built-in Monogram refrigerator. New woodgrain luxury vinyl plank flooring and 10' ceilings enrich the first floor, newer designer carpet is displayed upstairs, and the entire home hosts fresh interior paint, newer exterior paint, new LED lighting throughout, mirrored wardrobe doors, a recent FULL REPIPE, and OWNED SOLAR power. Enjoy the flexibility of a bonus room and circular sitting area upstairs, and the charm of classic Juliet balconies in two bedrooms. The large primary suite is simply stunning, offering hill and open-space views, a walk-in closet, freshly painted cabinetry, and a remodeled bath with separate vanities, quartz countertops, a jetted tub, lux shower and access to a private view balcony. Gorgeous landscaping increases privacy in a tranquil backyard with two loggias, a custom built-in BBQ bar, pebble-finished patios, and lifelike synthetic turf. Covenant Hills’ private clubhouse and recreational attractions are close to home, and top schools, countless parks, miles of trails, and vibrant shopping centers are nearby. SELLER FINANCING is an Option!!

4 Dennis Lane, Ladera Ranch

2 Hydrangea Street, Ladera Ranch
$1,325,000
4 Beds ⋅ 3 Baths ⋅ OC25105945 MLS ⋅ Closed Status
Welcome to 2 Hydrangea Street, a beautiful corner lot home nestled in the charming Astoria neighborhood directly across the street from Cherry Plunge Park. This lovely 4-bedroom, 2.5-bathroom single family residence offers 2,311 square feet of comfortable living space, bathed in natural light thanks to numerous large windows. Upon entering, you're greeted by an expansive layout featuring a formal dining room (or a kids playroom!) and a living room with a cozy fireplace, perfect for gatherings and relaxing evenings. A convenient downstairs powder room and direct access to the private backyard create the perfect space for indoor-outdoor living. The kitchen is thoughtfully laid out, complete with stainless steel appliances, generous storage, a large center island, and additional dining space. It also provides direct entry to the generous 3-car attached garage. Next to the kitchen and dining area is the spacious family room featuring a second fireplace, making it ideal for casual gatherings and everyday family activities. Upstairs, discover all four bedrooms and a centrally located laundry room. The tranquil primary suite offers direct access to a balcony overlooking the garden, a generous walk-in closet, a spacious en-suite bathroom complete with dual vanities, a soaking tub, and a separate shower. Three additional bedrooms share a full-sized bathroom. The prime location offers residents easy access to a refreshing community pool, large lawn, and vibrant playground. Ladera Ranch is celebrated for an array of exceptional amenities, including beautifully maintained parks, tennis, basketball, and volleyball courts, as well as scenic walking and biking trails. Residents enjoy multiple clubhouses, additional community pools, picnic areas, splash pads, and a variety of year-round community events that foster a strong neighborhood spirit. The home is conveniently situated within walking distance to top rated schools, gorgeous parks, and the Ladera Ranch Library. Don’t miss your chance to experience all that this wonderful home and community have to offer.

2 Hydrangea Street, Ladera Ranch

46 Skywood Street, Ladera Ranch
$1,445,000
4 Beds ⋅ 3 Baths ⋅ OC25120025 MLS ⋅ Closed Status
This exquisite home offers outstanding curb appeal, featuring meticulously designed paver stone accents, lush landscaping, and a custom gate and wall that create a private oasis. Upon entering through a securely gated entry, you are greeted by a charming courtyard adorned with vibrant rose bushes and lush greenery. Spanning approximately 2,100 square feet, this light-filled home includes 4 spacious bedrooms plus downstairs office and 2.5 well-appointed bathrooms. The heart of the home is a large, upgraded eat-in kitchen, complete with elegant granite countertops, a generous center island, white cabinetry, white appliances, and a walk-in pantry—perfect for both everyday living and entertaining. The expansive family room showcases a custom shiplap accent wall, a cozy stone fireplace, a ceiling fan, and custom window treatments that add a touch of sophistication to the space. Upstairs, the large primary suite offers a serene retreat with a ceiling fan, custom shutters, and two walk-in closets. The en-suite bathroom is designed for relaxation, featuring dual vanities, a separate soaking tub and shower, and tasteful window shutters. Three additional spacious bedrooms, each with ceiling fans and custom window coverings, provide ample room for family or guests. One of the bedrooms offers access to a tranquil balcony, perfect for unwinding. The upstairs laundry room is conveniently located and includes storage cabinets and a folding counter for added functionality. A full guest bathroom is equipped with a dual vanity and stylish barn door, blending modern design with practicality. The expansive backyard is a private sanctuary, featuring custom paver stones, a covered entertainment area with aluminum framing, custom lighting, a built-in seating wall, and a side grassy yard, ideal for both relaxation and outdoor activities. This home also boasts modern upgrades, including a newer AC unit with coil, whole-home re-piping with PEX piping, and a garage with additional storage space. Custom window coverings throughout enhance the home’s sophisticated design. Located in a highly sought-after area, this property is conveniently close to shopping, entertainment, major freeways, community pools, and parks.

46 Skywood Street, Ladera Ranch

109 Orange Blossom Circle, Ladera Ranch
$1,088,000
3 Beds ⋅ 3 Baths ⋅ OC25118283 MLS ⋅ Closed Status
Stunning Corner-End Home with Upgrades Galore in Ladera Ranch! Welcome to 109 Orange Blossom, a beautifully upgraded 3-bedroom, 2.5-bathroom home located in the highly desirable Branches Community of Ladera Ranch. This spacious 2,035 sq ft residence boasts one of the best floor plans in the community, offering exceptional natural light, privacy, and thoughtful design touches throughout. Step inside to find brand-new wide and extra-long white oak luxury vinyl plank flooring with a lifetime warranty, complemented by plush pet-proof and spill-resistant carpet in the bedrooms, featuring Tempur-Pedic padding. The entire home has been freshly painted, and a full PEX repipe was completed in 2020. The open-concept great room and kitchen create a welcoming space perfect for everyday living and entertaining. The remodeled kitchen is a chef’s dream with upgraded quartz countertops, white subway tile backsplash and shaker cabinets, a quartz island, farmhouse sink, stainless steel appliances, and a walk-in pantry — a unique feature to this floor plan. Enjoy custom under-counter lighting, dimmable and color-customizable with smart control, and a boutique-style chandelier in dinning room. Retreat to your spacious primary suite filled with natural light. Both upstairs bathrooms are beautifully remodeled with quartz countertops and custom tile flooring, while the downstairs powder room has also been updated. Larger-than-average secondary bedrooms are a rare find and offer custom touches including wood paneling and custom wallpaper in one, and upgraded lighting in both. Additional Features Include: Custom fireplace and mantel in living room; upstairs laundry room with custom tile; smart dimmable wifi-light switches and plugs throughout; recessed lighting with customizable temperatures settings; Blackout Roman shades on main floor (Bluetooth/remote/voice control), new garage opener motor; water filtration system; and double-paned windows for added energy efficiency and sound reduction. Enjoy the tranquility of a private corner-end unit with no neighbor to the left or behind. Relax on your larger front patio with peaceful mountain views and enhanced privacy. Located in a neighborhood full of kids and life near greenbelts and the Paseo Trail, you’re a short walk to top-rated schools, multiple parks and pools, Terramor Aquatic Park, the Skate Park, Avendale Clubhouse, and Founders Park — home to the weekly Farmers Market and annual 4th of July Festival & Fireworks.

109 Orange Blossom Circle, Ladera Ranch

19 Laurelhurst Drive, Ladera Ranch
$1,600,000
4 Beds ⋅ 3 Baths ⋅ OC25115834 MLS ⋅ Closed Status
Welcome to your dream home in the heart of Ladera Ranch—where charm, privacy, and modern upgrades come together on a peaceful, tree-lined cul-de-sac. This inviting 4-bedroom, 2.5-bath residence offers the perfect blend of timeless style, community spirit, and everyday convenience. Step inside to discover the open-concept living with premium wide-plank wood-style flooring, elegant archways, and a flowing interior layout. See the fully remodeled, magazine-worthy kitchen that seamlessly blends timeless elegance with high-end innovation. Featuring custom European cabinetry, hand-selected stone countertops, a professional-grade suite of stainless steel appliances, an oversized island with seating, ambient lighting, ample storage including a butler’s pantry, and a sunny breakfast nook—this kitchen isn’t just functional, it’s an experience! The adjoining great room impresses with soaring two-story ceilings, a cozy fireplace, and a dramatic wall of windows that floods the space with natural light. Upstairs, escape to the tranquil primary suite with high ceilings, dual walk-in closets, a private balcony with neighborhood views, and a luxurious en-suite bath with jetted soaking tub, glass-enclosed shower, and dual vanities—your personal spa sanctuary. Three generously sized secondary bedrooms upstairs offer flexibility for children, guests, or a home office. A large hallway bath, serves the space with style and convenience. With paid solar and a brand-new saltwater purification system, this home is designed for sustainable, efficient, and healthy living. The attached two-car garage includes built-in cabinetry, epoxy floors, and direct access—keeping your home organized with ease. Step outside to a landscaped backyard oasis that invites year-round enjoyment, complete with a covered patio strung with café-style lights, a private Jacuzzi, a lush live green wall, and a manicured lawn. Nestled in one of Ladera Ranch’s desirable neighborhoods, where community pride runs deep—think shared bounce houses, festive holiday celebrations, and block parties that bring neighbors together. Enjoy exclusive access to HOA amenities including resort-style pools, spas, tennis, pickleball and sport courts, multiple playgrounds, hiking and biking trails, and a robust calendar of family-friendly events like summer concerts and farmers markets. Top-rated schools close by, walking distance to shops, and only a scenic 20-minute drive to the coastal beaches of South OC.

19 Laurelhurst Drive, Ladera Ranch

11 Markham Lane, Ladera Ranch
$2,280,000
5 Beds ⋅ 5 Baths ⋅ OC25111941 MLS ⋅ Closed Status
Exceptionally upgraded throughout and thoughtfully remodeled to create an open and bright ambiance, this spacious Tamarind home in Flintridge represents a new form of enlightened luxury that elevates the art of Ladera Ranch living. Crafted with meticulous attention to detail, the residence tells a story of skilled craftsmanship and refined aesthetics that is evident throughout approximately 3,850 sq. Five bedrooms and four and one-half baths include a main-level suite and office. Introduced by a formal foyer with lead-glass entry door, the welcoming home showcases a formal living room with tray ceiling and double crown moldings, and a family room with built-in entertainment center and quartzite-finished fireplace. Featuring a large dining area, the custom kitchen is fit for even the most demanding chefs. Enjoy custom white cabinetry with glass uppers, generous island, quartzite countertops, full tile backsplash, a custom built-in desk, walk-in pantry, wine cooler, and stainless steel appliances including a cooktop with pot filler, Jenn-Air oven, Miele dishwasher, and built-in Miele coffee station. Designer lighting and window treatments, on-trend paint, woodgrain plank tile flooring on the main level, and fully upgraded tile and vanities in baths are featured. Engineered hardwood flooring graces the elegant staircase and second-floor living areas, which include a secondary bedroom with classic Juliet balcony. Personal comfort is redefined in a primary suite with sitting area, built-in desk, a sauna, walk-in closet with custom built-ins, and an opulent bath with freestanding tub, shiplap wall treatment, separate shower and individual vanities all with custom finishes. Impressive improvements continue with owned solar, newer AC, whole-house fan, whole-house water filter and softener, recirculating hot water, Somfy motorized shades, vanishing screens, garage overhead storage, and added mini-split system air-conditioning and heat pump in the attached three-car garage and first-floor office. Embellished with lush landscaping and custom hardscaping, grounds host a gated entry courtyard, park-like side yards, and a private backyard with open-air fireplace, built-in seating, a covered patio, built-in BBQ bar, above-ground spa and lifelike synthetic turf. Tamarind places residents close to the Flintridge clubhouse, swimming pool and tennis court. Ladera elementary and middle schools, dog and sports parks, scenic trails, and shopping centers, are moments from home.

11 Markham Lane, Ladera Ranch

43 Flintridge, Ladera Ranch
$1,900,000
5 Beds ⋅ 4 Baths ⋅ OC25111698 MLS ⋅ Closed Status
Discover the essence of true Ladera Ranch living in this spacious and refreshed residence, which boasts big Saddleback Mountain and city-light views from its hillside homesite on a single-loaded street.  The home embraces everything that Ladera Ranch is renowned for, such as distinctive architecture, upscale appointments, a tranquil setting, and close proximity to excellent schools, parks, recreation and shopping. Reflecting timeless farmhouse style, the inviting 2-story design features 5 bedrooms and 4 baths, including a main-floor bedroom and bath, an ensuite with window seats and a built-in desk, 2 secondary bedrooms that share a bath, and a grand primary suite with view deck, sitting area, walk-in closet with built-ins, a large shower and separate tub. Approx. 3,118 s.f., the spacious floorplan hosts formal living and dining rooms, and a family room with fireplace and built-in entertainment center and new slide-away door enhancing the pano views!  Mealtime prep is a joy in a newer kitchen with quartz countertops, stainless steel farmhouse sink, white cabinetry, casual nook with built-ins, walk-in pantry and high-end stainless steel KitchenAid appliances. Recent updates include new LVP flooring upstairs, newer water heater, Owned Solar, whole-house water filtration and more!  Customized style is enhanced with crown molding, recessed lighting, plantation shutters, tile floors, designer carpet, mirrored wardrobe doors, walk-in closets, and an upstairs study area with built-in desks. Outdoors, a covered front porch features stone flooring, and the remodeled backyard displays paver-finished patios, manicured landscaping, BBQ island, a fire pit and sweeping views.

43 Flintridge, Ladera Ranch

22 Amesbury Court, Ladera Ranch
$1,010,000
4 Beds ⋅ 3 Baths ⋅ OC25107439 MLS ⋅ Closed Status
Welcome to this beautifully upgraded 4-bedroom, 3-bathroom home in the heart of the highly sought-after Ladera Ranch community! Boasting over 1,800 square feet of stylish living space, this corner-lot home is only attached by the garage only, offering added privacy and a true single-family home feel. Step inside to find wide plank wood flooring, plantation shutters, and elegant designer finishes throughout. The open-concept kitchen is a chef’s delight, featuring glass-front cabinetry, granite countertops, and a light and bright backsplash that brings the whole space to life. The versatile floorplan includes a full bedroom and bathroom on the main level — perfect for guests, extended family, or a home office. Upstairs, you'll find generously sized bedrooms and a luxurious primary suite complete with a walk-in closet, dual vanities, a separate shower, and a soaking tub. PEX piping throughout ensures peace of mind.The large, private backyard offers the ideal setting for outdoor dining, entertaining, or simply relaxing by the built-in gas fire pit. Enjoy access to Ladera Ranch’s award-winning amenities, including pools, parks, trails, and top-rated schools. Don’t miss your chance to own this stunning home in one of Orange County’s most desirable communities!

22 Amesbury Court, Ladera Ranch

6 Shively Road, Ladera Ranch
$2,175,000
4 Beds ⋅ 3 Baths ⋅ OC25108444 MLS ⋅ Closed Status
Modern Luxury meets traditional charm in a lush, resort style backyard enclave nestled in the heart of Ladera Ranch. This fully remodeled residence was seamlessly reimagined throughout- every detail has been thoughtfully curated, from the smooth textured walls to the wide-plank white oak wood flooring. This stunning home offers four upper bedrooms plus a main floor casita style room that’s perfect for an office or guest room. A charming white picket fence and Dutch door greet you upon entry, setting the tone for the warm, inviting atmosphere that flows throughout. The gourmet kitchen is refined luxe featuring top-of-the-line Viking appliances, including double ovens, a warming drawer, wine refrigerator, dishwasher, microwave, and sleek quartz countertops—ideal for both everyday living and sophisticated entertaining. For added convenience, the kitchen also includes a dual tap with filtered and instant hot water. Upstairs, a dedicated coffee bar with Café refrigerator drawers offers a boutique hotel-inspired touch. Additional highlights include RH luxury lighting, new entry & interior doors, elegant French doors, custom shelving, closet organizers, beveled accent windows, new window coverings throughout, newly renovated bathrooms from floor to ceiling with stone counters, high-end fixtures, designer finishes +custom glass enclosures, built in speakers inside and out & a minimalist iron handrail that adds a touch of refinement. The home also boasts a whole-house re-pipe, new air conditioning, fully paid solar panels (not leased), a media rack system, and commercial-grade Wi-Fi. Set on one of the largest lots on the street, the resort-style backyard with lush, mature trees & green privacy walls is an entertainer’s dream. With a pool, spa, firepit, built-in BBQ, TV, and outdoor beverage refrigerator, the space is perfect for seamless indoor-outdoor living year-round.

6 Shively Road, Ladera Ranch

25 Harwick Court, Ladera Ranch
$885,000
3 Beds ⋅ 3 Baths ⋅ OC25099865 MLS ⋅ Closed Status
Charming End Unit Townhome in Desirable Sycamore Grove Community of Ladera Ranch! Welcome to this beautifully updated 3-bedroom, 2.5-bathroom townhome located in the highly sought-after Sycamore Grove. With a bright and inviting open floor plan, this home features an abundance of natural light streaming through numerous windows, creating a warm and welcoming atmosphere throughout. The well-appointed kitchen opens to a versatile bonus area perfect for a cozy den, second living room, or home office. Step outside to a private backyard oasis with brand-new decking, offering ideal spaces for both outdoor dining and relaxation. You’ll also enjoy a charming front patio just right for morning coffee or evening chats. Upstairs, the spacious primary suite includes a generous ensuite bathroom and ample closet space. Two additional bedrooms provide plenty of room for family, guests, or a home office setup. Each room offers comfortable layouts, great light, and access to a full hall bathroom making this home ideal for a variety of lifestyles. Additional highlights include a two-car garage, plentiful storage throughout, new PEX piping, a brand-new furnace, and fresh interior paint. Residents of Sycamore Grove enjoy their own private community pool in addition to full access to Ladera Ranch’s exceptional amenities including multiple clubhouses, pools and splash pad, the popular Red Bucket Water Park, tennis and pickleball courts, basketball courts, a skate park, and miles of scenic biking and hiking trails. Located within a top-rated school district and close to premier shopping, dining, and endless community events, this home offers the perfect blend of comfort, convenience, and vibrant community living. Don’t miss this opportunity to make this beautiful townhome your own!

25 Harwick Court, Ladera Ranch

18 Duskywing, Ladera Ranch
$1,405,000
3 Beds ⋅ 3 Baths ⋅ OC25104013 MLS ⋅ Closed Status
Charming Cul-de-Sac Home in Ladera Ranch – Ideal Location and Stunning Upgrades!  Welcome to 18 Duskywing! A beautifully updated 3-bedroom, 2.5-bath single-family residence nestled at the end of a quiet cul-de-sac in the heart of Ladera Ranch. Offering approximately 2,059 square feet of elegant living space, this home is a perfect blend of comfort and convenience. A Prime Location situated within walking distance to Poets Park, Oso Grande Elementary School, Founders Park and the many additional amenities in Ladera Ranch: The Red Bucket aquatic park, skate park and the Daisy clubhouse are just steps from your front door. An exceptional outdoor space boasts an extended driveway with a private, gated entry and a unique porte-cochere, leading to a two-car attached garage.  A nice curb appeal featuring upgraded hardscape with stone and brick finishes and a quaint covered porch will greet you.  The backyard is an entertainer’s dream with a built-in BBQ, covered patio and serene views. Step inside to discover a bright, open floor plan with hardwood floors, fresh paint, recessed lighting, ceiling fans and charming shiplap accents. The kitchen is a chef’s delight with quartz countertops, a custom backsplash, a walk-in pantry, white cabinetry, and an inviting built-in breakfast nook finished with a custom banquet bench. The space seamlessly flows into a cozy family room with a stacked stone fireplace and a built-in media niche. The upstairs area is thoughtfully designed with a landing that can serve as an office space, a balcony overlooking the cul-de-sac and two generous secondary bedrooms filled with natural light. The secondary bathroom features dual vanities and updated tile flooring. A convenient upstairs laundry room and additional linen storage enhance everyday living. Retreat to the spacious primary suite, complete with French door entry, mountain views, and room for a desk or sitting area or both. The primary bathroom offers wood-look tile flooring, a separate soaking tub, an updated remodeled shower, marble countertops and a large walk-in closet. Additional Highlights: solar panels for energy savings, extra storage space under the stairs, secure gated driveway for added privacy and additional area for the kids to play and an amazing location at the end of a cul-de-sac.   Don’t miss this incredible opportunity to own a beautifully upgraded home in one of Ladera Ranch’s most desirable neighborhoods.

18 Duskywing, Ladera Ranch

19 Fox Hole Road, Ladera Ranch
$4,800,000
5 Beds ⋅ 6 Baths ⋅ OC25098982 MLS ⋅ Closed Status
Luxury Italian Villa in a Prime Cul-de-Sac Location with Stunning Views Located within the prestigious 24-hour guard-gated community of Covenant Hills in Ladera Ranch this spectacular home is nestled at the end of a peaceful cul-de-sac. This exquisite Italian villa-inspired estate offers the perfect blend of luxury, privacy, and functionality. Boasting 5 spacious bedrooms and 5.5 elegantly appointed bathrooms, this custom-designed single-family residence is the epitome of refined living. Step inside and be captivated by the home’s thoughtful layout and timeless finishes. A gourmet kitchen with a butler’s pantry and wine refrigerator opens to a large family room, ideal for both intimate gatherings and grand entertaining. A dedicated office, bonus room, and wine cellar add to the home’s versatility, providing both relaxation and productivity spaces. The heart of the home extends outdoors to a resort-style backyard, a true entertainer’s dream. Enjoy the sparkling pool and spa, outdoor TV area, and fully equipped built-in bar and cooking station—complete with its own refrigerator—perfect for year-round enjoyment. A charming courtyard adds a touch of European elegance. Car enthusiasts and collectors will appreciate the four-car garage, offering ample space for vehicles, storage, or hobbies, and located at the end of the long driveway within the gates of another beautiful courtyard complete with a bubbling fountain. Covenant Hills offers access to an array of wonderful amenities, including a 24-hour guard gate, clubhouse, water park, skate park, multiple pools, parks, and hiking and biking trails. What a great opportunity to experience all that Covenant Hills has to offer!!

19 Fox Hole Road, Ladera Ranch

Based on information from California Regional Multiple Listing Service, Inc. as of . This information is for your personal, non-commercial use and may not be used for any purpose other than to identify prospective properties you may be interested in purchasing. Display of MLS data is usually deemed reliable but is NOT guaranteed accurate by the MLS. Buyers are responsible for verifying the accuracy of all information and should investigate the data themselves or retain appropriate professionals. Information from sources other than the Listing Agent may have been included in the MLS data. Unless otherwise specified in writing, Broker/Agent has not and will not verify any information obtained from other sources. The Broker/Agent providing the information contained herein may or may not have been the Listing and/or Selling Agent.