Refine Search
Sort by

$2,288,000
4 Beds 3 Baths OC26067077 MLS Closed Status
Tucked away on a charming, tree-lined cul-de-sac in the heart of Ladera Ranch, this exceptional 4-bedroom, 3-bathroom residence offers an elevated blend of timeless design, refined comfort, and expansive living spaces, including an oversized second-story bonus room ideal for a media lounge, executive office, or private retreat. Upon entry, you are welcomed by rich wood flooring that flows gracefully throughout the main living areas, complementing the home’s warm yet sophisticated aesthetic. Sunlight pours through thoughtfully placed windows, illuminating elegant architectural details such as crown molding, custom millwork, and tailored window casings that create a polished, designer feel throughout. The chef-inspired kitchen is both functional and striking, featuring a generous center island, beautifully crafted cabinetry, gleaming granite surfaces, and a full suite of stainless steel appliances. Designed for both everyday living and effortless entertaining, the kitchen opens seamlessly to the inviting family room, where a statement fireplace adds warmth and ambiance. An additional fireplace in the formal living area enhances the home’s sense of comfort and understated luxury. A main-level bedroom with adjacent full bath provides ideal accommodations for guests, extended family, or a private workspace. Upstairs, the primary suite offers a tranquil escape, complete with custom built-in features, an expansive walk-in closet, and a spa-inspired bath showcasing refined finishes, a soaking tub, and a serene atmosphere designed for relaxation. The backyard presents a private resort-style setting, highlighted by a PebbleTec pool and spa, a welcoming outdoor fireplace, and a covered patio with built-in BBQ — perfectly suited for year-round indoor-outdoor entertaining under the California sky. Ideally positioned within close proximity to Ladera Ranch’s renowned parks, pools, scenic trails, and top-rated schools, this home offers a lifestyle defined by comfort, elegance, and community.

24 Scarlet Maple, Ladera Ranch

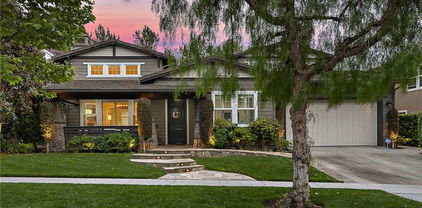
$1,830,000
5 Beds 3 Baths OC26049896 MLS Closed Status
First time on the market—private Ladera Ranch view-home with pool, ideally located on a cul-de-sac and single-loaded street, near top-rated schools, parks, and community amenities. Framed by sweeping Saddleback Mountain views and northwest-facing sunsets, this home offers beautiful views from multiple living spaces, including the primary suite’s private balcony and a backyard featuring a large pool and spa with waterfall feature. Offering 2,800 sq. ft. of living space, this floorplan includes 5 bedrooms and 3 bathrooms, highlighted by a main-floor room adjacent to a full bath with shower—ideal for guests. Upstairs, the expansive primary suite features a fireplace, private view deck, dual vanities, two walk-in closets, and a spacious en-suite bath. Originally a model home, this residence offers both formal living and dining rooms in addition to a comfortable family room and in-kitchen dining area. Custom finishes throughout include built-in office desks, glass panel French doors, wainscoting, and more. An extra-long driveway and tandem third-car garage provide flexible parking and storage options, as well as the option for additional living space. HOA includes high speed internet and access to ALL of Ladera Ranch's well-maintained Clubhouses, Pools, Numerous Tennis and Pickleball Courts, Basketball Court, Dog Park, Skate Park, remodeled Waterpark as well as the Covenant Hills golf putting course.

53 Flintridge, Ladera Ranch

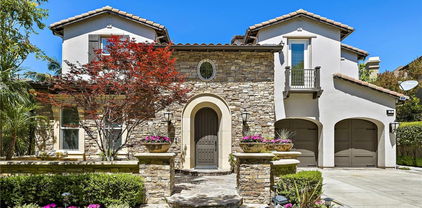
$2,375,000
4 Beds 4 Baths OC26062232 MLS Closed Status
Tucked against a sweeping hillside in Terramor Village, this Evergreen home occupies one of the most private lots in Ladera Ranch - 9,504 square feet with open space directly behind, a pocket park to the side, and only one direct neighbor. A natural hillside backdrop rises beyond the fence, feeling more like an open preserve than a neighborhood lot. The wraparound yard takes full advantage: a putting green, full outdoor kitchen with BBQ, refrigerator, and separate burner, and covered patio create an immediate destination. Room for a future pool remains. A driveway, family garden, and entry porch complete the exterior. Inside, 3,313 sf of bright open living spans four bedrooms, three and a half baths, a main-level office, and a second-floor loft. Two sets of French doors connect indoors to outdoors, exceptional natural light fills both levels, and a bay window enhances the fireplace-warmed living and dining area. Extensive crown molding and detailed doorway framing add craftsmanship throughout. The kitchen anchors the main floor with an oversized marble island with generous bar seating, six-burner cooktop, farmhouse sink, custom pantry, full subway-tile backsplash, white cabinetry, and stainless appliances - flowing into a family room with fireplace, custom built-ins, and surround sound, plus a casual dining space with built-in desk and shelving. An extra-spacious mudroom, powder room with backyard access, and a tandem three-car garage with epoxy flooring complete the layout. Upstairs, the primary suite earns its footprint: hillside views from a private balcony, coffee nook, large walk-in closet, soaking tub, an exceptionally large dual-head shower, sit-down vanity, and a retreat perfect as a second office, gym, or studio. Two secondary bedrooms share a full bath with updated tile flooring; a third enjoys a private ensuite. Recent upgrades: full PEX re-pipe, tankless water heater, new garage door motor, updated faucets, fixtures and lighting throughout, full exterior repaint. Move-in ready without the asterisks. A short stroll reaches Oso Grande Elementary, Butterfly Park, Boreal Plunge, Terramor Aquatic Park, and Founders Park - home to a weekly Farmers Market and Ladera Ranch's beloved 4th of July fireworks. Miles of trails, community pools, a water park, skate park, and year-round events are all part of daily life here. Snow Bush Street is one of Terramor's most beloved and sought after neighborhoods.

21 Snow Bush Street, Ladera Ranch

$2,585,000
6 Beds 4 Baths OC26021663 MLS Closed Status
Welcome to 38 Winfield Drive, an elegant and spacious fully remodeled, six-bedroom residence tucked within the highly sought-after Oak Knoll Village of Ladera Ranch. Set on a quiet cul-de-sac street just moments from parks, trails, and the community clubhouse. This 4500 sq ft home blends luxury, privacy, comfort, and effortless Southern California living. Step inside to stunning interiors enhanced by herringbone luxury vinyl hardwood flooring, custom lighting, and custom woodwork throughout. There is plenty of natural light with an open, flexible floor plan designed for modern lifestyles. At the heart of the home is a fully remodeled chef’s kitchen featuring custom cabinetry, stunning Quartz countertops, premium appliances, and an expansive island with generous seating and storage all open to the large family room with custom built-ins —perfect for everyday living and entertaining. Host memorable dinners in the formal dining room or relax in the inviting living room framed by large windows. A private office sits just off the living area and can easily convert into a downstairs bedroom if desired. A custom mud room, just off the garage is ideal for staying organized. Upstairs, retreat to the luxurious primary suite complete with a fully remodeled spa-inspired bathroom showcasing a freestanding soaking tub, separate shower, modern dual vanities and spacious walk-in closets. An adjacent exercise room and five additional bedrooms on the same floor—including one ensuite and two connected by an updated Jack-and-Jill bath—provide exceptional space and versatility. There is a separate upstairs laundry with a sink as well. Your outdoor living experience continues with a private backyard offering dedicated dining, lounging, and barbecue areas, plus the added charm of the private interior courtyard with french doors and direct access to the kitchen and dining room. Additional upgrades include full re-piping, owned solar panels, new LED lighting, a newer AC unit, smart irrigation, and a three-car tandem garage with gated portes cocheres. All of this in a prime location close to top-rated schools, restaurants, shops, parks, pools, and everything Ladera Ranch has to offer. Don’t miss this one! It won’t last long!

38 Winfield Drive, Ladera Ranch

$2,149,999
5 Beds 5 Baths OC26052462 MLS Closed Status
Nestled on one of the most coveted streets in Ladera Ranch, this exceptional Wyeth residence offers a refined blend of elegance, comfort, and thoughtful design. Featuring five spacious bedrooms and four-and-a-half bathrooms, the home welcomes you with a gracious entry that opens to formal living and dining rooms, perfect for entertaining or intimate gatherings. French doors lead to a charming private courtyard with a built-in BBQ, creating a serene setting for al fresco dining and effortless indoor-outdoor living. Beyond the courtyard, the heart of the home reveals a beautifully designed kitchen that flows into the breakfast nook and expansive family room, creating a warm and inviting environment for everyday living and entertaining. Generous windows fill the space with natural light, enhancing the home’s bright and welcoming atmosphere. The main level also features a desirable downstairs bedroom and bath, ideal for guests, extended family, or an in-law suite, along with a convenient office niche, perfect for working from home. Upstairs, the primary suite offers a tranquil retreat and a relaxing atmosphere. The spa-inspired primary bath has been beautifully remodeled with chevron marble flooring, quartz countertops, elegant designer finishes, and is complemented by a dual-sided walk-in closet providing generous storage and organization. The upper level also includes spacious secondary bedrooms, two have private en-suite bathrooms, while another enjoys easy access to a nearby full bath. Each bedroom features custom California Closets. The backyard retreat features a spa, covered patio, charming tree swing, and ample space for entertaining or relaxing outdoors. Upgrades include a full-home re-pipe, seller-owned solar resulting in zero electric bills, HALO whole-home water filtration system, a new sprinkler system, and an upgraded water pressure system. A two-car garage with tandem space functions as a three-car garage, providing additional parking, storage, and flexibility for hobbies or a home gym. Residents of Ladera Ranch enjoy clubhouses, resort-style pools, water parks, playgrounds, dog parks, sports courts, community gardens, miles of scenic walking and biking trails, year-round community events, Fourth of July fireworks and concerts, and Cox high-speed internet included in HOA dues. This exceptional home offers luxury living, thoughtful upgrades, and an unmatched lifestyle in one of Ladera Ranch’s most desirable neighborhoods.

21 Winslow Street, Ladera Ranch

$2,450,000
4 Beds 4 Baths OC26054118 MLS Closed Status
Welcome to 8 Welbe, a 4 bed / 3 bath home offering nearly 3,200 sqft of living space, ideally situated on a cul-de-sac in the highly sought-after Belmont Hill neighborhood in the Flintridge District of Ladera Ranch. Set on an oversized lot, the property offers rare privacy, a spacious front yard, and an extended driveway that creates an impressive arrival while providing ample parking in addition to the three-car garage. Inside, wood-look flooring flows throughout the main level, while high ceilings and abundant windows fill the home with natural light. The beautifully updated kitchen is designed for both functionality and gathering, featuring a large center island, charming breakfast nook, built-in work desk, and abundant cabinetry for storage. The oversized family room overlooks the backyard and includes a fireplace and built-in entertainment center. A separate formal living room also features a fireplace and doors, allowing it to easily function as a private office if desired. A downstairs bedroom with an en suite bathroom provides flexibility for guests or multi-generational living. Upstairs, the spacious primary suite offers a peaceful retreat, complete with a private balcony that captures tranquil views. The updated primary bathroom includes a large walk-in shower, soaking tub, and an expansive walk-in closet with extensive built-in organizers. Two additional bedrooms and finished storage space complete the upper level. The backyard serves as a private sanctuary. Positioned to take advantage of the home’s east-west orientation, it offers breathtaking views. The space is ideal for both relaxing and entertaining, with a spa, a pergola with ceiling fan, and a covered patio with fireplace, all surrounded by lush, mature landscaping that enhances privacy and tranquility. Additional highlights include a fully owned solar system, water softener, repipe of home, whole-house fan, tankless water heater, and abundant storage throughout the home. Ideally located within walking distance to Chaparral Elementary School, restaurants, shopping, hiking and biking trails, and more. Residents enjoy access to Ladera Ranch’s exceptional amenities, including multiple pools, clubhouses, parks, a skate park, water park, and miles of scenic trails. Blending thoughtful upgrades, generous living spaces, and inviting outdoor areas, 8 Welbe presents a rare opportunity to enjoy privacy, comfort, and elevated living in one of Ladera Ranch’s most desirable neighborhoods.

8 Welbe, Ladera Ranch

$1,810,000
4 Beds 3 Baths OC26044792 MLS Closed Status
Nestled in the Amberly Lane neighborhood, this 4 bedroom plus loft home offers 3 full baths and a thoughtfully designed layout, set against sweeping panoramic and sunset views. Flexible living areas and a floor plan that supports both everyday comfort and entertaining blend functionality with inviting indoor and outdoor spaces. Freshly painted throughout, the interior showcases soaring ceilings and an inviting living room centered around a raised hearth fireplace that adds warmth and architectural presence, while natural light fills the main living areas creating a bright and airy ambiance. The kitchen is designed for connection and efficiency, featuring an expansive center island, granite countertops, abundant cabinetry, and stainless steel appliances including a built-in refrigerator, separate beverage refrigerator, and 6 burner cooktop, with generous prep space and seamless flow between the kitchen, dining, and family areas. A main floor bedroom and full bath provide ideal flexibility for guests, extended family, or a private home office. Upstairs, the spacious primary suite features dual sinks, a dedicated vanity area, dual walk in closets, and linen cabinets, creating a comfortable and well appointed retreat. Secondary bedrooms feature new carpet and are paired with a shared bath with updated flooring. A versatile loft offers additional options for work, study, media, or recreation, and the upstairs laundry room includes a sink, shelving, and cabinetry for added convenience. Recent exterior updates include a new roof, exterior paint, and refreshed landscaping that enhance curb appeal. Additional features such as epoxy e piping and a whole house fan contribute to long term value and everyday efficiency. The three car layout features a two car garage and a separate single bay, ideal for parking, storage, or hobbies. The backyard is designed for enjoyment and entertaining, featuring a built-in barbecue with sink and refrigerator, space for outdoor dining, and a scenic backdrop that captures beautiful evening skies and sweeping sunset views. Residents of Oak Knoll Village enjoy close proximity to Chaparral Elementary School, Cox Sportspark, neighborhood trails, and the Oak Knoll Clubhouse with two pools and splash park, along with access to extensive community amenities and events. This is a rare opportunity to own a well maintained view home in one of Ladera Ranch’s most established and desirable neighborhoods.

15 Mason Lane, Ladera Ranch

$2,150,000
4 Beds 4 Baths OC26041798 MLS Closed Status
Located within the prestigious, guard-gated enclave of Covenant Hills, this exceptional residence offers a refined blend of timeless elegance, modern upgrades, and resort-style living. Boasting 4 bedrooms, 3.5 baths, and a dedicated office, this beautifully appointed home is designed for both sophisticated entertaining and everyday comfort. Luxury vinyl plank flooring flows seamlessly throughout, complementing the home’s light-filled interiors and thoughtfully curated finishes. The gourmet kitchen showcases quartz countertops, classic subway tile backsplash, and abundant cabinetry, creating a stylish yet functional heart of the home. Sustainability meets luxury with a fully owned 29-panel, 10.7-kilowatt solar system, providing impressive energy efficiency and long-term savings. Step outside to a private sanctuary ideal for relaxation and entertaining. The serene courtyard spa offers a tranquil retreat, while the backyard impresses with lush turf, a covered patio, and a large built-in BBQ island with elegant stone countertops, perfect for alfresco dining and hosting unforgettable gatherings. Situated moments from Ladera Ranch’s award-winning schools, the exclusive Covenant Hills Clubhouse, and resort-style pool, this remarkable home delivers an unparalleled lifestyle in one of Orange County’s most sought-after communities.

4 Drackert, Ladera Ranch

$2,875,000
4 Beds 4 Baths OC26035478 MLS Closed Status
Settled at the beginning of an intimate cul-de-sac street, this turnkey residence welcomes you with a dramatic circular entry and soaring ceilings, leading to elegant formal spaces and a free-flowing family room and kitchen complete with large island, butler’s pantry, pro-level appliances, and built-in entertainment features. The approx. 3,778 s.f. floor plan offers 4 bedrooms including a first-floor suite, beautifully upgraded baths with marble finishes, wood flooring throughout, and a luxurious primary suite with private balcony and spa-inspired bath. The newly redesigned backyard showcases a brand-new pool and spa, updated hardscape, built-in fire pit and BBQ bar, all set on a spacious wraparound homesite with hill views adjacent to open space.

4 Galora, Ladera Ranch

$2,370,000
5 Beds 5 Baths OC26040428 MLS Closed Status
Nestled on a premier corner lot in the sought-after Wyeth community of Oak Knoll Village, 30 Winslow Street is a beautifully appointed residence offering 4,079 square feet of refined living space with exceptional privacy. This stunning two-story home features 5 spacious bedrooms, including a convenient main-level bedroom suite, plus a versatile and spacious bonus room that easily serves as a 6th bedroom, home office, or media room. A private driveway leads to the 3-car attached garage and covered carport, providing ample parking and storage. The impressive chef's kitchen showcases granite countertops, a generous center island, white cabinetry, gas cooktop, and ample storage, all flowing seamlessly into the sun-filled family room. Formal living and dining rooms provide elegant spaces for entertaining, while the open-concept layout connects effortlessly to the inviting backyard retreat. Upstairs, the luxurious primary suite boasts a spa-inspired bathroom with a freestanding soaking tub, dual vanities, a walk-in shower, and an oversized walk-in closet. A private covered balcony off the primary suite offers the perfect place to unwind. Step outside to discover an entertainer's paradise complete with a custom pergola, built-in seating areas, a tranquil water feature, and mature landscaping creating a private oasis. The corner lot positioning provides added privacy and an open, airy feel rarely found in this community. Additional highlights include plantation shutters, recessed lighting, crown molding, and designer finishes throughout. Enjoy close proximity to the resort-style Oak Knoll Clubhouse with pools, splash pad, pickleball, and access to Ladera Ranch's award-winning schools, parks, and trails. A rare opportunity in one of Orange County's most coveted communities.

30 Winslow Street, Ladera Ranch

$2,975,000
5 Beds 6 Baths OC26027728 MLS Closed Status
Located on an idyllic cul-de-sac with a central landscaped island in the newer Legacy Collection at Ladera Ranch’s guard-gated Covenant Hills, this impressive home rivals the luxury and craftsmanship of custom estates. Move-in ready, the expansive design is host to five ensuite bedrooms and five- and one-half baths in approximately 4,225 square feet of refined living space, ensuring ample comfort and privacy for you and your guests. Three bedrooms are located on the first floor, including a grand primary suite that opens to the home’s large courtyard and features a walk-in closet, soaking tub, separate shower and two vanities. Two additional suites join a spacious loft on the second level. An upscale aesthetic is infused throughout the home, emphasized by a formal entrance, a stunning foyer with dramatic staircase and glass doors leading to the courtyard, and a dining room for picture-perfect entertaining. Opening to the courtyard and the backyard, the light and open family room showcases a vaulted ceiling with open beams, an elegant fireplace and plenty of room for large gatherings. In the kitchen, top-of- the-line stainless steel appliances include a built-in refrigerator, double oven and a six-burner range with griddle and matching hood. Wood cabinetry, stone countertops, an oversized island, walk-in pantry, and full-tile backsplash are also featured. Archways, handsome millwork and stylish lighting fixtures complement plantation shutters, hardwood flooring, and granite and marble finishes throughout the residence, while a spacious laundry room and an attached three- car garage embellish convenience. With a scenic landscaped hill as a backdrop, grounds enjoy privacy while offering the beauty of mature landscaping, colorful plantings, and a large lawn the extends off the courtyard. At home garden enthusiast...this is perfect yard for you. Stone tile enriches patios that welcome outdoor relaxation and socializing with friends and neighbors. Built by Warmington Residential, The Legacy Collection is close to the exclusive Covenant Hills clubhouse, complete with swimming, tennis and much more. Community parks and miles of trails are nearby, and Ladera Ranch’s vibrant shopping centers, outstanding schools and phenomenal recreational attractions are minutes from home.

10 Gaucho Road, Ladera Ranch

$2,665,000
5 Beds 5 Baths OC26014782 MLS Closed Status
Luxurious, extensively renovated residence in Ladera Ranch designed to impress inside and out. Extensively renovated and located on a quiet cul-de-sac in the private Sedona neighborhood, this stunning two-story Colonial offers approximately 4,000 square feet of refined elegance and modern sophistication. This beautiful home offers 5 Bedrooms and a flexible bonus room, and 4.5 Baths. The bright, open layout features 36" x 36" Italian ceramic tile flooring and a dramatic floor-to-ceiling ceramic fireplace feature wall. The gourmet kitchen is a true showpiece, featuring an oversized Quartz island with a full-height backsplash, a pot filler, a custom pantry wall, and premium appliances, including a Wolf freestanding gas range and microwave, complemented by a built-in refrigerator and dishwasher. The kitchen flows seamlessly into the family room, creating an ideal space for everyday living and entertaining. Formal living and dining rooms add to the home’s exceptional layout. The main level includes a beautifully appointed bedroom suite and fully remodeled bathrooms, offering flexibility for guests or multi-generational living. The home also features newly completed repiping for added peace of mind. Upstairs, the primary suite is a true retreat with a private balcony, dedicated sitting area, oversized walk-in closet, and a spa-inspired bathroom featuring Travertine flooring, a freestanding soaking tub, and designer Italian ceramic finishes. Three additional well-sized bedrooms complete the upper level. The resort-style backyard is designed for year-round enjoyment, featuring a pool and spa, outdoor fireplace, built-in bar, and lush tropical landscaping—creating a private oasis perfect for both entertaining and everyday relaxation.

3 Fallow, Ladera Ranch

$1,400,000
4 Beds 3 Baths OC26002125 MLS Closed Status
Welcome to 1 Trumpet Vine Street, a beautifully positioned corner-lot home in the desirable Astoria neighborhood, ideally located directly across from Founders Park and Ladera Elementary School. This well-designed single-family residence offers approximately 2,311 square feet, 4 bedrooms (the fourth is a builder option currently configured as a loft/sitting room within the primary suite), and 2.5 bathrooms. The inviting floorplan begins with a spacious living room featuring a cozy fireplace, complemented by a formal dining room that can easily serve as a playroom or flexible utility space. A convenient downstairs powder room and direct access to a private backyard with centrally located brick courtyard enhances everyday comfort and indoor-outdoor living. The kitchen is thoughtfully arranged with abundant cabinetry, a large center island, and a breakfast nook, along with direct access to the three-car attached garage. Adjacent to the kitchen is a generous family room with a second fireplace—ideal for casual gatherings and daily living. All bedrooms and the laundry room are upstairs. The serene primary suite includes a private balcony with garden and park views, a sitting room or nursery space, a walk-in closet, and an en-suite bath with dual vanities, soaking tub, and separate shower. Secondary bedrooms share a full bathroom. Residents enjoy close proximity to Avendale Clubhouse, multiple playgrounds, and the extensive amenities that make Ladera Ranch so sought after—parks, sports courts, scenic trails, pools, splash pads, picnic areas, and year-round community events. The home is also within walking distance to top-rated schools, parks, and the Ladera Ranch Library. A prime location, flexible layout, and exceptional community amenities make this home a standout opportunity.

1 Trumpet Vine Street, Ladera Ranch

$3,125,000
4 Beds 5 Baths NP26001449 MLS Closed Status
Tucked away at the end of a private cul-de-sac on one of the largest lots in the prestigious guard-gated community of Covenant Hills in Ladera Ranch, this stunning estate offers a rare blend of privacy, luxury, and family-friendly design. From the moment you arrive, the extended driveway and grand motor court set the tone—providing ample parking, ideal for gatherings or growing families. Spanning approximately 4,511 square feet, this beautifully upgraded home sits on an expansive lot that delivers both scale and serenity. Surrounded by mature landscaping and peaceful canyon views, it offers a true retreat just minutes from top schools and neighborhood parks. Inside, elegant, light-filled interiors, high-end flooring, and an open-concept layout make the home perfect for everyday living and entertaining. A dramatic custom staircase welcomes you, while soaring ceilings and refined finishes highlight quality craftsmanship. At the heart of the home is the chef-inspired kitchen— remodeled with a massive quartz island, professional-grade Viking 12-burner range, Sub-Zero refrigerator and freezer, double ovens, custom cabinetry, and walk-in pantry. The seamless flow connects indoor and outdoor spaces. Step outside to a resort-style tropical oasis, featuring a custom heated saltwater pool with cascading waterfalls, slide, and oversized spa. Enjoy movie nights under the stars with 3 outdoor TVs, surround sound, a fire pit, and a fully equipped kitchen and bar with built-in BBQ—perfect for entertaining. A tranquil courtyard with an outdoor fireplace offers a peaceful retreat. The luxurious primary suite features a private sitting area, spa-like bath, and a spacious loft currently used as a gym and office. Additional upgrades include a whole-house water filtration system, premium finishes, and thoughtful details throughout. In a coveted, family-oriented neighborhood, this home delivers space, security, and elegance—with room to host unforgettable gatherings and enjoy the best of Southern California living.

33 Basilica, Ladera Ranch

$3,719,000
6 Beds 7 Baths OC25273449 MLS Closed Status
Custom Spanish estate with premium view and elevated lot in guard-gated Covenant Hills with a separated casita, designed for work from home retreat and luxury multi-generational living with top-ranked public and private schools. A resort like lifestyle with elegance, functionality, privacy & security. Built in 2015 on an expansive cul-de-sac lot, this 6-bedroom, 7-bath residence features a high ceiling foyer, California room with accordion doors designed for seamless indoor-outdoor living. The chef’s kitchen offers a large center island, walk-in pantry and high-end professional grade appliances, anchored by an inviting breakfast nook and formal dining room. Featuring Spanish tiles and European design throughout. A main-floor ensuite bedroom is perfect for guests, while upstairs you’ll find a spacious primary suite with view balcony, spa-inspired bath and generous walk-in closet. A true standout is the separate casita with its own living area, full kitchen, bedroom suite, laundry and private garage – ideal for extended family, guests or work from home office. Thoughtful details include an interior courtyard with fountain, versatile loft/bonus room and a dedicated pet washroom. Grooming your pets will be easy and mess-free. The wraparound beautiful backyard captures paranomia views of the sweeping hill and city-lights views with ample space to design your dream pool or outdoor kitchen. Enjoy 24-hour guard-gated security and the best of Ladera Ranch amenities: resort-style pools, water park, clubhouses, sports courts, parks, scenic trails and more. Schedule your private showing today!

21 Alexa, Ladera Ranch

$1,560,000
4 Beds 3 Baths OC25272338 MLS Closed Status
Stunning 4-bedroom, 2.5-bath home offering nearly 2,600 sq. ft. of beautifully updated living space with expansive panoramic sunset views. Set on a tree-lined cul-de-sac street, this home features a long private driveway and a 3-car tandem garage, all within an easy walk to local parks, the Oaknoll Clubhouse, and top-rated neighborhood schools. Recently refreshed with a brand-new HVAC system, whole-home epoxy re-pipe, new LVP flooring throughout, new recessed lighting, fresh interior paint, and updated fixtures, this home is truly move-in ready. The inviting floorplan is filled with natural light and boasts an open-concept kitchen overlooking the spacious family room and dining area—perfect for everyday living and entertaining. Upstairs, enjoy the convenience of an oversized laundry room with sink, a versatile loft space, and a generously sized primary suite featuring dual walk-in closets, dual vanities, a soaking tub, and a separate shower. ( Loft space upstairs is the option for the 4th bedroom ) Don’t miss this rare opportunity to own a beautifully updated home with exceptional views in a highly desirable location!

15 Sleepy Hollow, Ladera Ranch

$2,415,000
5 Beds 5 Baths OC25242718 MLS Closed Status
Welcome to 16 Wyndham Street, an exceptional residence nestled in the heart of Ladera Ranch. This beautifully remodeled Wyeth Plan 3 showcases expansive, thoughtfully designed interiors with 5 bedrooms — including a main floor ensuite — plus a versatile loft and bonus room, offering the perfect blend of comfort, functionality, and elevated style. Freshly painted inside and out, the home showcases engineered wood flooring, designer lighting, and custom window treatments throughout. The stunning chef’s kitchen is a showstopper with luxurious Cambria quartz countertops, an expansive center island, custom soft-close cabinetry, and premium stainless steel appliances including a Sub-Zero refrigerator. The adjacent breakfast nook features a built-in wine fridge, illuminated display shelving, and custom wine bar cabinetry. The open-concept great room includes a custom fireplace mantle, built-in cabinetry with lighted shelving, wainscoting, and dramatic 15-foot bifold doors that seamlessly connect to the oversized backyard — perfect for indoor-outdoor entertaining. Upstairs, a private staircase leads to the luxurious primary suite with dual sinks, vanity, two walk-in closets, and generous linen cabinetry. A second staircase brings you to the spacious secondary bedrooms and a well-sized loft. Additional upgrades include fully paid solar panels, PEX repipe, whole-house water filtration, and new custom wood garage doors. The main floor laundry room features a utility sink and built-in cabinetry. The expansive backyard is a private oasis with mature landscaping, a built-in BBQ, and an outdoor dining area. Enjoy close proximity to award-winning schools and the resort-style Oak Knoll Clubhouse, with pools, splash pad, and access to Ladera Ranch’s numerous parks, trails, and amenities. This remarkable home offers a rare opportunity to enjoy refined living in one of Ladera Ranch’s most sought-after neighborhoods.

16 Wyndham Street, Ladera Ranch

$3,225,000
5 Beds 5 Baths OC25223609 MLS Closed Status
Gorgeous former model home in Covenant Hills with nearly 15,000 sqft lot, casita & resort-style yard.  Welcome to this exquisite 5-bedroom, 5.5 bathroom K. Hovnanian Capistrano masterpiece set within the guard-gated community of Covenant Hills. Situated on a rare 14,976 sqft lot, this nearly 5000 sqft former model home offers several recent updates, privacy, luxury and unmatched indoor-outdoor living.  Designed for both entertaining and everyday comfort, this beautifully upgraded home features a versatile loft, 4 balconies and a 3-car garage with built-in cabinetry and water filtration.  The spacious open-concept floor plan is flooded with natural light and adorned with custom features: hardwood and tile flooring, bi-fold door and windows, plantation shutters, electric window treatments, designer lighting, ceiling fans, wine refrigerator, and a custom fireplace.  The chef’s kitchen is a showstopper with luxury stainless steel appliances, Wolf gas range, quartz countertops, glass-front refrigerator/freezer, an elegant custom backsplash and custom bi-fold windows to open the home to the yard. Step outside to your private resort-style backyard featuring a sparkling pool & spa, outdoor shower, fire features, built-in BBQ with Teppan grill, ½ basketball court, dog run, and newly landscaped grounds with custom built-in tables. The spacious primary suite includes a private balcony, elevated ceilings, custom bathroom, and built-in walk-in closets. Additional upstairs bedrooms are generously sized, along with a versatile loft.  A tranquil outdoor courtyard with fireplace connects the main home to a detached casita, complete with kitchenette, full bath, living space, walk-in closet and private entrance — perfect for guests, in-laws or a private office. Other highlights include a main-level laundry room, abundant storage and leased solar for energy efficiency.  Enjoy world-class amenities including a newly renovated water park, four resort-style pools, tennis and pickleball courts, scenic walking trails, and proximity to top-rated schools, shopping, dining, and all that South Orange County has to offer. Don’t miss this rare opportunity to own one of the finest homes in Covenant Hills set in the rolling hills of South Orange County!

6 Pistoria, Ladera Ranch

$1,780,000
4 Beds 3 Baths OC25220112 MLS Closed Status
Welcome to 12 Ardennes, Ladera Ranch - a beautifully updated English-cottage style home in the heart of the community. This gracious residence offers 4 bedrooms, 2.5 baths, plus a separate casita, and is designed for both elegant entertaining and everyday family living. Step inside to discover warm, light French Oak flooring, designer paint, high baseboards, and recessed lighting throughout. The homes formal dining room features soaring two-story ceilings—perfect for hosting memorable dinner parties. The chef’s kitchen is fully remodeled and flows directly into the great room. It’s equipped with Thermador professional-grade appliances, white shaker cabinetry with updated hardware, custom backsplash, and Carrera marble countertops. A dreamy butler’s pantry with rustic wood shelving, additional cabinetry, and generous pantry space enhance its functionality. The main floor master suite impresses - featuring a completely remodeled master bathroom with a freestanding soaking tub, separate shower, and an oversized master closet. Upstairs, enjoy a large loft and sit-area, three guest bedrooms, a extra storage space, and a guest bath with dual sinks. Indoor-outdoor flow is effortless thanks to double French doors at both the front and back of the home. The private backyard is an entertainers’ delight under Southern California skies. Beyond the home, Ladera Ranch offers an unmatched community experience. Residents enjoy the newly updated Terramor Aquatic Park, skate park, sports fields, a dog park, multiple pools and clubhouses, playgrounds, and hiking trails. A calendar full of neighborhood social events makes it easy to connect and be part of this vibrant community. Located within walking distance to award-winning Ladera Ranch Elementary and Middle Schools, Founders Park, and scenic trails, this home is the perfect blend of charm, comfort, and lifestyle. Some photos of this property have been digitally enhanced/virtually staged for marketing purposes.

12 Ardennes, Ladera Ranch

$1,830,000
4 Beds 3 Baths OC25172658 MLS Closed Status
Located in the prestigious community of Ladera Ranch, 27 Ardennes blends timeless design with exceptional functionality. Consistently ranked among Orange County’s most desirable places to call home, Ladera Ranch offers resort-style amenities, award-winning schools, and a vibrant lifestyle—and this home delivers the space and privacy you’ve been searching for. With 4 bedrooms, 3 baths, a tech loft, office/den, and flexible main-level space to create a fifth bedroom, this 3,020 sq ft residence is all about versatility. Step inside to discover a freshly updated interior with all-new paint and bright white cabinetry and finishes throughout. The home's center-island kitchen features crisp white cabinetry, solid slab counters, updated appliances, and a butler’s pantry for seamless entertaining. The adjacent great room showcases a stone fireplace and windows framing views of the private backyard. Upstairs, three generously sized guest bedrooms include one with a balcony overlooking the backyard, plus a full hall bath with a dual sink vanity and separate tub/shower area. A dedicated tech loft creates the perfect study, media, or gaming zone. The primary suite is a true retreat, offering lush hillside views and an en suite designed for luxury living—complete with separate his & hers vanities, a jetted tub, step-in shower, and his & hers walk-in closets. Elegant custom leaded glass windows add beauty and privacy, while the suite extends onto a covered veranda with neighborhood views, ideal for morning coffee or evening relaxation. Set on a spacious 6,000+ sq ft lot, the backyard offers exceptional privacy and plenty of room to create the outdoor retreat of your dreams. And thanks to the solar panels, you’ll enjoy energy efficiency and lower monthly electric bills, making this home as practical as it is beautiful. Life in Ladera Ranch means living beyond just your backyard, with world-class amenities including pickleball & tennis courts, sports fields, a skate park, Terramor Aquatic Park, a dog park, multiple pools & clubhouses, endless hiking trails, and robust community activities. Families enjoy award-winning schools, including the ability to walk to Ladera Ranch School (housing both the elementary & middle school campuses) and attend the prestigious San Juan Hills High School. Plus, you’ll love the nearby shops and restaurants. It’s no wonder this is one of the most sought-after lifestyles in all of Orange County. Your best life starts here!

27 Ardennes Drive, Ladera Ranch

$1,540,000
4 Beds 3 Baths OC25195659 MLS Closed Status
Welcome to this beautifully upgraded 4 bedroom, 2.5 bath corner-lot home in the highly sought-after Canopy Lane tract of Ladera Ranch. With nearly 2,600 square feet of living space and a 3-car garage, this residence blends modern updates with timeless charm.The inviting exterior features updated hardscape finishes, a welcoming front porch, and a private yard—perfect for outdoor relaxation. Inside, you’ll find newer LVP flooring, crown molding, recessed LED lighting, and fresh paint that fill the home with warmth and light. The remodeled chef’s kitchen is a true highlight, boasting quartz counters, large center island, custom finishes, floating shelves, a designer hood, KitchenAid appliances, updated hardware, and custom lighting. The spacious family room, located just off the kitchen, offers a cozy custom finished fireplace with built-in shelving, making it the heart of the home. Additional upgrades include ceiling fans throughout and a recent whole-house repipe for peace of mind. Upstairs, four generous bedrooms provide plenty of space for family or guests. Every detail has been thoughtfully designed to create both comfort and style. This home’s location is second to none—just minutes from Poets Park, Oso Grande Elementary, Founders Park, and the newly renovated water park. With hiking trails, pools, and a vibrant community lifestyle at your doorstep, this neighborhood is truly one of the best places for families to call home.

40 Celestine Circle, Ladera Ranch

$1,900,000
6 Beds 5 Baths OC25193504 MLS Closed Status
Seller willing to contribute to a rate reduction. Discover the best of Ladera Ranch living in this beautifully remodeled home, perfectly situated at the end of a quiet cul-de-sac. Blending timeless charm with modern upgrades, this spacious two-story residence offers both style and functionality for today’s lifestyle. The versatile floorplan features formal living and dining rooms, a warm and inviting family room with fireplace and built-in entertainment center, and a stunning updated kitchen with quartz countertops, white Shaker cabinetry, walk-in pantry, casual dining nook, new Bosch dishwasher, and new double stainless steel ovens with microwave. With 5 bedrooms plus a casita and 5 baths, the home is designed with flexibility in mind. Highlights include a convenient main-floor bedroom and bath, two spacious secondary bedrooms with a beautifully upgraded bath, and a luxurious primary suite with custom walk-in closet, oversized walk-in shower, separate soaking tub, dual vanities and makeup area. An additional loft and built-in desk area provide the perfect setting for work or study. Recent upgrades enhance both comfort and efficiency, including new LVP flooring, new baseboards, a tankless water heater, solar, repiping with PEX, a 240V EV charger, crown molding, and a whole-house hot water circulation pump. Designer touches such as crown molding, recessed lighting, plantation shutters, and custom closets further elevate the home’s appeal. Step outside to your private backyard retreat, complete with manicured landscaping, custom pavers, a stone wall, built-in BBQ island, and a cozy fire pit—perfect for entertaining or unwinding. The detached casita adds even more versatility, ideal for guests, a home office, gym, or playroom. Additional conveniences include a two-car direct-access garage with custom shelving and a separate direct access one-car garage, perfect for extra storage. Enjoy all that Ladera Ranch has to offer, with resort-style amenities including pools, clubhouses, parks, hiking and biking trails, tennis and pickleball courts, skate park, water park, dog parks, and a full calendar of community events. Plus, Cox high-speed internet is included with the HOA.

18 Beacon Point, Ladera Ranch

$3,000,000
3 Beds 4 Baths OC25186282 MLS Closed Status
Welcome to a truly remarkable semi-custom estate at 17 San Luis Obispo Drive, a timeless Mediterranean gem nestled within the prestigious Covenant Hills. Crafted by Lang Luxury, this home exemplifies exceptional quality, with a convenient primary suite on the main level and an array of premium finishes. Step inside and be captivated by the serene ambiance. Arched doorways and elegant wood flooring lead you through light-filled rooms that showcase lush greenery through oversized windows and French doors. The thoughtfully designed floor plan flows effortlessly, creating perfectly conceived spaces for both grand entertaining and comfortable living. The sophisticated formal living room, with its striking fireplace and French doors opening to the garden, sets a tone of classic elegance. The heart of the home is a gourmet chef’s kitchen, a true culinary delight. It boasts a substantial center island with seating, elegant quartzite countertops, and a full suite of top-of-the-line appliances, including a professional Thermador range with dual ovens, a SubZero refrigerator, and a wine fridge. This expansive kitchen opens seamlessly to a spacious family room with soaring cathedral ceilings and its own fireplace – an ideal gathering space for friends and family. A set of French doors connects the kitchen to an outdoor alfresco dining area, where the soft rustle of olive branches adds to the tranquil indoor-outdoor living experience. The main-level primary suite is a private retreat with soaring ceilings and a lavish en-suite bath, featuring a deep soaking tub, separate shower, dual vanities, and generous walk-in closets. Upstairs, you will find two generously sized bedrooms, each with its own en-suite bath, along with a spacious bonus loft area perfect for a game room or media space. Outside, the estate is complemented by timeless architecture and professional landscaping, creating a beautiful setting for outdoor living. Tranquil fountains, mature trees, and a built-in BBQ await, along with an outdoor trellis and fire pit, providing the perfect spaces for entertaining or simply relaxing in your peaceful cul-de-sac location. A three-car garage completes this extraordinary property. This is more than a home; it's a sanctuary designed for a life of luxury and tranquility. Schedule your private showing and discover the unparalleled lifestyle that awaits you in Covenant Hills.

17 San Luis Obispo Street, Ladera Ranch

$3,150,000
5 Beds 6 Baths OC25153648 MLS Closed Status
Representing the pinnacle of hard-earned success and reflecting your exquisite sense of style, this newer custom-caliber home is move-in-ready at guard-gated Covenant Hills in Ladera Ranch. Located on a generous homesite near the end of a quiet cul-de-sac in the exclusive Warmington Legacy collection, the residence is extensively upgraded. Slide-away and Multiple sets French doors create a desired indoor/outdoor ambiance throughout approximately 4,225 square feet of refined living space, which reveals five ensuite bedrooms and five- and one-half baths. A formal entry with tongue-and-groove ceiling leads to a double-height foyer with a grand staircase and access to a private courtyard. Beyond the foyer, expansive living areas flow easily from one to the next, including a dining room, and a fireplace-warmed family room with open-beam vaulted ceiling, built-in bar with under-cabinet beverage refrigerators, surround sound, and slide-away glass door. One opens to a side yard with built-in BBQ and separate built-in Big Green Egg for grilling, smoking, roasting and baking. Explore additional culinary adventures in a fully appointed chef-style kitchen with handsome stained-wood cabinetry, dark quartz countertops, an oversized island with butcher-block and lite quartz top, separate desk niche, walk-in pantry, a six-burner range with griddle and two ovens, and 5 feet of built in refrigerator/freezer. Three bedrooms are located on this level, including two secondary suites, and a private primary suite with direct access to the courtyard. Enjoy a vaulted ceiling, walk-in closet with custom furniture-quality built-ins, a soaking tub, separate shower and individual vanities. An enormous loft with surround sound is showcased upstairs, providing an ideal setting for a home theater, game room and more, while two secondary bedroom suites are impressively sized. Owned solar, security system, surround sound speakers an ample laundry room with cabinetry, arched passageways, designer paint and wall treatments, high-end carpet upstairs, & new wide-plank French oak flooring downstairs are proudly displayed. Sprawling grounds wrap around the home & boast a pool w/ rain fountain, separate spa, front lawn & back/side turf, separate dog run & spacious paver-finished patios. An oversized driveway welcomes guest parking, & the home backs to a hill for extra privacy. Covenant Hills’ clubhouse is moments way, & trails, parks, shopping, restaurants, top schools & local beaches are nearby!

4 Gaucho Road, Ladera Ranch

$2,375,000
4 Beds 5 Baths OC25149194 MLS Closed Status
A luxurious, essentially rebuilt, Covenant Hills home in Ladera Ranch will impress inside and out! Rebuilt and remodeled, to say the least, is what awaits our fortunate buyer! Located near the end of a quiet cul-de-sac street in the intimate enclave of Bellataire, the fully transformed two-story Craftsman spans approximately 3,942 square feet and reveals a home theater with plush seating and full surround sound, a dedicated home office, and a formal living room with new linear fireplace that boasts a floor-to-ceiling book-matched marble surround. Like the living room, the formal dining room is crowned by a high ceiling, while new and updated flooring spans the entire residence. The kitchen is a spectacular showcase for the height of today’s sophisticated design aesthetic, complete with custom Shaker cabinetry, a large dual waterfall island, quartz countertops, full backsplash, a butlers pantry, and a nook that opens to the backyard. Top-tier Thermador and Wolf appliances include a full-size wine refrigerator, a built- in refrigerator, built-in coffee center, and a multi-burner cooktop with pot filler. Move effortlessly from the kitchen to a family room with a floating fireplace accented by a shiplap-finished wall. Four bedrooms and four and one half completely remodeled baths include a main-floor primary suite. Enjoy a private sitting room with fireplace, a custom finished walk-in closet exuding sophistication, marble bath surrounds, freestanding tub, multi-head walk-in shower, and picture-frame mirrors. Secondary bedrooms are extra spacious. A private central courtyard allows natural light to illuminate the interior of the residence, which also features a three-car garage with custom cabinets and epoxy flooring, solar power with battery back-up, "Brilliant"smart-home systems including outdoor audio, custom tile work throughout, Restoration Hardware lighting fixtures, and a full re-pipe. Brand-new amenities continue outback, where appreciated privacy complements a new pool and spa and a built-in island with Lynx grill. Bellataire’s setting in guard-gated Covenant Hills places it close to a private clubhouse, tennis courts, parks, trail systems and outstanding schools.

20 Becker, Ladera Ranch

$2,960,000
5 Beds 6 Baths OC25148455 MLS Closed Status
Luxurious Entertainer’s Dream Home with Panoramic Sunset Views!  Located on one of the most coveted single-loaded cul-de-sac streets, this custom 5-bedroom, 5.5-bathroom estate spans nearly 5,000 square feet of thoughtfully designed living space on a 9,126 square foot lot.  Enjoy the ultimate in privacy, elegance, and functionality with formal and casual living spaces that seamlessly flow indoors and out.  Upon entry, you'll be welcomed by a sunlit foyer with lofty ceilings and views to a central courtyard.  The heart of the home is the remodeled chef’s kitchen, complete with quartz countertops, Sub-Zero and Thermador appliances, wine fridge, new trash compactor, and custom cabinetry reaching to the ceiling. A spacious walk-in pantry, a custom hood and several picture windows complete this stunning space. Multiple living areas feature newer flooring throughout, custom built-ins, fresh paint inside, crown molding, LED recessed lighting and stunning views. Step outside into an entertainer’s paradise featuring a built-in barbecue island with seating, covered outdoor living space, a custom fireplace, water feature, pool and spa and an expansive side yard w/ synthetic turf— all set against jaw-dropping sunset and canyon views. Additional highlights include a serene interior courtyard with a custom fountain, a versatile third-level loft perfect for an in-home office or teen room and a three-car tandem garage outfitted with custom cabinetry, storage racks, and a tankless water heater. Upstairs, find four generous en-suite bedrooms and a spectacular primary suite with a private retreat, balcony, built-out cedar closet and a spa-inspired marble and stone bathroom. This exceptional home is further enhanced by fully OWNED SOLAR, whole-house epoxy repipe, dual-pane glass windows and plantation shutters. Every inch of this residence is designed for luxurious living and effortless entertaining in the premier South Orange County location of Covenant Hills.

19 Dennis Lane, Ladera Ranch

Based on information from California Regional Multiple Listing Service, Inc. as of . This information is for your personal, non-commercial use and may not be used for any purpose other than to identify prospective properties you may be interested in purchasing. Display of MLS data is usually deemed reliable but is NOT guaranteed accurate by the MLS. Buyers are responsible for verifying the accuracy of all information and should investigate the data themselves or retain appropriate professionals. Information from sources other than the Listing Agent may have been included in the MLS data. Unless otherwise specified in writing, Broker/Agent has not and will not verify any information obtained from other sources. The Broker/Agent providing the information contained herein may or may not have been the Listing and/or Selling Agent.