Refine Search
Sort by
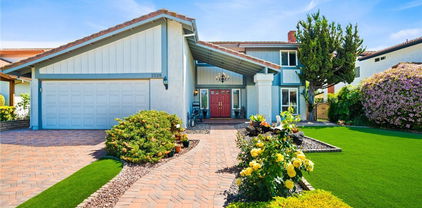
2728 Bayberry Way, Fullerton
$1,300,000
4 Beds ⋅ 3 Baths ⋅ TR25057171 MLS ⋅ Closed Status
Charming 4-Bedroom Home in Desirable Fullerton Neighborhood. It is a beautifully maintained single-family home nestled in the highly sought-after community of Fullerton. This stunning 4-bedroom, 3-bathroom residence offers a spacious and functional layout with abundant natural light, and modern upgrades throughout. The gourmet kitchen features granite countertops, custom cabinetry, and stainless steel appliances, seamlessly flowing into the cozy family room with a fireplace, perfect for gatherings. The primary suite boasts a spa-like ensuite bathroom and a walk-in closet, while the additional bedrooms provide ample space for family or guests. The roof has been recently replaced. Step outside to a private backyard oasis, ideal for entertaining or relaxing. Solar was leased. Enjoy the benefits of this community, including pools, tennis courts, walking trails, and greenbelts. Conveniently located near top-rated schools, parks, shopping centers, and freeway access, this home offers the perfect blend of comfort and convenience. Don’t miss this incredible opportunity.

2728 Bayberry Way, Fullerton

2129 W Houston Avenue, Fullerton
$910,000
3 Beds ⋅ 2 Baths ⋅ PW25050697 MLS ⋅ Closed Status
This home has so much charm throughout the entire home. Great curb appeal with an extra large driveway and cute front steps leading up to the front door. Once inside, you'll see beautifully restored and maintained hardwood flooring, it is real hardwood and not fabricated flooring. A lovely and modern fireplace accents the living room and the rooms all have ceiling fans. The kitchen has been updated with Corian countertops, refrigerator is shown in a photo but is not included in the sale of the home. The backyard has a covered patio, a storage shed, and lots of fruit trees but the real charm is all the grown plants. The home includes solar panels, central AC, and a full house vacuum system. It's really turn key ready and just waiting for a new owner to move in. The two car garage has extra storage cabinets, a darkroom for developing photos, and a utility sink/counter area.

2129 W Houston Avenue, Fullerton

2528 Larkwood Drive, Fullerton
$1,355,000
4 Beds ⋅ 3 Baths ⋅ RS25042220 MLS ⋅ Closed Status
Welcome to this charming two-story Fullerton home located in a prime area with top-rated schools including Robert C. Fisler (K-8), Sunny Hills High School, and a private Montessori school. Bathed in natural light, the open-concept first floor invites you into a cozy living room with a fireplace that flows effortlessly into the dining area and a thoughtfully designed kitchen with custom cabinetry. Every element has been curated for both comfort and functionality, ensuring daily living is a delight. Upstairs, the primary suite serves as a serene retreat complete with a well-appointed bathroom featuring custom cabinetry, while the additional bedrooms provide generous space and an abundance of natural light—ideal for family, guests, or a home office. Modern updates elevate this residence even further. A whole-house water system installed in 2019 is complemented by exterior enhancements such as fresh paint, front artificial grass, and a new pergola in the BBQ area added in 2022. Fully paid-off solar panels and a 200-amp electric panel underscore the home’s commitment to efficiency and modern convenience. Step outside to a serene backyard oasis, complete with synthetic turf, inviting pergolas, and beautifully laid pavers—an ideal low-maintenance space for relaxation or entertaining. Enjoy the added benefit of nearby shopping, dining, and entertainment at the Town Center, along with easy access to I-5 and 91 freeways. This home truly offers the perfect blend of modern living, comfort, and location. Don’t miss out on this incredible opportunity—schedule your private tour today!

2528 Larkwood Drive, Fullerton

2860 Devonshire Avenue, Fullerton
$1,260,000
5 Beds ⋅ 2 Baths ⋅ PW25035161 MLS ⋅ Closed Status
Spacious Move-In Ready Home with Pool & Solar! Looking for the perfect home to create lasting memories with your family? This rare find, owned by original owner for over 64 years, offers a spacious open-concept floor plan, ideal for both relaxing and entertaining. Key features, Open-Concept layout-perfect for hosting family and friends. Primary Bedroom with Covered patio, enjoy your morning coffee or unwind in the evening under the covered patio, just steps away from your sparkling pool. Eco-& Cost Efficient-owned solar panels for significant savings on electric bills. Fully remodeled-Featuring modern touches throughout, including new kitchen appliances. LED lighting, updated electrical, and fresh interior/exterior paint. Bright & Airy-Natural light floods the home, with ceiling fans in all 5 bedrooms for comfort. Spacious Bedrooms-All bedrooms are located downstairs, with one large private bedroom upstairs perfect for teen, guest, or home office. Modern upgrades- crown molding, newer vinyl windows, upgraded electrical box, and new ducting and venting. Storage galore-Plenty of storage space, plus a 2-car garage with a pull-down stairs for attic access. Low-maintenance yard-Easy care landscaping with sprinklers in both front and back yards, plus a brand new water heater. Walking distance to Sierra Vista Elementary, Tuffree Junior High, and El Dorado High School. Close to shopping centers and parks. Nestled in a family-friendly neighborhood perfect for raising children. This home has been well-maintained with pride of ownership. If your searching for a move-in ready home with modern amenities, a gorgeous pool, and a stellar location- your search ends here! SCHEDULE YOUR SHOWING TODAY!

2860 Devonshire Avenue, Fullerton

749 W Rosslynn Avenue, Fullerton
$1,030,000
3 Beds ⋅ 2 Baths ⋅ CV25033823 MLS ⋅ Closed Status
Charming Mid-Century Modern home with an oversized lot. Welcome to 749 W. Rosslynn Ave., a meticulously maintained home that blends mid-century modern charm with contemporary upgrades. This spacious 3-bedroom, 2-bathroom home is move-in ready and sits on an oversized lot, perfect for both relaxation and entertaining. The bright and airy living room features floor to ceiling windows and a cozy gas fireplace. The attached 2-car garage provides direct access to the home plus there is ample parking space in the driveway that will fit five cars. Step outside to a backyard oasis designed for both play and entertainment. A lush grassy area, spacious concrete area ideal for a sports court or recreational activities, a built-in BBQ island, and a covered patio make this the perfect spot for gatherings. Mature fruit trees and a garden add to the natural beauty of the space. In the backyard there is the detached oversized 2-car garage that has been thoughtfully finished giving you extra space for a game room, gym, office and more. Updates throughout the home include paid-off solar panels, newer windows, newer furnace, newer water heater, upgraded electrical, newer closet built-ins, newer appliances, rain gutters, an efficient sprinkler system outside and an automatic sump pump behind the detached garage to efficiently manage rainwater drainage. This home also features a durable metal roof that offers long-lasting protection and requires minimal maintenance. Conveniently located near major attractions including Disneyland, Knott’s Berry Farm, Independence Park, Downtown Fullerton, CSUF, Fullerton College, Angel Stadium, and the Honda Center – this home offers the ideal balance of suburban comfort and proximity to everything you love. This home has been lovingly maintained and thoughtfully updated, with no detail overlooked. Schedule your appointment today to see everything this exceptional property has to offer!

749 W Rosslynn Avenue, Fullerton

662 Americana Drive, Fullerton
$899,000
4 Beds ⋅ 3 Baths ⋅ PW25028301 MLS ⋅ Closed Status
Welcome to Liberty Walk, a vibrant new community by Olson Homes! Step into your private oasis through the gated entry and into a charming covered porch/patio. Inside, you'll discover a versatile floor plan designed for modern living. The downstairs bedroom is perfect for accommodating guests or creating a private home office. The spacious kitchen boasts abundant cabinet and counter space, ideal for culinary enthusiasts, and opens to a dining area with patio access, perfect for outdoor entertaining. Upstairs, you'll find the laundry room and three bedrooms, including a large Primary Suite with a generous walk-in closet. This home is tastefully upgraded with luxurious LVP flooring throughout and a warm, neutral color palette that creates a welcoming atmosphere. Efficiency-minded features include paid-off solar panels, a tankless water heater, a water softener system, and dual-paned windows for energy efficiency and savings. Located next to Independence Park and within walking distance to Downtown Fullerton, this property offers the ideal blend of convenience and lifestyle. Come see it for yourself!

662 Americana Drive, Fullerton

1353 W Woodcrest Avenue, Fullerton
$960,000
3 Beds ⋅ 2 Baths ⋅ PW25027190 MLS ⋅ Closed Status
This beautifully remodeled, turn-key home offers 3 spacious bedrooms and 2 modern bathrooms, with a 2-car attached garage and an enclosed patio. Freshly painted inside and out, the home features a brand-new kitchen with stunning quartz countertops and stainless steel appliances. New vinyl flooring runs throughout, and the bathrooms have been fully remodeled for a contemporary feel. Enjoy year-round comfort with a newer central air and heating system, as well as the benefit of paid-off solar panels, ensuring a very low electricity bill. The good-sized backyard provides plenty of space for relaxation or entertaining. Washer and dryer hookups are conveniently located inside, and the home is ideally situated close to major shopping centers, freeways, and schools. This home is move-in ready and waiting for you to make it yours!

1353 W Woodcrest Avenue, Fullerton

4230 W Hill Avenue, Fullerton
$965,888
4 Beds ⋅ 2 Baths ⋅ OC25024080 MLS ⋅ Closed Status
Beautifully Upgraded Home in Fullerton. 4230 W. Hill Ave. This charming 4-bedroom, 2-bathroom home offers 1,421 sq. ft. of living space with bright, natural light throughout. Features include beautiful hard wood flooring in the living room, kitchen and hallway and laminate floor all bedrooms. A newer interior painting, a newer roof, dual-pane windows, custom shutters, recessed lighting, and a cozy fireplace. The kitchen is a standout with custom lighted cabinetry and beautiful granite counter top. Spacious bedrooms have good closet spaces, and the master suite is especially impressive, offering two walk-in closets and a bathroom with a walk-in shower. Enjoy plenty of storage space with an oversized, attached two-car garage. The large backyard is perfect for entertaining or relaxing with a covered patio, gas fire pit, and a sitting area ideal for BBQs or to relax with your morning coffee. The home has leased solar, and the buyer will need to assume the solar lease. Plenty of parking space with RV parking is available at the front driveway. It is conveniently located with easy access to the 5 and 91 freeways, shopping and restaurants. This home combines comfort and practicality in a desirable Fullerton location.

4230 W Hill Avenue, Fullerton

613 W Valley View Drive, Fullerton
$2,700,000
6 Beds ⋅ 5 Baths ⋅ PW25023117 MLS ⋅ Closed Status
This custom-built European-style home is a masterpiece of charm & character crafted from the ground up to combine timeless elegance with modern convenience. Located on a picturesque tree-lined street, this luxurious home invites you through stained glass double doors into a grand foyer with 9-ft ceilings & exquisite wood flooring featuring onyx inlays. The main level is thoughtfully designed to blend comfort, style & practicality. A chef's kitchen lies at its heart featuring a quartz waterfall island, Viking 6-burner stove, double ovens & built-in desk. Adjacent, the family room’s French doors open to a spacious deck overlooking the backyard & pool. Additional spaces include a formal dining room, a cozy living room with fireplace, guest bedroom & full bath—perfect for entertaining or everyday living. Upstairs, a versatile loft offers an ideal space for a home office or TV lounge. The primary suite is a luxurious retreat with 20-foot ceilings, a custom walk-in closet & French doors leading to a private balcony. Its spa-like bathroom boasts dual vanities, soaking tub, glass-enclosed shower & another private deck with pool & tree views. This level also features a guest ensuite, two additional bedrooms, shared bathroom & convenient laundry room. The lower level is a standout feature accessible via the home’s elevator, an internal lock-off or a separate private entrance. This daylight walkout basement is a versatile space that includes a bedroom, kitchen, dining area, game room, theater, wine closet & abundant storage. A bathroom with direct pool access enhances convenience while French doors lead to a covered patio creating a seamless indoor-outdoor flow. Secondary laundry hookups add practicality making this level ideal for multi-generational living or guest accommodations. The backyard is a private haven designed for ease & enjoyment featuring a sparkling pool, artificial turf, playset & deck. Constructed from durable concrete blocks for long-lasting quality, the home features exquisite European-inspired details such as custom glass, wrought iron railings, intricate wood casings & clay tile roof. Modern amenities abound including dual AC units, central vac, water filtration, seller-owned solar panels & a four-car garage with built-in storage & space for a gym or workshop. Located near hiking trails, DT Fullerton, dining, medical facilities & more, this captivating property is an entertainer’s dream ready to welcome its next owners to create lasting memories.

613 W Valley View Drive, Fullerton

2015 Perkins Street, Fullerton
$2,400,000
5 Beds ⋅ 5 Baths ⋅ PW25018998 MLS ⋅ Closed Status
FABULOUS OPPORTUNITY FOR LUXURY LIVING! First time on the market. Absolutely spectacular property located in the prestigious Amerige Heights community. Built by Lennar Homes, this is a beautiful Marston model. An open and expansive square footage (4,331 SQUARE FEET) with exceptional floor plan offers the ultimate space for entertainment or just pure relaxation. This estate has five bedrooms + den (could be made into a 6th bedroom) + downstairs office + upstairs loft + upstairs study room + 4.5 bathrooms. Front porch creates a charming atmosphere. Upon entering you will find a perfectly flowing floor plan with abundance of NATURAL LIGHT. Elegant natural wood flooring throughout, recessed lighting, custom window coverings, plantation shutters throughout. Inviting living room and hallway with French doors leading to a cozy, covered, atrium area for perfect relaxing. Nice downstairs office with built-in bookshelves, powder room downstairs, large formal dining room, open gourmet kitchen includes granite countertops and backsplash, white cabinets, white color appliances, built-in refrigerator, built-in desk, massive center island and breakfast nook. Impressive family room with built-in media niche, built-in surround system and fireplace. MAIN FLOOR SUITE AND FULL BATHROOM with walk-in closet and guest bedroom or nursery room (without closet). Incredible primary suite with grand retreat, spilt system heat pump and breathtaking resort style luxury bathroom; dual sinks, soaking tub, separate large shower enclosure, vanity area and his & hers walk-in closets. All bedrooms are generous sized, three of the secondary bedrooms have walk-in closets, and one of them has a balcony. Professionally landscaped grounds; super-sized backyard with large covered patio, gentle slope, built-in BBQ and fire pit for great outdoor entertaining. Dual central air conditioning. Direct access to the 2-car garage. FULLY PAID FOR (not a lease) solar system. YOU WILL SAVE ON ELECTRICITY BILLS! HOA amenities include: high-speed internet, community tennis courts and clubhouse. Superb schools. Very short walk to award-winning Robert Fisler Elementary/Junior High School and Amerige Heights Shopping Center. Also within walking distance to Sunny Hills High School and Arborland Montessori. Very convenient location, close to 105-acre Clark Regional Park, grocery markets, Metrolink, restaurants and golf courses. One of the most recent housing developments in an outstanding area of Fullerton.

2015 Perkins Street, Fullerton

2048 Palisades Drive, Fullerton
$1,455,000
4 Beds ⋅ 4 Baths ⋅ IG25011600 MLS ⋅ Closed Status
Welcome to this beautifully updated home in one of the most highly sought-after neighborhoods of Fullerton Hills. Nestled on a quiet street with an expansive 18,000+ sqft lot, this residence offers incredible curb appeal, timeless charm, and a host of modern upgrades—making it the perfect place to call home. Step inside to discover a light-filled interior with high ceilings, fresh paint, and upgraded flooring throughout. Large windows invite natural light to pour in, offering picturesque views of the beautifully landscaped front yard. You'll love cooking in the completely remodeled kitchen, featuring quartz countertops, custom cabinetry, stainless steel appliances, and a stylish tile backsplash. The upgrades continue into the primary suite, which has been fully remodeled to include a spacious, tranquil bedroom retreat and a luxurious en-suite bathroom with modern finishes and spa-inspired details. Out back, your private oasis awaits. The sparkling pool and relaxing spa offer the ultimate in outdoor leisure, while the fire pit provides a cozy spot to unwind under the stars. Whether you're lounging, dining, or entertaining, the expansive backyard is designed to embrace the best of Southern California living. Additional highlights include PAID solar panels for energy efficiency, a leased solar system for added sustainability, and dedicated RV parking. Don’t miss the opportunity to own this stunning Fullerton Hills home with resort-style amenities and thoughtful upgrades throughout. A true gem for those seeking comfort, elegance, and convenience in one of Orange County’s most desirable communities!

2048 Palisades Drive, Fullerton

448 Moderno Place, Fullerton
$3,050,000
5 Beds ⋅ 5 Baths ⋅ PW24165632 MLS ⋅ Closed Status
Welcome to this Exquisite custom-built Mediterranean home, perfectly situated on a coveted corner lot in the highly desirable Sunny Hills-Laguna Lake neighborhood. Spanning an Impressive 4,529 square feet, this thoughtfully designed estate offers 5 bedrooms, 4.5 bathrooms situated on 18,645 square feet of land. As you approach the home, a Private Gated driveway leads to a charming Porte-Cochere, a 3 car garage, and a spacious patio entry. Step through the grand double doors into a Magnificent foyer that sets the tone for the home's luxurious ambiance. Formal living room features high ceilings, a striking fireplace, and floor-to-ceiling windows that flood the space with natural light. Formal dining room offers picturesque views of the backyard and is adorned with a beautiful chandelier. This space gives room for a table of any size, allowing an ideal setting to enjoy memorable meals during both intimate or large gatherings. The gourmet kitchen is a Chef's dream, equipped with a sub-zero refrigerator, a 6-burner range with a pot filler, ample counterspace, and a sunny breakfast nook. Nearby, the spacious family room boasts a built-in entertainment center and expansive views of the backyard. A downstairs ensuite bedroom provides privacy and convenience, making it ideal for multi-generational living or guest accommodations. Ascend one of two staircases to the upper level, where a loft overlooks the formal living room and opens to a balcony through French doors. The upstairs office offers a versatile workspace. Primary suite is a private sanctuary featuring a cozy fireplace, a spa-like bathroom, walk-in closet, and balcony access with stunning views of the backyard. Three additional upstairs bedrooms, all with ensuite bathrooms, offer comfort and ample space. Extremely private backyard is an entertainer’s paradise. Highlights include lush landscaping, a sparkling pool and spa, a covered outdoor kitchen with concrete countertops, BBQ, refrigerator and sink. Follow tranquil pathways to the gazebo overlooking a koi pond with a cascading waterfall. Enjoy the putting green, lounge by the pool, dine al fresco or host a soiree in this outdoor oasis. Additional features include new roof 23', exterior paint 23', PAID SOLAR 23', a laundry, pantry and mudroom. Both the downstairs bonus room and office have potential for conversion into additional bedrooms, enhancing the home's flexibility. Served by award-winning schools:Laguna Road, Parks, and Sunny Hills. No HOA fees.

448 Moderno Place, Fullerton

2245 Simon Street, Fullerton
$1,885,000
5 Beds ⋅ 4 Baths ⋅ PW25002920 MLS ⋅ Closed Status
Welcome to this stunning turnkey home located in the prestigious Amerige Heights community of Fullerton. Situated in one of the city’s best locations and within a top-rated school district, this property offers the perfect combination of style, functionality, and location. The home's open floor plan creates a seamless flow between living spaces, ideal for entertaining and modern living. At the center of the home is a modern-designed kitchen, featuring luxurious quartz countertops, ample storage, and a spacious pantry—a perfect blend of practicality and elegance. The main floor is thoughtfully designed for convenience, boasting a private downstairs primary suite with a walk-in closet for ultimate comfort. Also on the main level is a flexible bonus room, perfect for use as an office, playroom, or guest space. The property includes a long driveway, offering ample parking space for multiple vehicles and adding a touch of exclusivity to this remarkable home. Upstairs, you'll discover a cozy second-floor living room, providing additional space for family activities or relaxation. The huge master bedroom and bath on this level offer a luxurious and private retreat, complete with generous space and elegant finishes. Energy efficiency is a priority, with paid-off solar panels that significantly lower utility costs. Comfort is ensured year-round with dual A/C units, ensuring year-round comfort and efficient climate control throughout. The home is part of an exceptional community with low HOA fees that include a wide range of amenities: sidewalk grass maintenance, tennis courts, a clubhouse, and patrolled security for peace of mind. Located close to shopping, dining, parks, and some of the best schools in Fullerton, this home truly has it all. The combination of a long driveway, premium features, and an unbeatable location makes this property a rare find. Don't miss this opportunity to own a home that offers comfort, elegance, and convenience. Make this dream home yours!

2245 Simon Street, Fullerton

613 W Fern Drive, Fullerton
$1,510,000
3 Beds ⋅ 3 Baths ⋅ PW25000106 MLS ⋅ Closed Status
One of the finest examples of Spanish revival architecture in Golden Hills is now available to the market, featuring the best aspects of this iconic style, 613 W. Fern Drive is more than a home, it’s a feeling. Ensconced behind a stucco wall and iron gates, the front porch welcomes you in with private patio seating areas on each side of the front door. A statement in its own right, the hand crafted wooden front door leads into a captivating interior. Generously scaled public spaces provide for both ideal daily living and entertaining. The barrel ceiling of the living room and faux fireplace are true highlights as are the multiple original French pane windows with decorative iron bar accents. Adjacent the living room is the dining room with hardwood floors and a coffered ceiling detail and striking iron chandelier. A remodeled kitchen features granite counter and natural stained wood cabinetry plus a suite of S.S. appliances including fridge. A breakfast nook and coffee bar complete the kitchen. A French door leads out to the resort like backyard. Surprising in its scale is the separate family room with wonderful beam ceiling details and a stylish remodeled gas fireplace which is flanked by the stunning stained glass windows. A unique feature of dual primary suites with Spanish inspired en-suite bathrooms provides a widely versatile number of uses, both bathrooms enjoy custom and colorful Spanish tiles and custom cabinetry and showers. An additional bedroom and bathroom complete the living spaces. A true escape awaits outside with a BBQ island palapa with counter seating, dual burner grill and beverage fridge. The custom pool and spa includes a waterfall feature with custom tile detail. The upper level of the yard provides additional patio space and a freestanding gazebo. A 2 car detached garage sits at the rear of the property with alley access. Multiple solar panels provide for significantly reduced electrical bills and the newly adopted Mills Act makes this home an ideal candidate to apply for significantly reduced property taxes! Don’t miss this rare offering in a coveted locale close to schools, trails, and Downtown Fullerton.

613 W Fern Drive, Fullerton

1790 N Mountain View Place, Fullerton
$1,640,000
4 Beds ⋅ 3 Baths ⋅ TR24245954 MLS ⋅ Closed Status
Stunning this beautiful pool home! Located in the prestigious Broadmoor community - nationally recognized TROY HIGH SCHOOL district!! This home features 4 bedrooms and 3 bathrooms (1 bedroom and 1 bathroom is downstairs). The exterior is very attractive and leads you through the easy to maintain and lush front yard landscaping. Upon entering, you are greeted by a spacious living room with high vaulted ceilings, crown molding and hardwood floors. Double pane windows and upgraded wood blinds are featured throughout the house. The gourmet kitchen features an island, bay window, granite countertops, built-in refrigerator, microwave, recessed lights and backsplash. The kitchen opens to the dining area, family room overlooking the beautiful private backyard with mountain views. The large family room features a wet bar, cozy fireplace and French doors leading to the backyard. The master bedroom features a private bathroom with a relaxing tub, double sinks and a large custom walk-in closet with built-in organizers. The large and tranquil backyard features a solar heated pool and a heatable spa - perfect for entertaining friends and family. There is a 3-car garage and a long concrete driveway, providing ample parking for 6 vehicles. The solar system is fully paid off and will greatly reduce energy bills. Walking distance to excellent schools - 9/10 Acacia Elementary School, 10/10 Troy High School and California State University Fullerton. The green belt park in the community is a natural oxygen bar, the children's playground is a paradise for children's activities, and a good place for families to take a walk in the morning and evening. Easy access to Brea Mall, close to many shopping centers, restaurants and #57#91 freeways. Absolutely scarce housing, don't miss it.

1790 N Mountain View Place, Fullerton

2162 Flame Flower Lane, Fullerton
$1,015,000
3 Beds ⋅ 3 Baths ⋅ DW24236542 MLS ⋅ Closed Status
Set amidst the scenic hills of Fullerton, the highly desirable "Maison de Fleur" community offers a peaceful and picturesque lifestyle. This property enjoys a prime location directly across from the expansive 105-acre Ralph Clark Regional Park, surrounded by lush greenery that enhances the serene atmosphere. The community is well-maintained by the Association, offering a quiet and relaxing environment. Situated at the top of the hill in the back of the complex, this home is attached on only one side, providing a sense of privacy. Its private entry and unique location give it the feel of a single-family home rather than a condo. This modern two-story residence boasts an open floor plan with no one above or below, complemented by large windows and skylights that fill the interior with natural light. Meticulously maintained by its current owners, the property is in immaculate condition and ready for move-in. The spacious living room features stunning waterproof laminate flooring and a dual-sided fireplace, perfect for cozy evenings. The bright kitchen includes granite countertops, upgraded cabinets, white appliances, recessed lighting, a solarium window, and elegant marble flooring. Adjacent to the kitchen, the formal dining area with a solarium window provides a wonderful space for entertaining family and friends. Upstairs, the master suite is a true retreat, offering breathtaking hill views, a luxurious bathroom with an oval tub and separate shower, and a walk-in closet with mirrored doors. Two additional bright and generously sized bedrooms also feature mirrored closets. For added convenience, the home includes an upstairs laundry area and plantation shutters throughout. The peaceful, fenced brick backyard/patio is ideal for gardening, enjoying your morning coffee, or hosting outdoor gatherings. The property also includes direct access to a two-car garage and is located just steps away from guest parking. With low HOA dues of only $220/month, residents enjoy access to a pool, spa, and playgrounds. Conveniently located near markets, shopping, restaurants, parks, golf courses, and transportation, this home is the perfect blend of comfort and convenience—a true gem!

2162 Flame Flower Lane, Fullerton

3091 Sage View Court, Fullerton
$1,930,000
5 Beds ⋅ 4 Baths ⋅ RS24235264 MLS ⋅ Closed Status
Welcome to 3091 Sage View Court, a stunning home in the gated community of Hawks Pointe in Fullerton. Situated at the end of a cul-de-sac, this residence offers panoramic views of Downtown LA, the San Gabriel and Santa Monica Mountains, and even the Pacific Ocean on clear days. This 3,466 sq. ft. home features 4 bedrooms and 3.5 bathrooms, blending elegance with modern upgrades. An additional solarium provides extra living space, further expanding the home's square footage. This home boasts premium European touches, including Miele appliances, a completely renovated Porcelanosa primary bathroom, and a built-in Sub-Zero refrigerator. The sleek kitchen serves as the heart of the home, ideal for culinary creations & gatherings. Interior Highlights: Light-filled living areas for relaxation & entertaining. Chef’s kitchen with high-end finishes & ample counter space. Spacious bedrooms offering private retreats. Separate laundry room. A solarium perfect for coffee, workouts, or play. Outdoor & Community Features: Manicured landscaping in a serene, family-friendly neighborhood. Access to hiking trails and multiple pocket parks. Unobstructed views and access to nature. Close to dining, shopping, & entertainment. Top Schools: Located in the renowned Fullerton School District. Near Fisler Elementary & Parks Junior High. Prime Location: Easy highway access for commuting. Proximity to premier shopping, dining, and cultural landmarks. Find luxury, comfort, and breathtaking views in Fullerton's sought-after Hawks Pointe neighborhood. Don’t miss this gem!

3091 Sage View Court, Fullerton

1518 Kroeger Avenue, Fullerton
$1,600,000
3 Beds ⋅ 3 Baths ⋅ PW24232923 MLS ⋅ Closed Status
Nestled on a tiered slope in the scenic Raymond Hills of Fullerton, this beautifully updated 3-bedroom, 3-bathroom mid-century modern home offers both style and functionality. The open-concept design features vaulted wood-beamed ceilings and a fully remodeled kitchen, perfect for entertaining and everyday living, while floor to ceiling windows frame spectacular views of Fullerton and beyond. The spacious lot is a true standout, with mature fruit and avocado trees that create a serene, private oasis. Whether you're enjoying the natural beauty from the deck or harvesting your own fresh produce, this home's outdoor space offers endless possibilities. A bonus room with a half bath adds flexibility—ideal as an office, home gym, or guest suite. This home also comes with energy-efficient owned solar panels, providing both environmental and cost-saving benefits. Located in a peaceful neighborhood with easy access to parks, and local amenities, this mid-century modern beauty combines classic charm with modern convenience. Don't miss your chance to own this stunning property with unbeatable views and character!

1518 Kroeger Avenue, Fullerton

1265 Longview Drive, Fullerton
$1,447,000
4 Beds ⋅ 3 Baths ⋅ OC24161797 MLS ⋅ Closed Status
Welcome to 1265 Longview Dr., located in the highly sought-after Fullerton Hills. This charming single-story home boasts 4 bedrooms, 2.5 bathrooms, and sits on a spacious 17,000 square foot lot with a private, park-like backyard ideal for entertaining and family gatherings. Upon entering, you'll be greeted by a bright and airy living room offering scenic views of the backyard. The large formal dining room features a cozy brick fireplace—perfect for chilly fall and winter evenings. The chef’s kitchen is a true highlight, featuring a top-of-the-line Jenn Air Pro 6-burner stove, professional hood, and heat lamps—an entertainer's dream. The home also offers four well-appointed bedrooms and two and half updated bathrooms, including a private primary suite with direct access to the inviting backyard. Energy efficiency is a key feature, with a paid-off 23-panel solar system, an updated electrical panel, a newly installed heat pump, and a quiet whole-house fan for added comfort. This property is located within the highly desired Fullerton School District and is just a short distance from Hillcrest Park, the Fullerton Loop, several golf courses, local shopping and entertainment districts. This home shows true pride of ownership and is sure to go quickly—schedule your tour today!

1265 Longview Drive, Fullerton

355 Colony Drive, Fullerton
$930,000
4 Beds ⋅ 3 Baths ⋅ OC24230137 MLS ⋅ Closed Status
Must see this Liberty Walk corner lot two-story 4 bedroom 3 bath with the 4th bedroom downstairs and spacious loft upstairs. This beautiful property features an open floor plan with completely upgraded slate tile floors downstairs and in bathrooms. Spacious living room, perfect for family gathering and entertaining. Wood floors throughout the stairs and hallways, quartz countertops and 4 spacious bedrooms with large closets. Master suite with attached bath featuring separate tub and shower, double sinks and walk-in closet. Upstairs laundry room has built-in cabinets. Two car direct access garage plenty of storage, tankless water heater and paid solar. Close to Fullerton downtown, shopping, restaurants, schools, parks and easy access to the 91 and the 5 freeways.

355 Colony Drive, Fullerton

1825 Avenida Selva, Fullerton
$1,800,000
4 Beds ⋅ 3 Baths ⋅ PW24231023 MLS ⋅ Closed Status
Perched atop one of the Sunny Hills in Fullerton is this classic mid-century, single family home that has been redefined and automated for the most modern and meticulous buyer. Approach the curb and observe the “green” features: the drought-friendly desert landscape, the energy-efficient windows and photovoltaic energy producing solar system (owned, not leased). Take in the beauty of the sleek, solid wood, double entry doors, the smooth stucco finish, and the fresh, coordinating color scheme of the front elevation and hardscape. One structure will be noticeable from the street and pique your curiousity…a 360sqft Bonus structure, replete w/a new AC/heat “split” system, finished insulation and drywall, ceiling fan/lights, new retrofit windows, and double entry doors, and it is ready to become your special place. It could be your business office; a music, dance or art studio; a “she-shed” or a “man cave”; a workshop; an extra recreation room for game tables and lounging…or add a few things and it makes a great guest house or ADU. As you drive home from work, you can turn on the heat or AC, turn on the lights, open your garage door, all with a quick push of a button on an app in your phone. Or while not at home, and your mom arrives early, you can unlock the front entry door to let her in, again, with an app on your phone. And when you retire to your bed, you can use the remote to black-out the window blinds, adjust the thermostat, check the production of your Solar panels, turn off all the lights, confirm the doors are locked, and check all 6 security cameras, all while sitting in your bed. Ring, Nest, August Home, Lutron, MyQ and SolarEdge apps and home internet with mesh extenders are required for everything to operate correctly. There is a unique email address created for the home that will be transferred to buyer for easy onboarding with all these systems. Kitchen appliances are top-of-the-line Bosch Benchmark Series appliances. The all-in-one double oven is a revolutionary Steam Oven on the top, and a “genuine European convection oven” below, assuring the chef that dishes will be moist on the inside and crisp on the outside. The Bosch Microwave Drawer is full-featured and top-rated for it’s smart sensor cooking and quiet touch operation. The Bosch cooktop has heavy duty enameled cast iron grates with dual flame technology for high-efficiency heat dispersion for simmering, boiling or searing. There’s so much more. Come see for yourself, and fall in love.

1825 Avenida Selva, Fullerton

2569 Pearblossom Street, Fullerton
$1,694,000
4 Beds ⋅ 3 Baths ⋅ PW24208053 MLS ⋅ Closed Status
Stunning Turnleaf Home with Paid-Off Tesla Solar Panels – Move-In Ready! This beautifully updated home features updated flooring and a soaring cathedral ceiling that floods the space with natural light. The open floor plan is perfect for both everyday living and entertaining. A highly desirable downstairs bedroom adds convenience for guests or multi-generational living. The gourmet kitchen is a chef’s delight, boasting a spacious island ideal for meal prep and gatherings. The luxurious master suite includes two large walk-in closets, offering ample storage. Throughout the home, you'll find newer laminate flooring, plush carpeting, and elegant crown molding that add to its modern yet timeless appeal. Adding even more value, this home comes equipped with 19 fully paid-off Tesla solar panels, providing significant energy savings and sustainability. Don’t miss this opportunity to own a gorgeous, energy-efficient home!

2569 Pearblossom Street, Fullerton

3116 Ravenwood Court, Fullerton
$885,000
4 Beds ⋅ 2 Baths ⋅ DW24216765 MLS ⋅ Closed Status
Welcome Home to this spectacular home nestled away in a prime location in the highly desired Gingerwood community. Upon entering you will immediately feel at home in this spacious upgraded home. The downstairs offers a warm and inviting living room that leads to a spacious eating area connected to a light and bright kitchen. The updated kitchen features brand new quartz countertops, a brand-new stainless-steel sink and faucet, updated cabinets, decorative backsplash, a gas range and dishwasher with views of the greenbelt from the kitchen sink. The sliding glass door off the dining area leads outdoors to an amazing private patio with a firepit for those relaxing summer outdoor evenings. The downstairs is completed with 2 bedrooms and a full bath. The spacious 2nd floor offers 2 bedrooms and a 3/4 bath that are well positioned to create a nice flow. The laundry is conveniently located in the attached 2-car garage with direct access into the home. Other features include brand new carpet, tile flooring, recessed lighting, newer paint, updated windows, newer AC and furnace and Tesla solar panels. The community offers wonderful walkways throughout the greenbelt for those evening strolls. This quiet complex is located in the highly sought after Brea-Olinda School District of Fullerton with nearby shopping centers, fabulous restaurants and the expansive 120-acre Craig Regional Park. Don't miss out on this fantastic home!

3116 Ravenwood Court, Fullerton

2220 Camino Centroloma, Fullerton
$1,330,000
3 Beds ⋅ 3 Baths ⋅ PW24215436 MLS ⋅ Closed Status
Welcome to 2220 Camino Centroloma, a beautifully upgraded home in a prime Fullerton location! This 3-bedroom, 3-bathroom gem offers the perfect blend of comfort and versatility, with the spacious bedrooms upstairs, including a primary suite complete with a cozy fireplace, double-sink bathroom, and separate tub and shower for a spa-like retreat. The other two bedrooms feature mirrored closet doors and ceiling fans for comfort and style. The family room downstairs, equipped with a fireplace, half bathroom, closet, and sliding door to the peaceful backyard patio, offers endless possibilities—use it as a guest room, office, or even a fourth bedroom if needed! All bedrooms and the family room have brand new carpeting, but hardwood floors lie underneath, ready to be revealed if you prefer. Newer windows throughout provide great natural light including the large living room window - a perfect spot for your Christmas tree in time for the holidays! The backyard is your private oasis, surrounded by new vinyl fencing and featuring two separate areas perfect for entertaining or play. Enjoy the beauty of nature with a peaceful slope behind the home, providing a serene backdrop. The kitchen is a chef’s dream, with granite counters, stainless steel appliances, an island, and easy access to the dining room and backyard—ideal for seamless indoor-outdoor living. The home also comes with paid solar, helping to lower your utility bills while keeping you comfortable year-round. Situated on a quiet cul-de-sac, you'll love the natural surroundings, including the nearby West Coyote Hills Tree Park and access to Fullerton's hiking and biking trails, as well as Ralph B. Clark Park. With highly rated Fullerton schools and shopping and dining just moments away at Amerige Heights Town Center, this home truly offers the best of everything. Don't miss your chance to make it yours—schedule a tour today before it's gone!

2220 Camino Centroloma, Fullerton

2067 Hetebrink Street, Fullerton
$1,903,500
6 Beds ⋅ 4 Baths ⋅ 24434597 MLS ⋅ Closed Status
Welcome to 2067 Hetebrink St., a stunning luxury estate in the prestigious Amerige Heights Community of Fullerton. Seller has installed 2 Electric Car Charging Stations and Solar Electric Energy Saving system at a cost close to $100,000. New owner shall enjoy almost "$0.00" in monthly electric bills. During summer, that's saving about $1,000 per month in electric bills. This elegant home features six bedrooms and four bathrooms, including a spacious one-bedroom, one-bathroom guest house above a three-car detached garage. The main house boasts an open floor plan with elegant wood flooring, a large great/family room with a fireplace, and a recently renovated gourmet kitchen equipped with granite countertops, stainless steel appliances, ample cabinet space, an oversized kitchen island, pantry, and dining niche. The main level also includes a formal living or dining room, a guest bedroom, and a fully renovated bathroom. Upstairs, the expansive master suite offers an ensuite bath with a soaking tub, shower, his and hers sinks, and a huge walk-in closet. Three additional generously sized bedrooms share a large hallway bathroom and a convenient upstairs laundry room adds to the home's functionality. The backyard is perfect for entertaining, featuring a built-in BBQ, stamped flooring, and ample space for hosting family and friends. Additional features include a remodeled backyard, newer water heater and microwave, water softener, smart Nest home features, crown molding, window shutters, recessed lighting, and much more. The guest house, offering one bedroom and an open floor plan with a kitchenette, is ideal for a mother-in-law suite or as an income source. This turn-key home exudes pride of ownership and offers low HOA dues that include high-speed internet, tennis courts, parks, playgrounds, and more. Centrally located near award-winning schools, within walking distance to Robert C. Fisler K-8 and Sunny Hills High School, as well as parks, shopping, dining, entertainment, and easy freeway access, this hidden gem is waiting for you to make it your own.

2067 Hetebrink Street, Fullerton

1407 Marelen Drive, Fullerton
$1,290,000
3 Beds ⋅ 3 Baths ⋅ PW24208255 MLS ⋅ Closed Status
Back on the market at no fault of the property - If curb appeal alone sold a home, then this iconic Golden Hills ranch style home won’t be on the market for long, classic and timeless curb appeal are the hallmarks of this charming residence, welcome home to 1407 Marelen Drive, featuring 3 Bedrooms PLUS AN OFFICE. Impeccable landscaping and a lush green lawn frame a beautiful red brick lined circular driveway. A red brick path leads to the generously sized front porch and to the custom wood front door with sidelights. Generous living spaces are perfectly complimented by original hardwood flooring, ample windows and wainscotting details. The living room features French doors and windows that overlook the backyard and a red brick fireplace, a separate family room enjoys the same wood floors, a second fireplace and a sliding door to the backyard. A French door leads into the kitchen with wood looking tile flooring and quartz counters that compliment the maple cabinetry and S.S. appliances. Convenient inside laundry room with sink and a guest ½ bathroom complete the living areas. Down the main hall a remodeled full bathroom is found with tile flooring and shower enclosure and an upgraded custom vanity. All the bedrooms have new carpet, as does the convenient office, two of the bedrooms have walk in closets and the primary suite is MASSIVE! The en-suite is enlarged and features dual sinks and a separate soaking tub and shower. A park like backyard awaits and enjoys an expansive covered patio, a lush lawn and manicured hedges. Tile roof and paid for solar panels (only to power the AC) are further highlights. Updated HVAC, electrical panel and water heater too! Enjoy this enviable location within a short distance of trails, grocery store and Starbucks and a short walk to Hillcrest Park!

1407 Marelen Drive, Fullerton

2600 Greenhill Drive, Fullerton
$1,475,000
4 Beds ⋅ 3 Baths ⋅ IG24204750 MLS ⋅ Closed Status
Exquisite 4-Bedroom Single-Level Home with Designer Finishes and Modern Upgrades This stunning 4-bedroom, 3-bathroom single-level home offers an unparalleled blend of comfort, luxury, and convenience. Boasting two master suites with walk-in closets and built-ins, walk-in showers, and vaulted ceilings, this home is a masterpiece of modern living. The open layout features a spacious, upgraded kitchen with high-end Wolf appliances, a Sub-Zero commercial refrigerator, and custom cabinetry and granite counter tops, large island, is perfect for the home chef. The separate dining area flows seamlessly into the cozy living room, complete with a beautifully customized, remote-controlled fireplace. Step outside to a meticulously designed backyard oasis, ready to entertain with features like outdoor surround speakers, heaters, a remote-controlled patio enclosure, and a doggie door. Ideal for relaxation after a long day, this space offers tranquility and elegance. Upgrades and Features Include: - Two master bedrooms with en-suite bathrooms - Vaulted ceilings and walk-in showers - Wall-installed TOTO toilets and smart bidet - Smart home accessories, including timed lights, video surveillance, and alarm system - Customized window shutters, ceiling fans, and fireplace - Remote-controlled patio enclosure and outdoor heaters - Sub-Zero commercial refrigerator and Wolf appliances - LED lighting throughout - High efficiency windows - High efficiency HVAC - Granite counters - Customized bathrooms - Tesla charger and Charge-point included on sub-panel - Paid off Solar System - Tankless water heater and finished attic storage - Safe vault and customized storage solutions - BBQ & Pizza oven - Ambient lighting This home is truly a must-see to appreciate the attention to detail and designer finishes throughout. Located in a highly sought-after area with top-rated schools, it is conveniently close to shopping, parks, restaurants, and Fullerton College. Move-in ready and fully furnished, this home is waiting for you!

2600 Greenhill Drive, Fullerton

512 S Jefferson Avenue S, Fullerton
$840,000
3 Beds ⋅ 2 Baths ⋅ PW24183797 MLS ⋅ Closed Status
Welcome to 512 S Jefferson Ave! This Mid Century Modern 3-bedroom, 2-bath offers a fantastic opportunity to put your personal touch on a home with great bones and endless possibilities. A Charming Fixer-Upper with great potential, your canvas awaits! Features a dedicated dining room and living room complete with a cozy fireplace. The vaulted ceilings create an open, airy feel, while the hardwood floors add a touch of classic charm. The kitchen has plenty of storage space. Imagine the possibilities for updating and modernizing this space! The Plumbing & Electrical were updated several years ago, making it a smart home. Includes leased solar panels, forced heating & AC, over sized 2 car garage. Laundry Hook Ups in the garage. The property does need some TLC, and this is where you can make it truly yours. Bring your paintbrush, creativity, and vision to transform this property into an masterpiece. Opportunity awaits you!

512 S Jefferson Avenue S, Fullerton

200 Ladera Vista, Fullerton
$937,500
3 Beds ⋅ 2 Baths ⋅ PW24170880 MLS ⋅ Closed Status
Welcome to 200 Ladera Vista, a meticulously maintained mid-century gem nestled in one of Fullerton’s most sought-after neighborhoods. This stunning 3-bedroom, 2-bathroom home effortlessly combines classic charm with modern upgrades, creating the perfect sanctuary for those who appreciate style and comfort. Step inside to an inviting open-concept living room, where large windows fill the space with natural light, highlighting the beautifully upgraded floors and timeless mid-century design elements. The kitchen-family room combo features a cozy fireplace, making it the ideal spot for family gatherings and relaxed evenings. A versatile addition to the home is the formal dining room, which can also serve as a game room or a playroom for the kids, offering flexibility to meet your needs. The kitchen is adjacent to a spacious indoor laundry room, providing ample space for all your pantry items and extra storage. The primary suite is a true retreat, with a thoughtfully designed bathroom featuring double sinks and a dedicated space for your makeup table. The two additional bedrooms are generously sized, with large windows that bring in plenty of natural light. And your additional bathroom is filled with original touches. Outside, you’ll find a large covered patio area perfect for outdoor entertaining, along with mature fruit trees, outdoor storage, and a side area that accommodates RV parking. The two-car garage offers covered access from the back of the home, adding convenience to your daily routine. There is even SOLAR on the home, taking care of those high electric costs. Situated on a corner lot, this home boasts plenty of yard space for outdoor activities and gardening. Located within the highly regarded Troy High School and Ladera Vista Middle School districts, this home is perfect for families seeking quality education and a welcoming community. This is more than just a house; it’s a place you’ll be proud to call home. Don’t miss the opportunity to make it yours!

200 Ladera Vista, Fullerton

Based on information from California Regional Multiple Listing Service, Inc. as of . This information is for your personal, non-commercial use and may not be used for any purpose other than to identify prospective properties you may be interested in purchasing. Display of MLS data is usually deemed reliable but is NOT guaranteed accurate by the MLS. Buyers are responsible for verifying the accuracy of all information and should investigate the data themselves or retain appropriate professionals. Information from sources other than the Listing Agent may have been included in the MLS data. Unless otherwise specified in writing, Broker/Agent has not and will not verify any information obtained from other sources. The Broker/Agent providing the information contained herein may or may not have been the Listing and/or Selling Agent.

How much is your home worth?

Get instant property value now!