Refine Search
Sort by
800 Dorothy Lane, Fullerton
$1,500,000
3 Beds ⋅ 3 Baths ⋅ PW25101960 MLS ⋅ Closed Status
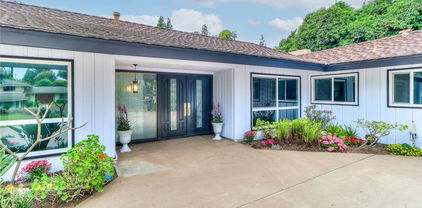
THIS HOME IS A MUST SEE! BEAUTIFUL SINGLE STORY HOME in a highly sought-after Fullerton neighborhood with Disneyland firework view! This home features a bright and open floorplan with 3 bedrooms, 2.5 bathrooms with 2,060 square feet of spacious living space on a 14,178 sq foot lot! This floor plan features a large living room at the entry that includes a cozy fireplace, beautiful new flooring, recessed lighting, and has a beautiful view of the expansive backyard that provides plenty of natural lighting. The beautifully designed kitchen features plenty of custom cabinetry for storage, stainless steel appliances including Bosch gas range with microwave overhead, beautiful stone countertops, large Farmhouse apron sink, and pantry. The family room features a custom wood ceiling, cozy fireplace and is adjacent to the formal dining room that includes built-in cabinetry for storage. The primary suite features a spacious bedroom area with plenty of natural lighting, beautiful bath vanity with walk-in shower. Down the hall are two spacious bedrooms, a hall bathroom that features a beautiful sink vanity, soaking tub and has direct access to the backyard. This private backyard is SPECTACULAR!! This expansive backyard features a large, covered patio, mature landscaping, and plenty of room to build into your own oasis. There is even room to build your own ADU. Additional features of the home include detached 2 car garage, long driveway for additional parking, composition roof, copper plumbing, and dual pane windows. This home is centrally located to dining, shopping, entertainment and is a short distance to Cal State Fullerton, Fullerton College and downtown Fullerton. Come view this beautiful house and make it yours today!

800 Dorothy Lane, Fullerton

1700 W Elm Avenue, Fullerton
$850,000
4 Beds ⋅ 3 Baths ⋅ IG25098475 MLS ⋅ Closed Status
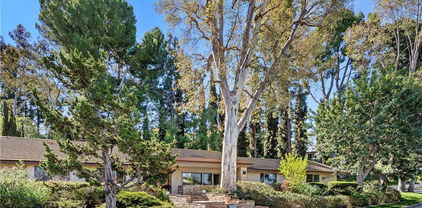
Two homes on this lot and in the heart of Fullerton!!! Live in one and rent the other! Or just perfect as a mother-in-law quarter or extended families. Main house features 3 bedrooms and 2 bathrooms, wall AC units in all rooms of the house and a wall heater, living room and dining room open to the kitchen to maximize space. With your imagination you can create a beautiful place since it has great potential! Bedroom 1 has tons of natural light, secondary bedroom has direct access to the backyard through the sliding glass doors, master has an en suite bathroom with shower. In the back of the property with its own private entrance a super cute one bedroom one bath unit. This casita features a full size kitchen with freestanding gas range and range hood, lots of cabinets and breakfast bar, small eating area, separate living room, and a big master bedroom with a retreat an bathroom with shower. Both homes he been updated with dual pane windows. This property sits on a large lot with plenty of room for parking. Seller's have been able to park up to 3 cars in the property but could be use as an entertainment area because of the open space. 2 car garage has washer and dryer hook ups and also stove hookups. Property also features different types of fruit trees like Orange, lemon, dragon fruit , guava, cactus and chili plants. Closed to schools, shopping centers, freeway's and entertainment.

1700 W Elm Avenue, Fullerton

2849 Amherst Avenue, Fullerton
$1,250,000
3 Beds ⋅ 2 Baths ⋅ PW25101815 MLS ⋅ Closed Status
This beautiful house in Fullerton features a spacious layout exceeding 1,500 square feet in a modern single-story design, with 3 bedrooms, 2 bathrooms, and an additional office space. The living room filled with natural light and the open kitchen with stainless steel appliances, quartz countertops, and ample cabinet storage are particularly impressive. The primary bedroom includes an en-suite bathroom with modern sinks and custom tiling. The air-conditioned garage has epoxy flooring, with additional storage space accessible by ladder in a hidden area of the garage. The living room features a fireplace that creates a cozy atmosphere, and the private backyard seems like a perfect space for spending time with family and friends. Also, you can create your own personal space in a small shed in the backyard.

2849 Amherst Avenue, Fullerton

2225 Terraza Place, Fullerton
$1,830,000
4 Beds ⋅ 3 Baths ⋅ CV25100080 MLS ⋅ Closed Status
Welcome to this beautifully remodeled one-story ranch-style home, ideally situated in the heart of Sunny Hills Estates. Bathed in natural light, the interior has been tastefully upgraded with a modern, upscale design that blends comfort and elegance. Enjoy tranquil views from every room and a unique, inviting floor plan that offers both flexibility and sophistication.The home welcomes you with a striking leaded-glass double door entry that opens to a refined foyer, setting the tone for the rest of this upscale retreat. The open-concept layout flows seamlessly between the living room, dining room, kitchen, and family room—anchored by a stylish fireplace and perfect for both everyday living and entertaining. The living, dining, and kitchen areas boast stunning views of the sparkling pool, enhancing the serene atmosphere.The chef-inspired kitchen is a standout, featuring sleek modern cabinetry, quartz-style countertops and backsplashes, and a waterfall-edge breakfast counter with seating. Recessed lighting and high-end flooring are found throughout the home, adding to its contemporary charm. All four bedrooms have been thoughtfully remodeled with custom finishes. The spacious primary suite offers oversized double closets, recessed lighting, and double French doors leading to the in-ground pool and spa. The luxurious en-suite bathroom includes dual sinks, a freestanding soaking tub, a separate shower, and high-tech LED mirrors with anti-fog features. Bedrooms two, three, and four are generously sized and feature large windows, recessed lighting, and stylish Japanese-style shoji closet doors. The hallway bathroom is equally impressive, offering quartz-style counters, a modern shower, a separate toilet room, and direct access to the side yard. An additional powder room off the kitchen includes a sleek vessel sink. Step outside to an elegant, low-maintenance backyard oasis with expansive concrete decking, ideal for relaxing, entertaining, or grilling by the pool. The gated pool and spa area sits on an elevated lot, offering both privacy and style. A spacious laundry room with quartz-style counters, a sink, and ample storage completes the home. Located near Laguna Lake and the Fullerton Loop’s hiking, biking, and equestrian trails, this executive estate also benefits from being in an award-winning school district. No HOA or Mello-Roos. A true must-see!

2225 Terraza Place, Fullerton

221 Jacaranda Place, Fullerton
$1,250,000
3 Beds ⋅ 2 Baths ⋅ PW25099115 MLS ⋅ Closed Status
Do not disturb occupants 1st time on the market in over 38 years! California Craftsman Bungalow on the beautiful Jacaranda tree lined street. Located in the Jacaranda/ Malvern/Brookdale Historic District she’s been lovingly maintained and restored to honor its architectural history. She is move-in ready. An artful expansion in 2000, was designed by celebrated local architect Jim McCann, & built by Foley Construction. The finish carpentry and custom cabinetry by the current owners, complements the original Craftsman features of this home. The original foundation under this 105 year old house was beyond repair. So, in 2024 she received a full foundation replacement (not a brace and bolt retrofit), completed by Professional Foundation Repair. The driveway in front is long enough for a couple of vehicles, including for a small RV with available dump station. Behind this home, is a two car garage/shop w/ paved alley access. In 2016, a large Craftsman style carport with motorized gate, also designed by Jim McCann and built by Foley Construction. This carport is large enough to park a 20 foot vehicle, and has an 8’5” height entry clearance. Within the fully fenced private backyard, you’ll experience a peaceful country garden, including a large 24” high raised garden bed with drip irrigation. Two fountains provide a tranquil and relaxing space for you to enjoy. If you feed them, a variety of birds will join you. Original Douglas Fir flooring in the living room and original bedrooms, and 3/4" Brazilian Cherry hardwood in the addition (kitchen to master bedroom). This home has a fully updated electrical system with a 200 amp service. There are ceiling fans in every room. Copper plumbing throughout, including a Whole House Salt-Free Water Conditioner/Softener, & a Reverse Osmosis faucet at the kitchen sink & refrigerator dispenser. In 2016, this home demanded it receive a new sewer main, so the 96 year old clay pipes were replaced with ABS and resin piping. The Lennox HVAC system has been regularly maintained by Service Champions. As you enter the front door, you'll be taken aback by the beautiful&majestic old brick fireplace in the living room. On the opposite end is the dining room with its original built-in china cabinet & built-in desk. Through the swinging door w/ inset glass panel, you’ll enter the kitchen, w/ it’s period custom cabinets, pantry, & all stainless steel appliances. Rest of Story in supplements

221 Jacaranda Place, Fullerton

1901 Victoria Drive, Fullerton
$1,290,000
4 Beds ⋅ 3 Baths ⋅ PW25099847 MLS ⋅ Closed Status
Stylish Mid-Century Modern Retreat in One of Fullerton’s Most Sought-After Neighborhoods Welcome to your dream home—an exquisitely updated mid-century modern residence nestled in one of Fullerton’s most desirable communities. Located within the boundaries of the city’s top-rated school district—including the prestigious Troy High School—this home combines timeless architectural character with thoughtful modern upgrades for effortless California living. This spacious and versatile single-story home offers 4 bedrooms and 3 full bathrooms, including two primary suites—perfect for multi-generational living or hosting guests. One suite is currently used as a den, easily convertible into a fifth bedroom or home office. The main suite is a true retreat, featuring a spa-like ensuite bath and a custom hidden walk-in closet tucked behind a beautifully crafted Murphy bookshelf. Step inside and you’ll find original hardwood flooring, soaring vaulted ceilings, and brand-new dual-pane windows that flood the space with natural light while enhancing comfort and energy efficiency. The fully remodeled kitchen is a showstopper, boasting modern quartz countertops, designer backsplash, stainless steel appliances, and gold-accented cabinetry that blends sophistication with everyday functionality. The open-concept living and dining area centers around a cozy natural gas fireplace and seamlessly flows into your very own backyard sanctuary. Perfect for entertaining or relaxing, the outdoor space features a sleek patio perfect for entertainment, raised garden beds, and a variety of fruit trees including orange, lemon, tangerine, and apricot. A private deck overlooking the Acacia Park wash provides a peaceful setting to enjoy morning coffee or unwind at sunset. Additional highlights include a second private suite with en-suite bath, two generously sized bedrooms, and a flexible bonus room ideal for a home office, gym, or creative space. Conveniently located just minutes from Cal State Fullerton, scenic parks and hiking trails, major shopping centers, and easy freeway access—this home offers both serenity and connectivity. Don’t miss this rare opportunity to own a beautifully designed, move-in ready home in one of Fullerton’s most established and charming neighborhoods. Schedule your private tour today—homes like this don’t last long!

1901 Victoria Drive, Fullerton

2018 Wren Way, Fullerton
$1,440,000
5 Beds ⋅ 3 Baths ⋅ PW25099279 MLS ⋅ Closed Status
PRICED TO SELL! First Time on the Market – Pride of Original Ownership! Lovingly maintained by its original owners, this spacious 5-bed, 3-baths house is more than just a home — it’s a place where decades of cherished memories were made. Nestled in one of Fullerton’s most desirable neighborhoods, this warm and inviting home offers approximately 2,673 sq of living space on an approx 8,688 sq ft lot (per MLS boundary map), with a 3-car garage and extended 4-car driveway! Main entry is welcomed by soaring 2 story ceilings, abundant bright and natural lights, and a layout designed for connection. The kitchen features a center island, ample cabinetry, and opens to a warm, inviting family room with fireplace. 1 full bed and 1 bath downstairs offered comfort for guests, while upstairs, the spacious primary bath offers dual vanities, a soaking tub, separate shower, and a large walk-in closet. 5th room, or a huge bonus room, provided the perfect backdrop for game nights, or quiet evenings together as a peaceful retreat. Outside, the large backyard with its semi-covered patio and garden space has been a true extension of the home’s warmth. Located within the top-rated Sunset Lane Elementary, D. Russell Parks Jr. High, and Sunny Hills High School boundaries and close to shopping, Los Coyotes Country Club, Target, H-mart, etc. This home is ready for its next chapter. With no HOA, it’s the perfect blend of comfort, community, and potential!

2018 Wren Way, Fullerton

701 W Knepp Avenue, Fullerton
$948,900
3 Beds ⋅ 2 Baths ⋅ SB25092548 MLS ⋅ Closed Status
Charming home with great curb appeal and well-manicured front yard. Nestled on approx. 12,300 sq ft oversized lot with expanding potential for additions. Included in the total square footage is an ADU with permitted 400 sq ft, (Buyer to verify sq ft and permits) needs finishing and updates. Perfect private quarters for in-laws, guests, office, storage room or possible rental, (check with city). This cozy building has a separate room and the 3/4 bath. Washer and dryer included. Front and back entry and direct access to attached garage. The home has been well kept by the original owner, just needs some updating and your finishing touches to fulfill its great potential. Features: Original hardwood floors throughout. Cozy fireplace in the spacious living room which opens to the dining area. Large bright kitchen with ample cabinets and counter space. Built in stove, oven and dishwasher, free standing refrigerator included. Bathroom has been completely redone with granite counter, tile floors, tub and shower. Back yard has a covered patio, large yard with Avocado, Lemon, Lime, Fuyu Persimmon, Tangerine and Navel Orange trees and a garden area ready to plant your own fresh vegetables. Buyer to verify permits and square footages. Appliances included without warranty.

701 W Knepp Avenue, Fullerton

3120 Las Faldas Drive, Fullerton
$1,700,000
4 Beds ⋅ 4 Baths ⋅ TR25097650 MLS ⋅ Closed Status
Welcome to 3120 Las Faldas Drive, Fullerton Located in the prestigious Sunny Hills Estates, this charming single-family home completely remodel and offers the perfect blend of space, comfort, and potential. Built in 1953, the residence features 4 spacious bedrooms and 4 well-appointed bathrooms, providing 2,768 square feet of interior living space designed for both relaxation and entertaining. Set on a generous 0.60-acre lot, the property offers Two master suite, one downstairs and one upstairs, abundant outdoor space with endless possibilities—whether for expanding the home, creating a dream backyard, or simply enjoying the tranquility of the mature surroundings. This home is nestled in a well-established neighborhood known for its top-rated schools, nearby parks, and convenient access to major freeways, making daily commutes and weekend outings a breeze. The area boasts a family-friendly atmosphere and a strong sense of community, enriched by frequent local events and long-time residents who take pride in their homes. Move right into a prime piece of Fullerton real estate.

3120 Las Faldas Drive, Fullerton

1106 E Santa Fe Ave, Fullerton
$905,000
3 Beds ⋅ 2 Baths ⋅ 250026315SD MLS ⋅ Closed Status
Nestled at the end of a quiet cul-de-sac in the heart of Fullerton, this meticulously maintained 3-bedroom, 2-bathroom home offers the ideal combination of privacy, functionality, and location. Just one mile from the Fullerton Train Station/ Downtown Fullerton, 2 miles from CSFU and moments from both the 91 and 57 freeways, this residence blends suburban charm with unmatched commuter convenience. From the moment you arrive, it's clear this home has been thoughtfully cared for inside and out. The extended oversized driveway provides ample parking for multiple vehicles, including space for a 35-foot RV, and is equipped with both 110-amp electric hookups—ideal for RV or future utility needs. The detached, finished two-car garage offers flexibility and future potential for an ADU conversion, while the private, fully fenced backyard features a gated side entrance, built-in exterior storage, and an additional covered area behind the garage—creating an abundance of space for tools, hobbies, or outdoor living enhancements. Inside, the home is a warm and inviting retreat. Newly installed vinyl flooring runs throughout, accented by elegant 6-inch craftsman baseboards that add a clean, timeless touch. The updated kitchen opens gracefully to the dining and family room, creating a true open-concept living experience that feels both connected and expansive—ideal for gatherings, entertaining, or simply enjoying everyday life. Both bathrooms have been tastefully updated, and the three bedrooms offer quiet, sunlit retreats. Adding to the property’s appeal are two mature, fruit-producing Nestled at the end of a quiet cul-de-sac in the heart of Fullerton, this meticulously maintained 3-bedroom, 2-bathroom home offers the ideal combination of privacy, functionality, and location. Just one mile from the Fullerton Train Station/ Downtown Fullerton, 2 miles from CSFU and moments from both the 91 and 57 freeways, this residence blends suburban charm with unmatched commuter convenience. From the moment you arrive, it's clear this home has been thoughtfully cared for inside and out. The extended oversized driveway provides ample parking for multiple vehicles, including space for a 35-foot RV, and is equipped with both 110-amp electric hookups—ideal for RV or future utility needs. The detached, finished two-car garage offers flexibility and future potential for an ADU conversion, while the private, fully fenced backyard features a gated side entrance, built-in exterior storage, and an additional covered area behind the garage—creating an abundance of space for tools, hobbies, or outdoor living enhancements. Inside, the home is a warm and inviting retreat. Newly installed vinyl flooring runs throughout, accented by elegant 6-inch craftsman baseboards that add a clean, timeless touch. The updated kitchen opens gracefully to the dining and family room, creating a true open-concept living experience that feels both connected and expansive—ideal for gatherings, entertaining, or simply enjoying everyday life. Both bathrooms have been tastefully updated, and the three bedrooms offer quiet, sunlit retreats. Adding to the property’s appeal are two mature, fruit-producing trees—avocado in the front and green apple in the back—bringing seasonal harvests and a connection to nature right at your doorstep. Homes like this—offering privacy, versatility, and pride of ownership in such a central Fullerton location—rarely come to market. This is not just a house, it’s a home that’s been lovingly cared for and thoughtfully prepared for its next chapter. Don’t miss your chance to make it yours.

1106 E Santa Fe Ave, Fullerton

3212 Sunnywood Drive, Fullerton
$1,578,000
3 Beds ⋅ 3 Baths ⋅ RS25095491 MLS ⋅ Closed Status
Welcome to your private oasis—this newly renovated pool home, gracefully positioned on an expansive corner lot, blends modern sophistication with relaxed California living. From the moment you enter, an atmosphere of refined elegance unfolds, where light, space, and design harmonize seamlessly. At the heart of the home, a stunning contemporary kitchen invites culinary creativity. Quartz countertops and full-height quartz backsplash set a striking tone, complemented by designer fixtures, sleek floating shelves, and premium stainless steel appliances. The open-concept layout flows effortlessly into the formal dining area—ideal for intimate dinners or lively gatherings. The expansive living room is anchored by a show stopping marble fireplace, creating a warm yet upscale focal point for entertaining or unwinding in style. Wide plank white oak luxury vinyl flooring flows throughout, paired with LED recessed lighting, fresh designer paint, and all-new baseboards and casings—each detail curated for a polished, cohesive aesthetic. The generous primary suite is a tranquil retreat, bathed in natural light, and complete with a spa-like ensuite bath. Indulge in a dual vanity with designer finishes, an artfully tiled walk-in shower, and Starphire glass—a space where luxury and comfort meet effortlessly. The secondary bedrooms are both generous in size with ample closet space. The hall bath features a contemporary floating vanity, free standing soaking tub, designer fixtures and a walk-in shower. A California room can be utilized as a sunroom, vibrant game room or an indoor-outdoor cabana retreat. Oversized dual-pane windows and new sliding glass doors invite you to step outside into a fully reimagined backyard—an entertainer’s dream with paver walkways, a sparkling pool, and serene spaces to dine, lounge, or soak up the sun. Modern conveniences abound, including a smart thermostat, video doorbell, updated outlets and switches, and a dedicated laundry area with Samsung washer and dryer. This home is more than a place to live—it’s a lifestyle, offering sophisticated design, thoughtful updates, and an unmatched indoor-outdoor experience. A rare opportunity to own a turn-key sanctuary where everyday living feels like a private resort.

3212 Sunnywood Drive, Fullerton

2042 W Porter Avenue, Fullerton
$965,000
3 Beds ⋅ 2 Baths ⋅ OC25094783 MLS ⋅ Closed Status
Welcome to 2042 W Porter Avenue — a fully renovated single-story gem in the heart of Fullerton. This 3-bedroom, 2-bathroom home offers 1,224 square feet of modern living space, set on a spacious lot in a quiet residential neighborhood. Inside, you'll find a completely reimagined interior featuring new luxury vinyl plank flooring, recessed lighting, brand-new dual-pane windows, and fresh paint throughout. The kitchen has been beautifully redone with oak-toned cabinetry, quartz countertops, and an oversized layout rarely found in homes this size. Both bathrooms have been remodeled with stylish, contemporary finishes. Major system upgrades include a brand-new roof, updated plumbing, new electrical, and a brand-new central AC system for year-round comfort. Outside, enjoy a generously sized backyard with plenty of room to entertain, garden, or relax. With its thoughtful layout, quality upgrades, and prime location near parks, schools, and shopping, 2042 W Porter Avenue is move-in ready and waiting to welcome its next owners.

2042 W Porter Avenue, Fullerton

700 E Las Palmas Drive, Fullerton
$1,249,000
4 Beds ⋅ 2 Baths ⋅ PW25093617 MLS ⋅ Closed Status
Corner Lot Gem with Pool, Fruit Trees & Room to Grow – Your Dream Home Awaits! Perfectly positioned on a 9,350 sq ft spacious corner lot, this single-story 4-bedroom, 2-bathroom 2,065 square foot, pool home is thoughtfully designed for both relaxed living and vibrant entertaining. Inside, you’ll find two generous living areas, ideal for everything from cozy movie nights by the fireplace to lively gatherings. The expanded family room truly steals the show with its crisp white, vaulted plank ceilings, creating a breezy, coastal-inspired atmosphere. A full wall of windows and a sliding glass door frame views of the backyard and sparkling pool, flooding the space with natural light and a sense of calm. At the heart of the home, the central kitchen connects seamlessly to all living spaces, making it the perfect hub for everyday living and entertaining. Whether you're cooking for yourself or hosting a crowd, you'll love how the layout flows effortlessly outdoors to your private backyard retreat which includes an ample-sized pool, mature landscaping and fruit trees, and a shaded patio—ideal for lounging, dining al fresco, or weekend barbecues. Other amenities to note are the indoor laundry room, spacious 3-car garage, gated side yard for trailer/ RV camper parking, central AC and heat, and newly painted exterior, removable pool safety fence. Take advantage of this prime location—just minutes from shopping, restaurants, freeway access, and within walking distance of the neighborhood elementary school and park. Don't miss out on this incredible opportunity, it won't last​​‌​​​​‌​​‌‌​​‌​​​‌‌​​​​​‌​​​‌‌​​​‌‌‌​​​ long!

700 E Las Palmas Drive, Fullerton

625 N Richman Avenue, Fullerton
$1,350,000
3 Beds ⋅ 2 Baths ⋅ PW25094456 MLS ⋅ Closed Status
MUST SEE! Spanish Style Home in Excellent Condition with a Casita. This delightful Spanish Colonial Revival home encompasses all the features one craves in a historic home, with the perfect balance of modern upgrades. With its striking red-tile roofs, distinctive Spanish architecture, and gigantic courtyard, this charming dwelling is move-in-ready. The delightful covered patio is perched atop the Brookdale Heights Historic District, offering delicious breezes and views of a remarkable array of custom-built 1920s and 1930s homes. As you enter the living room, one is impressed with its large floor-to-ceiling front window, high-coved plaster ceilings, and Mayan Revival-styled fireplace, designed by Master Tile maker Rufus Keeler. This very rare fireplace surround was manufactured by the California Clay Products Company (Calco), one of the most creative tile makers in the nation. To the rear of the living room is the perfect nook for an office and/or bar. The original hardwood floors throughout are in the most incredible condition, and the flow of this home is comfortable and accommodating to all. The welcoming dining room overlooks the patio and lends way to the newly updated kitchen boasting Brazilian granite countertops with a satin finish; updated cabinetry; and a cozy kitchen nook with a view of the tree-lined street. The Primary ensuite has a newly renovated bathroom with large walk-in shower and vanity area. Outside, the courtyard keeps the flavor of the Spanish charm and leads to a covered pathway to a two-car garage and casita. The casita is an estimated 440-square feet; perfect for a multi-generational living situation, office or workshop, with a newly installed mini-split, full bathroom and working stone gas fireplace. Other key updates to the home include central air and heat with newly installed ducts, two years new resurfaced flat top roof and EV charging station in the garage. The home was designed/ built by notable Fullerton contractor Earle G. Heiden, a specialist in Spanish Colonial Revival dwellings. Walking distance to Downtown Fullerton’s shops, restaurants, community events, train station and so much more; this very special turnkey home will not last long, so submit your best offer today!

625 N Richman Avenue, Fullerton

1313 Sudene Avenue, Fullerton
$920,000
3 Beds ⋅ 2 Baths ⋅ PW25094161 MLS ⋅ Closed Status
Charming 3-Bed, 2-Bath Home with Remodeled Kitchen and Spacious Backyard in Fullerton. Welcome to your next happy place! This inviting 3-bedroom, 2-bath home is tucked away on a beautiful, tree-lined street in one of Fullerton’s most loved neighborhoods. It’s the kind of street where neighbors wave, kids ride bikes, and it just feels like home. Inside, you’ll find original hardwood floors throughout and a bright, open layout that’s easy to love. The remodeled kitchen is the heart of the home—complete with modern finishes, updated appliances, and plenty of counter space whether you’re cooking up something special or just making your go-to coffee. The bedrooms are light, bright and airy, the bathrooms are remodeled, fresh and functional, and everything flows with comfort and charm. This home has the comforts of central air conditioning and heat for all the seasons. Step outside to a backyard that’s big, private, and full of potential—perfect for hosting friends, letting pets roam, or relaxing on a quiet evening. This home blends character, comfort, and a great location all in one. If you’re looking for a move-in-ready space with personality and room to grow, this is it. Located in Troy High School enrollment area and close to Old Town Fullerton with lots of shopping, restaurants and the metro station.

1313 Sudene Avenue, Fullerton

2018 Palisades Drive, Fullerton
$1,300,000
4 Beds ⋅ 3 Baths ⋅ PW25074825 MLS ⋅ Closed Status
Welcome to your dream home! Nestled on an oversized tree lined lot in a quiet neighborhood, this property offers a private oasis where you can relax, unwind, and enjoy peaceful living. Inside, you'll find four Bedrooms and three Bathrooms. The light and bright floor plan welcomes you in. Master has slider out to pool area with master bath attached. Featuring a step-down living room with double sliding doors that open to a charming front patio - Perfect for relaxing with family or friends. The cozy family room boasts a fireplace, while an additional versatile room - with slider leading to the backyard pool area - can easily serve as a bar area, office, piano room or a flex space to fit your needs. The kitchen overlooks the sparkling pool and jacuzzi area, making it ideal for entertaining and everyday enjoyment. Make this home a must see.

2018 Palisades Drive, Fullerton

2245 Rosalia Drive, Fullerton
$1,141,000
3 Beds ⋅ 3 Baths ⋅ PW25091939 MLS ⋅ Closed Status
First Time on the Market in 54 Years! Here’s your chance to own a well-loved home in a peaceful, established North Orange County neighborhood—priced so you can make it your own! This spacious property sits on an oversized lot with RV parking behind a gated driveway and offers the perfect blend of privacy and possibility. Enjoy a serene backyard with beautiful block walls, mature fruit trees, and inviting spaces for outdoor dining and entertaining. The yard also features an above-ground INTEX saltwater pool, five GFI outlets, and plenty of room to relax. Inside, the home is officially listed as 4 bedrooms on title, but one wall has been removed to create an expanded family room—ideal for gatherings or a flexible living space. The main level features a welcoming living and dining area with a cozy wood-burning gas fireplace, an open-concept kitchen that flows into the family room, an indoor laundry room, and a convenient half-bath. Upstairs, you'll find two generously sized bedrooms with walk-in closets, a full hallway bath, and a spacious primary suite with its own private bath. Location, location, location! This home backs to the stunning 124-acre Craig Regional Park, offering scenic walking and biking trails, a 3-acre lake, playgrounds, sports courts, and open green spaces just a short stroll away. With no HOA, you’ll enjoy both freedom and tranquility. Plus, you're just minutes from freeways, Brea Mall, Cal State Fullerton, golf courses, and a wide variety of restaurants and shopping.

2245 Rosalia Drive, Fullerton

1712 Central Avenue, Fullerton
$1,075,000
3 Beds ⋅ 2 Baths ⋅ PW25091968 MLS ⋅ Closed Status
Discover the perfect opportunity located in the highly sought-after Acacia Elementary and Troy High School district—both within walking distance! This immaculate, single-level gem offers 3 bedrooms and 2 bathrooms, nestled on a tranquil, tree-lined cul-de-sac. For over 40 years, this charming residence has been cherished, and now it’s ready for your vision. Set on an expansive 11,676 Sqft lot, the possibilities are endless—whether you dream of a lush backyard oasis, an expanded living space, or a fantastic outdoor entertaining area. Conveniently located near Cal State Fullerton, Fullerton College, downtown Fullerton, and Brea Mall, with easy access to the 57 and 91 freeways. Enjoy a fantastic lifestyle with a variety of restaurants and entertainment just minutes away. Don’t miss this rare opportunity to own a piece of Fullerton’s finest!

1712 Central Avenue, Fullerton

535 Williamson Avenue, Fullerton
$752,000
2 Beds ⋅ 1 Baths ⋅ PW25088119 MLS ⋅ Closed Status
A great opportunity awaits with this rarely available R3-zoned lot in Fullerton, offering exceptional potential for multifamily development or future investment. The lot is flat, fully usable, and includes valuable alley access—ideal for maximizing design flexibility and future unit layouts, or restore the home and have a huge usable lot with many possibilities. The home itself is in need of repair and could be restored with the right vision, but will require major work. property is sold "as is" with no repairs. With the right vision, this site could support multiple units (buyer to verify with the City of Fullerton), making it a standout opportunity for builders and investors looking to capitalize on a high-upside project. Whether you're exploring new construction, income-generating possibilities, long-term hold strategies, or bringing this home back to life, this lot and potential use options checks all the boxes. Cash-only sale. Visit the city of Fullerton to verify and review any and all development options.

535 Williamson Avenue, Fullerton

2217 Serrano Place, Fullerton
$1,640,000
4 Beds ⋅ 3 Baths ⋅ PW25089720 MLS ⋅ Closed Status
** Hidden Gem ** If you're looking for an OPEN Floor plan and Move-In ready condition, look no further than this gorgeous home located in one of Fullerton's most exclusive neighborhoods—Sunny Hills West—within an award-winning school district. This beautifully Upgraded home features 4 bedrooms plus a bonus room, 3 bathrooms, and approximately 2,418 sq. ft. of living space, situated on a premium lot with stunning CITY LIGHT VIEWS. You'll be greeted by mature, shady trees, setting the tone for an elegant yet welcoming home feel. From the moment you step inside, abundant natural light pours through expansive windows, especially in the living room with its soaring ceilings. An atrium near the entrance enhances the sense of openness, offering a seamless view from the living room into the dining area. And Beautiful Wood floors leading to the Living Room and Kitchen. And it creates a sophisticated, timeless style, and the perfect base for any décor. The KITCHEN is highlighted by an abundant cabinetry and breakfast nook which is perfect for casual dining or interaction with family/guests as you're cooking away. Upgraded stainless steel appliances, and a spacious Dining area are also key points. A downstairs bedroom and bath work well for guests or even an in-law quarter. Upstairs is sure to impress with its features. Relax and recharge in your huge MASTER SUITE, offering a stunning City light view and dual closets. The BONUS ROOM features a door was added, leading into a cozy, attic-style hidden nook. Currently used as a quiet studyroom, this versatile space also serves perfectly as a spacious walk-in closet. The other two bedrooms are more spacious than most, and open to a large balcony where you can enjoy Disneyland fireworks every night. Down a few steps from the living room is a cozy family room with a wet bar and a fireplace. Step outside to discover a peaceful and cozy backyard, offering a great sense of relaxation and entertainment. Sit under the NEWLY COVERED PATIO and enjoy city light views while barbecuing with friends and family. The lower-level yard features a putting green, perfect for golf enthusiasts. No Hoa or Mello Roos. Centrally located near hiking trails, parks, and shopping centers, this home is ready for the next family to create lasting memories!

2217 Serrano Place, Fullerton

756 N Malden Avenue, Fullerton
$1,880,000
5 Beds ⋅ 3 Baths ⋅ PW25091881 MLS ⋅ Closed Status
Step into elegance and comfort in this extraordinary residence nestled in a tranquil Golden Hills cul-de-sac. Offering over 3,350 sq. ft. of meticulously designed living space on a sprawling 12,000 sq. ft. lot, this home is the ultimate entertainer’s dream. A grand, sunken formal living and dining room welcomes you with vaulted ceilings, rich hardwood floors, a stunning marble fireplace, and a view of the serene garden atrium. The chef-inspired kitchen features a granite-topped center island, premium stainless steel appliances, and custom oak cabinetry — perfect for everyday living and stylish entertaining. The expansive great room boasts dramatic vaulted beam ceilings, a cozy wood-burning fireplace, and gleaming travertine flooring, seamlessly flowing into a versatile space currently serving as a game and family room. A convenient downstairs bedroom and ¾ bath provide flexibility for guests or a home office. Upstairs, discover three spacious secondary bedrooms and a luxuriously remodeled bathroom adorned with travertine finishes. The private primary suite is a true sanctuary with a step-up sleeping area, a cozy retreat, dual closets, and a spa-like ambiance. Step outside to your private oasis: lush lawns, a refinished pool and spa, outdoor BBQ island, a gazebo for al fresco dining, and a covered patio with sweeping city views — all set against a backdrop of California sunshine. This home embodies the perfect blend of luxury, functionality, and outdoor living. Don’t miss the opportunity to own one of Golden Hills’ finest properties!

756 N Malden Avenue, Fullerton

1613 Grove Place, Fullerton
$1,144,000
4 Beds ⋅ 2 Baths ⋅ PW25084499 MLS ⋅ Closed Status
Don't miss this beautifully remodeled four bedroom, two bath single-family pool residence nestled on a quiet street in a lovely neighborhood. The remodeled kitchen with quartz countertops, stainless steel appliances, and soft close shaker cabinets is open to the spacious living room with cozy fireplace. You can relax in the roman tub in the mater bedroom’s large ensuite bathroom. This home features updated dual pane windows and slider, hard flooring throughout, scraped ceilings, and fresh interior paint. You will enjoy its sparkling pool. There is a two car attached garage with direct access to the kitchen. The driveway can fit up to 4 more cars. This home is in the incredible Acacia Elementary and nationally ranked Troy High School Districts. Close to schools, parks, shopping, restaurants, amazing downtown Fullerton and Brea, plus more! Refer to the links to the Video and Matterport three-dimensional interactive floorplan.

1613 Grove Place, Fullerton

2041 Sudene Avenue, Fullerton
$975,000
3 Beds ⋅ 2 Baths ⋅ PW25082020 MLS ⋅ Closed Status
LARGE LOT w/ ADU POTENTIAL, 60 FT RV PARKING, & A POOL SITUATED ON A CHARMING CUL DE SAC! This charming 3-bedroom, 2-bathroom home located in Fullerton blends comfort, accessibility, and organization. Inside, a cozy living room welcomes you with a classic wood-burning brick fireplace—perfect for relaxed evenings at home. The home features a spacious primary bedroom with its own private ensuite bathroom, offering a peaceful retreat at the end of the day. Both bathrooms include tasteful upgrades, and each bedroom is equipped with ceiling fans and ample closet space, making everyday living comfortable and organized. Sliding glass doors open to a private backyard sanctuary, where you’ll step under a covered patio featuring a pull-down sunshade and built-in TV—ideal for outdoor entertaining or cool, breezy movie nights. During the day, enjoy the beautifully landscaped greenery with vibrant flowers, a tranquil water fountain statue, and exterior lighting that creates a warm, inviting atmosphere in the evening. The pool, surrounded by custom stone tile, is safely separated from the grassy area, creating a stylish and functional space. Two large outdoor storage sheds provide plenty of room for tools, equipment, or hobbies. One of the home’s most unique and valuable features is the rare gated RV parking. Offering generous depth with straight, direct access to the street, this space is ideal for RVs, trailers, boats, or additional vehicle storage—something seldom found in residential neighborhoods. At the front of the home, you’ll find a spacious driveway and an attached 2-car garage equipped with a built-in workbench, shelving, laundry area, and an owned water softener—providing added utility and value. Situated in Fullerton Unified School District, this location allows attendance at the highly desirable Troy High School. You’re also just minutes from Cal State Fullerton, Downtown Fullerton, fitness centers, wholesale stores, and a wide variety of restaurants. Close access to the 57 freeway makes commuting and daily errands simple and stress-free. Schedule your private tour today!

2041 Sudene Avenue, Fullerton

1229 Central Avenue, Fullerton
$890,000
2 Beds ⋅ 1 Baths ⋅ PW25089293 MLS ⋅ Closed Status
Located in the desirable and sought after academic award winning Troy High School District, this charming 1940 single story home features two bedrooms and one bathroom. The living room boasts a warming fireplace, laminate flooring, a quaint built in niche for display and lots of natural light. Enjoy cooking in the updated kitchen with granite counter tops and stainless appliances. Step down into the bonus room perfect for an office, workout room or game room with its expansive windows offering a view of the backyard. Possible RV access and a detached two car garage complete the home. The recently replaced roof covers 1248 square feet of living space. Easy access to the 57 and 91 freeways and close to downtown Fullerton for shopping, dining and entertainment. Come buy!

1229 Central Avenue, Fullerton

308 W Glenwood Avenue, Fullerton
$1,250,000
3 Beds ⋅ 2 Baths ⋅ PW25087839 MLS ⋅ Closed Status
Sitting perfectly in coveted Golden Hills, this SINGLE STORY home awaits a keen eyed buyer seeking location as their highest priority. Fresh and ready for move in featuring NEW INTERIOR PAINT and smooth textured ceilings, the home presents an opportunity to a buyer to upgrade over time. Positioned on a hill above downtown Fullerton, the location enjoys great walkability to all that downtown offers while also having easy access to Fullerton’s famed bridle trails. Red brick accents are highlights of the curb appeal with manicured shrubbery and a green lawn. The double door entry and large covered front porch leads you inside to a bright and functional floorplan. The south facing formal living and dining rooms enjoy ample natural lighting, the living room featuring a built in cabinet and large dual pane sliding door that leads to the backyard. The adjacent dining room enjoys a new chandelier and corner windows overlooking the backyard and picturesque views of historical Fullerton landmarks and the Saddleback Mtns. in the distance. Featuring tile counters, recessed lights and a large garden window, the kitchen is a functional and efficient space hosting a built-in microwave and gas range. A cozy and welcoming separate family room features laminate type wood flooring, a gas red brick fireplace, sliding door to the side yard patio and convenient direct access to the 2-car garage. A charming shelving niche and skylight are further highlights of the family room. Down the hall two secondary bedrooms are found at the front of the home and enjoy easy access to the main full bathroom. Double doors lead into the primary suite and en-suite bathroom, dual closets and a large bay window with seat overlooks the backyard. Private and sun drenched the backyard features new concrete patio, irrigation and new sod lawn, peaceful and scenic views to the southeast are a further highlight of the backyard space.

308 W Glenwood Avenue, Fullerton

2807 Sunnywood Drive, Fullerton
$2,800,000
3 Beds ⋅ 4 Baths ⋅ PW25089511 MLS ⋅ Closed Status
Welcome to 2807 Sunnywood Dr! A masterfully reimagined residence that feels more like a boutique resort than a home. Located in one of Fullerton’s most exclusive communities, this completely renovated showpiece captures the essence of luxury California living. Step inside the main home where every inch has been elevated. From refinished wood floors and designer lighting, to custom pocket doors creating a private office nook. The kitchen has been opened up and reimagined with new lighting, backsplash, fixtures, and hardware, perfect for seamless indoor entertaining. The formal living and dining areas blend sophistication with warmth, along with the fully remodeled bathrooms throughout the home .The primary suite is a statement of its own! With a vaulted ceiling, spa-style bath wrapped in luxe tile, freestanding tub, walk-in shower, and custom closet that’s as functional as it is stunning. Outside, the estate opens up into a resort-style backyard designed to entertain and impress. You’ll find all-new landscape lighting, custom hardscape pathways, and a fully renovated pool bath, along with a repainted activity court perfect for pickleball. Whether it’s a quiet evening under the lights or a vibrant weekend gathering, this yard does it all. The main house features 3,017 sq feet with a 703 sq foot detached structure — a blank canvas of opportunity. Whether you dream of a guest house, private studio, game room, pool lounge, or gym, this space gives you the freedom to design your lifestyle, your way. Luxury, privacy, functionality, and flow — this is not just a home, it’s a once-in-a-lifetime opportunity to live boldly in one of Orange County’s most desirable neighborhoods.

2807 Sunnywood Drive, Fullerton

2812 Sunnywood Drive, Fullerton
$1,833,000
5 Beds ⋅ 3 Baths ⋅ DW25087792 MLS ⋅ Closed Status
Wow!! Welcome home to 2812 Sunnywood Drive, situated in one of Las Palmas/ Hermosa's finest cul de sac locations bordering the Fullerton Golf Course. This must see cul sac location sits on nearly one half acre, with a sparkling new pool, cabana and peek a boo view of hole 16 of Fullerton Golf Course! Pride of ownership defines this quiet location, making this a true forever home amongst established neighbors. Large driveway boasts brick inlay, trailer parking and a 2 car garage. Step through the double front doors into living room offering beautiful views. Fully usable, two-tiered nearly one half acre lot is a jewel, not often found in North Orange County. Covered patio and large grassy area on the top tier offer quiet views of lower lot, featuring new sparkling pool and cabana, as well as generous grassy area and course views. Cabana has covered area for shade lounging and a new bathroom. Fully fenced dog run on south side of house is perfect place to corral pets while hosting family and friends at a bbq and swim party. Backyard has a very large and generous side yard on the top tier north side of the house, an ideal place to expand your kitchen or your mother in law quarters, or to extend the 2 car garage into a pass-through shop or other work space. There are limitless possibilities for this generous side yard area! Family room features a fireplace and wet bar and also offers views of incredible backyard. Primary suite offers access to covered patio and views of backyard. Primary suite has a walk in closet, additional second closet, seating area, and en suite remodeled bathroom. Generous hall bath is steps from bedrooms 2 and 3, and short walk from the 4th bedroom. The 5th bedrooms is an ideal mother in laws quarters, located on the north side of the house, with a private entrance and bathroom. This area affords privacy for a mother in law, nurse or older siblings/ renter. Kitchen area is next to very generous side yard, offering lots of light and a future expansion opportunity. Original hardwood flooring and luxury vinyl planks run throughout family and living rooms. Plantation shutters throughout, recessed lighting, newer a/c and furnace. This location cannot be beat, offering plenty of room for a large family, or multigenerational family to entertain, grow and enjoy Fullerton! Walking distance to award winning Hermosa Elementary, Puente Bike Path, golf, churches, local shopping and nearby St Jude, this is a location second to none.

2812 Sunnywood Drive, Fullerton

3100 Garnet Lane, Fullerton
$1,555,000
AR25088500 MLS ⋅ Closed Status
A Well-maintained 4-unit apartment complex situated in the city of Fullerton, California, ideally located near California State University, Fullerton, making it a convenient choice for students and faculty. Each unit features a spacious 2-bedroom, 1-bathroom layout encompassing 800 square feet. The interiors have been upgraded with laminate flooring, modern countertops, and stainless-steel appliances and ceiling fans. All units are equipped with wall-mounted air conditioning unit and dual-pane windows for enhanced efficiency. Residents can enjoy private outdoor areas, with two units have direct access to attached 2-car garages, while the other two units share a 2-car garage and access to an on-site laundry facility. 3100 Garnet Lane also benefits from its convenient location within multiple shopping centers providing residents an abundance of shopping, entertainment, and dining options. It is also located near a number of education institutions such as Topaz Elementary School, Kraemer Middle School, Valencia High School and Cal State Fullerton.

3100 Garnet Lane, Fullerton

Based on information from California Regional Multiple Listing Service, Inc. as of . This information is for your personal, non-commercial use and may not be used for any purpose other than to identify prospective properties you may be interested in purchasing. Display of MLS data is usually deemed reliable but is NOT guaranteed accurate by the MLS. Buyers are responsible for verifying the accuracy of all information and should investigate the data themselves or retain appropriate professionals. Information from sources other than the Listing Agent may have been included in the MLS data. Unless otherwise specified in writing, Broker/Agent has not and will not verify any information obtained from other sources. The Broker/Agent providing the information contained herein may or may not have been the Listing and/or Selling Agent.

How much is your home worth?

Get instant property value now!