Refine Search
Sort by
$2,400,000
4 Beds ⋅ 5 Baths ⋅ OC25029441 MLS ⋅ Closed Status
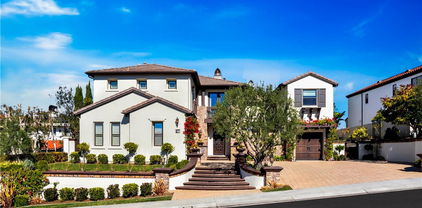
2 Madeline is a picture perfect home with high-end finishes and thoughtful enhancements throughout. The heart of the home, a gorgeous renovated kitchen, boasts a Viking range top, custom cabinetry, a spacious island with under-cabinet lighting, and a stylish bar area with dual refreshment refrigerators. The interior has been refreshed with paint, flooring, baseboards, and door trim, along with a striking staircase featuring metal balusters and custom steps. Back-facing windows and doors have been replaced, flooding the home with natural light. The exterior received a paint update, complemented by a custom glass-inset entry door, elegant LED lighting on the balcony, entry, and pillars, and a beautifully updated front yard with turf, a drip irrigation system, and LED landscape lighting. The backyard is perfect for entertaining with a freshly painted pergola, fire pit, and low-maintenance landscaping along the side yard. Tech and efficiency upgrades include owned solar, an electric vehicle charger (60 amp), whole-house water softener, and a water heater with a recirculating pump. Additional features include a garage attic ladder with walkable storage space, a custom-built closet, and a fully remodeled primary suite, complete with a built-in closet organizer. Located in the prestigious, guard-gated community of Coto de Caza, this home offers access to world-class amenities, including miles of scenic hiking and biking trails, equestrian facilities, and two award-winning golf courses at the Coto de Caza Golf & Racquet Club. Residents who join the club also enjoy resort-style pools, tennis and pickleball courts, a state-of-the-art fitness center, and more through a variety of membership opportunities. Just a short drive from top-rated schools, shopping, and dining, this home combines luxury living with the privacy and tranquility of one of Orange County’s most sought-after communities. This executive home was remodeled throughout between 2022 and 2024 making it truly turn-key and ready to call home. Don't miss the opportunity to make this exceptional home yours.

2 Madeline Court, Coto De Caza

$3,050,000
5 Beds ⋅ 7 Baths ⋅ OC25021027 MLS ⋅ Closed Status
Welcome to 3 Flax Court built by one of Coto de Caza's premier custom home builders. Located on a single loaded cul de sac street this remarkable Estate features 5 Bedrooms, 5 Bathrooms and 2 Half bathrooms, Office/Library, Bonus Room plus a separate oversized Game room that can function as guest quarters. Upgraded throughout with custom finishes and recent upgrades including newer top of the line HVAC systems, Tankless Water heater, repiped plumbing, solid core doors, crown moldings, dual EV chargers, professional level kitchen and more make this the ideal home for entertaining family and friends. Outdoors you will find a custom saltwater pool & spa with fountains plus a California room with fireplace, heaters, outdoor kitchen, TVS, heaters and beverage fridge making this an entertainers dream yard. Another unique feature of this estate is the Gated motor courtyard and 4 car garage. A rare opportunity awaits to experience the best of Coto de Caza, where premier living meets award-winning schools, a world-class membership Golf & Racquet Club with restaurants, scenic sports parks, and direct access to hiking, biking and equestrian trails. Conveniently Close to shops, restaurants and some of the best schools in Orange County

3 Flax Court, Coto De Caza

$4,260,000
5 Beds ⋅ 7 Baths ⋅ OC25028240 MLS ⋅ Closed Status
Welcome to 27 Corn Flower, a five-bedroom home set in the San Marino neighborhood of Coto de Caza. This property offers panoramic vistas, epitomizing living at its finest. From the moment you enter, you are greeted by an ambiance of warmth, beginning with the living room that boasts a grand fireplace and french doors leading to a tranquil central courtyard. Discover a refined office adorned with custom built-ins. A generously sized dining room leads to the kitchen featuring a spacious island, and coffee bar, making it a true chef's delight. The family room, designed with an open concept, showcases a beautiful stacked stone fireplace, and seamless access to a game room and outdoor entertainment area. A guest suite and bathroom complete the first floor. Ascend the staircase to the primary suite, a personal sanctuary that includes a fireplace and sitting area with an expansive balcony that offers views of Saddleback Mountain. The spa-like primary bathroom is a haven of tranquility, featuring two vanities, a spacious shower, and a free-standing tub adjacent to a large walk-in closet. This floor plan also includes three additional upstairs bedrooms, including a detached casita with its own bathroom and separate entrance. The second floor also includes a laundry room and large bonus room with custom wood cabinetry. The main outdoor space offers complete privacy with a pool, spa, covered dining area with fireplace, large built-in BBQ with bar seating, and retractable awnings. An expansive upper deck with a fireplace and party lights makes this home truly unique. A large side yard with room to play and pick fruit from the citrus trees completes the package. This property boasts some of the finest views in Coto de Caza with direct access to hiking, biking, and equestrian trails. Schedule your showing today and discover the potential to make this magnificent property your own.

27 Corn Flower Street, Coto De Caza

$1,475,000
3 Beds ⋅ 3 Baths ⋅ OC25023293 MLS ⋅ Closed Status
Welcome to 84 Dornoch a stunning Pool home located on Coto de Caza's Southern Golf Course. Offering panoramic views of the fairway, mature oak trees and Saddleback Mountain. The backyard is an entertainers dream with a pool, spa, builtin BBQ plus a large side yard with artificial turf for an easy low maintenance yard. There is also a gate leading to the golf course. Very open floor plan with a main floor bedroom, upgraded custom kitchen with island plus a family room and living room to complete the lower level. Upstairs features a large bonus area with custom builtins plus a primary suite with balcony to enjoy the golf course views and a staircase to the pool and spa. The secondary upstairs bedroom is like having another primary bedroom with a large walk in closet, en-suite bathroom and a retreat area. This is a move in ready home with newer HVAC system and newer pool equipment making this the ultimate golf course home.

84 Dornoch Way, Coto De Caza

$1,080,000
3 Beds ⋅ 3 Baths ⋅ OC25027295 MLS ⋅ Closed Status
Prime Investment Opportunity in Coto de Caza. Don’t miss this rare 3-bedroom, 3-bathroom end-unit in the prestigious, guard-gated community of Coto de Caza! This exceptional investment opportunity boasts a unique layout with incredible charm, offering vaulted ceilings, abundant natural light, and private outdoor spaces, including a wraparound patio. Perfectly situated in The Village, enjoy breathtaking views of the greenbelt, woods, and serene walking trails—just steps from the community pool, equestrian arena, tennis courts, and Coto Valley Country Club. Additional highlights include an attached 2-car garage with direct access and two assigned parking spaces. More details and professional photos coming soon!

23541 Avenida La Caza Unit 121, Coto De Caza

$3,250,000
5 Beds ⋅ 4 Baths ⋅ OC25024956 MLS ⋅ Closed Status
Panoramic views meet meticulous care and craftsmanship in this one-of-a-kind property, offering an elevated living experience both inside and out. Set on over an acre in the prestigious Rancho Colinas enclave of guard-gated Coto de Caza, this estate achieves a rare blend of privacy, style, and resort-style amenities. A striking 15-foot custom iron door sets the tone as you enter a space reimagined with over $500K in renovations, including new windows and doors throughout, a completely updated kitchen and bathrooms, and top-tier finishes that enhance every room. The main level features an expansive layout with formal living and dining areas, a guest bedroom, and a dedicated office. The renovated chef’s kitchen is equipped with top-tier appliances and SubZero Pro refrigerator, flowing seamlessly into the family room with an inviting fireplace and French doors leading outside. Upstairs, the primary suite offers a private retreat with a fireplace, spa-like bathroom, walk-in closet, and sweeping views. Three additional bedrooms and a versatile bonus room, complete with its own fireplace and wet bar, round out the second floor. The home’s outdoor spaces are equally captivating. A vineyard-lined pathway leads to a private gazebo at the top of the property, offering panoramic vistas that rank among the finest in Coto de Caza. The backyard is designed for both relaxation and entertainment, featuring a resort-style pool with a waterfall, waterslide, spa, and new equipment; an outdoor fireplace; built-in BBQ; sports court; and lush landscaping with over 75 cypress, palm, cactus and fruit-bearing trees. Additional upgrades include two updated HVAC systems, a new tankless water heater added in 2024, fully repiped plumbing, all new floors in 2022, and a renovated pool heater and pool filter/pump. Located on a tranquil cul-de-sac street, only moments from trails, parks, Coto Equestrian Preserve, and the shops and amenities of Rancho Santa Margarita Town Center, this home combines exclusivity with convenience. With extensive upgrades, priceless views, and a prime location, this estate unlocks a truly exceptional lifestyle.

31102 Via Peralta, Coto De Caza

$1,960,000
5 Beds ⋅ 3 Baths ⋅ OC25020417 MLS ⋅ Closed Status
Welcome to 6 Vintage Way, Coto de Caza, a truly magnificent property offering unmatched privacy and breathtaking mountain views. Nestled in a tranquil cul-de-sac with only six homes, this expansive 10,500 SqFt lot features no neighbors in the front or back, allowing you to enjoy serene surroundings and unobstructed vistas. This home boasts 5 bedrooms and 3 bathrooms, with one of the rooms designed as a dedicated office equipped with a 5.1 surround sound system, perfect for work or entertainment. A main-floor bedroom and bathroom add convenience, while the extra-long driveway and three-car garage with epoxy flooring provide ample parking and functionality. Within the last two years, key updates have been made, including a new HVAC system, furnace, water heater, dishwasher, microwave and water purifier&softener ensuring modern comforts and peace of mind. Located in the prestigious Coto de Caza community, this home offers access to award-winning schools, a world-class Golf & Racquet Club, scenic parks, and direct access to hiking, biking, and equestrian trails. With unparalleled privacy, luxury, and convenience, this property is a rare gem. Schedule your private tour today!

6 Vintage Way, Coto De Caza

$1,150,000
3 Beds ⋅ 3 Baths ⋅ OC25011300 MLS ⋅ Closed Status
Discover elevated living in this exquisite 1,562 sq. ft. 3-bedroom, 2.5-bathroom end unit townhome nestled in the prestigious gated community of Coto de Caza, within the sought-after Andalusia neighborhood. Offering impeccable design, modern upgrades, and access to world-class amenities, this home is a true gem. The gourmet kitchen is a chef’s delight, featuring custom white cabinetry, a Carrara marble backsplash, and honed black granite countertops. Top-tier stainless steel Viking appliances, a Bosch dishwasher, and a Kohler Memoirs sink complete this elegant space. Throughout the home, Provenza hardwood floors, energy-efficient LED lighting, and plantation shutters exude timeless sophistication. The spacious living and dining room, with soaring two-story ceilings and an abundance of natural light, creates the perfect ambiance for gatherings. A cozy fireplace and sliding doors to a large, low-maintenance private patio make this an inviting area for both relaxation and entertainment. The main level also boasts a convenient laundry room, a stylish powder room with a pedestal sink, and a two-car garage outfitted with epoxy flooring and built-in cabinets for organized storage. Upstairs, a generous landing leads to two guest bedrooms with built-in closets and a tastefully updated guest bathroom. The primary suite is a luxurious retreat, complete with a private balcony, a walk-in closet with custom built-ins, and a spa-like en-suite bathroom. Unwind in the walk-in shower, soak in the separate tub, or enjoy the dual sinks set in Carrara marble countertops. Outside, the private backyard provides the ideal setting for quiet evenings or lively gatherings. Ample guest parking ensures your visitors feel welcome. Living in Coto de Caza offers an unparalleled lifestyle. From private country clubs and Robert Trent Jones-designed championship golf courses to equestrian trails, parks, and highly-rated schools, this exclusive community has it all. With low taxes and no Mello-Roos, this home combines luxury with practicality. Homes like this don’t last long—schedule your private tour of 2 Spoon Lane today and make your dream a reality!

2 Spoon Lane, Coto De Caza

$1,175,000
3 Beds ⋅ 3 Baths ⋅ OC25018906 MLS ⋅ Closed Status
Welcome to your new home in the friendly Greystone Villas community, within the secure 24-hour guard-gated enclave of Coto de Caza. This 2,282 sq. ft. townhome offers a comfortable, two-story layout with 3 bedrooms and 3 bathrooms. Step inside to find bright and airy living spaces that are ready for your personal touch. The main floor features a living room, dining room, and an eat-in kitchen, all designed for everyday convenience. The cozy family room comes with a fireplace and opens onto a private back patio—perfect for relaxing or outdoor dining. You'll also find a main-floor bedroom and a 3/4 bath for added convenience. Upstairs, the primary suite includes a private balcony, a walk-in closet, and an ensuite bath. An additional bedroom with its own ensuite bath, a versatile office or loft area, and a practical laundry room complete the second floor. The home has been freshly painted inside and carpeting has just been installed, providing a clean slate for you to put your stamp on. The attached 2-car garage offers ample storage and convenience. Located close to the Coto de Caza Golf & Racquet Club, you'll enjoy access to golf, tennis, dining, and social events through various membership programs. The community also offers scenic hiking and biking trails, parks, and top-tier amenities for a well-rounded lifestyle.

15 Bogey Lane, Coto De Caza

$1,435,000
3 Beds ⋅ 4 Baths ⋅ OC25018417 MLS ⋅ Closed Status
Nestled behind the gates of the prestigious Coto de Caza community, in The Village, sits 23422 Via Alondra—a custom 3-bedroom, 3.5-bathroom home. Upon entry, natural light pours through two-story ceilings and expansive windows, accentuating cherry wood floors that flow throughout. The open hallway creates a dramatic view of the eclectic living area below. The top level features two secondary bedrooms, each with private en-suite bathrooms, offering comfort and privacy for family and guests. The main level boasts a spacious living room with vaulted wood ceilings, a cozy fireplace, and French doors opening to an expansive deck—perfect for indoor/outdoor living. The private backyard oasis offers panoramic views of open terrain, ideal for relaxation or entertaining. The kitchen is equipped with granite countertops, stainless steel appliances, and a stained-glass door to the outdoors. Adjacent, the dining room opens to the deck, providing breathtaking treetop views. The primary bedroom is a serene retreat with vaulted wood ceilings, a walk-in closet, and French doors leading to the deck for stargazing. The updated en-suite bathroom includes a spa-like jetted soaking tub and a walk-in steam shower. Enjoy all Coto de Caza has to offer, including award-winning schools, a golf and racquet club (membership required), sports parks, hiking and biking trails, equestrian paths, and more. With low HOA fees and no Mello Roos, this peaceful, private home is a rare find. Welcome to your slice of paradise!

23422 Via Alondra, Coto De Caza

$2,475,000
5 Beds ⋅ 4 Baths ⋅ OC25016651 MLS ⋅ Closed Status
Discover the perfect union of contemporary luxury and timeless comfort at 1 Riviera, a newly reimagined home tucked at the end of a peaceful cul-de-sac in Coto de Caza’s coveted Hillsboro tract. Spanning approximately 3,781 square feet, this versatile floor plan offers four bright bedrooms (including an en-suite on the main level), a separate office/library, and a massive bonus room easily convertible into a fifth bedroom and bath. Step into the welcoming foyer, where newly installed windows flood the open-concept living area with natural light. As you explore, your eyes are drawn to the elegant wrought-iron wraparound banister and the show-stopping 216-bottle wine display behind clear glass doors. Every corner showcases meticulous remodeling—from beautiful light flooring and fresh paint to fully renovated bathrooms and a completely reimagined chef’s kitchen with a large center island, stainless-steel appliances, two dishwashers, and a freestanding range. Upstairs, the primary suite is a private sanctuary boasting a marble-accented fireplace, serene sitting area, and a lavish spa bath with a freestanding tub, walk-in closet, and marble flooring and shower surround. Two additional bedrooms share a stylishly remodeled Jack & Jill bath, while the bonus room awaits your vision as a playroom, media space, or second suite. Set on a 10,500-square-foot lot, the resort-style backyard is a true entertainer’s paradise. Enjoy a newly plastered pool and spa with upgraded equipment, a built-in BBQ, and panoramic views of the mountains and the iconic Lyon Estate. The finishing touches—an epoxy garage floor, upgraded HVAC and central vacuum system, a full re-pipe, fresh exterior paint, and updated landscaping with LED lighting and drip irrigation—make this move-in ready masterpiece shine. Optional memberships at the nearby Coto de Caza Golf and Racquet Club, plus community parks and scenic hiking trails, complete the picture of extraordinary living.

1 Riviera, Coto De Caza

$3,265,000
5 Beds ⋅ 6 Baths ⋅ OC24251514 MLS ⋅ Closed Status
Look no further than this beautiful custom golf course estate in the renowned Masters Collection neighborhood of Coto de Caza. This home, located on hole #3 of the North Course, offers stunning fairway views and an entertainer's backyard boasting a sparkling pool, spa, covered California room with outdoor heaters and BBQ center you and your guests can enjoy all year long. Step inside the front door to find a grand foyer featuring a double staircase and two-story ceilings. The main living area features a fantastic gourmet kitchen with an oversized island, stainless steel appliances including double ovens, and a walk-in pantry. The dining and family room sits just off the kitchen for an open-concept experience. Enjoy the cozy fireplace or open up the lanai doors for wonderful outdoor breezes while watching TV from the custom built-ins. For movie nights, lounge in the fantastic media room featuring a projector for the ultimate cinema experience. A guest bedroom, full bathroom, powder, laundry room, executive office, formal living room and two separate garage spaces offering 4 parking spaces with epoxy floors complete the main level. Upstairs, a beautiful and expansive Primary Suite awaits for winding down before bed. The Primary bath boasts dual sinks and vanity seating, an in-ground tub, walk-in shower and large walk-in closet. On the other side of the landing, you will find a spacious bonus room, and three spacious secondary bedrooms, two with an en-suite and one full bathroom. Experience the best of Coto de Caza, where premier living meets award-winning schools, a world-class Golf & Racquet Club, scenic sports parks, and easy access to hiking, biking, and equestrian trails.

13 Augusta, Coto De Caza

$685,000
2 Beds ⋅ 3 Baths ⋅ OC25014588 MLS ⋅ Closed Status
Two-Story town home nestled in the scenic Coto De Caza area, Wagon Wheel is a charming and vibrant community, perfect for those seeking a starter home or a lucrative investment property. With its convenient access to Oso Parkway and the 241-toll road, as well as its proximity to a local elementary school, Wagon Wheel offers both ease and comfort for its residents. This beautiful townhome lives like a single-family detached home, with the added benefit of no neighbors above or below. The property features a deep, private backyard, perfect for outdoor gatherings or quiet relaxation. Upon entering, you'll be welcomed by a spacious living room adorned with high ceilings and custom built-ins. This area seamlessly flows into a private patio, offering a lovely view of the surrounding trees and skyline. The heart of the home, the kitchen, is upgraded with stainless steel appliances, granite countertops, a pantry, and an eye-catching backsplash. These modern touches make the kitchen not only functional but also a stylish focal point of the home. Upstairs, the townhome boasts two primary suites. The first suite includes a walk-in closet, shiplap wall accents, and a shower-tub combination, creating a cozy yet chic retreat. The second suite features an en-suite bathroom with a dual sink vanity, large, mirrored closet doors, and a beautifully finished vanity, providing both luxury and convenience. For added practicality, the washer and dryer closet is strategically located near the bedrooms, making laundry days a breeze. The property includes an attached garage and an assigned parking space, ensuring ample parking for residents and guests. Living in Wagon Wheel means enjoying the tranquility of the Dakota community, which offers amenities such as a pool and spa. Additionally, a community park just down the street features a playground, sports courts, BBQ facilities, picnic areas, and walking and biking trails. With no Mello-Roos and a low tax rate, the financial advantages of living in Wagon Wheel are significant. Wagon Wheel is more than just a place to live; it's a community where comfort, convenience, and charm come together. Whether you're a first-time homebuyer or an investor, this hidden gem in Coto De Caza offers a perfect blend of modern living and natural beauty. MORE PHOTOS COMING SOON.

54 Sagebush, Coto De Caza

$2,805,000
5 Beds ⋅ 6 Baths ⋅ NP25010202 MLS ⋅ Closed Status
Welcome to this stunning Terra Vida home located in the prestigious community of Coto de Caza. This expansive 5-bedroom and an office, 5-bathroom estate has been beautifully updated with a freshly painted interior and brand-new flooring, bringing a modern touch to its luxurious design. The spacious master suite is a true retreat, featuring a cozy fireplace, a private balcony, and a spa-like bathroom with a soaking tub, separate shower, dual vanities, and elegant finishes. The formal dining and living rooms provide an ideal space for entertaining, while the family room, with its own fireplace, opens directly to the gourmet kitchen. The kitchen is a chef's dream, complete with a large center island, breakfast bar, 6-burner stove, Sub-Zero refrigerator, and double oven. Each bathroom is adorned with stunning stone showers and granite countertops, offering a luxurious experience for all. The backyard is a private oasis, boasting a resort-style Pebble Tec pool and spa, an outdoor fireplace, a built-in BBQ area, and a high-top bar for seating. The serene lounge area, surrounded by lush landscaping, provides the perfect space for relaxation. Set on a prime corner lot, this home offers both privacy and space, making it the perfect blend of indoor and outdoor living for those looking to enjoy the exclusive Coto de Caza lifestyle.

42 Long View Road, Coto De Caza

$1,825,000
4 Beds ⋅ 4 Baths ⋅ OC25008845 MLS ⋅ Closed Status
Welcome to 27 Altimira, a beautifully updated home in the desirable Meritage tract of Coto de Caza, offering the perfect blend of style, comfort, and functionality. This stunning 4-bedroom, 4-bathroom residence spans 3,300 square feet of thoughtfully designed living space. From the moment you step inside, you’re greeted by a bright and expansive great room featuring a light filled space, large windows, and custom built-ins, creating the perfect blend of luxury and comfort. The gourmet kitchen is a chef's dream, boasting top-of-the-line stainless steel appliances, a spacious center island with seating, quartz countertops, and ample cabinet space. The open floor plan flows seamlessly into the dining and living areas, making this home an entertainer’s paradise. The home has been tastefully updated and is truly turn-key, with upgraded finishes, crown molding, recessed lighting, and luxury-vinyl flooring adding sophistication throughout. Each bedroom offers generous space and privacy, with the primary suite serving as a serene retreat, complete with a spa-like bathroom featuring dual vanities, a soaking tub, and a walk-in shower. Step outside to your private backyard oasis—a tranquil escape with lush landscaping, a low-maintenance design, and ample space to reimagine the yard to suit your needs. There's even room to add a pool, creating the perfect outdoor haven for your family or entertaining. The rear patio is ideal for al fresco dining, with captivating sunset views to enjoy year-round. The home's energy efficiency is enhanced by solar panels, and the 3-car garage provides ample storage and convenience. Living in Coto de Caza means embracing a lifestyle of unparalleled luxury. This prestigious gated community offers world-class amenities, including two championship golf courses, the exclusive Coto de Caza Golf & Racquet Club, scenic equestrian trails, and miles of picturesque hiking paths. With 24-hour security, proximity to top-rated schools, parks, and upscale shopping, 27 Altimira offers the perfect balance of serenity and convenience. Whether you’re in the mood for outdoor adventure or quiet relaxation, this home and community provide everything you need. Don’t miss this rare opportunity—schedule your showing today!

27 Altimira, Coto De Caza

$1,675,000
4 Beds ⋅ 3 Baths ⋅ OC25007048 MLS ⋅ Closed Status
This beautifully upgraded Stonhedge home in the heart of Coto de Caza features 4 spacious bedrooms, 2.5 updated bathrooms, and a perfect blend of modern elegance and timeless charm. Amplified by new exterior paint improvements, new exterior lighting, and a new fully fenced expanded front yard with low maintenance turf, you'll love the curb appeal of this fantastic home. The open-concept floor plan boasts two-story ceilings upon entry adorning the living room with a cozy fireplace. The gourmet kitchen flowing seamlessly into the inviting living and dining areas. The downstairs powder has been recently remodeled. Upstairs, the serene primary suite with new custom built-ins and a private balcony offers a luxurious bathroom with a walk-in closet, dual sink vanity, walk-in shower and tub. Three additional bedrooms with new custom mirrored wood closet doors plus a full bathroom with dual sink vanities provide ample space for family or guests. Nestled in a picturesque community with a beautiful easy-to-maintain yard and stunning views, this home is a true gem. Recent upgrades include a new AC unit, new shades throughout, new high-end interior wood doors & hardware, new high-end carpet throughout the upstairs with hypoallergenic padding, new canned lighting throughout, new commodes, updated interior light fixtures & upgraded outlets, and new interior paint just to name a few. Experience the best of Coto de Caza, where premier living meets award-winning schools, a world-class Golf & Racquet Club, scenic sports parks, and easy access to hiking, biking, and equestrian trails.

36 Northampton Place, Coto De Caza

$1,275,000
3 Beds ⋅ 3 Baths ⋅ OC25004801 MLS ⋅ Closed Status
Welcome to 55 Spoon Lane, a newly remodeled 3-bedroom plus a loft, 2.5-bathroom gem nestled within the prestigious gated community of Coto de Caza. This home offers a captivating blend of elegance and modern comfort. Upon entry, you are greeted by a spacious living room with an abundance of natural light and a mazzerrine ash porcelain tile fireplace. The open floor plan, enhanced by new luxury vinyl plank flooring, creates an inviting atmosphere. The gourmet kitchen has been thoughtfully remodeled, boasting sleek quartz countertops, custom cabinetry, and high-end ZLINE appliances including a range hood, all while offering captivating views of the beautifully landscaped backyard. Downstairs is completed with a convenient laundry room. Upstairs, discover the primary suite - a true retreat. The remodeled primary bathroom is a haven of relaxation, boasting a luxurious soaking tub, a separate glass-enclosed shower, dual vanities, and a walk-in closet. Two additional bedrooms provide ample space for family or guests, each designed with both comfort and functionality in mind. The secondary full bathroom upstairs includes elegant upgrades and dual sinks. The upstairs is completed with a generously sized loft. Enjoy a private backyard oasis, where drought-tolerant plants and carefully placed stone pavers create a tranquil setting. Enjoy evenings by the firepit, illuminated by soft landscape lighting and a vibrant succulent wall. Lush landscaping is maintained by a drip irrigation system. The home’s attached two-car garage offers ample parking and storage. The home has been fully repiped. Every detail in this home has been thoughtfully curated to provide the perfect balance of luxury and practicality. Enjoy access to world-class amenities Coto de Caza Golf and Racquet Club (optional memberships available), equestrian facilities, hiking trails, and more. This turnkey-home is truly a must-see property for those seeking the best of Coto de Caza!

55 Spoon Lane, Coto De Caza

$2,550,000
4 Beds ⋅ 4 Baths ⋅ OC24252185 MLS ⋅ Closed Status
Terra Vida Dream Home… Your dreams can come true with this beautiful, highly upgraded home located in the private, gated community of Coto de Caza on a quiet CDS street with elevated Panoramic Views to the Southwest… This lovely home has 2 levels including approx. 4,110 sq ft. The first floor features upgraded travertine flooring, 1 bedroom with an ensuite ¾ bath, 2-story high ceilings off the formal Living Room w Fireplace, ½ bath powder room, elegant Formal Dining Room with wainscot accents, lovely office with French doors for privacy, Inside laundry room w built-in sink and adjacent desk study area off kitchen, Family Room w Fireplace & built-in TV with custom cabinetry, Island Kitchen w Carrera Marble counter tops breakfast bar and custom wooden beam ceiling accents, breakfast nook and stainless steel appliances, including double oven, microwave, trash compactor, built-in LG Refrigerator, Wine Fridge, walk in Pantry & attached view deck to the rear. The 2nd Story features 3 Bedrooms, 2 full baths and luxurious built-in “Man/Woman Cave” w 3 Flatscreen TV’s including digital sports ticker and custom cabinetry, hall laundry chute, Luxurious Master bedroom Suite with 2 large walk-in closets, separate tub & shower w adjacent sitting room w fireplace and breathtaking view balcony. Outside the home has front and rear lawn areas, panoramic views to the rear, built-in firepit, BBQ and Hot tub & don’t forget the awesome 3 Car Attached Garage with built-in cabinets and overhead storage! Furnishings are available for purchase, offering a true turnkey opportunity!!

41 Long View Road, Coto De Caza

$2,580,000
4 Beds ⋅ 4 Baths ⋅ OC25004730 MLS ⋅ Closed Status
Rare end of cul-de-sac home in South Coto de Caza’s sought-after Crooked Oak neighborhood! This highly upgraded entertainer’s pool home offers the perfect blend of privacy, space, designer style, and luxurious updates. Set on a generous quarter-acre with expansive east-facing views, the property features the largest floor plan in the tract with 4 bedrooms, 4 baths, 4 Car Garage and includes a flexible downstairs office that could serve as a fifth bedroom. Manicured gardens and an enchanting vine-covered entry welcome you inside. Two-story ceilings soar above the formal living area, joined by a formal dining room with traditional wainscoting, tray ceiling, and a butler’s pantry. The newly updated open-concept kitchen is a centerpiece, showcasing custom cabinetry, an 8-burner range, quartz countertops, designer backsplash, large pantry, and a spacious island with apron sink and tech-friendly power outlets. Flow into the breakfast nook and family room with a floor-to-ceiling fireplace, creating one seamless gathering space with views of the backyard and rolling hills beyond. Throughout the home, wood flooring, custom blinds, moldings, and designer paint create a timeless and inviting aesthetic. Outside, the resort-style backyard is designed for entertaining and relaxation, featuring a pool, spa, new built-in BBQ, and a large grassy area. Upstairs, two bedrooms with a shared bath. Wake up to stunning views in your impressive primary suite, complete with a fireplace, tray ceiling, and spa-like primary bath with a double vanity, frameless shower, and decadent soaking tub. Additional upgrades include an updated laundry room with extensive storage, surround sound system with outdoor control, holiday lighting package, leased solar panels, and eaves recently painted. The 4-car garage is equipped with racks and storage for added convenience. Smart home features such as Nest thermostats, B-Hyve sprinklers, Cove security system, and instant hot water throughout provide modern comfort and efficiency. With its prime location in a picturesque community and thoughtful upgrades throughout, this home checks every box!

8 Libra Court, Coto De Caza

$3,150,000
5 Beds ⋅ 5 Baths ⋅ NP25004251 MLS ⋅ Closed Status
Welcome to 8 Danville Lane, a stunning residence nestled in the prestigious guard-gated community of Coto de Caza. This exquisite 5-bedroom, 4.5-bathroom home spans 3,968 square feet of luxurious living space, set on an impressive 16,875-square-foot lot on a beautiful single loaded cul-de-sac location. The spectacular east facing lot offers panoramic views of the Cleveland National Forest and the tranquil beauty of the rolling hills of Coto de Caza. Upon entering, you are greeted by an expansive foyer that flows seamlessly into the elegant living areas, perfect for entertaining and relaxation. A versatile main floor suite provides flexibility as a guest bedroom, home office, wine room or any combination. The gourmet kitchen is a chef’s dream, featuring top-of-the-line appliances and ample counter space. Adjacent to the kitchen, a spacious formal dining room opens to the incredible private outdoor space, ideal for alfresco dining and enjoying panoramic views. The primary suite offers a serene retreat with breathtaking views plus a luxurious en-suite bathroom and generous walk-in closet. Two additional upstairs bedroom suites are well-appointed. An oversized bonus room is currently being used as a dual home office plus golf simulator room and has plenty of room to include a Peloton, treadmill, additional exercise equipment or to create a fun playroom. Additional features include a 3 car garage with ample storage and epoxy flooring, an inside laundry room directly off the garage, powder room, air conditioning, quiet cool whole house fan, custom wrought-iron staircase, custom limestone flooring plus security system. The meticulously landscaped grounds offer an entertainer’s paradise including a sparkling salt-water pool, outdoor fireplace plus additional outdoor firepit, outdoor chef’s kitchen under a comfortable covered loggia with heat lamps and TVs providing outdoor living/entertaining year round. Enjoy the lifestyle of Coto De Caza featuring world-class amenities such as the members only Golf & Racquet Club with two 18-hole golf courses, gym, dining, tennis, pickleball and junior olympic sized pool. An equestrian facility, hiking, biking and horse trails are perfect for outdoor enthusiasts. The neighborhood is in close proximity to Coastal OC beaches, toll roads, shopping and award-winning schools. 8 Danville Lane combines modern comfort with a relaxed lifestyle in a highly sought-after community. This exceptional property is ready to welcome you home.

8 Danville Lane, Coto De Caza

$2,498,000
5 Beds ⋅ 4 Baths ⋅ OC24253372 MLS ⋅ Closed Status
Welcome to this stunningly remodeled 5 bedroom, 3.5 bathroom home, perfectly situated on a serene single-loaded street with no homes behind, offering unparalleled privacy and tranquility. Located in the prestigious guard-gated community of Coto de Caza, this exquisite residence blends modern elegance with timeless charm. As you step inside, you're greeted by soaring ceilings and an abundance of natural light. To your right, the warm and inviting formal living room features a vaulted beam ceiling and fireplace for those special occasions. The formal dining room offers a great place for gatherings with family and friends, or everyday dining. The gourmet kitchen is a chef’s dream, boasting top-of-the-line stainless steel appliances including a beverage fridge, custom soft close cabinetry in the oversized quartz countertop island, a large walk-in pantry, and a seamless flow into the inviting family room. Experience the ultimate indoor-outdoor living as accordion doors in the family room seamlessly open to the backyard. The outdoor space boasts a beautifully landscaped yard, a built-in BBQ, fire place, and spa. You'll also enjoy unobstructed views of mature oak trees and peaceful evenings under the stars. Completing the main floor, you'll find a spacious guest bedroom with its own fireplace, full bathroom, laundry room, and powder bathroom. Upstairs, you'll find a luxurious primary suite featuring a beautifully remodeled marble bathroom, complete with a walk-in shower, separate soaking tub, & dual vanities for a spa-like retreat plus an expansive walk-in closet. Three additional spacious bedrooms provide ample room for family or guests, while a thoughtfully designed office nook offers a quiet space for work or study. The remodeled secondary bathroom boasts a double sink vanity, ensuring both style and functionality. Additional features include a three-car garage, new two zone HVAC unit, tankless water heater, fresh paint and carpet throughout, and so much more. Experience the best of Coto de Caza, where premier living meets award-winning schools, a world-class Golf & Racquet Club, scenic sports parks, and direct access to hiking, biking, and equestrian trails.

27 Raes Creek Lane, Coto De Caza

$1,500,000
3 Beds ⋅ 3 Baths ⋅ OC24253961 MLS ⋅ Closed Status
Nestled on the 7th tee box of the prestigious Coto de Caza golf course, this elegant two-story home offers a harmonious blend of luxury and functionality. With breathtaking views of Saddleback Mountain, the property delivers an ideal setting for both relaxation and entertainment. The home boasts four bedrooms, with one thoughtfully converted into a dedicated office, perfect for remote work or study. Spanning three baths, the layout ensures comfort and convenience for both residents and guests. The spacious living areas are bathed in natural light, accentuated by large windows that frame the picturesque surroundings. The gourmet kitchen features high-end appliances, ample counter space, and an inviting atmosphere for gatherings. Outdoors, a meticulously landscaped yard provides the perfect vantage point to enjoy golf course views and stunning sunsets over the mountains. This home is a rare gem for those seeking a lifestyle of elegance, serenity, and convenience in the coveted Coto de Caza community.

112 Via Candelaria, Coto De Caza

$2,710,000
6 Beds ⋅ 5 Baths ⋅ OC25001864 MLS ⋅ Closed Status
Situated on a serene single-loaded cul-de-sac, this stunning 6-bedroom, approx. 3,961 sq. ft. home offers the perfect blend of modern elegance and timeless charm. Thoughtfully upgraded with no detail overlooked, the residence showcases contemporary finishes that balance sophistication with warmth. From sleek design elements to inviting textures, every room exudes a sense of comfort and refined taste. The spacious, light-filled floor plan is designed for both entertaining and quiet family moments. Gather around the fireplaces in the living and family rooms for cozy evenings, or enjoy the versatility of the main-floor bedroom with an en-suite bathroom—currently used as a playroom, it can easily serve as a bedroom or executive office. Step outside to your private backyard oasis, where a sparkling pool is framed by breathtaking views, creating the perfect setting for relaxation or hosting unforgettable gatherings. The yard also features generous grassy areas, a built-in BBQ, and multiple balconies that provide serene views of the surrounding natural beauty. Additional highlights include owned solar, a 3-car garage, abundant storage, and luxurious details throughout, ensuring both style and functionality. Nestled in the exclusive gated community of Coto de Caza, this home offers access to unparalleled amenities. Residents enjoy world-class golf courses, equestrian facilities, scenic hiking trails, and a vibrant social club with a range of membership opportunities. Living here means embracing an active yet tranquil lifestyle, surrounded by natural beauty and a welcoming community. Come experience 4 Danville Lane—your dream home awaits!

4 Danville Lane, Coto De Caza

$1,350,000
3 Beds ⋅ 3 Baths ⋅ OC24255162 MLS ⋅ Closed Status
A most exceptional opportunity on the 17th fairway of the prestigious Coto de Caza North Course. With an updated Modern Farmhouse aesthetic, this home blends timeless charm with contemporary sophistication. Currently configured as three bedrooms plus a luxurious office - easily becoming a fourth bedroom - offering flexible living options to suit your needs. New French Doors and windows create a welcoming atmosphere, with light pouring in throughout. The airy kitchen features imported European floor tile and a cozy eating area, making an inviting space for both cooking and casual dining. The adjacent family room flows seamlessly into the rest of the home, perfect for relaxed entertaining. Outside, the sprawling veranda is incomparable with endless views of the golf course and is the key to Southern California living. Upstairs, the Primary Suite, with a double-sided fireplace, is further enhanced by a large balcony, providing an additional opportunity to enjoy the outdoors. This gorgeous residence is comfort and elegance, creating the perfect setting for a luxurious lifestyle in one of Orange County's most coveted communities.

46 Via Barcaza, Coto De Caza

$1,420,000
3 Beds ⋅ 3 Baths ⋅ OC24243570 MLS ⋅ Closed Status
Welcome to 12 Saint Georges Court, a stunning 3-bedroom + Loft, 2.5-bathroom home located in the highly sought-after gated community of Coto de Caza. Set on a generous 6,300 sqft lot (est), this residence offers an exceptional blend of privacy and serenity. As you step inside, you will be welcomed by an abundance of natural light that fills the home. Upon entry, soaring two-story ceilings and expansive windows create an airy, open ambiance, while the travertine flooring flows seamlessly throughout the main level, enhancing the home's elegance. The thoughtfully designed layout provides both inviting living spaces and functional areas for effortless entertaining. The heart of the home is the spacious kitchen, featuring granite countertops, stainless steel appliances, and an open flow into the family room. Enjoy seamless access to the picturesque backyard, offering a perfect space for outdoor relaxation and enjoying the mountain views. Upstairs, the primary suite offers a tranquil retreat with a window framing the serene backyard. The en-suite bathroom is luxuriously appointed with dual sinks, a detailed shower, and a generous walk-in closet. Two additional bedrooms share a well-appointed bathroom with a double sink vanity, ensuring space and comfort for family and guests. Luxury vinyl plank (LVP) flooring flows seamlessly throughout the second level, adding both style and durability. Recent updates include fresh interior and exterior paint within the past two years, LVP flooring upstairs installed within the past three years, and a water heater replaced just four years ago. Additionally, the home is equipped with a Nest thermostat, two-car garage, and meticulous attention to detail throughout the home. The home features prepaid solar with nine years of coverage remaining. Enjoy access to world-class amenities Coto de Caza Golf and Racquet Club (optional memberships available), equestrian facilities, hiking trails, and more. With its unparalleled combination of sophistication, comfort, and outdoor living, this is truly a must-see property for those seeking the best of Coto de Caza!

12 Saint Georges Court, Coto De Caza

$2,660,000
4 Beds ⋅ 5 Baths ⋅ IG24241519 MLS ⋅ Closed Status
This stunning Mediterranean Villa is located in the highly sought-after Southern Hills Tract, accessed through a guarded gate and set amidst lush landscapes, golf course views, and serene lakes. The private cul-de-sac location offers peace and tranquility, with breathtaking sunset views and a private backyard oasis. Inside, luxury and comfort are seamlessly combined with elegant travertine and wood floors. The home features four spacious bedrooms, each with its own en suite. One bedroom is conveniently located downstairs, while the upstairs bedrooms each offer private balconies. Additional spaces include a downstairs office/library and a dedicated office area upstairs with custom built-ins. Upon entering through the beautiful courtyard, you'll be welcomed into a grand two-story circular foyer with a sweeping wraparound staircase. The formal living room boasts soaring vaulted ceilings, fireplace with wood beamed mantle, and French doors leading to a courtyard with a tranquil fountain. The elegant dining room is perfect for entertaining. The main upstairs bedroom suite offers a cozy sitting area, a fireplace, a private balcony, and a beautifully remodeled master bath. The timeless gourmet kitchen is a chef's dream, featuring country farmhouse cabinets, GE monogram appliances, a convection double oven with air fry, and a built-in microwave. The spacious family room, complete with a fireplace, is perfect for casual gatherings. The home also features an integrated audio system that creates the perfect ambiance throughout. Outside, the backyard is an entertainer's paradise, featuring a Romanesque-style stacked stone saltwater heated pool with waterfalls, a spa, a covered patio with a built-in barbecue, a pergola, and a firepit. For added energy efficiency, the home is equipped with solar panels and includes two new air conditioning units. This exceptional property in one of the most desirable neighborhoods is a must-see.

9 Sunningdale, Coto De Caza

$3,200,000
5 Beds ⋅ 7 Baths ⋅ OC24231615 MLS ⋅ Closed Status
Discover your own private sanctuary in the prestigious Oak View neighborhood of Coto de Caza. Set on over a third of an acre in the guard-gated community, this expansive home offers the perfect balance of seclusion and space for entertaining, with five fully en-suite bedrooms and a resort-style pool yard that feels like a hidden retreat. Enter through the courtyard and the soaring two-story foyer, where a sweeping double staircase beckons upstairs, and a classic Palladian window fills the space with natural light. The open floor plan flows effortlessly from one room to the next, creating an inviting atmosphere for both casual living and formal gatherings. The great room, with its impressive ceiling heights and large windows, overlooks your outdoor oasis, with formal dining and living areas, complete with a cozy fireplace. The gourmet kitchen is designed to inspire, featuring top-quality appliances, granite countertops, and ample storage. Whether you're enjoying a quick bite at the breakfast bar or gathering around the eat-in area for conversation, this space is as functional as it is charming. The open concept continues into the family room, where a second fireplace and rich coffered ceilings create a warm and welcoming ambiance. Also on the main level is a private home office, a convenient powder room, and a large laundry/mudroom. A fully en-suite bedroom on this floor offers flexibility for guests or multi-generational living. Outside, your backyard transforms into an entertainer’s paradise. A custom pool with spa is surrounded by rock formations and waterfalls, evoking the feel of a secret grotto. Mature tropical landscaping and privacy walls enhance the sense of tranquility. Enjoy outdoor dining under your covered patio or relax by the built-in refreshment bar in the poolside outbuilding with bathroom. Upstairs, the palatial primary suite offers a true retreat with vaulted ceilings, a private sitting area with three-sided fireplace, and views of lush greenery. The spa-like primary bath features an oversized walk-in shower, soaking tub, and spacious walk-in closet. Three additional en-suite bedrooms on this level provide exceptional privacy for family or guests, one with its own balcony. With its prime location in South Coto de Caza, this home offers easy access to beaches, shopping, award-winning schools, and major travel routes, all while being tucked away in one of Orange County’s most coveted communities.

3 Fair Valley, Coto De Caza

$2,628,000
5 Beds ⋅ 5 Baths ⋅ OC24230138 MLS ⋅ Closed Status
Welcome to 7 Lafayette, an extraordinary residence situated on a tranquil cul-de-sac in the prestigious, guard-gated community of Coto de Caza. Spanning over 4,500 sq. ft. (estimated), this 5-bedroom, 4.5-bathroom home offers an expansive layout designed for luxurious living and seamless entertaining. An oversized driveway and spacious 3-car garage provide ample parking for family and guests alike. Inside, the home’s thoughtful design includes a main-floor bedroom with an ensuite bath, an updated kitchen with a custom pantry, and a generous bonus room on the second floor—perfect as a media room, playroom, or home gym. The open floor plan flows effortlessly from the kitchen and family room to the backyard, where a private oasis awaits. Entertain year-round with a sparkling pool, relaxing spa, and built-in BBQ, all set in a serene and beautifully landscaped setting. The primary suite features a private balcony overlooking the backyard, perfect for morning coffee or evening relaxation. Solar panels add energy efficiency to this elegant home. Nestled in the exclusive community of Coto de Caza, residents enjoy access to unparalleled amenities, including two championship golf courses with a variety of available membership opportunities, a renowned equestrian center, scenic hiking trails, and a family-friendly sports park. With private club facilities and 24-hour gated security, this neighborhood offers resort-style living just minutes from Orange County’s top shopping, dining, and entertainment. Don’t miss the opportunity to experience luxury living in one of Southern California’s most exclusive communities!

7 Lafayette Lane, Coto De Caza

$1,850,000
4 Beds ⋅ 4 Baths ⋅ OC24228753 MLS ⋅ Closed Status
If you are looking for a home on a quiet Cul de sac with a golf course view, look no further. Once you enter the gated courtyard and pass through the custom beveled door, your eyes take in all the light and openness of this gorgeous home. From the custom tile entry to the beautiful hardwood floors on the main level. The spacious Living Room offers 2 story ceilings along with a custom fireplace; the large family room is open to the kitchen, offering a sit-down bar area and a built cabinet for your TV.; once in the kitchen you can enjoy meals in the cozy breakfast nook and admire the view of the golf course. The backyard is next to the 16th hole par 3 golf course at the ladies Tee. The updated kitchen offers a large island, built in refrigerator, double oven, walk in pantry and built in desk. There is a separate dining room for the nights you want to entertain, Just down the hall is a guest bedroom with a full bath as well as a separate powder room. Once upstairs, you’ll find a beautiful Primary Suite, with its own retreat that comes with another fireplace and a balcony overlooking the golf course where you can sit and drink your morning coffee. This spacious bedroom also has great views of the golf course. The huge adjoining bathroom offers a soaking tub, walk in shower, two separate vanities and a very large walk in closet. There are 2 secondary bedrooms, one with French Doors & a balcony and a full, remodeled bath just down the hall, so plenty of room for everyone! All of that said, this home has recently been completely RE-PIPED and REPAINTED inside & out! On top of that, you will have a SOLAR PANELLED home completely PAID for, not leased! This community offers many trails, options to join the Coto De Caza country club and the peace of mind with 2 guarded gates.

18 Meritage, Coto De Caza

Based on information from California Regional Multiple Listing Service, Inc. as of . This information is for your personal, non-commercial use and may not be used for any purpose other than to identify prospective properties you may be interested in purchasing. Display of MLS data is usually deemed reliable but is NOT guaranteed accurate by the MLS. Buyers are responsible for verifying the accuracy of all information and should investigate the data themselves or retain appropriate professionals. Information from sources other than the Listing Agent may have been included in the MLS data. Unless otherwise specified in writing, Broker/Agent has not and will not verify any information obtained from other sources. The Broker/Agent providing the information contained herein may or may not have been the Listing and/or Selling Agent.