Refine Search
Sort by
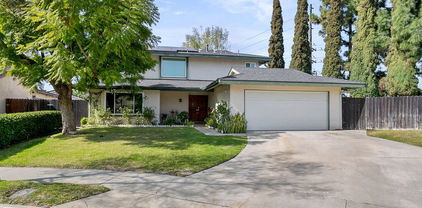
$1,285,000
4 Beds ⋅ 3 Baths ⋅ OC25038720 MLS ⋅ Closed Status
Spacious Glenbrook Home with Pool, Spa & ADU Potential! Welcome to this 2,541 sq. ft. single-family detached home nestled on a rare oversized 10,000 sq. ft. lot in the highly sought-after Glenbrook community of Brea. Located on a quiet cul-de-sac, this home offers the perfect blend of space, functionality, and opportunity. Step inside to find both formal living and family rooms, each with its own cozy fireplace—ideal for gatherings or quiet evenings. The open-concept kitchen features granite countertops, stainless steel appliances and a built-in wine refrigerator, seamlessly connecting to the dinette space and family room. A formal dining room offers a dedicated space for entertaining. Upstairs, all bedrooms are thoughtfully positioned for privacy, including a generous master suite with a private balcony overlooking the gardens and pool area, walk-in closet and a remodeled en-suite bathroom boasting a sunken tub, separate shower and dual sinks. The downstairs bathroom has also been remodeled. Enjoy year-round comfort with newer HVAC, dual-pane vinyl windows, a recently updated hot water heater, and PAID for solar panels installed just last year—making this home both energy-efficient and cost-effective. The backyard is a true standout, featuring a gated pool and spa, a spacious grassy area perfect for play or gardening, and plenty of room to entertain. With a lot this size, there’s even potential to add an ADU for guests, extended family, or rental income. This well-maintained home is full of possibilities and waiting for your personal touch. As part of the Glenbrook Association, residents enjoy access to premium amenities including an Olympic-size pool, pickleball courts, basketball courts, and a state-of-the-art clubhouse—all for a low HOA of just $70/month. Located within the award winning Brea Olinda School District, and just minutes from the Brea Mall, top rated restaurants, shopping and major transportation routes, this home is perfectly situated for modern living. Priced to sell and ready for your personal touch—don’t miss this incredible opportunity in one of Brea’s most desirable neighborhoods!

369 Hillhaven Circle, Brea

$792,000
2 Beds ⋅ 3 Baths ⋅ NP25037768 MLS ⋅ Closed Status
Welcome to this delightful townhome nestled in the heart of Brea. This residence offers 2 spacious bedrooms and 2.5 bathrooms, providing a perfect blend of comfort and modern living. The open front patio invites you to relax outdoors, while the community BBQ area, just steps away, is ideal for entertaining friends and family. With a 2-car attached garage, parking and storage are both convenient and secure. The kitchen is equipped with elegant stainless steel appliances, enhancing your culinary experience. Living at 255 Laurel Ave means being part of a vibrant community with access to numerous amenities. Whether you're exploring local parks, dining at nearby restaurants, or attending community events, there's always something to enjoy. Don't miss the opportunity to make this charming townhome your new residence. Experience the best of Brea living with comfort, convenience, and a location that truly stands out. Plus, a prime Location with Exceptional Walkability boasting an impressive Walking Score of 89, classifying it as "Very Walkable." If you're walking the community, the HOA has condo #2 on the door (the county has #1) and that's common in HOA's.

255 Laurel Avenue Unit 1, Brea

$755,000
3 Beds ⋅ 2 Baths ⋅ GD25024791 MLS ⋅ Closed Status
Welcome to a spacious three-bedroom, two-bathroom townhome in the highly desirable Country Road Townhomes community in Brea. This well-maintained end unit offers a thoughtful layout with soaring ceilings, an abundance of natural light, and a skylight that enhances the open and airy feel of the home. The kitchen features granite countertops with picture windows and a cozy breakfast nook. The downstairs master suite includes double vanity sinks and a large walk-in shower opens to the patio area. The two upstairs bedrooms are generously sized with high ceilings and a shared full bathroom. The home has laminate flooring downstairs and tile in the bathrooms and kitchen. The private patio is an additional charm of this home, providing space to plant herbs, host family BBQs, or relax with your morning coffee. A two-car attached garage provides convenience and extra storage. Located in the Country Road Townhomes, residents enjoy access to a community pool, jacuzzi, and gym, making it an excellent place for both relaxation and recreation. Situated in the vibrant city of Brea, this home is just minutes from Brea Mall, Downtown Brea, highly rated schools, parks, and scenic hiking trails, providing a perfect blend of suburban charm and modern conveniences. With easy access to major freeways, shopping, and dining, this home is a fantastic opportunity in one of Brea’s most sought-after neighborhoods. Don’t miss out on this wonderful property!

176 Panorama Court, Brea

$1,481,000
4 Beds ⋅ 3 Baths ⋅ PW25020361 MLS ⋅ Closed Status
CUSTOM CORNER LOT HOME IN NORTH HILLS! Upon entering through the grand double-door entry, you are immediately greeted by high ceilings in this beautifully upgraded 4-bedroom, 3-bathroom Brea home. The living room is flooded with natural light thanks to large windows, and a cozy fireplace adds warmth and charm to the space, perfect for relaxing evenings. The heart of the home, the kitchen, features upgraded cabinetry with plenty of pull-out drawers for easy access and organization, ensuring everything has its place. The open kitchen flows into a dining area perfect for family meals or gatherings. The main floor offers a convenient bedroom and full bathroom nearby, making it ideal for guests or anyone who prefers a first-floor retreat. Additionally, there is a family room den with a cozy fireplace and a wet bar perfect for entertaining any guests. Upstairs, the master suite is a luxurious sanctuary with a spacious walk-in closet with custom-built shelves, providing ample storage space for all your wardrobe needs. The renovated dual vanity area seamlessly leads to a glass-door shower and private bidet toilet that tie into the home's overall modern aesthetic. Two additional bedrooms on the second floor are equally impressive, with more closet organizers and natural lighting. The entire home is packed with thoughtful updates, including newly remodeled baseboards, fresh carpet, and modern paint throughout. Recessed lighting has been added to enhance the home's ambiance, while new ceiling fans in each room ensure comfort year-round. The sleek laminate wood flooring throughout the main level adds a sophisticated, modern touch, complementing the home's overall design. Additional features include custom closet organizers, plantation shutters, quartz countertops throughout and 3 car garage. Step outside into the backyard, decorated with various fruit trees where the covered patio and built-in stainless-steel BBQ provide the perfect space for outdoor dining and entertaining and the corner lot location further enhances the feeling of tranquility. This home is perfectly situated within a short drive of Downtown Brea, with a variety of restaurants, shopping & entertainment. With its open floor plan, thoughtful design, ample storage, and prime location, this property offers the perfect balance of style, comfort, and functionality—truly a place to thrive. Schedule your private tour today!

1075 Oakcrest Avenue, Brea

$1,210,000
4 Beds ⋅ 3 Baths ⋅ 25496379 MLS ⋅ Closed Status
An excellent opportunity to have your home in the desirable North Hills area of Brea! This spacious two-story home, spanning 2,089 square feet, features four generously sized bedrooms and three well-appointed bathrooms. As you step inside, to the left of the entry is a step-down living room with high ceilings, a fireplace, and decorative inlays in the gorgeous wood flooring. The step-up dining area, with windows that extend nearly from the floor to the ceiling allowing an abundance of natural light to pour in, overlooks the spacious living room. These two rooms alone create an inviting and open living space. The kitchen is bright with an eating area. Upstairs are three bedrooms, one being the primary suite with a walk-in closet and a private en suite. The bedroom downstairs provides flexibility for family, guests, home office, or a creative space. The family room is nice sized. has a wine cooler, counter and cabinets. There's also a glass slider that leads out to a spacious backyard that boasts a covered patio area, a shed and an inviting pool. This yard is perfect for private relaxation or entertaining for family, friends, and guests. Amenities include central air and heat, inside washer & dryer hook-ups, a 3-car garage with direct access and solar panels. Come be the newest neighbor!

896 Northwood Avenue, Brea

$1,355,000
5 Beds ⋅ 3 Baths ⋅ SR25034022 MLS ⋅ Closed Status
Welcome to the Heart of Brea. 5 min to downtown Brea and the Brea mall. Enjoy the open floor plan fitted with recessed lights, crown moldings, 6.5' baseboards, hardwood flooring, and laminate wood plank flooring. The kitchen is complimented by its antique white cabinetry & a huge center island with custom pendant lights, stainless steel appliances, & recessed sink. Relax with a full bedroom & bathroom downstairs. Follow the elevating stairs up into a large master bedroom with custom recessed ceiling, recessed lights and ceiling fan. Further is an ensuite bathroom comprised of a luxurious sunken tub, travertine floors, along with 2 classy, separated vanities. Discover three additional sizeable bedrooms & a large loft for entertaining. This spacious garage features epoxy flooring, custom built in cabinets, and wall racks. Included in the home are newer appliances such as a washer, dryer, refrigerator. Listed as 5 bedrm due to loft can be converted.

959 Matthews Lane, Brea

$1,830,000
5 Beds ⋅ 3 Baths ⋅ PW25031449 MLS ⋅ Closed Status
Nestled in the quiet and beautiful Olinda Ranch neighborhood, this stunning 5-bedroom, 3-bathroom home boasts a highly desirable layout. A rare find, the first-floor master suite is conveniently located alongside two additional bedrooms and a second full bathroom. The home is well-maintained and features an open-concept, luxurious design with soaring ceilings, creating a grand and inviting atmosphere the moment you walk in. The first-floor master suite includes a walk-in shower, separate soaking tub, and a spacious walk-in closet, adding to its elegant appeal. A versatile den offers the perfect space for a home office or additional room. Upstairs, a cozy loft and two generously sized bedrooms provide a nice separation from the first floor. The kitchen seamlessly flows into the living room, offering ample space and abundant cabinetry for both functionality and style. Step outside into the serene backyard, where a stepping stone pathway leads to a cozy elevated deck with a railing, perfect for taking in the breathtaking morning and evening views. A tranquil waterfall fountain with a small pond enhances the peaceful atmosphere, while the beautifully landscaped yard features a Japanese tree—an ideal spot to enjoy a morning coffee. Additional highlights include a newer AC unit installed 2-3 years ago and an unbeatable location in Olinda Ranch. This community is known for its top-rated schools and proximity to dog parks, sports parks, the Brea Oil Museum, scenic trails, and Carbon Canyon Regional Park, which offers a lake, fishing derby, tennis courts, and the famous Redwood Grove. Shopping and dining options are also conveniently nearby, with Whole Foods, Trader Joe’s, and major shopping centers just minutes away. Don’t miss this rare opportunity to own a beautiful home in one of Brea’s most sought-after neighborhoods!

3860 Whistle Train Road, Brea

$799,000
2 Beds ⋅ 2 Baths ⋅ TR25033230 MLS ⋅ Closed Status
Tucked away at the end of a quiet cul-de-sac, this beautifully updated 2-bedroom, 2-bathroom Brea home offers modern upgrades, expanded parking with EV charging, and serene golf course views. Step inside to find brand-new flooring, a redesigned staircase, elegant crown molding, and recessed lighting that enhances the home’s warm and inviting ambiance. The living room features a freshly painted fireplace, adding charm and character. The kitchen has been tastefully upgraded with painted cabinets, sleek quartz countertops, and a new sink, creating a bright and functional space. Outside, the newly paved driveway provides additional parking, while the fully remodeled front and backyard offer the perfect setting for relaxation and entertaining. A new sprinkler system ensures lush landscaping year-round. Located just minutes from Birch Hills Golf Course, Downtown Brea, Brea Mall, top-rated schools, shopping, and dining, this move-in-ready home combines style, comfort, and a prime location. Hurry or you'll be golfing with regret instead of at Birch Hills!

2301 Raintree Drive, Brea

$766,000
4 Beds ⋅ 3 Baths ⋅ PW25032835 MLS ⋅ Closed Status
This beautifully updated 4 bedroom, 3 full-bathroom home blends style and convenience. A main-floor bedroom with double doors offers flexibility as an office or guest room. Upstairs, the spacious primary suite features its own double-door entry and an en-suite bathroom for added privacy. The home has been freshly painted throughout, both upstairs and downstairs, and all carpet has been newly replaced. The remodeled kitchen boasts granite countertops, a brand-new range and microwave, and opens to the dining and living areas. Adding architectural interest, the centrally located staircase sits between the living and dining areas, creating an open and airy feel while allowing visibility through its design. One of the home’s standout features is the spacious covered patio, which sits between the house and the detached two-car garage. This layout provides a private and inviting outdoor space, perfect for relaxing or entertaining. This home features interior laundry hookups for added convenience and is ideally located across from the community pool, providing easy access to summer fun. The home is within walking distance to top-rated Sonora High School in the Fullerton Joint Union High School District. Brea is known for its vibrant shopping and dining scene, and is a sought-after community with a strong sense of connection. Enjoy easy access to Brea Mall, the lively downtown area, and an extensive trail system for outdoor enthusiasts. With its ideal location and modern updates, this home is a fantastic opportunity to enjoy the best of Brea living.

565 Archwood Avenue, Brea

$1,150,000
3 Beds ⋅ 3 Baths ⋅ PW25028571 MLS ⋅ Closed Status
THIS HOME IS A MUST SEE! This beautiful home is in the highly sought-after community of Olinda Ranch! This home features a bright and open floorplan with 3 bedrooms, 2.5 bathrooms plus loft area with built in office area. Downstairs features an open concept living that includes a beautifully updated kitchen that includes stainless steel appliances, plenty of cabinetry for storage, recessed lighting, gas range with overhead microwave, and kitchen island that overlooks both the dining and living room areas which makes it great for entertaining. Spacious living room features cozy fireplace with gas logs, ceiling fan with Thermostatic Remote Control, plenty of windows for natural lighting and storage area next to fireplace. Upstairs features a LARGE Primary Suite that includes a large bedroom area with vaulted ceiling, ceiling fan with Thermostatic Remote Control and a beautiful bathroom that includes a double sink vanity and tub/shower combo. Down the hall are 2 additional spacious bedrooms with plenty of closet space, loft area with built-in desk area and a beautiful hall bathroom. Private backyard that includes patio area with BBQ area with gas line, side patio area with Sunsetter retractable awning, large area with artificial grass, and mature landscaping. Additional features of the property include a 2-car garage with Tesla Charger, Ring doorbell, Simply Safe Alarm System, Automatic/wireless sprinkler system, and newer carpet. Located in the Award-Winning Brea Olinda Unified School District. Home is also conveniently close to Carbon Canyon, Olinda Ranch Park, Wildcatters Park with 2 Dog Parks, 57 Freeway, Brea Mall and much more.. This home is one you won’t want to miss!

3607 Falcon Way, Brea

$1,180,000
4 Beds ⋅ 2 Baths ⋅ PW24251057 MLS ⋅ Closed Status
Located in the heart of Brea, this updated 4-bedroom, 2-bathroom home effortlessly combines modern style with everyday comfort. Highlights include fresh interior and exterior paint, new cabinets and quartz countertops in the kitchen and bathrooms, new stainless steel kitchen appliances, new laminate and carpet flooring, recessed lighting, and much more! As you step through the double entry doors, you’re greeted by the freshly painted walls, along with dual-pane windows that allow in much desired natural lighting. Laminate flooring throughout adds a touch of warmth and sophistication, complementing the recessed lighting and stylish fixtures that brighten each room. The open-concept living area provides the perfect space for both relaxing and entertaining. Continue into the kitchen, a stunning focal point, featuring spotless stainless-steel appliances, gleaming quartz countertops, and newly installed cabinets that offer ample storage and make it a dream for anyone who loves to cook. Downstairs also features a main-floor bedroom for extra convenience, offering easy accessibility and a peaceful retreat and a full bathroom with a contemporary vanity and stylish finishes and walk-in shower that creates a spa-like experience. Three additional bedrooms with new paint and carpet can be found upstairs, as well as a remodeled bathroom featuring a dual sink vanity and linen closet, and a carpeted flexible loft space great for extra storage. Step outside to discover a spacious backyard and covered patio, perfect for hosting gatherings or enjoying quiet moments outdoors. This home strikes the perfect balance between beauty and functionality, designed for ease and comfort. Just a short drive from the vibrant Downtown Brea, you’ll have endless opportunities for dining, shopping, and entertainment. Plus, its prime location within the highly coveted Brea Olinda High School district makes it an excellent choice. Schedule your private showing today!

555 Cashew Avenue, Brea

$1,328,000
4 Beds ⋅ 3 Baths ⋅ OC25025053 MLS ⋅ Closed Status
Welcome to a stunning 4-bedroom, 3-bathroom residence nestled in the sought-after Country Hills Community of Brea, CA. This home is a perfect blend of comfort and convenience, with a functional floor plan that includes 3 bedrooms+ office on the main floor, and an additional bedroom/bath and bonus room on the second floor. The home is brimming with upgrades, including a newer water heater, air conditioner, high-quality Levelor brand blinds, energy-efficient windows, and an EV charger for eco-conscious residents. The heart of the home, the kitchen, is an entertainer's dream with a large island, modern appliances, and sleek granite countertops. The exterior of the home features a recently renovated low-maintenance yard complete with pavers and privacy. The convenience continues with a main floor laundry room equipped with a newer washer and dryer and built-in storage. The Country Hills community offers a wealth of amenities that cater to a variety of interests. Enjoy leisurely strolls along walking trails, engage in friendly competition at the basketball and tennis courts, or relax by one of the two community pools. Situated minutes away from a wide array of dining and shopping options, this home offers the perfect balance of tranquility and accessibility. Experience the best of Brea living, this home is a rare find and won't be on the market for long!

2234 Shadetree Circle, Brea

$1,050,000
4 Beds ⋅ 2 Baths ⋅ PW25020030 MLS ⋅ Closed Status
Welcome to this inviting two-story home nestled in a peaceful cul-de-sac in Brea, California. Boasting four bedrooms and two bathrooms, this well-maintained residence offers comfort and convenience for any lifestyle. Step through the front door into the spacious living area, featuring a cozy brick fireplace and an adjacent sitting area. The downstairs layout includes a large dining area and a kitchen that includes lots of cabinets, a pantry and stainless steel appliances (newer range and microwave). There is also a large bedroom with a full bathroom that has a walk in shower for ease of use. This is ideal for guests or those needing first-floor accommodations. Upstairs, you'll find three additional bedrooms, a remodeled bathroom with dual vanity and a shower/tub combination, and a WALK-IN attic for extra storage. The interior has been freshly repainted, and all ceilings have been recently scraped for a modern, updated feel. The home also has a two car ATTACHED finished garage that has additional storage and the washer/dryer hook ups. Out the slider from the kitchen, the large PRIVATE backyard offers a concrete patio perfect for entertaining, along with a storage shed for added convenience. The backyard is very large and could easily accommodate and ADU. The home also features newer carpet throughout, dual-controlled central air and heat (upstairs and downstairs), and dual-pane windows. With so much to do, this home is not far from the wonderful Downtown Brea area! Don't miss this opportunity to own this incredible home in a desirable Brea neighborhood. Schedule your showing today! Virtual Walk Through Here: https://my.matterport.com/show/?m=Tjs6MVfhvRu

115 Forest Place, Brea

$1,910,800
4 Beds ⋅ 3 Baths ⋅ PW25019985 MLS ⋅ Closed Status
Exquisite Customized Home in La Floresta – A Rare Find. Step into this stunning, fully customized home in the highly sought-after La Floresta Community. Situated on a premium corner lot, this home has been meticulously upgraded with high-end finishes throughout. From the moment you enter, you’ll be captivated by the elegant open floor plan that seamlessly integrates indoor and outdoor living. The first floor features stylish tile flooring, while the second level boasts premium engineered long-plank oak flooring in warm gray tones—both beautiful and highly durable, perfect for poolside summers. At the heart of the home is a designer kitchen outfitted with top-tier stainless steel appliances, sleek Restoration Hardware fixtures, a striking granite island with seating for four, and perfectly curated lighting that elevates the space. The kitchen flows effortlessly into the spacious family room and specialized outdoor entertainment area, creating an ideal setting for both intimate gatherings and lively celebrations. The thoughtfully designed floor plan offers sizable bedrooms, a dedicated office space, and a lavish primary suite featuring a spa-inspired en-suite bathroom and two walk-in closets. Outside, the covered backyard retreat provides the perfect balance of tranquility and entertainment. Whether you’re soaking up the sun, unwinding by the designer fireplace, or enjoying seamless indoor-outdoor living through the large sliding doors, this space offers unparalleled comfort and versatility. Additional features include a Tesla charging station, an extended driveway, and a prime location directly across from the La Floresta Community Clubhouse. The clubhouse boasts a resort-style pool, jacuzzi, BBQs and a firepit. This exceptional home is also within walking distance of a shopping center featuring Whole Foods Market, diverse dining options, circuit training, yoga and premium retail stores. With too many upgrades to list, this one-of-a-kind home is a must-see!

3556 La Mancha Drive, Brea

$2,600,000
4 Beds ⋅ 5 Baths ⋅ WS24247110 MLS ⋅ Closed Status
PRICE IMPROVEMENT! This stunning property offers breathtaking panoramic city and mountain views by day and captivating city lights at night. Located in the prestigious Montserrat neighborhood within the Blackstone Community, this 2013-built home has been impeccably maintained and features over $240,000 in upgrades.Spanning 4 bedrooms, 4.5 bathrooms, a loft, and a 3-car garage, this home is designed for luxurious comfort and functionality. Upon entering, you'll be greeted by engineered wood floors, recessed lighting, and custom plantation shutters throughout. The Great Room boasts a custom-built entertainment center with surround sound and impressive views, while expansive glass sliding doors provide seamless indoor-outdoor living. The spacious gourmet kitchen is a chef's dream, complete with Hazelnut cabinets, granite countertops, stainless steel appliances, a large center island, and a walk-in pantry. The main floor features a private in-law suite, perfect for guests or multi-generational living. Upstairs, a versatile loft area offers additional space for entertaining or relaxation. The master suite is a true retreat, featuring a walk-in closet with built-in storage and a luxurious en-suite bathroom. Each additional bedroom also includes its own private en-suite for ultimate convenience. Step outside to a beautifully landscaped backyard with a Jacuzzi that overlooks the city skyline, providing an unobstructed view of Disneyland’s fireworks and twinkling evening lights. This quiet, safe neighborhood includes security patrol and is situated within the highly acclaimed Brea Olinda Unified School District. The Blackstone Community offers resort-style amenities, including a junior Olympic pool, children’s playground, BBQ area, and dog parks. With easy access to the 57/90/91 freeways and proximity to Brea’s hillsides for hiking and outdoor activities, this home offers the perfect blend of luxury, comfort, and convenience. Don’t miss this incredible opportunity to own a truly exceptional home!

2598 E Temblor Ranch Drive, Brea

$2,410,000
5 Beds ⋅ 4 Baths ⋅ PW25019084 MLS ⋅ Closed Status
Experience the pinnacle of luxury and comfort in this breathtaking Olinda Ranch home, perfectly situated on a premium corner lot spanning nearly 14,000 square feet along two tranquil cul-de-sacs. From the elegant flagstone driveway and lighted stairway to the beautifully landscaped entrance and inviting covered porch, every detail welcomes you home. Step inside to a sunlit formal great room with soaring 20-foot ceilings, exuding grandeur. High-end finishes, including rich hardwood floors, crown molding, wood shutters, and architectural archways, elevate every space. The newly remodeled chef’s kitchen boasts quartz counters, marble backsplash, large island, built-in refrigerator, double oven, 6-burner gas cooktop, and a walk-in pantry. Overlooking the family room with custom built-ins and a cozy fireplace, the kitchen flows seamlessly to the breakfast nook and out to the SPECTACULAR BACKYARD. Designed for entertaining, the backyard features a newly tiled patio, built-in BBQ, expansive low-maintenance turf lawn, modern gas fire pit & seating area, sports court, garden beds, citrus trees, and a serene new pool and spa with a waterfall, reef shelf, and travertine accents. The main floor also offers a bedroom with en-suite bath, a built-in desk area, and a versatile office/den that could easily convert to a 6th bedroom. Upstairs, discover four additional bedrooms, including a luxurious primary suite with a retreat, private balcony, and spa-inspired en-suite with dual vanities, a soaking tub, and a walk-through closet. Two bedrooms share a Jack-and-Jill bath, while a loft, custom bookcases, and an upstairs laundry room provide added convenience. Additional highlights include a 3-car garage with epoxy flooring, ample storage, and proximity to scenic trails, parks, shopping, dining, freeway access, and top-rated Brea-Olinda schools. This exceptional home redefines upscale living—don’t miss your chance to make it yours! View property website here: https://marshalladamsmedia.hd.pics/460-Tangerine-Pl-1/idx

460 Tangerine Place, Brea

$1,295,000
4 Beds ⋅ 3 Baths ⋅ CV25014160 MLS ⋅ Closed Status
Welcome to 986 Delaney Dr., located in the desirable Tomlinson Park Community. This stunning two-story residence is nestled in one of Brea’s most desirable neighborhoods, offering not only a home but a lifestyle. As you step inside, you’ll immediately find a spacious, light-filled layout perfect for modern living. The first floor boasts an inviting living and dining area, high ceilings, a large kitchen with a kitchen island, and a peninsula overlooking the family room. Walking upstairs, you’ll discover generously sized bedrooms, including a spacious primary suite with a double sink, vanity, double walk-in closet, separate shower, and soaking tub. All bedrooms, including the laundry room, are on the second floor. This corner home was recently painted (Exterior and Interior), HVAC and Water heater were recently upgraded. Outside your front door, the Tomlinson Park Community offers an abundance of amenities to enhance your everyday living. Enjoy leisurely afternoons at the private community park, cool off during the warm California days in the sparkling pool, or challenge friends to a match at the tennis court. Conveniently located within the Award-Winning Brea-Olinda Unified School District and just minutes away from the Brea Mall, shopping, dining, and easy access to the 57 freeway. Low HOA fees! Schedule your showing today!

986 Delaney Drive, Brea

$1,350,000
5 Beds ⋅ 3 Baths ⋅ PW25006496 MLS ⋅ Closed Status
This home is an entertainer’s dream! This stunning property features 5 bedrooms, plus a bonus room, 3 full bathrooms and approximately 2,105 sq. ft. of living space. Take a step into this beautifully upgraded home and you will notice the open floorplan as well as many features throughout. The spacious living room has large windows that let in lots of natural light. Adjacent to the living room is the kitchen, with white cabinetry, a large center island, stainless steel appliances, a dining area, plus a custom stone fireplace for those cozy evenings. On the main level you will find the primary suite, with an ensuite bathroom that includes a dual sink vanity and a shower with custom tile as well as direct access to the gorgeous backyard through the slider. Two secondary bedrooms are also on the main floor, both with access to a full bathroom in the hallway. On the second floor, there are 2 additional secondary bedrooms with another full bathroom with a walk-in glass shower. Not only does this home have 5 bedrooms, but it also has a large den that can be used as a play room, office or studio! Additional highlights include RV Parking in the large driveway, an attached 2 car garage plus a great location just steps away from the community pool and clubhouse. The backyard is a stunner! Step outside and onto the spacious patio with custom pavers and a partially covered area, perfect for outdoor dining. The oversized lawn is all turf and the entire backyard is lined with vinyl fencing. That’s not all! The sparkling pool/spa is one of a kind, with 3 waterfall features, lounge area, spa, custom tile, and all controlled directly from your phone via Bluetooth! With a low HOA, you have access to all that the Glenbrook community has to offer - including the pool, sport courts, playground and clubhouse. What makes this community unique is they host multiple family events throughout the year at the clubhouse, where they provide food, a jump house, games, DJ & more! All just steps away from your home! This home is one you won’t want to miss.

318 Plum Avenue, Brea

$1,280,000
5 Beds ⋅ 3 Baths ⋅ PW24255717 MLS ⋅ Closed Status
THIS HOME IS A MUST SEE! This beautiful home is located in the highly sought-after community of Glenbrook! This home features a bright and open floorplan with 5 bedrooms, 3 bathrooms plus a loft with 2,552 square feet of spacious living space. You are welcomed at the entry into the spacious living room that features a cozy fireplace, plenty of natural lighting and is adjacent to the formal dining room which has views of the backyard. The kitchen has plenty of cabinetry for storage, a gas range, recessed lighting, and is open to the family room which makes it great for entertaining. The Large family room area features a wet bar area, beautiful brick fireplace, plenty of natural lighting and breakfast nook with views of the backyard. The main floor also includes a DOWNSTAIRS BEDROOM with an attached full bathroom. Upstairs features a LARGE Primary Suite that includes a large bedroom area, two spacious closets, and ensuite bathroom that includes beautiful, updated glass enclosed shower. Down the hall are 3 additional spacious bedrooms with plenty of closet space, loft area with built-in bookcase and a beautiful hall bathroom with vanity with storage and a shower/tub combo. Large, private backyard that includes covered patio, second patio area and mature landscaping. Additional features of the property include a 3-car garage and recent updates such as new dual pane windows and sliding doors, new exterior/interior paint, and new flooring throughout. The Glenbrook Community offers Low HOA, Pool, Clubhouse, BBQ, Sports Court, Playground, Game Room and nearby Community Park. Located in the Award-Winning Brea Olinda Unified School District and located close to Brea Plaza which includes restaurants and shopping. Just minutes away from the Brea Mall, Downtown Brea, Brea Trail and has easy freeway access. This home is one you won’t want to miss!

1768 Ravencrest Drive, Brea

$1,500,000
4 Beds ⋅ 4 Baths ⋅ OC24253707 MLS ⋅ Closed Status
Welcome to this stunning home, built in 2005 by Olson Homes, perfectly located just minutes from vibrant downtown Brea and within walking distance to parks and schools from elementary through high school. This spacious property features a thoughtful layout, including a main-floor primary with large ensuite bathroom and walk in closet, ideal for guests or multigenerational living. The open floor plan seamlessly connects the chef’s kitchen—complete with a large island, granite countertops, and stainless steel appliances—to the living and dining areas, making it perfect for entertaining. Step outside to an entertainer's dream backyard, boasting a built-in barbecue, sparkling swimming pool, and ample space to relax or host gatherings. The upstairs includes a large game room, easily convertible to a 5th bedroom, as well as the luxurious primary suite with dual walk-in closets. Tasteful upgrades throughout, an upstairs laundry room, and turn-key, move-in-ready condition complete this incredible offering. Don't miss your chance to call this exceptional property home! Property Website: https://www.1162whittierave.com/branded

1162 Whittier Avenue, Brea

$850,000
3 Beds ⋅ 3 Baths ⋅ OC24253199 MLS ⋅ Closed Status
Welcome to 117 Cascade Court, a charming home nestled in the desirable Country Road Community of Brea. This spacious residence offers 1,780 square feet of living space, featuring 3 bedrooms and 2.5 bathrooms. The versatile layout includes a 4th room that can easily serve as an additional bedroom or a home office, catering to your specific needs. The home has been meticulously upgraded with custom closets in the primary bedroom, updated primary shower, new hard wood flooring throughout, upgraded kitchen with quartz counter tops and shaker cabinets, Water filter in kitchen, redone fireplace, updated powder bathroom, redone laundry area with barn style accordion doors, interior paint, new roof, new dual pane windows, storage cabinetry in garage, and new HVAC. The home also has keyless entry with a SimpliSafe security system. The interior boasts an open floor plan, with high ceilings, allowing for plenty of natural light throughout. Residents of the Country Road Community enjoy access to well-maintained common areas and amenities, enhancing the overall living experience. Situated within the highly acclaimed Brea Olinda Unified School District, this property ensures access to quality education. The neighborhood's prime location provides easy access to Brea's vibrant downtown, shopping centers, dining options, and parks, making it an ideal place to call home. Experience the perfect blend of comfort, convenience, and community at 117 Cascade Court.

117 Cascade Court, Brea

$1,260,000
4 Beds ⋅ 2 Baths ⋅ PW24251334 MLS ⋅ Closed Status
Welcome to 393 Etna Cir, an exquisitely updated 4-bedroom, 2-bathroom home located on a peaceful cul-de-sac in the heart of Brea. Boasting 2,213 sqft of living space, this move-in ready gem features fresh paint throughout, plush new carpeting, and stylishly painted cabinets that lend a modern, welcoming ambiance. The versatile layout includes an additional room that can be tailored to suit your needs—be it a home office, fitness area, or playroom for the little ones. Embrace the beauty of the outdoors in your private sanctuary! The expansive 8,463 sqft lot showcases meticulously landscaped front and backyard spaces, complete with a glistening pool perfect for both relaxation and entertaining. The well-appointed living room offers a delightful peek-a-boo view, allowing an abundance of natural light to fill the home. You'll appreciate the energy savings provided by the solar panels, while the tranquil, family-friendly neighborhood ensures a serene atmosphere. Ideally situated near highly-rated schools, and just moments away from shopping, dining, and outdoor adventures at Carbon Canyon Regional Park, this home harmoniously blends comfort, style, and an unbeatable location. Offered at $1,270,000, 393 Etna Cir is the perfect place to begin your next chapter in life!

393 Etna Cir, Brea

$1,373,000
4 Beds ⋅ 3 Baths ⋅ OC24247941 MLS ⋅ Closed Status
New Price Improvement !!! Don't miss your opportunity to own this beautiful renovated home in the serene Canyon County community, located on a private lot with endless Canyon Views. This 4-bedroom, 3 full bath, with a bedroom and full bathroom on the first floor, the home features High ceilings, New Luxury Vinyl Wood Floors, New Single panel interior doors and baseboards, New Paint through out and gorgeous new lighting fixtures. Enjoy cooking meals in your brand new kitchen with New Quartz Countertops, New soft close Cabinets and ALL Brand new Appliances. The open floor plan allows easy access to the outdoor wrap-around deck with new Trex decking. Located on a cult-de-sac the home offers lots of parking for your guests. The home also features a Large spacious primary suite with a cozy sitting area, fireplace, and a walk-in shower and closet. The home is a blend of comfort and elegance, making this home a perfect canvas for your personal touch.  Located close to the heart of Brea, you'll have easy access to local shopping and dining, as well as convenient freeway access.

931 kings canyon Road, Brea

$1,135,000
4 Beds ⋅ 3 Baths ⋅ PW24242898 MLS ⋅ Closed Status
This exceptional 4-bedroom, 2.5-bathroom home with RV Parking and Paid Off Solar Panels offers an ideal blend of elegance, space, and modern comfort. Step into the heart of the home, where an immensely spacious kitchen awaits. Boasting rich wood cabinetry, luxurious granite countertops, and a large breakfast bar, this kitchen is as functional as it is beautiful. A generous pantry offers additional storage, while a charming casement window above the kitchen sink allows you to enjoy serene views of the backyard while you cook. The open-concept living room is both airy and inviting, featuring a cozy fireplace that creates a warm ambiance. Sliding doors lead to the backyard, seamlessly connecting the interior to the outdoor space, making this home perfect for both entertaining and relaxing. Each of the four generously sized bedrooms offers ample closet space, ensuring comfort and organization for the whole family. The downstairs primary suite is a true sanctuary, complete with a luxurious walk-in shower providing a spa-like experience. There is an additional half bath downstairs for guests. The upstairs bathroom is equally impressive, with a stunning tiled shower that adds a touch of sophistication. This home is designed for convenience, with a Paid Off Solar Panel System, artificial grass in the front yard, additional loft storage with lighting in the garage and two separate approaches—including gated RV parking with hookups and the other providing direct access to the two-car garage (RV dimensions are 48.7 feet in length, and 12.5 feet in width). Whether you’re parking vehicles, storing recreational equipment, or simply enjoying the expansive living spaces, this home offers everything you need for a lifestyle of comfort and ease. Located just a few minutes from the 57 FWY, Brea Mall, and downtown, you will have quick access to shopping, dining, entertainment and commuting and travel are incredibly convenient. From the functional layout to the high-end finishes and thoughtful design, this home offers a truly exceptional living experience.

385 Buttonwood Drive, Brea

$1,377,000
4 Beds ⋅ 3 Baths ⋅ OC24244678 MLS ⋅ Closed Status
Welcome to your dream home, perfectly situated in the highly sought-after community of North Hills in Brea. This exquisite property exudes curb appeal with its elegant stackstone accents, professional lighting, 38 solar panels, and lush tropical landscaping, setting the stage for the exceptional features within. Step inside to discover an open floor plan designed for modern living. The downstairs includes a bedroom and bathroom, perfect for guests or a home office. Highlights of the home include recessed lighting, plantation shutters, and travertine flooring, seamlessly blending style and functionality. The heart of the home is the spacious living room, boasting skylights, a vaulted ceiling, and a stunning stone fireplace, creating a warm and inviting ambiance. The upgraded kitchen is a chef’s delight, featuring stainless steel appliances, ample cabinetry, a double oven, a 5-burner gas cooktop, and recessed lighting. Open to the family room, the kitchen offers breathtaking views of the backyard oasis. Upstairs, the luxurious Master Suite is a true retreat, with a vaulted ceiling, dual-sink granite vanity, jacuzzi soaking tub, and a large walk-in shower with dual shower heads and a skylight. Two additional spacious bedrooms with ceiling fans and a full bath complete the second floor. The 3-car garage is a dream, featuring built-in cabinets, an epoxy floor, and a pull-down ladder for access to an incredibly expansive storage area. Step outside to your private tropical paradise, perfect for entertaining. The backyard boasts a sparkling pool and spa surrounded by lush landscaping, complemented by flood and recessed lighting and a covered patio with ceiling fans and a mounted TV – ideal for family BBQs or relaxing evenings under the stars. Enjoy the benefits of a low HOA, which includes access to a Tennis Club and pool. Located in the award-winning Brea Olinda Unified School District and just minutes from the Brea Mall, Downtown Brea, and a variety of dining options, this home truly offers the best of North Hills living. Don’t miss your chance to own this spectacular property – it’s a must-see!

1014 Woodcrest Avenue, Brea

$1,062,000
3 Beds ⋅ 3 Baths ⋅ TR24242567 MLS ⋅ Closed Status
Come see this gorgeous turnkey home in highly sought Blackstone and Sorano community. This elegant 1,827sqft, 3bd/3ba open floor plan Enjoy high quality materials & finishes throughout, including hardwood floors downstairs, plush carpet upstairs, & recessed lighting. Main level boats open concept floorplan between kitchen, dining area, & living room. Kitchen features all white cabinetry, pantry, island with sink & additional seating, & stainless steel appliances. Master bedroom has one walk-in closet and the 2nd closet with sliding doors. Master bathroom features separate soaking tub & shower & dual sinks on either side of the bathroom. Laundry room is conveniently on the 2nd level & offers tons of extra storage. Large enclosed back patio & side yard are great for barbecuing & dining outside. Attached 2-car garage ,Fabulous community offerings include exquisite gated pool area with pool, spa, wading pool and water playground plus fireplace, barbeque area, showers, manicured green fields, and lovely benches where one can enjoy the sweeping views of both city lights and serene hillsides. All of this plus the very best of Brea schools

2992 E Santa Fe Road, Brea

$1,210,000
6 Beds ⋅ 3 Baths ⋅ NP24239754 MLS ⋅ Closed Status
PRICE IMPROVEMENT! Back On The Market!! Rare Orange County home with 6 bedrooms. Located in the heart of Brea. Home is in close proximity to the Brea Mall, lots of great restaurants and the famous Birch street with cool shops and more dining and just close enough to the freeway. Whether it's the beach or the mountains the 57 is blocks away. Upon entry you will see high cathedral ceilings, a bay window, accompanied by a marble fireplace. Home has been freshly painted inside and outside. Home has a Large downstairs master suite complete with custom sink and counter tops, Home also includes another guest room and custom tiled bathroom on the first floor. Second floor consists of 4 more bedrooms and 1 custom bathroom. Attached 3 car garage with lots of built in storage.Nice size yard for entertaining and complete with your above ground spa. Look no further this home won't last long. Brea is a very desirable area. Located in the award winning Brea Olinda school district. Waiting for the perfect family to make this house their home!

1842 Moorpark Drive, Brea

$1,145,000
3 Beds ⋅ 3 Baths ⋅ RS24237334 MLS ⋅ Closed Status
Welcome to this fully remodeled home in the Exclusive Brea Vista Community! Enter into the living room with high vaulted ceilings and many windows that bring in plenty of natural light. Premium laminate flooring and recessed lighting throughout the entire home. Separate family room and living room. Open concept kitchen with custom center island that has been fully renovated with new quartz countertops, tiles, stainless steel appliances, and refinished wood cabinets. New interior paint and newer HVAC system. All 3 bathrooms have been redesigned with trendy fixtures. There are 3 bedrooms upstairs along with a separate laundry room for your convenience. The master ensuite is very spacious with a luxurious bathroom with a walk-in closet. Nice and cozy backyard to host all of your special gatherings. Close to Downtown Brea, Brea Mall, and 57 freeway. Welcome home to 1522 SHaffer Ct. in Brea!

1522 Shaffer Court, Brea

Based on information from California Regional Multiple Listing Service, Inc. as of . This information is for your personal, non-commercial use and may not be used for any purpose other than to identify prospective properties you may be interested in purchasing. Display of MLS data is usually deemed reliable but is NOT guaranteed accurate by the MLS. Buyers are responsible for verifying the accuracy of all information and should investigate the data themselves or retain appropriate professionals. Information from sources other than the Listing Agent may have been included in the MLS data. Unless otherwise specified in writing, Broker/Agent has not and will not verify any information obtained from other sources. The Broker/Agent providing the information contained herein may or may not have been the Listing and/or Selling Agent.