Refine Search
Sort by
1153 S Positano, Anaheim Hills
$689,900
2 Beds ⋅ 3 Baths ⋅ PW25174984 MLS ⋅ Closed Status
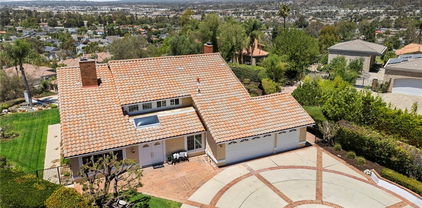
Welcome to a little piece of paradise… 1153 S. Positano is located in the coveted Monaco Community within Anaheim Hills. This charming home offers 2 primary bedrooms with 2 ½ bathrooms and 1190 Sq. Ft. of comfortable living space with a 2 car direct access garage. This end unit has nobody above, or below and offers great lighting and volume ceilings. From the minute you walk in you are greeted with a beautiful combination of custom tile flooring, and modern baseboards. The kitchen is open and remodeled with modern white shaker cabinets, custom quartzite countertops along with modern black and stainless appliances. There is an inside laundry room with a spacious side by washer and dryer with custom cabinetry and shelving. Both bathrooms upstairs have been remodeled with new cabinetry, updated fixtures, and quartzite countertops, and the primary even has a remodeled shower enclosure. Both levels offer outdoor areas with a downstairs patio and an upstairs deck. The resort style community does not disappoint when it comes to lifestyle as there is an incredible clubhouse, a gorgeous pool and spa area, in addition to an inside gym, and so much more. This amazing community offers great accessibility to the 55 freeway, 241 toll road, and so much more. If you love the outdoors, there are expansive trails, for both hiking, and bikes. You’re going to love living here!

1153 S Positano, Anaheim Hills
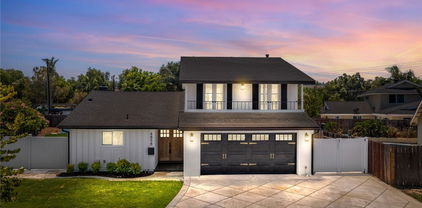
4858 E Mckay Circle, Anaheim Hills
$1,215,000
4 Beds ⋅ 2 Baths ⋅ PW25177144 MLS ⋅ Closed Status
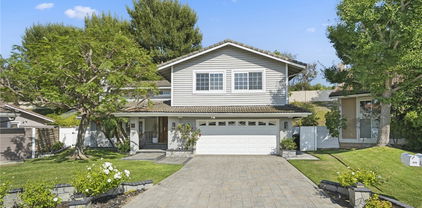
Your Dream Home Awaits on a Peaceful Cul-De-Sac. Welcome to a masterfully reimagined residence where timeless design meets modern luxury. Nestled in a quiet cul-de-sac, this turnkey gem has been meticulously renovated from top to bottom by a homeowner with an eye for perfection and a heart for craftsmanship. Step through custom double oak doors into an expansive open-concept layout featuring gleaming new oak floors and a showstopping gourmet kitchen with all-new cabinetry, a sleek modern island, and bespoke contemporary lighting. The luxurious first-floor primary suite is a private retreat, complete with a spa-inspired ensuite bath. Upstairs, spacious secondary bedrooms open to a balcony with sweeping city views. The two-car garage boasts new epoxy flooring, while the extended driveway offers ample room for RV parking. The low-maintenance backyard is an entertainer’s dream, featuring a sparkling pool and space to build an ADU. The grand new roof with new copper plumping. Located near top-rated schools, dining, shopping, and major freeways, this home offers the perfect blend of suburban tranquility and urban convenience. This home is fully transformed into an Anaheim masterpiece. Come see the difference and make this exceptional home yours.

4858 E Mckay Circle, Anaheim Hills
580 S Londerry Ln, Anaheim Hills
$1,500,000
4 Beds ⋅ 3 Baths ⋅ OC25172762 MLS ⋅ Closed Status
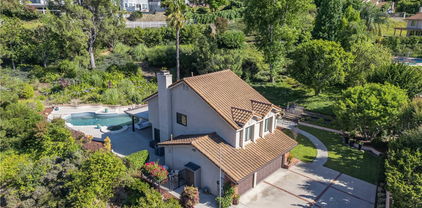
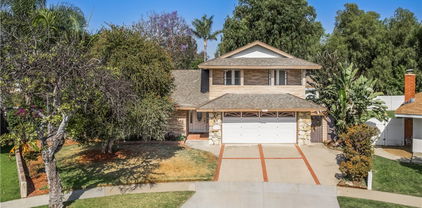
Timeless Charm, Captivating Views & Everyday Comfort Nestled at the end of a quiet cul-de-sac in the coveted Canyon Heights community, 580 S Londerry offers timeless charm, breathtaking city-light views, and the rare luxury of four well-appointed bedrooms. This elegant residence seamlessly blends classic design with modern-day comfort, creating a space that feels both refined and welcoming. Step inside to freshly painted interiors, soaring vaulted ceilings, and a thoughtful layout that highlights the home’s graceful character. Sunlight pours through oversized windows into the formal living and dining rooms, offering the perfect setting for gatherings both grand and intimate. Just beyond, the warm and inviting family room—complete with a cozy fireplace—frames stunning views of the hills and sparkling city skyline. The kitchen is ideally positioned to overlook the backyard and features generous counter space, ample cabinetry, and an easy flow to the main living areas—making it ideal for casual mornings or entertaining with ease. Upstairs, the spacious primary suite is a true retreat, featuring vaulted ceilings, a private balcony with panoramic views, and an en-suite bath with dual vanities and abundant storage. Three additional bedrooms provide flexibility for family, guests, or a home office—each designed for everyday comfort. Step outside to an expansive, private backyard where twinkling city lights and sweeping sunsets become your daily backdrop. Whether you're soaking in the built-in spa, hosting dinner under the stars, or enjoying a quiet evening, this outdoor space invites you to relax, recharge, and savor the moment. Additional highlights include an attached two-car garage and mature landscaping—all set within a community known for its natural beauty, top-rated schools, nearby parks, and convenient access to shops and dining. 580 S Londerry is more than a home—it’s where you gather, breathe, and enjoy the beauty of each day.

580 S Londerry Ln, Anaheim Hills
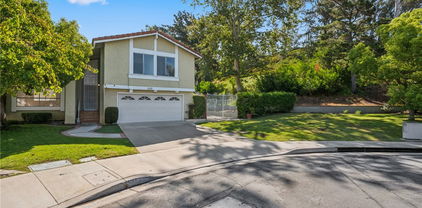
1040 S Summer Breeze Lane, Anaheim Hills
$2,750,000
5 Beds ⋅ 5 Baths ⋅ TR25171087 MLS ⋅ Closed Status
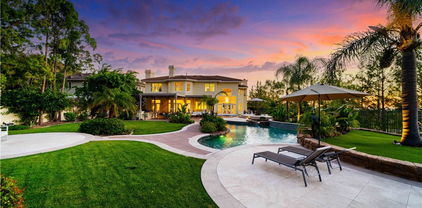
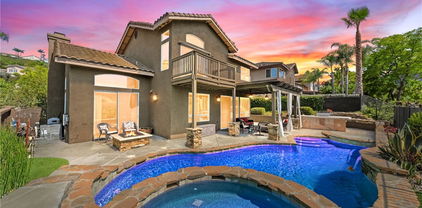
Situated within the prestigious 24-hour guard-gated community of Summit Pointe, this meticulously upgraded Standard Pacific estate is a true showcase of elegance, comfort, and resort-style living. Surrounded by mountain views, city lights, and colorful sunsets, this home offers a private sanctuary like no other. Step through the grand entrance to find a thoughtfully designed floor plan featuring expansive formal living and dining areas, high ceilings, and an abundance of natural light. The heart of the home is the gourmet chef’s kitchen, beautifully remodeled with custom cabinetry, leathered quartz countertops with a waterfall island, and professional-grade stainless steel appliances. The kitchen opens seamlessly to the spacious family room, enhanced by disappearing glass doors that create a true indoor-outdoor experience. Downstairs includes a desirable main floor bedroom or office with en-suite bath, ideal for guests or multigenerational living, along with a powder room and dedicated laundry room. Upstairs, the expansive primary suite offers a tranquil retreat with dual walk-in closets, a spa-inspired bathroom with soaking tub and separate vanities. Three additional bedrooms, each with en-suite or jack-and-jill bath access, complete the upper level. Outside, the resort-caliber backyard is an entertainer’s dream. The centerpiece is a luxurious stone-clad pavilion, complete with a built-in BBQ island, stainless steel appliances, pizza oven, fireplace, flat screen TV, and seating area, perfect for outdoor dining, game nights, or relaxed evenings under the stars. The custom salt water pool and spa feature a serene spillway and a striking swim-up bar for an immersive vacation-at-home experience. Multiple patios with retractable shades, an inviting fire pit, lush lawn area, and even an outdoor shower ensure every moment spent outdoors is one of comfort and luxury. This rare estate combines thoughtful design, premium finishes, and a resort-like lifestyle, all within the exclusive gates of the sought-after Summit Pointe community.

1040 S Summer Breeze Lane, Anaheim Hills

6519 E Camino Vista Unit 4, Anaheim Hills
$825,000
3 Beds ⋅ 2 Baths ⋅ SW25172871 MLS ⋅ Closed Status
Step inside this stunningly updated townhome where modern style meets comfort & functionality. Featuring custom white oak stair railings and designer touches throughout, this home is truly move-in ready. The gorgeous new fireplace tile & fresh kitchen backsplash bring a refined look to your main living area, while the LVP flooring (installed 2023) adds durability and elegance. A convenient main floor bedroom provides a versatile space for guests, a home office, or a quiet retreat. Enjoy the views from every window in the house! This is a coveted end unit with a serene backdrop, opening directly to lush trees and natural surroundings. The community connects directly to Oak Canyon Nature Center where you'll enjoy easy access to scenic hiking & biking trails. Recent updates provide peace of mind, including a new water heater (2023), re-leveled upstairs floor (2024), and a brand new roof (2025) with a 40 year warranty. This is the perfect blend of quality upgrades, thoughtful details, and an unbeatable location!

6519 E Camino Vista Unit 4, Anaheim Hills

909 S S. Lake Summit Drive, Anaheim Hills
$875,000
4 Beds ⋅ 3 Baths ⋅ IG25140420 MLS ⋅ Closed Status
**SERENE HILLTOP LIVING IN ANAHEIM HILLS** Nestled in a quiet peaceful setting. This four bedroom home offers comfort, space, and convenience in desirable Anaheim Hills. New A/C unit last year. The primary is located on the main floor, with additional 3 generously sized bedrooms upstairs. Newer carpet. Spacious living room with high ceilings and a cozy fireplace. This home features two full bathrooms and a convenient powder room. Patio ideal for relaxing or entertaining. Additional highlights include ample guest parking and just a short stroll to the pool and tennis courts. Located near top-rated schools, shopping, dining, golf and the Anaheim Reservoir. This home offers tranquility and convenience!

909 S S. Lake Summit Drive, Anaheim Hills

719 S Goldfinch Way, Anaheim Hills
$1,550,000
4 Beds ⋅ 3 Baths ⋅ PW25169069 MLS ⋅ Closed Status
Welcome to a truly pristine, move-in ready property located at 719 S. Goldfinch Way, Anaheim Hills. This 4 bedroom/ 3 bath home delivers an outstanding floor plan that includes an open and spacious living and dining area with an expansive and versatile great room that flows into the kitchen. The great room sliders lead to the covered patio on one side and private side area on the other side. The updated kitchen features a large center island, quartz countertops, deep single sink, Bosch low profile induction stove, Bosch oven and microwave, Bosch dishwasher, indoor grill and wine fridge. The first floor also features a bedroom that can be used as an office and a bath with quartz countertops, shower and 2nd door for exterior access. The first floor interior laundry room has direct access to the garage. Downstairs also includes multiple storage areas. The backyard features a large covered patio perfect for entertaining. The mature landscaping gives the yard a serene and inviting atmosphere. There is a large secured area off the driveway behind a locked gate and an additional area off the great room that could be used as another sitting area, play area or entertaining space. This property features a 3 car garage, lots of parking and a custom paver driveway, front walkway and front patio. Upstairs you are greeted by double doors leading into an impressive Primary Suite. The Primary Suite is not only spacious, it features a fireplace, sitting area and private balcony. The Primary Bath has new cabinetry, quartz countertops, double sinks, soaking tub, separate shower and toilet area and a walk in closet. There are 2 additional bedrooms and a full bath. Upstairs you will also find a BONUS ROOM that is not only bright and filled with natural light but the space is tremendous. The Bonus Room can be used as an office, game room, work out room, playroom, converted to a private en-suite or even 2 separate rooms. This home is close to shopping, restaurants and dining options, top rated schools, parks and trails. Enjoy the lifestyle of Anaheim Hills in this serene setting located at 719 S. Goldfinch Way.

719 S Goldfinch Way, Anaheim Hills

8472 E Tioga Way, Anaheim Hills
$810,000
3 Beds ⋅ 3 Baths ⋅ AR25171339 MLS ⋅ Closed Status
Welcome to Summit Park! This meticulously maintained 3 bedroom 2.5 bathroom home is located in the highly desired city of Anaheim Hills with top rated schools. Not to mention this is RARE corner lot with an enclosed front porch giving you and your family ample privacy. The updated kitchen includes quartz countertop, self closing cabinetry, stainless steel farmhouse sink, stainless steel refrigerator, 5 burner stove and more. Additional features are the bright and open layout, plantation shutters and brand new upgraded PEX plumbing throughout. First floor also includes a half bath and laundry area - washer and dryer is included for your convenience. As you head upstairs, you will find an oversized primary bedroom and bathroom with dual vanity, walk-in closet for her and another closet for him. Next you will find the two other bedrooms with a shared Jack and Jill bathroom. The attached 2 car garage has extra overhead storage for all your family's needs and more. Community amenities boasts a large swimming pool, jacuzzi, clubhouse, fitness room, playground, walking trails with Ronald Reagan Park being adjacent. Conveniently located close to Ralph's, CVS, Costco, Home Depot, Target, Nordstrom rack tons of restaurants and more.

8472 E Tioga Way, Anaheim Hills

1055 S Sundance Drive, Anaheim Hills
$790,000
2 Beds ⋅ 3 Baths ⋅ OC25171763 MLS ⋅ Closed Status
Welcome to your dream home in the highly sought-after Gated Community of Viewpointe in Anaheim Hills! This beautifully updated townhome features 2 spacious primary bedrooms, each with its own en-suite bathroom upstairs, plus a versatile downstairs den perfect for a home office, playroom, or guest space. Step inside to discover hardwood like LVP floors throughout the downstairs, new carpet throughout second floor, freshly painted interior, and a light-filled open layout ideal with soaring high ceilings for modern living. Enjoy breathtaking sunset and mountain views from your private patio, the perfect backdrop for relaxing evenings or entertaining guests. Additional highlights include an attached two-car garage with epoxy flooring and a well-appointed kitchen that opens to the dining and living areas, making everyday living and entertaining a breeze. The Viewpointe Community offers resort-style amenities including a sparkling pool, relaxing, BBQ area, and gated security, plus 2 additional spas in 2 other locations in the community, all maintained by the HOA. Located just minutes from Canyon Rim Elementary, Canyon High School, scenic hiking trails, a nature center, parks, golf courses, shopping, and major freeways, this home offers the ideal blend of comfort, elegance, and convenience. Don’t miss this rare opportunity, schedule your private tour today and make this incredible home yours!

1055 S Sundance Drive, Anaheim Hills

6101 E Via Sabia, Anaheim Hills
$2,100,000
4 Beds ⋅ 3 Baths ⋅ PW25167610 MLS ⋅ Closed Status
Stunning Anaheim Hills home with panoramic views!!! Welcome to this beautiful 4 bedroom, an Office and 3 bath home tucked away at the end of a cul-de-sac in the highly sought-after Silver Trees community. Private, Luxury and Tranquility. Over 3,000 Sq. Ft of living space, this home offers the perfect blend of elegance, and breath-taking views from every room in the home. As you enter through the double doors into the spacious foyer with soaring ceilings, including a skylight for that natural beauty, you will see a spacious open-air plan with abundant natural light and beautiful finishes throughout including Vaulted Ceilings. You are greeted with your own private office which has a double door entry, the beautiful open living and dining room features a double fireplace while entertaining and enjoying views from every window. The kitchen features Ample counter space for cooking, double ovens, subzero refrigerator and a walk-in pantry. The family room gives you a very open feeling to the views outside while entertaining from the Wet Bar, it even has a beautiful fireplace for those cold winter nights. The spacious primary suite located on the second level overlooking the backyard is a retreat which includes a sitting area, fireplace, walk out balcony and a jet bathtub with shower, storage and walk in closet. There are 3 additional bedrooms on the second level, each offering comfort, privacy, and balconies with sliding doors to take in the fresh air and breath-taking views. It is your perfect oasis. Outside, the expansive covered patio is a showstopper offering panoramic views of city lights, Mountains, Fireworks, and even downtown L. A. The Executive size pool has been beautifully done; you can enjoy a game of volleyball or just relax and watch the fountains. The jacuzzi is also inviting, a new heater has been installed for those cold nights in the spa, there is also a nice outdoor firepit for enjoying conversation or roasting marsh mellows. We even have a very spacious indoor laundry room, with its own sink and dog wash shower area to give the dog a bath! The 3-car garage is beautiful in its own right, including a drop-down attic space for extra storage and epoxy coated flooring. This property has it all, located in a peaceful well-established neighborhood, this home is just minutes from top rated schools, shopping, dining, and scenic hiking trails. Don’t miss the opportunity to own this exceptional Anaheim Hills Gem! Schedule your private tour today!!

6101 E Via Sabia, Anaheim Hills

994 S La Salle Circle, Anaheim Hills
$1,480,000
5 Beds ⋅ 4 Baths ⋅ PW25168374 MLS ⋅ Closed Status
Tucked away at the end of a peaceful cul-de-sac in Anaheim Hills, this exceptional 5-bedroom, 4-bathroom home offers both privacy and luxury. The expansive backyard is perfect for entertaining, featuring a sparkling pool, a modern built-in BBQ with an outdoor TV, and a covered patio with two ceiling fans. A separate firepit area provides the perfect spot for cozy nights under the stars. Inside, the home is upgraded with a beautifully designed kitchen, showcasing custom two-tone cabinetry, an oversized center island, quartz countertops, stainless steel appliances, and a mosaic glass backsplash. The home’s interiors exude model-home quality, with meticulous attention to detail throughout. The spacious master suite is a private retreat, complete with a spa-like bathroom for ultimate relaxation. This home seamlessly combines elegant design with functional living, all in a tranquil, cul-de-sac setting.

994 S La Salle Circle, Anaheim Hills

536 S Tumbleweed Road, Anaheim Hills
$1,775,000
4 Beds ⋅ 3 Baths ⋅ PW25166874 MLS ⋅ Closed Status
Stunning. Exceptional. Breathtaking. Welcome to 536 S Tumbleweed Road. This exquisitely remodeled and meticulously maintained Anaheim Hills home offers breathtaking views of the local foothills, city lights, and mountains and features a sought-after floor plan with a downstairs bedroom and bathroom. Located on a cul-de-sac, this truly gorgeous residence boasts a gourmet kitchen with Thermador appliances (and a view from the kitchen sink that may make you WANT to do the dishes!), all remodeled bathrooms, newer wood-style LVP flooring, plantation shutters and dual pane windows.  Large family room also boasts incredible views and is highlighted by a gas-burning fireplace.  Outside, the expansive entertainers yard features Versailles-pattern pavers, a redesigned, pebble tech pool and spa and updated pool equipment.  Do not miss the three-car garage with epoxy floors, custom storage cabinetry, and its very own split AC system. Sought after community of Westridge offers tennis and pickleball courts, a large association pool, a BBQ area and exceptionally low monthly dues. Available fully or partially furnished.

536 S Tumbleweed Road, Anaheim Hills

752 S Stillwater Lane, Anaheim Hills
$1,686,000
4 Beds ⋅ 3 Baths ⋅ PW25166789 MLS ⋅ Closed Status
This one is special. Nestled on a peaceful, secluded lot in Anaheim Hills, high in the hills and surrounded by nature, this beautifully remodeled view home offers unmatched tranquility and breathtaking views. Numerous large picture-windows provide abundant natural light and spectacular city-light and mountain views from the living room, dining room, kitchen and backyard. High ceilings in the fireside living room offer that large, open feel. The backyard is spacious, private, and peaceful, perfect for outdoor relaxing and entertaining. Spacious bedrooms. Inside laundry. Attached three-car garage. A previous downstairs bedroom can easily be converted back. Downstairs bathroom with shower. Community pool, clubhouse and tennis courts. Great schools. Complete remodel throughout including new kitchen with premium appliances, bathrooms, windows & sliders and roof. Close to golf, parks, entertainment, restaurants, shopping, Nature Center, Saddle Club and hiking trails. Quiet neighborhoods, beautiful hills and a constant breeze all provide that feeling of being away from it all while still being close to so much. A truly wonderful place to live.

752 S Stillwater Lane, Anaheim Hills

5347 E Big Sky Lane, Anaheim Hills
$1,499,900
4 Beds ⋅ 3 Baths ⋅ PW25151579 MLS ⋅ Closed Status
**Huge Price Improvement!!! Come fall in love with this one of a kind property. Anaheim Hills Retreat with Beautiful Views, Pool & Modern Upgrades! Experience the best of Anaheim Hills living in this beautifully updated 4-bedroom, 2.5-bath home on an expansive 21,875 sq. ft. lot. With 2,039 sq. ft. of thoughtfully designed space, this property offers both privacy and breathtaking views, all tucked away on a private driveway. Inside, you’ll find engineered wood floors, a custom iron front door, upgraded stair handrails, a bright open floor plan, newer dual-pane windows, slider doors and custom shutters. The remodeled main suite features a luxurious bath and walk-in closet, while the secondary baths have been tastefully updated. The kitchen boasts newer stainless-steel appliances and energy-efficient double-oven. Major upgrades include a new roof, HVAC system, garage doors and openers, 200-amp electrical panel upgrade and new water heater — all providing comfort and peace of mind. Step outside to your resort-style backyard with a newly refinished pebble-tech pool, travertine coping, large custom patio cover and mature landscaping with upgraded irrigation. Perfect for entertaining or relaxing. You can enjoy summer barbecues, starlit evenings or winter mornings with views of snow-capped mountains. Located near top-rated schools, shopping and dining, this move-in-ready home combines elegance, function and the ultimate California lifestyle.

5347 E Big Sky Lane, Anaheim Hills

760 S Thrasher Way, Anaheim Hills
$1,570,000
5 Beds ⋅ 3 Baths ⋅ PW25156089 MLS ⋅ Closed Status
Welcome to 760 S. Thrasher Way, First Time on the Market in Almost 50 Years, This Immaculate Property is Nestled on a Highly Sought-After Cul-de-Sac in Anaheim Hills. This Charming Former Model Home Has Been Recently Updated, Showcasing Five Bedrooms, Three Bathrooms (One Bedroom and Bathroom Located on the Main Floor), New Interior Paint, New LVP Floors, New Carpet, Dual-Pane Windows, Gated Entrance, & Breathtaking Views of the Mountains, City Lights, and Downtown LA! The Formal Living Room Enjoys a Soaring Ceiling, Cozy Fireplace, Additional Lounge Area, and Front Yard Views. The Formal Dining Room Includes Plantation Shutters and Sits Adjacent to the Kitchen. The Light & Bright Kitchen Enjoys Granite Counters and Backsplash, Island with Seating, Backyard Views, Breakfast Nook with Large Picture Windows, and Opens to the Family Room. The Spacious Family Room Enjoys a Cozy Fireplace, Built-Ins, Desk Nook, and Backyard Access. The Expansive Primary Suite Showcases a Vaulted Ceiling, Unobstructed Views, Additional Seating Area, Walk-In Closet with Built-In Organizers, Walk-In Shower, Oversized Soaking Tub, Sauna, and Private Balcony with Views of LA and the Mountains. The Upstairs Walk-In Linen Closet Includes Ample Storage Space Plus a Laundry Shoot to the Indoor Laundry Room with Built-In Cabinets, Sink, and Direct Access to the Three Car Garage. The Backyard is Complete with a Large Wraparound Patio, Pergola, Fountain, and Unobstructed Views. Short Walk to Walnut Canyon Reservoir and Short Drive to Anaheim Hills Golf Club, Weir Canyon Trailhead, and Four Regional Parks. Minutes from Multiple Shopping, Dining, and Restaurant Plazas. First Time on the Market Since the Property was Built, 760 S. Thrasher Way is a Must See!

760 S Thrasher Way, Anaheim Hills

917 S Dylan Way, Anaheim Hills
$1,145,000
3 Beds ⋅ 3 Baths ⋅ OC25157441 MLS ⋅ Closed Status
Enjoy the Good Life with Stunning Views! Experience the best of Anaheim Hills in this beautifully maintained detached two-story home, offering breathtaking panoramic views of the mountains and city skyline—right from your private backyard. Watch spectacular sunsets while enjoying dinner outdoors in peaceful seclusion. Cozy fireplace in living room and family area. The view from upstairs is absolutely amazing, waking up to this incredible view and at night the city lights is awesome. Primary bathroom features a Roman Tub and shower. The view is truly mesmerizing! This 3-bedroom, 2.5-bath home features soaring vaulted ceilings and is nestled at the end of a quiet cul-de-sac within the desirable Highlands HOA. Located in the newer, well-manicured section of Anaheim Hills, this home is part of a top-rated school district—making it ideal for families seeking comfort, privacy, and community. This home shows light and bright and is super clean. Close to schools, parks, shopping and easy freeway access. 2 Car attached garage.

917 S Dylan Way, Anaheim Hills

6136 E Morningview Drive Unit 31, Anaheim Hills
$1,030,000
3 Beds ⋅ 4 Baths ⋅ PW25154181 MLS ⋅ Closed Status
Discover Your Private Oasis in Anaheim Hills. Truly a ONE OF A KIND! Welcome to this exceptional townhome—one of only two in Royal Circle Village with a true backyard retreat. Nestled against a lush wildlife hillside, this home offers complete privacy and a serene setting perfect for nature lovers and outdoor entertaining. The beautiful green lawn is perfect for pets. * Step into your own palapa-covered patio, featuring a cozy gas fire pit made for year-round enjoyment. * Inside, the recently remodeled kitchen blends style and function with a charming bistro dining area, plus a separate formal dining room ideal for hosting. * The open living room with vaulted ceilings, is anchored by a newly remodeled bar area, including new cabinets and wine bar, and a gorgeous fireplace with a custom live-edge mantle. It opens directly to the private backyard through a large slider—bringing the outside in. * Beyond the yard is another large grassy area, but only accessible by two units - yours and your neighbor's. There is a wrought iron gate that leads to the private second yard and nature area. * The downstairs bedroom also has its own slider to the patio. A full bath completes the main level. * Upstairs, the loft with built-ins provides flexible space, joined by two primary suites. * The main suite is expansive, featuring vaulted ceilings, a sitting area, fireplace, additional lighted closet space, and two en-suite baths—one with a glamorous sit-down vanity and both sharing a luxurious, light-filled shower. A pull-down ladder in the hallway accesses substantial attic storage. * The second primary suite also boasts a beautifully remodeled, enlarged bathroom and lighted closets. * There is ample storage and closet space in this home. * The attached garage is outfitted with built-in cabinets, a hanging rack, and durable granite-look flooring. * Fresh WinDor windows and sliders top off the numerous enhancements. * Air conditioning unit is 8 years new. Water heater is 2 years new. * PARKING: This home can accommodate FIVE cars; two in the attached garage, two in the long driveway, and one assigned space #16! • Conveniently close to Anaheim Hills Golf Course, Weir Canyon Regional Park, schools, shopping, restaurants, and major freeways * Truly a must-see—there’s simply nothing else like it!

6136 E Morningview Drive Unit 31, Anaheim Hills

8116 E Oak Ridge, Anaheim Hills
$799,000
2 Beds ⋅ 3 Baths ⋅ OC25158399 MLS ⋅ Closed Status
Welcome to this beautifully upgraded 2-bedroom, 2.5-bathroom condo located in the highly desirable Laurelwood community of Anaheim Hills! This turnkey home offers an ideal blend of comfort, style, and convenience in a premium location near top-rated schools, parks, shopping, and commuter routes. Step inside to a spacious, light-filled living area with a large-screen TV included, perfect for entertaining or relaxing in style. The open floor plan flows seamlessly into a modern kitchen featuring a brand-new refrigerator and dishwasher, making meal prep and clean-up effortless. Enjoy the outdoors from your private patio, ideal for morning coffee or evening gatherings. Both bathrooms have been tastefully upgraded with contemporary finishes, and the home features a mix of sleek panels and cozy carpet flooring throughout. The oversized, attached 2-car garage offers direct access, extra storage, and convenience rarely found in this price range. Located within a quiet, well-maintained community surrounded by lush greenery, this home provides the perfect combination of serenity and accessibility. Whether you're a first-time buyer, downsizing, or looking for a low-maintenance investment, this Laurelwood gem checks all the boxes.

8116 E Oak Ridge, Anaheim Hills

6316 E Woodsboro Avenue, Anaheim Hills
$1,069,900
4 Beds ⋅ 3 Baths ⋅ CV25158773 MLS ⋅ Closed Status
Discover 6316?E?Woodsboro?Ave, a charming Anaheim Ridge Estates home in a family-friendly Northeast Anaheim neighborhood, presents a perfect blend of indoor comfort and outdoor potential—ideal for families or entertaining. With its spacious lot, mountain views, and desirable schools, this residence shines in today’s market. All four bedrooms located upstairs offer privacy and comfort The cozy family room includes a fireplace—perfect for gatherings, In-garage laundry adds everyday convenience, Clean, neutral interiors and finished ceilings create a move-in-ready feel. Sits on a generous flat lot—one of the largest in the tract—ideal for landscaping, a pool, or patio entertaining. Spacious covered patio plus a storage shed enhance outdoor utility and fun. Mountain views from the yard offer a pleasant backdrop and serene setting. Central air conditioning ensures year-round comfort, Attached 2-car garage plus driveway parking for guests, Located in Anaheim Ridge Estates with sidewalks, parks, and storm drains. Walking distance to highly rated schools: Woodsboro Elementary (8/10), Bernardo Yorba Middle (6/10), Esperanza High (8/10), Conveniently positioned just off La?Palma Ave with easy access to local amenities and commuting routes.

6316 E Woodsboro Avenue, Anaheim Hills

6076 E East Montefino Lane, Anaheim Hills
$950,000
3 Beds ⋅ 3 Baths ⋅ PW25156780 MLS ⋅ Closed Status
Welcome to this beautifully upgraded townhome in the sought-after Camino Grande Villas, boasting numerous brand-new features and an ideal end-unit location. As you step inside, you're greeted by dramatic vaulted ceilings, natural wood-tone wide plank flooring, and an abundance of natural light from multiple large windows. The spacious living room, flows seamlessly into the dining area, creating an inviting open-concept space. The renovated kitchen is a chef’s dream, featuring crisp white cabinetry, sleek quartz countertops, newer stainless-steel appliances, peninsula bar seating, and a stylish single-bowl sink. The adjacent family room—with a fireplace—is open to the kitchen and provides direct access to the expansive private patio. Step outside to enjoy peaceful canyon views, perfect for relaxing or entertaining guests. Upstairs, the impressive primary suite offers soaring ceilings, a generous retreat area with a fireplace, and outstanding closet space. The completely remodeled en-suite bath showcases a luxurious walk-in shower with custom tile and seamless glass doors. Two additional bedrooms are well-sized and share an elegantly updated hall bathroom. Additional highlights include: New HVAC/AC system, Updated plumbing, Two fireplaces, End-unit privacy, meticulously maintained throughout. Enjoy a lifestyle surrounded by nature and tranquility, with nearby amenities including Anaheim Hills Golf Club, Oak Canyon Nature Center, and miles of scenic hiking trails. Convenient access to the 241 Toll Road, 91/55 freeways, and local shopping make this an ideal location.

6076 E East Montefino Lane, Anaheim Hills

8125 E Oxley Court, Anaheim Hills
$3,200,000
4 Beds ⋅ 5 Baths ⋅ OC25151430 MLS ⋅ Closed Status
Experience luxurious living in this rare end-unit estate nestled within the prestigious 24/7 guard-gated Summit Pointe community. Situated on nearly HALF AN ACRE, it’s one of the most private lots in the community. It is the only home with a gated front yard, private long driveway, and its own electric gate. The home’s elevated, secluded position offers unmatched privacy that is barely visible from the street. This private oasis offers over 180-degree, nearly 100 yards of UNOBSTRUCTED VIEWS of city lights at night and beautiful snow-capped mountains during the winter. Inside, the seller spared no expense, investing over $750,000 in a full-scale remodel using top-notch materials and designer finishes throughout. From the moment you enter through the dramatic foyer, you're greeted by soaring cathedral ceilings, a striking modern glass-pane staircase, and an abundance of natural light filling the expansive living spaces. Interior highlights include: Grand formal living and family rooms with custom wall treatments and upgraded fireplaces. Fully remodeled kitchen with new custom cabinetry, built-in microwave, dishwasher, and full-house water filtration system. A spacious en-suite bedroom on the first floor, ideal for guests or multigenerational living. The primary suite upstairs is an elegant retreat featuring a dual-sided fireplace with a private sitting area, and his/hers walk-in closets. All 5 luxurious bathrooms are remodeled with premium fixtures and finishes. A large loft upstairs plus a bonus room perfect for a fitness studio, office or playroom. Additional upgrades include premium flooring and baseboards, fresh interior paint, stone-accented feature walls, and plantation shutters throughout, upgraded HVAC system, water heater, newer second-floor windows, modern light fixtures and recess lights throughout, and fully finished 3-car garage with resurfaced flooring. Beyond the interior, the backyard is a resort-like masterpiece. The expansive outdoor oasis was designed for both entertaining and relaxation and includes upgraded pool/spa, water feature, outdoor kitchen, pickleball/basketball courts, with additional space for potential ADU, and the property's own private automatic gate in addition to the community guard-gate. This home is a true showpiece where modern luxury meets resort-style living with access to top-rates schools. A rare opportunity to own one of the most iconic properties in Summit Pointe with unparalleled views, privacy, and quality.

8125 E Oxley Court, Anaheim Hills

5215 E Rolling Hills Drive, Anaheim Hills
$1,700,000
5 Beds ⋅ 3 Baths ⋅ PW25148776 MLS ⋅ Closed Status
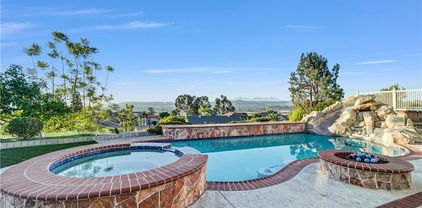
Experience the best of California living in this stunning two-story single family home offering over 3,030 sq. ft. of living space on a generous 10.290 sq. ft. lot size. Five spacious bedrooms and three updated bathrooms, one bedroom and a bathroom are conveniently located on the main floor offering flexibility for guest or home office. This move-in ready residence combines comfort, elegance and panoramic views. From the kitchen and adjoining family room, enjoy breathtaking views of the city lights and mountains--an ever changing backdrop that can also be admired from the expansive primary suite. The primary bedroom features a large picture window that perfectly frames the scenery, providing a serene start and finish to every day. The private backyard is a true retreat, featuring a sparkling pool and spa, a firepit, and stunning man-made rock waterfall, all designed for relaxation and entertaining. Inside. downstairs, rich wood flooring in living & dining room and family room with a thoughtful floorplan add warmth and character throughout this beautiful home. The spacious game room complete with a pool table, offers a perfect space for fun and gatherings. A three car garage and long driveway provide ample parking and convenience. This gorgeous home is a rare find--full of charm, modern updates, and spectacular views. Close to shopping, top rated schools, fine dining, freeways such as 91, 55 and 22. Welcome home.

5215 E Rolling Hills Drive, Anaheim Hills

1045 S Daybreak Court, Anaheim Hills
$720,000
2 Beds ⋅ 2 Baths ⋅ DW25152649 MLS ⋅ Closed Status
Stunning Condo in a gated well maintained community with the Best Views in Anaheim Hills! Welcome to your dream home nestled in a quiet cul-de-sac, offering breathtaking panoramic views that are truly the best in the neighborhood. This beautifully updated residence features vaulted ceilings that create a bright, airy atmosphere and an open-concept layout perfect for modern living. Enjoy new flooring throughout, a sleek modern fireplace as the focal point of the living area, and a fully updated kitchen with contemporary finishes and stainless steel appliances. The condo also has an attached spacious 2-car garage with direct home access. Don’t forget the updated bathrooms that offer spa-like luxury with elegant fixtures and finishes, stylish upgrades throughout. This home seamlessly combines comfort, function, and design. The community offers resort style pool, hot tube and fire pit with plenty of areas for your family to enjoy! Don’t miss this rare opportunity—homes like this don’t come around often!

1045 S Daybreak Court, Anaheim Hills

8850 E Cloudview Way, Anaheim Hills
$1,430,000
5 Beds ⋅ 3 Baths ⋅ PW25146040 MLS ⋅ Closed Status
MOTIVATED SELLERS - GREAT OPPORTUNITY FOR LARGE SQFT AND POOL HOME IN DESIRABLE AH COMMUNITY! Spacious home in the perfect location! Modern amenities meet designer perfection. Adorned with custom plantation shutters, stylish light fixtures, soothing designer paint tones, and rich crown molding throughout this home embodies sophisticated warmth. The expansive kitchen is a chef’s dream, showcasing updated shaker-style custom cabinetry, elegant quartz countertops, a large center island, and a cozy casual dining nook. Enjoy effortless entertaining in the formal living and dining rooms, or gather in the inviting family room with a fireplace and direct access to the backyard oasis. Handsome wood look flooring flows throughout the lower level creating a warm welcoming atmosphere, while plush brand-new carpeting adds comfort upstairs. A conveniently located downstairs bedroom with a full bath offers flexibility for guests or multigenerational living. Ascend the stairs and retreat to the luxurious primary suite, complete with an updated en-suite bath featuring a separate jetted tub and shower, quartz countertops with dual vanities, richly toned cabinetry, and custom mirrors. Two additional upstairs bedrooms share an updated Jack and Jill full bath while the 5th bedroom could serve as an oversized office. The versatile open loft provides an ideal space for a game room or lounge, complete with a custom climbing wall. Outdoors, the fully usable backyard with new vinyl privacy fence creates a personal paradise — enjoy a covered patio for al fresco dining, and a rock-accented, heated pool and spa perfect for relaxing or entertaining year round. Desirable 3 car garage, large laundry room and within walking distance to Running Springs Elementary. In addition you are moments away to restaurants, shopping, hiking trails, parks, and an easy commuter location as well. The perfect package awaits!

8850 E Cloudview Way, Anaheim Hills

951 S Creekview Lane, Anaheim Hills
$1,475,000
4 Beds ⋅ 3 Baths ⋅ PW25145970 MLS ⋅ Closed Status
Situated in the prestigious Anaheim Hills, welcome to your entertainers' pool home featuring a resort lifestyle of comfort and sophistication within the highly sought-after Highlands community. Step inside the fully upgraded 4-bedroom 3 bath residence just under 2400 Sq Ft to discover a bright open concept layout thoughtfully designed for both functionality and style. The kitchen boasts custom cabinetry featuring a huge center island, granite countertops and stainless-steel appliances, perfect for casual dining and entertaining guests. Wood tile flooring flows throughout the spacious main level, also complementing the inviting stone fireplace in the great room that sets the tone for cozy evenings. Heading upstairs, the oversized primary suite is equipped with an expansive spa like bathroom, plenty of walk-in closet's space and a private balcony with breathtaking canyon and city light views. All rooms & bathrooms are spacious and upgraded. The outdoor living space is designed for entertainment with your own custom pool and spa, full firepit area and built in BBQ area with seating so you can enjoy the serene views of Deer Canyon and city lights. The 3-car garage is complete with drywall and epoxy flooring. You're just minutes from top-tier shopping, all the best dining, golf courses, award winning schools and easy freeway access. Life at the Highlands is more than just home- it's a lifestyle.

951 S Creekview Lane, Anaheim Hills

4864 E Mckinnon Drive, Anaheim Hills
$927,000
4 Beds ⋅ 2 Baths ⋅ PW25145086 MLS ⋅ Closed Status
Opportunity Awaits in Anaheim Hills! Tucked at the end of a quiet cul-de-sac, this 4-bedroom, 2-bathroom home offers 1,667 sq. ft. of living space on a generous 7,650 sq. ft. lot — a rare combination of privacy, flexibility, and potential. The layout includes a convenient downstairs bedroom and full bathroom, ideal for guests, extended stays, or anyone who prefers main-level living. Upstairs, two bedrooms open to a spacious private balcony, offering a calm outdoor space with a sense of privacy and elevation. The living room features a cozy fireplace, creating a warm and inviting space to relax or entertain. Outside, the expansive backyard is framed by mature trees and includes a shaded patio with pergola—perfect for outdoor dining, gardening, or future customization. The oversized, pie-shaped lot offers exceptional privacy and room to grow. While the home is ready for your personal touch, it provides a solid foundation and excellent layout to build upon. Located near parks, schools, and with easy access to the 91 and 55 freeways, this home offers both comfort and convenience. Don’t miss your chance to make 4864 McKinnon Dr your own—schedule a tour today!

4864 E Mckinnon Drive, Anaheim Hills

6890 E Georgetown Circle, Anaheim Hills
$1,155,000
3 Beds ⋅ 3 Baths ⋅ PW25144222 MLS ⋅ Closed Status
Stunning Anaheim Hills Home on a Quiet Cul-de-Sac Welcome to this gorgeous residence nestled on a tranquil cul-de-sac in the highly sought-after Anaheim Hills. Situated on one of the largest lots in the area, this spacious home offers ample outdoor space perfect for entertaining and family fun. The property features convenient RV parking, making it ideal for those with adventurous spirits or additional storage needs. Inside, you'll find three well-appointed bedrooms and 2 ½ bathrooms, providing comfortable living for your family and guests. The open floor plan, combined with abundant natural light, creates a warm and inviting atmosphere. Whether you're relaxing in the cozy living areas or hosting gatherings, this home effortlessly combines style and functionality. Don't miss the opportunity to own this exceptional property in a prime location, offering both privacy and convenience. Schedule your private tour today!

6890 E Georgetown Circle, Anaheim Hills

7012 E Viewpoint Lane, Anaheim Hills
$1,145,000
3 Beds ⋅ 3 Baths ⋅ PW25143343 MLS ⋅ Closed Status
The street name says it all! Tucked away at the end of a quiet cul-de-sac, this immaculate three bedroom home offers sweeping unobstructed views of the reservoir, sunsets, city lights, and fireworks from the rear and beautiful mountain views from the front. Creating a peaceful, private setting from the moment you arrive by the manicured grassy yard entry and welcoming paver porch area, and then retreating to the inviting covered patio in the rear grounds, this home provides breathtaking backdrops to entertain or simply take in the stunning surroundings. Inside, the home is in pristine condition, featuring a formal dining area and formal living with vaulted ceilings anchored by a marble-faced fireplace and sliding door access to the rear grounds. The recently updated kitchen is a true focal point, showcasing quartz countertops, crisp white shaker cabinetry, a stainless-steel farmhouse sink, and generous pantry storage. A cozy dining nook and separate family room offer additional space for everyday living and relaxed gatherings. One of the best features of this home is the abundance of windows that bring in lots of natural light and those incredible views. Upstairs, the primary suite is a serene retreat with a quartz dual vanity en-suite bath, generous closet space, and an additional open storage and hanging space, along with a cozy little reading niche to enjoy. The private view balcony shows off the serene views and brings in the rejuvenating fresh air! Two additional bedrooms each offer their own unique charm and an additional updated full bath also offers convenience and functionality. Step out of one of the two generous sliders onto the lovely slate patio, with plenty of space to grill up your favorite meals, or just relax with family and friends. Colorful planters surround the easy care grassy lawn, with plenty of container gardening spots around the home. The glass fencing across the back of the property allows for no visual interruption to take your eyes away from the views offered here. This home enjoys an unbeatable location, tucked deep into the end of the lane, offering one of the most unobstructed reservoir views in the entire neighborhood in combination with one of the larger usable lots in the community. Desirable HOA amenities include a sparkling pool and spa, tennis courts, numerous walking trails and viewing spots to sit and enjoy the solitude that awaits. A rare combination of style, comfort, and scenery—this is one you won’t want to miss.

7012 E Viewpoint Lane, Anaheim Hills

Based on information from California Regional Multiple Listing Service, Inc. as of . This information is for your personal, non-commercial use and may not be used for any purpose other than to identify prospective properties you may be interested in purchasing. Display of MLS data is usually deemed reliable but is NOT guaranteed accurate by the MLS. Buyers are responsible for verifying the accuracy of all information and should investigate the data themselves or retain appropriate professionals. Information from sources other than the Listing Agent may have been included in the MLS data. Unless otherwise specified in writing, Broker/Agent has not and will not verify any information obtained from other sources. The Broker/Agent providing the information contained herein may or may not have been the Listing and/or Selling Agent.