Refine Search
Sort by
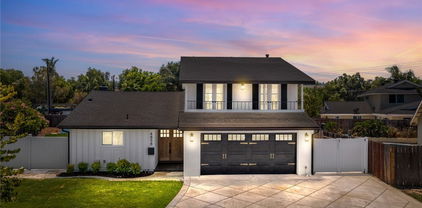
5901 E Firenze, Anaheim Hills
$1,470,000
4 Beds ⋅ 4 Baths ⋅ PW25247728 MLS ⋅ Closed Status
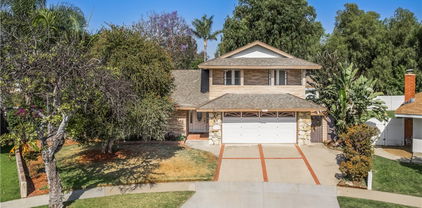
Spectacular luxury living in the prestigious city of Anaheim Hills! Charming corner-lot pool home in a prime location with an entertainer’s dream backyard. Welcome to your Tuscan-inspired sanctuary, a stunning outdoor paradise with a sparkling pool & spa, custom hardscape, elevated lounging & dining areas, and a peaceful koi pond. Enjoy gatherings under string lights, dine on the terrace, relax by the fire pit, or unwind beneath the stars. This entertainer’s haven features a fully equipped outdoor kitchen with built-in BBQ, stove, dishwasher & refrigerator, plus a covered California room with dual ceiling fans, fireplace & stamped stone pathways. Every space is designed for relaxation & everyday luxury. This spacious home offers 4 bedrooms, 3.5 baths & approx. 3,042 sq. ft. on an 8,165 sq. ft. lot. The main floor includes a large living room with fireplace, wet bar & sliding doors for indoor/outdoor flow, along with a convenient bedroom, full bath & guest powder room. Up a few steps is the impressive kitchen with granite countertops, built-in 5-burner range & hood, dishwasher, abundant cabinetry & a generous center island open to the dining & family rooms. The primary suite offers an oversized walk-in closet with custom built-ins, projector screen with surround sound & a beautifully remodeled ensuite bath with dual sinks, vanity & large walk-in shower. Two additional bedrooms share an updated hallway bath with dual sinks & shower-in-tub combo. Recent upgrades include a remodeled downstairs bath, new decorative panels in the first-floor closet, replacement of all faucets, plumbing fixtures, drains & toilets throughout (including the kitchen), partial cabinet refinishing & new wood flooring in the second-floor walk-in closet. The backyard electrical system was rewired, outlets replaced & a new microwave and dishwasher installed in 2025. Original upgrades include new central A/C (2018) & FULLY OWNED solar panels. Other highlights include a newer furnace, tankless water heater, Venetian plaster walls, recessed lighting, and wood/travertine flooring. This home radiates charm, character & pride of ownership. Centrally located near top-rated schools, shopping, dining, parks, hiking trails & entertainment with easy 91 freeway access in a wonderful neighborhood of long-time residents. Don’t miss this rare opportunity to own one of Anaheim Hills’ most captivating homes!

5901 E Firenze, Anaheim Hills

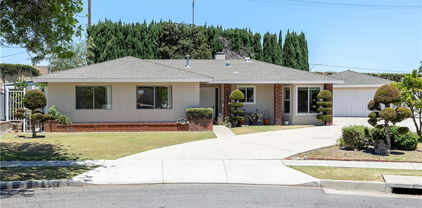
4809 E Wasatch, Anaheim Hills
$830,000
4 Beds ⋅ 2 Baths ⋅ PW25246190 MLS ⋅ Closed Status
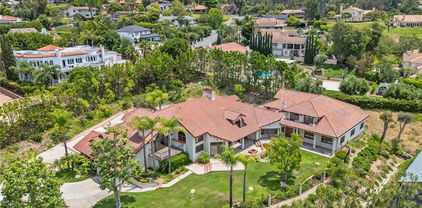
Charming Two-Story Home in a Prime Anaheim Hills Location! This spacious 4-bedroom, 2-bath home offers a great opportunity to create your dream property in one of Anaheim Hills’ most desirable neighborhoods. The floor plan includes 2 bedrooms and 1 bath on the main floor and 2 bedrooms and 1 bath upstairs, ideal for multi-generational living or extra privacy. The property sits on a large, usable lot offering plenty of space for outdoor living, gardening, or future improvements. The freeway wall provides added privacy and sound protection.The home is a fixer-upper, ready for a buyer to remodel and update it to their own taste and style. Located close to parks, schools, shopping, and freeways, this is a rare chance to own a home in a sought-after Anaheim Hills location with endless potential. Close to Top rated Crescent Elementary School, Jonior and Canyon & High School. Near Library, Golf course, parks, Nature center, hiking, shopping, restaurants, entertainment & Freeway 91, 55 and 57.

4809 E Wasatch, Anaheim Hills

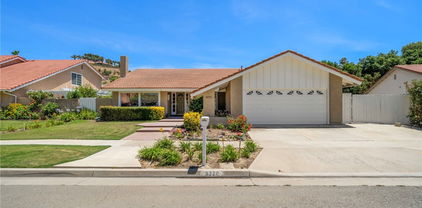
131 S Francisco, Anaheim Hills
$1,510,000
4 Beds ⋅ 3 Baths ⋅ CV25243454 MLS ⋅ Closed Status
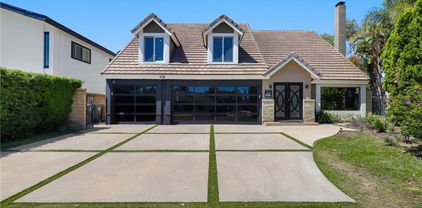
Welcome to this impeccably fully-renovated gem in the heart of Anaheim—every inch of the residence, including the front and back yard, has been thoughtfully transformed with modern elegance and timeless finishing. Nestled on the desirable N Francisco corridor, this turnkey home invites you inside to discover a luminous open-concept floor plan that effortlessly connects living, dining and kitchen areas. Highlights include: • Massive living space flooded with natural light, soaring ceilings and fresh, crisp white interiors that elevate the space. • Chef’s-worthy kitchen featuring pristine white cabinetry, sleek quartz countertops, full-height backsplashes, and a generous island with seating that anchors the heart of the home. • Premium wood-tone flooring flows throughout, creating a warm, unified aesthetic. Every surface, from walls to trim, has been refreshed for a clean, cohesive look. • Stylish fixtures and finishes—custom lighting, designer hardware, and salon-quality appointments throughout. • Bedrooms and bathrooms that reflect spa-level quality. Walk-in or glass-enclosed showers, dual vanities, contemporary tile work and upscale plumbing fixtures complete each bath. • A completely reimagined exterior including new landscaping, hardscape, and outdoor living zones—ideal for both quiet relaxation or entertaining under the California sun. • Situated in a convenient Anaheim neighborhood, close to shopping, dining, recreation and with easy access to major freeways and amenities—truly the perfect blend of location and luxury. This is one of those rare turn-key homes where absolutely everything has been upgraded—inside and out. For buyers seeking exceptional quality, modern design, and a move-in-ready home, this is the one. Don’t miss your chance to own a flawless residence at 131 N Francisco Ave—schedule a private showing today.

131 S Francisco, Anaheim Hills

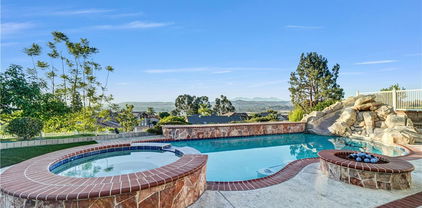
5059 E Crescent Drive, Anaheim Hills
$2,790,000
5 Beds ⋅ 6 Baths ⋅ PW25214379 MLS ⋅ Closed Status
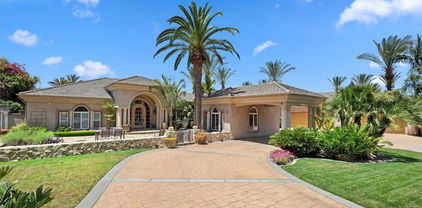
Experience panoramic canyon, mountain, city light, and reservoir views from nearly every window of this 5,340 sq. ft. gated estate in the coveted community of Peralta Hills. For the first time ever, this luxury estate is on the market! This 5-bedroom, 6-bathroom residence combines resort-style amenities with thoughtful design, creating the perfect balance of comfort and sophistication. Step through the front door and be greeted by dramatic living room views that set the tone for this remarkable home. The main level features a spacious bedroom currently being used as an office, inviting living room, and a luxurious primary suite with a private bath and sweeping vistas. Mid-level, a private bedroom with en-suite bath offers an ideal guest retreat. The lower level is designed for entertaining, boasting a chef’s kitchen, dining room, family/entertainment room with bar, laundry, and two additional bedrooms with en-suite baths. Numerous glass doors and windows open to outdoor patios, creating seamless indoor-outdoor living. Resort amenities include a private tennis court, sparkling pool with waterfall and waterslide, and multiple entertaining areas—all framed by the estate’s signature views. The back yard offers a front row view of the Anaheim Hills Fireworks Show in Peralta Park on the 4th of July. An attached 3-car garage and a designated space to add an elevator provide convenience and future flexibility. With its blend of dramatic architecture, functional layout, and outdoor paradise, this property captures the essence of luxury living in one of Orange County’s most exclusive enclaves. Close to dining, shopping, 91 & 55 freeways. 15 minutes from Disneyland, Honda Center, Angel's Stadium. 25 minutes to the beach. Don't miss this rare opportunity!

5059 E Crescent Drive, Anaheim Hills
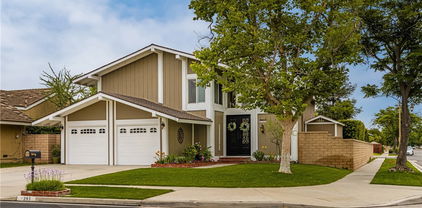
18511 Orangethorpe Avenue, Anaheim Hills
$875,000
3 Beds ⋅ 2 Baths ⋅ PW25227982 MLS ⋅ Closed Status
Single-story home on an oversized double lot with rare driveway access directly from Orangethorpe Avenue. Located at 18511 Orangethorpe Avenue in Anaheim, this three-bedroom, two-bath residence offers 1,366 square feet of living space on a 15,882-square-foot parcel. Originally, the first home built in this tract, when the area was covered by orange groves, retained its unique orientation and land use potential. The entry opens to a living room with a fireplace on the left, while the family room sits straight ahead and connects to the kitchen. A hallway to the right leads to the bedroom wing, where a full bath serves all three bedrooms. A separate half bath is positioned at the opposite end of the home near the interior access to the attached two-car garage. The family room also opens directly to the rear yard. The home is a fixer and requires renovation, but includes key improvements such as copper plumbing, an added sewer line, and updates to the windows and roof. The oversized lot provides extensive parking and storage with space for RVs, trailers, or multiple vehicles. The double-lot orientation offers flexibility for future use, whether additional structures or expanded outdoor living. The property is located within a residential neighborhood that developed around it and offers close proximity to shopping, dining, and major freeways for regional commuting. The home is served by the Placentia-Yorba Linda Unified School District, with nearby schools including Glenview Elementary, Bernardo Yorba Middle, and Esperanza High. This is a rare opportunity to purchase one of the earliest homes in the area, with nearly 16,000 square feet of flat land and a layout well-suited for both current use and long-term improvement.

18511 Orangethorpe Avenue, Anaheim Hills

7653 Corto Road, Anaheim Hills
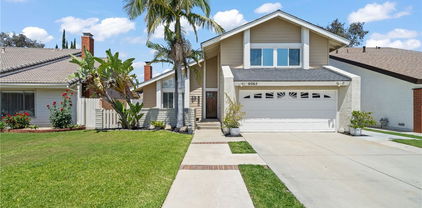
$5,600,000
6 Beds ⋅ 7 Baths ⋅ PW25223956 MLS ⋅ Closed Status
BRAND NEW contemporary masterpiece redefines luxury pushing the limits of possibility for North OC living! Nestled within a privately gated enclave of custom estates and perched on one of Anaheim Hills’ most coveted locations, this brand-new contemporary masterpiece redefines luxury living. Offering a rare combination of tranquility and convenience, the property sits on over half an acre with sweeping city light views stretching out to Los Angeles. Here, you’ll enjoy the sounds of nature and a rural-inspired setting—all just minutes from shopping, fine dining, and some of North County’s top schools. Designed with entertainment in mind, the home spans over 5,800 SF of living space, complemented by 1,200 SF of garaging (including a dual-sided RV garage) and an additional 1,900 SF of covered patio space for seamless indoor/outdoor living. With 6 bedrooms and 6.5 baths, every secondary bedroom boasts en-suite baths, walk-in closets, and suite-like dimensions. Each bathroom has been thoughtfully curated with distinctive modern and contemporary finishes, giving every space its own personality. Enter through the 10’ steel pivot door into a stunning two-story foyer showcasing white oak floors, smooth-finish walls, and a striking floating staircase. The main level offers a grand formal dining room, private office, and a large en-suite guest suite. The chef’s kitchen is nothing short of spectacular—an entertainer’s dream with a massive quartzite waterfall island, rift-sawn white oak cabinetry, professional-grade Wolf and SubZero appliances, dual dishwashers, and a show-stopping secondary prep kitchen. The space flows effortlessly into the expansive family room, complete with a linear fireplace and a disappearing zero-corner wall of glass. The primary suite is a true sanctuary with soaring ceilings, a linear fireplace, private retreat, and access to the wraparound patio with captivating LA views. The spa-inspired bath rivals the finest resorts, featuring dual walk-in closets, dual vanities, make-up station, soaking tub, and an extraordinary walk-in rain shower. The 6th bedroom doubles as the most incredible gym, opening up with disappearing glass walls to forever views. Outdoors, the possibilities are endless—an expansive covered patio, built-in outdoor kitchen, fire pit, and lush grassy yard with a perfect spot for future pool. All set against a breathtaking backdrop of rolling hills, city lights, and endless sky. Your trophy estate awaits its first owner!

7653 Corto Road, Anaheim Hills

421 S Cedarhaven Way, Anaheim Hills
$1,777,000
5 Beds ⋅ 3 Baths ⋅ OC25225197 MLS ⋅ Closed Status
Open house Sat & Sun 27th & 28th 1-4pm. Welcome to this Anaheim Hills beauty. Exuding elegance and sophistication at every turn, this fully reimagined residence is the epitome of luxury living. From the moment you enter, the warm water-resistant LVP floors set a tone of refined durability, guiding you through a home designed for both grand entertaining and everyday indulgence. A sparkling pool and spa create a resort-like atmosphere, seamlessly complemented by modern comforts including central heating and air conditioning, solar panels, and an upgraded 200-amp electrical panel. At the heart of the home, the chef’s kitchen dazzles with professional-grade Cosmo appliances—a 36” 5-burner gas range, built-in microwave drawer, and smart dishwasher—anchored by a massive kitchen island with abundant storage and seating that invites gathering and conversation. The space is elevated further by custom cabinetry in designer-selected hues, exquisite quartz countertops that mimic marble, a breathtaking marble backsplash, and Bedrosian granite surfaces with the depth and richness of soapstone. Curated with only the most prestigious finishes, the home showcases Visual Comfort and Lulu & Georgia lighting, Bedrosian porcelain tile in the guest baths, and opulent floor-to-ceiling marble in the spa-inspired primary suite, which also boasts a grand custom closet befitting a true retreat. Additional luxuries include a newly resurfaced balcony for beautifully landscaped sunset views of the OC, an epoxy-coated 3 car garage with a polished aesthetic, and the everyday convenience of easy access to the 91 and 55 freeways along with proximity to highly rated schools, making this home as practical as it is breathtaking. More than just a residence, this is a statement of taste and lifestyle—where unparalleled craftsmanship and timeless design come together to create a sanctuary of warmth, beauty, and sophistication.

421 S Cedarhaven Way, Anaheim Hills

6631 E Princeton Avenue, Anaheim Hills
$1,130,000
3 Beds ⋅ 3 Baths ⋅ PW25218696 MLS ⋅ Closed Status
Perched in the desirable hills of Anaheim, this 3-bedroom, 2.5-bath home spans nearly 1,950 sq ft and offers sweeping canyon, city-light and snow-capped winter views that set the perfect backdrop for everyday living. The spacious floor plan includes soaring ceilings, formal living and dining rooms, breakfast nook, and a cozy family room with a fireplace that opens to the backyard patio. Upstairs, the primary suite, with en-suite bathroom, offers a peaceful retreat with plenty of natural light, offering beautiful scenery, two secondary bedrooms and full bathroom. The home is ready for someone's personal touch; it presents incredible opportunity to become a dream residence in one of Anaheim Hills’ most sought-after neighborhoods. Complete with an attached 2-car garage and a great location close to top-rated schools, parks, shopping, and entertainment, this home is a must see.

6631 E Princeton Avenue, Anaheim Hills

999 S Quincy Circle, Anaheim Hills
$1,307,000
3 Beds ⋅ 3 Baths ⋅ PW25187771 MLS ⋅ Closed Status
Step into this beautifully updated home showcasing gorgeous wood flooring that flows seamlessly throughout. The remodeled kitchen is a true centerpiece, featuring elegant white cabinetry, glass-front display cabinets with interior lighting, under-cabinet lighting, a built-in refrigerator, microwave, Wolf appliances, a farmhouse-style sink, and a stunning designer backsplash. Soft-closing cabinets and drawers add both convenience and style. Overlooking the lush green backyard. A large, bright living room with high vaulted ceilings.The dining room sits conveniently next to the living room. Additional details include recessed lighting and crown molding. The spacious family room boasts a cozy fireplace, a stylish wet bar with a wine refrigerator, and bi-folding patio doors that extend your living space into the expansive. A chic powder room is also located on the first floor. well maintained backyard. With plenty of room to add a large pool and spa, the backyard offers endless possibilities for outdoor enjoyment. The backyard offers a variety of mature fruit trees along with a well-maintained vegetable garden. Upstairs, you’ll find three bedrooms. The primary suite features a remodeled bathroom, a walk-in closet, mirror closet doors, and additional storage space. Two additional bedrooms and a full bath complete the second floor. The property also offers RV access. Ideally situated on a quiet cul-de-sac. Surround sound all downstairs, on the patio & in the garage. Close to top-rated schools, a golf course, shopping centers, and major freeways. Best of all, there are No HOA fees and No Mello Roos.

999 S Quincy Circle, Anaheim Hills

465 S Country Hill Road, Anaheim Hills
$1,468,000
4 Beds ⋅ 3 Baths ⋅ PW25186896 MLS ⋅ Closed Status
IDEAL FOR ADU OR TWO ON A LOT! Nestled atop a serene hilltop setting of the Mohler loop, this lovely traditional residence exudes the warmth and character you have been looking for. Sitting on over a half-acre, this custom floor plan has such timeless architecture and design with over 3000 sqft of open light and bright living space and difficult to find 4 generous sized bedrooms. A welcoming entryway opens to hardwood floors inviting you into the formal living and dining rooms, where walls of large windows frame the outdoors and light up the room. The heart of the home is the granite-appointed kitchen, designed with abundant cabinetry and counter space for food prep and entertainment. The kitchen is completely open to the family room with a classic brick fireplace flanked by custom built-in bookcases that provide both storage and character. The main level also includes a spacious laundry area, and a full bathroom. Upstairs, the oversized primary suite serves as a peaceful retreat with great views, complete with dual vanities, a large shower and an expansive walk-in closet. Three additional bedrooms share a large secondary bathroom with dual vanities, ensuring comfort and functionality for family or guests. The outdoors offer a sun-filtered patio cover that spans the length of the home, creating a shaded haven perfect for outdoor dining or quiet relaxation. A grassy side and front yard provides ample room for play, gardening or pool while the elevated setting affords tranquil views of the surrounding hills. What could be the BEST part, this property offers a huge setback creating the perfect opportunity for an ADU, SECOND HOME OR GARAGES! It has the perfect approach to install a Y driveway and build the additional residence in front with its own garage underneath. With a new roof in the last 4 years, biking and hiking trails right out your front door, top rated schools and close proximity to shopping and dining, this home is ready for​​‌​​​​‌​​‌‌​​‌​​​‌‌​​​​​‌​​​‌‌​​​‌‌‌​​​ you!

465 S Country Hill Road, Anaheim Hills

4360 E Addington Drive, Anaheim Hills
$1,150,000
4 Beds ⋅ 3 Baths ⋅ PW25181615 MLS ⋅ Closed Status
Welcome to 4360 E Addington Drive - 4 bedrooms offering 2 Primary Bedrooms (1 on main floor and and 1 on second floor both with Ensuite Bathrooms) 3 car garage with Direct Access - NO HOA This beautifully maintained home offers a perfect blend of comfort, style, and functionality in a highly desirable neighborhood. Step inside through the upgraded double-door entry and be greeted by a stylish tile foyer and elegant wood staircase. The cozy living room features a fireplace and updated sliding doors and windows that overlook the serene backyard. The spacious family room includes an additional dining area and offers direct access to the garage—perfect for gatherings and everyday living. The remodeled kitchen is a chef’s dream, complete with granite countertops, upgraded cabinetry, a gas stovetop, stainless steel dishwasher and microwave, and generous storage space. The main floor primary bedroom offers views of the front yard and an en-suite bathroom with double sinks, a walk-in shower, and private toilet area. Upstairs, you'll find three additional bedrooms—all with ceiling fans, fresh paint, and upgraded flooring. One of the upstairs bedrooms is a second primary suite, featuring a large walk-in closet, private balcony overlooking the backyard, and an updated en-suite bathroom with double sinks and a walk-in shower. A secondary full bathroom with a tub and shower combination serves the remaining upstairs bedrooms. Upstairs you will also find a good sized walk in storage area. Additional features include: Finished 3-car garage with custom built-in cabinetry, an enclosed ceiling, and overhead storage, Low-maintenance front and back yards with upgraded turf grass, Extended front entry walkway and concrete patio in the backyard—ideal for entertaining. Walking distance to Riverdale Park offering a brand new play structure, softball field and lots of grass for parties, picnic tables and more - Centrally located near the 91, 55, and 57 freeways, toll roads, and just 20 minutes to Newport Beach or Disneyland. Award winning El Rancho Charter School and Canyon High School close by. This move-in ready home truly has it all—don’t miss your opportunity to make it your

4360 E Addington Drive, Anaheim Hills

4858 E Mckay Circle, Anaheim Hills
$1,215,000
4 Beds ⋅ 2 Baths ⋅ PW25177144 MLS ⋅ Closed Status
Your Dream Home Awaits on a Peaceful Cul-De-Sac. Welcome to a masterfully reimagined residence where timeless design meets modern luxury. Nestled in a quiet cul-de-sac, this turnkey gem has been meticulously renovated from top to bottom by a homeowner with an eye for perfection and a heart for craftsmanship. Step through custom double oak doors into an expansive open-concept layout featuring gleaming new oak floors and a showstopping gourmet kitchen with all-new cabinetry, a sleek modern island, and bespoke contemporary lighting. The luxurious first-floor primary suite is a private retreat, complete with a spa-inspired ensuite bath. Upstairs, spacious secondary bedrooms open to a balcony with sweeping city views. The two-car garage boasts new epoxy flooring, while the extended driveway offers ample room for RV parking. The low-maintenance backyard is an entertainer’s dream, featuring a sparkling pool and space to build an ADU. The grand new roof with new copper plumping. Located near top-rated schools, dining, shopping, and major freeways, this home offers the perfect blend of suburban tranquility and urban convenience. This home is fully transformed into an Anaheim masterpiece. Come see the difference and make this exceptional home yours.

4858 E Mckay Circle, Anaheim Hills

4353 E Bluewater Circle, Anaheim Hills
$1,125,000
4 Beds ⋅ 2 Baths ⋅ PW25172907 MLS ⋅ Closed Status
Tucked away in a peaceful Anaheim Hills cul-de-sac, this beautifully upgraded single-story pool home offers 4 bedrooms, 2 baths, and a layout designed for comfort and convenience. The spacious living room features vaulted ceilings, crown molding, wood flooring, a cozy brick fireplace, and plantation shutters. Energy Star-qualified windows and recessed lighting add to the home’s efficiency and charm. The updated kitchen boasts granite countertops, a center island, stainless steel appliances, and a pantry—perfect for everyday living and entertaining. French doors in the primary bedroom open to a private backyard retreat complete with a sparkling pool and spa, covered patio, fruit trees, and a side dog run. Additional highlights include mirrored closets, six-panel doors, ceiling fans, a water softener system and wood flooring throughout. With a wide driveway suitable for extra cars or RV parking, a two-car garage equipped with an EV charging outlet, upgraded HVAC system, water softener, roof, house insulation, water heater, energy-efficient pool pump and rain gutters—this home is move-in ready. Located in an award-winning Canyon High School district, within walking distance to Riverdale Park, shopping, and dining, with easy freeway access. No HOA. Welcome Home, this one's ready for you!

4353 E Bluewater Circle, Anaheim Hills

1724 N Glenview Avenue, Anaheim Hills
$912,000
3 Beds ⋅ 2 Baths ⋅ PW25161046 MLS ⋅ Closed Status
Welcome to 1724 N Glenview Ave – The Perfect Single-Story Starter Home in Anaheim Hills! This beautifully maintained 3-bedroom (potential 4), 2-bathroom home offers versatile living with a spacious bonus area—perfect for a nursery, home office, or even a potential 4th bedroom. Enjoy a thoughtfully updated kitchen featuring granite countertops, a gas stovetop, stainless steel appliances (including refrigerator, oven, and microwave), and plenty of cabinet space. The home boasts multiple living areas including a cozy family room, inviting living room, and a dedicated dining area—ideal for both daily living and entertaining. The primary suite is situated at the front of the home for added privacy, while the oversized third bedroom offers flexible space for growing needs. Additional highlights include an attached 2-car garage and a prime location just a short walk to Glenview Elementary and Esperanza High School. With shopping, grocery stores, and dining options nearby, this home combines comfort, convenience, and potential—all in a desirable Anaheim Hills neighborhood. **Don't miss this opportunity to make it yours!**

1724 N Glenview Avenue, Anaheim Hills

6316 E Woodsboro Avenue, Anaheim Hills
$1,069,900
4 Beds ⋅ 3 Baths ⋅ CV25158773 MLS ⋅ Closed Status
Discover 6316?E?Woodsboro?Ave, a charming Anaheim Ridge Estates home in a family-friendly Northeast Anaheim neighborhood, presents a perfect blend of indoor comfort and outdoor potential—ideal for families or entertaining. With its spacious lot, mountain views, and desirable schools, this residence shines in today’s market. All four bedrooms located upstairs offer privacy and comfort The cozy family room includes a fireplace—perfect for gatherings, In-garage laundry adds everyday convenience, Clean, neutral interiors and finished ceilings create a move-in-ready feel. Sits on a generous flat lot—one of the largest in the tract—ideal for landscaping, a pool, or patio entertaining. Spacious covered patio plus a storage shed enhance outdoor utility and fun. Mountain views from the yard offer a pleasant backdrop and serene setting. Central air conditioning ensures year-round comfort, Attached 2-car garage plus driveway parking for guests, Located in Anaheim Ridge Estates with sidewalks, parks, and storm drains. Walking distance to highly rated schools: Woodsboro Elementary (8/10), Bernardo Yorba Middle (6/10), Esperanza High (8/10), Conveniently positioned just off La?Palma Ave with easy access to local amenities and commuting routes.

6316 E Woodsboro Avenue, Anaheim Hills

5347 E Bergh Drive, Anaheim Hills
$1,130,000
4 Beds ⋅ 3 Baths ⋅ PW25153821 MLS ⋅ Closed Status
Car enthusiasts, boaters, campers, motor cycle riders and anyone with lots of toys of any kind be prepared to walk into your DREAM property. This spacious 4bd/3bth home is not only on an oversized lot but has a workshop/second garage, which includes a 3/4 bath and can accommodate a couple of extra vehicles and loads of storage space! On top of that there is so much more....RV parking, 220 voltage outlets, a custom built playhouse, built in BBQ on the extra large covered patio and storage sheds. The huge master bedroom is complete with an en suite bathroom and walk in closet. The home also offers a large living room with a cozy fireplace for those cooler evenings. This expansive property truly has endless possibilities and is a blank slate waiting to be filled with love and laughter as it has been for the last 50 years by the current homeowner. With walking distance to the activity filled Peralta Park, that offers some of the best Fourth of July festivities in OC, top notch schools and great restaurants make this home a RARE FIND!

5347 E Bergh Drive, Anaheim Hills

6220 E Palo Alto Drive, Anaheim Hills
$1,050,000
3 Beds ⋅ 2 Baths ⋅ OC25154422 MLS ⋅ Closed Status
INSTANT EQUITY OPPORTUNITY, HOME PRICED BELOW MARKET FOR QUICK SALE! This meticulously maintained 3BR/2BA single family home in prestigious Anaheim Hills offers 1,667 sq ft of move in ready living with excellent value add potential. Located on quiet cul-de-sac in top-rated school district. PROPERTY FEATURES: Open-concept layout seamlessly connects living areas to updated kitchen with backyard views. Tile and woodlike laminate flooring throughout. Primary suite features walk-in shower with modern fixtures. Two additional bedrooms share full bath, perfect for family or home office. Private backyard with covered patio ideal for Southern California outdoor living. LOCATION HIGHLIGHTS: Highly sought-after Anaheim Hills neighborhood with easy freeway access (91/55/241). Walking distance to parks, shopping centers, dining, and excellent schools. RV/boat parking plus ample driveway space. INVESTOR/BUYER APPEAL: Well maintained property with strategic below market pricing allows immediate equity creation. Perfect canvas for cosmetic updates to maximize value. Ideal for first time buyers or seasoned investors seeking value add opportunity in desirable location. LIFESTYLE AMENITIES: Family friendly cul-de-sac setting, access to hiking trails, close to employment centers, beaches, and entertainment. Strong rental market for investment buyers. This gem won't last long at this price point! Schedule private showing today. Perfect combination of move-in readiness, prime location, and upside potential in one of Orange County's most desirable neighborhoods. Schedule a showing now since Offers will be reviewed 7/15

6220 E Palo Alto Drive, Anaheim Hills

5215 E Rolling Hills Drive, Anaheim Hills
$1,700,000
5 Beds ⋅ 3 Baths ⋅ PW25148776 MLS ⋅ Closed Status
Experience the best of California living in this stunning two-story single family home offering over 3,030 sq. ft. of living space on a generous 10.290 sq. ft. lot size. Five spacious bedrooms and three updated bathrooms, one bedroom and a bathroom are conveniently located on the main floor offering flexibility for guest or home office. This move-in ready residence combines comfort, elegance and panoramic views. From the kitchen and adjoining family room, enjoy breathtaking views of the city lights and mountains--an ever changing backdrop that can also be admired from the expansive primary suite. The primary bedroom features a large picture window that perfectly frames the scenery, providing a serene start and finish to every day. The private backyard is a true retreat, featuring a sparkling pool and spa, a firepit, and stunning man-made rock waterfall, all designed for relaxation and entertaining. Inside. downstairs, rich wood flooring in living & dining room and family room with a thoughtful floorplan add warmth and character throughout this beautiful home. The spacious game room complete with a pool table, offers a perfect space for fun and gatherings. A three car garage and long driveway provide ample parking and convenience. This gorgeous home is a rare find--full of charm, modern updates, and spectacular views. Close to shopping, top rated schools, fine dining, freeways such as 91, 55 and 22. Welcome home.

5215 E Rolling Hills Drive, Anaheim Hills

4864 E Mckinnon Drive, Anaheim Hills
$927,000
4 Beds ⋅ 2 Baths ⋅ PW25145086 MLS ⋅ Closed Status
Opportunity Awaits in Anaheim Hills! Tucked at the end of a quiet cul-de-sac, this 4-bedroom, 2-bathroom home offers 1,667 sq. ft. of living space on a generous 7,650 sq. ft. lot — a rare combination of privacy, flexibility, and potential. The layout includes a convenient downstairs bedroom and full bathroom, ideal for guests, extended stays, or anyone who prefers main-level living. Upstairs, two bedrooms open to a spacious private balcony, offering a calm outdoor space with a sense of privacy and elevation. The living room features a cozy fireplace, creating a warm and inviting space to relax or entertain. Outside, the expansive backyard is framed by mature trees and includes a shaded patio with pergola—perfect for outdoor dining, gardening, or future customization. The oversized, pie-shaped lot offers exceptional privacy and room to grow. While the home is ready for your personal touch, it provides a solid foundation and excellent layout to build upon. Located near parks, schools, and with easy access to the 91 and 55 freeways, this home offers both comfort and convenience. Don’t miss your chance to make 4864 McKinnon Dr your own—schedule a tour today!

4864 E Mckinnon Drive, Anaheim Hills

7580 E Martella Lane, Anaheim Hills
$3,030,000
5 Beds ⋅ 5 Baths ⋅ PW25129747 MLS ⋅ Closed Status
WITH ALMOST 9,000 SQFT UNDER ROOF, CAR AND GARAGE ENTHUSIASTS GET READY! Welcome to a once-in-a-lifetime opportunity: a privately gated, single-story Mediterranean Revival estate set on nearly one full acre in a peaceful, rural-style setting. With over 4,100 SQFT of garage space—room for 20+ cars—this property is truly a unicorn for collectors, hobbyists, or anyone needing unmatched garage and workshop capacity. Step through the gates and fall in love with the approach, the setback, and the timeless architecture of this sprawling single-story estate featuring nearly 4,400 SQFT of living space. Soaring vaulted, beamed ceilings and abundant windows and doors create an airy, light-filled atmosphere throughout. Enter through double doors to a welcoming formal living room and a spacious adjacent dining room—ideal for entertaining. This great room is the showstopper—an expansive living space with 18-foot exposed truss ceilings, a wet bar, and a massive kitchen with a center island, breakfast nook, and bar seating. A wall of windows and doors offers incredible indoor-outdoor potential—perfect for a future pocket slider upgrade. Dual Primary Suites: One on each side of the home for privacy. The main suite is elevated to showcase breathtaking sunset and city lights views, with a spa-like bathroom ready for customization and a walk-in closet that feels endless. The second suite also features a large bath, walk-in closet, and tranquil backyard views. Three Additional Bedrooms: Generously sized with a full hall bath to complete the bedroom wing. The garages are what make this home such a unicorn with two separate garages totaling over 4100 sqft! The separate 54' deep RV garage has 12’ doors, a shop area, bathroom and mezzanine with all the storage you could possibly want. It can also easily be turned into a separate ADU, guest house or secondary residence. All of this sits in a serene and private environment, surrounded by mature landscaping and scenic views—yet just minutes to top-rated schools, restaurants, shopping, and outdoor recreation. Don’t miss your chance to reimagine this rare estate into your dream home—with the garages you've always wanted and the lifestyle you deserve!

7580 E Martella Lane, Anaheim Hills

536 S Circulo Lazo, Anaheim Hills
$1,899,000
5 Beds ⋅ 4 Baths ⋅ OC25114747 MLS ⋅ Closed Status
Experience luxury living at its finest in this stunningly remodeled home, where breathtaking panoramic views of city lights and the golf course set the stage for unforgettable moments. Step into your private backyard oasis featuring a gorgeous infinity pool, built-in BBQ, and endless vistas—perfect for entertaining or relaxing in style. Inside, the home showcases fully upgraded interiors with brand-new flooring, fresh paint, recessed lighting, and a chef’s kitchen boasting two-tone cabinetry and soft-close drawers. Unique features like a glass-enclosed under-the-stairs wine cellar, a full home gym, and a finished attic ideal for a game room or hangout space elevate the lifestyle even further. The attached 3-car garage includes its own AC unit for added comfort, and there is an EV charger on the exterior of the house. Retreat to the spacious primary suite offering stunning views, a remodeled spa-like bathroom with dual sinks, a soaking tub, a walk-in shower, and custom closet organizers. A convenient downstairs bedroom and full bath make this home ideal for guests or multi-generational living. Best of all, this exceptional property comes with no Mello-Roos, no HOA dues, and is zoned for top-rated Orange Unified School District—making it an unbeatable value in a prime location. This is more than a home—it’s a lifestyle opportunity you won’t want to miss.

536 S Circulo Lazo, Anaheim Hills

4853 E Wasatch Drive, Anaheim Hills
$800,000
4 Beds ⋅ 2 Baths ⋅ PW25127993 MLS ⋅ Closed Status
Opportunity Knocks! This is the one many have been waiting for — a rare chance to create your dream home in a highly sought-after Anaheim Hills neighborhood. With four bedrooms and two bathrooms, this home offers flexible living options and tons of potential. The main floor features an open-concept living area, along with one bedroom and one full bathroom — ideal for guests, multigenerational living, or a home office. Upstairs, you’ll find three additional bedrooms and another full bathroom. Two of the bedrooms open to a charming front balcony through classic French doors, bringing in natural light and outdoor charm. The front yard is a blank canvas ready for your landscaping vision, while the extra-wide driveway provides ample parking — a rare and coveted feature. The private backyard is generously sized, perfect for entertaining, gardening, or adding a pool. Located at the end of a quiet cul-de-sac, this home is just steps from Crescent Elementary School, a California Distinguished School, and Peralta Canyon Park, offering easy access to recreation and top-tier education. This is a true fixer opportunity — perfect for those looking to renovate and personalize a property to their taste. Don’t miss your chance to own in one of Anaheim Hills' most desirable areas. Bring your vision — this one won’t last!

4853 E Wasatch Drive, Anaheim Hills

115 S Leola Way, Anaheim Hills
$3,675,000
4 Beds ⋅ 6 Baths ⋅ LG25117885 MLS ⋅ Closed Status
Peralta Hills Estate | 4 Beds | 6.5 Baths | 5-Car Garage | Theatre | Bar | Sport Court | 1.2 Acre Lot Live the ultimate luxury lifestyle in this immaculate custom estate located in the prestigious Peralta Hills community of Anaheim. Privately set on a sprawling 52,272 sq ft lot (approx. 1.2 acres), this single-level masterpiece blends timeless elegance with resort-style amenities and modern upgrades throughout. A grand circular driveway welcomes you to this beautifully landscaped retreat, adorned with towering palm trees, lush greenery, and a Mediterranean-inspired façade. Step inside to discover 4 spacious bedrooms, 6.5 designer bathrooms, and an open floorplan tailored for both entertaining and everyday comfort. Enjoy movie nights in your private theater room, host guests at the built-in bar, and appreciate the high-end touches like crown molding, whole-home surround sound, and custom finishes throughout. The heart of the home flows effortlessly into the outdoor spaces—ideal for Southern California living. Outdoor amenities include: Half basketball court Shuffleboard court Expansive patio areas for lounging & entertaining Ample space for a future pool or garden retreat Car enthusiasts will love the 5-car garage, offering room for toys, tools, and plenty of storage. Located in one of Anaheim’s most sought-after communities, Peralta Hills is known for its estate-sized lots, serene privacy, and quick access to top-tier schools, shopping, dining, and freeways.

115 S Leola Way, Anaheim Hills

293 N Paseo De Juan, Anaheim Hills
$1,150,000
3 Beds ⋅ 3 Baths ⋅ PW25116538 MLS ⋅ Closed Status
Welcome to a beautiful well maintained, freshly painted two-story home situated on a prime corner lot in one of Anaheim Hills’ most desirable and well-established neighborhoods. Featuring 3 spacious bedrooms, 2.5 remodeled bathrooms, and a thoughtfully designed floor plan, this residence offers the perfect blend of comfort, charm, and everyday functionality. From the moment you arrive, you’ll be captivated by the home’s inviting curb appeal, mature landscaping, and timeless architecture. Step inside to discover light-filled living spaces with large newer windows, shutters and quality finishes throughout. The main level features a spacious living room, a bright dining area, and an updated kitchen with ample cabinetry and counter space—perfect for both casual meals and entertaining. A convenient guest bathroom is located downstairs along with direct access to the attached two-car garage. Upstairs, you’ll find three generously sized bedrooms, including a private primary suite complete with an en-suite bathroom and large closet. The additional bedrooms offer flexibility for family, guests, or a home office and are served by a well-appointed third full bath. Step outside into the beautifully landscaped backyard—an entertainer’s dream. Enjoy outdoor dining and relaxation beneath a custom-built covered patio which includes a heater, fan & lights, creating the perfect setting for summer BBQs &, gatherings. With plenty of space for gardening or play, this backyard is both private and low-maintenance with artificial turf, stone fountain with fire ring, upgraded electrical through out, tuff shed for storage & custom wood & iron locking side gate. Best of all, this home is located in a community with no HOA fees, giving you greater freedom and lower monthly costs—an increasingly rare find in such a sought-after location. Perfectly positioned just minutes from top-rated schools, major freeways, parks, and a variety of shopping and dining destinations, 293 Paseo De Juan offers the best of Anaheim Hills living in a quiet, residential setting. Whether you’re looking for your first home, an upgrade, or a turnkey investment, this property is a must-see. Don’t miss the opportunity to make this exceptional house your new home.

293 N Paseo De Juan, Anaheim Hills

6232 E Woodsboro Avenue, Anaheim Hills
$1,050,000
4 Beds ⋅ 2 Baths ⋅ PW25115622 MLS ⋅ Closed Status
Welcome to 6232 E Woodsboro Ave, a beautifully updated single-story gem located in one of Anaheim’s most desirable neighborhoods. This 4 bedroom, 2 bathroom home features a thoughtfully remodeled kitchen with sleek cabinetry, granite countertops, and stainless steel appliances—perfect for both everyday living and entertaining. The bathrooms have also been tastefully renovated with stylish finishes and contemporary fixtures, offering a spa-like feel. Set on a generous lot with a huge backyard, there’s ample space for outdoor gatherings, gardening, or even adding a pool. Enjoy peaceful living across from the scenic Yorba Regional Park, where walking trails, lakes, and playgrounds await just steps from your front door. With no HOA and a friendly, well-kept neighborhood, this home offers freedom, comfort, and an unbeatable location. Don’t miss this opportunity to own a turnkey property in a prime Anaheim Hills setting!

6232 E Woodsboro Avenue, Anaheim Hills

251 S Quintana Drive, Anaheim Hills
$1,800,000
4 Beds ⋅ 2 Baths ⋅ OC25114580 MLS ⋅ Closed Status
Your Private Oasis Awaits! Nestled in the prestigious Anaheim Hills, this single-story gem at 251 A Quintana Drive offers an extraordinary opportunity to create your dream home. Boasting 4 bedrooms, 3 bathrooms, and 2,171 square feet of living space, this property is perched on a hill with breathtaking views, tucked away behind a private gate for ultimate seclusion. With more land than you know what to do with, this expansive lot is a rare find, offering endless possibilities. Transform the existing home into a modern masterpiece or start fresh and build your custom dream estate. The property’s unique potential allows for the land to be split into two separate lots, making it ideal for developers, investors, or those envisioning a private oasis with room to grow. Surrounded by the serene beauty of Anaheim Hills, this home is ready for someone with vision to unlock its incredible potential. Whether you renovate or rebuild, this is your chance to craft a one-of-a-kind retreat in a prime location. Don’t miss the opportunity to dream big and create your perfect sanctuary! Contact us today to explore the endless possibilities at 251 A Quintana Drive!

251 S Quintana Drive, Anaheim Hills

6065 East Camino Manzano, Anaheim Hills
$1,258,000
4 Beds ⋅ 3 Baths ⋅ PW25098806 MLS ⋅ Closed Status
Welcome to this thoughtfully upgraded 4-bedroom, 2.5-bathroom residence located in the desirable community of Anaheim Hills. From the moment you enter, you'll be captivated by the soaring vaulted ceilings, wide-plank luxury vinyl flooring, and an abundance of natural light that together create a warm and sophisticated ambiance. The inviting living room centers around a stylish fireplace and is complemented by an elegant staircase that adds architectural charm. The adjacent dining room flows seamlessly into the remodeled chef’s kitchen, which features stainless steel appliances, crisp white shaker cabinetry, quartz countertops, and a large farmhouse sink perfectly positioned with views of the backyard. A secondary living area offers flexibility—ideal for family lounging, a playroom, or a media space. Upstairs, the expansive primary suite boasts a generous walk-in closet and a spa-inspired en-suite bathroom with an oversized walk-in shower. Three additional bedrooms provide ample space for family, guests, or remote work. Modern comforts include double-pane windows, recessed lighting, central air conditioning and an attached double garage. Step outside to your private backyard retreat—designed for both entertaining and relaxation. Enjoy evenings by the firepit, dine under the shade of the pergola, or simply unwind in the tranquil outdoor setting. With no HOA fees and no Mello Roos, this home offers exceptional value in a prime location. Enjoy close proximity to award-winning schools, scenic parks, shopping, dining, and convenient freeway access—making this the perfect blend of comfort, convenience, and community.

6065 East Camino Manzano, Anaheim Hills

181 S Canyon Crest Drive, Anaheim Hills
$1,995,000
5 Beds ⋅ 3 Baths ⋅ PW25108225 MLS ⋅ Closed Status
Welcome to 181 S Canyon Crest Drive. Tucked away at the end of a private cul-de-sac in one of Anaheim Hills’ premier neighborhoods, this beautiful semi-custom pool home awaits. Set on a generous half-acre lot with gorgeous landscaping, this impressive property offers five bedrooms, three bathrooms, and approximately 3,600 sq ft of living space. Through the double door entrance, you’ll experience the warmth of an inviting formal living and dining area, highlighted by high ceilings, a striking two-sided brick fireplace, and abundant natural light. Expansive picture windows frame scenic views, while French doors provide easy access to the backyard, offering a seamless indoor-outdoor setting. The heart of the home is the fully equipped remodeled kitchen, featuring a center island, extended breakfast bar, stainless steel double oven, and granite countertops. It opens effortlessly to both the dining room and the spacious family room, perfect for everyday living and entertaining. This thoughtfully designed layout includes a main floor bedroom and bathroom, ideal for flexible living arrangements, guests, or home office use. Upstairs, the huge primary suite offers a serene retreat with high ceilings, a fireplace, a skylight, and an adjoining sunlit reading nook. The luxurious en suite includes double vanities with marble counters, a whirlpool tub, a separate walk-in shower, a built-in custom closet, travertine flooring, and another skylight to bring in natural light. In the backyard you’ll discover a tranquil oasis complete with sparking play pool, relaxing spa, generous patio space, and a rock water feature nestled against the hillside – an excellent setting for outdoor entertaining or quiet sunset moments. Additional features include a three-car garage with custom cabinetry and epoxy flooring, plus a newer exterior Tough Shed for ample storage and workspace. With easy access to top schools, shopping, hiking trails, the 91 freeway, and the 241 toll road. This is more than just a house, it's a place where memories are made. Welcome home!

181 S Canyon Crest Drive, Anaheim Hills

Based on information from California Regional Multiple Listing Service, Inc. as of . This information is for your personal, non-commercial use and may not be used for any purpose other than to identify prospective properties you may be interested in purchasing. Display of MLS data is usually deemed reliable but is NOT guaranteed accurate by the MLS. Buyers are responsible for verifying the accuracy of all information and should investigate the data themselves or retain appropriate professionals. Information from sources other than the Listing Agent may have been included in the MLS data. Unless otherwise specified in writing, Broker/Agent has not and will not verify any information obtained from other sources. The Broker/Agent providing the information contained herein may or may not have been the Listing and/or Selling Agent.

How much is your home worth?

Get instant property value now!