Refine Search
Sort by
$2,800,000
7 Beds 6 Baths PW25222112 MLS Closed Status
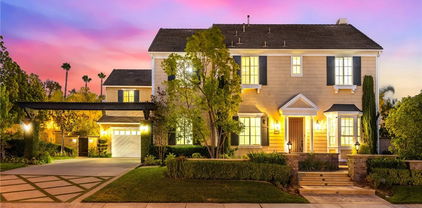
Welcome to this stunning Sun Country Estate home offering 7 bedrooms, 5.5 baths, 4,826 sq. ft. of beautifully remodeled living space on an impressive 18,700 sq. ft. lot. Designed for both entertaining and everyday comfort, this residence blends timeless craftsmanship with modern upgrades and resort-style amenities. Inside, the open floor plan showcases tile and hardwood flooring, recessed lighting, and custom wood cabinetry throughout. The redesigned gourmet kitchen features granite countertops, a large center island, six-burner gas range, double ovens, and a bright breakfast area that flows into the spacious family room with fireplace and built-ins. The main level includes two bedrooms and a full laundry room. Upstairs, enjoy a versatile bonus/game room and a luxurious primary suite with a soaking tub, separate shower, dual sinks, and walk-in closet. Step outside to your private backyard oasis with a rock-accented pool and spa, built-in Viking barbecue, wraparound bar, covered patios with fans and heaters, and lush lawn space. Garden enthusiasts will love the raised planter beds with drip system and separate storage shed. Additional highlights include paid solar, a Generac backup generator, three-car garage, and gated RV parking for two. Located near top-rated schools, parks, and shopping, this exceptional home offers the perfect blend of space, comfort, and outdoor luxury.

20770 paseo de la rambla, Yorba Linda

$1,650,000
6 Beds 3 Baths PW25222666 MLS Closed Status
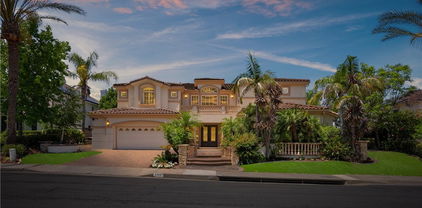
What a great location, close to excellent schools, and a short walk to Trader Joe’s! Situated on a corner lot of slightly more than a quarter of an acre with a six-bedroom home, this home is fantastic! The home has been freshly painted and all new flooring added both luxury vinyl and new carpeting. One of the most desirable features is the downstairs bedroom and bath. Suitable for guests or family members who might want a single-level home but don’t need that with this property. All the rooms are big and spacious, the front living room enjoys lots of light from the side yard and there is a slider to access that area of the property, a big fireplace to relax by and then the dining room that overlooks the living room adds to this exceptional space. The kitchen is open to the family room and looks out to the backyard with fruit trees and great patio space. Again, lots of light flowing into this area of the house. An inside laundry with a door to the side yard is perfect. Going up the stairs to the second floor that has five more bedrooms and a loft is incredible. Note the size of the bedrooms, two of the bedrooms are in the front (one of the options on this home was a big bonus room) and have beautiful mirrored closet doors as do all the bedrooms except the primary that has a walk-in closet. The loft could serve as an office or a study space. The hall bath is a full bath with double sinks. The primary bath has a walk-in shower. Impressive is the correct word for the size of these bedrooms. A wonderful design for a large family. Let’s step outside as the yard is spacious. A covered patio gives protection from the weather and provides usable space to relax. Fruit trees enhance the yard as does the large grass area, suitable for a future pool. So many advantages to this home, a short walk to Fairmont Elementary or to Bernardo Yorba Middle School. Located in central Yorba Linda gives you quick access to groceries, food, and shopping. Ready to move in and make it your own. Come and take a look, you will not be disappointed.

19761 Burleigh, Yorba Linda

$4,550,000
6 Beds 7 Baths WS25188202 MLS Closed Status
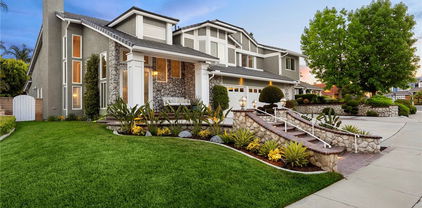
Exquisite Toll Brothers estate in the prestigious Amalfi Hills community of Yorba Linda. This expanded luxury residence offers 6 bedrooms and 6.5 baths on over 30,000 square feet of lot. Originally 5,826 square feet, the home has been thoughtfully enhanced with permitted additions, including a private upstairs gym, office, additional ensuite bedroom and California room, bringing the total to nearly 6,600 square feet of refined living space. The grand entry welcomes with soaring ceilings, sparkling crystal chandeliers, all-tile and marble flooring, marble molding, striking marble pillars, a travertine accent wall, and marble fireplace. Indoor/outdoor living is highlighted by lanai sliding doors and a custom dual-panel retractable screen system with blackout and mesh options. Crystal lighting throughout enhances the timeless elegance. The Show kitchen features premium granite countertops, all Miele built-in appliances including coffee maker, microwave, 6-burner range with oven, designer hood, dishwasher, and an 8-ft floor-to-ceiling wine and beverage cooler. A separate chef’s prep kitchen with Samsung appliances provides additional convenience for entertaining. Two en-suite bedrooms are located downstairs. Upstairs, one wing is dedicated entirely to the primary retreat with panoramic views, private gym, office, movie lounge, and a spa-inspired bathroom featuring a custom round soaking tub. The opposite wing offers three ensuite guest rooms, creating a thoughtful and private layout for all. Resort-style outdoor living includes a pool with water wall and connected heated spa, outdoor fireplace, built-in BBQ, putting green, custom fire pit lounge, and ample seating areas and RV/boat parking. Upgrades include fully paid solar, two new AC condensers, two tankless water heaters, whole-home water softener, and EV charger. Feng shui elements are thoughtfully integrated throughout the property. Located in North Yorba Linda Hills with award-winning schools, this estate is a rare combination of architectural beauty, modern efficiency, and turnkey modern living. Come see and appreciate your new home...see the video walk-through!!!

4090 Naples Court, Yorba Linda

$3,800,000
6 Beds 7 Baths TR25159523 MLS Closed Status
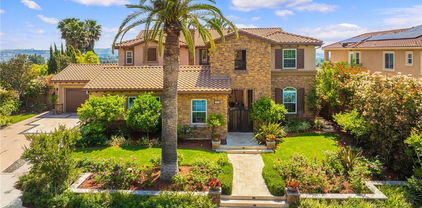
Situated in the prestigious Kerrigan Ranch community, this luxury estate offers 5,870 square feet of refined living space on a flat 17,502 square foot lot. With 6 bedrooms and 6.5 bathrooms (each bedroom has its bathroom), 5-car garage, the home features a versatile layout ideal for multigenerational living and elegant entertaining. The main level includes formal living and dining rooms, a home office, separate library, and a spacious guest suite with its own private bath. Rich hardwood flooring flows throughout, adding timeless warmth and sophistication. Living room with cathedral ceiling and fireplace. Large formal dining room with ceiling fan and mini bar area. The gourmet kitchen with granite counter tops, center island, custom backsplash, stainless-steel appliances, including built-in refrigerator, double ovens, built-in microwave, 6- burner cooktop. Large family room with built-in media center and fireplace. Follow the elegant spiral wrought iron staircase to the second floor is a large loft, another area for family entertainment. Primary suite with private balcony, his and hers walk-in closets, luxury primary bathroom with dual sinks, soak bathtub and separate shower. A standout design element is the second staircase leading to a separate upstairs wing that includes a large bonus room and a theater room (Or can be the 6th bedroom). This thoughtful separation creates the feel of a secondary living space — perfect for extended family, teens, or guests. Recent upgrades include two brand-new HVAC systems, fresh interior paint, wood shutters, crown moldings, and numerous designer improvements throughout. Professionally landscaped gardens! The beautifully backyard is a true outdoor retreat, featuring resort-style pebble-tech pool & spa with waterfall, an expansive gazebo with outdoor kitchen. Award winning Yorba Linda High! A prime location within one of Yorba Linda’s finest neighborhoods.

4052 Oldenburg Lane, Yorba Linda

$3,699,000
6 Beds 7 Baths TR25140137 MLS Closed Status
Luxury Executive Estate by Toll Brothers, located on the hilltop of the Yorba Linda. Largest plan in all of Vista Del Verde. It features 6 bedrooms, 6.5 bathrooms, plus a home office or den, 3-car garage. The terraced flagstone entry leads to a dramatic foyer with grand dual staircase that accents the dynamic two-story ceilings creating an impressive foyer and a truly elegant first impression. This Open Floor Concept, you will find Dining Room with full of nature lighting, An Elegant Living Room With a fireplace, A large gourmet kitchen features Top of the line stainless steel appliances, walk-in pantry, large center island and breakfast bar opens to a spacious family room that features custom built entertainment center, fireplace, perfect for entertainment and family gathering. There is one bedroom downstairs with a full bathroom perfect for guests. Plenty of upgrades throughout the house include marble flooring, crown moldings, led recessed lights, custom window treatments and luxurious chandeliers. Moving to the upstairs, you will find a super large primary suite offering an elegant retreat, featuring plush carpet flooring, spacious walk-in closet with customized shelves and cabinets and “brand-new” master bathroom with separate dual sink, soaking tub, spacious walk-in marble shower. It also has a private balcony to enjoy the panoramic city views and Disneyland Fireworks. Down the hall, you will find 4 ensuite bedrooms with own bathroom and walk-in closet. Outdoors, you will find an entertainer's paradise. Showcasing a beautiful custom stone fireplace, the slate terraced patio features an outdoor bar complete with built in barbecue, 2 gas burners, and refrigerator, sparkling saltwater pool, spa, Golf Putting green, kids’ playground and brand-new landscape lighting. Great location, close to markets and shopping centers, easy access to freeways. The home was kept in immaculate condition. Don't miss this opportunity to live in this truly exceptional Home!

3333 Gardenia Lane, Yorba Linda

$2,000,000
6 Beds 5 Baths AR25142595 MLS Closed Status
Location!Location!Location!Nestled in a quiet and desirable neighborhood with award-winning schools, this stunning residence offers the perfect blend of modern luxury and everyday comfort. Built in 2004, this spacious home features 6 bedrooms, 4 bathrooms, and nearly 3,976 sqft of thoughtfully designed living space.Upon entry, you’re welcomed by soaring ceilings, abundant natural light, elegant hardwood flooring, and a stylish formal dining room. The gourmet kitchen flows seamlessly into a generous family room—perfect for entertaining or relaxing. A first-floor ensuite is ideal for guests or multigenerational living, while the expansive upstairs primary suite includes a private balcony and a spa-inspired bathroom. Situated on a 9,573 sqft lot, the beautifully landscaped backyard features a sparkling pool with slide and waterfall, and a tropical-style built-in BBQ area—perfect for gatherings and enjoying Southern California’s indoor-outdoor lifestyle. A 3-car garage and extended driveway provide ample parking. Located minutes from Yorba Linda Town Center, shopping, dining, and parks, this home offers convenience, comfort, and charm. Don’t miss the opportunity to make this exceptional property your own!

4654 Prospect Lane, Yorba Linda

$2,426,000
6 Beds 5 Baths PW25108408 MLS Closed Status
This home offers unparalleled quality at a price that represents true value in today’s market. This marvelously remodeled home presents like a new home. The curb appeal announces “this is a fantastic home” as you enter the double glass doors into an elegant entry. Greeted by marble flooring and high ceilings, then the living room with a fireplace and comfortable seating. Spacious comes to mind. Looking on in the home to the dining room with built in custom cabinetry and granite counter space. A full bar just off the dining room with two wine refrigerators and a prep sink plus granite counter space with seating and custom cabinetry to display glasses and your favorite bottles. Open to the enlarged family room with windows, lighting, cabinet space and great viewing with a large screen TV, sit back and relax or sit at the kitchen bar stools and watch the chef at work. This kitchen satisfies your needs with a built-in SubZero refrigerator, double Café ovens, 5-burner Thermador gas cooktop, top of the line Panasonic microwave and a Bosch dishwasher. Plenty of counter and storage space in this pristine kitchen, even an appliance garage to park those large mixers. There is a second dining area on the other side of the kitchen for breakfast. Finally, a downstairs bedroom and a full ensuite bath for your guest. Upstairs takes you to the incredible primary bedroom suite. Double doors lead into this amazing suite. First, a sitting area with a see-through fireplace. Then the main bedroom with high ceilings and windows to the balcony and the backyard. Beyond the bedroom is an office with built-in cabinets, a large closet, and a slider to the balcony. To finish this suite is the well-designed primary bath with a jetted tub, dual head shower, double sinks in a granite counter, two walk-in closets and a private toilet room. Four additional bedrooms, two are exceptionally large, complete the six bedrooms. Two hall baths, each with dual sinks and full baths to accommodate the upstairs bedrooms. A loft area completes this floor. Great landscaping sets the stage for the spa. Watch the food being prepared on the BBQ set into the rock-sided island that matches the low walls of the landscaping and the trees. With four garages, built-in cabinets, a tankless water heater, newer ACs and furnaces, an excellent roof and solar, you are ready to move in and enjoy luxury living! Don’t miss the opportunity to own this move-in ready, luxury-level home at an exceptional price.

5210 Avenida De Kristine, Yorba Linda

$1,585,000
6 Beds 4 Baths PW25116931 MLS Closed Status
Seller Financing available!! ** Welcome to your dream home, a stunning two-story residence nestled on a quiet cul-de-sac, perfect for families seeking comfort and tranquility. This exquisite six-bedroom, three-and-a-half-bathroom home offers ample space for everyone, boasting a thoughtful layout designed to accommodate both lively gatherings and peaceful retreats. Upon entering, you'll be greeted by a welcoming foyer leading into a spacious living area, ideal for entertaining guests or enjoying cozy family evenings. The open-concept design seamlessly connects the living room to the dining area and a gourmet kitchen, complete with granite countertops, and custom cabinetry. A convenient half-bathroom on this level ensures guests’ comfort. The second floor is dedicated to relaxation and privacy, housing 6 generously sized bedrooms, including a luxurious master suite. The master suite features a private ensuite bathroom with a soaking tub, a beautiful shower, and dual vanities, creating a spa-like atmosphere. 5 additional bedrooms and a shared full bathroom complete this level, each room offering ample closet space and natural light. Step outside to discover your private oasis. The expansive yard offers plenty of room for outdoor activities and family fun, while a pristine pool invites you to cool off on warm days or relax in the sun. The side yard provides additional space for gardening or creating a personal retreat. Additional features include an attached three-car garage with ample storage space, central air conditioning and heating for year-round comfort, and beautiful brand new floors throughout the main living areas. The home is in close proximity to schools, parks, and shopping centers. This exceptional home combines elegance, functionality, and the perfect location, making it an ideal choice for families seeking a balance of luxury and convenience. Don’t miss the opportunity to make this beautiful residence your forever home!

20660 Calle Feliz, Yorba Linda

$2,800,000
6 Beds 5 Baths PW25121733 MLS Closed Status
Discover exceptional luxury in the prestigious Saratoga tract of Vista Del Verde, crafted by the renowned Toll Brothers. This meticulously designed home showcases thoughtful architecture and custom features throughout, offering a perfect blend of elegance and functionality, this exceptional 6bedroom, 4bathroom residence offers an unparalleled living experience. At the heart of the home lies a chef’s dream kitchen, complete with a spacious center island, Viking appliances, a Sub Zero refrigerator, Ultra-Craft custom cabinetry, quartz countertops, and a built-in coffee machine ideal for both entertaining and daily indulgence. The sophisticated interior is enhanced by a seamless combination of wood, porcelain, and vinyl flooring, adding warmth and durability. This stunning home featuring exquisite white limestone tile throughout. Situated on a private cul-de-sac, this exceptional residence provides an exclusive retreat with breathtaking views of Catalina Island. Conveniently located near Yorba Linda’s vibrant downtown, this home offers easy access to shopping, dining, entertainment, and the library. Situated within a top-rated school district, NO HOA, NO Mello-Roos , it’s the perfect place to call home! Don’t miss this rare opportunity to own a piece of luxury in one of the area’s most sought-after neighborhoods. Schedule your private tour today! Note: There're Security cameras inside and outside the property.

18712 Turfway, Yorba Linda

$4,500,000
6 Beds 7 Baths TR25116184 MLS Closed Status
Introducing this property built by renowned builder Toll Brothers in a prime location in Yorba Linda close to several shopping center, restaurants, theaters, Library and lake. This house has more than half acre of land with 4 car garage, and a million-dollar view and breathtaking night views of the beautiful city and Catalina Island at night. This property has been recently renovated. Large tiles cover almost the entire first floor, and new carpets also covers almost the entire upstairs, making you feels very comfortable to talk on. All bathrooms have been renovated beautifully to impress you. It is rare of find two separate bedrooms on the first floor with a full bathroom. There is also a home gym on the right side of the courtyard from the entrance. In backyard, there is custom built pool and waterfall, also exclusive BBQ area for your entertainment. The school district is well-know as Placentia and Yorba Linda. You will love this dream home.

20408 Umbria Way, Yorba Linda

$1,830,000
6 Beds 3 Baths PW25107519 MLS Closed Status
Welcome to this stunning 6-bedroom, 3-bathroom, 3,221 sq ft pool home situated on a spacious 12,740 sq ft lot in the highly desirable East Lake Village community of Yorba Linda. This home is an entertainer’s dream with breathtaking panoramic views of the community and East Lake from the expansive wrap-around balcony off the luxurious master suite. Step inside to soaring 2-story ceilings and tile flooring throughout the main level. The home features plantation shutters, recessed lighting, ceiling fans, and fireplaces in both the living and family rooms. The spacious formal living and dining areas open to the backyard and pool. The family room flows into a beautifully appointed kitchen with crown molding, granite countertops, stainless steel appliances including double ovens and a 5-burner range with a charming brick surround, a large island, and a bay window with views of the backyard. Downstairs offers a full bedroom and bathroom, along with a laundry room featuring built-in cabinetry. Upstairs, the master suite boasts double-door entry, vaulted ceilings, a ceiling fan, plantation shutters, and a large ensuite bath with dual vanities, soaking tub, glass-enclosed shower, and a window overlooking the yard. The private balcony offers sweeping views of the lake, neighborhood, pool, and spa. The backyard is perfect for entertaining with a pool, jacuzzi, built-in cabinets with sink and fridge, grassy area, fire pit, and RV parking with side yard storage. Ample driveway space accommodates multiple vehicles and an RV. Enjoy resort-style living with access to East Lake Village amenities: a private lake, boathouse, clubhouse, gym, fishing, banquet and recreation facilities, and more. Located near award-winning schools, shopping, and dining. Don’t miss your chance to own this dream home in East Lake Village!

5034 Vista Montana, Yorba Linda

$4,100,000
7 Beds 8 Baths PW25095143 MLS Closed Status
Welcome to The Lucky Sevens! Up to 7 bedrooms, 7.5 bathrooms and up to 7 car garage! One of a kind, fully customized home in prestigious Kerrigan Ranch, one of the most sought after communities in Yorba Linda. Entertainer's dream come true with modern flare, fully customized with upgrades galore that rival any new construction and nothing original from builder! Enter into a grand foyer adjacent to a private double door office. Soaring 20+ foot ceilings in the formal living room with modern fireplace. This exceptional home offers an expanded custom gourmet kitchen recognized in OC Magazine with Wolf appliances, plenty of storage space and an oversized center island, perfect for any culinary enthusiast and opens to a massive great room with fireplace. Extensive outdoor living experience complete with Evo Teppanyaki Grill with seating for 10, saltwater pool, spa, built in BBQ, separate living space with fireplace, and a pool house with bathroom and roll up door that can also convert to additional 2 car garage for your most desirable show cars. Car enthusiasts must see the garage space complete with two EV chargers and RV area! Epoxy floors and additional room for car lifts. Exceptionally appointed throughout with the finest materials and premium upgrades. Perfect for multigenerational living. Gorgeous primary suite offers two spacious walk in closets, dual sinks and walk out balcony. State of the art security cameras and electronics. Situated in the heart of Yorba Linda surrounded by hiking and biking trails, close proximity to the town center with fine dining and shopping, and near award winning schools including Yorba Linda High School. You must see this home in person to appreciate the details!

19215 Steeplechase Way, Yorba Linda

$4,200,000
7 Beds 8 Baths WS25094853 MLS Closed Status
Breathtaking panoramic views estate located on an elevated cul-de-sac street in the prestigious Amalfi Hills community!! This extraordinary home offers forever unobstructed views of Catalina Island, stunning city lights, twinkling Sunsets, Rolling Hills & Disneyland fireworks! The home includes over $1.3 million in builder and owner upgrades. Smart home automation, whole house water softening system and 40 paid off solar panels. Dual kitchens, including custom open chefs quality kitchen with spacious center island, granite counters, Built-In refrigerator, 6 Burner Gas Cooktop, Walk-in Pantry. It's perfect for both everyday living and entertaining. The primary suite offers a private retreat, complete with a luxe spa-like bathroom, spacious walk-in closet, and direct access to the beautiful balcony. A separate entry one bedroom with a full bath for a live-in nanny. Professional designed resort style backyard is perfect for outdoor entertaining with a oversized sparkling pool, fireplace, outdoor kitchen and barbecue, custom decking and waterfalls and tranquil sitting areas with forever views. Single loaded street offers complete privacy with no neighbors in front or behind. Some of the best schools in North County include Yorba Linda High School. Welcome your forever dream home!

4080 Naples Court, Yorba Linda

$3,890,000
6 Beds 7 Baths 25520599 MLS Closed Status
We are pleased to introduce an elegantly designed traditional house in Enclave's gated community, built in 2016. An oversized front door greets you to a bright entry. As soon as you open the front door, you will be amazed at the beautiful interior as soon as you see the elegant staircase connected to the second floor from both sides. The spacious kitchen and oversized island add usefulness to the spaciousness, great for entertainment and family gathering. Also, the kitchen is well equipped with enough storage space and the stainless steel appliances of your dreams. There is a guest room with a full bath and an office space on the first floor. When you go upstairs following the stairs, there is a spacious private family room with 5 bedrooms. The large backyard features a wide-covered patio and a golf putter practice greens in the center. It has excellent potential to decorate as you draw on a white canvas. There are two tankless water heaters. Yorba Linda High School is within walking distance. The black Gold golf course is at a very convenient distance. Don't miss out on this great opportunity to own this perfect house!

4154 Princeton Place, Yorba Linda

$2,212,000
6 Beds 4 Baths NP25035647 MLS Closed Status
Expanded and rebuilt in 2004, this extraordinary property embraces luxury, sustainability, and the convenience of generational living—all in one exceptional home with an outdoor sanctuary ideal for entertaining and relaxation. Positioned on a spacious 12,000-square-foot lot, this reimagined home provides unparalleled craftsmanship and offers a versatile floor plan with the option of one or two distinct residences. You may enjoy a single 3,929 sq. ft. residence with six bedrooms and four baths, or, if you prefer, you can lock off one interior door to create a single-level, 479 sq. ft. mother-in-law quarters with its own private exterior entrance, kitchen, living area with a cozy fireplace, bedroom, bath, and laundry. Step inside the main residence through a striking leaded glass entry door into a welcoming two-story foyer. The home is accentuated by travertine flooring, custom iron railings, and refined crown molding. It boasts exquisite formal dining and living rooms that set an elegant tone. The family room features a cozy fireplace surrounded by a custom built-in, creating a warm and inviting space for gatherings. It is open to the gourmet chef’s kitchen, which is outfitted with top-of-the-line stainless steel appliances, a gas cooktop, vent hood, double ovens, and a microwave. Granite countertops and a spacious kitchen island complete the space, making it both functional and stylish. Enjoy a resort-style, professionally designed rear yard with a large covered patio, an outdoor kitchen perfect for entertaining, a grassy yard, a fire pit, and a sparkling pool and spa enhanced by captivating water features that create a serene ambiance. The remaining living areas of the main residence include a downstairs guest bedroom and bath, a laundry area, and a two-car garage. The upper level provides three additional bedrooms, a Jack-and-Jill bath, and a spacious primary bedroom with a custom built-in dresser, walk-in closet, en-suite bath, and a retreat that can be used as an exercise room or home office. The property includes an owned solar system, ensuring energy efficiency and a reduced environmental footprint. Entirely rebuilt in 2004, this home is situated in one of Yorba Linda's most sought-after neighborhoods with top-rated schools. Don’t miss this opportunity to embrace luxury, sustainability, and the convenience of generational living or rental income—all in one exceptional home with an outdoor sanctuary ideal for entertaining and relaxation.

20706 Calle Pera, Yorba Linda

$1,925,000
6 Beds 5 Baths OC25036972 MLS Closed Status
Welcome to 17742 Neff Ranch Rd, a meticulously maintained 6-bedroom, 4.5-bathroom home that offers the perfect blend of space, style, and convenience. Situated in a convenient and desirable side of town, this stunning residence boasts incredible curb appeal with an expansive driveway and an oversized 3-car garage. Step inside to be greeted by a spacious and inviting formal living and dining room, setting the tone for elegance and comfort. The recently remodeled kitchen is a chef’s dream, featuring soft-close cabinetry, an island and separate bar seating, coffee bar area, a walk-in pantry, ample storage, a separate office nook and dining area—all seamlessly opening to the generously sized family room, perfect for gatherings. Designed for flexibility and function, this home includes a sought-after downstairs bedroom with an en suite full bathroom, ideal for guests or multigenerational living. Upstairs, the primary suite is a true retreat, complete with custom built-ins, a spacious remodeled bathroom featuring two sinks, a soaking tub, and walk in shower, and a large walk-in closet. In addition to the oversized primary bedroom, there are four additional generously sized bedrooms, including an additional en suite bathroom and large walk-in closets. Additional highlights include newer vinyl flooring downstairs, dual-pane windows, plantation shutters throughout, multi-zoned AC, a central vacuum system, a convenient laundry chute, and the added convenience of an indoor laundry room. Enjoy all the benefits of Yorba Linda’s rustic charm with modern amenities and no HOA or Mello-Roos! This prime location offers easy access to walking trails, community parks, shopping, freeways, and top-rated “A” schools. Don't miss your chance to own this remarkable home—schedule your showing today!

17742 Neff Ranch Rd, Yorba Linda

$2,250,000
6 Beds 6 Baths PW24130343 MLS Closed Status
A Yorba Linda custom single-story masterpiece! The curb appeal, with trees and a semi-circular driveway, highlights the grand view of this home with great architectural elements. Step into this home and from the entry you can look across the living room to the backyard pool. Every design feature was professionally planned. The living room has a feel of a grand resort with cathedral ceilings and a dramatic stone fireplace. Open to the kitchen, which is spacious as well, with excellent appliances, like double ovens, cooktop, refrigerator, dishwasher all built into the quartz counters and island. With a breakfast nook and bar seating along the counters, it is designed for entertainment. Plenty of storage and counter space. Finish it all off with a walk-in pantry and a laundry room with a sink and more counter space. Of course, there is a dining room suitable for a large gathering with view to the front. Let’s go down the hall to the left of the front door, first is a sitting room open to the hall to relax with guests, then a bedroom, or could be a class room, or whatever your need might be. Next room is set up as an office, but it could also be a bedroom. Across the hall is a bathroom to accommodate those bedrooms. At the end of the hall enter the double doors into the primary suite with vaulted ceiling and perfect scale to this masterpiece of a home. The master bathroom has the double sinks, a linen closet, a walk-in closet and then the shower and toilet room that has a door for privacy. Continuing there are three more bedrooms, each with its own ensuite bathroom. These are large bedrooms, and each has a walk-in closet. Two have separate tubs and showers and the third has a shower. Outside these rooms is a bonus area for study, There is a desk and cabinetry to support that idea. Now for the backyard, going out from the living room under the covered patio area is the pool and spa. A beautiful pool that adds to that feel of a resort. A BBQ island on one side and lots of space to relax. Two side yards and a backyard that is enclosed, part of this area is grass and then a shed and a garden spot. New flooring and fresh paint make this home move-in ready! This is a must see. If you are looking for an multi-generational situation, then this is perfect. If you home school, this is perfect. If you just love life, you will want to stop by and take a look.

17132 El Cajon Avenue, Yorba Linda

$3,450,000
16 Beds 8 Baths NP24146697 MLS Closed Status
4702 Avocado Avenue is a multifamily compound, and legacy asset, located in one of Orange County’s’ premier affluent suburbs. Yorba Linda has been ranked among the best and safest places to live and this property is truly a rare find surrounded by multi-million-dollar estates. This charming location gives tenants convenient access to the new Yorba Linda Town Center (a 15 minute walk), Main Street Historic District, Yorba Linda High School, the Black Gold Golf Club, the famous Richard Nixon Library & Museum, and the popular Brea Mall and Downtown Brea shopping and entertainment. Built on an oversized, 31,636 square foot parcel of land, the beautifully landscaped property consists of four duplex buildings set back from the street. The large lot and design layout provide a low-density, quiet residential living environment for tenants amongst mature landscaping and avocado trees. Community amenities include spacious 2 bedroom floor plans with large block fenced patios, wood burning fireplaces, central or wall A/C, assigned garages and open car spaces, and two on-site laundry facilities. The Avocado Apartment Homes is a pride of ownership opportunity in a prime irreplaceable location, providing a real estate investor an excellent long-term investment. Drive By Only, Do Not Disturb Residents.

4702 Avocado Avenue, Yorba Linda

$4,550,000
6 Beds 9 Baths PW24106360 MLS Closed Status
Nestled atop the serene bluff overlooking the hills of Orange County, 20525 Cassia Lane is a rare gem.This elegant gated estate sits on a prime parcel of nearly two acres, offering the ultimate in luxury. This estate has been one family owned and in 2024 saw the complete remodeled of all interior and exterior spaces- the result is a beautiful designed home situated on an obscure cul-de-sac spanning nearly 7,000 square feet of elegant living. The formal foyer is grand with a sweeping iron staircase & voluminous ceiling which sets the tone for this spectacular home. The living room features a stunning marble fireplace surround with walls of windows providing an abundance of natural light and views of the gardens. The formal dining room can accommodate entertainment on a grand scale. Designer inspired chef's kitchen offers the finest amenities and finishes of quartzite counters, marble accents and stainless appliances. Offering space for luxury living and grand scale entertaining the two-tiered great room will surely be a favorite. The upper level offers an intimate setting, accented with stacked stone fireplace and custom built-ins. The lower level offers the option for a game room, dance floor or home theater, with a fully equipped second kitchen and bar seating. A testament to thoughtful design, this estate features six spacious bedrooms, an expansive home office and eight well-appointed bathrooms. The main floor home office is conveniently situated off the formal entry with walls of custom-built bookcases, a fireplace and rich wood flooring. Two ensuite bedrooms are on the first floor which are perfect for a main floor primary, guests or multi-generational living. The upper-level primary suite is spectacular with a stunning fireplace, private dressing room, and the most luxurious marble bath with dual vanities, freestanding soaking tub, grand shower and two walk-in closets. Three additional ensuite bedrooms with balconies complete the upper level. The estate's outdoor amenities are equally impressive with stunning grounds featuring a sparkling swimming pool and spa, pool house, putting green, multiple patios for entertaining. Four-car oversized garage, extra large driveway to accommodate all the vehicles with additional RV/boat enclosure w/hookups, and designed to provide ultimate outdoor living experiences. This exceptional estate presents a unique opportunity to own a one-of-a-kind piece of paradise in Yorba Linda.

20525 Cassia Lane, Yorba Linda

$2,449,000
6 Beds 4 Baths OC24088285 MLS Closed Status
One-of-a-kind hidden gem located on a Private Road in West Yorba Linda. TWO single-level homes on a Private Cul de sac situated on approximately 1/2 acre. Main house offers 4 bedrooms, 2.5 baths and 2465 sq ft. Second home ADU was built in 2023 offers two bedrooms, 750 sq. ft, 1 full bath with Open floorplan and 9-foot ceilings, Separate gate, address and private driveway. Perfect for in-laws, college student or possible Rental Income. Property backs to ‘The’ bike/horse trail which takes you through the city. Large modern pool and spa (3 years old), fully paid Solar panels installed 2023, huge Covered custom Outdoor-living space, Well-appointed Horse-Barn with 2 stalls (currently being used for storage), turn-out area and a carpeted, drywalled tack room (can be used for an office). Covered RV Parking with 50 Amp electrical connection. Additional RV parking on upper lot for ALL your toys. 3-Car garage with epoxy floors and tons of storage in Custom-designed cabinets. Tastefully landscaped with 6 established citrus trees on beautiful manicured grounds. Resort-style Backyard is perfect for entertaining. Situated on the horse/bike trail. Paxton Equestrian Center is a 2-minute walk or horseback ride. Walking distance to Yorba Linda Town Center and downtown Main Street with restaurants and shopping. ‘Golf Cart Distance’ from Yorba Linda Country Club for Golf and Tennis enthusiasts. Walk your kids to Linda Vista Elementary, one of the best schools in an award-winning school district. Live on a Cul de sac in a safe, highly sought-after equestrian neighborhood. This home needs nothing but a new family and maybe a horse!

5337 Los Altos Lane, Yorba Linda

$3,500,000
6 Beds 6 Baths PW24091853 MLS Closed Status
Captivating views of the vibrant city lights and breathtaking sunsets stretch from Los Angeles to the picturesque shores of Catalina Island, setting the stage for an unparalleled living experience. This remarkable property boasts an expansive 22,000 square foot lot, situated on one of Kerrigan Ranch's most elevated vantage points, offering a sense of grandeur and exclusivity Conveniently located within the esteemed Kerrigan Ranch community, residents enjoy access to top-rated schools, including Mabel Paine Elementary, Yorba Linda Middle School, and Yorba Linda High School. With low monthly HOA dues of $205 for Kerrigan Ranch II, this is more than just a home – it's a lifestyle of unparalleled luxury and tranquility. Experience the epitome of Southern California living in this extraordinary residence.

19782 Red Roan Lane, Yorba Linda

$5,150,000
6 Beds 7 Baths OC24087980 MLS Closed Status
Experience the ultimate custom-caliber French-inspired estate behind the prestigious entry gates of Yorba Linda’s exclusive Manor House enclave. Embraced by a very private, flat one-acre home site, the residence exhibits exquisite curb appeal with impeccably maintained formal front-yard landscaping, custom hardscape and a long driveway leading to a gated motor court. Elegant Maison de Maître architecture, distinguished by its classic symmetrical facade and flawlessly maintained interior draws the eye to a formal entrance that leads to a towering foyer with curving staircase. Columns frame passageways to formal living and dining rooms with a Butler's pantry that sets the scene for extravagant entertaining. Casual affairs are equally accommodated in a massive Great Room with 2 story ceilings and custom window that looks out on the resort-style backyard. An adjacent library/game room with dry bar shares a flow through fireplace. The towering ceilings and dramatic 13' window lends abundant natural light and open ambiance to the Great Room, which flows seamlessly to a custom gourmet kitchen including a breakfast room, 11' island with seating, a brick accent wall, copper sink, and newer Sub-Zero and Thermador appliances. At approximately 5,700 square feet, the expansive home presents six en-suite bedrooms and six and one-half baths, including a main-level guest suite and a detached one-bedroom casita with spacious view deck above the garage. A bonus room is located upstairs and makes a great office or playroom. The grand primary suite hosts a fireplace, walk-in closet with furniture-quality built-ins and a luxurious en-suite bath with jetted tub and dual vanities. Enjoy gleaming hardwood flooring throughout, custom built-ins, newer HVAC, newer window coverings, four garages with EV charger, and an owned 36-panel ground-mounted solar power array. Enjoy a spectacular and inspiring outdoor entertaining oasis like you've never seen before! Lifelike turf graces the front yard, and the private backyard rivals lux resorts with a saltwater pool and spa, putting green, a massive lawn for parties, a heated cabana with TV, an outdoor kitchen, built-in BBQ and a custom stone fireplace. Simply a spectacular estate for discerning buyers looking for only the finest in luxury living and lifestyle. Manor House is convenient to top schools, including Yorba Linda High School, as well as shopping centers, recreation, the Yorba Linda Country Club, and major freeways.

4245 Hidden Oaks Drive, Yorba Linda

$3,150,000
6 Beds 6 Baths PW24083170 MLS Closed Status
Welcome to your luxurious oasis nestled in the heart of Yorba Linda, California, where every detail has been meticulously crafted to provide the epitome of comfort, elegance, and convenience. This Toll-Brothers limited addition Ironwood Model, is waiting for you to call it home. As you approach, two majestic king palms gracefully guide you up the steps to your masterpiece of a home, adorned with custom iron doors at the entryway. Step inside to be greeted by the warmth of wood ceilings and the inviting glow of the El Dorado rock fireplace in the Loge. The outdoor foyer seamlessly connects to the main house, courtyard, and separate mother-in-law quarters, currently serving as a fitness and massage room. Prepare to be awestruck by the soaring 12-foot ceilings and breathtaking views framed by expansive multi-panel La Cantina sliding glass doors, offering a glimpse of the resort-style backyard oasis. The heart of the home lies in the kitchen, boasting top-of-the-line amenities including a Pro Series Sub-Zero refrigerator/freezer with a glass door, quartz countertops, and new appliances such as double ovens, a warming drawer, and a 48-inch 6-burner Commercial-Style Gas Rangetop with Grill. Three fireplaces add to the ambiance, while added wood beams in the family and kitchen areas exude charm and character. The master suite is a sanctuary of luxury, featuring a sitting area, built-in entertainment center with a wine refrigerator, balcony with panoramic views, and a master bathroom fit for royalty. Elegant finishes adorn every corner, from custom stone flooring to upgraded insulation for ultimate comfort. Outside, entertain in style with a custom outdoor kitchen equipped with a grill, wok burner, mini refrigerator, and spacious countertop. Relax by the sparkling pool and spa with waterfall features or gather around the fire pit to enjoy the serene views of city lights and the 18th green at Black Gold Golf Course. Convenience meets luxury in this prime location, offering easy access to shopping, dining, walking trails, and the acclaimed Yorba Linda High School district. With upgraded features and amenities at every turn, this is truly a place where you can live, entertain, and indulge in the best of both worlds. Welcome home to luxury living in Yorba Linda, where every day feels like a vacation.

18287 Nicklaus Road, Yorba Linda

$2,950,000
6 Beds 5 Baths PW24082662 MLS Closed Status
The Heatherwood Viewpoint Estate! This one has it all.! A wonderful opportunity to own a stunning near 5000 sf, 6 bedroom plus loft, bar and gameroom, 5 bathrooms, 4 car garage plus RV parking all on a near 3/4 acre lot. Amazing panoramic views including sights of Catalina, hills, mountains, city lights and sunsets. This corner lot property has impeccable attention to detail throughout. Walk into a tall entry with vaulted ceilings, a classic living room with fireplace, imported Australian ironwood mantle, French doors to side yard overlooking your own private oasis with pool house, sauna and rock pool/spa with waterfalls and slide, a large private dining room with chandelier and large view windows, a gorgeous kitchen with large island topped with leathered granite, stainless steel appliances including built in GE Monogram fridge, double oven and more, custom cabinetry with brushed nickel hardware, walk in pantry, banquette seating, adjacent to the massive beamed cathedral ceilings family room with built ins and large fireplace and spacious game rooms complete with step down bar sink, fridge and ice maker, granite countertops, downstairs bedroom/bath plus oversized laundry room with folding/wrapping stations and chute, mud room, elegant textured ceramic tile plank flooring, enjoy the custom dual staircase design including a grand front wrought iron staircase, upstairs offers 5 bedrooms, 3 bathrooms, a loft and a wrap around balcony with captivating views, a truly special primary suite with high ceilings, mirrored ceiling entry, fireplace with stone accents, spectacular views, a primary bathroom to die for with a free standing tub, marble shower with mosaic inlays, dual sinks and walk in closet, large secondary bedrooms with ceiling fans, mirrored wardrobe doors and shutters, enjoy appointments of crown molding, plantation shutters, intercom, surround sound, jandy pool controls, 4 car attached garage with epoxy flooring, built ins, workbench and water softener, RV parking on sideyard, 3 HVAC's, solid core paneled interior doors, whole house instant hot water, adt security app, outdoor seating and eating with built in BBQ and alumawood patio cover, no hoa, no mello roos, award winning schools & a large neighborhood park closeby. Welcome Home!

21800 Heatherwood Lane, Yorba Linda

$1,650,000
6 Beds 4 Baths PW24078967 MLS Closed Status
The expansive home boasts an array of features that combine elegance with functionality. As you step inside, revel in the beauty of the wood flooring, scraped ceilings, canned lighting, plantation shutters and crown molding that add a touch of sophistication to the ambiance. French doors seamlessly connect the living room and family room to the expansive rear yard, offering an ideal space for indoor-outdoor living and entertaining. The formal living room provides and excellent space to enjoy the light and bright ambiance coming from an array of the many dual pane windows. The family room exudes comfort and style with its plantation shutters, cozy fireplace and convenient access to the garage. Meanwhile, the formal dining room has been thoughtfully extended, boasting a row of windows that invite the outdoors in.A beautiful chandelier illuminates the space, complementing the wide wood banister and carpeted stairs leading to the upper level. The heart of the home lies in the expanded kitchen, where granite counters, double sinks, a center island and plank tile flooring create a perfect blend of style and functionality. High-end stainless steel appliances, including double door refrigerator, trash compactor, microwave, gas cook top, electric automatic convection oven, white cabinetry and large walk-in pantry cater to all your culinary needs.Home has a full house soft water system.Retreat to your oversized primary suite, complete with large walk-in closet, plush neutral carpeting, ceiling fan and plantation shutters.The primary bath offers a luxurious retreat with shower over tub, double vanity & sinks. A versatile room, without a closet, offers flexibility as a 6th bedroom, office, craft or bonus room catering to your lifestyle needs. The garage has built-in cabinets and a work bench on three walls. Outside, discover a tranquil oasis on this expansive 11,000 sq. ft. lot situated on a quiet cul-de-sac. A sparkling salt water pool and spa, enclosed within a safety fence, beckon for relaxation and enjoyment. A large patio area with patio cover provides the perfect setting for outdoor gatherings. There is a grassy play area, complete with a custom jungle gym and swings, offers endless fun for all ages. Additional features include a three-car garage, a large driveway & easy freeway access to the 91,241,15,55 & 57 freeways. Close proximity to shopping, excellent schools, churches & more make this home an ideal choice for families seeking both comfort and convenience

20660 Calle Feliz, Yorba Linda

$1,940,000
6 Beds 3 Baths OC24075456 MLS Closed Status
Experience the allure of Tuscany right here in Yorba Linda, California! Step into a world of resort luxury that you can call home. This exquisite residence harmoniously blends with its surroundings, boasting captivating stone facades, elegant arches, bespoke millwork, wrought iron accents, and gleaming hardwood flooring throughout. Spread across two stories, this home offers a spacious layout featuring a 4-car garage, 6 bedrooms, and 3 baths. The heart of the home, the kitchen, is a culinary dream, complete with a generously sized island adorned in leathered granite. Retreat to the primary suite oasis, where you'll find a walk-in closet, dual vanities, and a luxurious bath with a separate tub and shower. Ascend the grand staircase to discover a sophisticated wet bar, complete with a wine fridge, overlooking a gated wine cellar. Outside, indulge in unparalleled entertainment with a sprawling backyard oasis. Dive into the refreshing pool, complete with a waterfall and slide, or unwind in the bubbling spa. The covered patio features a charming fireplace and multiple TVs, perfect for outdoor gatherings. Prepare gourmet meals in the outdoor kitchen, equipped with a Lynx BBQ, two stove burners, refrigerators, a kegerator, and ample storage. This home is an entertainer's paradise, offering every amenity imaginable and fully paid solar lease to 2032. Don't miss your chance to make this dream home yours! What are you waiting for?

21865 Todd Avenue, Yorba Linda

$3,200,000
6 Beds 6 Baths PW24076238 MLS Closed Status
LUXURY ESTATE IN HIDDEN HILLS Welcome to the epitome of luxury in the prestigious community of Hidden Hills. This exquisite home boasts breathtaking panoramic views from almost every room, offering vistas of Catalina, majestic mountains, and dazzling city lights both day and night. SOPHISTICATED ELEGANCES This sprawling home spans nearly 6,400 square feet of meticulously designed space, seamlessly blending classic charm with modern sophistication. Recently updated to perfection, it offers six bedrooms and six bathrooms, along with an array of luxurious amenities. ENTERTAINMENT PARADISE Indulge in entertainment with a huge luxury playroom, a state-of-the-art movie theatre room, and a dedicated fitness/workout room. Three fireplaces add warmth and charm, while magnificent high ceilings adorned with Italian chandeliers grace the spacious living and family rooms. GOURMET KITCHEN The enormous kitchen is a chef's dream, featuring a 6-burner cooktop and grill, high-volume vent hood, rich wood cabinetry, granite countertops, walk-in pantry, and a walk-behind wet bar complete with wine fridge and sink. Plus, enjoy the convenience of two laundry rooms. SUMPTUOUS RETREAT The master bedroom offers a sanctuary with his and her walk-in closets and a spacious master bathroom boasting a beautiful view balcony, perfect for enjoying morning coffee or stargazing at night. OUTDOOR OASIS Step outside to an entertainer's paradise with an outdoor barbecue area, keg and tap with a kegerator, a tranquil waterfall swimming pool and jacuzzi, a charming gazebo, a basketball court, and a delightful outdoor golf putting practice range. PRIME LOCATION Nestled in a serene and desirable neighborhood, this home is within close proximity to award-winning schools and offers easy access to the 91 Freeway, ensuring both luxury and convenience.

22600 Hidden Hills Rd, Yorba Linda

$4,559,000
7 Beds 7 Baths OC24071428 MLS Closed Status
THE ULTIMATE RESORT! Nestled in the rolling hills of Yorba Linda, this exclusive community boasts some of North Orange County’s most luxurious homes, offering unobstructed city lights views stretching all the way to Catalina. This Kerrigan Ranch estate inspiration is situated atop Yorba Linda’ s premier neighborhood. As you step through the front door of this Kerrigan Ranch estate, you’re greeted by a spectacular foyer with double sweeping staircases adorned with stunning custom wrought iron spindles, providing your first glimpse of the breathtaking views. Walk further to the home you are welcome with the huge modern floor plan , the gourmet kitchen completely opens to the large extended family room with fireplace ,and surrounded by picture windows showcasing the resort-like grounds and endless vistas. The first floor also features a large formal dining room, guest suite w/ a private bathroom, , a home office, and a library. Additionally, there is a conveniently designed with separate in-laws quarters with its own formal kitchen on the first floor along with a staircase leading to a large bedroom, a study and a full bathroom, Upstairs, the primary suites boasts an entry sitting room, an oversized bedroom, a huge spa- like bath arena with dual vanities, a make-up station, a soaking tub, and walk-in shower with 2 shower headers, The suite also boasts customized dual walk-in closets, and its own gym, office or nursery which adjacent to a spacious balcony with breathtaking view of the city,coastline and Disneyland. Additional bedrooms and a 12 -seat home theater are also situated on this floor. Step outside to one of the meticulously designed yards in Yorba Linda, transforming your home into a vacation retreat. It is architecturally designed as the supreme playground to provide all the amenities and full usability of the lot to complement the views. Resort style salt water pool , spa, outdoor kitchen with covered loggia and fireplace, cooling fans and outdoor heaters. This perfects the combination of home, yard, lot, location and view that cannot be duplicated creating this priceless opportunity! This home also includes a 5-car garage with two EV chargers and owned solar panels (more than 60 solar panels!). Don’t miss out on this priceless opportunity to own a truly unique property that combines unmatched luxury, location, and views.

19802 Red Roan Lane, Yorba Linda

$5,800,000
6 Beds 8 Baths PW24071602 MLS Closed Status
Million Dollar Views! This private magnificent view estate is situated on one of the most premier lots in the exclusive gated community of Manor House at Kerrigan Ranch. This luxury home has breath taking panoramic views of Orange County and beyond. Sitting on just shy of an acre the home boasts over 7,000 square feet of living space including a private detached casita. Expansive resort-quality grounds include, mature landscaping, Rock pool/spa complete with slide, a real tree house, large Loggia with fireplace, built in BBQ area, beautiful waterfall feature on side yard and for those who love golf or baseball there is a practice cage behind the private casita. the interior offers, Four En-suite bedrooms one of which is downstairs, a fifth bedroom with a full bath down the hall (upstairs), a Teen room off one of the bedrooms, an office with beautiful built-ins, Formal Entry, Grand living and dining rooms with soaring ceilings, Butler's pantry with 3 tap kegerator and 60" fridge. Gourmet kitchen with island, Morning room, wine room, generous walk-in- pantry, family entertainment room, spacious game room with private deck over three car garage with bathroom, wet bar and direct access to the amazing back yard. Two staircases, one at the front of the home and one at the back and five fireplaces. The Casita is fully equipped with its own kitchenette and bathroom. Unparalleled custom craftsmanship and elegant upgrades throughout, complete with circular driveway, Porte-cochere, motorized gate for security, and 4 car garage. Paid Solar on house is newer and covers cost of almost all electrical. Too many features and upgrades to list! Yorba Linda living at its finest with Amazing Views! Please make sure to see the Video & 3D Virtual Tour!

19072 Green Oaks Road, Yorba Linda

Based on information from California Regional Multiple Listing Service, Inc. as of . This information is for your personal, non-commercial use and may not be used for any purpose other than to identify prospective properties you may be interested in purchasing. Display of MLS data is usually deemed reliable but is NOT guaranteed accurate by the MLS. Buyers are responsible for verifying the accuracy of all information and should investigate the data themselves or retain appropriate professionals. Information from sources other than the Listing Agent may have been included in the MLS data. Unless otherwise specified in writing, Broker/Agent has not and will not verify any information obtained from other sources. The Broker/Agent providing the information contained herein may or may not have been the Listing and/or Selling Agent.