Refine Search
Sort by
$2,999,888
5 Beds 4 Baths PW25090190 MLS Closed Status
Modern Serenity Meets Thoughtful Design in This Private Retreat, Tucked away on a quiet corner lot in a peaceful neighborhood, this stunning single-story home offers a rare blend of modern amenities and natural beauty on a beautifully manicured half-acre. With 5 spacious bedrooms, 3.5 baths, and a thoughtfully designed floor plan, it’s perfect for both entertaining and peaceful everyday living. Every detail has been carefully curated — from the recently renovated interior to the tranquil outdoor spaces. The serene rock pool and custom water features (designed by Disney artisans) create a true backyard oasis. A lush landscape filled with diverse trees and plants surrounds you with privacy and calm, while a custom koi pond just off the master suite adds a Zen-like touch.Inside, enjoy a brand-new HVAC system, a whole-house natural gas generator, and a newly renovated spa-inspired primary bath. The 3-car garage and generous storage offer practical luxury, while the seamless indoor/outdoor flow makes this home as functional as it is beautiful. This is more than a home — it’s a lifestyle. Don’t miss your chance to own one of the most unique properties on the market.

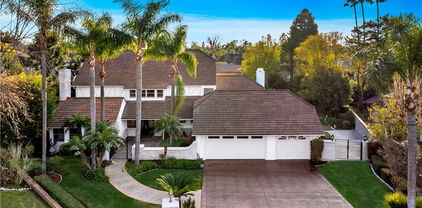
18811 Peppertree Drive, Villa Park
$1,925,000
5 Beds 3 Baths PW25087324 MLS Closed Status
This is a once-in-a-lifetime opportunity to own a home like this, with timeless southern flair and elegance in the heart of Villa Park, a rare find, especially at this price point. Situated on a sweeping corner lot, within a tranquil cul-de-sac, this home exudes charm and sophistication, and that’s just the beginning. I’m not sure what will impress you most; the stately front porch, adorned with grand white pillars, the sky high ceilings as you enter the living room through the graceful double entry doors, the formal dining room, perfect for entertaining, comfortably seats 10 and features a full wall of built-ins, a serving counter, and an abundance of storage. Many will love the open-concept kitchen and family room that are designed for modern living, boasting an extended island that enhances the space's functionality and appeal. For fashion enthusiasts, a boutique-style closet—converted from the fifth bedroom—offers multiple drawers, hanging areas, and tons of shoe storage, a central bench with a locking island of drawers, and a built-in hidden ironing board. This space can easily revert back to a bedroom if desired. If you’re like me, you’ll love the resort-like backyard oasis, with an expansive patio, equipped with surround sound speakers, designer lighting, dual electric heaters, and three ceiling fans, ensuring year-round comfort, all proudly perched on the luxury Sandstone Mocha Pavers. The beautifully designed boulder and rock saltwater pool, spa, and waterfall are so inviting and perfectly placed within the yard. The professionally designed landscaping not only provides privacy around the entire yard, but has been lovingly maintained over the years. For evening enjoyment, the exterior lighting has been meticulously placed, giving breathtaking illumination throughout the home and yard. This home has so many upgrades and enhancements that they couldn’t be listed here. Close to major freeways and toll roads.

10712 Dorothy Circle, Villa Park

$2,458,888
5 Beds 4 Baths PW25070677 MLS Closed Status
Rare are the opportunities in Villa Park when a luxury estate with 8+ garage spaces come to market. Boasting a 3-car traditional garage and a HUGE detached garage with spacious office, this home is a collector’s dream. The excellent curb appeal with antique brick accents, mature trees, and dark shutters give this home an instant pop from the moment you arrive. Enter through the upgraded top lit double doors into an elegant entry with traditional two tone white and stained stair banister and travertine floors. One of the warmest and inviting rooms is the traditional formal living room, with soaring cathedral ceilings, antique brick fireplace, built in book shelving, and wood floors. The back wall is almost all glass, complete with large slider, floor to ceiling windows, and a beautiful back patio view. This room is awash with natural light and has a really unique and nostalgic feel. The kitchen is a culinary dream with upgraded white shaker cabinets with glass inlaid uppers, two tone spacious island, elegant pendant lighting, SS appliances, hardwood floors, granite counters, tons of cabinet storage and island bar seating. The family room is located next to the kitchen in a great room layout with functional space, elegant white washed brick fireplace, built in cabinets, plantation shutters on slider, and plenty of natural light. The primary bedroom is spacious with his and her closets, cathedral T and G ceilings, lots of windows, and a beautifully appointed primary bath. Bath is finished with dual vanity white shaker custom cabinets, quartz counters, brushed nickel plumbing finishes and pulls, seamless glass walk in shower, and plenty of space. All secondary bedrooms are spacious and nicely finished. Secondary baths have been upgraded with custom cabinetry, quartz and marble counters, elegant plumbing finishes, and more. This home is immaculately put together and a real testament to detail. Maybe the most unique and sought after feature of this Villa Park estate is the MASSIVE detached secondary garage with 3 separate garage doors, one space equipped with car lift, open rafter ceiling, and attached office/game room. The garage provides opportunities for collectors, wrenchers, hobbyists, and more to have the space they have always dreamed of. And with attached office, the man cave/she shed dream is alive. Other amazing features include recessed lighting, sprawling grass, gated courtyard, DOWNSTAIRS EN SUITE SEPARATE BEDROOM, Walk to schools and so much more!

18152 Charter Road, Villa Park

$2,500,000
5 Beds 4 Baths PW25058287 MLS Closed Status
Situated on a lovely cul de sac in the heart of Villa Park, this beautifully upgraded home lives like a single story complete with everything for large family dwelling and entertainment. With 5 Bedrooms (2 primary suites - one up, one down), PLUS an office, and 4 baths, and has the perfect layout for in-law quarters. A showcase backyard, complete with stunning tiered saltwater pool, spa, firepit and expansive seating area, plus a gorgeous, covered patio including built-in BBQ and fireplace, and a sport basketball court, herb garden and space for RV or toys. All the living is downstairs apart from one expansive upstairs primary suite – sitting area, jacuzzi tub, shower and large walk-in closet. This exquisite home features a sun-drenched open floorplan with a sparkling gourmet kitchen adjacent to the family room that seamlessly flows to the outdoor fun. Energy efficient 4-zone HVAC system, Viking appliances, 25-variety rose garden, 3-car garage and newer PEX re-pipe and paint, and tankless water heater. Attention to detail at its very best!

18801 E Joshua Tree Circle, Villa Park

$2,365,000
5 Beds 3 Baths OC25025008 MLS Closed Status
On the premier street in a quiet community of highly desirable flat lots we find this charming single-level residence that sits on an astounding 1/2 acre lot (~20,000 sq ft), and offers 3,140 sq ft of refined living space, including 5 bedrooms with additional office, as well as 3 full bathrooms. Immediately you and your guests are greeted by a timeless Americana facade that is complemented by an expansive driveway surrounded by lush greenery, trees, blooming flowers, as well as a spacious three-car garage. Step inside to the inviting living room, where vaulted ceilings and large windows bring in natural light, creating a bright and airy atmosphere for a warm welcome home. A chic yet cozy fireplace adds to the charm, making it the perfect space to unwind or host guests, day or night. A classic eat-in kitchen with charming light blue tile, crisp white cabinetry, and unique vintage tile flooring, which adds personality to the heart of the home. A versatile bar area sits just off from the kitchen providing the opportunity for expert hosting. This charming space further opens to the family room, which is aptly sized for entertaining, and skylights that enhance the casual atmosphere. All of the bedrooms feel quite spacious and are ready to be transformed by you and your family. Two of the secondary bedrooms share a dual entry bathroom, for your family and guest convenience. The oversized primary suite is a sanctuary of comfort and peace, with a dedicated fireplace, ensuite bathroom, generous walk-in closet, and a quaint sitting room/office that seamlessly connects to the backyard via brickway. It’s the perfect spot to relax and enjoy the serene outdoors in the comfort of your private quarters. The real hidden gem is the sprawling backyard, which includes a covered patio, thatched tiki umbrellas, and a sparkling pool and spa as the centerpiece. Surrounded by swaying palm trees and lush greenery, this space offers ultimate privacy for resort-style living. A built-in grill and bar setup make it easy to cook up delicious meals while enjoying the sunny weather, turning every day into a vacation. Situated near award-winning private and public schools, and centrally located with quick access to freeways, but with enough distance to escape the hustle and bustle, and a quick drive to Downtown Orange. You will be delighted by the idyllic lifestyle that can be had.

18391 Jocotal Avenue, Villa Park

$2,755,000
5 Beds 3 Baths PW25022898 MLS Closed Status
Don't Miss This Opportunity To Live In One Of The Absolute Best Modern Elegance Homes In This Highly Sought After Neighborhood Of Villa Park. Absolutely Stunning Recent Complete Remodel/Updates Inside & Out With Quality Design & Craftsmanship That Are Immediately Apparent Upon Entrance. This Home Has All The Amenities & Features You Are Looking For. The Covered Brick Porch & Double Door Entry Welcomes You Home. Over 4,400 Sq/Ft Of Gracious Open Concept Living With Each Space Flowing Beautifully Into The Next...You Will Easily Accommodate The Largest Gatherings Of Family & Friends. Large Formal Living Room Features Dramatic Vaulted Ceilings With An Elegant Fireplace & Adjacent Formal Dining Room. The Fully Appointed Kitchen That Is Sure To Delight Any Chef & Features An Abundance Of Custom Cabinetry, Slab Stone Counters, Large Walk-In Pantry, Top Quality Appliance Suite & A Large Island w/ Seating + Huge Casual Dining Area That Opens To The Adjacent Downstairs Family Room & Your Own Private Resort Style Outdoor Entertaining Spaces. The Outdoor Amenities Include An Expansive Patio Overlooking The Sparkling Pool & Spa, Beautiful Outdoor Fireplace, A Fully Equipped Outdoor Kitchen, Tennis (Pickleball)/ Sport Court, & Lush Mature Landscaping. Downstairs - The Home Also Features A Guest Bedrooms (Currently Used As Den/Office) & A Full Baths. You Will Love The Expansive Second Floor. The Massive Primary Suite Features Vaulted Ceilings, Spacious Retreat Area, His & Hers Separate Walk-In/Reach-In Closets, Dressing/Vanity Area, A Beautiful Custom Shower & Relaxing Jetted Soaking Tub. Three Additional Large Bedrooms & A Third Full Bath + A Large Loft Media Area Round Off The Second Floor Living Space. Additional Home Features Include A Large Laundry/Utility Room w/ Tons Of Storage Space, Coffee Bar, Oversized Four Car Garage w/ Direct Home Access, Extended Paver Driveway + Large Gated RV Space To Accommodate All Of Your Cars & Toys + A Huge Barn For Storage. Mechanical Updates Include NEW Split HVAC, NEW Berber Style Carpeting Upstairs, Multiple 200AMP Panels & Subs, Whole House Water Filtration/Conditioning, HE LED Lighting T/O, Custom Low-E Anderson Windows, +++Too Much More To List. This Home Has It All...Conveniently Close To Everything Location...SoCA's Best Shopping, Dining, Entertainment, Award Winning OUSD/Villa Park Schools, Transportation & More! Put This Home At The TOP Of Your “To See List”…You Will Not Be Disappointed!!!

18081 Dorchester Circle, Villa Park

$1,875,000
5 Beds 4 Baths PW25017179 MLS Closed Status
Welcome to 10711 Dorothy Circle, a beautifully remodeled two-story gem tucked away in a peaceful cul-de-sac within the highly desirable Villa Park community. Step through the front doors into a formal living room adorned with soaring cathedral ceilings, setting the stage for a warm and inviting ambiance. The open flow leads you seamlessly into the dining room and then to the impeccably updated kitchen, where modern design meets practical functionality. From the kitchen, elegant travertine flooring guides you to the cozy family room, a perfect retreat for relaxing with loved ones. Down the hall, you'll find thoughtfully designed bedrooms, a chic bathroom, a convenient powder room, and a laundry room—all featuring brand-new flooring for a fresh and stylish touch. Upstairs, a spacious bonus room awaits, ideal for family gatherings or a home office, along with a generously sized bedroom and a full bathroom. The expansive backyard is an entertainer's paradise, offering plenty of room for play, outdoor dining, and social gatherings. Additional space along both sides of the house provides options for storage or gardening enthusiasts. This home combines comfort, style, and functionality with convenient access to the three-car garage through the side yard or the foyer. Don’t miss the opportunity to make this stunning property your own!

10711 Dorothy Circle, Villa Park

$2,290,000
5 Beds 3 Baths PW25010039 MLS Closed Status
Welcome to this approximately 3743 sq. ft. home that lives like a single story! With it's NEW Roof, carpet, interior paint in 2024 and HVAC in 2023 the major things are done! This home is perfect for the active family that loves tennis, possibly pickle ball, swimming and playing shuffleboard with friends! The tennis court has netting on three sides and if not used for tennis could be transformed to a pickle ball court! There is a front entry courtyard and the custom double front doors with beveled and leaded glass open to the soaring ceiling of the living room with mirrored fire place and double French doors opening to the back yard. Throughout the home the bright white painted paneling gives the home a finished, very elegant and modern look. In all there are 4 bedrooms down stairs, and one up, that would make a perfect bonus room with its access to a large viewing deck. The primary bedroom has sliding doors opening to the yard, vaulted ceiling and mirrored wall making in very inviting, light and bright. There is a spacious cedar lined walk in closet and the attached bath offers double sinks, vanity, and a shower with tub. The oversized DREAM Laundry room with hook ups for two washers and dryers, built in sorting drawers plus tons of cabinet space. There is a 3 car garage with three new electric openers, plus a whole house water filtration system and tankless water heater with re-circ system. Enjoy this beautiful Villa Park home that offers so much to everyone!

18511 Durfee Circle, Villa Park

$2,600,000
5 Beds 3 Baths PW24237385 MLS Closed Status
Situated on one of the most sought-after streets in Villa Park, this view-lot diamond in the rough is primed for a return to its former brilliance. Boasting 5 beds and 3 baths and a massive 4,700 square feet, this estate offers the space and flexibility desired in the latest exodus from high density living. Set on a sprawling 20,305 sf ft lot WITH views, this loving home presents an opportunity that doesn’t come around very often. This home’s potential is multi-faceted in that it can be a light reno, heavy remodel, or PRIME location for Villa Parks increasing New Construction market. Enter through elegant lead glass inlaid double front doors into a spacious two-story ceiling entry. Intricately laid travertine with patterned in-sets, and beautifully maintained custom hardwood stairs give this home a feeling of warmth and elegance. The living room is spacious with cathedral ceilings, foreboding brick and finished-carpentry fireplace, large picture windows, and double door access to huge flex room! The dining room is spacious, with plenty of room for a 12-person. The family room is open in great room style and very spacious with arched brick class-A fireplace and huge window bay overlooking the sprawling resort back yard. The flex room might be the second-best feature behind this property’s sprawling view lot location. This room is PERFECT for in-laws’ quarters, secondary master, interior guest suite, and so much more. With elegant hardwood floors, large bay window, pass through fireplace, and its own bed and bath, this room’s possibilities are endless. Features include attached bath, views of the parklike grounds, and private location. Kitchen is finely appointed with custom cabinetry w/ glass inlaid uppers, stone counters, SS appliances, spacious center island, finely finished vent hood, and pantry. Upstairs primary is very spacious with beautiful views of the rolling Orange hills, sprawling reservoir, and blues crisp skies. Primary has a great footprint. Double sinks, soaking tub, and walk in shower give this bath the bones needed for an elegant restoration. Secondary bedrooms are spacious. The crown jewel is the absolutely massive view lot backyard, complete with sports court, resort style pool, lush mature landscape, built in BBQ and outdoor dining area. This home’s possibilities are endless. Other features include canned lighting, three car spacious garage, putting green, light airy floorplan, HUGE laundry, and so much more.

18852 Patrician Drive, Villa Park

$1,455,000
5 Beds 3 Baths OC24231100 MLS Closed Status
Amazing location in Villa Park! Home has many original features and is ready to make it your own. This home has never been on the market before and has pride in ownership. Newer features include dual pain windows, electrical panel, A/C, primary bedroom flooring, and landscaping front and backyard. Although the property is not renovated it has been well maintained over the past 50 plus years As you enter this home you will see a large formal living room, dining, kitchen, family room, den and laundry room. Upstairs includes a spacious primary bedroom with walk out deck. The location within the culd-de-sac is ideal for a family with children or someone that is looking for a street without much traffic. Schedule your private tour today!

17861 Helena Circle, Villa Park

$2,275,000
5 Beds 4 Baths PW24230866 MLS Closed Status
Opportunity is knocking!!! This incredible two on one lot is perfect for the discerning buyer looking for Villa Park luxury living, while also wanting the additional space an ADU has to offer. Set back from the street and framed by beautiful and mature lush garden, this 4 bed 3 bath traditional Villa Park estate has so much to offer. Enter through double lead glass front door into a fresh and clean entry with soaring ceilings, new floors, recessed lighting, exposed beam ceiling detail, and an open spacious floorplan. Kitchen has been newly renovated with white shaker cabinets, stone counters, SS appliances, and picture window overlooking the serene and private backyard. Family room is large and spacious with tons of natural light, stone surround fireplace, wood vinyl flooring, and French doors to your own private oasis. Bedrooms are spacious and secondary baths have been remodeled with custom tile, shower surround, black faucets and fixtures, quartz counters, and custom cabinets. The Primary bedroom is huge and full of light. Primary bath also recently renovated boasts double closets, double sinks, new shaker cabinets and stone counters, and privacy door. The back yard is a lush oasis with sparkling pool and spa, lush mature green screens, large covered loggia and built in BBQ. Maybe one of the most important and unique features is the totally turnkey ADU. This unit lives like its own luxury space and has its own garage and garage access, private side yard, high end luxury finishes and more. Enter a large and spacious great room layout with wood vinyl flooring, stone surround fireplace, recessed lighting, custom shaker cabinets, stone counters, TONS of storage, SS appliances, center island w/ bar top seating, cathedral ceilings with exposed rafter design, spacious bedroom w/ tons of light and views of the pool. Bath has dual vanity, newer cabinets, black faucets and fixtures, utility sit in tub/shower for family members needed specialized care, and so much more. This is a truly unique opportunity and just waiting for the right buyer to enjoy it as much as the previous owners did!

18482 Valley Drive, Villa Park

$3,300,000
5 Beds 5 Baths PW24181624 MLS Closed Status
Discover the “Country Manor” experience right here in Villa Park. Located in the prestigious NE area of Villa Park with other like properties, this Tudor estate is surrounded by a brick capped wall offering complete unmatched privacy for its inhabitants. Named “Greyslate” by its original owner, this property offers a total of 5179 sq. ft. for the main house plus a guest house. The handsome custom-made, one-of-a kind wood front door sets the stage for this one-acre, one of a kind, Tudor estate. There are 5 bedrooms and 4.5 baths, plus a completely charming separate guest house (585 sq. ft) with a bedroom, bath, living room, fireplace, kitchenette and its own entry and driveway. Here at Greyslate you will find there is room for everyone to gather together in the oversize living and family rooms, and also room for each person to enjoy their private space whether reading, checking messages or zoom calls. A luxurious Primary suite has a large area with fireplace, plus huge bedroom and remodeled bath with separate tub and glass shower plus two glass doors to a very private and quiet outdoor retreat with “hummingbird tree”. The kitchen looks out over the entire yard. The over-size family and living rooms open to the outdoors where one can enjoy a large covered patio area looking out over English gardens, and is perfect for appreciating the pool experience with lights, a waterfall and fountains as well as relaxing in the spa. The outdoor kitchen is beautifully appointed with an ice maker, a 3 burner Fire Magic BBQ, 2 Viking burners and refrigerator drawers, plus warming drawer and storage—perfect for entertaining two or twenty-two and parties for many more. There is a gated drive leading to a 3-car finished garage. This is a unique property offering unique amenities throughout. Don’t miss this opportunity!

19241 Canyon Drive, Villa Park

$1,815,000
5 Beds 3 Baths OC24178083 MLS Closed Status
Nestled on a cul-de-sac in an amazing neighborhood in Villa Park sits this one owner home of your dreams. Boasting 5 bedrooms and 3 baths (one bed and bath downstairs) and a bonus office/bedroom/den off of one of the bedrooms, this could easily be a 6 bedroom home. As you walk into the entry way, you will see an open ceiling to the upstairs gallery. To your left is the huge formal living room and formal dining area. To your right is an open staircase to the second floor, and a large family room. Both the living and family rooms have fireplaces. The updated kitchen has 3 ovens, built in frig, and a huge center island, just right for entertaining. There is also an intimate breakfast nook that is bright and sunny. Upstairs you will find 3 bedrooms and a den plus a very large primary suite complete with a refreshed bathroom. The hall bath was also recently refreshed. The gallery hallway overlooks the living room. The back yard was designed for entertaining. A free form pool with rock waterfall and a separate in ground jacuzzi welcome you to jump in! Spend time around the firepit to warm up on those chilly evenings. A large grass area completes the area. Huge RV access on the side of the house, and a 3 car garage with a driveway for 3 more cars and all new exterior paint completes this amazing property. Come see this amazing home, you'll want to make it yours!

18072 Rosanne Circle, Villa Park

$1,900,000
5 Beds 3 Baths NP24192559 MLS Closed Status
This exquisitely renovated, open-concept home offers both luxury and functionality in one of Villa Park's most coveted neighborhoods. With 5 spacious bedrooms and 3 elegantly designed bathrooms, the property combines modern comfort with timeless sophistication. The expansive master wing features a luxurious en-suite bathroom complete with a walk-in shower, dual shower heads, a large walk-in closet, and a peaceful retreat area, ideal for unwinding. A Jr. Master suite adds extra flexibility, perfect for accommodating multi-generational living or guest privacy. The heart of the home is the WOW-factor kitchen, boasting a massive central island, ample cabinetry, a walk-in pantry, and brand-new high-end appliances. This culinary space seamlessly transitions into the oversized family room with vaulted ceilings, a cozy fireplace, and an ideal layout for entertaining. Additional standout features include European oak flooring throughout, Versailles marble in all bathrooms, new windows, sliding doors, French doors. The 4-car garage is enhanced with stunning epoxy flooring. Positioned on a large corner lot, the backyard offers endless possibilities, with hedges lining the perimeter that will grow to provide ultimate privacy. Natural light fills the home through numerous windows and skylights, creating a bright and inviting atmosphere from the moment you step through the double door entry. This is truly an entertainer's dream home!

17952 Athens Avenue, Villa Park

$2,150,000
5 Beds 3 Baths PW24165873 MLS Closed Status
This Villa Park home boasts great street presence, incredible curb appeal and a more beautiful or usable back yard you will not find! There are five bedrooms (one on the first level) and three baths with approximately 3219 sq. ft. Located on a cul de sac street, this lot has been carefully planned, beautifully planted and maintained and even offers a 12 x 36 foot RV access to the side. The handsome black paneled custom doors boast glass panels that open to an entry chandelier and the soaring ceilings of the light and bright living room with 4 large windows and plantation shutters. The inviting dining room has mullioned French Doors opening to a lovely side patio and eating area, and also to the gorgeous back yard. The large bright kitchen boasts a huge center island with cook top and some glass fronted cabinets with lighting plus a nook that can accommodate a large table for family and friends. The family room has an enormous bay window and opens to a covered patio including an eating, plus conversation area. Upstairs there is the primary suite with vaulted ceiling, shutters on the windows and updated bath with privacy toilet, plus vanity and walk in closet. One of the other three secondary bedrooms is extra large and makes a perfect TV, 2nd Family or Bonus room. All have windows to the lovely private yard. The driveway to the 3-car garage has cement slabs separated by faux grass while there are also ceramic tile, brick and stone ribbons to the front door. A pull-down stairway gives one attic access and storage. There is a huge flat lawn area, perfect for playing ball, croquet or net games, while furthest back is a well-kept orchard with over 20 fruit trees and 4 raised wood planter boxes. The incredible yard is one of a kind—being beautifully landscaped, completely usable, and a clean palate for further design should one want to make changes. Don’t miss this incredible opportunity.

18226 Pamela Place, Villa Park

$3,650,000
5 Beds 4 Baths PW24161749 MLS Closed Status
When an ultra-LUX eye for design meets traditional excellence, you get a one-of-a-kind masterpiece like this stunning estate. Situated on a charming cul-de-sac, in the highly coveted Villa Park community, this TRUE single story modern gem leaves even the most discerning buyer speechless. Professionally designed and finished in a Santa Barbara coastal style, this sprawling ranch estate boasts benchmark elevations, perfect spatial balance, and an endless list of high-end finishes. Enter through side lit custom two panel cottage doors into an immaculately finished entry with soaring ceilings, solid hardwood floors, smooth finished drywall, and views of the best in show backyard. Living room is opulence redefined, with plaster finished fireplace, custom beamed mantle, spacious layout, picture frame TV, and incredible views of the lush and perfectly manicured landscape. The kitchen is finished in Starmark custom cabinetry, topped w/ porcelain counters w/ elegant porcelain splash. High end Viking SS appliances, butlers “back kitchen” pantry, and top tier faucets and fixtures make this kitchen the perfect blend of function and form. The family room is quaint and cozy with high-end designer entertainment wall. Finish and design throughout belong in a textbook for design perfection. Soaring T and G and beamed ceilings and cozy fireplace give this room that “I’m home” cozy feel while still maintaining elegance and luxury. The dining room and wet bar are balanced and perfectly complement one another. Custom cabinetry, glass inlaid uppers, wine fridge, beamed ceiling, double French doors, custom finished carpentry wall, all blend perfectly into unparalleled charm and character. The master bedroom is spacious w/ attached retreat/office. Master bath is finished in custom cabinetry, seamless glass, elegant stone countertops, custom lighting and mirrors, high end tile flooring, and more. Separately addressed high end custom ADU is on another level. Finished in 2022 w/ top of the line amenities including La Cantina pass through window, Jeld Wen windows and doors, Saltillo flooring, seamless glass, custom cabinetry, elegant fireplace, & spacious bedroom, this ADU leaves nothing to be desired. The crown of this best in show gem is the true resort style backyard. Huge resort style pool, spa, firepit, outdoor dining, doll/tree house, grassy room to run, automated pool safety cover, are just a few of the highlights. Pictures and words will never do this iconic estate justice!

18432 Durfee Circle, Villa Park

$2,630,000
5 Beds 4 Baths PW24152410 MLS Closed Status
This impeccable tennis court estate is tucked away on a cul-de-sac in one of Villa Parks most desirable locations. Beautifully finished & immaculately maintained, this sprawling estate brings new meaning to luxury. The clean street presence, perfect locational layout, & lush mature landscape set the tone for this one-of-a-kind tennis lover’s dream. Enter through glass inlaid double doors to a bright entry complete w/ high end brass inlaid stone floor, impressively finished carpentry, and white oak/wrought iron staircase. The living room gives that warm “welcome home” feel the minute you walk in. It’s finished with custom wainscotting, large fireplace w/ stone & custom carpentry surround, bay window wall, upgraded base/crown, high end wall treatments, and spacious layout. The kitchen is on another level and meets the expectations of even the most discerning culinary hobbyists. Recently renovated with 2 sprawling white oak islands, wine fridge, two tone quartz/granite counters (one leathered), glass inlaid uppers, ultra-high end SS appliances, prep sink, custom backsplash, bar top seating, beautiful cabinetry, and more. The family and dining room are styled in a classic great room style with plenty of space for large family gatherings. The built-in wet bar wine wall sets the tone for that special glass of wine after long days, or a serving station for friends and family. The family room is cozy with stone surround fireplace, built in surround sound speakers, impressive wood mantle, and window wall with stunning views of the resort like back yard. The laundry/mud room is strategically designed with TONS of storage, wood finished bench, custom cabinetry, spacious laundry w/ folding counter, and sizable utility sink. Upstairs we find the resort style primary bedroom, w/ spacious layout, massive custom finished walk in closet, & luxurious primary bath. Primary bathroom has custom cabinetry, stone counters, seamless glass shower, high end finished plumbing and lighting fixtures, plenty of natural light, and functional layout. The back yard is the icing on the cake with sparkling resort style pool with pebble tec finish, spacious spa, paver patio, and the awe-inspiring tennis court. This is a full-sized court in excellent condition for tennis enthusiasts. Other features include 3 car fully finished garage, fully renovated beautiful secondary baths, spacious bedrooms (one with retreat), high end flooring, upgraded doors & windows, recessed lighting, and more!!!

9831 Verde Lomas Circle, Villa Park

$4,250,000
5 Beds 7 Baths 224003021 MLS Closed Status
Welcome to one of the best lots in all of Villa Park! Nestled in the serene hills, this exquisite modern farmhouse underwent a complete renovation in 2020, meticulously redesigned with extreme attention to detail. With continuous upgrades throughout the recent years. Spanning an extremely rare roughly 1-acre parcel, this property features resort-style amenities including a sparkling pool and spa, expansive grassy lawns, and a versatile tennis/sport court ready for pickleball and endless entertainment.Encompassing nearly 5600 sq. ft. of living space, the home offers unparalleled privacy, perched above neighboring residences. The chef's kitchen is a masterpiece, boasting a stunning solid white oak island, Bamboo sinks, Quartz countertops, and top-of-the-line Thermador appliances including dual convection ovens, a large steam oven, two dishwashers, and a beverage center.The estate includes a lavish master suite with dual oversized closets, a gym, and a private office. Step onto the expansive open-air balcony from the master suite to overlook the lush, park-like backyard. Additional highlights include spacious guest and children's rooms, most with walk-in closets and en-suite baths, along with updated amenities like tankless water heaters, electrical panels, and plumbing.For those with recreational vehicles or boats, there's additional separate parking for RV's, boats, or any toys tucked away. The oversized 3-car garage includes a loft and direct access to an exterior room ideal for hobbies or additional storage. This property is truly a rare find in Villa Park, offering luxury, privacy, and unparalleled craftsmanship.

18942 El Moro Way, Villa Park

$3,500,000
5 Beds 5 Baths PW24132386 MLS Closed Status
Welcome to one of the most coveted cul de sac location opportunities to hit the market this year. This truly exquisite SINGLE STORY 5000 s.f. traditional estate represents the modern residential dream. Situated on a sprawling, roughly half-acre, lot at the end of one of the most sought-after streets in Villa Park, this lux estate exudes quality and charm. Enter through custom glass front doors into a beautiful view of the dining room overlooking the lush landscape of the back yard through clear pane French doors. One immediately notes the beautifully maintained distressed engineered hardwood floors, custom crown and base, recessed lighting, and immaculate attention to detail. The culinary dream kitchen is massive with a huge island and elevated bar seating, custom cabinets, double bullnosed granite counters, high end SS appliances, bay window, surplus counter space, stone backsplash, and impressive SS fridge and freezer. The living room is conveniently located with open concept to the kitchen which lends perfectly to entertainment. Framed w/ a large stone fireplace, this room is perfect for family gatherings or quiet cozy nights. With clear pane French doors to the incredible back yard, it sets up perfectly for indoor/outdoor living. The heart of the home is the massive bonus room finished with exposed beam cathedral ceilings, wet bar, custom built in entertainment center and two sets of clear pane French doors that open to the resort style pool and spa. The dining room is HUGE w/ room for 12-person table and boasts its own travertine finished carpentry fireplace. Master suite is a gem, w/ spacious entry, coffered ceilings, cozy fireplace, huge walk-in closet, separate his and her vanities, soaking tub, two-person walk in shower, spacious retreat, and private water closet w/ separate vanity and sink. The yard is the benchmark for casual California outdoor living, complete w/ huge paver patio, sparkling pool and elevated spa, built in BBQ island with raised bar top seating and impressive 4 layer bullnosed granite tops. All rooms off the back have French Door access to the backyard, and there is easy access to almost every entertainment room in the house. Huge RV access off the back Alice Street. Other features include ensuite secondary bedrooms, 3 car finished garage, recessed lighting, high end aluminum clad windows and doors, Walk in Pantry, walk in wine room, spacious bedroom/office, custom finished bathrooms, and so much more.

9841 BRILEY Way, Villa Park

$2,800,000
5 Beds 6 Baths OC24115572 MLS Closed Status
Situated on over one-half acre, this beautiful traditional east coast inspired home has commanding views of Newport and Catalina Island on a clear day, and is nestled on a hillside on one of the most prestigious streets in Villa Park. Custom designed and built in 1988 by the current owner, this is the first time this incredible property has ever been offered for sale. With its distinctive architecture, this home is remarkably spacious, with soaring ceilings, an abundance of natural light and plenty of room for entertaining family and friends. An impressive formal entry opens to a sweeping stairway, 2-story ceilings and opens to the formal living room and formal dining room. Hardwood floors and new carpet throughout along with new paint, and some new windows and French doors. The great room is the center of activity with its huge windows, 2 story ceiling, brick fireplace and French doors leading to the beautiful yard, patio and newly remodeled pool and spa. The kitchen has an informal eating area, new Subzero refrigerator/freezer, solid oak cabinetry and beautiful herringbone brick flooring. A main floor ensuite bedroom is convenient for guests. Also on the main level is a home office with built-ins, 2 half baths, and an oversized laundry room with custom cabinetry. Located on the second level is the fabulous owners’ suite with forever city light and Catalina views featuring a large walk in closet and romantic fireplace with huge primary suite bath, complete with large soaking tub and windows with forever views. Also located upstairs is another ensuite with walk in closet, as well as two additional bedrooms that share a large balcony and shared bathroom. A second staircase at back of house leads to laundry, powder room and back porch and access to 4-car garage. Whether relaxing under the shade of the patio, or enjoying conversation around the patio, or gardening in the back yard, this stunning home has much to offer. Featuring top-rated schools and a sense of small town community, along with it's close proximity to major cities, Villa Park is the perfect balance of peacefulness and accessibility. Will you be the lucky one to call this one home?

18611 Mesa Drive, Villa Park

$1,825,000
5 Beds 3 Baths OC24095050 MLS Closed Status
PRICE IS IMPROVED!!!! SEE THE REFRESHING UPDATED TOUCHES THAT BRING NEW LIFE TO THIS VILLA PARK HOME! Welcome to 10572 Beardsley, a 5-bedroom, 3-bathroom home offering over 3,400 square feet of living space. Owned by the original owner, this home has been lovingly maintained and is ready for you to bring your vision to life. Inside, you’ll find a spacious kitchen with granite countertops, ample cabinetry, and a center island perfect for meal prep. The adjacent dining area is great for family meals. The cozy living room features a fireplace and access to the outdoor area, while the family room offers a more casual space for everyday activities. The expansive 12,000+ square foot lot is a blank canvas waiting for your personal touch—whether you envision a garden, playground, swimming or entertaining space. Additional features include a three-car garage, laundry room, and proximity to top-rated schools, shopping, and dining. This home is within walking distance to local schools and offers endless potential for creating your dream home.

10572 Beardsley Circle, Villa Park

$2,185,000
5 Beds 5 Baths PW24076369 MLS Closed Status
Nestled on the prestigious streets of Villa Park, this Spanish inspired sprawling estate has charm and character abound. From the manicured landscape to the finely detailed front elevation, this home exudes a feeling of comfort and style the minute you walk up. Enter through intricately detailed lead glass inlaid front door into a sprawling, light bright floorplan accentuated by soaring ceilings, travertine flooring, custom wrought iron stair railing, and open spacious layout. Living room has cathedral ceilings, stone inlaid fireplace, and impressive custom cherry-stained mantle. Dining room is spacious with plenty of room for 10- or 12-person formal dining set, slider to a private exterior dining courtyard, and easy access to the gourmet kitchen. Family room is complete with custom built in entertainment center, glass sliders, w/ views of resort like yard and sparkling pool, travertine floors, custom window coverings, and perfect layout in California indoor/outdoor living. Kitchen is a culinary dream complete with custom cabinetry, impressive custom range and hood, granite countertops, glass inlaid uppers, sprawling island w/ bar top seating, massive built in fridge and freezer, double oven, custom backsplash, and picture window overlooking a resort like yard. This home is also complete with a DOWNSTAIRS master bedroom with soaring ceilings, slider to private outdoor retreat, sprawling master bath w/ walk in closet, oversized soaking tub, custom built in cabinetry, walk in shower w/ seamless glass door, and more. Upstairs there is an absolutely massive bonus room with retracting projector, fireplace, built in linen cabinetry w/ granite counter top, and so much space for endless possibilities. The back yard is an absolute dream with HUGE side yard, perfect for ADU or RV parking, sprawling grassy area, sparkling pool and spa, fire pit, built in BBQ w/ bar seating and TV. Other features include spacious main level bedrooms, large sauna and pool bath, spacious 3 car garage, single upstairs bed w/ bath, downstairs office, new carpet, upgraded dual pane windows, dual unit HVAC, lush mature landscape, recessed lighting, 3 fireplaces, built in speakers both up and down, upgraded baths, plantation shutters, Huge Laundry and linen storage and more… Call for details

10431 Kenwick Drive, Villa Park

$3,350,000
5 Beds 6 Baths PW24076404 MLS Closed Status
Welcome to one of Villa Park’s truly inspiring Ranch Style gems. Situated on a corner lot, commanding amazing curb appeal, this roughly 5000 square foot SINGLE STORY is breathtaking. From the clean, efficient, and lush landscape, to the expertly tailored front elevation, this modern finished estate is the benchmark for luxury California living. Enter through ultra-lux custom glass inlaid front doors into a spacious, light, bright and inviting entry. One immediately notes the custom finishes throughout giving the home a feeling of elegance and charm. One is immediately met with a showpiece dining room complete with rustic hardwood floors, soaring ceilings, dual built in cabinet hutches and glass inlaid uppers, tile inset fireplace w/ beautifully detailed oversized mantle, custom chandeliers, built in speakers throughout and picture windows of the back yard. Kitchen is a next level culinary masterpiece w/ two massive islands w/ bar top seating, disappearing window set to the backyard, high-end custom cabinetry, Wolf SS appliances, quartz counters, pop up utility outlets, elegant tile backsplash, dual Bosch DW’s, paneled matching 36” fridge and freezer, pot filler and so much more. Family room is the center of this masterpiece w/ wall to wall disappearing door, floor to ceiling stone finished fireplace, rustic hardwood mantle, whitewashed hardwood (insulated) cathedral beamed ceilings, surround sound, Control 4 station for whole house automation, underlit steps, and custom ceiling fans. The Primary Suite is massive, with picture windows that give it an open light spacious feel. Complete with coffee bar, fridge, and sink, this room screams luxury. Master bath fits the profile with his and her closets, immense soaking tub, seamless glass walk in shower, radiant heated floors, custom cabinetry, quartz counters, heated towel bar, and high end finished tile and stonework. 4 of 5 bedrooms are en-suite with spacious walk-in closets. The secondary master is located on the opposite side of the house and sets up perfectly next to the massive bonus room for a possible separate living quarter. The bonus room is wired for three TVs, and itself boasts a stone finished fireplace, built in custom cabinets, finished pool bath, cathedral ceilings, and more. The garage is converted into and ultra lux home gym with mirrored walls, disappearing door, high end commercial equipment and more. Add'l features Washer/Dryer hookups in Primary suite, RV ACCESS in 2 locations, etc.

18772 Ridgewood Lane, Villa Park

$2,900,000
5 Beds 4 Baths PW24053080 MLS Closed Status
This amazing Villa Park luxury estate will stop you in your tracks! So much curb appeal in this wonderful story book Villa Park stunner. Situated on a highly desirable street and walking distance to entertainment, shopping, restaurants, all schools, and the VP walking trail system. Walk up to the large glass inlaid doors on a poured concrete walking path flanked by pristinely manicured garden beds, custom wrought iron fencing, privacy gate, and drought resistant artificial turf. Watch the world go by or welcome guests on the spacious and inviting front porch. Upon entering one notes the spacious stone floor foyer with adjacent office space, large family room with fireplace and direct access to front patio area. An entertainers dream kitchen with stainless steel appliances, stone counters, and rich wood cabinets. The kitchen opens out to a huge, covered patio with gas firepit, outdoor heaters for the winter, fans for the summer, pizza oven, wall mounted TV, and more. Luxurious wine tasting room with climate-controlled storage for 3,000 bottles of your favorite wines. Access the second level up a grand staircase with custom wrought iron railing. Large private master suite with separate seating area, large bathroom with dual vanities, custom cabinets with stone counter tops, designer finished walk in closet, spacious shower, jet soaking tub, and access to front balcony for you to enjoy your morning coffee. Spend the afternoon admiring the sparkling pool and spa among the serene landscaping with mature fruit trees, including Meyer lemon trees, lime tree, peach tree, fig tree Valencia orange tree, Loquat trees, fruit producing banana trees, all maintained and cared for by the same professional landscaper of over 30 years. For the green thumb there are raised gardening beds for the annual tomato harvest and a greenhouse that will keep your harvests coming year-round. The garage is a spacious 3 car with custom cabinetry and epoxy flooring. This home is truly special, a MUST-SEE.

18481 Jocotal Avenue, Villa Park

$1,675,000
5 Beds 7 Baths NDP2402193 MLS Closed Status
New home in the process of being built. Most of the inspections have been signed off. Less than 10% is left for the home to be finished. Home consists of 5 bedrooms and 6 bathrooms and an additional pool bathroom. The home has 4 fireplaces and a formal dining room. City signed off on the final for the ADU in the back in May of 2024 and also signed off on the final for the pool. Trellis in the back was finished in 2024. Outdoor kitchen area was updated in 2024 as well. Due to the unfinished condition of the interior of the home, no conventional loans are allowed. Back house is currently rented and will remain rented until the end of 2025. No offers asking for it to be vacant will be considered. Stucco and stone on exterior are complete. Don't let the trash turn you away. Most of WQMP requirements have been signed off. Do your due diligence on this.

18542 Via Bravo, Villa Park

$2,950,000
5 Beds 5 Baths PW24051027 MLS Closed Status
This Tuscan Farmhouse style embraces classical architectural style with modern elements for superb curb appeal and livability. Situated on a corner with a slight rise in elevation and circular drive, this beautifully executed Tuscan country home was created for the connoisseur of fine living. The exceptional landscape with cypress and olive trees compliments the natural stone and Tuscan elements. A custom designed wrought iron gate and heavy arched door open to a vaulted atrium and very private courtyard complete with stone lintel leading to the inside of the home. The upstairs Master suite offers two Juliet balconies, handsome wood flooring, antique farmhouse beams, two walk in closets, radiant heat in bathroom plus a custom “Diamond” brand copper jetted tub, natural stone waterfall in shower, plus a beautiful retreat with fireplace for being cozy on chilly evenings. On the main floor there are 4 bedrooms and baths including two ensuite bedrooms, one with direct access to the back yard. The center island Chefs kitchen with all of the bells and whistles accommodates a large “farm” table for dining and multiple French doors to the outside with views of the sparkling pool. A Custom automatic wooden gate to the side of the property opens to the motor courtyard and garage. Venetian plaster, smooth plaster, authentic antique beams from a southern tobacco barn, a stunning outdoor fireplace with seating, built in BBQ island with seating, plus sparkling pool with huge spa and a putting green all combine to make this property the perfect refuge from a busy daily life. This is a one of a kind property that will not be replicated anywhere else!

18411 Serrano Avenue, Villa Park

$2,000,000
5 Beds 3 Baths PW24040989 MLS Closed Status
Welcome to 18582 Jocotal Avenue. This Villa Park Beauty, located on a quiet, private cul de sac, situated on almost one half acre lot is on the market for the first time! Bursting with opportunity for the new owner to bring their personal touches to develop into their dream home. This spacious family home features five bedrooms, and ample living space with over 3,200 square feet. The center of activity and many family gatherings making memories happen is in the kitchen, which is open to the family room. Both have the view of the expansive south facing back yard. The kitchen is equipped with a center island, sub-zero refrigerator, and cabinet space to envy. Granite countertops, recessed lights, and tile floor as well. There is space for an eat in table. Open the sliding glass doors from both kitchen and family room to access the backyard patio and let in the afternoon light. A brick wall fireplace frames the space. On the other side of the kitchen, you will find the formal dining room opening to the spacious living room. More ambiance is added with crown molding, a gas log fireplace and front windows facing north, looking out to the covered front porch. On the second story, the primary suite and bath plus four other bedrooms. The hallway bathroom is complete with both a bathtub and a walk in shower. Interior laundry room leads to the three car garage, showcasing plenty of storage space. The backyard has unlimited potential. Many parties and bar b ques will happen around the fenced pool, or in the large grass space, or on the back patio. Abundant fruit trees line the back of the property and there is even a rose garden. Imagine your future and lifestyle in this very special home.

18582 Jocotal Avenue, Villa Park

Based on information from California Regional Multiple Listing Service, Inc. as of . This information is for your personal, non-commercial use and may not be used for any purpose other than to identify prospective properties you may be interested in purchasing. Display of MLS data is usually deemed reliable but is NOT guaranteed accurate by the MLS. Buyers are responsible for verifying the accuracy of all information and should investigate the data themselves or retain appropriate professionals. Information from sources other than the Listing Agent may have been included in the MLS data. Unless otherwise specified in writing, Broker/Agent has not and will not verify any information obtained from other sources. The Broker/Agent providing the information contained herein may or may not have been the Listing and/or Selling Agent.