Refine Search
Sort by
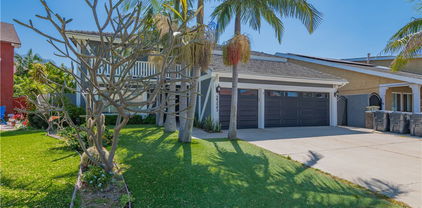
$920,000
5 Beds 3 Baths PW25150343 MLS Closed Status
Welcome to 1130 S Rene Dr, a beautifully maintained home nestled in one of Santa Ana’s most desirable and quiet neighborhoods near Edinger Ave and Raitt St. Located in a central and highly sought-after area, this spacious residence offers the perfect blend of comfort, convenience, and potential. Set on a generous lot, the home boasts a versatile layout ideal for growing families or savvy investors, along with a spacious backyard perfect for entertaining, gardening, or future expansion. Enjoy the peace and privacy of a tranquil street while being just minutes away from top-rated schools, including Valley High School and Monroe Elementary, as well as Centennial Regional Park, South Coast Plaza, MainPlace Mall, and the vibrant dining scene along Bristol Street. Commuters will appreciate the easy access to the 55, 405, and 5 freeways, making travel throughout Orange County a breeze. With its strong curb appeal, unbeatable location, and incredible potential, this property is being sold as-is, offering a rare opportunity you won’t want to miss!

1130 S Rene Drive, Santa Ana

$1,700,100
5 Beds 3 Baths PW25137998 MLS Closed Status
Welcome to this beautiful 5-bedroom, 3-bathroom home offering 2,264 sqft of living space on a generous 10,500 sqft lot in the desirable North Tustin community. From the moment you arrive, the well-landscaped front lawn with charming brick walkway, and long driveway with ample parking create a warm and inviting first impression. A detached 2-car garage adds convenience and functionality. Step inside to a spacious and welcoming living room, filled with natural light. The home features new carpet, recessed lighting, ceiling fans, and tile flooring in the kitchen and bathrooms. The well-appointed kitchen boasts granite countertops, a built-in gas range, double ovens, and a picture window overlooking the backyard pool—perfect for home chefs and entertainers alike. Adjacent to the kitchen is a large dining room and eating area that flows seamlessly into the expansive backyard, offering an ideal layout for indoor-outdoor living. The oversized primary suite is a true retreat, featuring a cozy fireplace, walk-in closet, and direct access to the backyard and pool. The beautifully remodeled ensuite bathroom includes dual sinks, a soaking tub, and a separate walk-in shower. All bathrooms in the home have been tastefully renovated. The backyard is an entertainer’s dream with a large concrete patio, covered outdoor seating with a ceiling fan, and a sparkling kidney-shaped pool. There’s plenty of space for hosting friends and family or relaxing in your own private oasis. Located in the award-winning Tustin Unified School District and within walking distance to Foothill High School, this home combines comfort, style, and an unbeatable location. Don’t miss this incredible opportunity to live in one of North Tustin’s most sought-after neighborhoods!

11582 Suburnas Way, Santa Ana

$1,400,000
5 Beds 3 Baths CV25134117 MLS Closed Status
Modern Luxury Living in Northeast Santa Ana – 3,216 Sq Ft of Style & Comfort Welcome to this exceptional modern luxury home nestled in one of Northeast Santa Ana’s most desirable neighborhoods. Boasting 3,216 sq ft of beautifully designed living space, this home offers the perfect blend of elegance, comfort, and functionality. Step inside to find abundant natural light, premium laminate flooring, and a spacious open-concept kitchen built for both serious cooking and entertaining. Outfitted with sleek stainless steel appliances, the kitchen seamlessly connects to oversized living and family rooms, complete with a contemporary fireplace—perfect for hosting in grand style. The expansive master suite is your private retreat, featuring a spa-like bathroom with a freestanding soaking tub and a large walk-in closet. Outside, enjoy low-maintenance landscaping in the front yard and spend your weekends relaxing in the heated saltwater pool and spa—a true backyard oasis. An oversized 3-car garage offers ample space for vehicles, storage, or a home gym setup. All of this is set in a convenient, family-friendly neighborhood close to top-rated schools, shopping, dining, and easy freeway access. Don’t miss the opportunity to own this rare gem where modern design meets everyday luxury.

2325 N Linwood Street, Santa Ana

$877,000
5 Beds 2 Baths IV25109121 MLS Closed Status
Welcome to this beautifully expanded 5-bedroom, 2-bathroom home, ideal for large families or savvy investors. Originally a 2-bedroom residence, this home was thoughtfully upgraded in 2005 with a permitted addition of 3 bedrooms and 1 bathroom, offering ample living space and flexibility. Situated on a generous corner lot, the property features a detached 2-car garage with convenient side entry access. Inside, you'll find tile flooring throughout the main living areas and cozy carpet in all bedrooms. The spacious backyard offers endless potential—perfect for entertaining, a future addition, or creating your dream outdoor space. Located near parks, schools, shopping centers, the Santa Ana Zoo, and just minutes from the 5, 55, 405, and 22 freeways, this home is perfectly positioned for convenience and accessibility. Don't miss this fantastic opportunity to own a spacious home in a prime Santa Ana location!

926 S Orange Avenue, Santa Ana

$1,075,000
5 Beds 3 Baths OC25096947 MLS Closed Status
Perfect Fixer-Upper! This spacious 5-bedroom, 3-bath home offers over nearly 2,500 square feet of usable living space and is ready for your vision and creativity. Situated in a desirable neighborhood less than 1 mile from South Coast Plaza, this home has solid bones, features a functional layout, generous bedroom sizes, and tons of natural light. While it needs cosmetic updates, the potential is undeniable — ideal for buyers looking to build sweat equity. The property includes a sizable backyard, cathedral ceilings, plantation shutters, breakfast nook, laundry chute, and a walk-in closet in master. Close to schools, shopping, and commuter routes. Bring your toolbox and imagination — this is the opportunity you’ve been waiting for!

3001 S Pacific Avenue, Santa Ana

$1,010,000
5 Beds 3 Baths OC25085662 MLS Closed Status
Located in the heart of Santa Ana, 1226 W Walnut St presents a meticulously renovated residence that seamlessly integrates modern finishes with classic design elements. This thoughtfully updated home boasts a striking curb appeal, featuring a professionally landscaped front yard with low-maintenance greenery and a gated driveway leading to a detached two-car garage, offering both privacy and convenience. Inside, the open-concept floor plan is enhanced by abundant natural light and luxury vinyl plank flooring, creating a cohesive and elegant living space. The kitchen has been redesigned with precision and functionality in mind, featuring custom two-tone cabinetry, quartz countertops, complemented by premium stainless steel appliances. This home offers two primary, en-suite bedrooms, providing a versatile layout that accommodates the needs of both single or multi-generational families. The bathrooms are appointed with contemporary tile work, high-quality fixtures, and a refined aesthetic, providing a spa-like atmosphere. Each bedroom offers a tranquil retreat with ample space and natural light. The central Santa Ana location puts you within minutes of South Coast Plaza, Downtown Santa Ana and is centrally located for all of Orange County.

1226 W Walnut Street, Santa Ana

$1,599,000
5 Beds 3 Baths PW25074457 MLS Closed Status
This beautifully updated home combines elegance, space, and functionality—perfect for modern living. Fresh exterior paint enhances its curb appeal, while inside, you're welcomed by a grand entryway with soaring ceilings and a dramatic curved staircase that makes a striking first impression. Gleaming tile floors guide you through a spacious formal living area into the fully remodeled kitchen, complete with a large island, sleek finishes, and open access to the family room—ideal for gatherings and everyday comfort. The home features two cozy fireplaces, recessed lighting throughout, and a split A/C system for energy-efficient climate control. With two bedrooms and a full bathroom conveniently located on the main level, the layout offers flexibility for guests or extended family. Upstairs, you'll find two more bedrooms and an expansive primary suite with a tastefully remodeled en-suite bathroom, offering a true private retreat. Set on an oversized corner lot, the property showcases a sprawling backyard with endless potential and unbeatable curb appeal. This move-in ready home is the perfect blend of luxury and practicality—don’t miss your chance to make it yours!

1301 Pinehurst Circle, Santa Ana

$1,225,000
5 Beds 3 Baths PW25047941 MLS Closed Status
Listed in the Historic Register and covered by a Mills Act contract, The Claycomb House (built in 1903) offers a rare opportunity to own a piece of Orange County history, with annual property taxes set at just $3,623. Located in the prestigious Historic French Park neighborhood, this iconic Victorian mansion once stood as a testament to the City’s founders and now represents a harmonious blend of timeless craftsmanship and modern living. As you enter the home, you’re welcomed by a formal entry adorned with rich red oak wainscoting, custom stained glass, and an exquisite 1940s diamond-paned window. The hand screened Bradbury wallpaper ("St. James") gracefully complements the 10-foot ceilings, setting an elegant tone throughout. The grand Douglas Fir staircase, passing a stunning original stained glass window, leads to the second floor, unveiling a spacious and open Victorian floor plan. Original and custom-milled restoration woodwork fills every corner, showcasing unparalleled craftsmanship. Generously sized rooms, flooded with natural light from the large original windows, exude warmth and charm. The formal dining room is a true showstopper, illuminated by a magnificent crystal chandelier suspended from a custom-painted medallion, surrounded by a hand-painted frieze. The twin parlours, separated by classic portieres, are highlighted by William Morris wallpaper and the "picture frame" floors, a mix of original quarter-sawn oak and clear Douglas fir. Custom-milled picture railing throughout the home preserves the integrity of the original plaster walls. The kitchen blends period charm with modern amenities. The original cabinetry, paired with Italian soapstone countertops and contemporary appliances, offers the perfect balance of vintage character and modern functionality. The original china cabinet blends seamlessly with newer custom cabinets and a built-in wine rack. Adjacent is a large utility room featuring custom pull-out pantry shelves, washer/dryer, a quaint hidey-hole beneath the servant’s staircase, and direct access to the backyard and deck. Upstairs, the home boasts four spacious bedrooms and a luxurious primary suite with a large glass-brick shower, jetted tub, and walk-in closet. The main bath, featuring a clawfoot tub and stunning Czechoslovakian cobalt blue tile, is complemented by delicate toile wallpaper and original woodwork and cabinetry. Every bedroom is thoughtfully designed with large windows and ceiling fans for added comfort.

1106 North Spurgeon Street, Santa Ana

$2,980,000
5 Beds 4 Baths OC25036635 MLS Closed Status
This stunning ranch-style home offers the perfect blend of luxury and comfort, with 5 spacious bedrooms and 4 full bathrooms and over 3700 square feet. The thoughtfully designed floor plan enhances both privacy and functionality, with the bedrooms situated on one side of the home and the main living spaces on the other. The main level features 4 bedrooms and 3 bathrooms, while an upstairs retreat—complete with its own private entrance—boasts a bonus room, additional bedroom, and bathroom. Completely remodeled in 2022, the home showcases designer finishes and high-end details throughout. The downstairs primary suite is a true sanctuary with direct backyard access, dual sinks, a walk-in closet, and a spa-like atmosphere. Outside, enjoy ultimate privacy in the beautifully landscaped, low-maintenance backyard featuring turf, a sparkling pool, spa, and a covered patio with a built-in BBQ—perfect for outdoor gatherings. A pizza oven and outdoor fireplace create a cozy ambiance, making this space ideal for entertaining year-round. This home is the epitome of modern elegance and comfort.

12352 Ranchwood Road, Santa Ana

$865,000
5 Beds 3 Baths 24470547 MLS Closed Status
1602 North Bush St. sits on a huge corner lot in Prime Santa Ana. This historical craftsman-style home was built in 1948 and has all the charm and character that goes with it. Originally built as a Duplex, you have both an upstairs and downstairs unit that can be separated. On the main floor you have three bedrooms, two bathrooms and a parlor for entertainment. On the second floor unit you have 2-bedrooms, 1 bathroom, and two smaller bonus rooms. The bonus rooms are perfect for children or small office space. You must come see this property for yourself to see the potential. A new owner could live on the main floor and generate income from the upstairs unit. Alternatively, one could occupy the entire property as a large 5-bedroom house for their family. In the rear of the lot is a large four car garage. You could use the garage as storage, parking, or potentially a guesthouse or ADU. Buyer and Buyer's broker must investigate to verify and confirm with the City of Santa Ana regarding any additions they want to make to the property. Brokers and Sellers do not warrant or guarantee any information. This is an inheritance sale and Buyer must do their own investigations. Seller is open to selling this property individually but will give preference to Buyers that can purchase 1602 and 1606 N Bush Street together. 1606 N Bush Street is the adjacent property and is also for sale. Please call brokers for more information and to schedule a showing.

1602 N Bush Street, Santa Ana

$5,500,000
5 Beds 5 Baths NP24231182 MLS Closed Status
This exceptional property exemplifies masterful design and opulent amenities. Recently renovated in 2021, this magnificent hilltop estate offers breathtaking views encompassing almost an acre of land. Upon entering, an elegant foyer showcases European white oak flooring and coffered ceilings. The kitchen, a culinary enthusiast's delight, boasts two expansive Subzero refrigerators, a 60-inch Wolf range, three ovens, two dishwashers, and a Miele coffee station. Beverage and wine refrigerators, a walk-in pantry, and a magnificent Tiffany. Crystal quartzite island are featured in the kitchen. The outdoor space includes a fire pit and a luxurious jacuzzi with waterfalls, making it ideal for both small gatherings and large events with hundreds of guests. Additionally, guests can enjoy a card game or choose from the extensive 300-bottle wine cellar located in the adjacent recreation room, which also includes a high-quality golf simulator. Wake up to breathtaking panoramic views from the primary suite, featuring a luxurious suite bath adorned with Calacatta slab marble. The primary bath boasts a spacious walk-in steam shower with dual and rainfall heads, a designated makeup station, two large walk-in closets with custom built-ins, and an additional laundry room. Additionally, the extensive outdoor space is perfect for entertaining. Spacious walk-in closets with customized built-in features, along with an additional laundry area, are included in the impressive residence. Moreover, the outdoor area is thoughtfully designed for entertaining and relaxation, showcasing a saltwater pool, spa, jacuzzi with a waterfall, and a separate gym space. The patio is enhanced with a gas fire pit, perfect for enjoying evenings under the night sky. 3 CAR ATTACHED GARAGE AND AMPLE COURTYARD PARKING.

11821 Highview Drive, Santa Ana

$1,285,000
5 Beds 2 Baths PW24176874 MLS Closed Status
Located on a charming, tree-lined street, this stunning single-story pool home is conveniently close to shopping. It sits on a generous lot, ideal for those who enjoy spacious indoor and outdoor living. The welcoming front porch, custom-designed with brick, is perfect for gathering with friends and neighbors. Upon entering, you’ll immediately notice the home’s open and airy feel. The floor plan features 5 bedrooms, 2 full baths, a spacious living room, and a roomy dining area. The kitchen is sure to impress with its custom cabinetry, quartz countertops, stainless steel appliances, and a garden window overlooking the beautiful front yard. The expansive driveway offers ample space for multiple vehicles or RV parking. The garage, with enough room for two cars, also provides an ADU—whether it be extra living space, a rental unit, a home office, or a creative studio. Recently updated with new windows, doors, flooring, and central AC, beautifully designed bathrooms. this home radiates warmth and charm. A fantastic opportunity that won’t disappoint!

1129 S Harmon Street, Santa Ana

$1,031,000
5 Beds 3 Baths OC24203782 MLS Closed Status
Welcome to 2217 Concord St. This is a stunning 5-bedroom, 3-bathroom with a pool home located in the heart of Santa Ana. This beautifully maintained property offers over 2000 sq. ft. of living space with a spacious open floor plan. Having a lot of natural light, the living room flows into the formal dining area perfect for entertaining. The remodeled kitchen features granite countertops, stainless steel appliances, and a large island ideal for casual dining. Step outside to your private backyard oasis, featuring a patio area perfect for outdoor dining and ample space for gardening or relaxation. Additional highlights include tile and hardwood floors, central air, and a two-car garage. NO HOA. Conveniently located near schools, parks, shopping, and dining, this home is ideal for growing families or those looking for extra space in a vibrant community. Don't miss the opportunity to make this house your dream home!

2217 Concord Street, Santa Ana

$2,420,000
5 Beds 3 Baths OC24196693 MLS Closed Status
*Stately Elegance: A Tranquil Oasis with Modern Upgrades* Tucked away at the end of well maintained cul-de-sac on an elevated lot, stands this heartwarming, single-family house. This magnificent property is an epitome of sophistication, boasting a harmonious blend of classic architecture and modern upgrades. With 5 resplendent bedrooms, 3 meticulously designed bathrooms, and an attached garage large enough to accommodate 3 cars, this home is sure to leave a lasting impression. As you step through the grand entrance, the beauty of hardwood flooring in the living room invites you in. It basks in the abundance of natural light, offering a warm and welcoming ambiance. The living room smoothly transitions to the kitchen, which is nothing short of a culinary haven. It boasts upgraded steel appliances and a sleek granite countertop. Adjacent to the living room is a spacious dining area, perfect for hosting family dinners or entertaining guests. The family room features a wet bar, making it an ideal spot for Sunday afternoon game day, cozy movie nights and small and large gatherings. One of the most captivating aspects of this residence is the primary bedroom. It features a private balcony offering serene views, guaranteeing utmost relaxation. On a clear day, you can see all the way to Newport Beach. The attached upgraded en-suite bathroom with a double sink and walk-in shower, adds to the charm and convenience. The house unfolds onto two floors, culminating in an expansive backyard - a perfect sanctuary for outdoor enthusiasts. Embrace the luxury of a sparkling swimming pool or soothing spa, promising endless hours of relaxation. The outdoor kitchen area includes a built-in grill, making it an ideal area for barbecues and outdoor entertaining. The spacious patio offers plenty of seating areas and is surrounded by well-maintained landscaping. There is even potential for an ADU addition! An inviting neighborhood with sidewalks ensures delightful evening strolls. The added benefit of street parking is certainly a bonus. North Tustin is known for its quiet, family-friendly atmosphere. The property is well-connected by major roads, offering easy access to shopping centers, restaurants, and reputable schools. The local community is welcoming and boasts beautiful greenery, parks, and recreational areas. This home is not just a living space, but a lifestyle statement! Realize your dream and make this house your new home!

11121 Fenwick Place, Santa Ana

$2,088,000
5 Beds 5 Baths OC24175726 MLS Closed Status
Located in a prestigious, guard gated community, across the street from the large community pool, spa and clubhouse, this elegant trophy home is a peaceful retreat. Set a short distance away from a multitude of options for shopping and dining, as well as local schools and parks, the home features an owned solar system, new hardwood floors and a spacious main floor bedroom suite/office with French doors. An inviting entry courtyard framed by several water features creates a welcoming atmosphere for this home, which includes a covered front porch, a two story foyer and an open living room. The nearby dining area has an adjacent wine room and glass doors that connect to the side yard, a private outdoor living space framed by mature hedges and a variety of fruit trees. Features include a full outdoor kitchen set under a gazebo, an expansive pergola spanning the width of the home and ample gathering space. Entertainers will love the wrought iron door in the entry courtyard that opens to the side yard; everyone will appreciate the open family room, with its built-in speakers and stone fireplace. A morning room with views of the backyard separates the family room from the kitchen, which has a center island, marble counters and a stone backsplash. As functional as it is beautiful, the kitchen also has a walk-in pantry, a butler’s pantry with a wine fridge and high-end appliances, including double ovens, a gas range and a built-in refrigerator. A sun-filled landing on the way to the second floor could be perfect for a music area or reading loft. The upper-level primary suite has a retreat, dual walk-in closets and a spa-like bath, complete with extensive natural stone, a Jacuzzi tub and a walk-in shower. Generous secondary bedrooms and an expansive upstairs bonus room add to the appeal. Refined with thoughtful attention to detail, the home includes a spacious laundry room, a full bedroom suite/service quarters, an infrared sauna, an EV charger in the garage two to four vehicles, smart thermostats, bidets, a water softener and a central vacuum. Pick an orange, mango or guava for your morning smoothie, walk across the street to the pool, stroll to South Coast Plaza, or select a favorite vintage from the wine room—the options are endless. With low HOA fees, no Mello Roos and a premium location nearby everything Orange County has to offer, this sophisticated home is the opportunity of a lifetime.

1822 W Meadowbrook Drive, Santa Ana

$1,180,000
5 Beds 3 Baths PW24170275 MLS Closed Status
Welcome to 1914 W Moore Ave in Santa Ana, a home where comfort seamlessly blends with convenience. This beautifully updated 5-bedroom, 2.5-bathroom residence offers an expansive 2,232 square feet of living space on a well-appointed 6,000 square foot lot surrounded by tall hedges that ensures privacy, the outdoor space is perfect for large gatherings yet remains easy to maintain. Located within walking distance to Segerstrom High School, this home is the ideal sanctuary for modern living. Inside, you'll be greeted by a bright and inviting atmosphere, enhanced by fresh paint and new flooring throughout. The spacious, open floor plan is perfect for both relaxation and entertaining, featuring a cozy bar area designed for gatherings. The convenience continues with a main-floor bedroom offering ample natural light and closet space, while the large driveway and 3-car garage provide added convenience and storage options. Just minutes from South Coast Plaza, this home is situated in a prime neighborhood with access to top-rated schools and a variety of amenities. Whether you're shopping, dining, or enjoying nearby parks, everything you need is within easy reach.

1914 W Moore Avenue, Santa Ana

$1,600,000
5 Beds 4 Baths OC24163428 MLS Closed Status
Welcome to 5306 W. Crystal Lane, a stunning home built in 2015 that offers modern comfort and elegance. Spanning over 3,207 square feet, this beautiful residence features five bedrooms and four bathrooms. The main level greets you with an open area that’s perfect for a play area or office, seamlessly flowing into the living room which opens to a remodeled kitchen. The kitchen is a chef's dream with stainless steel Wolf appliances, white shaker cabinets, pendant lighting, and a center island. Hardwood flooring throughout the main level adds a touch of sophistication. Adjacent to the kitchen is the dining room, perfect for entertaining guests. The ground floor also includes a bedroom with a 3/4 bathroom and an additional bonus area that can serve as a potential sixth bedroom, alongside a convenient half bathroom. Upstairs, you'll find an open-air loft that adds an airy feel to the home, a full guest bathroom, and four more bedrooms, including the spacious primary suite. The primary suite is a true retreat, featuring a walk-in closet and a luxurious bathroom complete with dual vanities, a separate soaking tub, and a walk-in shower. The exterior of the home is equally impressive with beautiful new landscaping in both the front and rear yards. The backyard is an oasis with a hardscape patio, perfect for outdoor gatherings. Additional features of this home include recessed lighting, ceiling fans, air conditioning, and more. Don't miss the opportunity to make this exquisite residence your new home.

5306 W Crystal Lane, Santa Ana

$1,875,000
5 Beds 5 Baths OC24157570 MLS Closed Status
Welcome to your Beautiful Spanish home in the prestigious Armstrong Ranch neighborhood with 24 hours guard-gated. This huge estate home is situated on one of the best lot in this exclusive community. This beautiful home has open floor plan, vaulted ceiling with 5 bedrooms and 4.5 baths, beautiful staircase, crown molding and shutters. Ground floor has a bedroom with its own bath, which can be converted to an office, an exercise/game room, a 1/2 bath for guests, formal living room, formal dining room, family room with fireplace, beautiful granites kitchen island with walk in pantry and lots of cabinets and large back yard. Second floor has a huge master suite with walk-in closet, duel vanities, separate shower and tub, 1 smaller suite with walk-in closet and bathroom, 2 additional bedrooms and 1 bath. Mezzanine floor includes space for games and entertainment. Spacious uniquely designed backyard includes BBQ grill with sink, bar countertop which are perfect for large parties. This well maintained Community also offers children playground, resort like pool, jetted spa, and club house. Short distance to South Coast Plaza and other shopping centers, OC performing Arts center, schools, markets, Freeway 405, 73, 55, and John Wayne Airport. Next to Costa Mesa and Irvine. 15-20 minutes to the beach.

3464 S Crawford Glen Street, Santa Ana

Based on information from California Regional Multiple Listing Service, Inc. as of . This information is for your personal, non-commercial use and may not be used for any purpose other than to identify prospective properties you may be interested in purchasing. Display of MLS data is usually deemed reliable but is NOT guaranteed accurate by the MLS. Buyers are responsible for verifying the accuracy of all information and should investigate the data themselves or retain appropriate professionals. Information from sources other than the Listing Agent may have been included in the MLS data. Unless otherwise specified in writing, Broker/Agent has not and will not verify any information obtained from other sources. The Broker/Agent providing the information contained herein may or may not have been the Listing and/or Selling Agent.