Refine Search
Sort by
$1,225,000
5 Beds 3 Baths PW25118229 MLS Closed Status
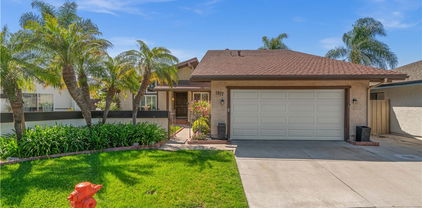
Welcome to one of RiverBend’s most unique and desirable residences - a detached home with a generous backyard and standout features that truly set it apart. Lovingly maintained by the original owner, this beautifully upgraded property blends comfort, style, and versatility in every corner. Exceptional floor plan designed with flexibility in mind. The downstairs bedroom with en-suite bath adds extra functionality, while an oversized fifth bedroom upstairs serves perfectly as a media room, home gym, or additional living space. Need a dedicated workspace or formal dining? The downstairs flex room has you covered. The heart of the home is a spacious open-concept kitchen, seamlessly connected to the family room. Featuring a large center island with breakfast bar, under-cabinet lighting, pantry, and high-end stainless steel appliances - including a 5-burner gas cooktop, oven, microwave, refrigerator, and dishwasher - this kitchen was designed to impress. The family room offers built-in surround sound ceiling speakers and a cozy gas fireplace - perfect for movie nights or relaxing evenings in. Sliding doors lead to the full-sized backyard oasis complete with slate tile patio accents, remote-controlled retractable awning, mature landscaping, lemon and lime trees, and a separate side patio retreat. Whether you're hosting a barbecue or enjoying quiet mornings outdoors, this backyard brings the coveted California indoor-outdoor lifestyle to life. Upstairs, the luxurious primary suite offers a serene sitting area, spacious bathroom with dual vanities, soaking tub, separate shower, and a walk-in closet with custom organizers. The upstairs laundry room is smartly designed and comes with a washer & dryer and utility sink. Additional highlights include: Central A/C & heating with Nest thermostat, high ceilings, recessed LED lighting, ceiling fans, mirrored wardrobes, dual-pane windows, rain gutters, Ring doorbell, ADT alarm system and water softener. 2-car attached garage with epoxy flooring, built-in shelving, and full private driveway. RiverBend is a pet-friendly community offering low HOA dues that include high-speed internet, pool & spa, and front yard maintenance. Enjoy easy access to walking trails, the Santa Ana River Trail, Ambriz Memorial Park, and top Orange County attractions like Disneyland, Angel Stadium, The Honda Center, Knott’s, and Old Town Orange. This isn’t just a home - it’s a rare RiverBend gem waiting to be discovered. Come experience it in person!

298 W Pebble Creek Lane, Orange
$1,500,000
5 Beds 3 Baths PW25114810 MLS Closed Status
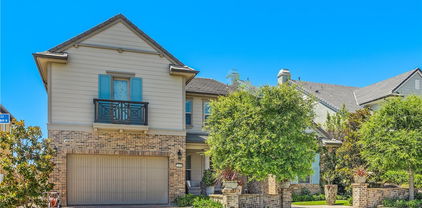
*3 CAR GARAGE* LARGE LOT* BOAT STORAGE POTENTIAL* This stunning two-story home offers an ideal blend of luxury and practicality, featuring five spacious bedrooms and three bathrooms. The home boasts a thoughtful layout with one bedroom and a full bathroom conveniently situated downstairs, ideal for guests or multi-generational living. Upstairs, four additional bedrooms provide ample space for family or home office needs. The property includes a generous three-car garage, offering plenty of storage and parking space, with the added bonus area for extra storage or play area behind the garage. Set on a large lot, the expansive outdoor space is a standout feature, providing room for gardening, entertaining, or future expansions. The well-maintained yard enhances the home’s curb appeal and offers a serene retreat. Inside, the home features an open-concept design with abundant natural light, high-quality finishes, and a layout designed for comfortable living. The prime location in Orange ensures easy access to shopping, dining, and hiking/biking trails at Santiago Oaks or Irvine Regional Park.

5941 E Valley Forge Dr., Orange

$2,425,000
5 Beds 3 Baths IV25105086 MLS Closed Status
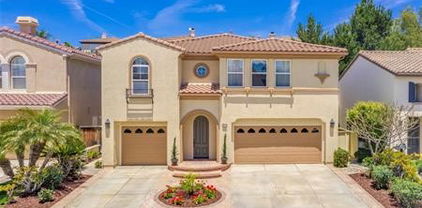
Skytop Court – Nestled on a quiet cul-de-sac in the sought-after Serrano Heights community, this stunning Italianate-style estate offers elegance, space, and functionality on an expansive lot. With over 3,600 square feet of living space, this home features a three-car garage, owned Tesla solar panels, and a resort-style backyard perfect for entertaining. Inside, the architectural grandeur is immediately apparent. Soaring ceilings fill the entryway with natural light, highlighting the rich ashwood flooring and a sweeping radius staircase that serves as a striking focal point. The formal family room exudes timeless charm with distressed boxed beam ceilings and a Moorish-style fireplace surround, setting the tone for the home’s refined design. The chef’s kitchen is the heart of the home, generously appointed with ample cabinetry and counter space, a large island with seating, a butler’s pantry, and adjacent bar areas. Ideal for hosting and everyday living alike, it seamlessly flows into the main living areas. Designed for multi-generational living or guest convenience, the first floor includes a spacious bedroom and a full bathroom. Upstairs, a thoughtfully designed layout offers a versatile loft or utility space, three well-sized guest bedrooms, and a beautifully appointed guest bathroom. The luxurious primary suite is a true retreat, featuring double-door entry, dual walk-in closets, and a spa-inspired bathroom with a soaking tub, walk-in shower, dual vanities, and elegant natural stone finishes. Step outside to your private backyard oasis—complete with a sparkling pool and spa with slide, built-in BBQ, cozy outdoor fireplace, and lush landscaping. This serene and private setting is ideal for both entertaining and relaxation. Additional upgrades include remodeled bathrooms, updated lighting and plumbing fixtures, a Lorex camera system, whole-house fan, soft water system, pool automation, EV charging, and more. Located near the 91 and 55 freeways, top-rated OUSD schools, and scenic Santiago Oaks Regional Park, this exceptional home offers the perfect blend of luxury, comfort, and convenience.

2583 N Skytop Court, Orange

$1,580,000
5 Beds 4 Baths OC25104483 MLS Closed Status
TWO ON A LOT! Main house and a guest house! Fully remodeled and ready for move in. This charming home is a short distance to shops, restaurants, and entertainment as it is nestled in the historic Old Town of Orange. Locals call it “The Circle”. The main home welcomes you to an inviting living room, dining room and contemporary kitchen with brand new cabinets, appliances, hardware and fixtures. Supported by new updated electrical and plumbing. The first-floor primary suite features three closets, its own bathroom with dual sinks vanity, shower and access to the private backyard. Three additional bedrooms—two downstairs and one upstairs. Also, upstairs is an over-sized bonus room that could function as a family room/playroom/game room or 5th bedroom. There's additional space that could be used, as a hobby room or gym. The upstairs fourth bedroom could function as a private office with its own bathroom. *****The separate guest house in back is complete with a bedroom, bath, kitchen and living space. Comes with its own one car garage. The main house garage is the size of a two car but only can park one car due to a post. Excellent workshop space or storage area. BONUS features: Inside laundry, long private gated driveway which allows for six cars and an RV space. There's new A/C and the home has lots of storage areas. A MUST-SEE! Investors delight!

1043 E Palmyra Avenue, Orange

$1,400,000
5 Beds 3 Baths PW25099795 MLS Closed Status
Step inside and discover the welcoming embrace of 812 N. Fern St. Imagine being greeted by charming stonework and a thoughtfully designed landscape with pavers that guide you through both the front and back yards. As you approach, a beautiful courtyard and private entry welcome you in. Just beyond the threshold, you'll immediately feel the warmth of modern and stylish touches. A truly special feature awaits: not one, but two master suites! The first, a fully remodeled haven just off the kitchen, offers lovely flooring, custom details, and a spacious walk-in closet – perfect for multi-generational living or creating a private guest retreat. The north wing of the home unfolds to reveal four additional comfortable bedrooms, with a second master suite tucked away at the rear. Throughout the home, you'll appreciate the thoughtful upgrades, including modern dual pane windows, a new roof, energy-saving solar panels, updated closet doors, elegant hardwood flooring, beautifully remodeled bathrooms, subtle recessed lighting, stylish 2" blinds, and custom ceiling fans. Even practical spaces have been elevated, with the 2-car garage boasting a sleek epoxy floor, convenient built-in cabinetry, and ample overhead storage. Outside, the grounds invite you to relax and entertain, featuring a wonderful covered patio and a sparkling, recently remodeled in-ground pool. This isn't just a house; it's a truly gorgeous place where you can create lasting memories and feel right at home.

812 North Fern Street, Orange

$1,210,000
5 Beds 3 Baths OC25100774 MLS Closed Status
A Beautiful Fully Remodeled Home in the gated community of Casa Linda. This home at the end of a cul-de-sac, features 4 Large Bedrooms, 3 Bathrooms and a 5th room that is currently used as a Den / TV room, or an Office. It can easily be converted back to a Fifth Bedroom as it already has a closet. The home feels open and specious with the high ceiling in the living room and the specious dining room and kitchen. It offers New Kitchen, New bathrooms, New Flooring and New Paint and Baseboards. The Master bedroom is downstairs and has a sliding door to the tranquil and manicured backyard. There is another bedroom and a bathroom downstairs as well as the den and an inside laundry room. Upstairs you will find two more huge bedrooms and a full bath. The gated community of Casa Linda is a quite community of 24 homes that is full of greenbelts, has a community pool and a cabana and boast pride of ownership. The home sits right in the heart of Orange County, with easy access to the 22 Fwy, 5 Fwy & 57 Fwy. Main Place Mall, and the Outlets at Orange together with CHOC Children Hospital, St. Joseph Hospital and UCI medical Center, are all within 5 minutes’ drive. Tons of dining and entertainment options, like the famous Orange Circle, Disneyland, Angel’s Stadium, Chapman University and much more are just minutes away.. Excellent home in perfect location.

1917 W Las Palmas Circle, Orange

$3,050,000
5 Beds 4 Baths PW25099442 MLS Closed Status
Enjoy the Equestrian lifestyle with unparalleled opportunities in this 3,995-square-foot Modern Ranch Estate. Perfectly balanced, this Orange Park Acres residence, has been curated through precise customization. Nestled behind private gates, this residence displays panoramic views and an ambience that feels like a secluded retreat. The property features 5 bedrooms, a living and dining area with soaring cathedral ceilings, wooden beams, and a large bonus room with sliding doors that open out onto the meticulous grounds. The remodeled bathrooms exude sleek sophistication, while the expansive kitchen features granite countertops, island, and large windows offering breathtaking views while enjoying your morning coffee or tea. The usable acre includes a stunning saltwater pool with waterfall and spa, a BBQ area with countertop seating, natural gas grill, stove, refrigerator, and sink. Bring your car collection, toys, RV, or imagine an ADU. Additional amenities include a handball court, wood & gas burning fire pits, and tranquil seating areas. The atmosphere is further enhanced by two decks on the main house, a spacious patio overlooking the grounds, and another patio adjacent to the art studio. Rest by the tranquil KOI pond or play on your private golf green with sandpit. A separate triplex building provides versatile spaces for an art studio, lounge area, or indoor potting area. At night, solar lighting transforms the expansive grassy area, patios, and mature landscaping into a captivating wonderland with endless options to expand. For those who appreciate organic food, the property features six raised redwood gardening beds and over 15 fruit trees, all equipped with automatic sprinklers. Additionally, the residence includes a 2-car garage, as well as a separate garage capable of accommodating up to 6 vehicles. Ample parking space for horse trailer & RV. Other upgrades include, dual AC units, upgraded sewer connection, lighting, and a comprehensive security system. Maintain seamless connectivity using Bluetooth and Apple-compatible speakers and more. With a whole-house water filtration system, this property offers a unique blend of luxury and classic sophistication. Horse facilities include a 2-stall barn with tack room, turnout area, viewing deck, wash area, and direct access to never-ending trails. With easy access to BEST schools, parks, and freeways, this location offers it all! This Oasis brings the best of Orange Park Acres living to life.

11107 S Meads Avenue, Orange

$1,550,000
5 Beds 4 Baths PW25093148 MLS Closed Status
Welcome to your dream retreat nestled in the scenic hills of Orange! This stunning two-story home offers 5 spacious bedrooms and 4 bathrooms, providing plenty of room for relaxation, work, and entertaining. Step inside to find an inviting layout filled with natural light, featuring generous living spaces, and a seamless flow that makes everyday living effortless. Whether you’re hosting family gatherings or enjoying a quiet night in, every corner of this home feels welcoming and refined. The real showstopper? Step into your own private oasis. The backyard is a true sanctuary, complete with lush landscaping, peaceful lounging areas, and the perfect setting to unwind or entertain under the stars. Whether you’re enjoying a morning coffee or an evening under the stars, the outdoor vibe here feels like a vacation all year long. Located in one of Orange’s most desirable hillside neighborhoods, you’ll enjoy privacy, serenity, and the convenience of nearby shopping, dining, and top-rated schools. This is more than a home—it’s a lifestyle. Don’t miss the chance to make this hillside oasis yours!

2871 N Wyngate Road, Orange

$1,475,000
5 Beds 4 Baths PW25008572 MLS Closed Status
Nestled in the scenic hills of East Orange, this beautiful home in the sought-after Serrano Heights community welcomes you with a quiet cul-de-sac setting, a highly desirable floor plan, effortless living and an inviting design. Key features include 5 bedrooms, 4 bathrooms, and 2 versatile lofts, ideal for a home office, game room, hobby space, or den. The entry opens to a grand, sweeping staircase - an architectural centerpiece that exudes elegance and timeless style. A private downstairs bedroom and bathroom are perfect for guests. Elegant formal dining room adjacent to the living room with soaring ceilings ideal for entertaining. Spacious kitchen with large center island, double ovens, walk-in pantry, and breakfast nook. The kitchen opens up to a cozy family room, highlighted by a fireplace and a built-in entertainment center. An expansive primary suite with double-door entry, walk-in closet, and a ensuite bathroom that includes dual vanities, a soaking tub and a separate shower. Elegant laminate flooring on the first floor and updated tile flooring in all bathrooms. The upstairs laundry room with a sink offers incredible convenience. Enjoy a serene backyard with mature fruit trees, offering a perfect space to unwind, gardening or gathering with friends. Attached 3-car garage with convenient direct access. Enjoy a prime location near award-winning schools and some of Orange’s best outdoor spaces, including Serrano Park and Santiago Oaks hiking trails. From its charming design to its thoughtful layout, this home is sure to capture your heart.

6711 E Bonita Court, Orange

$1,954,444
5 Beds 4 Baths PW25091773 MLS Closed Status
REMODELED & EXPANDED – LIKE NOTHING ELSE ON THE MARKET! This extraordinary single-story dream home in the heart of Orange has been fully reimagined through multiple high-end renovations and additions with the most recent completed in 2024. WITH OVER 1,200 sq ft of ADDED LIVING SPACE, this 5-bedroom, 3.5-bathroom, one-of-a-kind, open concept residence has been completed with hand-picked quality finishes. Every detail has been thoughtfully designed, from the raised ceilings, all-new luxury vinyl plank flooring, solid wood-core interior doors, and smart lighting, to the DUAL HVAC SYSTEMS WITH SMART CONTROLS, and SEAMLESS CAT-6 WIRING THROUGHOUT for NEXT-LEVEL CONNECTIVITY. The expanded kitchen features quartz countertops, custom cabinetry, and top-tier KitchenAid appliances, including a 36” cooktop and three ovens. The primary suite showcases Carrara marble finishes and TWO SPACIOUS WALK-IN CLOSETS. Outside, enjoy over 600 sq ft of covered patio space WITH BUILT-IN HEATERS, SKYLIGHTS, SPEAKERS, AND A BRAND-NEW BBQ ISLAND AND BAR. The back yard is finished with custom hardscaping, new turf, mature trees, and a Trex deck off the primary suite. ADDITIONAL HIGHLIGHTS INCLUDE, EXPANSIVE DEDICATED LAUNDRY/MUD ROOM, NEW WINDOWS, EXTERIOR DOORS, SIDING, MULTIPLE SKYLIGHTS, NEW ROOF, A 9-FT GARAGE DOOR WITH EPOXY FLOORS AND CUSTOM STORAGE, A WATER SOFTENING SYSTEM, UPGRADED 200-AMP ELECTRICAL PANEL, SOLAR PANELS (SUNRUN TRANSFERABLE LEASE), AND A FULLY INTEGRATED SONOS SOUND SYSTEM. This is a rare opportunity to own a meticulously crafted and truly exceptional home in one of Orange’s desirable pockets. This is truly a dream home, don’t miss out!! Highly sought after Villa Park Schools.

519 E Cumberland Road, Orange

$2,074,500
5 Beds 4 Baths NP25090187 MLS Closed Status
ORANGE - With sweeping city-light views from its expansive elevated homesite in the Orange foothills, this impressively remodeled executive-class home is 100% turnkey. Embraced by fresh new landscaping and a pool-sized lot of nearly 15,168 square feet that overlooks open space, the bright and airy design is introduced by a stunning double-height entry with dramatic circular staircase. High wood-beamed ceilings soar over formal living and dining rooms that cater to elegant entertaining. Casual gatherings are generously accommodated in a great room with fireplace and built-in entertainment center that flows to the backyard and a newly upgraded chef’s kitchen. Fashionable kitchen appointments are led by quartz countertops, a peninsula bar, custom cabinetry, a full ceiling-height backsplash, and top-tier stainless steel appliances including a built-in Sub-Zero refrigerator. Approximately 3,900 square feet, the spacious, exceptionally designed floorplan is home to five bedrooms, four remodeled baths, a second-level bonus room, and a custom bunk room. Enjoy views from the privacy of a luxurious primary suite with an ample walk-in closet, fireplace, solid-stone freestanding tub, and a shower with frameless-glass enclosure. Vaulted ceilings lend style to most bedrooms, and the residence showcases a custom entry door, gorgeous wood flooring, designer finishes and hardware throughout, new interior and exterior paint, new black-framed Milgard windows, marble countertops in select rooms, custom wall treatments, new carpet, an owned solar power system, full-perimeter security cameras, brand-new HVAC, and a full-sized three-car garage with 220v EV charger. Located in a desirable neighborhood that is served by outstanding schools, this move-in-ready home is moments from community parks, shopping centers, restaurants, major freeways, and Disneyland.

2403 N Shady Forest Lane, Orange

$1,900,000
5 Beds 4 Baths PW25088030 MLS Closed Status
Welcome to 2546 E Palmyra Avenue in Orange—a fully remodeled 5-bedroom pool home that blends everyday luxury with family-friendly functionality in a location that couldn’t be more ideal. Just minutes from Target, top-rated charter schools, parks (including a dog park!), restaurants, and freeway access, this stunning property is your gateway to comfort, community, and convenience. From the moment you step inside, it’s clear this home has been thoughtfully upgraded from top to bottom. The open-concept downstairs offers seamless flow, custom built-in cabinetry, new luxury flooring throughout, and dual built-in speakers inside and out to set the mood for any occasion. The kitchen is a dream for home chefs and entertainers alike, featuring quartzite countertops, a marble backsplash, two oversized Shaw sinks, a wine fridge, built-in fridge, walk-in pantry, double ovens, a warming drawer, and a reverse osmosis + hot water tap system—all nestled into elegant, soft-close cabinetry with deep drawers and two pull-out garbage bins. Upstairs you’ll find two spacious primary suites with ensuite baths and a laundry chute that adds a touch of old-school charm and modern practicality. The upstairs hall bath features marble floors and tilework, with marble details also found on the downstairs bath counter, fireplace hearth, and upstairs hallway counter. A finished attic with built-in shelving—accessible from both the garage and primary suite—offers ideal storage or hobby space. Step outside into your own private oasis, where a remodeled saltwater pool and jacuzzi await (and yes, it heats to 90 degrees in summer). The vinyl-fenced yard is lined with sunset-hued roses and beautifully landscaped with a drip and sprinkler system throughout. A custom pergola patio, outdoor fire pit, and built-in BBQ island set the stage for year-round entertaining, while child-safe pool fencing provides peace of mind. The attached garage features epoxy floors, built-in cabinets, a workbench, and a bonus office space—ideal for remote work or creative projects. With paid-off solar, a tankless water heater, new HVAC system, re-plumbed water and sewer lines, dual-pane windows and sliding doors (with new screens), this home is as efficient and low-maintenance as it is beautiful. In short, this home checks all the boxes—thoughtful updates, flexible living space, stunning outdoor entertaining, and a location that keeps you connected to everything. It’s more than move-in ready; it’s your next chapter!

2546 E Palmyra Avenue, Orange

$1,541,000
5 Beds 3 Baths OC25009994 MLS Closed Status
Welcome to 6728 E Prescott Court—an updated 5 bed, 3 bath home with 2,583 sq ft of living space, ideally located on a quiet cul-de-sac in Serrano Heights. This lovely home features a versatile floor plan with a downstairs Primary Bedroom, plus an additional Bedroom/Office & a Bathroom with a shower on the main level—perfect for Multigenerational living or guests. The Primary Bath has a separate tub and shower, dual sinks, a privacy toilet room, linen cabinets, and two walk-in closets. Light-filled living spaces, high cathedral ceilings, and a spacious Kitchen that opens to the Family Room with a Media Niche and a cozy fireplace. The Living Room and Dining Room combination with cathedral ceilings makes this home ideal for entertaining. Upstairs, you’ll find three additional Bedrooms, a loft with a Built-in desk/office space, a full Bath and Laundry Room. Low-maintenance backyard includes a built-in Barbeque and Grill, and an Outdoor Fireplace to enjoy on those cool nights. The 2-car garage has lots of storage cabinets. Solar, newly installed hot water heater, washer and dryer included. This quiet neighborhood is nestled in the foothills of Orange. Close to top-rated schools, shopping, dining, and freeways! This home has it all! Schedule your tour today!

6728 E Prescott Court, Orange

$1,799,000
5 Beds 3 Baths PW25072997 MLS Closed Status
*EXPANSIVE LOT *BACKYARD RETREAT *ABUNDANT FRUIT TREES *CUL-DE-SAC Welcome to 5546 E Mountain Ave—a beautifully cared-for 5-bedroom, 3-bathroom home situated on an expansive, private lot. Set within the desirable Mabury Ranch community, this stunning home is part of the exclusive 7-home enclave known as Creekside Ranch. Bright and open, this spacious residence is filled with natural light and offers a seamless blend of comfort, functionality, and charm. The star of the property is the incredible backyard, featuring a wide array of fruit trees and lush, mature landscaping—perfect for garden enthusiasts, outdoor entertaining, or simply enjoying the peaceful surroundings. Inside, you'll find generously sized bedrooms, multiple living areas, and a light-filled kitchen ideal for gatherings. This rare find also features a 3-car garage, providing ample space for parking, storage, or your next creative project. Whether you're hosting a summer barbecue, envisioning a pool, or just looking for room to roam, this home offers endless potential. Don’t miss the opportunity to own this special slice of Orange living!

5546 E Mountain Ave., Orange

$3,150,000
5 Beds 6 Baths OC25074475 MLS Closed Status
Welcome to this stunning luxury home in the prestigious Marywood Hills gated community of Orange. This exquisite residence boasts 5 spacious bedrooms and 6 elegant bathrooms, offering the perfect blend of comfort and sophistication. The chef’s kitchen features top-of-the-line Wolf and Sub Zero appliances, designed for culinary excellence. An open concept living area, highlighted by recessed lighting and extensive La Cantina doors, seamlessly connects to the outdoor space, creating an ideal setting for entertaining. Step outside to discover a panoramic backyard oasis, complete with an oversized spa and a state-of-the-art pizza oven, perfect for gatherings. With over $300,000 invested in upgrades from the builder, no detail has been overlooked. The home also includes a 3-car tandem garage, providing ample space for vehicles and storage. Experience unparalleled luxury and modern living in this exceptional Marywood Hills home.

2476 N La Capella Court, Orange

$1,320,000
5 Beds 5 Baths OC25073133 MLS Closed Status
GORGEOUS JUST REDONE NEW PAINT NEW FLOORING AND MORE 4 BEDROOM 3 BATH HOME PLUS 1 BEDROOM UNIT IN BACK UNIT WITH A WORKSHOP DOWN STAIRS WITH POSSIBLE CONVERSION TO ADU. MAIN HOUSE AS YOU COME ON YOUR LEFT IS A FORMAL DINING ROOM WITH AN ACCENT WOOD PANEL WALL WITH CROWN MOLDING NEWLY FLOORING. TO THE RIGHT IS THE LIVING ROOM WITH A MAJESTIC BRICK FIREPLACE WITH WOODEN GLASS CABINET AND A CUSTOM WOODEN MANTEL, AN ACCENT WOOD PANEL WALL AND A CUSTOM BUILT IN DRY BAR, RECESSED LIGHTING AND WOOD COFFERED CEILING. STRAIGHT AHEAD IS THE KITCHEN HAS NEW STOVE, PANTRY, A BUTCHER BLOCK ISLAND, AMPLE STORAGE SPACE AND A WOODEN GLASS CABINET FOR YOUR FANCY GLASSES AND A BREAKFAST BAR THAT OPENS UP TO THE FAMILY ROOM OR OFFICE, FAR TO THE RIGHT IS A MAIN MASTER SUITE BIG ENOUGH FOR A BEDROOM AND AN OFFICE, FULL BATHROOM. THE STAIRS ARE ALSO WOODEN AND LEAD UP PRIMARY BEDROOM ENOUGH SPACE FOR BEDROOM AND A SITTING AREA, BATHROOM HAS DOUBLE SINKS VANITY SEPARATE SHOWER AND TUB WALK IN CLOSETS, WITH ANOTHER 2 ROOMS ON TOP. BACK UNIT ON TOP HAS LIVING ROOM,KITCHEN DINING AREA BEDROOM WITH BATHROOM ALSO COMES WITH ITS OWN GARAGE AND FRONT AREA WITH STORAGE SHED, BOTTOM IS A LARGE WORKSHOP WITH ITS OWN GARAGE AND BATHROOM (HAS POTENTIAL AS ADU) PLENTY OF PARKING SPACE

2122 N Shaffer Street Unit A & B, Orange

$1,300,000
5 Beds 3 Baths IG25063368 MLS Closed Status
Welcome to this stunning 5-bedroom home, in the award winning Villa Park Schools. Nestled in a charming cul-de-sac with two primary suites—one conveniently located on the main level with a walk-in closet, and the other upstairs with a loft area for added privacy and comfort. Step outside to your very own private oasis—an expansive backyard with mature trees, gazebo, fruit trees including avocado, orange, lemon, apple, peach, and a soothing rock waterfall that cascades into the sparkling pool. The in-ground spa is perfect for unwinding while enjoying the serene ambiance of this retreat. Lavish gourmet kitchen, featuring ornate custom cabinetry, a top-of-the-line Dacor range, and beautiful granite countertops. A cozy breakfast nook provides the perfect spot to enjoy your morning coffee. For formal gatherings, the home offers both a formal dining room and a spacious living room, while an enclosed sunroom offers an additional space for relaxation and leisure. The home office comes complete with built-in bookshelves. Upstairs, you'll find a large loft area, perfect for a second living space, along with the second primary suite that adds a touch of luxury and convenience. Additional highlights include a two-car garage, ensuring plenty of storage space, and a location that is both private and close to shopping, dining, and entertainment options. The electrical, roof and plumbing have all been updated. This is more than just a home; it's a sanctuary waiting for you to call it yours. Don’t miss the opportunity to make this dream home yours today!

1874 N Shattuck Place, Orange

$1,292,000
5 Beds 5 Baths PW25051256 MLS Closed Status
Looking for a great investment or live in one side and rent the other? Don't miss this well cared for duplex in the perfect location...just blocks to Orange Circle and an easy walk to Chapman University! It's even on a cul-de-sac. One side is a 3 bed 2.5 bath with spacious bedrooms and a fireplace. The other is a 2 bed 2 bath single story, with a good sized primary bedroom, fireplace and kitchen updates. Both homes have oversized 2 car garages with direct access and laundry hookups. Both also have wide driveways and separate back yards. Paint is newer inside and out. Roof and flooring have been updated. Both tenants pay timely and want to go forward. Rental contracts are month to month. Units have central AC/heat and are metered separately.

265 S Foley Place, Orange

$1,300,000
5 Beds 3 Baths PW25047972 MLS Closed Status
Come and step into your new home located within a very desirable Orange neighborhood! This four bedroom, three bathroom home offers three, paid in full, solar systems: one for the electricity in the home, one for heating the water in the pool, one for heating water inside the home. The interior of the home features new tile, and wood flooring throughout. The chef's kitchen has granite counters and nicely refinished solid wood cabinets along with double ovens. The downstairs mother-in-law suite is currently being used as a playroom, but can be easily converted back to a potential guest/rental room with its own entrance. The master suite is large and the master bathroom offers dual vanities along with a separate jetted bathtub. With three separate entrances to the backyard, getting to the pool is easy and is perfect for when entertaining guests. All of the windows are dual pane windows adorned with plantation shutters or blinds. The home is move-in ready and just waiting for you! In proximity to schools, parks, shopping, and freeway access.

2741 E Palmyra Avenue, Orange

$1,700,000
5 Beds 3 Baths OC25044418 MLS Closed Status
5-Bedroom Home with Pool, Spa, & Bonus Room! 3 MAIN FLOOR BEDROOMS!!! Tucked away on a tranquil cul-de-sac street, this stunning 5-bedroom, 3-bathroom home offers 3,400 square feet of thoughtfully designed living space on a generous 8,320 square-foot lot. From the moment you step inside, you'll be captivated by the soaring vaulted ceilings, which create a bright, open, and airy ambiance throughout the living room, family room, and formal dining room. The family room’s inviting fireplace adds warmth and charm, seamlessly flowing into the chef’s kitchen—a true showstopper. Designed for both style and functionality, the kitchen boasts sleek stainless steel appliances, gleaming granite countertops, and a spacious island, making it perfect for entertaining and everyday gatherings. The main-floor primary suite is a serene retreat, featuring a spa-like en-suite bathroom with a luxurious walk-in shower. Two additional well-appointed bedrooms downstairs share a modern hall bathroom with a tub-shower combination, providing both comfort and convenience. A spacious main-floor laundry room adds to the home’s practicality. Upstairs, a sprawling bonus room offers endless possibilities—whether as a game room, media lounge, or home office—along with two generously sized bedrooms ideal for family or guests. A 225-square-foot storage room provides the perfect opportunity to create a private study, playroom, or creative space. Step outside into your private backyard oasis, where a sparkling pool and spa invite you to relax, unwind, and entertain. Whether you're basking in the sunshine or hosting memorable gatherings under the stars, this outdoor retreat is designed for year-round enjoyment. Located in a prime area, this home offers the perfect blend of luxury and convenience. Outdoor enthusiasts will appreciate easy access to Villa Park Lake, the OC Great Park Trail, and Santiago Regional Park, while commuters will enjoy quick connections to the 55, 91, and 22 freeways, as well as the 241 toll road. This rare gem won’t last long—schedule your private tour today!

1347 N Catalina Street, Orange

$1,515,000
5 Beds 3 Baths RS25042059 MLS Closed Status
Amazing opportunity to own in one of the finest neighborhoods in the city of Orange! Completely remodeled with the trendiest touches from top to bottom! Fresh whisper white exterior paint with fresh grass with modern accent plants. Brand new custom concrete driveway. Interior has newer premium laminate flooring throughout the entire home with recessed lighting. Home is special because it boasts 2 MASTER SUITES! One downstairs which offers comfort and convenience and one upstairs for maximum privacy. There are 3 additional bedrooms plus its own spacious laundry room. Brand new windows and sliders along with matching whisper white interior paint. Formal living room and dining room with a fully remodeled kitchen with newer cabinets, premium quartz countertops, stainless steel appliances, and a custom kitchen island! Another separate family room with a gas fireplace to enjoy with loved ones. All 3 bathrooms have been tastefully modernized and remodeled. Custom front door and a newer roof! Large backyard with tall and mature trees that provide extra shade that’s also perfect to host all of your special gatherings. Extra side yard space to park your RV. Top rated school district and close to all the entertainment amenities that the City of Orange has to offer. This home is perfect for large families or investors to add to their income generating portfolio. Welcome home to 4407 Kirkwood!

4407 E Kirkwood Ave, Orange

$3,550,000
5 Beds 6 Baths PW25040987 MLS Closed Status
Luxury Living Redefined In the Beautiful City Of Orange. Stunning Semi-Custom Home with Tropical Oasis & Picture Perfect City Light Views. Welcome to your dream retreat—a completely updated semi-custom home designed for both comfort and sophistication. This exquisite residence seamlessly blends modern elegance with resort-style living, offering an unparalleled lifestyle. Step outside into your private tropical paradise, where a lagoon-style pool awaits, complete with cascading waterfalls, a thrilling slide, and lush landscaping that transports you to an island getaway. Entertain effortlessly in the outdoor sitting area, featuring a cozy fireplace, and cook like a pro in the fully equipped outdoor kitchen—perfect for year-round gatherings. Inside, the gourmet kitchen is a chef’s delight, boasting gleaming quartz countertops, state-of-the-art chef appliances, and custom cabinetry designed for both beauty and functionality. Thoughtfully updated throughout, this home showcases high-end finishes, open-concept living spaces, and luxurious details at every turn. Experience the perfect blend of sophistication and resort-style relaxation—a home that’s not just a place to live, but a destination to love.

2316 N San Miguel Drive, Orange

$1,285,000
5 Beds 3 Baths PW25006516 MLS Closed Status
This beautifully updated, turnkey, 5-bedroom, 3-bathroom home offers 2,400 sq. ft. of living space on a generous 9,576 sq. ft. lot. Enjoy remodeled kitchen and bathrooms with granite counters, a spacious family room, walk-in kitchen pantry, and a living room with a marble raised-hearth fireplace, crown molding, and plantation shutters throughout. The private quarters feature a separate entry, bathroom, and two rooms. Outside, relax by the pool and spa under a large covered patio and electric retractable master bedroom awning, or pick fresh lemons from your own tree. Additional highlights include fresh exterior paint, a 3-year-old roof, indoor laundry with washer and dryer included, recessed lighting, a new garden shed, an extra-large fenced front yard with a fountain, automatic sprinklers, and an upgraded driveway with porch pavers. All this and Villa Park schools too!

1750 N Lincoln Street, Orange

$1,900,000
5 Beds 5 Baths OC25031987 MLS Closed Status
Completely rebuilt, reconfigured and remodeled, this clean and contemporary Orange home is 100% move-in ready. Located in the mature, upscale neighborhood of Gainsborough North, the spacious single-level residence fuses a Mid-Century aesthetic with sleek Scandinavian design throughout its nearly 2,503 square feet of living space. Redesigned to provide an open indoor/outdoor floorplan, the five-bedroom, four- and one-half-bath home features three ensuite bedrooms, an office/playroom, a fireplace-warmed living room with slide-away glass door to the backyard, and an attached oversized two-car garage with EV charger, built-in cabinets, epoxy-coated floor and adjacent mud room. A seamless dining and kitchen area accesses the backyard through another slide-away door. Mealtime prep is enhanced with with stainless steel appliances including a six-burner cooktop, an oversized waterfall island with seating, quartz countertops, generous white cabinetry, and a walk-in pantry with open shelving, roll-out drawers and ample counter space. Remodeled to fit today’s preferred lifestyles, the primary suite hosts a walk-in closet with custom built-ins, a heated bathroom floor, custom floating concrete vanity with two sinks, and a rain shower and freestanding tub over IPC wood slats. By stripping the home down to its studs, the owners were able to incorporate new plumbing and electrical systems, high-end Jason Wu for Brizo fixtures, new ducting, newer HVAC, a whole-house fan, solar power, Milgard windows and doors, and a smooth stucco exterior. Grounds are new, too, and include a saltwater PebbleTec-finished pool with Baja shelf, two patios, and a sunken seating area with open-air fireplace and a built-in BBQ. Gainsborough North is convenient to McPherson Magnet School, La Veta Elementary School, shops and restaurants at Orange Circle, major freeways and Disneyland.

593 S Wellington Road, Orange

$2,850,000
5 Beds 4 Baths OC25022182 MLS Closed Status
Step into modern luxury with this breathtaking home, offering unparalleled views of snow-capped mountains and sparkling city lights. Nestled in the prestigious Belmont Estates on a private, single-loaded street, this newly remodeled masterpiece exudes warmth and sophistication. The open-concept layout, soaring ceilings, and abundance of windows invite natural light, creating a bright and welcoming atmosphere throughout. The grand great room features a custom stacked stone fireplace with a reclaimed wood mantle, complemented by a La Cantina bi-folding door system that seamlessly merges the indoor living space with the outdoor loggia and backyard oasis. Perfect for hosting gatherings, the chef-inspired kitchen boasts an oversized quartz island with seating facing the views, top-tier cabinetry, high-end appliances—including a double oven, under-counter microwave, and pot filler—a walk-in pantry, and a custom bar area. All of this overlooks the yard, pool, and views beyond, making it the ultimate entertaining space. The spacious primary suite offers sweeping views, a cozy sitting area, an exquisite fireplace, and a luxurious bathroom with a frameless glass shower, a stylish freestanding tub, dual vanities, a makeup area, and a large walk-in closet accessed through a barn door. Upstairs, you’ll find two additional generous bedrooms, plus a versatile, oversized bonus room with a walk-in closet. The brand-new backyard is a true entertainer’s paradise, complete with a covered loggia featuring a limestone fireplace, large-format porcelain tile flooring and custom planters, and a built-in BBQ island with a "Bull" grill, fridge, and sink. The sleek modern pool with a Baja shelf, zero-edge spa, firepit, and multiple lounging areas are all set against the stunning views. Additional highlights include a main floor suite, dual upgraded HVAC systems, fully paid solar, custom window treatments throughout, a tankless water heater, a laundry room with quartz counters and ample storage, a spacious three-car garage, and fresh limestone entry and landscaping. This home delivers exceptional attention to detail and provides an elevated lifestyle like no other.

4329 E Regency Avenue, Orange

$1,525,000
5 Beds 4 Baths PW25014666 MLS Closed Status
Welcome To This Beautifully Upgraded 4-Bedroom + Office, 4-Bathroom Home, Offering Just Under 3,000 Sq. Ft. Of Thoughtfully Designed Living Space. Located In The Desirable Santiago Hills East Orange Neighborhood, This Home Seamlessly Blends Modern Updates With Functional Elegance, Perfect For Today’s Lifestyle. Step Inside And Be Greeted By An Inviting Floor Plan That Includes A Completely Remodeled Designer Kitchen, Featuring A Large Center Island, Top-Of-The-Line Appliances, And Eye-Catching Finishes Like Custom Hardware, A Striking Hood, Convenient Pot Filler, and Pendant Lighting. Overlooking The Family Room With Its Cozy Gas Fireplace, This Kitchen Is A Chef’s Dream And The Heart Of The Home. The Dining Room Flows Effortlessly Into The Living Room, Complete With A Custom-Built Bar And Catch-All Cabinetry—Perfect For Entertaining Or Keeping Your Space Organized. The Dedicated Office Offers A Quiet Retreat For Remote Work Or Study. Upstairs, The Oversized Loft Creates A Flexible Space, Ideal For A Playroom, Media Area, Or Additional Lounging. The Primary Suite, Situated For Privacy, Boasts A Luxurious En Suite Bathroom And Ample Closet Space. Across The Loft, Three Additional Bedrooms And Two Guest Bathrooms Provide Comfort And Convenience For Family And Guests Alike. The Attached 2-Car Garage, With Newly Installed Epoxy Flooring, Offers Direct Access And Additional Storage. Don’t Miss The Opportunity To Make This Move-In-Ready Home, Complete With Exceptional Upgrades And An Ideal Layout, Your Own!

8128 E Woodwind Avenue, Orange

$2,200,000
5 Beds 6 Baths IG25013236 MLS Closed Status
This elegant and fully updated 5-bedroom, 6-bathroom, 4,125 sqft home is situated in the highly sought-after Fontaine community in Orange. Upon entering through double doors, you are greeted by a grand 19-foot ceiling and a stunning spiral staircase. The spacious living room features a cozy fireplace, impressive windows, and custom plantation shutters that add timeless charm. The remodeled bathrooms and crown moldings throughout enhance the refined atmosphere. The kitchen, which flows seamlessly into the family room, has been recently updated with high-end appliances, marble countertops, and a complementary backsplash, making it the perfect space for family gatherings and entertaining. Upstairs, you’ll find 4 generous bedrooms, each with its own private bathroom. The oversized primary bedroom offers a luxurious separate tub, a roomy walk-in shower, and an expansive walk-in closet with a built-in organizer. Additional highlights include two large lofts upstairs, and a private downstairs bedroom suite with double doors and its own bathroom. The backyard is designed for both relaxation and entertaining, complete with a covered patio, spa, waterfall, and a built-in outdoor BBQ. The property also features two newer A/C compressors and paid-off solar panels, providing energy efficiency. The attached 3-car garage is equipped with built-in storage, and the extra-large covered driveway offers ample parking space. The neighborhood, adjacent to Villa Park, is freeway-friendly and centrally located near shopping, dining, and all the amenities that OC living has to offer. The impeccably manicured and private backyard features a beautiful fountain that doubles as a spa, along with a lush, green lawn perfect for play. This is a rare opportunity to own a pristine home in a luxury community, just minutes from award-winning schools, parks, hiking and biking trails, and with easy access to the Toll Roads and 55 freeway.

1009 N Antonio Circle, Orange

$2,230,000
5 Beds 4 Baths PW25003012 MLS Closed Status
SPACIOUS MABURY RANCH TWO-STORY | PRIME LOCATION IN ORANGE | BACKYARD OASIS | BEAUTIFULLY UPGRADED | Situated in the highly sought-after Mabury Ranch community, this 5-bedroom, 3.5-bathroom property offers an exceptional blend of comfort, style, and functionality. With one of the largest and most functional backyards in the community, this home's private outdoor paradise is bound to be a showstopper. This fully redone space is designed for endless enjoyment and entertainment. A sparkling pool takes center stage, surrounded by lush landscaping and open space for lounging and playing. The covered bar and seating area make hosting gatherings, barbecues, and celebrations a breeze, creating a resort-like atmosphere right in your backyard. Inside, you'll notice the open and inviting layout that rivals the exterior in timeless beauty. With abundant natural light streaming through large windows and gorgeous flooring, a neutral color palette and contemporary finishes highlight the space. The spacious living room, complete with a cozy fireplace, creates the perfect setting for family gatherings or quiet evenings at home. The fully renovated kitchen features sleek granite countertops, white cabinetry, and stainless steel appliances, including a gas range, oven, microwave, and dishwasher. An island provides additional food-prep space, while the adjacent dining room is perfect for hosting dinner parties. With the kitchen being open to the family room, which centers around a beautiful fireplace and opens to the backyard through French doors, entertainment can flow with ease, this allowing for a truly open floorplan. A downstairs bedroom with full en-suite bathroom is perfect for guests or can be used as a home office. The luxurious primary suite offers a peaceful retreat, complete with a remodeled en-suite bathroom featuring dual vanities, a walk-in shower, and a spacious closet. Three additional bedrooms share an upgraded hall bathroom with stylish finishes and ample storage. Additional highlights include a three-car garage with built-in storage, an indoor laundry room, and a large Tuff Shed for storage. Residents of Mabury Ranch enjoy parks, hiking trails, and top-rated schools. Community events like car shows, concerts, and holiday activities are hosted in the greenbelt area, with additional hiking and biking trails at nearby Santiago Oaks Park. Don’t miss this beautifully upgraded, move-in-ready home in one of Orange’s most desirable neighborhoods.

5707 E Mountain Avenue, Orange

$1,788,000
5 Beds 3 Baths OC25002627 MLS Closed Status
Welcome to 3037 E Roberta Dr, Orange—your fully remodeled dream home, ready to impress! Nestled at the top of a serene cul-de-sac, this 5-bedroom, 3-bathroom home spans 2,735 square feet and has been thoughtfully redesigned to offer modern elegance and functionality. Every detail has been meticulously updated to create a turn-key masterpiece perfect for comfortable living and entertaining. Step into the grand foyer, where new luxury vinyl flooring flows throughout, accented by recessed lighting and a stunning new chandelier. The formal living and dining rooms are filled with natural light from large windows, providing a welcoming space for gatherings. The fully remodeled kitchen is a chef’s dream, featuring sleek quartz countertops, custom cabinetry, and stainless steel appliances. Whether you're hosting a dinner party or enjoying a casual breakfast, this kitchen delivers in both style and practicality. The home’s spacious layout includes five generously sized bedrooms, with one conveniently located on the first floor, perfect for guests or a home office. The luxurious primary suite upstairs features a spa-inspired bathroom, a walk-in closet, and private access to a large deck overlooking the backyard—perfect for enjoying a peaceful morning or winding down in the evening. Each of the three bathrooms has been beautifully updated with modern finishes, including the downstairs guest bathroom with a shower and direct access to the backyard—perfect for pool days. Speaking of the backyard, it’s a true retreat! The newly re-plastered pool and spa are surrounded by tropical landscaping, a large patio, and ample space to customize your outdoor oasis. The expansive lower-level family room, complete with a cozy stone gas fireplace, opens directly to the backyard, ensuring seamless indoor-outdoor living.

3037 E Roberta Drive, Orange

Based on information from California Regional Multiple Listing Service, Inc. as of . This information is for your personal, non-commercial use and may not be used for any purpose other than to identify prospective properties you may be interested in purchasing. Display of MLS data is usually deemed reliable but is NOT guaranteed accurate by the MLS. Buyers are responsible for verifying the accuracy of all information and should investigate the data themselves or retain appropriate professionals. Information from sources other than the Listing Agent may have been included in the MLS data. Unless otherwise specified in writing, Broker/Agent has not and will not verify any information obtained from other sources. The Broker/Agent providing the information contained herein may or may not have been the Listing and/or Selling Agent.