Refine Search
Sort by
$4,000,000
5 Beds 6 Baths OC26022700 MLS Closed Status
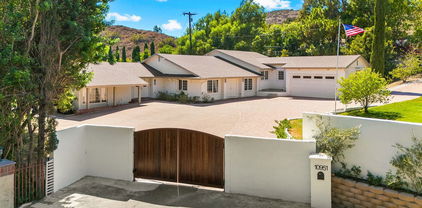
Tucked away in the heart of Orange Park Acres, 1161 N Coyote Ln offers a rare combination of privacy, space, and refined estate living on an expansive parcel of nearly two acres. Set at the end of a quiet cul-de-sac and approached through a gated driveway, this impressive property provides a serene retreat while remaining centrally located within Orange County. The main residence showcases generous living spaces designed for both everyday comfort and elegant entertaining. Natural light fills the interior, highlighting thoughtful architectural details and seamless indoor-outdoor flow. Multiple living areas and well-proportioned bedrooms create a flexible layout suitable for a variety of lifestyles. Beyond the main home, the grounds are truly exceptional. A private tennis court offers the perfect setting for recreation and entertaining, while the equestrian facilities, including a dedicated horse area, cater to horse enthusiasts or those seeking a true ranch-style experience. The expansive outdoor space allows for endless possibilities, from additional amenities to customized landscaping. Surrounded by mature greenery and rolling views, this estate delivers a unique sense of tranquility, privacy, and prestige. A rare opportunity to own a versatile luxury property that blends estate living, sport, and equestrian lifestyle in one of Orange County’s most desirable communities.

1161 N Coyote, Orange

$1,275,000
5 Beds 3 Baths PW26021235 MLS Closed Status
Beautifully updated single-story 5-bedroom, 3-bath ranch-style home located in a desirable Orange neighborhood, set on an expansive 10,000+ sq ft lot bursting with opportunity. The home now features a newly added third bathroom that conveniently includes an indoor washer and dryer, adding functionality and everyday ease. Inside, you’ll find a spacious family room anchored by a charming wood-burning fireplace, perfect for gatherings or cozy nights in. Just off the kitchen is a versatile bonus room that can easily function as an additional bedroom, home office, den, or even a butler’s pantry, offering flexibility to suit your lifestyle needs. The updated kitchen and bathrooms blend modern comfort with classic appeal, while the thoughtful single-level layout makes the home both practical and inviting. Updated flooring throughout the home enhances the fresh, move-in-ready feel. Step outside to an oversized backyard with incredible ADU potential—whether you’re dreaming of a guest house, rental income, pool, play area, or all of the above, this lot offers big-time flexibility and room to grow. Conveniently located within walking distance to Taft Library and Taft Elementary School, and just minutes from restaurants, shopping, and major freeways. This is a rare opportunity to own a move-in-ready home with space, upgrades, versatility, and exceptional future potential in one of Orange’s most sought-after areas. More Photos Coming Soon......

1011 E Chestnut, Orange

$2,100,000
5 Beds 4 Baths PW26019059 MLS Closed Status
Nestled within the prestigious Serrano Heights community of Orange, 6733 E San Marcos is a beautifully appointed two-story residence offering an exceptional blend of space, privacy, and effortless Southern California living. Set among a collection of luxury homes, the property rests on an expansive corner lot exceeding 12,000 square feet, providing both serenity and generous outdoor enjoyment. Spanning over 3,400 square feet, the home is thoughtfully designed to deliver comfort and functionality throughout. The main level welcomes you with a grand living room featuring soaring cathedral ceilings and near floor-to-ceiling windows, filling the space with natural light. A spacious formal dining room connects seamlessly to the kitchen via a butler’s-style pantry, creating an ideal setting for entertaining. The kitchen is beautifully appointed with stone countertops, maple cabinetry, upgraded appliances, and a large center island that extends into the breakfast nook. Adjacent, the inviting family room with fireplace offers a relaxed yet refined space for everyday living. A downstairs den, originally a builder option for a fifth bedroom, sits alongside a full bathroom—providing flexibility for guests, a home office, or future conversion. Upstairs, the layout continues to impress with a junior suite complete with its own bathroom, a convenient tech nook, and two additional bedrooms connected by a Jack-and-Jill bathroom. The primary suite is a precious respite, offering generous proportions, a private retreat with fireplace, and a spa-inspired bathroom centered around a soaking tub, complemented by a separate shower, dual vanities, and an expansive walk-in closet with dual entry. Outdoors, the resort-style grounds are designed for both relaxation and entertaining. Enjoy an inviting barbecue island, a waterfall-accented pool, and a soothing spa, all set against a backdrop of open space and privacy. An outdoor fireplace ensures year-round enjoyment, while the expansive side yard accommodates gatherings, events, or recreation. A raised viewing deck crowns the experience, offering peaceful sunrise and sunset views across the rolling hills of Orange County. An exceptional opportunity to enjoy refined living in one of Orange’s most desirable hillside communities.

6733 E San Marcos Court, Orange

$1,640,000
5 Beds 3 Baths NP26017014 MLS Closed Status
Nestled in the prestigious Belmont Estates community, this beautifully updated 5-bedroom, 3-bathroom residence offers over 3,300 square feet of refined living space. A formal tiled entry leads to a spacious living room with a stately fireplace and an elegant dining room ideal for entertaining. The expansive family room with a brick fireplace and wet bar opens to a well-appointed kitchen featuring granite countertops, double ovens, a center island, and a sunny dining nook overlooking the lush backyard. A desirable main-level bedroom and full bath provide the perfect setup for guests or multi-generational living. Upstairs, the grand primary suite features a walk-in closet, dual vanities with granite countertops, an oversized walk-in shower, and a relaxing Jacuzzi tub with city light views. Two additional bedrooms share a well-sized bath with dual sinks and a tub/shower combination. A large upstairs bonus room offers flexible space for a media room, playroom, or home office. The beautifully landscaped backyard features two covered patios and mature greenery, ideal for outdoor entertaining. Additional highlights include a spacious indoor laundry room with sink and cabinetry and brand-new carpet throughout. Located in the hills of Orange, this home combines comfort, space, and timeless appeal in a highly sought-after gated enclave.

2811 N Roxbury, Orange

$1,820,000
5 Beds 4 Baths PW26014638 MLS Closed Status
This expertly manicured single-story estate is perfectly located in an end of Cul de sac location. Impeccably maintained and expertly crafted, this homes charm starts from the street. Boasting a soft and colorful softscape, clean architectural lines, and spacious side yard parking, this Villa Park adjacent gem is a benchmark for the neighborhood. Architectural brick siding, ornate iron gates, crisp white windows with dark shutters, and custom rain gutters give this home a feeling of understated elegance the minute you walk up. Enter through quaint glass inlaid front door into a light and spacious entry. Framed with period specific stone and “original” hardwood floors, this home is the perfect mix of old word charm and modern utility! The spacious and inviting family room boasts floor to ceiling brick finished fireplace, stain grade exposed beam ceilings, etched glass sliders, recessed cans, and a great view of the immaculate back yard. Living room is spacious and open and enjoys the same etched glass sliders and backyard access as the family room. Kitchen is a dream with refinished stain grade cabinets, stone counters, SS appliances, custom tile splash, double oven, 6 burner cooktops w/ elegant hood, coffered ceilings, and sprawling counter space. The floorplan is incredibly versatile and boasts 4 beds and 3 baths in the main home and a completely self-sufficient 1/1 guest house. The guest house is complete with kitchenette, and elegantly finished bath. Separate laundry hook ups are in the garage to make this unit a stand-alone gem. Primary bedroom is spacious and inviting with backyard views, dual pane windows, and ample bath and closet space. Exterior utility closet space adjacent to the primary bath allows for plenty of room for a future reno. All bedrooms are spacious, light, and airy and enjoy ceiling fans for plenty of air circulation and flow. One of the most inviting in person features is the sprawling and warm covered patio and backyard. Expertly manicured by a caring green thumb and featuring too many fruit trees to mention, this yard is so relaxing and inviting. Previous pool was removed “with permits” to allow for a potential future separate ADU in addition to the currently attached guest house. The care and attention to detail this home boasts is unparalleled. Other incredible features include ceiling fans, potential RV access, lush landscape, fresh paint, permitted 200-amp panel, dual unit HVAC, EV charging service, and so much more!

3105 E Blueridge, Orange

$1,300,000
5 Beds 3 Baths OC26003234 MLS Closed Status
Amazingly peaceful and cozy home is now available! Beautifully landscaped in the front yard and the back yard with sparkling pool for you to enjoy. This home has lots of space inside and outside for entertaining your friends and family. Double door entry to welcome all of your guests. Gas Fireplace creates a sense of warmth and comfort in the living room. Take note that you can relax in a primary bedroom and bathroom, additionally this home offers; what I would like to call, a grand primary suite. The fifth bedroom has been opened up to the dining area for an office space, den, game room or you can simply add a closet in. The roof is a lifetime roof appearing to be metal with a layer of composite roof on top. Two car expansive garage is detached from the home. Think about the opportunities to either park your cars and toys in a secure garage or upgrade it to a serene retreat for yourself. The back yard is surrounded by block walls to create a feeling of seclusion and peace. Remodeled kitchen with wood cabinets, newer appliances, and granite countertops. Separate laundry room which includes washer and dryer. This home offers so much storage. it’s unbelievable. Bookshelves are built in within the living room and the grand primary suite. Don’t wait this one won’t last! To obtain this much square footage on a single level is priceless. The ADU opportunities of this property is one of the best I have seen!

512 S Swidler Place, Orange

$1,999,999
5 Beds 4 Baths 26633509 MLS Pending Status
*****PRICE REDUCTION***** *PRICED TO SELL* Live the Dream in this prestigious home featuring 5 bedrooms, 4 bathrooms, and a 3-car garage, ideally situated on a quiet cul-de-sac in a highly sought-after, family-friendly neighborhood of Serrano Heights. From the moment you enter, the grand wood-and-iron staircase sets the tone for refined luxury and thoughtful design throughout. Every detail has been carefully curated to deliver both comfort and timeless style. Designed for exceptional living and entertaining, the chef's kitchen boasts granite countertops, stainless steel appliances, and an expansive walk-in pantry. Host memorable gatherings in the formal dining room or unwind in the formal living room highlighted by a stunning fireplace. The spacious family room offers a warm, inviting atmosphere perfect for cozy evenings by the fire. The luxurious primary suite is a true retreat, showcasing a spa-inspired bathroom with a large tiled walk-in shower, freestanding soaking tub, dual granite vanities, and a dedicated sitting vanity. Completing the suite is an impressive cedar-lined walk-in closet with custom built-in organizers an elevated touch found in Orange County's finest homes. The second level features a built-in office nook, a large laundry room with custom cabinetry, and a one-of-a-kind media/game room with its own fireplace, ideal for entertaining or relaxing. Step outside to a private, resort-style backyard that rivals the home's stunning interior. Enjoy the custom saltwater pool with a dramatic waterfall, a swim-up bar, and a fully equipped outdoor kitchen perfect for hosting unforgettable gatherings. High-end security systems ensure peace of mind, privacy, and comfort. This exceptional residence offers the perfect blend of luxury, functionality, and resort-style living.

6621 E Prescott Court, Orange

$1,415,000
5 Beds 3 Baths SW25281811 MLS Closed Status
Immaculate fully remodeled single-story 5-bedroom, 3-bath home located in the heart of Orange, adjacent to a beautiful park and a highly rated elementary school within the Orange Unified School District. Ideally situated near popular restaurants, shopping, grocery centers, and just under 3 miles from the historic Old Towne Orange Circle. This turn-key home features extensive upgrades throughout, including a new HVAC system, new roof, updated landscaping, wide-plank flooring, fully remodeled bathrooms, new interior doors, and a completely renovated kitchen with new appliances. The newly landscaped front yard showcases fresh green grass, olive trees, and rose bushes, leading to a concrete walkway accented with pea gravel and a striking new wood entry door. Inside, the home opens to a bright and expansive single-level floor plan filled with natural light, fresh neutral paint, and modern finishes. The spacious entry room offers flexibility for living, dining, or family room use, seamlessly flowing into the open-concept kitchen and great room. The chef’s kitchen features a large peninsula with bar seating, natural oak cabinetry, and elegant Taj Mahal quartz countertops—carried throughout the kitchen and all bathrooms for a cohesive, modern look. The adjoining dining and living area is ideal for entertaining, enhanced by generous recessed lighting and an open, airy feel. The home offers a well-designed layout with five generously sized bedrooms and three full bathrooms, including a private en-suite bath for the primary bedroom. The backyard provides a peaceful retreat with a grassy yard, olive trees, and pea gravel accents. A side yard offers additional storage with a shed and potential space for a lounge area, fire pit, BBQ, or RV parking. A rare opportunity to own a fully renovated, 5 bed single-story home in a prime Orange location—perfect for families, entertaining, and everyday living.

2201 E Oakmont, Orange

$1,145,000
5 Beds 3 Baths PW25276861 MLS Closed Status
Welcome to the influential home tract. This 5-bedroom 3-bath has a very functional floorplan. The semi-circular driveway leads to an oversized 2 car garage with laundry and direct access into the home or the staircase to the upstairs featuring 2 bedrooms and 1 bath with a wall of storage and built-ins. Great area to have separate living quarters with a door! The formal entry leads to a large living room with a stone fireplace and french doors out to a covered alumawood patio, a trouble-free solution to a wood-like patio made out of white aluminum. The rear yard features raised planters and a dual-use extra-large tuff-shed. A family kitchen allows for a large seating area with a mobile island that can be tucked away or used to prepare meals with stainless appliances, including a built-in microwave, convention oven, dishwasher, and built-in gas range. Euro-white cabinets with white granite counters. 3 bedrooms on the main level, the primary bedroom has french doors out to the covered patio and its own ensuite bath with glass shower, dual sinks, and lots of storage. The other 2 bedrooms have a full bath with dual sinks,a soaking tub with a hand-held shower. Central heating and air keep the home comfortable all year long. close to award-winning El Modena High School, shopping, parks, and close to freeways.

4024 E Del Valle, Orange

$2,305,000
5 Beds 3 Baths PW25269082 MLS Closed Status
Welcome to 6222 E. Inverness Place, a Turn-Key Dream Home within the Gated Community of Prospect Hill in Orange. Enjoy a Rare Interior, Cul-de-Sac Location with Unobstructed Views of the Ocean, Sunset, Catalina, Disney Fireworks and More! This Highly Sought-After Floorplan Showcases Five Bedrooms, Three Full Bathrooms, New Roof, New Fence, New Water Heater, New Rain Gutters, New Garage Doors, LVP Floors, and Countless Additional Upgrades Throughout. The Formal Living Room Opens Directly to the Dining Room with Backyard Views and Floor to Ceiling Windows Providing an Abundance of Natural Light. The Gourmet Kitchen Enjoys an Island, Quartzite Counters, Stainless Steel Appliances, Farmhouse Sink, Built-In Fridge, Wine Fridge, Soft-Close Cabinetry, Walk-In Pantry, and Opens to the Family Room with Backyard Access and Panoramic Views. The Primary Suite Enjoys Beautiful Views, a Reading Nook, and a Spa-Like Master Bath with Dual Vanities, Walk-In Shower, Soaking Tub, and a Large Walk-In Closet. The Fully Remodeled Backyard is an Entertainer’s Dream, Complete with a PebbleTec Pool/Spa with Infinity Edge, Putting Green, Covered Travertine Paver Patio with Heater, Fan, and Recessed Lighting, Firepit, Meyer Lemon Trees, Gazebo, and Multiple Seating Areas to Enjoy the Views of the City Lights, Catalina Island, and Disneyland Fireworks. Indoor Laundry with Built-In Cabinets, Sink, and Extra Counter Space. Direct Access Three Car Garage with Epoxy Floors, Built-In Cabinets, Water Softener, Smart Control, and EV Charging Capabilities. Centrally Located Within Minutes of Restaurants, Coffee Shops, and Shopping. Short Drive to Peters Canyon and Irvine Regional Park. Easy Access To The 241/261 Toll Roads and 5/55/22/91 Freeways. 6222 E. Inverness Place Is A Must-See!

6222 E Inverness Place, Orange

$1,306,500
5 Beds 3 Baths OC25270263 MLS Closed Status
Welcome Home! 449 S Wellington Rd, is a beautifully maintained 5 bedroom pool home in one of Orange’s most convenient and desirable neighborhoods. From the charming curb appeal to the thoughtful upgrades inside, this home offers comfort, flexibility, and endless possibilities. Step inside to newer laminate flooring, recessed lighting, ceiling fans, and updated bathrooms throughout. The spacious layout includes a cozy kitchen nook that overlooks the front yard, perfect for casual meals and morning coffee. The highly desirable main-floor bedroom features its own fireplace, ideal for guests, multigenerational living, or a private office retreat. Upstairs, you will find four additional bedrooms, including one with its own private entrance and balcony. This rare feature opens the door for extended family living, an adult child’s space, or possible rental income. The backyard is an inviting oasis with a sparkling heart shape pool with firepit, perfect for relaxing or hosting gatherings on warm Southern California days. Located just down the street from the highly regarded McPherson Magnet School, this home also offers unbeatable convenience with nearby shopping, dining, Old Towne Orange, Chapman University, Santiago Canyon, hiking and biking trails, as well as easy freeway access. Best of all, the neighborhood has no HOA, low taxes, and no Mello Roos, making this an exceptional value. With its flexible floor plan, thoughtful upgrades, and prime location, 449 S Wellington Rd is the perfect place to call home, make sure to come see it before its too late.

449 S Wellington, Orange

$1,686,830
5 Beds 3 Baths PW25268919 MLS Closed Status
Located on a quiet and tranquil cul-de-sac, this elegantly crafted estate is exploding with upgrades. Situated on an expansive 10,000 square foot lot, and boasting almost 2900 square feet of living space, this masterpiece is the perfect blend of luxury living and outdoor charm. Enter through double glass inlaid front doors into a light bright entry. Dark wood floors and custom base and case give the entry an open and inviting feel. The kitchen is laid out in open concept with the spacious family room for that perfect great room feel. High end SS appliances, double island, glass inlaid uppers, two sinks (prep and main), and scenic picture window of the resort like back yard make this kitchen the benchmark for culinary excellence. The family room is spacious, and rear loaded with multiple access points to the backyard, giving the home a true California indoor outdoor feel. Built in custom cabinetry and stone fireplace surround give the family room a warm and inviting feel while also maintaining an opulent and design conscious feel. The formal living room is sprawling with room for 10 top dining, and plenty of room for full formal sitting set up. A huge picture window bay provides tons of natural light a a perfect view of the quiet cul-de-sac. The primary bedroom is spacious and elegantly finished with dark walls contrasting neatly with crisp base and case. The open primary bath is finished with dual vanities, walk in shower, large soaking tub, seamless glass enclosure, rain head and wand shower, and private water closet. The secondary bedrooms are elegantly appointed with spacious layouts, upgraded base, ceiling fans, floating shelves, and large windows for plenty of natural light. And possibly the crown jewel of the property is the sprawling resort like back yard, complete with covered patio, sparkling pool and spa, built in outdoor kitchen w/ SS pizza oven, BBQ, and giant bar top seating peninsula. The sprawling patio has plenty of space for full outdoor dining AND lounge area for those big game days and nights. Other great features include spacious finished garage, downstairs bedroom w/ bathroom proximity, solar panels, recessed cans, separate indoor laundry room, fully renovated secondary baths, grassy area, fountain water feature, and spacious driveway with extra parking space. Call for additional details!

1761 N Silverwood, Orange

$1,090,000
5 Beds 3 Baths PW25253188 MLS Closed Status
Welcome to 1875 N. Shattuck Place — a rare fixer opportunity located on a quiet cul-de-sac in the city of Orange. This spacious two-story pool home offers the ideal canvas for investors, flippers, and buyers looking to add value in a prime neighborhood. Featuring 5 bedrooms and 3 full bathrooms, the floorplan is smartly designed with flexibility in mind. A highly desirable downstairs bedroom with its own en-suite bath provides the perfect setup for extended family, guests, or a private home office. The formal living room, dining room, and separate family room offer generous living spaces ready to be re-imagined. The centrally located kitchen connects all main areas and sets the stage for an exciting renovation concept. Upstairs, you’ll find the remaining bedrooms and full baths, offering plenty of room for a growing household or a future updated redesign. The backyard delivers standout potential with a thoughtfully planned layout: a pool area (recently drained and ready for restoration), surrounding planters with established palms and lush foliage, plus a comfortable grass pad ideal for play or relaxation. With the right vision, this outdoor space can easily become a private resort-style retreat. Additional highlights include a 2-car garage with direct access, a wide driveway, and a hard-to-beat interior cul-de-sac location. Whether you’re an investor searching for your next project or a homeowner ready to customize your dream property, this home offers incredible upside in one of Orange’s most sought-after neighborhoods. Don’t miss this opportunity to unlock the full potential of a well-loved home with great bones, strong curb appeal, and unlimited possibilities.

1875 N Shattuck, Orange

$3,975,000
5 Beds 4 Baths PW25261261 MLS Closed Status
THIS IS IT... THE HOME of your DREAMS! Gorgeous custom Estate in Orange Park Acres with breathtaking, panoramic VIEWS to Downtown LA in one direction and Saddleback Mountains in the other! Plenty of room for Equestrian Facilities, family reunions and enjoying life! Enter through private gates and enjoy the park-like grounds, bubbling waterfall, mature trees, meandering gardens and its very own Vineyard. Leaded glass doors beckon you into the grand foyer w/ two story high ceilings. This spacious and open Floor-Plan includes TWO Primary Bedrooms, one upstairs and one downstairs, perfect for multi-generational living or separate guest quarters. If walking upstairs is difficult, take a ride in the beautifully appointed ELEVATOR! The formal dining room has plenty of room for Holiday get-togethers and the adjacent Living Room with its elegant fireplace is perfect for after dinner conversation. The timeless Kitchen with beautiful custom cabinetry, granite counters and high end appliances opens to the huge Family Room w/ a crackling fireplace, Bar area, a custom Elevator and spectacular vistas! Another separate and very large Bedroom and Bath PLUS an indoor Laundry Room with access to the oversized 3 Car Garage finishes off the lower level. Upstairs you will marvel at the HUGE Primary Suite with Spa-like Bathroom, a Fireplace, Sitting Area and a Kitchenette. Step out to the Balcony for sunrise views and a morning cup of coffee! Down the hall you will find two more bedrooms, another bathroom and the hall to the elevator. If that isn't enough, the rear yard boasts the most spectacular VIEWS, a rock waterfall Pool and Spa, Covered BBQ Area, Sitting Areas and LOTS of yard for Family FUN! This is the Home you have been waiting for!!

926 N Meads, Orange

$2,710,000
5 Beds 5 Baths PW25249559 MLS Closed Status
Imagine standing on a hill in Orange County with the entire OC basin laid out at your feet.By day you can see all of the landmarks-Disneyland,the Honda Center, Angels Stadium and more, and on a clear day, you can see Catalina Island and all the way to LA. The show starts when the sun sets and you're treated to magnificent works of art on the horizon.After sunset, the city lights start to shine and sparkle like jewels in a treasure chest. Now imagine this hill is in your own backyard! You enjoy this breathtaking view from the pool and spa, from the outdoor kitchen with barbecue, hibachi grill, pizza oven, refrigerator and bar seating for your friends & family.There are outdoor living areas under the awning and on the corner patio and there's even a putting green, all with a breathtaking view! Your private paradise also includes a magnificent,sprawling 4,345 square foot home! You traverse the hill and arrive at a gated enclave of incredible homes. When arriving at the home, you notice the meticulously manicured landscaping leading to a secluded porch and custom leaded glass double entry doors and a lovely fountain.They open to an elegant foyer with soaring 2 story ceilings and a gorgeous chandelier.To the right is the formal living room with elegant fireplace and the adjacent home office accessed through double doors from the living room or a separate entry door off the front porch.To the left is a formal dining room with ample space for large gatherings.A butler's pantry leads to a gourmet kitchen and breakfast room, both creating a great room with the family room with fireplace.Beyond the family room is an ensuite bedroom with private bath and access to the back and side yards.Rounding out the first floor is a powder room,walk-in pantry & laundry room.Upstairs,the staircase splits with the right side leading to the elegant owner's suite that takes in the magnificent view from indoors or a large balcony.There are 2 huge walk-in closets,an opulent spa style bath with jetted tub and separate shower & an exercise niche.Up the left staircase,there's a bonus room with limitless uses and access to the front balcony.The spacious secondary bedrooms all have big closets and consist of an ensuite bedroom with private bath and a pair of Jack 'n Jill bedrooms that share a bath.There are far too many wonderful things to say and list about this fabulous home.You really need to see it and experience it.Once you do that, you'll never want to leave! Come make it yours!

2710 E Vista Ridge, Orange

$1,030,000
5 Beds 2 Baths PW25246966 MLS Closed Status
WELCOME TO 264 N FRAMPTON, ABOUT 12 BLOCKS FROM THE PLAZA. THIS 5-BEDROOM 2-BATH HAS BEEN REMODELED AND IS MOVE-IN READY. LOCATED ON A CUL DE SAC, THIS HOME HAS AN EXTRA LARGE LOT AND NOT MUCH TRAFFIC. 2 CAR ATTACHED GARAGE WITH LAUNDRY AREA AND UTILITY SINK. FRONT YARD FEATURES BRICK PLANTERS AND A GREEN LAWN. LIFETIME METAL TILE ROOF. THE LIVING ROOM AND BEDROOMS FEATURE THE ORIGINAL HARDWOOD REFINISHED FLOORS. THERE IS A MASON BUILT BRICK FIREPLACE BETWEEN THE LIVING ROOM AND DINING AREA, PERFECT FOR THE HOLIDAYS AHEAD. THE NEVER USED KITCHEN FEATURES STAINLESS APPLIANCES, SINK AND GARDEN WINDOW, ACCENTED IN WHITE QUARTZ TOPS AND BACKSPLASH. NEW WHITE SHAKER CABINETS WITH CROME PULLS AND A PANTRY FOR STORAGE. NEW BATHS, THE MAIN BATH HAS DUAL SINKS, TUB/SHOWER WITH NEW ROLLER GLASS DOORS AND NEW FIXTURES. THE PRIMARY BEDROOM HAS ITS OWN BATH WITH A TILE SHOWER AND EXTRA-LARGE CLOSETS IN 2 ROOMS. THERE ARE TWO EXTRA BEDROOMS ON THE OPPOSITE SIDE OF THE HOUSE FOR PRIVACY. CEILING FANS IN ALL BEDROOMS TO KEEP COOL OR TURN ON THE CENTRAL HEATING AND AIR FOR YEAR-ROUND COMFORT. LIFEPROOF WATER-PROOF FLOORS IN THE KITCHEN AND BATHROOMS. SIDE COVERED PATIO, PERFECT FOR THE BBQ AND A HUDGE REAR YARD WITH RAISED GARDEN AREA AND MATURE SHADE TREE. BLOCK WALL FENCE WITH NEW WOOD GATE TO KEEP THE REAR YARD PRIVATE. FRESH PAINT IN AND OUT. HOMES SELDOM COME UP FOR SALE ON THIS CUL-DE-SAC.

264 N Frampton, Orange

$3,500,000
5 Beds 6 Baths PW25246528 MLS Closed Status
Tuscan Elegance with Panoramic City Views in Guard-Gated Hillcrest. Discover timeless sophistication in this stunning Tuscan-style estate built in 2005, offering 6,468 sq ft with 5 bedrooms, 5.5 baths, and a 4-car garage. The open-concept design connects the family room and gourmet kitchen featuring custom cabinetry, granite counters, prep sink, and professional-grade stainless appliances. A main-floor bedroom with en-suite bath provides ideal guest or multi-generational living. The primary suite includes a sitting area, double-sided fireplace, spa bath, and large deck with sweeping valley views. Enjoy resort-style outdoor living with a sparkling pool, spa, and built-in BBQ island surrounded by lush landscaping. Set on a cul-de-sac within the exclusive Hillcrest guard-gated community, this home defines refined Orange County.

3148 E East Abbey Lane, Orange

$1,750,000
5 Beds 2 Baths PW25245270 MLS Closed Status
THE TOY RESIDENCE | A Jones & Emmons Masterwork Fairhills, Orange | 1964 | The Largest Model in the Neighborhood In the last five years, exactly three authentically original Eichlers have surfaced in Orange County. This is one of them. Houses like this don't circulate—they hibernate with families who understand what they have. The Toy family did. For 49 years, they lived here. For nearly a century each, they thrived here. You can feel that devotion in every Philippine mahogany panel. THE BONES The largest Jones & Emmons model in Fairhills—built in Orange's only Eichler neighborhood with underground powerlines. Architecturally intact in ways that make preservationists weep. The Greatest Hits: Aggregate walkway • Philippine mahogany walls • Signature atrium • Walls of glass • High tongue-and-groove ceilings + post-and-beam • Skylights • Original kitchen & bathroom vanities • Split-wing floor plan with pool access THE PRAGMATICS This house is solid. Recent systems: Foam roof (coated) • Hot & cold water repipe • Sewer line sleeved • Two HVAC units (brand new + 2-year-old) • Upgraded electrical • Pool ready for your vision You're not inheriting deferred maintenance. Big-ticket items are handled. Your budget goes toward—the fun stuff that makes it yours. THE FAIRHILLS DIFFERENCE Mature trees. Quiet streets. The kind of neighborhood where people wave at dusk. THE LIFESTYLE Living in a glass-box home alters your relationship with time, light, and seasons. You'll watch storms from your atrium. You'll understand why post-and-beam isn't just structure—it's rhythm. This is for people who understand that original Philippine mahogany isn't just wood—it's a conversation with 1964. Who know authenticity isn't a trend; it's a discipline. Live where you Love. Love where you Live. The Toy Residence isn't asking you to fix it. It's asking you to continue it. You deserve a house that's already solid. Already sacred. Already yours—you just don't have the keys yet.

1074 N Granada, Orange

$1,780,000
5 Beds 4 Baths 250041653SD MLS Closed Status
Welcome to 994 N Big Sky Lane home. This stunning home offers an open floor plan with a formal living and dining room, perfect for entertaining with 5 bedrooms and 4 bathrooms. The large kitchen is bright with white cabinets and appliances. The quartz countertops and center island provide ample storage and countertop space. The family room is cozy and inviting with a fireplace. Upstairs the bedrooms are spacious and bright with large windows and plenty of closet space. The primary suite has a spa-like bathroom with a soaking tub, glass shower and dual vanity. One bedroom is downstairs. There is a electrical vehicle connection in the garage. The backyard has been enhanced by planting new Ficus trees, introducing a lush layer of greenery, natural elegance and living privacy.

994 N Big Sky Lane, Orange

$1,100,000
5 Beds 3 Baths OC25237755 MLS Closed Status
Welcome to this stunning 5-bedroom, 3-bathroom home located on a beautifully landscaped corner lot in the heart of Orange, CA! Offering over 2,200 sq. ft. of living space on a generous 7,500 sq. ft. lot, this home perfectly blends modern upgrades with timeless charm. This home features a cozy dining room and a beautiful living room with the original brick fireplace, adding warmth and character to every gathering. The fully remodeled kitchen includes new cabinets, a farm sink, and modern built-in appliances (oven, dishwasher, and range). Major Upgrades Include: • Full plumbing repipe and electrical rewire (2018) • New dual-pane windows and plantation shutters (2018) • Two separate A/C units — one for upstairs and one for downstairs comfort • Washer and dryer in garage with built-in cabinets for organized storage The front yard is beautifully landscaped with astro turf, enhancing curb appeal and making a great first impression. The backyard is a tropical retreat, featuring lush plants, beautiful paving, a tranquil waterfall feature, and a partially covered patio — perfect for entertaining or relaxing. With five spacious bedrooms, this home offers plenty of flexibility for family, guests, or a home office. Conveniently located near schools, shopping, dining, and major freeways, this home combines comfort, charm, and convenience. Supra on water pipe in front

3124 E Jacaranda Avenue, Orange

$2,335,000
5 Beds 6 Baths PW25231284 MLS Closed Status
RENOVATED LUXURY HOME | PANORAMIC VIEWS | SPARKLING POOL & SPA | EN-SUITE BEDROOMS | GATED PARKRIDGE COMMUNITY | Welcome to 6336 E Cedarbrooks Avenue, a stunningly updated home located in the prestigious gated community of Parkridge in Orange. With five spacious bedrooms, five and a half bathrooms, and a separate office, this expansive two story property offers the perfect combination of elegance, comfort, and functionality, ideal for modern living and entertaining. Completely renovated with a designer’s touch, the home features fresh interior and exterior paint, brand new luxury vinyl plank flooring, plush new carpet, custom countertops, and beautifully remodeled bathrooms. From the dramatic curved staircase to the soaring ceilings and abundant natural light, every space has been thoughtfully refreshed with timeless style and quality. At the heart of the home is the oversized chef’s kitchen, complete with quartz countertops, rich wood cabinetry, a center island, and stainless steel appliances. It opens directly to a spacious family room with built-in speakers and walls of windows that showcase the lush backyard and hillside views. A formal living room with two story ceilings and a separate dining room provide even more space to gather. The flexible floor plan includes a downstairs en-suite bedroom, perfect for guests or multi generational living. Upstairs, each of the four additional bedrooms has its own private bathroom, offering privacy and convenience for every member of the household. The expansive primary suite features a wall of windows with panoramic views, a spa-inspired bathroom with dual vanities, soaking tub, walk-in shower, and two generous walk-in closets. Step outside to your private oasis, complete with a lagoon-style pool and spa, rock waterfalls, built-in BBQ bar, and multiple seating areas all surrounded by tropical landscaping and sunset views. Residents of Parkridge enjoy two private gates, a community pool and spa, sport court, BBQ areas, and access to nearby hiking and biking trails, shops, dining, and top rated schools. 6336 E Cedarbrooks Avenue is move-in ready and offers resort style living in one of Orange’s most coveted neighborhoods.

6336 E Cedarbrooks Road, Orange

$1,230,000
5 Beds 3 Baths PW25231629 MLS Closed Status
Welcome to this spacious 5-bedroom, 3-bathroom home tucked away at the end of a quiet cul-de-sac in one of Orange’s most desirable neighborhoods. Sitting on a large lot, the property offers endless potential—whether you envision adding a pool, creating an outdoor entertaining oasis, or building an ADU for extended family or rental income. RV parking provides additional flexibility for today’s lifestyle. The thoughtful floor plan includes 3 bedrooms on the main level, including the primary suite, making it ideal for multi-generational living. Freshly painted and move-in ready, the home invites you to settle in today while still leaving room to personalize and add value over time. Just minutes from the historic Orange Circle and Chapman University, you’ll love the convenient location close to dining, shopping, and community events. This is a rare opportunity to own a home with space, versatility, and unlimited possibilities in the heart of Orange.

707 E Tularosa, Orange

$2,850,000
5 Beds 5 Baths PW25228119 MLS Closed Status
Unobstructed City Lights, Catalina & Ocean VIEWS abound from this exceptional home located in prestigious gate guarded Portofira Estates. The property is Perched on a hill located on a single loaded Street. Enjoy Ocean breezes & spectacular sunsets from your backyard that is suitable for intimate or large-scale entertaining. Many verities of fruit trees enhance the yard. Enter the property through a private gated Courtyard that leads to the dramatic entry with art niches and marble flooring. Step down to the Living Room with Fireplace & Dining room Adjacent the. large butler's pantry with SS wine/beverage refrigerator. and walk in pantry. The gourmet remodeled kitchen with SS oven, dishwasher, microwave, 6 burner cooktop, refrigerator, center island & Quartz countertops, is open to the expanded family room with fireplace. There is a downstairs bedroom suite with walk in closet, & full bath. Office, and large Laundry Room with sink and extensive storage. The magnificent gallery hallway leads up the stairway to the luxurious master suite with fireplace, walk in closets, tub, & glass enclosed e shower. Dual separated vanity areas. Large Balcony off the master suite offers exceptional VIEWS and Sunsets. There are 2 additional bedrooms upstairs, with a shared bath, and one bedroom with a full bath. Oversize 4 car garage with built ins and epoxy coated floors. The home has been recently painted inside. Meticulously maintained and cared for by the original owners. Close to freeway access. One of the premier VIEW oriented Gate Guarded Communities in North Orange County.

2528 N San Miguel, Orange

$1,680,000
5 Beds 4 Baths PW25220583 MLS Closed Status
Huge price reduction! Price to sell! Timeless, romantic, and immaculate, this European influenced estate in Serrano Heights is a dream come true! Built in 2003 with 9' high ceilings. No expense was spared on creating this stunning Mediterranean-style home. Towering cypress trees, numerous palms, and blooming flowers will greet you happily upon your arrival. As you walk to the front door, the smooth stucco walls, the handsome stone frames around the doors and windows, and the keystones with a carved shell motif give you a sense of nostalgia. Inside, a charming foyer, a cozy living room, and a formal dining room welcome you! Open to the family room with an elegant fireplace, the kitchen is a chef's dream. It boasts a central island with antique finish cabinetry, glass paneled cabinet doors, stainless steel appliances, under-cabinet lights, 3 cm quartz countertops, & full stone/glass backsplash. Next to the kitchen, a good sized den can be turned into a bedroom easily. Fully upgraded, the bath downstairs features a classic vanity, travertine walls, & a travertine shower with a custom soap box. Upstairs, the primary suite showcases a covered balcony with travertine tile floor-perfect for you to unwind and enjoy the spectacular sunset views after work! The primary bath's highlights include granite countertops, a soaking tub, a granite walk-in shower, dual vanities, a makeup vanity, & a huge walk-in closet with a closet organizer. 2 secondary bedrooms with walk-in closets share a jack-and-jill bath which also has antique finish cabinets, 3 cm quartz countertop, & stone mosaic backsplash. The 3rd bath upstairs is right by the 4th bedroom. A the tech center with a built-in desk & a beautiful chandelier. Just professionally cleaned and sealed, the gorgeous lime stone floor flows through downstairs. Durable solid oak floor on the staircase and upstairs. Classic plantation shutters. Countless dazzling chandeliers. Beautiful crown moldings. Built-in cabinets, overhang racks, & a water softener in the garage. A custom wrought iron gate with scrolls. Newer vinyl fences. Lush, comfortable, and mesmerizing, the yard will make you fall in love with it. Watch water from the raised spa flow into the pool, swim in the freeform Mediterranean pool, warm up by the fire glass fireplace, relax in the oversized covered patio with Tuscan-style columns, bake your homemade pizza in the outdoor pizza oven--truly a resort living experience in a Mediterranean like villa! Move-in ready!

8343 E Chatham Terrace, Orange

$1,180,000
5 Beds 4 Baths PW25220543 MLS Closed Status
PRICE REDUCTION!! DON'T MISS OUT ON THIS OUTSTANDING VALUE!! TWO STORY 5BR/3.5BA POOL HOME LOCATED IN DESIRABLE EAST ORANGE NEIGBORHOOD. THIS RARE FIVE BEDROOMS FLOORPLAN FEATURES: 1ST FLOOR~ DOWNSTAIR MASTER BEDROOM, MIRROR CLOSETS, REMODELED BATHROOM WITH A WALK-IN SHOWER, UPGRADED VANITY AND PLUMBING FIXTURES. THE ADDITIONAL (3) SPACIOUS BEDROOM WITH NEWER INTERIOR PAINT, RAISED PANEL DOORS, LAMINATED FLOORING & COMMON BATHROOM OFF THE HALLWAY. UPSTAIRS: 2ND FLOOR FEATURES OVERSIZED MASTER SUITE, WALK-IN CLOSET, AND IT OWN BATHROOM, PLUS A SEPARATE BONUS ROOM WITH FLEXIABLE SPACE WITH POWDER ROOM. IDEAL FOR MULTI-GENERATIONAL LIVING. REMODELED KITCHEN WITH UPGRADED COUNTERTOP, STAINLESS STEEL APPLIANCES AND PLANK TILE FLOORING. KITCHEN DINING AREA LEADS TO THE OPEN LIVINGROOM OVERLOOKING THE SPARKLING POOL, VAULTED CEILING AND COZY FIREPLACE. A LARGE FRONT YARD WITH ENCLOSED WROUGHT & BLOCK WALL FENCE, WIDE DRIVEWAY, DIRECT ACCESS TWO CAR GARAGE WITH BULT-IN CABINETS, FULL SIZE WASHER AND DRYER HOOK-UP, LARGE STORAGE SHED, DUAL HVAC SYSTEM, ORANGE FOOTHILL VIEW. CENTRALLY LOCATED TO SHOPPING CENTERS, ORANGE MINING AND ORANGE HILL RESTAURANT, THE TOLL ROAD, 3.8 MI TO CHAPMAN UNIVERSITY, OLD TOWN PLAZA, WALKING DISTANCE TO SCHOOLS, EAST ACCESS TO THE 5/22/55/57 FREEWAY, AND SHORT DISTANCE TO VILLA PARK. NO HOA OR MELLO ROSS. DON'T MISS OUT ON THIS OPPORTUNITY!

692 N Rancho Santiago Blvd, Orange

$2,863,000
5 Beds 4 Baths PW25218241 MLS Closed Status
Welcome to your own privately gated ranch-style oasis with prestigious country living in Orange Park Acres. Removed from the hustle and bustle of the city, this gorgeous estate is situated in one of Orange’s most desirable neighborhoods and active communities. This beautifully renovated and remodeled 5 bedrooms plus added “bedroom space”, 4-bathroom estate offers 3,549 square feet of refined living space on an expansive 1-acre usable lot zoned for horses and precious livestock. Blending timeless elegance with modern upgrades and an open floor plan, every detail of this residence showcases high-end craftsmanship designed for both luxury and comfort. Inside, you’ll find vinyl plank flooring, detailed baseboards, and elegant wainscoting that add warmth and sophistication throughout. The inviting family room is rich in character, featuring custom open beamed vaulted ceilings, built-in bookcases, and a striking fireplace mantle. The exquisite gourmet kitchen with new appliances, is the heart of the home, boasting Dekton countertops, subway tile backsplash, a farmhouse sink, walk-in pantry with custom woodwork, and premium fixtures and pass-over bar make this space perfect for everyday living and entertaining alike. Each remodeled bathroom offers modern sinks and Dekton counters, while fresh interior and exterior paint and new exterior doors enhance the home’s updated appeal. The spacious garage with epoxy flooring and corrected foundation provides lasting peace of mind. The openness continues with a vast 25,000 square feet of lush new grass, raised garden boxes, fruit trees, and a charming gazebo looking over the property with views of elegant cypress trees, sunsets, and OPA. Entertain outdoors with a built-in BBQ area, a beautiful and serene rock pool with waterfall and slide, surrounded by a palm tree landscape. Enjoy the security and convenience of a new front gate, smooth finished walls, and a freshly paved asphalt driveway. Living in Orange Park Acres means more than just owning a home—it’s a lifestyle. Horse trails, hiking and biking paths, local farmer’s markets, and festive community events, including the annual 4th of July parade, are all part of this healthy experience. Plus, with easy access to shopping, dining, top-rated schools, major freeways, and toll roads, you’ll enjoy both convenience and tranquility. This one-of-a-kind estate at 10951 Meads is more than a residence—it’s a destination!

10951 Meads, Orange

$1,900,000
5 Beds 4 Baths PW25191860 MLS Closed Status
Welcome to this beautiful view property located within the prestigious gated community of Parkridge Estates! This exceptional home is ideally situated at the end of a single-sided cul-de-sac, offering enhanced privacy and a peaceful setting. Entering through the double front door you will notice the two story ceilings and the abundance of natural lighting. The large living room is a great place to greet guests or enjoy an intimate conversation. The formal dining room looks out to the backyard through glass French doors and allows entertainment to flow with ease. As you enter the kitchen, you will fall in love with the white cabinetry, center island and beautiful bay window that looks out to the backyard and the view beyond. A walk-in pantry and window seating finish off the kitchen. The kitchen opens directly into the family room, which is centered around a beautiful fireplace and a built-in entertainment unit. A downstairs bedroom and full bathroom makes a perfect guest room or home office. The large laundry room and 3 car garage finish off the first floor. At the top of the elegant spiral staircase, you'll find the luxurious primary bedroom suite, featuring a private balcony with breathtaking views. The spacious en-suite bathroom includes dual sinks, a vanity area, a walk-in shower, and a soaking tub that overlooks the scenery. Two walk-in closets offer ample storage, while a versatile bonus room/library provides additional space for relaxation or work. The Parkridge Community enhances the experience with two private gates, pool, sport court and BBQ areas for entertaining and relaxation. Enjoy close proximity to biking trails, hiking, shops, restaurants and award winning schools. This is a must see home!

2336 North Wisteria Lane, Orange

$1,580,000
5 Beds 3 Baths PW25214100 MLS Closed Status
Nestled in a quiet neighborhood, this home is located within the pick of award-winning schools, with nearby sports facilities and parks. Conveniently close to shopping, dining, and freeway access. An ideal blend of comfort, convenience, and community. This stunning 5 bed, 3 bath home features vaulted ceilings and brand new carpet. Expansive living spaces with fireplaces, large windows and a first floor bedroom and full bathroom. Gourmet kitchen with granite counters, upgraded cabinetry, breakfast nook, crown molding, desk area, and glass-front cabinets. Oversized master suite with soaring ceilings, extensive closet space, tub, separate shower, and skylight. Additional bedrooms are generously sized with mirrored closet doors. Inside laundry room, alarm system, and LED lighting throughout. Entertainer’s backyard with pool and spa, covered patio, and extensive brickwork.

3216 E Ridgeway Road, Orange

Based on information from California Regional Multiple Listing Service, Inc. as of . This information is for your personal, non-commercial use and may not be used for any purpose other than to identify prospective properties you may be interested in purchasing. Display of MLS data is usually deemed reliable but is NOT guaranteed accurate by the MLS. Buyers are responsible for verifying the accuracy of all information and should investigate the data themselves or retain appropriate professionals. Information from sources other than the Listing Agent may have been included in the MLS data. Unless otherwise specified in writing, Broker/Agent has not and will not verify any information obtained from other sources. The Broker/Agent providing the information contained herein may or may not have been the Listing and/or Selling Agent.