Refine Search
Sort by
$3,635,000
5 Beds 3 Baths NP26054661 MLS Closed Status
Rare opportunity to own a premier coastal property in one of Newport Beach’s most coveted beachside locations. This 5 bedroom, 3 bathroom residence offers an ideal layout for both full time living and investment potential. Designed to maximize the coastal lifestyle, the upper level features an open concept kitchen, dining, and living area that flows seamlessly onto a spacious deck, perfect for entertaining and enjoying ocean breezes. Take it a step further to the rooftop deck, where panoramic harbor and ocean views create a truly exceptional setting for sunsets and gatherings. The flexible floor plan provides versatile living options for guests, family, or potential rental use. With its prime positioning, desirable lot, and elevated view potential, this property presents a unique opportunity to reimagine or enhance and capitalize on its full potential. Located just a short walk from the world famous Wedge this home places you at the center of Newport’s most iconic beach lifestyle, surf, sand, and everything that makes this area highly sought after. Opportunities like this in such a premier location are rare, an exceptional offering with incredible potential for builders, developers, or those looking to create a custom coastal masterpiece.

2120 Miramar, Newport Beach

$9,999,000
5 Beds 7 Baths LG26057879 MLS Active Status
Commanding a premier corner position in Newport Beach’s exclusive Cliffhaven enclave, this residence represents the pinnacle of contemporary coastal architecture with a coveted address. Built in 2017 and spanning a rare 75-foot view-oriented frontage, 660 Kings Way offers sharp, trademark lines with an effortless yet large footprint. The experience begins in a formal foyer where 25-foot ceilings set a tone of understated grandeur. In the voluminous great room with living, dining, and kitchen areas, spectacular walls of moving glass vanish to unite the indoors with a sprawling, private exterior space. This outdoor retreat is anchored by an oversized loggia complete with a fireplace, full outdoor kitchen, and dining lounge for an outdoor entertaining experience that checks all of the boxes. Mature landscaping framing the pristine pool and spa only add to the backyard’s appeal. Designed for both grand-scale hosting and a high-caliber lifestyle, the home offers five comprehensive bedroom suites and seven baths. The third-level penthouse suite is a rarity and features a viewing deck, a wet bar, and wine refrigeration to complement taking in panoramic views of the Pacific, the Channel, and Newport Harbor. Technology is interwoven with style: a comprehensive Control4 system managing lighting, multi-zone audio, climate, and Luma security cameras make managing this large home a breeze. From the custom-curated interiors to the meticulously maintained exterior spaces, this residence is a rare turn-key opportunity within minutes to the world-class dining and shopping of Newport Beach.

660 Kings Road, Newport Beach

$2,800,000
5 Beds 4 Baths 219144934DA MLS Active Status
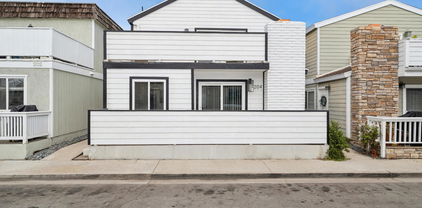
Welcome to your Dream Coastal Investment! This beautifully Maintained and Updated Duplex is one Block from the Beach! The Upper Unit is Completely Remodeled with Open Floor Plan, Vaulted Ceilings, Living/Dining Space with Fireplace, 3 Bedrooms, 2 Full Baths with Jacuzzi Tub in each, Stack LAUNDRY, A/C and TWO LARGE BALCONIES featuring Wetland, Mountain and Ocean Views!!! The Lower Unit has Newer Laminate Flooring and Mini-Spilts in all Living Areas and Bedrooms along with a Spacious Enclosed Patio off Great Room and Full Sized Laundry in Garage. Abundance of Parking with a 4 CAR GARAGE + 1 Space CAR PORT. Seller Replaced Siding and Stairs. Generate Income as a Highly Desirable Long Term Rental and if you are going for the big money this can be Vacation/Short Term Rental with Proper City Permit. Walking Distance to Restaurants and Quick Access to Newport and Huntington Beach.

204 David Drive, Newport Beach

$4,325,000
5 Beds 3 Baths OC26053860 MLS Closed Status
Situated on a quiet cul-de-sac within the guard-gated community of Bonita Canyon, this beautifully appointed Newport Beach residence offers privacy, functionality, and an effortless indoor-outdoor lifestyle. Featuring the highly sought-after and rarely available Plan Five layout, the home showcases a versatile and well-designed floor plan. A main-level bedroom, with direct exterior access, provides flexibility for guests, multigenerational living, or a private office. Upstairs, four additional bedrooms include a spacious primary suite with an en-suite bathroom and walk-in closet, creating a comfortable retreat from the main living areas. Natural light fills the formal living and dining areas, where high ceilings and a fireplace create a warm and inviting atmosphere, with double doors that open seamlessly to the backyard. The open-concept kitchen and family room serve as the heart of the home, enhanced by integrated Sonos surround sound and additional access to the outdoor living spaces, ideal for both everyday living and entertaining. Outdoors, the private spa, built-in barbecue, and built-in fire pit create a peaceful setting designed for relaxed evenings and intimate gatherings. Bonita Canyon residents enjoy 24-hour guard-gated security and access to exclusive community amenities, including a resort-style pool, tennis court, playground, and thoughtfully maintained common areas that foster a sense of connection. Ideally located in the heart of Newport Beach, the home offers convenient access to beaches, scenic hiking and biking trails, premier shopping and dining, John Wayne Airport, and Orange County’s leading business centers, along with top-rated schools just minutes​​‌​​​​‌​​‌‌​​‌​​​‌‌​​​​​‌​​​‌‌​​​‌‌‌​​​ away.

9 Winthrop, Newport Beach

$4,500,000
5 Beds 4 Baths 219144387DA MLS Active Status
Calling out all Beach Lovers, this Highly Coveted Location-- only 3 Houses from the Beach, Offers the Ultimate Coastal Lifestyle with Easy Access to the Ocean, Newport and Huntington. Experience the Perfect Blend of Comfort and Opportunity with this Versatile Duplex. Live in One Unit and Enjoy the Convenience of Home Ownership while Generating Rental Income from the Other or Rent Both for More Generous Income. The Lower Unit has 2 Bedrooms and 2 Baths, Open Kitchen to Family Room, and Slider Door to Enclosed Lower Patio and Laundry. The Upstairs Features Same FloorPlan as Lower except it has Additional 3rd Bedroom which is much Larger and has it's own Entrance and Spacious Balcony. With Proper City Permitting this could be a Separate Studio Apartment. Ample Parking with 2 Car Garage and 2 Car Driveway. Lower and Upper Units both Completely Remodeled and can be Rented Month to Month or with City Permit Short Term/Vacation Stay! Seize the Chance to Make this Stunning Beach Property your Own--Paradise Awaits.

5119 River Avenue, Newport Beach

$4,175,000
5 Beds 3 Baths LG26049369 MLS Closed Status
This premier duplex beachfront residence with active short term rental permits presents a rare opportunity to own a piece of coastal history, where timeless Spanish charm and original architectural elements have been thoughtfully updated for contemporary living. The front unit serves as an elegant vantage point for the Pacific, capturing sweeping ocean views from the living room and front bedroom, and featuring a scenic breakfast bar along with a private front patio with built-in seating. Equally sophisticated, the back unit offers generous proportions, a large eating area, and an expansive patio designed for effortless outdoor enjoyment. A central spiral staircase elegantly connects top-level living area with a primary suite to the two lower bedrooms and a shared bath, providing a modern flow that maintains a sense of privacy for all occupants. While just a row from the sand, this property does not lack in resort-style shared amenities, including a standalone sauna and a rejuvenating jacuzzi, alongside a finished garage that could easily function as an artist’s studio or a storage space. The property’s prime location puts it just steps from the boardwalk and the area’s grocery store. Complete with active short-term lodging permits, this residence represents a unique opportunity to experience the very best of coastal living in a home that is as functional as it is beautiful.

106 31st Street, Newport Beach

$7,480,000
5 Beds 7 Baths NP26029666 MLS Closed Status
Beautifully reimagined, this recently renovated home offers nearly 6,000 square feet of refined living in the heart of Newport Heights — one of Newport Beach’s most coveted and centrally located coastal enclaves. With 5 bedrooms and 6.5 baths, this custom residence blends sophisticated design with a relaxed Southern California lifestyle defined by connection, comfort, and effortless indoor-outdoor living. Mornings begin in a sunlit kitchen designed for gathering, where marble and limestone countertops, dual oversized islands, and a statement range by La Cornue anchor the space. Fully outfitted with premium appliances by Thermador and complemented by a fully equipped secondary kitchen, the home is thoughtfully designed for both intimate family dinners and larger-scale entertaining. Expansive sliding doors by La Cantina open the living spaces entirely to the west-facing yard, creating a seamless transition to outdoor living while welcoming ocean breezes. Afternoons unfold poolside at the private spool or relaxing beneath the covered outdoor lounge with fireplace, television, and built-in BBQ — a true extension of the home designed for year-round enjoyment. A gated front patio with fire pit and lush hedging offers yet another inviting space to gather with neighbors and friends. Upstairs you will find a luxurious primary suite featuring a serene retreat with fireplace, spa-inspired bath with Waterworks fixtures, and his and her walk-in closets. Additional highlights include a spacious bonus room, high ceilings, three fireplaces, oak and porcelain flooring, a richly paneled downstairs study with built-ins, coffered ceilings, and private bath, plus an additional main level bedroom suite. Located minutes from world class beaches, premier schools, Lido Marina Village, Fashion Island and the various boutiques and restaurants on 17th Street. Don’t miss this exceptional opportunity to own a modern sanctuary in the heart of Newport Beach.

526 Riverside Avenue, Newport Beach

$16,295,000
5 Beds 7 Baths OC26047282 MLS Active Status
Perched along one of the most coveted stretches of Cliff Drive, this newer-construction architectural masterpiece captures UNOBSTRUCTED SIT-DOWN OCEAN AND HARBOR VIEWS from nearly every primary living space. A rare collaboration between Brandon Architects, Erica Bryen Design, and Gonterman Construction, the approximately 5,200-square-foot residence offers 5 bedrooms and 6.5 baths, thoughtfully designed for elevated coastal living and effortless entertaining. Expansive walls of glass create seamless indoor/outdoor flow to two private patios, one with in ground jacuzzi, and a spectacular roof deck with bar, perfectly positioned for sunset entertaining- creating multiple resort-inspired outdoor living environments. Inside, warm-modern interiors are defined by wide-plank flooring, custom millwork, statement stone surfaces, designer lighting, and a striking temperature-controlled wine wall. The showpiece kitchen anchors the main level with bespoke cabinetry, oversized island, and curated finishes, opening to ocean-view living and dining spaces. A private office, beautifully appointed guest suites, and a serene primary retreat with spa-inspired bath complete the interior. An elevator services all levels, enhancing livability, while additional highlights include a three-car garage and whole-house soft water and filtration system. Meticulously executed and perfectly positioned, this is a rare opportunity to own one of the finest newer homes along Cliff Drive in Newport Beach.

2304 Cliff, Newport Beach

$4,925,000
5 Beds 4 Baths OC26036458 MLS Closed Status
Here’s a more Zillow-optimized luxury rewrite—tighter, more emotional, and built to hook buyers quickly while highlighting what actually drives clicks and showings: 24-Hour Guard-Gated. Cul-de-Sac Location. Resort-Style Living. Tucked away on a quiet cul-de-sac in one of Newport Beach’s most sought-after guard-gated communities, 4 Turtle Bay Drive offers a rare opportunity to own an expanded Carmel 3 plan that perfectly blends timeless design with modern luxury. This beautifully maintained 4-bedroom + guest room/office home delivers a highly functional, flexible layout ideal for both everyday living and upscale entertaining. Step inside to warm wood flooring, fresh interior paint, and a light, sophisticated palette complemented by stone and quartz finishes throughout. At the center of the home, the chef’s island kitchen impresses with premium Viking and Sub-Zero appliances, generous cabinetry, expansive prep space, and a whole-home Culligan filtration system—flowing seamlessly into the family room with a custom built-in entertainment wall, perfect for gathering and hosting. The main level features two versatile rooms—a full bedroom plus a guest room or private office—ideal for multi-generational living or work-from-home needs. Upstairs, you’ll find three en suite bedrooms, each enhanced with custom California Closets systems. The primary suite is a true retreat, complete with a private balcony, oversized dual walk-in closets, and a spa-inspired bath with soaking tub, dual vanities, and separate shower. An additional dedicated office provides privacy for remote work. A spacious upstairs loft/media room with built-in library shelving and study area offers the perfect bonus space for a game room, homework station, or second living area. Designed for indoor-outdoor living, the resort-style backyard offers exceptional privacy with elegant stone hardscaping, a built-in fireplace, sparkling pool, and relaxing spa—creating the ultimate setting for entertaining or unwinding year-round. Located in a premier 24-hour guard-gated community, this home combines privacy, security, an expanded floor plan, and luxury upgrades—just minutes from world-class beaches, top-rated schools, shopping, and dining. Opportunities like this in Newport Beach are rare—especially on a cul-de-sac with this level of upgrades and space. Schedule your private showing today.

4 Turtle Bay Drive, Newport Beach

$5,725,000
5 Beds 8 Baths NP26045232 MLS Closed Status
Expanded to approximately 5,700 sq. ft. (originally 4,300 sq. ft. with an additional 1,800 sq. ft. added), this exceptional 5-bedroom, 7.5-bath residence sits on a rare oversized lot that was originally a double lot. Designed for both comfortable living and grand entertaining, the home features formal living and dining rooms, a spacious family room, private office/study, craft room, home gym, indoor laundry, and a large home theater/game room with gas fireplace and half bath. All three secondary bedrooms upstairs are en suite, and the primary suite offers a walk-in closet, large jetted tub, and its own additional 75-gallon water heater, complementing the home’s tankless system. The kitchen includes quartz countertops, a 5-burner JennAir cooktop, double JennAir wall ovens, Sub-Zero refrigerator, walk-in pantry, and instant hot water faucet. Upgrades throughout include hand-scraped hickory floors, solid hickory stair treads on both front and back staircases, Hunter Douglas 2” wood blinds, ceiling fans throughout, and four gas fireplaces located in the living room, family room, home theater, and outdoor family room. The backyard features a 9-foot-deep saltwater pool with waterfall, rock slide, and diving rock, a 7-person spa, outdoor kitchen, covered outdoor family room with fireplace and infrared heaters, expansive grass yard, elevated irrigated garden beds, and mature custom landscaping. Additional highlights include an oversized garage, fire sprinkler system (fully maintained with new heads installed last year), three A/C units, three furnaces, ADT and Ring security systems, and front and rear sprinkler systems.

2033 Holiday, Newport Beach

$6,700,000
5 Beds 6 Baths NP26042983 MLS Closed Status
Cape Cod–style coastal home in coveted Balboa Peninsula Point, Newport Beach. Nearly 4,000 square feet of living space featuring five bedrooms plus an office, water views, and a spacious indoor-outdoor entertaining terrace, all just moments from the ocean, bay,and the iconic Wedge surf break. Echoing the timeless Cape Cod character that defines Balboa Peninsula Point, this custom-built residence blends classic architectural detailing with expansive, thoughtfully designed living spaces. Inside, the home unfolds with an uncommon sense of scale, warmth, and refined coastal sophistication, creating an inviting setting for both everyday living and relaxed coastal entertaining. Rich custom millwork, classic wainscoting, and finely crafted built-ins highlight the home’s bespoke craftsmanship and enduring design. Multiple open-concept living and entertaining areas flow seamlessly together, while the oversized professional-grade island kitchen—complete with a separate butler’s pantry—anchors the heart of the home. Walls of glass open to a generous terrace, creating effortless indoor-outdoor living ideal for sunset dining, coastal entertaining, and relaxed gatherings after a day at the beach. A thoughtful split-level layout provides privacy and versatility, perfectly suited for multi-generational living or welcoming extended stays from family and friends. The residence offers five bedrooms plus a dedicated office and five-and-a-half baths, delivering both comfort and flexibility without compromising style. Water views from the terrace and primary suite, two-car garage parking plus a covered carport, and close proximity to both the bay and the ocean—including the famed Wedge surf break—complete this exceptional Peninsula Point offering. Timeless, welcoming, and designed for the Peninsula Point coastal lifestyle, this home presents a rare opportunity to enjoy one of Newport Beach’s most sought-after beach communities.

1701 E Balboa Boulevard, Newport Beach

$10,600,000
5 Beds 4 Baths NP26043115 MLS Closed Status
Oceanfront living on the Peninsula Point—set on a rare oversized lot—this reimagined Nantucket-style beach home captures the spirit of Newport Beach coastal luxury with front-row whitewater views and effortless indoor-outdoor flow. With the beach at your doorstep, the residence offers a premier oceanfront address paired with a lifestyle defined by surf, sunsets, and seaside ease. A charming garden courtyard entry creates a sense of arrival, opening to expansive ocean-view living, dining, and kitchen spaces where walls of glass frame the Pacific and French doors lead to a wide beachfront patio—ideal for al fresco dining, weekend brunches, and sunset entertaining. The flexible five-bedroom layout includes a main-level guest suite, while the upstairs oceanfront primary retreat features a private sitting room or office and an expansive terrace with panoramic sunrise-to-sunset coastline views. A spacious bonus/media room adds versatility for gatherings, work-from-home, or game nights after a day at the beach. Four-car parking—anchored by an oversized two-car garage—provides an exceptional Peninsula amenity. From early mornings at The Wedge and bike rides along the Newport Beach boardwalk to paddle boarding on the bay and evenings on your own oceanfront patio, this home delivers the full Peninsula Point lifestyle. Turnkey, oceanfront, and set on an oversized parcel, this Nantucket-inspired residence is a rare Newport Beach opportunity for those seeking a move-in-ready beachfront home in one of the coast’s most sought-after communities.

1516 E Ocean Front, Newport Beach

$6,500,000
5 Beds 5 Baths NP26041224 MLS Closed Status
Experience modern elegance and effortless luxury in this stunning 5-bedroom, 4.5-bath, 4,464 sq. ft. home on a FRONT-FACING PRIME CORNER LOT with a 2-car oversized garage. Every inch has been thoughtfully upgraded to perfection. The Gourmet Kitchen offers; dual islands, Sub-Zero and Wolf appliances, custom bar, and a Viking wine fridge. Ideal for chefs and entertaining alike. Seamless Indoor-Outdoor Living spaces: Professionally landscaped front and backyard, with an outdoor BBQ, custom s’mores maker, fire pit, and water fountain with low-maintenance filtration. Modern Upgrades include; Full French white oak flooring, freshly painted interior/exterior, new doors and fixtures throughout, whole-house water filtration system, Built-in TVs and stereo system, two 75-inch electric fireplaces, custom wood paneling, and upgraded closets, and brand-new LG washer/dryer. Additional touches include Andersen sliding window, roof repaint with warranty, upgraded lighting, and a New Garage Door motor system. This home is turnkey, luxurious, and perfectly designed for modern living and entertaining. Bonita Canyon residents enjoy premier amenities including a junior Olympic-sized pool, playground, picnic area, tennis court, and 24-hour guard-gated security. This is a rare opportunity to own a warm and welcoming home in one of Newport Beach’s most sought-after communities.

34 Montgomery, Newport Beach

$16,800,000
5 Beds 7 Baths OC26036352 MLS Active Status
Experience coastal living at its finest in the prestigious, guard-gated community of Harbor Ridge. This new 8,000-square-foot trophy home redefines luxury with an open-concept floor plan and one-of-a-kind details. Unobstructed panoramic ocean views stretch from Newport Harbor to the Palos Verdes peninsula, offering Catalina sunsets and city lights. This modern masterpiece is the perfect atmosphere for family and entertaining, offering five bedrooms and seven bathrooms. Every space is generous in size and quality. All windows and exterior doors are made by Fleetwood, and all of the interior doors are works of art, imported from Italy. European white oak flooring is throughout the house. The home is furnished by Roche Bobois, Cantoni, and Natuzzi. The main level boasts floor-to-ceiling windows and doors, a large foyer with a freestanding curved staircase, living room, fireplace with a 100-inch TV, kitchen, dining room, guest bath, and bedroom/office. Seamless indoor-outdoor transitions lead you to an infinity-tile pool, hot tub, and fire pit. The massive kitchen includes a 17-foot-long island that seats seven, imported cabinets from Germany, and a large, separate pantry. Other features include two dishwashers, two sinks, Kallista faucets, and Miele and Gaggenau appliances. The upper floor offers the master bedroom, two suites, laundry room, and a TV room. The master bedroom is 22 ft. x 22 ft. and features 21-foot glass sliders with ocean views and city lights. The master closet will leave anyone in awe at its size and quality. The master bathroom includes marble slabs for dual showers and marble flooring, all imported from Italy. A freestanding soaking tub and a steam bath complete the space. The lower level features a large family room with an 85-inch TV and a kitchenette with a 12-foot-long island. It also includes a wine cellar, bedroom, gym, and a large laundry room. Trimless lighting throughout provides a minimalist design feel. There are two home theaters with dual subwoofers. All of the 32 speakers and subwoofers in the house are Monitor Audio. The control system is the latest Crestron. There are seven high-end TVs throughout the house and five 4k security cameras. WiFi is throughout. The eight-unit HVAC system features Mitsubishi and Trane equipment. The three-car garage is extra-wide with 12 and 13-foot doors.

4 Geneve, Newport Beach

$8,750,000
5 Beds 8 Baths OC26033636 MLS Pending Status
Overlooking the soon-to-be completed new driving range - fairway of Big Canyon Country Club, this exceptional residence presents a rare opportunity to own a home tucked away on a peaceful cul-de-sac with expansive golf course views. The owner’s suite is a true sanctuary, complete with a lounge area, dual spa-inspired bathrooms, separate walk-in closets, an additional private in-suite spa, and direct access to a view deck overlooking the driving range & fairway—offering privacy, comfort, and resort-style living at its finest. The highly upgraded kitchen serves as the heart of the home, featuring an oversized island, dining area, and a fireside sitting space ideal for relaxing. The spacious formal dining room opens to a dramatic sunken living room with a fireplace adding architectural character and warmth, while golf course views—soon to be further enhanced by course upgrades—create a tranquil, ever-changing backdrop. The main level includes a large family room that could also be used as another primary bedroom. There is a dedicated office, and a guest suite with a private bathroom downstairs. Upstairs, two additional bedroom suites provide comfortable accommodations for family or guests. Easy to access all rooms, there is an elevator & two staircases with a laundry room on each floor. Completing the property is a three-car garage with three additional driveway spaces, offering ample parking and storage. Designed for both elegant living and effortless entertaining, the home offers multiple outdoor entertaining areas, including a private putting green and generous seating and dining spaces—perfect for enjoying the serene fairway setting and evening ambiance.

21 Lochmoor, Newport Beach

$9,200,000
5 Beds 6 Baths NP26030899 MLS Closed Status
Perfectly situated just two doors from the community’s greenbelt and award-winning Andersen Elementary, this spectacular 5-bedroom, 5.5-bathroom residence epitomizes modern coastal luxury. The home showcases exceptional craftsmanship including Walker Zanger stone, extensive wainscoting, and tongue-and-groove ceiling treatments throughout its ~4,262 SF floor plan. The main level is designed for high-end productivity and hosting, featuring a dedicated executive office and a guest suite with a private bath. An incredible great room anchored by 20-foot disappearing pocket doors creates a seamless transition to a private backyard oasis, complete with a built-in BBQ, fire pit, and a spectacular custom waterfall. Upstairs, a spacious loft (teen room) offers a versatile secondary living area alongside three en-suite secondary bedrooms. The primary retreat features soaring ceilings, extensive woodwork, a fireplace, and a large walk-in closet. Enjoy world-class community amenities including a newly remodeled clubhouse, pools, and sports fields.

1941 Port Chelsea, Newport Beach

$5,300,000
5 Beds 5 Baths NP26026447 MLS Closed Status
Completely remodeled inside and out within the last three years, this Baycrest/Dover Shores area home delivers true turnkey living. The five-bedroom, four-and-a-half-bath layout is a standout, with most secondary bedrooms offering en suite baths, perfect for guests, kids, or multi-generational living. The kitchen and bathrooms have all been updated with clean, timeless finishes, including new hardwood floors throughout, crown molding added in the kitchen and family room, and new fireplace surrounds. Fresh interior paint ties everything together, giving the home a crisp, finished look. Solar panels are owned, not leased, keeping operating costs low while adding long-term value. New landscaping was recently completed at the front and back of the upgraded hardscape. New concrete and brick hardscape create a polished foundation for entertaining and future outdoor living. The seller also has a deposit with Chelsea Corinne Studio, including initial plans for a new backyard and pool, which will transfer to the buyer, saving months of design time and positioning the next owner to finish the property exactly how they want. Set on a quiet interior street, this home lets you move in now and enjoy it.

1725 Skylark, Newport Beach

$2,650,000
5 Beds 6 Baths NP26025014 MLS Closed Status
Prime investment and redevelopment opportunity on the Balboa Peninsula in Newport Beach. This well-situated duplex features a front unit with 3 bedrooms and 2.5 bathrooms, and a rear unit with 2 bedrooms and 2.5 bathrooms, offering strong rental income potential with an established footprint. The property includes a 2-car garage and is within walking distance to the bay, world-class beaches, and the lifestyle amenities of the peninsula. With a flexible layout and desirable coastal location, this property presents potential for renovation, expansion, or redevelopment, making it an ideal choice for investors seeking both immediate cash flow and long-term upside in one of Southern California’s most sought-after neighborhoods.

820 W Balboa Boulevard, Newport Beach

$9,500,000
5 Beds 8 Baths LG26020168 MLS Closed Status
Situated within Newport Beach’s coveted Golden Corridor, Cabo Del Sol is a newly constructed coastal residence inspired by The Four Seasons in Cabo San Lucas. Designed by award-winning architect Eric Aust, built by Burkhart Brothers Construction, with interiors by Sérendipité Interior Design and landscaping by Garden Studio. Located in the heart of Dover Shores it offers a refined blend of Baja California-inspired warmth and modern Mediterranean sophistication. A dramatic double-height entry welcomes you through a custom oak archway, framed by mature 16-foot privacy hedges that create a serene and private arrival. The expansive great room is highlighted by soaring 14’6” ceilings and custom 12-foot Fleetwood doors that create a seamless indoor-outdoor living experience. At the center of the home is a chef’s kitchen featuring a Pitt cooktop, premium Gaggenau appliances, fluted wood island detailing, Taj Mahal leather quartzite countertops, and custom oak cabinetry. A disappearing pass-through window opens directly to the outdoor dining area, while a concealed secondary catering kitchen hidden behind fluted glass and steel archways adds exceptional functionality for entertaining. The exterior architecture is equally compelling, showcasing distinctive dormer accents, expansive windows, a living roof element, and thoughtfully curated landscaping that complements the coastal streetscape. Offering approximately 4,857 square feet of living space, the home features five ensuite bedrooms, five full baths, three half powder baths, a private office, and a separate loft. Interior finishes include wide-plank white oak flooring, vaulted ceilings, limestone and quartzite accents, and a timeless neutral palette. A first-floor guest suite offers flexibility, while the upper level hosts additional bedrooms and a luxurious primary suite with a spa-inspired bath, soaking tub, steam shower, floating vanities, and an oversized 300 sqft walk-in closet. Additional highlights include custom lighting, natural stone finishes, a three-car garage with dual access to the mudroom and secondary kitchen, and an upstairs laundry room. The resort-style backyard wraps around the home and features a custom pool and spa, California room, outdoor kitchen, fireplace, fire pit, integrated audio, and outdoor bath with covered lounge areas. Cabo Del Sol offers elevated coastal living near Fashion Island, John Wayne Airport, 17th Street Costa Mesa dining, and the iconic Newport Beach lifestyle.

2100 Windward Lane, Newport Beach

$7,445,000
5 Beds 5 Baths NP26013290 MLS Closed Status
Located within Bonita Canyon, one of Newport Beach’s most coveted guard-gated communities, 9 Boardwalk offers a rare blend of privacy, refined living, and resort-style amenities. Set on a generous 10,037-square-foot lot, this 5-bedroom, 4.5-bath residence spans approximately 4,900 square feet and has been extensively updated. A gracious front porch and elegant entry welcome you into a light-filled interior featuring original wood flooring, professionally refinished to a modern, lighter tone, creating a fresh yet timeless foundation. The home’s thoughtful layout includes an Office, Pool Room and Gym area, complemented by beautifully appointed entertaining and family spaces. The heart of the home is the chef’s kitchen, featuring Quartz countertops, a Carrera marble herringbone backsplash, Sub-Zero refrigeration, dual Viking ovens, Bosch dishwasher, and an oversized center island that flows seamlessly into the family room—ideal for both daily living and entertaining. The primary suite serves as a private retreat, offering a fully remodeled spa-like bathroom with Waterworks fixtures, refined stonework and molding, a custom boutique-style walk-in closet, and a private office or sitting area within the suite. Secondary bedrooms include a charming bunk room with built-ins and a private balcony, two bedrooms joined by a Jack-and-Jill bath, and a guest suite with TV and its own en suite bath. Outdoors, the backyard is designed for year-round enjoyment, highlighted by a pool and spa with a concrete/plaster finish, lighting, and equipment, expansive patio with porch heaters, outdoor dining area, built-in BBQ, gas wood-burning fireplace, and multiple seating and lounge zones. A stunning enclosed outdoor terrace (2023), features a TV, Taj Mahal quartzite fire pit, bench seating, and dining area, creating a true extension of the living space. Additional upgrades include custom aluminum doors and windows (2025), dual-zone HVAC, renovated garage with cabinetry and epoxy floors, enhanced drainage and irrigation systems, and full perimeter security with cameras and Ring doorbell. Residents enjoy Bonita Canyon’s premier amenities including 24-hour guard gate, resort pool and spa, tennis courts, park and playground, all with an HOA of $435 per month. This is a turn-key, Level-10 offering—designed for luxury living, effortless entertaining, and the best of Newport Beach.

9 Boardwalk, Newport Beach

$8,995,000
5 Beds 7 Baths OC26017040 MLS Active Status
Set within the exclusive, guard-gated enclave of Balboa Coves—one of just 68 residences—this exceptional bayfront home offers a refined coastal lifestyle with unobstructed water views. Enjoy direct access to your own sandy beach and a private dock accommodating a 35-foot boat, all just moments from the best of Newport Beach. An elevator services all three levels, creating effortless flow throughout the home. The main level features an open-concept great room with wide-plank French oak floors, a sleek fireplace, and accordion doors that open to the waterfront, blending indoor and outdoor living. The chef’s kitchen is beautifully appointed with a Wolf range, Sub-Zero refrigerator, Bosch dishwasher, wine refrigerator, walk-in pantry, and a generous island ideal for entertaining. A waterside dining area, en-suite guest bedroom, and powder room complete this level. Upstairs, the primary suite is a serene retreat with sweeping bay views, a private balcony, and a spa-inspired bathroom featuring a freestanding soaking tub, glass-enclosed shower, dual vanities, and a custom walk-in closet. Two additional en-suite bedrooms and a laundry room complete the second level. The expansive rooftop deck spans over 1,000 square feet and is designed for entertaining, featuring a fully built-out rooftop kitchen with commercial-grade equipment, panoramic bay views, and elevator access—perfect for hosting under the stars. An additional bedroom with a bathroom on the roof-deck provides versatility as a bedroom, gym, or an office. Enhanced by smart-home automation, an oversized two-car garage with a built-in, air-conditioned office, a private community park, and ample guest parking. Ideally located near Lido Marina Village, Fashion Island, and world-class golf, this is coastal living at its finest.

44 Balboa, Newport Beach

$4,025,000
5 Beds 4 Baths OC26018649 MLS Closed Status
Set in the heart of the highly sought-after Newport Heights, this reimagined coastal residence offers a rare five-bedroom, four-bath layout. Blending timeless architecture with a light, modern aesthetic, the home is thoughtfully designed for both everyday living and effortless entertaining. The main residence features spacious, light-filled living areas with an open, intuitive flow. Two distinct living rooms, each anchored by a fireplace, create flexibility for relaxing or hosting. The central kitchen and dining area serves as the heart of the home, complete with generous workspace, a bar area with wine fridge, and sightlines into surrounding living spaces. Large windows and doors throughout invite natural light and seamlessly connect the interior to the outdoors. The main level includes two bedrooms and a full bath, with one currently styled as a home office. Upstairs, the primary suite serves as a serene retreat with custom-built-in cabinetry, integrated vanity area, walk-in closet, and an ensuite bath with a walk-in shower. An additional ensuite bedroom completes the upper level, featuring a bathtub, built-in vanity area, and a built-in window bench, creating a charming nook for reading or relaxing. Several rooms open to outdoor spaces, enhancing the indoor-outdoor lifestyle that defines coastal living. The backyard is designed as an extension of the home, featuring multiple areas for lounging, dining, and entertaining. A fire pit and spa create a natural focal point, while the layout provides privacy. Additional highlights include a two-car garage, a minimum of 3 extra uncovered parking spaces, an outdoor shower, and ample storage. Ideally located near neighborhood parks, beaches, top-rated schools, and the shops and dining along 17th Street, this home delivers an elevated Newport Heights lifestyle in one of the area’s most desirable residential pockets.

425 Tustin Avenue, Newport Beach

$10,000,000
5 Beds 6 Baths NP26018642 MLS Closed Status
A RARE OPPORTUNITY TO LIVE THE VERY BEST OF LIDO ISLE. Beautifully remodeled and thoughtfully updated, this Spanish Coastal–inspired residence blends timeless design with modern comfort and exceptional craftsmanship. Ideally positioned just steps from Lido’s private beach and clubhouse, and directly across from a wide grassy park, the home offers an extraordinary combination of style, space, outdoor living, and premier location—a blend that is seldom available on the island. Situated on an exceptional 70-foot-wide interior lot—more than twice the width of most Lido Isle parcels—this beautifully landscaped property provides approximately 5,507 square feet of well-designed living space with 5 bedrooms and 5.5 bathrooms, offering privacy, scale, and a relaxed coastal lifestyle rarely found on Lido Isle. The main level is designed for both everyday living and entertaining, featuring a welcoming living room with fireplace, formal dining area, dedicated wine room, and a gourmet kitchen with a sun-filled breakfast nook overlooking the gardens. Nearby, a separate family room with elegant bar and fireplace opens to the outdoor spaces, creating effortless indoor-outdoor flow. Expansive doors lead to lush gardens, a resort-style pool and spa—a true rarity on Lido Isle. A main-level bedroom suite and private office with French doors opening to the charming strada patio complete the first floor. An elevator provides access to the second level, where a loft/den, three additional en-suite bedrooms, and a spacious primary retreat await. The primary suite features a fireplace and adjoining sitting room ideal for an office, fitness space, or private retreat.

110 Via Trieste, Newport Beach

$5,750,000
5 Beds 3 Baths LG26018499 MLS Closed Status
Located on a prime corner lot in a coveted beachfront location, this incredible property is offered with approved plans ready for a buyer looking to make a coastal vision their own. The site commands breathtaking, vast views that sweep across miles of sand, whitewater, and shoreline, from the Newport Pier, to the rugged jetties, the vast Pacific, and the distinct silhouette of Catalina Island. Plans for the new residence purposefully maximize its rare "on-the-sand" positioning: the vision includes approximately two thousand square feet of multipurpose living space spread across three levels, accented by multiple outdoor areas and a spectacular rooftop deck. Whether meant to serve as a full-time sanctuary or a second home, this location offers the best of Newport Beach living with world-class dining, premier shopping, and iconic surf spots all within reach.

5201 Seashore Drive, Newport Beach

$4,650,000
5 Beds 6 Baths OC26008279 MLS Closed Status
375 Santa Isabel Avenue offers a blend of modern luxury and coastal ease in the heart of Newport Beach’s scenic Back Bay. This 5-bedroom, 5.5-bath estate spans approx. 5,200 sq ft on a 9,816 sq ft lot, just minutes from Balboa Island, Fashion Island, and world-class beaches. A cobblestone drive provides access to an oversized, finished three car garage. Through an iron gate, a covered walkway past a large central atrium leads to the front door where light and volume are the main attraction. With soaring two story ceilings, multiple fire features and stackable walls of sliding glass which let the outside in. The chef’s kitchen and adjoining scullery equipped with an additional cooking space are ideal for entertaining, while the indoor-outdoor dining area, and multiple outdoor patios invites year-round gatherings around the outdoor fireplace. The main-level primary suite is a true retreat with a spa-inspired bath and large, custom walk-in closet. Upstairs, a spacious loft and three additional ensuite bedrooms accompany a detached guest suite with a separate entrance and a balcony. Lush landscaping and mature hedges surround outside spaces designed for celebrations or relaxed evenings under the stars. A sanctuary of style, space, and coastal living—375 Santa Isabel is Newport Beach at its finest.

375 Santa Isabel Avenue, Newport Beach

$2,440,000
5 Beds 3 Baths OC26007208 MLS Closed Status
Sited at the end of a quiet cul-de-sac in Newport Beach, this home underwent a complete 2008 remodel and was further upgraded in 2017 & 2021. Offering striking curb appeal and presence with a lush magnolia tree and babbling fountain, and an expansive backyard, boasting mature trees creating a natural privacy screen with an array of mature fruit trees & California Redwoods, as well as a large, shade giving pepper tree and a large covered patio, with lighting & fans, perfect for lounging & entertaining. The living room features large windows overlooking the front yard, includes a fireplace, making it a great space to gather. A charming kitchen and living room, is another place to congregate and opens out to the rear yard with a sliding glass door. Five generously sized bedrooms offer different ways to live in the space. The cozy primary bedroom suite includes a large walk-in closet, & a bright bathroom with double vanity & stone shower. Equipped with central air & heating across 3 zones for personalized climate control, whole house water filter, tankless water heater & recessed lighting. A Ring Alarm security system provides peace of mind. An oversized 2-car garage & large driveway allow for ample parking and abundant storage options. A shop in the side yard presents endless possibilities and could be used as a separate office, storage, gym, or golf simulator. This unique Newport Beach gem, with its rare cul-de-sac location, makes it an extraordinary find.

1572 Indus Street, Newport Beach

$5,200,000
5 Beds 4 Baths OC26006748 MLS Closed Status
Completely re-imagined from the studs, this exceptional Port Streets residence was thoughtfully rebuilt with no expense spared, including the addition of a full second story. Set on an elevated lot, the home enjoys rare Saddleback Mountain views and an ideal indoor-outdoor layout. The flexible floor plan offers five bedrooms plus a loft, including two primary suites—one conveniently located on the main level and one upstairs—making it ideal for multi-generational living or guests. Three bedrooms are located downstairs, with two bedrooms and a loft upstairs. At the heart of the home is a stunning chef’s kitchen featuring custom white oak cabinetry of the highest quality, professional-grade appliances, and a built-in wine refrigerator. Every finish has been carefully selected, blending timeless design with modern functionality. Additional highlights include a 240-volt electric vehicle charging outlet in the garage, a whole-home water filtration system, and reverse osmosis, offering both convenience and elevated everyday living. The spacious backyard is designed for easy living and entertaining, complete with low-maintenance turf and ample room to relax or play. This is a rare opportunity to own a fully rebuilt, move-in-ready home in one of Newport Beach’s most coveted neighborhoods.

2012 Port Chelsea, Newport Beach

$4,450,000
5 Beds 5 Baths NP25260073 MLS Closed Status
Outstanding Balboa Island 5 Bedroom, 5 Bath Duplex at a Premier Bay-View Location. Meticulously updated coastal duplex near the Village Center, offering a flexible layout with 3 bedrooms in the main home and 2 bedrooms in the rear apartment. Expanded in 1991 and extensively remodeled from 2022–2025. The Cape Cod infused main home features an open living/dining area with Dutch door entry, a newly remodeled downstairs bath, and one first-floor bedroom. Additional highlights include a front patio, 2-car garage, and side carport for up to 2 more vehicles. Upstairs offers a vaulted primary suite with fireplace and an en-suite guest bedroom. A third-level roof deck showcases Bay views. The well-appointed rear apartment, accessed via a private exterior staircase, provides a spacious living/dining area and two en-suite bedrooms. An interior connection on the second floor allows for optional use as a single residence. Recent upgrades include: new roof, new AC units, new outdoor concrete staircase, Wolf range, LG washer/dryer, motorized electric canopy, quartz counters, remodeled downstairs bath, new primary bathroom, fresh paint, and new wood floors. This turnkey home, with furnishings negotiable, has an excellent rental history. Enjoy idyllic Island living at 117 Marine.

117 Marine Avenue, Newport Beach

Based on information from California Regional Multiple Listing Service, Inc. as of . This information is for your personal, non-commercial use and may not be used for any purpose other than to identify prospective properties you may be interested in purchasing. Display of MLS data is usually deemed reliable but is NOT guaranteed accurate by the MLS. Buyers are responsible for verifying the accuracy of all information and should investigate the data themselves or retain appropriate professionals. Information from sources other than the Listing Agent may have been included in the MLS data. Unless otherwise specified in writing, Broker/Agent has not and will not verify any information obtained from other sources. The Broker/Agent providing the information contained herein may or may not have been the Listing and/or Selling Agent.