Refine Search
Sort by
27773 Hidden Trail Road, Laguna Hills
$3,072,500
5 Beds ⋅ 5 Baths ⋅ OC26049073 MLS ⋅ Closed Status
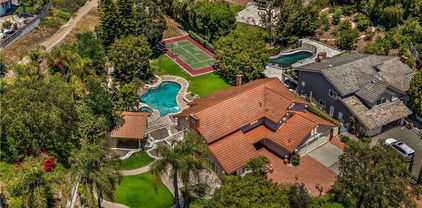
Resort-style luxury in Nellie Gail Ranch! This impressive estate features a designer remodeled interior, extensive upgrades including paid solar, and a backyard pool and spa oasis, all backing to tree-lined views. Inside, approximately 4,000 square feet of airy, open living unfold across five bedrooms and five bathrooms in a split-level configuration. The living room centers around a striking contemporary fireplace, featuring soaring vaulted ceilings and an open-concept flow to the gourmet kitchen. This chef's delight features an expansive center island, professional-grade stainless appliances, custom cabinetry, and a full-size wine fridge, with an adjacent elegant dining space. A lower-level family room with its own fireplace and built-in bar opens through sliding doors directly to the patio, making indoor-outdoor entertaining effortless. Downstairs, you will also find a bedroom with a neighboring bath, offering flexibility for guests, a home office or multigenerational living. To round off this floor, you will enjoy a dedicated laundry room and direct access to your 3-car garage with a Tesla charger. Upstairs, the primary suite is a true retreat with dramatic vaulted ceilings, a cozy fireplace, and a dedicated sitting area that opens to a private balcony. The spa-inspired primary bathroom includes an oversized shower, a luxe dressing-room style closet, and its own balcony access. Two secondary bedrooms and an upgraded bathroom complete this functional floor plan. Out back, the private grounds are built for year-round living. A sparkling salt-water pool and spa, outdoor fireplace, and a fully equipped covered BBQ kitchen with bar are all surrounded by lush landscaping, fruit-bearing trees, offering the kind of seclusion rarely found at this scale. Recent upgrades include new AC units, windows and sliding doors, Hunter Douglas Silhouette blinds, remodeled bathrooms with glass enclosures and new fixtures, a whole-house water softener, Puragain drinking water filtration, keyless entry and security system, extensive new landscaping, and new pool equipment. The Nellie Gail community is highly desired, with low HOA fees covering security, swim, tennis, and pickleball club, a clubhouse with bar and restaurant, 25 miles of riding and hiking trails, parks, and social events, all at your doorstep. The neighborhood also boasts easy access to freeways, shopping, award-winning schools, and renowned beaches. This is a true estate property with the lifestyle to match.

27773 Hidden Trail Road, Laguna Hills

27101 Shenandoah Drive, Laguna Hills
$3,100,000
5 Beds ⋅ 4 Baths ⋅ OC26048143 MLS ⋅ Closed Status
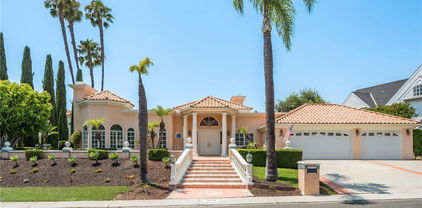
Nestled on a serene cul-de-sac, this stunning Nellie Gail Ranch custom home redefines multigenerational living with a main-level junior primary suite and an upstairs primary suite, plus a step-free lower level. Spanning almost 5,000 sq ft, this traditional residence offers 5 bedrooms, 3.5 baths, a bonus room, a craft room, an enormous laundry room and a separate office. Additional highlights include an oversized three-car garage and an owned solar system that helps reduce energy costs. A grand foyer welcomes you with beautiful flooring that flows seamlessly throughout, while brick wall accents add character and warmth. Enjoy two inviting living areas with fireplaces, a spacious dining room, and a kitchen that opens into the large family room. Upstairs, retreat to the primary suite featuring a private den, two large walk in closets and a primary bathroom with marble floors, a soaking tub, and dual vanities. The serene backyard is designed for relaxation and entertaining featuring a pool and spa, built-in BBQ, breathtaking views and a corner lot allowing for additional privacy. Nellie Gail Ranch delivers outstanding value with low HOA dues covering security, trail maintenance, and base membership to the swim, tennis, and pickleball club. Enjoy a clubhouse with restaurant, pools, 25 miles of scenic trails, parks, and community events—all in a top-tier equestrian neighborhood with easy access to freeways, shopping, and beaches. This remarkable home captures the essence of the Nellie Gail Ranch lifestyle—truly a must-see to appreciate its full charm and functionality.

27101 Shenandoah Drive, Laguna Hills

25282 Derbyhill, Laguna Hills
$4,775,250
5 Beds ⋅ 6 Baths ⋅ OC26030651 MLS ⋅ Closed Status
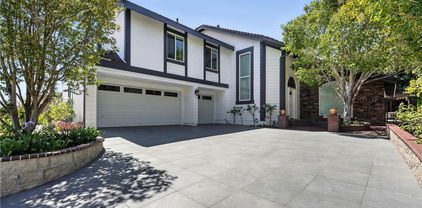
Positioned on one of the most coveted cul-de-sac streets in Nellie Gail Community, this stately estate is defined by scale, symmetry, and a refined European-influenced presence. Set on an approximately 20,000 sq ft lot, the property captures sweeping views of rolling hills and open space while offering exceptional privacy. A freshly painted exterior introduces a formal arrival with stone-tiled walkways, manicured hedges, rose gardens, a central entry fountain, and Italian cypress framing the double-door entry. Soaring ceilings and wood flooring throughout create an immediate sense of volume and continuity. The main level includes an executive library with coffered ceiling, a privately located bedroom suite with en-suite bath, and a formal dining room designed for large-scale entertaining. The fully remodeled kitchen is a true showpiece, featuring crisp white cabinetry, pull-out storage, pantry, appliance garage, natural quartzite countertops, a center island with seating, and premium Sub-Zero, Wolf, and Miele appliances. Adjacent is a charming breakfast nook overlooking the rear garden, pool, and open views. The kitchen opens to an expansive family room with fireplace, built-in entertainment center, wine closet with three wine refrigerators, and three sets of French doors leading outdoors. Upstairs, the primary suite offers a spacious retreat and fireplace, view deck, spa-style bath with dual vanities, soaking tub, walk-in shower, and a custom walk-in closet with exceptional storage. Three additional en-suite bedrooms and a bonus room complete the upper level. Dual staircases enhance everyday functionality. Outdoor living includes stone hardscape, outdoor kitchen, IR heaters, Rogers Gardens–designed landscaping, and a saltwater Pebble-Tec pool and spa—all oriented to capture open hillside views. Additional highlights include; 39 ground-mounted OWNED solar panels producing approx. 11.5 kW (2016), upgraded windows, interior and exterior security cameras, new roof (2020), full PEX re-pipe (2021), pool filter control equipment (2024), pool heater (2019), and a 3-car garage with epoxy floors, EV Tesla 240V/40-amp wall charger, and ceiling height suitable for a car lift. Community Highlights: Nellie Gail offers equestrian trails and an equestrian center, a private clubhouse with restaurant, tennis and swim centers, and eight pickleball courts—one of South Orange County’s most established and desirable communities.

25282 Derbyhill, Laguna Hills

24861 Camberwell Street, Laguna Hills
$1,735,000
5 Beds ⋅ 4 Baths ⋅ OC26032684 MLS ⋅ Closed Status
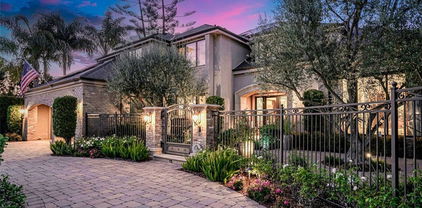
Welcome to this artistically remodeled pool home, ideally located in a mature and tranquil neighborhood of Laguna Hills. With no HOA, low property taxes, and access to the highly acclaimed Saddleback Valley School District, this home delivers the perfect blend of comfort, convenience, and value. Boasting stunning curb appeal, the exterior features flowing water fountains, a welcoming front yard sitting area, tree-lined side yard, a private driveway, and a 3-car garage. Inside, fine craftsmanship shines through every inch of this thoughtfully renovated residence. Step into a bright, open interior with soaring ceilings, newly remodeled stairways, and a seamless blend of modern design and warmth. The living room opens through brand-new French doors to the front porch, offering serene views of lush landscaping and the gentle sounds of the fountain. The formal dining room is highlighted by luxury wood-textured flooring, large sliding windows, and elegant pendant lighting. The gourmet kitchen is a chef’s dream, featuring new stainless-steel appliances, white shaker cabinets with solid wood drawers, marble-style quartz countertops and backsplash, and sleek new hardware. Enjoy effortless indoor-outdoor living as the breakfast area and family room flow directly to the backyard retreat. Perfect for multi-generational living, a guest bedroom with full bathroom is conveniently located on the main level. Upstairs, discover four additional bedrooms and three updated bathrooms, including two en-suites. The primary suite impresses with vaulted ceilings, double-pane French doors, and a private balcony offering sweeping views. The primary bath features dual vanities, a walk-in shower, and a sunlit soaking tub room for the ultimate in relaxation. Additional bathrooms are outfitted with new quartz vanities, modern walk-in showers with barn door closures, and updated lighting and ventilation. Step outside to your own private oasis—a sparkling oversized pool and spa, built-in BBQ island with fridge, generous patio space, and mature trees create the perfect backdrop for entertaining or quiet retreat. The spacious side yard includes raised garden beds, natural turf, and a peaceful reading nook. Just a short walk to community parks, Laguna Hills Plaza, Target, and only one minute from the I-5 freeway, you’ll enjoy unmatched accessibility while still relishing peaceful residential living.

24861 Camberwell Street, Laguna Hills

25792 Maple View Drive, Laguna Hills
$1,963,000
5 Beds ⋅ 4 Baths ⋅ OC26032238 MLS ⋅ Closed Status
Welcome to the Desirable Residence Moulton Ranch of Laguna Hills. This 4-Bedroom with Bonus Room and 3.5 Bathrooms offers 3299 Square Foot Living Space with High Ceiling as You Enter the Home and is Situated on an Extra-Large 9,900 Lot. This Home is Perfect for Entertaining and Everyday Living. A Highly Sought-After Main-Level Bedroom Suite with a Newly Redesigned Bathroom with a Walk-In Shower, Perfect for Older Parents or a Guest bedroom. The Open-Concept Kitchen with Granite Countertops, Newer Hi-End Stainless Steel Appliances, and Dining Bench with Breakfast Nook Merge Perfectly in the Family Room, where You can Enjoy your Family while Cooking Family Meals. Formal Living and Dining Areas offer Two-Story Ceilings. Upstairs, Three Additional Bedrooms and a Spacious Bonus Room with Built-In Cabinetry Provide Flexibility for a Playroom, Media Space, Workout Room, or Additional Office. The Stunning Primary Suite Features an Elegant Dual-Sided Fireplace that Connects the Bedroom and the Newly Redesigned Spa-Like Bathroom with a Soaking Tub and Walk-In Shower. This Primary Suite Offers a Massive Walk-In Closet. The other Two Bedrooms Share the Newly Remodeled Bathroom with a Walk-In Shower and a Floating Vanity. Step Outside into Your Private Entertainer’s Backyard, which Showcases a Private Heated Pool and Spa for Your Enjoyment. A Built-In Bar-B-Que with Cooking Burners for Entertaining Outdoors. This Home Offers a 3-Car Expoxy Garage with plenty of Custom Cabinetry for Storage, a Dedicated Laundry Room, and Solar Panels. Enjoy Proximity to Award-Winning Schools, Scenic Trails, Parks, Shopping, and Dining in Beautiful Southern California.

25792 Maple View Drive, Laguna Hills

26701 Laurel Crest, Laguna Hills
$2,069,000
5 Beds ⋅ 4 Baths ⋅ OC26027747 MLS ⋅ Closed Status
Perched within the prestigious hills of Moulton Ranch, this exceptional residence commands sweeping, unobstructed panoramic city light views and offers a refined blend of sophistication, comfort, and thoughtful design. Set in a highly sought after community known for its top rated schools and prime location, this home delivers both everyday livability and elevated luxury. Upon entry, a grand living room welcomes you with soaring vaulted ceilings and elegant marble inspired tile flooring, creating an immediate sense of openness and architectural presence. The adjacent formal dining room provides a gracious setting for entertaining, ideal for hosting intimate gatherings or large celebrations. The intelligently designed floor plan includes a main level bedroom and full bathroom, beautifully updated with modern finishes, perfect for guests, multigenerational living, or a private executive office. Designed for seamless indoor outdoor living, the expansive family room features warm wood flooring, a cozy fireplace, and direct access to the backyard retreat. The chef’s kitchen is both stylish and functional, offering granite countertops, contemporary European style cabinetry, stainless steel appliances, a walk in pantry, and a sunlit breakfast nook. Upstairs, the primary suite is a true sanctuary, showcasing breathtaking city light views, rich wood flooring, and a dramatic double sided fireplace shared with the spa inspired bath. The luxurious bathroom features dual granite vanities and a Roman soaking tub, perfectly positioned to enjoy the endless views. Wood flooring continues throughout the second level, enhancing continuity and warmth. Additional highlights include an inside laundry room with a convenient laundry chute, adding both practicality and ease. Step outside to a private resort style backyard, where a lap pool and spa, built in BBQ, and custom hardscaping with designer tile accents create the ultimate setting for relaxation and entertaining, all framed by incredible vistas that stretch for miles. Ideally located just minutes from fine dining, upscale shopping, premier entertainment, and scenic nature trails, this home offers the perfect balance of accessibility, privacy, and elevated living. This is more than a residence. It is an exceptional view driven lifestyle in one of the area’s most coveted communities.

26701 Laurel Crest, Laguna Hills

25191 Rockridge Road, Laguna Hills
$4,300,000
5 Beds ⋅ 5 Baths ⋅ OC26013942 MLS ⋅ Closed Status
Situated in one of Nellie Gail Ranch’s finest cul-de-sac locations, this custom home is sure to impress. Expansive views of Saddleback Mountain and city lights. An impressive double-door entry leads to a soaring foyer with numerous windows, 6,267 square feet of light and bright living. Offering 5 bedrooms including a , spacious primary suite offering panoramic views with a private balcony, generous his and her walk-in closets plus custom crafted office/study, plus large upstairs media/game room. The open-concept kitchen seamlessly flows into the family room. Hard to find oversized garage with high ceilings and ample space for vehicles/storage. Lot extends beyond rear fence down to horse trail. Nellie Gail Ranch offers horse stables, pool, tennis/ pickleball courts, club house and parks throughout, NO Mello Roos.

25191 Rockridge Road, Laguna Hills
26962 Willow Tree Lane, Laguna Hills
$2,460,000
5 Beds ⋅ 5 Baths ⋅ SR26005421 MLS ⋅ Closed Status
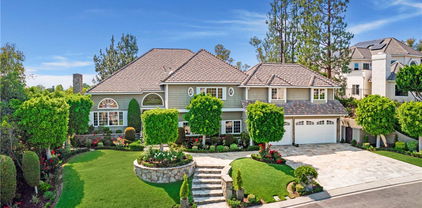
"TOTAL PRICE REDUCTION" Nestled in a quiet cul-de-sac , this Stunning privately gated property offers privacy, luxury and breathtaking views. From its elevated position, the home captures sweeping vistas of city lights at night and majestic mountains by day. Flooded with natural light, every room in this house feels warm and inviting. As you enter , the large office/ library with its French doors offers a secluded space away from the main family area. You step down into a formal living room with vaulted 20’ ceilings centered with a fireplace that showcases an impressively tall mirror above its mantle. The room also features a modern metal and glass elevator with convenient access to the second floor, in addition to the beautiful spiral staircase. Arched entryway and classic columns guide you into a light and airy dining room with big windows and entrance into a side yard with lush plant and a waterfall to enjoy a relaxing moment after dinner. All flooring downstairs except the kitchen, is a faux-wood stone material that combines the warmth of wood and the durability and ease of maintenance of stone. The kitchen is open to the family room, it has a center island with bay windows the spacious family room has a fireplace to enjoy on chilly nights and it also leads you into the serene backyard with flowering plants and fruit trees that provides an oasis of calm and beauty. The thoughtful layout of this residence includes a first floor bedroom with en-suite bathroom for guests or multigenerational living. Upstairs the luxurious primary bedroom with wall to wall windows opens into a beautiful sitting area with a fireplace, sunken jetted bathtub, stand alone shower and two walk-in closets. Three more bedrooms and two bathrooms complete the second level , along with a bonus area that has versatile uses. The exterior is freshly painted , interior has newish custom paint and designer wallpaper, newer energy Efficient double paned windows with custom shades. Located in the highly sought after community of Moulton Ranch , this home is minutes from top-rated schools, shopping, dining and beautiful beaches. Neighborhood community park is within walking distance. Come experience the elegance , comfort and convenience of one of the area’s most desirable neighborhoods

26962 Willow Tree Lane, Laguna Hills

25611 Rangewood Road, Laguna Hills
$3,400,000
5 Beds ⋅ 4 Baths ⋅ OC25260059 MLS ⋅ Closed Status
Enjoy a rare combination of resort-style living and prime cul-de-sac location at this highly upgraded, equestrian-zoned home in Nellie Gail Ranch. Situated on a 0.65-acre flat, usable lot surrounded with mountain and hillside views, this turnkey property is designed inside and out for the ultimate in relaxation and entertaining. Inside, over 4,000 sq ft of light-filled living space features grand proportions and thoughtful updates. The main level welcomes with travertine floors and a foyer that flows into the living room with vaulted two-story ceilings, skylights, and a floor-to-ceiling fireplace. Modern accents are featured throughout, from custom lighting and chandeliers to electronic shades, with a wall of windows and sliding doors connecting living spaces to the backyard. The remodeled kitchen showcases custom cabinetry, quartz countertops, tile backsplash, stainless appliances (including double wall ovens and built-in Miele coffee/espresso machine), and opens to both formal and casual eat-in dining spaces. The family room features a second fireplace and a built-in bar, while multiple access points seamlessly transition outdoors. A main-level bedroom suite with a private bath and backyard views, a flexible office or bedroom, and laundry with upgraded front-loaders complete this level. Upstairs, the primary suite is a private retreat with vaulted ceilings, skylights, sitting area with fireplace, and a renovated spa-like bath featuring a jacuzzi tub, dual vanity, and oversized walk-in shower. Also upstairs are a loft space and built-in office area, two secondary bedrooms (one with extensive built-ins and Murphy bed), and an updated full bath with double sinks and frameless shower/tub. Outside, the backyard is an entertainer’s dream with a saltwater pool, spa and slide, and a custom oversized jacuzzi with room for 12; extensive stone patio hardscaping; spacious lawn and mature landscaping; three large, terraced planters ideal for gardening or growing your own food; side fountain; sport court; storage shed; plus a walking path around the perimeter. Enjoy everyday comfort and peace of mind with newer upgrades including pool refinishing with gunite, new tile and PebbleTec; full-house PEX repiping; dual HVAC systems with full-house fan; tankless water heater; metal roof with 50-yr warranty; dual-pane Low-E windows and doors; ELK security system and more. Experience indoor-outdoor luxury living at its best in one of OC’s most sought-after neighborhoods.

25611 Rangewood Road, Laguna Hills

25761 HIGHPLAINS, Laguna Hills
$3,660,000
5 Beds ⋅ 6 Baths ⋅ OC25258193 MLS ⋅ Pending Status
Exceptional custom estate offers true resort-style living, showcasing sweeping mountain, canyon, and city light views from nearly half an acre of private, equestrian-zoned grounds.Beyond stately entry gates, a brick motor-court welcomes you, complemented by a spacious three-car garage. Grand double doors open to an interior impressive in scale and elegance, spanning over 5,800 square feet. The dramatic foyer is flooded with natural light from floor-to-ceiling windows, while a sweeping wrought-iron staircase leads to the private upper level. Designed for both formal entertaining and everyday living, the home features an elegant dining room and a sophisticated living room with a contemporary fireplace and marble wet bar with wine storage—framed by breathtaking views. A secondary dining area flows seamlessly into the gourmet chef’s kitchen, appointed with premium Viking appliances, abundant quartz countertops, upgraded cabinetry, and a walk-in pantry. Expansive center island with cooktop and breakfast bar creates an inviting space for dining and gathering. The main level offers a versatile office or home theater/bonus room, complete with blackout shades, a fireplace, extensive built-ins, and powder bath. The primary suite is a true private retreat, featuring a sitting area, fireplace, and stunning panoramic views. Outdoors, the terraced grounds are designed for ultimate enjoyment and privacy. Multiple sundecks and patios surround a sparkling pool and spa, all set against a backdrop of Mountain views and mature landscaping. Expansive Trex decking includes a covered, fully equipped outdoor kitchen and bar, lower level offers a gazebo lounge and dedicated TV area. Notable upgrades: a full PEX repipe, Eagle-Light roofing system, and updated windows and doors. Residents of Nellie Gail Ranch enjoy low HOA dues with access to community amenities including scenic trails, a swim, tennis, and pickleball club, and exclusive neighborhood events. Ideally located near top-rated schools, shopping, dining, and major freeways, this remarkable property offers an unparalleled blend of luxury, privacy, and convenience. Shown by private appointment only.

25761 HIGHPLAINS, Laguna Hills

24922 Buckboard, Laguna Hills
$3,750,000
5 Beds ⋅ 5 Baths ⋅ OC25238884 MLS ⋅ Closed Status
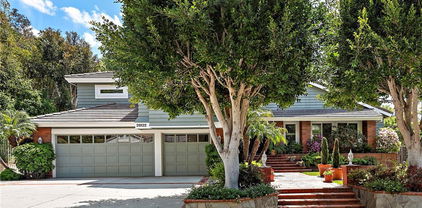
Welcome to 24922 Buckboard Lane, a stunning equestrian estate nestled in the heart of Nellie Gail Ranch—one of Orange County’s most sought-after communities. Situated on over half an acre, this meticulously upgraded 5-bedroom, 4 and one half bathroom home offers approximately 4,136 square feet of refined living space, including a detached casita that serves as a perfect guest suite or home office. Designed for both luxury and functionality, the home features owned solar panels, dual water heaters, and a fully integrated Control4 smart home system, offering effortless control of lighting, climate, and media throughout the property. Inside, you'll find distressed French walnut hardwood floors, custom cabinetry, and elegant stonework that elevate every room. The kitchen boasts a 48-inch stainless steel range, dual ovens, a large center island, and a cozy breakfast nook that opens to the backyard. The primary suite is a serene retreat with French doors leading to the outdoor living area, a spa-inspired bathroom with heated floors, a towel warmer, and a custom walk-in closet. Multiple fireplaces, formal and casual living spaces, and thoughtfully designed finishes create a warm, inviting environment perfect for entertaining or relaxing in comfort. Step outside to enjoy true California living in the expansive backyard oasis, complete with a saltwater pool and spa, a custom California room with a fireplace, built-in heaters, and a media wall, as well as a fire pit and multiple lounging areas. For equestrian enthusiasts, the property includes a 4-stall barn, tack room, riding arena, and direct access to Nellie Gail’s extensive network of horse trails. Residents of Nellie Gail Ranch enjoy exclusive access to 25+ miles of equestrian trails, multiple riding arenas, tennis and pickleball courts, a clubhouse, swim center, community parks, and the popular on-site restaurant, The Watering Hole. Combining timeless elegance with modern upgrades and equestrian amenities, 24922 Buckboard Lane is a rare opportunity to own a true luxury estate in a premier Southern California community.

24922 Buckboard, Laguna Hills

27153 Woodbluff Rd, Laguna Hills
$2,280,000
5 Beds ⋅ 5 Baths ⋅ OC25224319 MLS ⋅ Closed Status
Welcome to 27153 Woodbluff, a stunningly updated 5-bedroom, 4.5-bathroom home nestled in the highly sought-after Moulton Ranch community of Laguna Hills. This spacious and meticulously maintained residence offers over 3,800 square feet of refined living space, blending timeless elegance with thoughtful modern upgrades. As you enter, you're greeted by soaring ceilings, expansive windows, and an open-concept floor plan that invites abundant natural light throughout. The main level features rich hardwood flooring and multiple living and entertaining areas, including a formal dining room, living room with fireplace, and a generous family room that flows seamlessly into the heart of the home—an exquisitely remodeled gourmet kitchen. Designed with both style and functionality in mind, the kitchen showcases custom cabinetry, granite countertops, stainless steel appliances, a reconfigured sink and counter space, and a large center island—perfect for casual dining and entertaining. The adjacent family room offers a warm and inviting atmosphere with a beautifully appointed fireplace and easy access to the backyard. A main-level bedroom with a private en-suite bath offers flexible living options for guests, extended family, or a dedicated home office. Upstairs, brand-new plush carpeting adds comfort, while the expansive primary suite serves as a true sanctuary. Enjoy a fully rebuilt spa-like bathroom with designer finishes, dual vanities, soaking tub, a large walk-in shower, and a custom walk-in closet. A second fireplace, also newly redone, adds a touch of luxury to the suite. Additional highlights include a fully renovated powder room, an upstairs laundry room for convenience, and three additional secondary bedrooms—each generously sized and filled with natural light. Step outside to a private backyard surrounded by mature landscaping, offering the perfect setting for outdoor dining, entertaining, or peaceful relaxation. Completing this exceptional home is a spacious 3-car garage, low HOA, and proximity to top-rated schools, parks, hiking trails, and major shopping and dining destinations. With quality upgrades throughout and located in one of Laguna Hills’ most desirable communities, this home is a rare opportunity you won’t want to miss.

27153 Woodbluff Rd, Laguna Hills
24641 Paige Circle, Laguna Hills
$1,735,000
5 Beds ⋅ 4 Baths ⋅ PW25198559 MLS ⋅ Closed Status
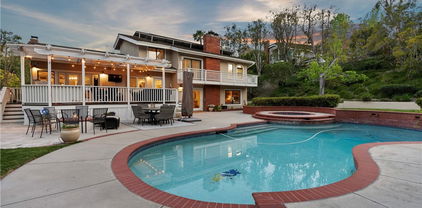
Better Than New! This breathtaking 5BR/4BA luxury home has been fully remodeled with COMPLETE CITY-APPROVED PERMITS. No HOA & Low Taxes. This spacious, fully upgraded home offers the feel of new construction with none of the wait. Features 1 bedroom and 1 full bath downstairs plus 4 bedrooms and 3 baths upstairs — including two full master suites ideal for multigenerational living or growing families. The main floor bedroom includes a private bath, cozy fireplace, and sliding door with direct access to the backyard — perfect for guests or a home office. The expansive great room opens to a designer chef’s kitchen with a Taj Mahal quartzite waterfall island, Viking appliances, custom cabinetry, and a new water softener. Sliding doors lead to a beautifully landscaped, generously sized backyard with mature trees, a large patio, custom gazebo, nice yard, and nice side yard ideal for pets, gardening, or entertaining. There’s also plenty of room to add a pool and create your dream outdoor space. No detail was overlooked: new lighting and chandeliers, recessed lights with night mode, smart switches, dual-pane windows, fresh interior/exterior paint, new laminate wood floors, and mostly new plumbing and electrical. All bathrooms feature walk-in glass showers, freestanding soaking tubs, smart luxury toilets, LED mirrors, dual vanities, and floor-to-ceiling porcelain tile. Also includes a large indoor laundry room with new washer & dryer, and a finished 3-car garage with epoxy floors. Walk to parks, Laguna Hills Plaza, Target, and more plus less than 9 miles to world-famous Laguna Beach. This home blends style, function, and location turnkey and ready to impress!

24641 Paige Circle, Laguna Hills

27041 Ironwood Drive, Laguna Hills
$1,942,000
5 Beds ⋅ 3 Baths ⋅ OC25195151 MLS ⋅ Closed Status
Nestled in the sought-after community of Moulton Ranch, this 5-bedroom, 3-bath residence blends timeless design with modern upgrades. A welcoming floor plan offers formal living and dining rooms, plus a spacious great room that opens to the kitchen—ideal for entertaining and everyday living. The family room, complete with a cozy fireplace, invites relaxation, while the private primary suite provides a serene retreat. Recent updates include all new windows, replaced garage doors, Full re-pipe, and a fully paid solar system for energy efficiency and peace of mind. With five bedrooms, this home offers flexibility for family, guests, or a dedicated office. Enjoy the lifestyle that Moulton Ranch is known for, with wide streets, elegant homes, and easy access to parks, trails, shopping, and top-rated schools. 27041 Ironwood isn’t just a home—it’s your opportunity to live in one of Laguna Hills’ most desirable neighborhoods.

27041 Ironwood Drive, Laguna Hills

26021 Flintlock Ln, Laguna Hills
$3,300,000
5 Beds ⋅ 4 Baths ⋅ OC25193149 MLS ⋅ Closed Status
Discover the unlimited possibilites of 26021 Flintlock Lane, located in the highly sought-after Nellie Gail Ranch community of Laguna Hills. This spacious 4,300+ sq ft home is filled with character and charm, featuring wainscoting, coffered ceilings, built-in nooks, and generous storage throughout. With 5 bedrooms, a versatile loft with built-ins, a bonus room, and a convenient downstairs in-law suite, this home offers flexibility for a variety of lifestyles. The living room boasts soaring ceilings and a grand fireplace, seamlessly flowing into the dining area and a family room with its own cozy fireplace and entertainment-ready wet bar. The updated kitchen is a chef’s delight, showcasing stainless steel appliances, granite countertops, a large island, and an oversized breakfast nook overlooking the family room. Upstairs, the loft area is ideal for a library, study, or game room, while the expansive primary suite features a romantic fireplace, dual bathrooms, and two oversized walk-in closets. Enjoy two additional bedrooms and a full bath completing the second floor. Situated on a sprawling 36,200 sq ft lot, the backyard is built for entertaining—with a sparkling pool and spa, a cabana with a built-in bar, a private sport court, lush garden areas, and open space for recreation. This home has had just one owner and is perfectly positioned on one of Nellie Gail’s most coveted streets, offering a rare opportunity to enjoy both exclusivity and charm in a premier location! Zoned for equestrian use, this home offers direct access to horse and hiking trails and is conveniently located near top-rated schools, shopping, dining, and the 5 Freeway. With no Mello-Roos, low HOA, Nellie Gail Ranch offers a coveted lifestyle complete with equestrian facilities, tennis, and swim clubs. Whether you’re looking to add personal touches or fully customize, this home offers an oasis in one of Laguna Hills’ most prestigious neighborhoods.

26021 Flintlock Ln, Laguna Hills

25731 Dillon Road, Laguna Hills
$3,100,000
5 Beds ⋅ 5 Baths ⋅ OC25160759 MLS ⋅ Closed Status
Welcome to this gorgeous custom home in the heart of Nellie Gail Equestrian Community. Lovingly designed, built, and created by the original family in 1989. The matriarch was a professional interior designer who created this Italian Mediterranean masterpiece. Step inside the grand entry foyer, and you'll be greeted with tall, vaulted ceilings, polished marble floor tiles, and lovingly maintained and cared-for interiors. Ionic columns, a large ornate mantle, and 3 capodimonte chandeliers, and capodimonte sconces flank the walls. Every bedroom has an en-suite bathroom. The primary features two walk-in closets. All situated on one level (there are no stairs), this home showcases multi-generational living at its finest. Featuring two separate wings, the other side could be perfect for teenage children, an au-pair suite, or an in-law unit. The possibilities abound for this almost 5500 square foot home complete with a three-car garage. Imagine the special holiday parties and gatherings you could host in this estate home. The main kitchen with white cabinets features extensive storage to the high ceilings. Step inside the dining room which has wall to wall built-ins and a crystal chandelier from Prague. Every detail was considered in the design including gorgeous cupola ceilings in the primary bedroom. Special details include custom plaster work on the walls, and an open, entertaining layout. The backyard is private with mature and lush vegetation and a sparkling saltwater pool with solar heating. Centrally located right off of the 73 freeway for easy commute access, you can't miss this special home.

25731 Dillon Road, Laguna Hills

26356 Sorrell Place, Laguna Hills
$2,765,500
5 Beds ⋅ 3 Baths ⋅ OC25157743 MLS ⋅ Closed Status
Welcome to this beautiful home situated on one of the most exclusive cul-de-sacs in prestigious Nellie Gail Ranch. This elegant residence offers 4 bedrooms and a large office/bonus room and 3 full bathrooms, perfectly blending timeless design with modern comforts. Upon entering, you’re greeted by a grand chandelier and a classic luxury staircase that set the tone for the home’s refined interiors. The first floor features a guest bedroom and full bathroom, an elegant living room with a fireplace, and a formal dining room, all adorned with Italian porcelain flooring and hand-applied Italian plaster walls. The remodeled chef’s kitchen is an entertainer’s dream, boasting a granite island, stainless steel appliances, sleek countertops, wood cabinetry, and a stylish tile backsplash. Adjacent is an additional dining area and a cozy living space currently used as a TV room, all within an open-concept layout. Upstairs, a second chandelier highlights the landing and introduces the luxurious primary suite with vaulted ceilings, a private balcony overlooking the pool, a walk-in closet with custom built-ins, and a fully remodeled en-suite bath. Two additional bedrooms with closets and organizers, share a beautifully updated full bathroom, while the expansive bonus room with a closet provides endless possibilities, perfect as a home office, game room or guest suite. Step outside to your resort-style backyard, featuring a pool with waterfall, hidden cave, slide, and spa, plus a firepit and a built-in BBQ island that seats up to 10 guests, the ultimate entertainer’s haven. Behind the BBQ area, a separate yard offers space for pets, a swing set, or outdoor games. Additional highlights include a 3-car garage with cabinetry and direct access and a keypad entry. The washer and dryer hookups in the garage. Also included a water softener system, an electric car charger, a fully paid solar panels system. House was re-piped last year. Most furnishing are also available for sale. Whether you’re hosting gatherings or enjoying a peaceful night at home, this property offers the perfect setting for luxurious everyday living.

26356 Sorrell Place, Laguna Hills

24901 Del Monte Street, Laguna Hills
$2,262,500
5 Beds ⋅ 3 Baths ⋅ OC25150743 MLS ⋅ Closed Status
Welcome to 24901 Del Monte Street, an extraordinary custom designed residence tucked within the prestigious and covenant community of Stratford Ridge. This fully remodeled five bedroom, three bathroom home spans approximately 3054 square feet and masterfully blends modern sophistication with timeless elegance. A spacious and light filled open floor plan showcases dramatic chandeliers, engineered wood flooring, bespoke oak finishes, and custom wall paneling throughout. At the heart of the home is a thoughtfully reimagined chef’s kitchen, complete with handcrafted oak cabinetry, a custom built in refrigerator with shaker style panels, quartzite countertops, and top tier designer appliances. The kitchen flows effortlessly into a welcoming living space accented by solid wood beam ceilings, an elegant fireplace, and a handcrafted double sided bar ideal for entertaining. On the main level, a full bedroom and bathroom offer comfort and flexibility for guests or multigenerational living. The expansive primary suite upstairs serves as a private sanctuary, featuring dual vanities, a Victorian-style standalone tub, a spacious shower, and a private balcony with picturesque views of the resurfaced pool and beautifully landscaped yard. Outside, enjoy a stunning red brick barbecue area, a sparkling pool and spa, and lush greenery designed for year round enjoyment. Additional upgrades include dual pane custom windows, new garage doors, epoxy coated garage flooring, ample built in cabinetry, a brand-new custom tile driveway, dual zone air conditioning, solar panels, and a completely re piped and rewired electrical system with a new panel. Every detail of this home has been meticulously curated to offer the comfort, efficiency, and quality of new construction set within an established and highly sought after neighborhood. A true must see, this home epitomizes California luxury living.

24901 Del Monte Street, Laguna Hills

24532 La Cienega Street, Laguna Hills
$1,715,000
5 Beds ⋅ 3 Baths ⋅ OC25152647 MLS ⋅ Closed Status
Nestled on a desirable corner lot, 24532 La Cienega Street offers warmth, charm, and an ideal layout in the sought-after Ridgefield community. Framed by a white picket fence and mature landscaping, this inviting home features soaring ceilings, abundant natural light, and a thoughtfully designed floor plan with formal living and dining areas, a separate family room, and a versatile main-level bonus room with an adjacent 3/4 bath—perfect for guests or a potential fifth bedroom. The kitchen boasts quartz countertops, subway tile backsplash, stainless steel appliances, and a sunny breakfast nook. Upstairs, spacious bedrooms and beautifully appointed bathrooms provide comfort and style. Outside, enjoy a private backyard with lush plantings, brick-lined patio areas, and hillside views. Additional highlights include a three-car garage, central AC, and access to nearby parks, trails, all with low HOA and no Mello Roos. Ideally located near Laguna Hills High School and the Community Center, this home offers a peaceful lifestyle with convenience close at hand.

24532 La Cienega Street, Laguna Hills

25291 Derbyhill Drive, Laguna Hills
$4,360,000
5 Beds ⋅ 5 Baths ⋅ OC25151101 MLS ⋅ Closed Status
Welcome to your own private oasis in the exclusive equestrian community of Nellie Gail Ranch—where luxury, comfort, and resort-style amenities come together in a premier cul-de-sac setting. Backing to miles of scenic horse trails, this impressive estate offers 5 bedrooms, 4.5 bathrooms, and a 3-car garage across 5,473 square feet of elevated indoor-outdoor living on nearly half an acre. Step into the grand foyer and be greeted by a dramatic two-story living room, soaring vaulted ceilings, and an abundance of natural light. The open-concept floorplan flows effortlessly from formal living and dining areas into a chef’s dream kitchen, expansive family room, and wet bar—creating the perfect space for entertaining and everyday living. The main level features a flexible en-suite bedroom and a custom-built office ideal for remote work or creative pursuits. Upstairs, the luxurious primary suite is a private retreat with serene views, a spa-inspired bath, custom walk-in closet, and a private deck off the bathroom for peaceful morning escapes. Designed for year-round alfresco living, the backyard is a true showstopper: covered patio with built-in heaters, a Viking-equipped outdoor kitchen, fireplace lounge with TV, pool and spa, soothing fountain, golf putting green, basketball court, and lush, mature landscaping lit by custom exterior lighting. Additional upgrades include a semi-circular paver driveway, striking new glass entry doors, all-new windows and sliders, fresh interior and exterior paint, all-new hardwood flooring, a comprehensive DCS Home Security System, full home PEX re-pipe, and a fully owned 14.01 kWh SunPower solar system. Enjoy Nellie Gail’s world-class amenities, including tennis and pickleball courts, clubhouse and restaurant, horse stables with on-site trainers, community pool and spa, scenic parks, equestrian arenas, and extensive trail networks—all with easy access to the 73 Corridor (toll-free heading south). More than just a home, this is a lifestyle—refined, relaxed, and distinctly California.

25291 Derbyhill Drive, Laguna Hills

22391 Lombardi, Laguna Hills
$1,315,000
5 Beds ⋅ 3 Baths ⋅ OC25140340 MLS ⋅ Closed Status
Most viewed property in Laguna Hills! Welcome to this beautiful, single level, corner lot, upgraded, and pristine Gem in the Family community of Laguna Terrace, in Laguna Hills. Talk about curb appeal! The property sits on a 6,600 corner lot, with a beautifully manicured front yard, a new white picket fence, and a fully covered front entrance. The property features over $145K of new upgrades! It boasts 2 master bedrooms, 3 additional bedrooms, 3 remodeled bathrooms, vaulted ceilings, a newer kitchen, new recessed lighting, new closet & bedroom doors, and bathroom vents. Additional upgrades include a new roof, re-piped in the last few years, electrical panel, thermostat, ceiling fans, garbage disposal, dual pane windows throughout, French doors, EV charger, and a sprinkler system. The backyard is beautifully maintained, spacious, and features a firepit, perfect for entertaining. Located in the most central part of Laguna Hills. The property is minutes away from the beach, 405, 5 and 133 Freeways. Close to great shopping, restaurants, entertainment, parks, tennis courts, and greenbelts, to enjoy walks and bicycling. NO HOA's or Mello ROOS. This beauty will not last long!

22391 Lombardi, Laguna Hills

24992 Buckskin Drive, Laguna Hills
$3,900,000
5 Beds ⋅ 4 Baths ⋅ OC25129576 MLS ⋅ Closed Status
Located in sought-after Nellie Gail Ranch, this customized estate offers luxury indoor-outdoor living and serene privacy on a 0.71-acre, equestrian-zoned lot. The spacious 3884 sq ft main house features a desirable 5-bedroom layout including a main floor bedroom. Arrive through the elegant entry to herringbone white-oak hardwood floors that flow throughout. Natural light fills the interior through Monumental laminated windows and doors, complemented by solar shades to the rear. Home chefs will love the gourmet kitchen with high-end appliances, including double dishwashers and SubZero refrigerator, plus ample storage, center island and built-in water purifier. The family room hosts a gas fireplace and full bar with wine fridge, opening effortlessly through French doors onto the outdoor entertaining deck. Settle into a quaint library nook with built-in shelves, and enjoy dedicated workspace in a bonus office loft upstairs. The primary suite has a chic en suite bath with cast-iron tub and onyx finishes. Each bedroom features custom California Closets, with three additional bedrooms upstairs and an enhanced secondary bath with double sinks and beadboard detail. Equipped for comfort and efficiency, the home features streamlined HVAC split systems, 400-Amp electrical service, upgraded siding and roofing, smart home technology and ADT security. Move outside into your private oasis, where mature California pepper and fruit trees frame a carefully landscaped property with a picturesque dry riverbed aesthetic and fragrant lavender. Entertain in the outdoor living room, complete with a FireMagic grill, warming drawer, clear ice maker, TV, heaters, surround sound and fans. A dining gazebo easily accommodates large gatherings, and durable Trex-style decking means easy maintenance. The separate 600 sq ft guest house doubles as a pool retreat, offering a Murphy bed, kitchenette, retractable awning, LaCantina folding doors, powder bath and its own A/C. The raised pool has swim jet resistance for exercise, while the lower level jacuzzi calms with a tranquil waterfall. Wine enthusiasts will enjoy the insulated wine cellar housing two Viking coolers and storage. Enjoy convenient access to freeways, top schooling, shopping, and world-class beaches, all in one of the region’s premier neighborhoods.

24992 Buckskin Drive, Laguna Hills

26071 Glen Canyon Drive, Laguna Hills
$3,725,000
5 Beds ⋅ 5 Baths ⋅ OC25130252 MLS ⋅ Closed Status
Welcome to unparalleled luxury in this stunning estate, nestled on almost 2/3rds of an acre of equestrian-zoned land in the coveted Nellie Gail Ranch community. Designed with meticulous attention to detail, this home offers a seamless blend of elegance, comfort, and resort-style living, all while capturing breathtaking sunsets and gentle ocean breezes. This magnificent home presents an unparalleled quality of life where memories are made. Step inside to soaring ceilings and an abundance of natural light through custom leaded Palladian windows. The hardwood floors and CoreTec luxury flooring create an inviting atmosphere in the living room, dining room, kitchen and family room areas. The home boasts 3 interior stone fireplaces, in addition to an outdoor fireplace. The heart of the home is a chef’s dream, boasting a Wolf range with double convection ovens, Sub-Zero refrigerator/freezer, three dishwashers, and custom cabinetry with pull-out storage, auto-lift features, and a reverse osmosis water system. A massive island and expansive counter space make entertaining effortless. Upstairs, the spacious primary retreat features a cozy fireplace, a private seating area, and a wine/coffee bar. The spa-like bathroom includes a jetted tub, walk-in shower, dual vanities, and a custom walk-in closet with skylights. French doors open to a private view deck—perfect for morning coffee or sunset cocktails. 3 additional bedrooms, 2 full baths and a custom office area comprise the remaining upper floor area. The resort-style backyard is a true oasis, complete with a saltwater Pebble Tec Sheen pool, cascading waterfall, thrilling slide, and soothing spa. The covered outdoor kitchen is equipped with a Lynx BBQ, burners, a heating drawer, double sink, fridge, ice maker, and two TVs—ideal for al fresco dining and year-round gatherings. The outdoor space is adorned with extensive stone patio hardscaping and professionally manicured landscaping. Additional Highlights: Main-level bedroom & full bath; Expansive laundry room with garage access; Three-car garage with EV charging station; Solar panels; Nellie Gail amenities: Clubhouse, tennis/pickleball courts, Junior Olympic pool, equestrian center, and 25+ miles of scenic trails. This is more than a home—it’s a private sanctuary where luxury meets lifestyle. Don’t miss the chance to own this one-of-a-kind estate in one of South Orange County’s most exclusive communities. Experience resort living at its finest.

26071 Glen Canyon Drive, Laguna Hills

24942 Grissom Road, Laguna Hills
$1,900,000
5 Beds ⋅ 3 Baths ⋅ OC25120369 MLS ⋅ Closed Status
Welcome to your private oasis in Laguna Hills… Tucked away in the heart of a charming, small cul-de-sac, the stunning Laguna Hills home offers both privacy and curb appeal. A long and deep driveway, providing ample space for multiple vehicles on top of a spacious three car garage greets you. Can you imagine: No HOA, low property tax, near the Laguna Hills community center, near a popular public school, and minutes away from each freeway with easy access to shopping centers and parks. This is just the beginning of the side note to lure you. Conjure in your mind, as having surrounding lush greenery, Koi pond, palm trees, and bird of paradise plants . These are part of the tranquility attractions, that lead to an attractive backyard swimming pool. Other attractions , and just to list a few because there are simply too many, include: a wide end open layout ,an expansive dining room ,a chef‘s kitchen and oversized family room, a spacious formal dining room , and a versatile bonus room. There is enough space to host large family celebrations of 60 to 80 people. Moving up to the second floor , up the wide staircase, you will find four bedrooms, spacious and rich in sunlight, that connect individually to a rear second floor large balcony overlooking the pool and the beautiful garden. The primary suite is a private retreat. It has a walk-in closet with built in shelving, spa-like ensuite bathroom, with custom cabinetry, custom duels shower heads with heater steam/sauna and custom glass, bidet toilet …. You simply have to see it . And the view….From the bedrooms and the upper deck balcony one can see the city lights, rolling hills and the tree tops. The house has an open and spacious feeling, it is airy, and full of natural lights and has added skylights. Whether you choose to entertain or to simply have a quiet, relaxing evening by the pool with the heated spa, or have a weekend barbecue with family and friends, you are sure to feel like you are on a holiday vacation year round. And there’s so much more… so come and see for yourself. See a list of upgrades extra information in the supplement.

24942 Grissom Road, Laguna Hills

25012 Carol Lane, Laguna Hills
$1,329,000
5 Beds ⋅ 3 Baths ⋅ CV25096997 MLS ⋅ Closed Status
NEW IMPROVED PRICE!!!! Welcome to 25012 Carol Lane in the beautiful city of Laguna Hills with a PAID OFF 29 PANELS SOLAR SYSTEM UNDER WARRANTY!!!! YAY!!!! Minutes to the gorgeous Laguna Beach and the fun Irvine Spectrum!!! Approx. 2,500 sqft of spacious living, this beauty is located at the end of a cul-du-sac, featuring 5 bedrooms and 2 1/2 bathrooms. You are greeted by peace and tranquility in your own private frontyard from the moment you arrive. Formal living room, family room and a large backyard for all your entertaining to accommodate your family and friends. Plantation shutters in all rooms. New interior paint and a 3 car garage with new epoxy flooring. Maintenance free turf in the front and backyard. Close to freeways, shopping, dining, parks, golf courses and entertainment. A must see!!!

25012 Carol Lane, Laguna Hills

25122 Black Horse Lane, Laguna Hills
$2,800,000
5 Beds ⋅ 5 Baths ⋅ OC25089083 MLS ⋅ Closed Status
NEW PRICE ADJUSTMENT!!!!! Exquisite Luxury Living in Nellie Gail Ranch. This beautiful home offers an unparalleled blend of elegance, comfort, and sophistication with a new roof installed in 2024 and a freshly painted interior. Boasting 5 bedrooms and 4.5 bathrooms, with newly installed flooring, this expansive home provides ample space for both relaxation and entertaining. The open kitchen is equipped with Jenn-Air Electric Cooktop, Whirlpool Double Oven, custom cabinetry, and a large center island. High ceilings, abundant natural light, and warm finishes create an inviting atmosphere throughout the home. The primary retreat features a spa-like bathroom with a soaking tub, dual vanities, a bathroom island, and mirrored wardrobe closets, offering a serene escape. The beautifully landscaped backyard includes a sparkling pool, spa, and Firemagic built-in barbeque, ideal for enjoying Southern California's year-round sunshine. Two Sunpak heaters on the back deck and a new pool heater. Situated on a generous lot within a quiet cul-de-sac, this property offers privacy, numerous fruit trees, while being conveniently close to top-rated schools, shopping, and dining. This exceptional property is a rare opportunity to own a piece of paradise in one of Orange County's most sought-after neighborhoods.

25122 Black Horse Lane, Laguna Hills

26151 Glen Canyon Drive, Laguna Hills
$3,325,000
5 Beds ⋅ 4 Baths ⋅ SR25053671 MLS ⋅ Closed Status
Experience elegant resort-style living in the coveted Nellie Gail Ranch Community. This exceptional estate masterfully combines luxury and comfort, offering an inviting retreat that reflects the sophistication of refined living. Bathed in natural light, the thoughtfully designed layout features a dramatic formal entry, an airy living room with soaring ceilings and a cozy fireplace, a formal dining room, and a separate family room with another fireplace, all of which provide views of the lush outdoor paradise. The downstairs en-suite bedroom offers a serene ambiance for guests, while an additional bedroom that doubles as an ideal office, informal dining area, and chef’s kitchen completes the first level. Step outside to your own private oasis, where beautifully landscaped grounds with mature trees harmoniously blend nature with modern amenities. A pristine pool and spa glisten under the sun, with crystal-clear waters inviting refreshing dips or warm soaks. The natural stonework and superb craftsmanship of the hardscaping highlight a sleek and contemporary aesthetic. Test your skills on the private putting green or be captivated by the awe-inspiring Southern California sunsets from the yard and deck. The outdoor pavilion, featuring a fireplace and built-in heating, is a stunning architectural highlight that provides the perfect blend of shade and open-air enjoyment. Its design intricately complements the home’s overall aesthetic, creating a seamless transition between indoor and outdoor living spaces. Adjacent to the pavilion, a built-in outdoor kitchen equipped with a grill, bar area, and refrigerator facilitates easy meal preparation and entertaining. Upstairs, the primary suite rivals any local resort, boasting a spa-like bathroom, fireplace, vaulted ceilings, and a private balcony. Two additional guest bedrooms, a spacious bathroom, and extra sitting areas complete the second story. Additional features include fully owned solar panels, a pristine three-car garage, and a sizable laundry room. This desirable equestrian community includes a Tennis and Swim Club, an Equestrian Center, numerous parks, 28 miles of riding trails and 50 acres of open space. Embrace the chance to live this exceptional lifestyle.

26151 Glen Canyon Drive, Laguna Hills

25042 Woolwich Street, Laguna Hills
$1,700,000
5 Beds ⋅ 3 Baths ⋅ OC25079315 MLS ⋅ Closed Status
Welcome to this gorgeous pool-home nestled in a peaceful neighborhood in the Heart of Laguna Hills. This home offers a perfect blend of comfort and style, featuring spacious living areas, modern finishes, and a serene outdoor space. The expansive living room flows seamlessly into the dining area, perfect for entertaining or enjoying quiet family moments. Large windows fill the space with natural light, creating a bright and welcoming atmosphere. This home boasts five generously sized bedrooms, four bedrooms are upstairs including one giant bonus room. One bedroom is downstairs currently being used as a den. The primary suite has a balcony and includes views! It also has En-suite custom remodeled bathroom and ample closet space. The remodeled kitchen is a chef's dream w/ EuroStone-Quartz counters from Italy. Also, featuring stainless steel appliances, custom cabinetry, and a breakfast bar for casual dining. Step outside to a tranquil backyard with a pool and jacuzzi, views of Laguna Hills and city lights. Also has lush landscaping, ideal for outdoor gatherings, gardening, or simply relaxing in your own private oasis. Situated on a quiet street in Laguna Hills, this home offers easy access to nearby parks, shopping centers, and top-rated schools. Convenient access to all that Laguna Hills has to offer! Walking distance to 3 nearby parks, also walking distance to shops, restaurants, schools and coming soon Amazon Fresh and Dutch Bros Coffee. Enjoy the peaceful suburban vibe while being just a short drive away to beaches, world-famous shopping and dining, major freeways & toll roads, giving you quick access to the rest of Orange County and beyond. The home has been thoughtfully updated with modern finishes, including hardwood flooring, fresh paint, and contemporary fixtures, making it move-in ready. The three-car, attached garage is always helpful! NO HOA! Don't miss the chance to make this stunning Laguna Hills home your own!

25042 Woolwich Street, Laguna Hills

25631 Rangewood Road, Laguna Hills
$3,216,000
5 Beds ⋅ 3 Baths ⋅ OC25079765 MLS ⋅ Closed Status
Welcome to Your Private Sanctuary in the heart of Nellie Gail Ranch- a rare gem boasting an expansive one acre lot and a fully equipped existing 1,400 sq ft detached structure. Complete with running water and electricity—offers endless possibilities. This property offers the perfect blend of luxury, comfort, and tranquility. Step through the custom Dutch door into a beautifully updated interior featuring 4 spacious bedrooms, 2 separate home offices, and an inviting sunken family room—perfect for movie nights or cozy gatherings. The completely remodeled chef’s kitchen is a culinary dream with high-end finishes, a new Sub- Zero refrigerator, new dishwasher, and seamless access to the living and dining areas. Retreat upstairs to a private master suite, complete with its own dedicated office—ideal for work-from-home or a serene reading nook. Two additional bedrooms are also located upstairs, while a private downstairs bedroom can easily be closed off—ideal for guests or in-laws. The resort-style backyard is an entertainer’s paradise: • Sparkling pool and spa • Custom outdoor deck with bar • Outdoor kitchen includes Memphis pellet grill, cooktop, and refrigerator • Ample RV parking • Lush landscaping and unmatched privacy Additional highlights include: • Luxury vinyl flooring throughout • Metal roof • Dual HVAC & whole house fan • Full house repipe in 2023 • Solar energy system • New 75-gallon water heater • Updated bathrooms with elegant lighted mirrors • Interior laundry room plus additional washer & dryer in the garage • 24-hour live security monitoring Award-winning schools nearby Easy access to the 5 Freeway, shopping, dining, and entertainment Enjoy low property taxes, no Mello-Roos, and low HOA dues in a community known for its world-class equestrian facilities, tennis and swim clubs, and miles of scenic trails. ?? Check out the Virtual Tour & Floorplan in the supplements! This is more than a home—it’s a lifestyle. Come experience all that Nellie Gail Ranch has

25631 Rangewood Road, Laguna Hills

23831 Pesaro, Laguna Hills
$1,105,000
5 Beds ⋅ 2 Baths ⋅ OC25070284 MLS ⋅ Closed Status
HIGHLY SOUGHT AFTER SINGLE LEVEL, SINGLE FAMILY DETACHED HOUSE LOCATED AT THE END OF CUL-DE-SAC! Spacious floor plan offering 1,936 sq. ft. all on one level with 5 bedrooms plus office / 6th bedroom, large living room with high ceilings and large skylight to pour in plenty of natural light, large formal dining room and a spacious family room with sliding glass doors leading to the yard and views of lush greenbelts. Upgraded bathroom with large walk-in shower, glass enclosure and upgraded fixtures. Private rear yard with views of lush greenbelts and mature trees, awesome curb appeal with private driveway, tastefully landscaped front yard and large front courtyard with planters and plenty of space for your outdoor enjoyment and entertainment. This is an amazing opportunity to own a true single family property with an awesome end of cul-de-sac location with no HOA and lots of potential! Easy freeway (5 and 405) and beach access via 133, excellent proximity to nearby shopping and Irvine Spectrum with shops, restaurants and entertainment and nearby hiking, biking and nature trails.

23831 Pesaro, Laguna Hills

Based on information from California Regional Multiple Listing Service, Inc. as of . This information is for your personal, non-commercial use and may not be used for any purpose other than to identify prospective properties you may be interested in purchasing. Display of MLS data is usually deemed reliable but is NOT guaranteed accurate by the MLS. Buyers are responsible for verifying the accuracy of all information and should investigate the data themselves or retain appropriate professionals. Information from sources other than the Listing Agent may have been included in the MLS data. Unless otherwise specified in writing, Broker/Agent has not and will not verify any information obtained from other sources. The Broker/Agent providing the information contained herein may or may not have been the Listing and/or Selling Agent.

How much is your home worth?

Get instant property value now!