Refine Search
Sort by
$1,725,000
5 Beds 3 Baths OC26053101 MLS Closed Status
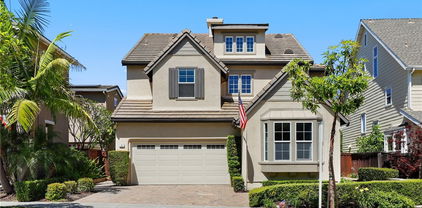
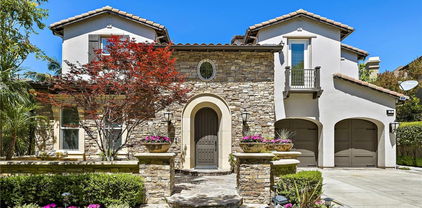
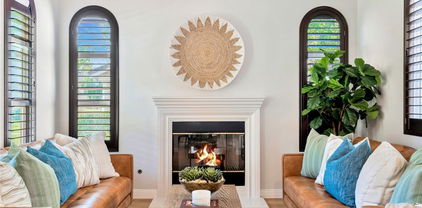
Nestled on a charming cul-de-sac in the highly sought-after Poets Park neighborhood of Ladera Ranch, this beautifully updated home combines exceptional location, designer upgrades, and a rare oversized yard to create the ideal Southern California lifestyle. From the moment you arrive, the home’s inviting curb appeal and peaceful setting fronting a quiet street set the tone for the warm and welcoming spaces inside. Extensively refreshed with recent designer renovations, the home features new flooring, a stunning remodeled kitchen, and a new HVAC system, creating a truly turnkey living experience. The thoughtfully designed floor plan is light-filled and open, highlighted by a dramatic bifold door system that seamlessly connects the interior living spaces to the lush backyard, creating effortless indoor-outdoor living and entertaining. Offering nearly 2600 SqFt, five bedrooms including a full bedroom and bath on the main level, the versatile layout also features an oversized loft or fifth bedroom, providing flexible space for a media room, office, or playroom. Generous living areas include a welcoming family room, dining room, sunroom, and comfortable living spaces designed for everyday living and gatherings. The large and private backyard is a rare find in this area, offering plenty of room to entertain and relax next to the firepit or under the covered loggia, or even add a pool while enjoying the beautifully landscaped surroundings built from the ground up. A two-car garage and solar system add convenience and efficiency to the home. Ideally located within walking distance to Poets Park and close to Ladera Ranch’s incredible amenities—including Oso Grande Elementary, Founders Park, Cherry plunge pool, tennis courts, miles of scenic hiking and biking trails, playgrounds, clubhouses, and community events—this home captures the true charm and lifestyle that make Ladera Ranch one of Orange County’s most beloved communities.

6 Pomegranate, Ladera Ranch

$3,150,000
5 Beds 6 Baths OC26045368 MLS Closed Status
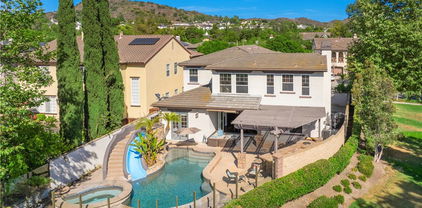
Perched atop a premium nearly 10,000 sq. ft. west-facing view lot in the guard-gated community of Covenant Hills, this beautifully appointed pool home captures breathtaking hillside and sunset views while offering a versatile floor plan designed for both everyday living and exceptional entertaining. Spanning approximately 4,176 square feet, the five-bedroom, five-and-one-half-bath residence showcases elegant interiors with plantation shutters, crown molding, extra-tall baseboards, recessed lighting, quality flooring, and three fireplaces throughout. The expansive gourmet kitchen anchors the home and is ideal for gatherings, featuring a large center island with granite countertops, professional stainless appliances, double ovens, a butler’s pantry, and generous storage, all opening to the inviting family room and breakfast nook. Multiple living areas, including formal living and dining rooms, provide comfortable spaces for entertaining and relaxing. The main level offers exceptional versatility with a private en-suite bedroom, dedicated office, exercise room, and powder bath, perfect for guests, multi-generational living, or working from home. Upstairs, a spacious loft accompanies three secondary en-suite bedrooms, a laundry room, and a luxurious primary suite with sitting retreat, fireplace, and spa-inspired bath featuring dual vanities, soaking tub, oversized shower, and dual walk-in closets. The resort-style backyard fully maximizes the oversized homesite and captures stunning panoramic views from nearly every vantage point. Designed for year-round enjoyment, the outdoor oasis includes a sparkling pool and spa w/ waterfall feature, massive built-in BBQ with refrigerator and icemaker, covered loggia w/ built-in heaters, expansive deck areas, two fire pits, and a large putting green, creating multiple spaces to relax and entertain while enjoying the spectacular west-facing sunsets. Additional highlights include a whole-home repipe, updated LED lighting, newer AC condensers, Tesla chargers, a garage with vinyl-coated flooring and built-in cabinetry, and meticulous upkeep throughout. Ideally located near award-winning schools, scenic trails, parks, and the extensive amenities of Ladera Ranch and Covenant Hills, this exceptional property offers luxury living in one of South Orange County’s most coveted guard-gated communities.

33 Christopher Street, Ladera Ranch

$7,499,000
5 Beds 9 Baths OC26049149 MLS Active Status
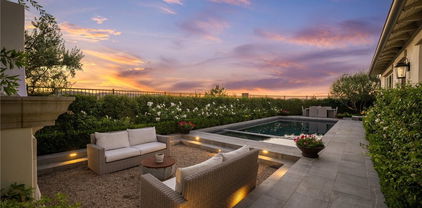
Perched behind the exclusive gates of Covenant Hills, this exceptional custom estate captures some of the most spectacular views in Ladera Ranch—sweeping across the Saddleback Mountains, sparkling city lights and out toward the Pacific Ocean. Spanning approximately 7,476 square feet, this one-of-a-kind residence blends timeless architecture, warm organic-modern interiors and an extraordinary resort-inspired lifestyle. More than $2 million in thoughtful designer elements and enhancements have elevated the home while preserving its distinctive character. Wire-brushed hardwood floors, rich walnut ceilings, custom cabinetry and expansive windows create sophisticated yet inviting interiors filled with natural light and incredible views. At the heart of the home, the chef’s kitchen features dual oversized islands, marble countertops, Sub-Zero refrigerator and freezer, Viking 8-burner range with double ovens, and a charming breakfast nook beneath a coffered wood ceiling. Walls of floor-to-ceiling glass create a seamless connection to the outdoors and frame unforgettable sunsets. Step outside to a private resort featuring a saltwater pool and spa, outdoor kitchen, bluestone and travertine patios, and multiple areas for dining, entertaining and relaxing—all positioned to capture the panoramic views. Recent enhancements include a new pool heater, upgraded saltwater system, refreshed outdoor kitchen island and additional designer updates. The lower level offers amenities rarely found in a private residence, including a media and game room, fitness studio or optional bedroom, secondary kitchen and private basketball half-court. The primary suite is a private sanctuary with a custom 42-inch electric fireplace, motorized sunset shades, dual walk-in closets and spa-inspired bath with steam shower, rain shower and dual vanities. Additional spaces include an ensuite guest room, dedicated office or optional bedroom, craft/home management room and upstairs loft. Crestron smart-home automation, 34 solar panels and a four-car garage with custom built-in storage add convenience and efficiency. The estate is also offered furnished for a truly turnkey opportunity. Residents enjoy the exceptional Covenant Hills and Ladera Ranch lifestyle with award-winning schools, resort-style pools, tennis courts, parks, scenic trails, dining and shopping. Private, sophisticated and truly unforgettable, this is more than a remarkable home—it is a lifestyle that simply cannot be replicated.

2 Thomas Road, Ladera Ranch

$5,200,000
5 Beds 7 Baths OC26046129 MLS Closed Status

Stunning French Revival–inspired custom estate in the guard-gated community of Covenant Hills represents a rare blend of timeless architecture, exceptional craftsmanship, and breathtaking panoramic views stretching from coastal sunsets to snow-capped mountains. Ideally situated on a quiet cul-de-sac, the estate offers 5 en-suite bedrooms and 6.5 bathrooms in an incredible floor plan designed for both everyday comfort and entertaining. From the moment you step through the dramatic entry foyer, the home impresses with soaring ceilings, exposed wood beams, a circular staircase with wrought iron detailing, and French oak hardwood flooring throughout. Elegant formal spaces include a magnificent living room with cathedral ceilings, custom woodwork, statement fireplace, and French doors opening to a tranquil courtyard. The formal dining room with built-in cabinetry also opens to the courtyard creating seamless indoor-outdoor flow. The chef’s kitchen showcases an expansive center island, Wolf and Sub-Zero appliances, dual dishwashers, hammered metal range hood, and a spacious walk-in pantry with additional refrigerator, wine chiller, roll-out drawers, and extensive storage. The kitchen flows into a spacious family room and dining nook framed by panoramic views. Designed for entertaining, a large great room with a full bar, maple cabinetry, quartz countertops, beverage cooler, ice maker, and space for a billiards table features a 90” TV wall, tech stack closet, and French doors that open directly to the pool terrace. Upstairs, a bright loft with custom built-ins and refrigerator accompanies three spacious en-suite bedrooms and the luxurious primary suite, which enjoys a private balcony with sweeping views. The spa-inspired primary bath features marble finishes, soaking tub, dramatic barrel ceiling, dual vanities, separate water closets, and two custom walk-in closets. The resort-style backyard offers a stunning setting for entertaining with a saltwater pool and spa, covered outdoor living, built-in BBQ with refrigerator, and multiple seating areas surrounded by beautifully landscaped grounds, custom lighting, and an integrated sound system. Completing the property is a gated motor court and two separate two-car garages with finished floors, built-in storage, water softener and EV charging outlets. With its breathtaking views and prime location within Covenant Hills’ guard-gated setting, this exceptional estate offers a rare opportunity to enjoy luxury living!

67 Bell Pasture, Ladera Ranch

$3,500,000
5 Beds 5 Baths OC26041930 MLS Closed Status
Welcome to 5 Stockmen Rd, a rare luxury estate in the exclusive guard-gated community of Covenant Hills! Tucked away on a private cul-de-sac shared by only five homes, this former model captures sweeping hill and sunset views while offering exceptional privacy. Extensively remodeled and thoughtfully upgraded residence features 5 bedrooms and 4.5 baths! Soaring ceilings and wide-plank hardwood floors lead to a light-filled great room and a stunning chef’s kitchen appointed with Thermador refrigerator & freezer, dual ovens, dual dishwashers, 6-burner range with griddle, wine fridge, and an oversized island designed for entertaining. A dramatic center courtyard creates seamless indoor-outdoor living. The luxurious primary suite offers a spa-inspired remodeled bath, soaking tub, walk-in shower, custom closet, and automated shades. An attached private guest casita provides flexible living for extended stays. The resort-style backyard showcases panoramic views, a Pebble Sheen pool & spa with oversized heater, outdoor shower, Ipe deck, turf, and new putting green. Additional highlights include owned 7.62kW solar, 5-zone HVAC, Culligan soft water system, whole-house filtration, expanded laundry with built-ins and additional refrigeration, custom garage cabinetry, EV charger, and smart home features. Located moments from the exclusive Covenant Hills clubhouse with swimming, tennis, and resort-style amenities, the home also enjoys access to nearby parks and miles of scenic trails. Ladera Ranch’s vibrant shopping, highly rated schools, recreational facilities, beaches, and major freeways are all just minutes away.

5 Stockmen Rd, Ladera Ranch

$2,370,000
5 Beds 5 Baths OC26040428 MLS Closed Status
Nestled on a premier corner lot in the sought-after Wyeth community of Oak Knoll Village, 30 Winslow Street is a beautifully appointed residence offering 4,079 square feet of refined living space with exceptional privacy. This stunning two-story home features 5 spacious bedrooms, including a convenient main-level bedroom suite, plus a versatile and spacious bonus room that easily serves as a 6th bedroom, home office, or media room. A private driveway leads to the 3-car attached garage and covered carport, providing ample parking and storage. The impressive chef's kitchen showcases granite countertops, a generous center island, white cabinetry, gas cooktop, and ample storage, all flowing seamlessly into the sun-filled family room. Formal living and dining rooms provide elegant spaces for entertaining, while the open-concept layout connects effortlessly to the inviting backyard retreat. Upstairs, the luxurious primary suite boasts a spa-inspired bathroom with a freestanding soaking tub, dual vanities, a walk-in shower, and an oversized walk-in closet. A private covered balcony off the primary suite offers the perfect place to unwind. Step outside to discover an entertainer's paradise complete with a custom pergola, built-in seating areas, a tranquil water feature, and mature landscaping creating a private oasis. The corner lot positioning provides added privacy and an open, airy feel rarely found in this community. Additional highlights include plantation shutters, recessed lighting, crown molding, and designer finishes throughout. Enjoy close proximity to the resort-style Oak Knoll Clubhouse with pools, splash pad, pickleball, and access to Ladera Ranch's award-winning schools, parks, and trails. A rare opportunity in one of Orange County's most coveted communities.

30 Winslow Street, Ladera Ranch

$2,730,000
5 Beds 5 Baths OC26040058 MLS Closed Status
Set on a coveted cul-de-sac in the master planned community of Ladera Ranch, this pool residence blends timeless design with modern refinement. This Craftsman home showcases an expansive front yard, welcoming wraparound porch, and generous four-car driveway—creating an immediate sense of arrival. White oak hardwood flooring carries throughout the main level, complemented by freshly painted interiors, new carpeting, and an abundance of natural light. The formal living room—anchored by a gas fireplace—opens through French doors to the patio, while a dedicated dining room provides an elegant setting for gatherings. Designed for modern living, the rear of the home unfolds into a spacious great room that seamlessly integrates the kitchen, family room, and breakfast nook. The recently updated kitchen centers around a substantial quartz island with seating for four and is appointed with professional-grade appliances, including a built-in double-panel refrigerator and decorative hood. A main-level bedroom and full bath offer flexibility for guests, while an added bonus/flex room provides versatile space for a playroom, home office, gym, studio, or additional bedroom. Upstairs, four additional bedrooms include a thoughtfully designed primary suite that spans the entire back of the home. One secondary bedroom features an en-suite bath, while two others share a dual-sink bathroom. The primary retreat offers a private alcove office with custom built-ins, an additional room enclosed by French doors, an oversized walk-in closet with built-ins, and a spa-inspired bath complete with soaking tub, dual vanities, and a dedicated makeup counter. A conveniently located laundry room completes the second level. The newly reimagined backyard—completed at the end of 2025—presents a refined, modern stone aesthetic with three waterfall features, inset spa, and Baja shelf. Designed for elevated outdoor living, the space includes multiple seating areas, a built-in BBQ for effortless entertaining, and a private putting green—creating a resort-caliber environment for both relaxation and recreation.

18 Foliate Way, Ladera Ranch

$2,975,000
5 Beds 6 Baths OC26027728 MLS Closed Status
Located on an idyllic cul-de-sac with a central landscaped island in the newer Legacy Collection at Ladera Ranch’s guard-gated Covenant Hills, this impressive home rivals the luxury and craftsmanship of custom estates. Move-in ready, the expansive design is host to five ensuite bedrooms and five- and one-half baths in approximately 4,225 square feet of refined living space, ensuring ample comfort and privacy for you and your guests. Three bedrooms are located on the first floor, including a grand primary suite that opens to the home’s large courtyard and features a walk-in closet, soaking tub, separate shower and two vanities. Two additional suites join a spacious loft on the second level. An upscale aesthetic is infused throughout the home, emphasized by a formal entrance, a stunning foyer with dramatic staircase and glass doors leading to the courtyard, and a dining room for picture-perfect entertaining. Opening to the courtyard and the backyard, the light and open family room showcases a vaulted ceiling with open beams, an elegant fireplace and plenty of room for large gatherings. In the kitchen, top-of- the-line stainless steel appliances include a built-in refrigerator, double oven and a six-burner range with griddle and matching hood. Wood cabinetry, stone countertops, an oversized island, walk-in pantry, and full-tile backsplash are also featured. Archways, handsome millwork and stylish lighting fixtures complement plantation shutters, hardwood flooring, and granite and marble finishes throughout the residence, while a spacious laundry room and an attached three- car garage embellish convenience. With a scenic landscaped hill as a backdrop, grounds enjoy privacy while offering the beauty of mature landscaping, colorful plantings, and a large lawn the extends off the courtyard. At home garden enthusiast...this is perfect yard for you. Stone tile enriches patios that welcome outdoor relaxation and socializing with friends and neighbors. Built by Warmington Residential, The Legacy Collection is close to the exclusive Covenant Hills clubhouse, complete with swimming, tennis and much more. Community parks and miles of trails are nearby, and Ladera Ranch’s vibrant shopping centers, outstanding schools and phenomenal recreational attractions are minutes from home.

10 Gaucho Road, Ladera Ranch

$1,750,000
5 Beds 4 Baths OC26019925 MLS Closed Status
Located in the Weatherhaven neighborhood of Ladera Ranch, this beautifully upgraded residence offers a highly sought-after three-story floor plan with 5 bedrooms, 4 bathrooms, and a versatile bonus loft, paired with one of the largest and most private backyards in the community. The main level welcomes you with generous living and dining spaces, an open kitchen and family room, plus a downstairs bedroom with an adjacent full bath, perfect for guests or multi-generational living. Upstairs, the primary suite is joined by two additional bedrooms and a shared bath, while the third level offers a private bedroom with an ensuite bath and a bonus loft, ideal for a home office, media room, or creative space. Designed for entertaining, the expansive backyard features a putting green, a patio cover with built in heaters and fan, and mature fruit trees including pomegranate, guava, lime, and mandarin, creating a private outdoor retreat. Extensive upgrades completed in 2023 include a brand new kitchen with nano crystalline countertops and a custom tile backsplash, new carpet, fresh interior and exterior paint, updated lighting, ceiling fans, and shades. The home has been fully repiped with PEX and includes a new water heater, updated plumbing fixtures, an epoxy coated garage floor, and a 6.3 kW solar system grandfathered into NEM 2.0 with high voltage EV charging. Thoughtfully updated, energy efficient, and move in ready, this residence represents an exceptional opportunity to own one of Weatherhaven’s largest homes with an exceptionally spacious backyard. Exclusive to Ladera Ranch residents are world class amenities including four clubhouses, resort style and plunge pools, a water park, tennis and pickleball courts, basketball courts, a skate park, miles of walking, biking, and hiking trails, year-round events, and award-winning schools.

3 Duskywing Court, Ladera Ranch

$2,665,000
5 Beds 5 Baths OC26014782 MLS Closed Status
Luxurious, extensively renovated residence in Ladera Ranch designed to impress inside and out. Extensively renovated and located on a quiet cul-de-sac in the private Sedona neighborhood, this stunning two-story Colonial offers approximately 4,000 square feet of refined elegance and modern sophistication. This beautiful home offers 5 Bedrooms and a flexible bonus room, and 4.5 Baths. The bright, open layout features 36" x 36" Italian ceramic tile flooring and a dramatic floor-to-ceiling ceramic fireplace feature wall. The gourmet kitchen is a true showpiece, featuring an oversized Quartz island with a full-height backsplash, a pot filler, a custom pantry wall, and premium appliances, including a Wolf freestanding gas range and microwave, complemented by a built-in refrigerator and dishwasher. The kitchen flows seamlessly into the family room, creating an ideal space for everyday living and entertaining. Formal living and dining rooms add to the home’s exceptional layout. The main level includes a beautifully appointed bedroom suite and fully remodeled bathrooms, offering flexibility for guests or multi-generational living. The home also features newly completed repiping for added peace of mind. Upstairs, the primary suite is a true retreat with a private balcony, dedicated sitting area, oversized walk-in closet, and a spa-inspired bathroom featuring Travertine flooring, a freestanding soaking tub, and designer Italian ceramic finishes. Three additional well-sized bedrooms complete the upper level. The resort-style backyard is designed for year-round enjoyment, featuring a pool and spa, outdoor fireplace, built-in bar, and lush tropical landscaping—creating a private oasis perfect for both entertaining and everyday relaxation.

3 Fallow, Ladera Ranch

$2,950,000
5 Beds 5 Baths OC25280942 MLS Closed Status
Located in the prestigious guard-gated Covenant Hills enclave of Ladera Ranch, this former model home is freshly painted and exemplifies luxury living. Practical updates include owned solar, recent whole house repipe, new paint, updated kitchen, newer water heater, new water softener/filtration, outdoor kitchen loggia and your own private pool! Set on a prime corner lot along a quiet cul-de-sac, the residence offers approximately 3,900 square feet of refined space, including 5 bedrooms and 4.5 bathrooms—with a convenient main-level guest suite. Thoughtfully designed for both comfort and style, the open floorplan is filled with natural light and features rich hardwood floors, custom woodwork and lighting, a family room with built-in media center and fireplace, and multiple French doors that seamlessly connect indoor and outdoor living. The remodeled chef’s kitchen is a standout, boasting dual islands with Calacatta marble countertops, high-end cabinetry, a sunny breakfast nook, and premium stainless steel appliances including a built-in refrigerator. Upstairs, the private primary suite is a serene retreat, complete with finished dual walk-in closets, a spa-inspired shower, and a jetted soaking tub. Enjoy resort-style living in your own backyard oasis with pool, spa, central courtyard, and multiple entertaining spaces. A stunning outdoor loggia is equipped with a stone fireplace, built-in BBQ, and a full gourmet kitchen—perfect for year-round entertaining. Built to impress, this model home showcases custom upgrades, professional design, and one of the best locations in the neighborhood. Walk to several neighborhood amenities including the red bucket water park, skate park, frisbee golf course, several pools, walking trails and local award winning schools. Don’t Wait!

1 Cambridge, Ladera Ranch

$2,475,000
5 Beds 4 Baths OC25262537 MLS Closed Status
Welcome to 24 Thornhill, where modern design meets everyday comfort in this stunning 5-bedroom, 4-bathroom residence. Spanning 3,432 square feet on an oversized 8,256 square foot corner lot, this home offers the perfect blend of style and functionality. Step inside to an open-concept floor plan with imported Italian porcelain wood-look tile flooring that seamlessly connects the main living spaces and the backyard through La Cantina doors and screens, creating an inviting atmosphere for both entertaining and relaxation. The gourmet kitchen is a showstopper, featuring a large durable Neolith island, six burner Thermador stove and Dacor refrigerator, sleek custom-designed shaker-style cabinets, and ample storage with butler's pantry. The custom dry bar includes floating shelves, two refrigerators and deep beverage storage. The adjacent living and dining areas are flooded with natural light, enhancing the home’s bright and airy feel. The renovated downstairs bedroom and bath with quartz countertop and frameless shower provide a convenient retreat for guests or multigenerational living, while the dedicated office with pocket doors is ideal for remote work or study. Upstairs, the spacious primary suite offers an ensuite with dedicated separate sinks and generous closet space, while additional bedrooms provide flexibility for family, hobbies, or a home gym. Upstairs bedrooms benefit from a Jack and Jill bathroom with the fifth bedroom as a bonus room. Enjoy California’s indoor-outdoor lifestyle with a private pool and yard. A three-car tandem garage ensures plenty of parking and storage. System upgrades include newly installed heating and air conditioning (2025) plus newer water heater, whole-house fan, garage door/lift, pool heater and pool filter. Don’t miss this rare opportunity to own a beautifully designed and meticulously maintained home in a highly sought-after neighborhood!

24 Thornhill, Ladera Ranch

$2,415,000
5 Beds 5 Baths OC25242718 MLS Closed Status
Welcome to 16 Wyndham Street, an exceptional residence nestled in the heart of Ladera Ranch. This beautifully remodeled Wyeth Plan 3 showcases expansive, thoughtfully designed interiors with 5 bedrooms — including a main floor ensuite — plus a versatile loft and bonus room, offering the perfect blend of comfort, functionality, and elevated style. Freshly painted inside and out, the home showcases engineered wood flooring, designer lighting, and custom window treatments throughout. The stunning chef’s kitchen is a showstopper with luxurious Cambria quartz countertops, an expansive center island, custom soft-close cabinetry, and premium stainless steel appliances including a Sub-Zero refrigerator. The adjacent breakfast nook features a built-in wine fridge, illuminated display shelving, and custom wine bar cabinetry. The open-concept great room includes a custom fireplace mantle, built-in cabinetry with lighted shelving, wainscoting, and dramatic 15-foot bifold doors that seamlessly connect to the oversized backyard — perfect for indoor-outdoor entertaining. Upstairs, a private staircase leads to the luxurious primary suite with dual sinks, vanity, two walk-in closets, and generous linen cabinetry. A second staircase brings you to the spacious secondary bedrooms and a well-sized loft. Additional upgrades include fully paid solar panels, PEX repipe, whole-house water filtration, and new custom wood garage doors. The main floor laundry room features a utility sink and built-in cabinetry. The expansive backyard is a private oasis with mature landscaping, a built-in BBQ, and an outdoor dining area. Enjoy close proximity to award-winning schools and the resort-style Oak Knoll Clubhouse, with pools, splash pad, and access to Ladera Ranch’s numerous parks, trails, and amenities. This remarkable home offers a rare opportunity to enjoy refined living in one of Ladera Ranch’s most sought-after neighborhoods.

16 Wyndham Street, Ladera Ranch

$1,575,000
5 Beds 3 Baths TR25229908 MLS Closed Status
Welcome to 22 Kingsway Dr—a refined 5-bedroom, 3-bath residence located in the highly sought-after Flintridge Village of Ladera Ranch. Offering approximately 2,900 sq. ft. of living space, this home showcases timeless details including rich ceramic tile floors, crown molding, custom shutters, and spacious secondary bedrooms. Designed with both elegance and functionality, the layout features a formal living room, an inviting dining room, and a separate family room with a raised-hearth fireplace. The gourmet kitchen is equipped with a center island, granite backsplash, and abundant cabinetry, creating an ideal space for both everyday living and entertaining. Nestled within the historic Ladera Ranch master-planned community—once part of local ranchland—this neighborhood is celebrated for its vibrant, small-town feel with year-round events, 4th of July parades, seasonal festivals, and weekly farmers markets. Families also enjoy access to award-winning schools and highly rated districts. Perfectly situated near Cox Sports Park, Ladera Skate Park, The Shops at Mission Viejo, and scenic hiking trails, this home combines charm, comfort, and convenience—making it a true gem in one of Orange County’s most beloved communities.

22 Kingsway Dr, Ladera Ranch

$3,225,000
5 Beds 5 Baths OC25223609 MLS Closed Status
Gorgeous former model home in Covenant Hills with nearly 15,000 sqft lot, casita & resort-style yard.  Welcome to this exquisite 5-bedroom, 5.5 bathroom K. Hovnanian Capistrano masterpiece set within the guard-gated community of Covenant Hills. Situated on a rare 14,976 sqft lot, this nearly 5000 sqft former model home offers several recent updates, privacy, luxury and unmatched indoor-outdoor living.  Designed for both entertaining and everyday comfort, this beautifully upgraded home features a versatile loft, 4 balconies and a 3-car garage with built-in cabinetry and water filtration.  The spacious open-concept floor plan is flooded with natural light and adorned with custom features: hardwood and tile flooring, bi-fold door and windows, plantation shutters, electric window treatments, designer lighting, ceiling fans, wine refrigerator, and a custom fireplace.  The chef’s kitchen is a showstopper with luxury stainless steel appliances, Wolf gas range, quartz countertops, glass-front refrigerator/freezer, an elegant custom backsplash and custom bi-fold windows to open the home to the yard. Step outside to your private resort-style backyard featuring a sparkling pool & spa, outdoor shower, fire features, built-in BBQ with Teppan grill, ½ basketball court, dog run, and newly landscaped grounds with custom built-in tables. The spacious primary suite includes a private balcony, elevated ceilings, custom bathroom, and built-in walk-in closets. Additional upstairs bedrooms are generously sized, along with a versatile loft.  A tranquil outdoor courtyard with fireplace connects the main home to a detached casita, complete with kitchenette, full bath, living space, walk-in closet and private entrance — perfect for guests, in-laws or a private office. Other highlights include a main-level laundry room, abundant storage and leased solar for energy efficiency.  Enjoy world-class amenities including a newly renovated water park, four resort-style pools, tennis and pickleball courts, scenic walking trails, and proximity to top-rated schools, shopping, dining, and all that South Orange County has to offer. Don’t miss this rare opportunity to own one of the finest homes in Covenant Hills set in the rolling hills of South Orange County!

6 Pistoria, Ladera Ranch

$1,665,000
5 Beds 3 Baths OC25214419 MLS Closed Status
Nestled on a peaceful cul-de-sac street, this spacious 5-bedroom, 3-bath residence offers nearly 2,500 square feet of thoughtfully updated living space filled with natural light and lovely views. Perfectly positioned within walking distance to Hilltop Park, Flintridge Clubhouse and Chaparral Elementary, and just a short stroll to the shopping center for dining and retail, this home combines comfort, style, and convenience. A warm and welcoming curb appeal highlighted with a covered front porch and inviting balcony will greet you to your new home. The heart of the home is the remodeled kitchen, featuring brand-new cabinets with a fresh floorplan, a large island perfect for gatherings, custom tile backsplash, and high-end built-in Dacor refrigerator. New fixtures and lighting create a warm, modern ambiance, while the two-sided fireplace adds charm and coziness to the open living and dining areas. Additional updates: whole-house repipe, elegant moldings, custom window blinds, new garage door and extra storage space under the stairs. The main floor features an optional full bedroom and bath—currently set up as a den — providing versatile space to suit your lifestyle needs. The remodeled full bathroom boasts new cabinetry, countertops, and fixtures, making this area perfect for guests, a home office, or multi-generational living. Upstairs you’ll find 4 large bedrooms including a spacious primary suite with dual closets and a beautifully remodeled bathroom featuring a standalone tub and quartz countertops. The secondary bathrooms are also remodeled with quartz counters, new fixtures, updated lighting, and modern mirrors. A convenient upstairs laundry room, desk niche and charming balcony completes this level. Enjoy Scenic Views from several vantage points in the home, creating a serene atmosphere inside and out. Don't forget the backyard complete with a practical dining area, grass for the kids, fruit trees and pleasant views! Ladera Ranch is renowned for its resort-style amenities including a remodeled water park, hiking and biking trails, clubhouses, pools, and top-rated schools. Don’t miss your opportunity to live in one of South Orange County’s most vibrant and connected communities.

4 Hearthside, Ladera Ranch

$3,425,000
5 Beds 5 Baths OC25167606 MLS Closed Status
Welcome to 5 Stockmen Rd, a rare single-level luxury estate in the exclusive guard-gated Covenant Hills. Positioned on a private cul-de-sac shared by only five homes, this former model offers exceptional privacy and sweeping hill and sunset views. Extensively remodeled and thoughtfully upgraded, it blends timeless elegance with modern convenience for truly turnkey living. Inside, soaring ceilings and wide-plank hardwood floors lead to a sun-filled open-concept great room and gourmet chef’s kitchen, beautifully remodeled in 2023, featuring Thermador refrigerator & freezer, dual ovens, dual dishwashers, 6-burner range with griddle, wine fridge, and a large island perfect for entertaining. The formal dining area is framed with custom drapes, while built-in speakers create the perfect atmosphere. At the heart of the home, a center courtyard blurs the lines between indoors and out, ideal for al fresco dining or evening cocktails. The primary suite boasts a remodeled spa bath, soaking tub, walk-in shower, custom closet, and automated shades. Each secondary bedroom offers an en suite bath—including a sound-insulated bedroom (2020) ideal as a nursery, office, or music studio—plus two private guest suites, perfect for extended stays. Upgrades include an expanded laundry room (2020) with built-in bench, shoe rack, Thermador fridge & freezer. The garage offers custom cabinetry (2022), additional washer/dryer hookups, and an EV charger. Eco-conscious living is effortless with an owned 7.62kW solar system (2018), Culligan soft water system (2023), Waterboy whole-house filtration, and a 5-zone HVAC system. Step outside to your private backyard oasis, perfectly positioned to capture widespread hill and sunset views. Enjoy a pool & spa (2021) finished in Pebble Sheen, oversized heater for quick warming, outdoor shower, Ipe wood deck, and turf—creating the ultimate retreat for relaxation and entertaining. All within minutes of community pools, clubhouses, fitness centers, parks, trails, and top-rated Capistrano Unified schools.

5 Stockmen Rd, Ladera Ranch

$3,050,000
5 Beds 6 Baths OC25159629 MLS Closed Status
From the finest custom upgrades to a fantastical resort backyard, this luxurious view home at Clifton Heights in Ladera Ranch is among the community’s finest. Located at the end of a cul-de-sac, the regal Tudor-style residence boasts an elevated homesite spanning more than 10,000 square feet with panoramic valley, hill, mountain and evening-light views. Inspired by Disney pirates, a magazine-worthy 10.5'-deep swimming pool showcases lifelike rockscapes with inlaid fossils, a bridge, Baja shelf, waterfall with secret grotto, and a water slide that is nearly 20' long. Custom lighting, a spa, and auto-fill tech complete the enchanting scene. Grounds wrap around to a patio with a custom Tiki-themed palapa, where a built-in bar includes a Lynx grill and Viking appliances. The front yard captivates with a private fireplace and infrared warmed entry courtyard with wrought-iron gate. Approximately 4,758 square feet, the floorplan is one of the most sought-after and rarely available in the neighborhood, with five ensuite bedrooms, five- and one-half baths and versatile living spaces. A secondary bedroom is located on the first level, and a sophisticated casita with separate entrance is situated at the top of a staircase ascending from the courtyard. A generous loft provides the ideal spot for a media room, play room or second family room. First impressions are magnificent thanks to a double-height foyer with a floating circular staircase, and a formal living room. A custom two-sided fireplace in the living room that is shared with a custom wood-paneled office/library. Entertain formally in a dining room that opens to the courtyard, and host blockbuster movie nights in the family room, which showcases surround sound, a fireplace, built-in aquarium and scenic views. The fully appointed open kitchen features a large island with prep sink, breakfast nook with French door to the backyard, granite countertops with full backsplash, a built-in refrigerator and double oven. Sweeping views embellish the grand primary suite, which hosts a private office, tray ceiling, Bose surround sound, two walk-in closets with built-ins, and a lux bath with tub, separate shower and individual vanities. Hardwood and tile flooring, elegant custom millwork, new interior paint, recessed lighting, custom built-in cabinetry and plantation shutters are included, with whole-house water filtration, whole-house pex repipe, fans, audio and solar power (65 panel) working behind the scenes.

23 Merrill Hill, Ladera Ranch

$1,545,000
5 Beds 4 Baths OC25157478 MLS Closed Status
Welcome to 7 Sachem Way, nestled in the highly desirable Wyeth neighborhood of Avondale Village in Ladera Ranch! This spacious and thoughtfully upgraded home offers 5 bedrooms, 4 bathrooms, and a versatile third-floor bonus suite—perfect for a guest retreat, office, or media room. Step inside to find brand-new luxury vinyl plank flooring throughout, complemented by a separate formal living room and dining room. The open-concept kitchen features granite countertops, ample cabinetry, and an additional casual dining area that flows seamlessly into the expansive family room with a cozy fireplace.The main level includes a full bedroom and bathroom, ideal for guests or multigenerational living. Upstairs, the primary suite boasts a private balcony, a beautifully remodeled bathroom with dual vanities, a separate shower, and a large soaking tub. Two additional bedrooms and a full bath complete the second level. The third floor offers a private bonus space with an additional bedroom and bathroom—perfect for added flexibility and privacy.Enjoy Southern California living in your entertainer’s backyard, complete with an outdoor built-in kitchen, paver stone patio and side yard, and serene views. The paver stone driveway leads to a two-car garage featuring a paid-off Tesla solar system with battery backup and a Tesla Wall Connector EV charging station. Located in one of Ladera Ranch’s most sought-after villages, Avondale Village, residents enjoy access to resort-style amenities including multiple pools, clubhouses, water parks, tennis courts, hiking and biking trails, community events, and top-rated schools. Don’t miss the opportunity to call this beautifully upgraded, energy-efficient home your own!

7 Sachem Way, Ladera Ranch

$2,505,000
5 Beds 4 Baths OC25155247 MLS Closed Status
Nestled on one of the most desirable streets in Ladera Ranch, 25 Thalia offers an exceptional blend of privacy, views, and indoor-outdoor living. Set on a peaceful double-ended cul-de-sac and perfectly positioned next to a serene greenbelt, this charming residence enjoys panoramic wooded canyon and valley views. This home is designed for seamless entertaining and everyday enjoyment. A cantina door creates an effortless connection between indoor and outdoor spaces, inviting you to take full advantage of the coastal California lifestyle. The backyard retreat features a spectacular infinity-edge pool, spa, baja shelf and dramatic water slide, with an adjacent outdoor bar seating area perfect for grilling and dining. This stunning home also includes a separate atrium with a second BBQ and additional space for relaxing, ideal for hosting or unwinding in style. The expansive floor plan offers up to six bedrooms, with two bedrooms and a dedicated office on the main level, a large primary suite, plus three additional bedrooms upstairs. (one is currently configured as a large bonus room). At the heart of the home, the gourmet kitchen overlooks the family room, backyard, and courtyard, and features granite countertops, a full backsplash, stainless steel appliances, built-in refrigerator, nook seating, and barstool seating at the island, making it a true command center for the home. Additional highlights include crown molding, custom wood and glass office doors, a stately wood garage door, expansive hardscape, and an open side yard enhancing the sense of space and privacy. A rare opportunity to enjoy an entertainer’s dream in one of Ladera Ranch’s most coveted locations. Oak Knoll’s clubhouse is close by, as well as trails for hiking, biking and jogging. This prime location is also minutes from the Cox Sports Park, shopping centers and award-winning schools.

25 Thalia Street, Ladera Ranch

$2,385,000
5 Beds 5 Baths LG25153944 MLS Closed Status
**Huge price drop! Experience the best of Ladera Ranch living at 15 Pisano, now offered at an incredible new value. Act fast, this listing will not be available much longer!** Beyond the gates of Covenant Hills, a 24hr guard gated community, 15 Pisano is Situated on a single-loaded cul-de-sac street .This stunning Craftsman semi-custom estate that blends timeless elegance with modern functionality, set against serene canyon and hillside sunset views. Recently appraised at $3.3 million, this exceptional home was built by K. Hovnanian, and sits on a 9,800 sqft lot. This home offers 4,600 sqft of beautifully curated living space, including 5 bedrooms and 4.5 bathrooms. High ceilings and Richard Marshall wood flooring enhance the home’s open, light-filled layout. The chef’s kitchen features a 48” Wolf double oven range, 42” Sub-Zero fridge, custom cabinetry, oversized center island, walk-in pantry, and butler’s station connecting to the formal dining room. The kitchen flows into the casual dining area and spacious family room with fireplace. The formal living and dining room open to a private interior courtyard with fireplace, leading to a separate one-bedroom en-suite casita ideal for guests, family, or a home office. Upstairs, four spacious bedrooms and a bonus room/children’s retreat with French doors open to the courtyard. The luxurious primary suite offers a sitting area with fireplace, dual walk-in closets, spa-like soaking tub, and oversized walk-in shower. The professionally landscaped backyard is perfect for entertaining, with a covered outdoor kitchen, BBQ, bar seating, mature fruit trees, and private retreat-like space. Additional features include a spacious laundry room, soft water system, newer water heater and dual furnaces, and a large 3-car garage as well as a separate 4th garage which could be converted into an office or additional bedroom. Near Covenant Hills’ clubhouse, pool, tennis courts, scenic trails, and top-rated schools, 15 Pisano offers access to all Ladera Ranch amenities, including 25 parks, 14 pools, 7 hiking trails, 6 tennis courts, 4 clubhouses, pickleball courts, dog park, skate park, water park, and more. This is Southern California living at its finest in one of Orange County’s most sought-after communities.

15 Pisano Street, Ladera Ranch

$3,900,000
5 Beds 5 Baths OC25149369 MLS Closed Status
Welcome to 3 Stockmen Road! This exceptional former model home nestled in the prestigious guard gated community of Covenant Hills in Ladera Ranch. Situated on one of the neighborhood’s most sought-after cul-de-sacs, this residence seamlessly blends luxury, comfort, and functionality. With 5 bedrooms and 4.5 baths, the home features an upstairs casita ideal for guests, a home office, or a creative retreat. The layout invites effortless indoor-outdoor living, with main living areas opening to a beautifully landscaped courtyard surrounded by mature greenery and rolling hill views. A chef’s kitchen with marble-finished appliances and vibrant accents connects directly to the courtyard, perfect for alfresco dining. The private pool and spa are bordered by a lush flowering hedge for privacy and flanked by built-in lounge chairs for relaxed afternoons. Unique touches like a custom dance floor offer space for entertaining and gatherings, while each bedroom brings its own unique charm and personality. Light-filled interiors, curated upgrades, and a peaceful, move-in-ready setting make this home a rare find. Whether you're enjoying a quiet morning, entertaining in the evening, or simply taking in the serene surroundings, this is a standout property you’ll want to call home.

3 Stockmen Road, Ladera Ranch

$3,150,000
5 Beds 6 Baths OC25153648 MLS Closed Status
Representing the pinnacle of hard-earned success and reflecting your exquisite sense of style, this newer custom-caliber home is move-in-ready at guard-gated Covenant Hills in Ladera Ranch. Located on a generous homesite near the end of a quiet cul-de-sac in the exclusive Warmington Legacy collection, the residence is extensively upgraded. Slide-away and Multiple sets French doors create a desired indoor/outdoor ambiance throughout approximately 4,225 square feet of refined living space, which reveals five ensuite bedrooms and five- and one-half baths. A formal entry with tongue-and-groove ceiling leads to a double-height foyer with a grand staircase and access to a private courtyard. Beyond the foyer, expansive living areas flow easily from one to the next, including a dining room, and a fireplace-warmed family room with open-beam vaulted ceiling, built-in bar with under-cabinet beverage refrigerators, surround sound, and slide-away glass door. One opens to a side yard with built-in BBQ and separate built-in Big Green Egg for grilling, smoking, roasting and baking. Explore additional culinary adventures in a fully appointed chef-style kitchen with handsome stained-wood cabinetry, dark quartz countertops, an oversized island with butcher-block and lite quartz top, separate desk niche, walk-in pantry, a six-burner range with griddle and two ovens, and 5 feet of built in refrigerator/freezer. Three bedrooms are located on this level, including two secondary suites, and a private primary suite with direct access to the courtyard. Enjoy a vaulted ceiling, walk-in closet with custom furniture-quality built-ins, a soaking tub, separate shower and individual vanities. An enormous loft with surround sound is showcased upstairs, providing an ideal setting for a home theater, game room and more, while two secondary bedroom suites are impressively sized. Owned solar, security system, surround sound speakers an ample laundry room with cabinetry, arched passageways, designer paint and wall treatments, high-end carpet upstairs, & new wide-plank French oak flooring downstairs are proudly displayed. Sprawling grounds wrap around the home & boast a pool w/ rain fountain, separate spa, front lawn & back/side turf, separate dog run & spacious paver-finished patios. An oversized driveway welcomes guest parking, & the home backs to a hill for extra privacy. Covenant Hills’ clubhouse is moments way, & trails, parks, shopping, restaurants, top schools & local beaches are nearby!

4 Gaucho Road, Ladera Ranch

$3,950,000
5 Beds 5 Baths OC25151165 MLS Closed Status
Welcome home to 27 Basilica Place! This beautifully updated 5-bedroom, 4.5-bathroom residence is ideally located in the heart of Ladera Ranch, tucked away at the end of a quiet cul-de-sac on one of the community’s most sought-after streets. Offering approximately 4,700 square feet of living space on an expansive 8,1370 square foot lot, this turnkey home features rich hardwood flooring, spacious living areas, designer finishes, and a thoughtfully upgraded interior throughout. The exceptional location provides ultimate privacy and stunning panoramic views—creating the perfect setting for indoor-outdoor living and entertaining. Sold off-market, 27 Basilica Place is a rare find and a true gem in Ladera Ranch.

27 Basilica Place, Ladera Ranch

$2,960,000
5 Beds 6 Baths OC25148455 MLS Closed Status
Luxurious Entertainer’s Dream Home with Panoramic Sunset Views!  Located on one of the most coveted single-loaded cul-de-sac streets, this custom 5-bedroom, 5.5-bathroom estate spans nearly 5,000 square feet of thoughtfully designed living space on a 9,126 square foot lot.  Enjoy the ultimate in privacy, elegance, and functionality with formal and casual living spaces that seamlessly flow indoors and out.  Upon entry, you'll be welcomed by a sunlit foyer with lofty ceilings and views to a central courtyard.  The heart of the home is the remodeled chef’s kitchen, complete with quartz countertops, Sub-Zero and Thermador appliances, wine fridge, new trash compactor, and custom cabinetry reaching to the ceiling. A spacious walk-in pantry, a custom hood and several picture windows complete this stunning space. Multiple living areas feature newer flooring throughout, custom built-ins, fresh paint inside, crown molding, LED recessed lighting and stunning views. Step outside into an entertainer’s paradise featuring a built-in barbecue island with seating, covered outdoor living space, a custom fireplace, water feature, pool and spa and an expansive side yard w/ synthetic turf— all set against jaw-dropping sunset and canyon views. Additional highlights include a serene interior courtyard with a custom fountain, a versatile third-level loft perfect for an in-home office or teen room and a three-car tandem garage outfitted with custom cabinetry, storage racks, and a tankless water heater. Upstairs, find four generous en-suite bedrooms and a spectacular primary suite with a private retreat, balcony, built-out cedar closet and a spa-inspired marble and stone bathroom. This exceptional home is further enhanced by fully OWNED SOLAR, whole-house epoxy repipe, dual-pane glass windows and plantation shutters. Every inch of this residence is designed for luxurious living and effortless entertaining in the premier South Orange County location of Covenant Hills.

19 Dennis Lane, Ladera Ranch

$1,670,000
5 Beds 3 Baths OC25150275 MLS Closed Status
Step into this stunning, newly remodeled 5-bedroom home with the addition of a spacious loft, perfectly situated in one of Ladera Ranch’s most sought-after neighborhoods! Recently updated with brand-new vinyl plank flooring, fresh interior paint, and thoughtful upgrades throughout, this home blends style, comfort, and functionality. The open-concept layout features a formal living and dining room with vaulted ceilings, and a large kitchen with granite countertops, stainless steel appliances, ample cabinetry, and a bright dining area that flows into the inviting family room. The primary suite is a relaxing retreat with a spa-like bathroom, soaking tub, and generous walk-in closet. The third-floor loft offers endless possibilities—home office, playroom, gym, or media room. The private backyard is perfect for entertaining, with space to BBQ and unwind. Additional highlights include a whole-house water filtration system, upgraded dual-zone A/C, and a two-car attached garage with plenty of storage. All just a short walk to award-winning Oso Grande Elementary and the incredible amenities of Ladera Ranch: 12 pools, clubhouses, a private water park, skate park, scenic trails, community events, and more!

8 Caltrop Way, Ladera Ranch

Based on information from California Regional Multiple Listing Service, Inc. as of . This information is for your personal, non-commercial use and may not be used for any purpose other than to identify prospective properties you may be interested in purchasing. Display of MLS data is usually deemed reliable but is NOT guaranteed accurate by the MLS. Buyers are responsible for verifying the accuracy of all information and should investigate the data themselves or retain appropriate professionals. Information from sources other than the Listing Agent may have been included in the MLS data. Unless otherwise specified in writing, Broker/Agent has not and will not verify any information obtained from other sources. The Broker/Agent providing the information contained herein may or may not have been the Listing and/or Selling Agent.