Refine Search
Sort by
$2,788,000
5 Beds 5 Baths OC26102730 MLS Active Under Contract Status
Seclusion meets Luxury at 18 Claremont, a rare cul-de-sac gem offering breathtaking Panoramic Mountain Views in the heart of Coto de Caza’s exclusive Canyon Estates. The estate’s curb appeal is highlighted by a spacious 4-car garage. Inside, soaring Two-Story Ceilings and an Abundance of Natural Light create an immediate sense of elegance. A convenient Elevator ensures effortless Accessibility. Designed for the modern entertainer, the formal living room with fireplace flows into a formal dining area where dual-sliding doors creates a seamless indoor-outdoor transition. The oversized family room features a Wine Display and a Dining Area that opens to the Chef’s Kitchen. A true culinary dream, the kitchen is equipped with a large center island, a 6-burner stove, custom cabinetry, pot-filler, a walk-in pantry, and a sun-drenched breakfast nook. The family room and kitchen features picturesque windows frame stunning mountain views. The main level is completed by a Full Bathroom and a Laundry Room. Ascend the grand staircase or take the convenient Elevator to the second level, where refined luxury continues. The Primary Suite serves as a private sanctuary, boasting a retreat with a dedicated fireplace and a balcony to capture the stunning views. The spa-like primary bathroom offers dual sinks, a soaking tub, and two spacious walk-in closets. A versatile upstairs Bonus Room, complete with a dedicated wet bar, provides endless options for a home theater, office, or bedroom. Three secondary bedrooms finish the upstairs. The backyard is a true outdoor retreat, featuring a sparkling pool and spa, a cozy outdoor fireplace, and a covered patio, all set against the backdrop of breathtaking mountain views. Enjoy access to world-class amenities Coto de Caza Golf and Racquet Club (optional memberships available), equestrian facilities, hiking trails, and more.

18 Claremont, Coto De Caza

$2,339,000
5 Beds 5 Baths ND26082535 MLS Active Under Contract Status
Welcome to 28 Centaurus Way, an exceptional luxury residence nestled within the highly sought-after gated community of Coto de Caza's Glenmere neighborhood. This beautifully maintained home offers the perfect blend of elegance, comfort, and Southern California lifestyle. 5 spacious bedrooms and 4 full bathrooms, this expansive floor plan also includes a dedicated office, ideal for working from home or creating a private retreat and a main floor bedroom and full bath. The home features formal living and dining rooms that provide a refined space for entertaining that opens up to a perched view of the yard and homes beneath, while the heart of the home is a large kitchen with an adjoining dining area and inviting family room—perfect for everyday living and gatherings. Recent upgrades include new dual zone HVAC (2025), new carpet and fresh interior paint (2026), giving the home a crisp, move-in-ready feel. Thoughtful care and maintenance are evident throughout. Step outside to your private backyard oasis, where you’ll enjoy breathtaking canyon views. The outdoor space is designed for both relaxation and entertaining, featuring a built-in BBQ, low-maintenance turf yard, tranquil water fountain, and a hot tub included for ultimate comfort. Additional highlights include a 3-car garage, a full laundry room, and ample space to accommodate a variety of lifestyles. Located in one of Orange County’s most desirable communities, residents of Coto de Caza enjoy privacy, security, and access to world-class amenities, scenic trails, and a premier golf and country club lifestyle. This is a rare opportunity to own a turnkey home with stunning views in a prestigious setting.

28 Centaurus, Coto De Caza

$4,750,000
5 Beds 6 Baths OC26084126 MLS Active Status
Welcome to 9 Rocky Mountain, where privacy, elegance, and everyday comfort come together in one of Orange County’s most exclusive settings. Located within the exclusive Oak Knoll–Summit enclave, a private gated community within the prestigious guard-gated Coto de Caza community, this home is designed for those who value security, serenity, and elevated living. A grand yet inviting entry sets the tone, with soaring ceilings and a handcrafted wrought-iron staircase that immediately draws you in. Thoughtfully designed for both comfort and entertaining, the home offers five en suite bedrooms, including a main level suite, along with a powder room featuring distinctive finishes for guests. The formal living room feels both elegant and welcoming, highlighted by coffered ceilings and marble flooring. A private office with custom built-ins offers an inspiring work from home space. Throughout the home, detailed wainscoting and architectural accents add depth, character, and a sense of craftsmanship. Designed with both style and functionality in mind, the kitchen features custom cabinetry, dual oversized refrigerators, and quality finishes, well-suited for both everyday living and effortless entertaining. The dedicated wine storage is perfect for both collectors and hosting. Upstairs, a spacious bonus room offers flexibility as a secondary living room, office, or home gym. The primary suite serves as a peaceful retreat, complete with its own sitting area and picturesque mountain views that evolve with the seasons, lush and green in the spring and summer, and beautifully snow dusted in the winter. The remaining four bedrooms are all generously sized en suites, each offering its own private bath and custom closet, creating comfort and privacy throughout the upper level. Blending thoughtful design, comfort, and an elevated sense of privacy, this home presents a rare opportunity to experience quiet luxury in one of Orange County’s most sought after communities.

9 Rocky Mountain, Coto De Caza

$3,850,000
5 Beds 6 Baths OC26083580 MLS Closed Status
This stunning residence is nestled in The Private Collection, one of Coto de Caza’s most exclusive and sought-after neighborhoods. Semi custom-built in 2001 by Bob Pack of Stonefield Development Company, the home has undergone an extraordinary, magazine-worthy transformation—nearly every room and space has been thoughtfully remodeled, redesigned, or reconfigured to create a truly dramatic and sophisticated living environment. Boasting a rare and highly desirable floor plan (originally a model home), the approximately 5,000 square foot interior is flooded with natural light thanks to an abundance of large windows and complementary transom windows. Soaring 10-foot ceilings and elegant 8-foot solid-core doors enhance the spacious, open flow throughout. The home features 5 bedrooms and 5.5 bathrooms, including a convenient first-floor en-suite bedroom, home office, upstairs bonus room and a breathtaking primary suite. Step outside to an entertainer’s backyard on a quiet, single-loaded street. The expansive lot (over 14,000 sq. ft.) showcases a beautiful pool, spa, custom seating area, creating the ideal setting for year-round outdoor living. Large solar system with backup battery is owned and under NEM 2.0. This exceptional property is located within the prestigious, gated community of Coto de Caza, where residents enjoy access to world-class amenities including a private golf course, tennis courts, fitness center, swimming pools, equestrian trails, and a luxurious clubhouse (membership required). The serene, secure enclave offers easy access to top-rated schools, shopping, dining, and an array of outdoor adventures—hiking, biking, and horseback riding—just minutes from your door. A rare opportunity to own one of the most beautifully transformed homes in this exclusive enclave.

24 Hawthorne Lane, Coto De Caza

$1,950,000
5 Beds 3 Baths OC26080774 MLS Closed Status
Nestled within the charming Village community of Coto de Caza, 31661 Via Coyote offers a beautifully appointed 5-bedroom, 3-bathroom home that blends comfort, space, and timeless design—enhanced by owned Tesla solar panels with a battery Powerwall for energy efficiency. Featuring a highly desirable floor plan, the home includes a main-level bedroom and full bathroom—perfect for guests, multi-generational living, or a private office. Step through the inviting entry into a stunning foyer with soaring ceilings and gorgeous custom trim work, setting the tone for the elegant interiors. The spacious living room is filled with natural light and anchored by a cozy fireplace, while the formal dining room provides an elegant space for hosting and entertaining. The eat-in kitchen opens seamlessly to the family room, creating an ideal layout for everyday living and gatherings. Upstairs, the expansive primary suite is a true retreat, complete with its own fireplace, a generous sitting area ideal for a home office or lounge, and a luxurious spa-inspired bathroom featuring a jetted soaking tub, separate shower, and a large walk-in closet. Three additional upstairs bedrooms and a large bathroom offer ample space and flexibility for family or guests. The serene backyard is a peaceful escape, beautifully finished with pavers and thoughtfully designed seating areas—perfect for relaxing and taking in the natural surroundings. Numerous mature fruit trees enhance the setting, creating a private, tranquil outdoor retreat. Ideally located in the sought-after Village neighborhood, this home enjoys a quiet and natural setting while remaining close to all the amenities that make Coto de Caza such a special place to live.

31661 Via Coyote, Coto De Caza

$4,500,000
5 Beds 5 Baths OC26068638 MLS Active Status
Commanding a premier corner lot within the prestigious Pinnacle enclave of Coto de Caza, 45 Panorama captures sweeping panoramic vistas and unforgettable sunset views, offering a truly exceptional living experience behind the gates. This expansive residence is thoughtfully designed for both grand entertaining and everyday comfort, featuring five bedrooms, four-and-a-half baths, a private office, and an oversized bonus room. From the moment you enter through the double doors, you’re welcomed by soaring ceilings, abundant natural light, and a sense of scale that immediately sets the tone. The heart of the home is a chef’s kitchen designed to impress—complete with dual center islands, generous seating, professional-grade stainless steel appliances, and a sunlit breakfast nook that frames picturesque backyard views. Seamlessly connected, the adjoining family room offers a warm yet sophisticated ambiance with custom built-ins and a striking stone fireplace. Upstairs, the primary suite is a true retreat—offering elevated ceilings, a private sitting area, and a view balcony that showcases the home’s breathtaking surroundings. The spa-inspired bath features a soaking tub, oversized walk-in shower, dual vanities, and refined finishes throughout. Secondary bedrooms are well-appointed, including a Jack-and-Jill layout and an en-suite guest room, while the versatile bonus room provides endless possibilities. Designed for resort-style living, the backyard is an entertainer’s dream. Enjoy a sparkling pool and spa, outdoor kitchen and BBQ island, covered lounge areas, and unique recreational features including a sport court, putting green, and batting cage—all set against a backdrop of expansive views. UPGRADES Include, House is Fully Re-piped with PEX, Fully PAID SOLAR with 3 TESLA Power Walls and dual EV charging plug ins and direct access to the 4 car garage. Residents of Coto de Caza enjoy access to world-class amenities including championship golf, equestrian facilities, scenic trails, and an exclusive club lifestyle, all within one of Orange County’s most coveted guard-gated communities.

45 Panorama, Coto De Caza

$23,000,000
5 Beds 9 Baths NP26051386 MLS Closed Status
Set within the prestigious Los Ranchos Estates on nearly six acres, this remarkable private compound was thoughtfully designed as the ultimate setting for gathering, recreation, and everyday living on a grand scale. Surrounded by open space and capturing sweeping views across Coto Valley, the property offers an extraordinary level of privacy while delivering resort-level amenities rarely found in a single residence. Completed in 2017, the residence features five spacious bedroom suites, each with its own en-suite bathroom and private balcony or loggia, along with nine bathrooms total, including four powder rooms. Additional spaces include two private offices and a large playroom that could easily convert to an additional bedroom or creative space. At the heart of the home is a chef’s kitchen designed for both everyday living and entertaining, featuring a La Cornue Grand Palais range, Woodstone pizza oven, built-in coffee system, wine dispenser, and extensive custom cabinetry throughout. Designed to bring people together, the estate offers an unparalleled collection of amenities including a private theater with an adjoining bar and lounge, two Brunswick bowling lanes, a large indoor maple wood half-regulation basketball court, professional batting cage, gym, and temperature-controlled wine room. The fully fenced and gated grounds include a tennis court, outdoor fireplace, two fire pits, sound throughout the exterior grounds, multiple terraces and balconies, and a private quarter-mile walking path surrounding the property. Additional highlights include an eight-car garage, elevator, Savant whole-house audio system, Lutron lighting, Bieber windows and doors throughout, and two dedicated server rooms. The original building pad was raised five feet to maximize the sweeping views across Coto Valley. A rare opportunity to own a truly one-of-a-kind private estate designed for both exceptional entertaining and everyday enjoyment.

31902 Apuesto Way, Coto De Caza

$3,351,000
5 Beds 6 Baths OC26032400 MLS Closed Status
This stunning Southern Hills residence showcases extensive upgrades, custom craftsmanship, refined finishes, and breathtaking Coto Valley views throughout. From its impressive curb appeal to its highly functional floor plan, every detail reflects quality, comfort, and elevated California living. A grand formal entry welcomes you with soaring two-story ceilings, a sweeping staircase enhanced by redesigned railings and custom woodwork, and elegant Restoration Hardware lighting that creates an unforgettable first impression. Light-filled interiors feature tasteful wainscoting, fresh paint, and curated finishes blending timeless elegance with modern sophistication. The remodeled chef’s kitchen serves as the heart of the home, offering stainless steel appliances, a professional 6-burner gas range, custom hood, expansive center island with bar seating, menu desk, and seamless flow into the family room framed by windows capturing picturesque backyard and valley views. Sliding lanai doors extend the dining area outdoors, creating effortless indoor-outdoor living ideal for entertaining. Just off the entry, a private office enclosed with custom doors provides a refined workspace complete with a wine cellar and beverage station. Designed for privacy, the luxurious primary suite occupies the entire rear wing of the upper level and continues to capture stunning views. The retreat includes a sitting area with fireplace and TV space, while the spa-inspired bath features a freestanding soaking tub, vanity area, and expansive walk-in closet. A separate guest suite accessed via its own staircase offers ideal accommodations for visitors or multigenerational living. The property features full PEX re-piping and a fully owned solar system for enhanced efficiency. The east-facing backyard welcomes beautiful morning sunrises, creating comfortable year-round outdoor living. Designed for entertaining, the resort-style yard features a saltwater pool and spa with waterfalls, built-in BBQ with bar seating, outdoor refrigerator, and sweeping hill and valley views. Ideally located near the South Gate, this exceptional home blends luxury design, privacy, and everyday livability within the highly sought-after Southern Hills community of Coto de Caza, offering award-winning schools, the Golf & Racquet Club, scenic parks, and miles of hiking, biking, and equestrian trails. No Mello-Roos and a low tax rate complete this rare offering.

16 Golden Poppy, Coto De Caza

$1,950,000
5 Beds 5 Baths OC26040743 MLS Closed Status
Nestled within the exclusive Village community of Coto de Caza, this 5-bedroom, 4.5-bathroom estate feels like a private retreat. Set against a backdrop of peaceful nature and private trails, the home provides a rare sense of seclusion and serenity. The entryway features newer hardwood flooring that flows seamlessly into the formal dining room and a gourmet kitchen. The open-concept kitchen features newer countertops, stainless-steel appliances, a large island with abundant seating, and a walk-in pantry. The kitchen transitions into a spacious family room, featuring a signature stone fireplace. The family room overlooks the outdoor patio with views of nature, perfect for indoor-outdoor living. The main level is complete with a separate living room with stylish stone flooring, a laundry room, and an upgraded half-bath. Ascend upstairs to the second level, featuring the private primary suite with a relaxing fireplace and balcony area perfect for morning coffee. Enjoy the spa-like primary bathroom complete with dual-sinks, a jetted tub, and a walk-in shower. Three additional rooms and two bathrooms complete the upstairs. At the lower level of this home, you will find a large media-room with Newer Carpet and recently Painted, complete with a projector. Enjoy an additional bedroom with a recently Remodeled Full Bathroom featuring Newer Vanity and Newer Shower. The lower level features a private entrance, providing an ideal layout for multi-generational living or a secluded guest wing. This floor extends to a dedicated balcony, offering an additional outdoor area for entertaining against a scenic backdrop. Complete with a 3-Car Garage and Solar. Offering the ambiance of a mountain retreat, this home is a rare opportunity to own a true daily escape.

31841 Via Faisan, Coto De Caza

$2,575,000
5 Beds 5 Baths OC26029280 MLS Closed Status
10 Brentano is a beautifully reimagined pool home nestled within the tranquil enclave of Canyon Estates in the prestigious guard-gated community of Coto de Caza. Inside, rich walnut hardwood floors span both levels, complemented by high-end custom built-ins and detailed woodwork throughout that enhance both style and functionality. The flexible 5-bedroom, 4.5-bathroom floor plan offers exceptional versatility, including a main-level bedroom with a private en-suite bath, walk-in shower, and direct access to the backyard—ideal for guests, multi-generational living, or a private home office. Designed for both everyday living and entertaining, the gourmet kitchen showcases a full suite of Dacor stainless steel appliances, a generous center island, and an effortless flow into the inviting family room. Expansive windows frame views of the resort-style backyard, creating a seamless indoor-outdoor connection. Upstairs, the home offers a well-designed layout featuring the expansive primary suite, three additional bedrooms with two bathrooms, and a large bonus room providing exceptional flexibility for a media room, playroom, or additional living space. The primary suite serves as a private retreat, complete with a custom entertainment wall, spa-inspired bath with marble flooring, deep soaking tub, walk-in closet, and a luxurious steam shower. A private balcony captures serene views of the surrounding hills and valleys—perfect for morning coffee or sunset relaxation. The backyard is designed for quintessential Southern California living, featuring a PebbleTec pool and spa with cascading water features, two covered and heated outdoor living areas, a fully equipped outdoor kitchen, outdoor fireplace, multiple TVs and a handcrafted pizza oven—creating a true private resort setting. Enhancing both efficiency and modern convenience, the home is equipped with two owned solar systems, a smart lighting system, smart pool and sprinkler controls, and an EV charger. Ideally located just minutes from the award-winning Coto de Caza Golf & Racquet Club, top-rated schools, Irvine Spectrum, and world-class beaches, 10 Brentano offers an exceptional lifestyle in one of Orange County’s most sought-after communities. More than just a home, it is a private retreat and a true destination.

10 Brentano, Coto De Caza

$2,450,000
5 Beds 6 Baths OC26022142 MLS Closed Status
Tucked within the coveted gated community of Coto de Caza, 22 Orion presents a fantastic open floor plan and a beautifully remodeled gourmet kitchen. From the moment you arrive, the home welcomes you with timeless curb appeal. The main level offers formal living and dining rooms ideal for hosting, while the remodeled kitchen serves as the heart of the home, featuring stainless steel appliances, a center island, an abundance of cabinet space, and an open layout that flows seamlessly into the warm and inviting family room with fireplace. Large windows and backyard access create a light-filled space that connects indoor comfort with outdoor enjoyment. Step outside to a private backyard retreat. A sparkling pool and spa invite sun-soaked afternoons and relaxing evenings, while the fire pit and outdoor fireplace create the perfect ambiance for gathering with friends, enjoying cool nights, or hosting unforgettable celebrations under the stars. Whether it’s weekend lounging, summer barbecues, or quiet evenings by the fire, this backyard is designed for year-round enjoyment. A downstairs bedroom with full bath provides exceptional flexibility for guests, extended family, or a private home office, complemented by an additional half bath for everyday convenience. Upstairs, the expansive primary suite offers a tranquil escape with generous space to unwind, while three additional secondary bedrooms—each with access to their own private bathrooms—ensure comfort and privacy for family and guests alike. A large bonus room completes the upper level, perfect for a media lounge, game room, home gym, or creative workspace. With its seamless indoor-outdoor flow, thoughtful floor plan, and prime location in one of Orange County’s most desirable communities, 22 Orion delivers a fantastic opportunity to experience the best of Coto de Caza. Coto de Caza is where premier living meets award-winning schools, a world-class Golf & Racquet Club, scenic sports parks, and easy access to hiking, biking, and equestrian trails. Re-piped plus owned solar make this home an even better value. No Mello roos=low tax rate.

22 Orion, Coto De Caza

$5,108,000
5 Beds 6 Baths OC26029234 MLS Closed Status
IF PRIVACY, BEAUTY & QUIET ARE SOME OF THE THINGS YOU CRAVE IN TODAYS BUSY WORLD - THIS IS THE PERFECT HOME FOR YOU! PROFOUNDLY RARE, UTTERLY INCREDIBLE & nothing like it! This estate is a complete DREAM! Approx. 2.65 acres of MAGNIFICANCE! The grounds are breathtaking, including fabulous pool & spa, your own pickleball & basketball court, a perfect hill to practice chipping, large entertainment area incl. massive BBQ island, areas to sun & relax, even a playground which could be a putting green, more seating, bocce ball or out door training center - YOU NAME IT! Meanwhile - THE HOUSE! At the end of the CDS in this small 'Enclave' of custom homes, is YOUR dream home! Primary suite downstairs-which while common elsewhere in the country, is rare in CA. Big & beautiful w/fireplace retreat area, direct access to the yard (which defies description), large walk-in closet & gorgeous totally separate bath with jetted tub & steam shower. Also on the main level is another suite that's currently used as an office with gorgeous built-ins or turn it into a guest suite! There's a delightful 'flex' room that's perfect for home gym, playroom, theatre - whatever you need! Then, the best family rm, dining & kitchen that you have EVER SEEN! Large walk-in pantry, laundry, 1/2 bath & second stairway off the kitchen. Upper level has 3 large &amazing full suites & THE MOST AMAZING...BUNK RM? CRAFT RM - OFF one of the 3 bedrooms. It would be a great LIVING RM for a nanny or in-laws? Yoga Studio? What about a bedroom for a sibling where they are great to share a bathroom! 2 darling sisters would be in HEAVEN!! The possibilities are completely endless! Basically a very smart home as you can control most everything from your phone. AGAIN, the outdoors, potential for entertaining, parties & fun are beyond imagination! Let's discuss the outside again! INCREDIBLE pool/spa with long exhilarating slide, large sunning and relaxing poolside areas, BBQ and 'kitchen area', your very own playground, YOUR VERY OWN PICKLEBALL COURT, seating area, lights for evening games & a beautiful panoramic view! Imagine a sunset game & refreshments in your own back yard! Privacy is a word that if honest - is difficult to use & even more uncommon to actually FIND! This is an exceptionally rare & thrilling opportunity to actually own an estate of this significance in Orange County's prestigious enclave of Coto de Caza. A ONCE-IN-A-LIFETIME privilege that few will ever have the chance to own or enjoy!

8 Olympic, Coto De Caza

$1,550,000
5 Beds 3 Baths OC26008865 MLS Closed Status
Panoramic hill views, a private pool and spa on a quiet cul-de-sac, and a spacious primary suite with a beautifully designed bathroom are the three features buyers will appreciate most about this home, along with the refined interior design and natural light throughout. Located in the Stonehedge community of Coto de Caza, this five-bedroom residence offers approximately 2,800 square feet of well-planned living space with no common walls and a three-car attached garage. As you enter through the front door, you’re greeted by soaring ceilings, wood flooring, and a formal living and dining area that feels open yet inviting. The kitchen is designed for both everyday living and entertaining, featuring high end appliances, a walk-in pantry, butler’s pantry, and seamless flow into the family room with fireplace and backyard views. The oversized family room has wood floors, a custom wine cellar, a wet bar, and access to the resort style backyard. All bedrooms are upstairs, creating privacy and separation from the main living areas. The primary suite stands out with its generous size, vaulted ceilings, cozy fireplace, and a spacious bathroom complete with dual sinks, separate tub and shower, and a vanity area. The four spacious secondary bedrooms offer flexibility for family, guests, or a home office. Step outside to enjoy the large lot with a private in-ground pool and spa, covered patio, built-in barbeque, a Gazebo, and open hill views that create a peaceful backdrop for relaxing or hosting gatherings. The cul-de-sac location and single-loaded street provides plenty of parking as well as added privacy and limited through traffic. Coto de Caza is a guard gated community known for its horse trails, hiking and biking paths, parks, sport courts, and 24-hour controlled access, offering a lifestyle that blends security with outdoor recreation. The home is located within the Capistrano Unified School District, serving Tijeras Creek Elementary, Las Flores Middle School, and Tesoro High School. Nearby amenities include shopping, dining, golf courses, and convenient access to toll roads, making it easy to enjoy both everyday essentials and the broader Orange County lifestyle.

3 Manchester Court, Coto De Caza

$2,325,000
5 Beds 4 Baths OC26015480 MLS Closed Status
Tucked inside the storybook enclave of The Village in Coto de Caza, 23461 Via Codorniz is the kind of home that rarely comes to market—and never leaves a lasting impression undone. This one-of-a-kind custom residence blends timeless charm with thoughtful modern updates, offering 5 bedrooms and 4 baths, beautifully refreshed throughout. From the moment you arrive, there’s an unmistakable sense that this home was designed not just to be lived in—but to be loved. Set on an expansive lot, the grounds unfold like a hidden fairytale. A secret garden awaits discovery, complete with a swing, children’s sitting nook, and a tranquil koi pond—a magical retreat where imagination runs free and quiet moments linger. Indoors and out flow seamlessly, creating the perfect backdrop for effortless entertaining, family gatherings, and sun-filled afternoons that stretch long into warm California evenings. Inside, inviting living spaces are paired with a dedicated game room, offering room to play, relax, and connect. Every corner tells a story—of laughter, celebration, and a life well lived. Living in The Village means enjoying one of Coto de Caza’s most cherished neighborhoods—known for its welcoming community feel, charming streetscapes, and easy access to parks, trails, and top-tier amenities. Beyond your doorstep, Coto de Caza offers guard-gated security, scenic hiking and equestrian trails, golf and country club living, community events, and a rare sense of privacy and peace, all just minutes from top schools, shopping, dining, and coastal breezes. 23461 Via Codorniz isn’t just a home—it’s an experience. A place where memories are made, traditions begin, and every day feels a little more magical.

23461 Via Codorniz, Coto De Caza
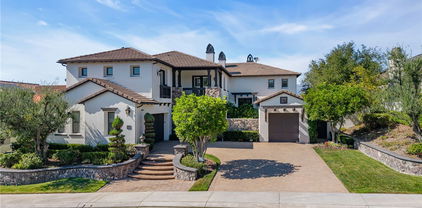
$2,520,000
5 Beds 5 Baths OC26011187 MLS Closed Status
Welcome to 11 Riviera, a 5-Bedroom plus OFFICE, 4.5 Bathroom recently REMODELED Pool home with stunning Mountain Views in the gated community of Coto de Caza. Upon entry you are greeted with soaring ceilings, Newer LVP Flooring and Baseboards, and FRESHLY PAINTED Interior and Exterior. Recently REPIPED and Replaced the ROOF. The main level offers a formal living room with a fireplace, a private office ideal for remote work, and a Downstairs Bedroom with an Ensuite Bath. At the heart of the home, the REMODELED Kitchen includes Newer Quartz Countertops, refaced Cabinetry, Stainless Steel Appliances, and a large center island for entertaining. The powder bath has Newer: Flooring, Countertops, Mirror, Sink, Plumbing and Light Fixtures. The downstairs is complete with a laundry room and a 3-Car Garage. Upstairs, you will find the luxurious primary suite with a cozy fireplace and a walk-in closet. Relax in the REMODELED Primary Bathroom, including Newer: Flooring, Cabinets and Vanity, Countertops, Sinks, Mirrors, Tile in Show, Freestanding Tub, all Plumbing and Light Fixtures. Additional secondary bedrooms complete the upstairs. The remaining bathrooms have been upgraded with Newer: Flooring, Newer Cabinets on all bathrooms except Powder and En-Suite, Countertops, Sinks, Mirrors, Plumbing and Lighting above Sink. The backyard is a true oasis, featuring a sparking pool and spa, built-in BBQ with bar stool seating, and stunning views of the mountains. Other upgrades include Newer Door Hardware and 2 TESLA CHARGERS installed. The 5th Bedroom can also be a Bonus Room. Enjoy access to world-class amenities Coto de Caza Golf and Racquet Club (optional memberships available), equestrian facilities, hiking trails, and more.

11 Riviera, Coto De Caza
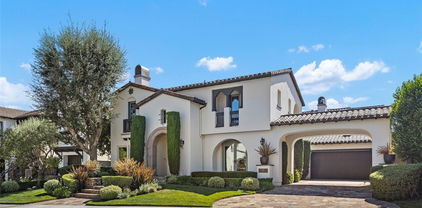
$3,130,000
5 Beds 5 Baths OC26005032 MLS Closed Status
Welcome to this luxury estate behind a secondary private gate in the prestigious Oak View enclave of Coto de Caza. This 5-bedroom, 4.5-bath residence has been thoughtfully reimagined into a refined sanctuary, offering exceptional privacy and breathtaking mountain views. A grand foyer with soaring ceilings sets the tone, leading into a contemporary living room anchored by a marble-accented fireplace, alongside a spacious home office. The formal dining room, adorned with elegant white embossed wainscoting, creates a sophisticated setting for entertaining. At the heart of the home, the chef’s kitchen impresses with an oversized waterfall island, matching marble backsplash, dual refrigerators, double ovens, a six-burner range, and a designer hood—perfectly designed for both everyday living and culinary excellence. The main level also features a private guest suite with an en-suite bath, a well-appointed laundry room, and a rare four-car garage. Upstairs, the luxurious primary suite serves as a serene retreat, complete with a cozy fireplace, custom finishes, and a spa-inspired bathroom featuring a glass-enclosed shower, freestanding soaking tub, dual vanities with smart mirrors, and a custom walk-in closet. Three additional bedrooms, a media room, and a versatile loft provide ample space for family and guests. The resort-style backyard is an entertainer’s dream, showcasing a custom pool and spa, built-in BBQ and bar, outdoor fireplace, and multiple seating areas—all perfectly positioned to capture sweeping mountain vistas. This exceptional estate seamlessly blends elevated luxury with ultimate privacy in one of Coto de Caza’s most sought-after neighborhoods, offering access to exclusive community amenities including scenic equestrian trails, a private clubhouse, and premier sports facilities.

18 Bent Oak, Coto De Caza

$5,500,000
5 Beds 5 Baths OC25276366 MLS Closed Status
If you’re looking for a home in Coto de Caza that has been comprehensively reimagined, 41 Panorama delivers. Located on one of the community’s most desirable streets, this residence offers elevated positioning with open views and has been fully remodeled with a modern, Tulum-inspired aesthetic. Set within the Pinnacle Collection by Toll Brothers inside the 24-hour guard-gated golf and equestrian community of Coto de Caza, the property offers approximately 4,700 square feet with 5 bedrooms plus an office and 4.5 bathrooms, situated on an approximately 20,000-square-foot flat and usable lot with privacy and limited neighboring properties. The elevated setting captures sunset views and creates a sense of space and separation. The interiors feature custom flush inset cabinetry, rift-sawn white oak cabinetry at the kitchen island and primary bathroom, custom stone fabrication throughout, smooth-coat walls, and mortar-washed brick accents with smooth exterior coating. Windows and doors have been upgraded or replaced, including a statement Pinky’s pivot glass front door and a large bifold glass door that opens the main living area directly to the backyard, creating seamless indoor–outdoor living. The kitchen is outfitted with Miele appliances and anchors the home’s open-concept layout. Additional upgrades include new interior plumbing, white oak flooring and natural tile, upstairs and downstairs laundry areas, new toilets, updated lighting and switches, a replaced and certified fire-sprinkler system, fresh interior and exterior paint, custom closets, and a new 5-ton air-conditioning system. The garage has been finished with epoxy floors and new doors, while the primary bathroom includes separate toilet rooms. Outside, the property has been completely refreshed with new landscaping and lighting, updated automated pool equipment, new tile, LED lighting, and a PebbleTec pool finish. The pool and spa receive full afternoon sun, and a covered outdoor pavilion has been upgraded with new doors, refrigerator, sink, and a 48-inch built-in BBQ, creating an inviting outdoor entertaining space. Residents enjoy access to Coto de Caza’s guard-gated entry, golf, equestrian facilities, and extensive trail systems. 41 Panorama presents an opportunity to own a fully remodeled home that is modern, intentional, and move-in ready within one of Orange County’s most established communities. Square footage, lot size, features, views, and condition to be verified by buyer.

41 Panorama, Coto De Caza

$3,960,000
5 Beds 5 Baths OC25257158 MLS Closed Status
Welcome to 87 Panorama in the highly sought-after Pinnacle community on one of the most coveted streets in Coto de Caza. This exceptional estate with stunning curb appeal boasts the largest floorplan in the neighborhood at 5,449 sq ft. With 5 spacious bedrooms (1 downstairs), 5 bathrooms, large bonus room, office, and 4-car garage, this home is built for both comfortable everyday living and elegant entertaining. Step through the front door to soaring ceilings, an impressive dual staircase, and expansive windows framing the serene 360* mountain and valley views. The formal dining room and living room both open through sets of French doors, offering seamless indoor/outdoor flow. The updated gourmet kitchen is a chef’s dream, updated with top-tier appliances including a Viking range with 6-burner cooktop and griddle, Viking warming oven, built-in refrigerator, and a water filtration system. A massive center island with seating, walk-in pantry, built-in desk nook, and expanded eat-in dining area all open to the oversized family room. This builder-upgraded space features a stone fireplace, 80" 3D-capable TV, and a custom bar area with Thermador beverage fridge and ice maker—perfect for entertaining. Dowstairs also offers a private office/den, and a guest bedroom with full ensuite bath—ideal for multigenerational living. Upstairs, a spacious bonus room makes a perfect media or game room. One secondary bedroom has its own bathroom, while two others share a Jack and Jill layout. The opposite wing is dedicated to the luxurious primary suite with private balcony with mountain views, cozy sitting area, two walk-in closets, and a spa-like bath featuring dual vanities, two individual lavatories, a soaking tub, and a walk-in shower. The backyard is truly an entertainer’s dream, designed with multiple outdoor “rooms” for every occasion. The centerpiece is a sparkling pool and spa with waterfall and newly resurfaced Pebble Tec bottom. Enjoy the built-in bar with available beer tap and fridge, or relax in the side yard retreat with BBQ, quiet seating, and a fountain—set against sweeping views of the Coto Valley. On the opposite side yard, a former boat storage area is now a home gardener’s paradise with raised vegetable beds and a storage shed. From lively gatherings to tranquil mornings, this remarkable property offers it all. Residents enjoy access to world-class golf, tennis, equestrian facilities while having the security of a 24/7 gate guarded community.

87 Panorama, Coto De Caza

$2,950,000
5 Beds 6 Baths OC25248917 MLS Closed Status
Welcome to this private Cape Cod-inspired estate in guard-gated Coto de Caza, offering panoramic east-facing views and sophisticated entertaining. Nestled at the end of a cul-de-sac, this home boasts the largest floor plan in the Southern Hills Encore Tract and a truly exceptional living experience. An expansive driveway and garage provide parking for up to eight vehicles. Inside, the soaring entry reveals sweeping wrought-iron stairs and a living room with one of three fireplaces. Four sets of French doors create a seamless transition to the backyard oasis, complete with a PebbleTec pool and spa, built-in BBQ with gas line, fire pit, and a waterfall. The outdoor space includes an outdoor shower, lighting, and surround sound that extends throughout home’s main level. Four balconies provide private vantage points for the views. Throughout the home, hardwood floors, contemporary lighting, and wood shutters add functional elegance. The gourmet kitchen is open to the family room and equipped with professional-grade WOLF/SubZero appliances, dramatic slab countertops, and abundant storage including a walk-in pantry. A formal dining room is complemented by casual eat-in space and a breakfast bar. With 5 bedrooms and 5.5 baths, including a main-level in-law suite, everyone enjoys comfort and privacy. The primary suite is a true retreat, featuring a fireplace, private balcony, and a walk-in closet with custom built-ins and attic access for additional storage. An adjoining room offers flexible space for a private gym, office, or expanded closet. The spa-like primary bath includes an oversized jacuzzi tub and a walk-in shower. The upper landing provides another versatile space for a den or office. Key upgrades include recessed lighting, Casablanca fans, dual air conditioning units, a whole house fan, and a water purification system. The property also features a large, paved side yard with a storage unit matched to the home. This property offers a complete lifestyle with access to Coto de Caza's community amenities, including horse trails, a clubhouse, and sports facilities. The renowned Coto de Caza Golf & Racquet Club, with two championship courses designed by Robert Trent Jones Jr., is also nearby, and all is located within minutes of diverse shopping and dining options. This is Coto de Caza living at its best. --

24 Peony, Coto De Caza

$1,875,000
5 Beds 4 Baths OC25242864 MLS Closed Status
Offered for the first time, this custom 5-bedroom, 4-bath home is tucked within the Village of Coto de Caza, surrounded by mature trees and the natural tranquility this community is known for. A bright and welcoming entry showcases 3 large front windows and a graceful curved staircase, setting an elegant tone from the moment you arrive. The formal living room features a handsome paneled fireplace and a stunning built-in 200-gallon salt water aquarium, complete with high-end filtration system. This creates a one-of-a-kind focal point that brings life and calm to the space. Just beyond is the large formal dining room offering the perfect backdrop for holidays and gatherings. A main level office or bedroom with a full bath provides flexibility for guests or a private workspace. The kitchen is generous in size, with an abundance of counter space, a large pantry, and views of the surrounding trees. It opens to the family room, where a classic brick fireplace adds warmth and character. From here, several doors lead out to the back newly built TREX deck, overlooking the peaceful garden and meandering path beneath mature oaks—a beautiful spot to unwind and enjoy the setting. A back staircase connects the family room to the WhisperKOOL temperature-controlled WINE CELLAR with handcrafted cherrywood cabinetry and a tasting table, ample racking and storage for an extensive collection—perfect for the wine enthusiast or entertainer. The OVERSIZED 3 car garage has an extra DEEP design with extensive cabinetry and storage. Upstairs, the primary suite features a brick fireplace, a walk-in closet, and another private deck overlooking the beautiful backyard. The upstairs laundry room includes a sink and built-in cabinetry for extra storage. There are also 3 more spacious sized bedrooms with generous closet space, complete with en-suite and Jack and Jill bathrooms. Additional highlights include a FULLY paid 5.6 kW solar panel array providing significant energy savings. For an additional membership fee, you can join the Coto De Caza Golf & Racquet Club. This will allow you to take advantage of all of the amenities including an AWARD-WINNING 36 HOLE GOLF COURSE, sports club and pool, tennis, sports classes, restaurants, and so much more. Set in one of Coto de Caza’s most charming and established neighborhoods, this home blends comfort, thoughtful craftsmanship, and the serenity of its natural surroundings—offering a truly special place to call home.

31581 Via Coyote, Coto De Caza

$2,800,000
5 Beds 5 Baths OC25232568 MLS Closed Status
Welcome to 23181 Via Celeste, a modern farmhouse estate behind the gates of Coto de Caza. This five-bedroom, four-and-a-half-bath Craftsman home with an office and large bonus room offers the size, upgrades, and privacy that define Coto living. The main level features open living areas with custom distressed hardwood floors, crown molding, and designer lighting. The chef’s kitchen includes beamed ceilings, quartz countertops, a large island with secondary sink, ample seating, and a walk-in butler’s pantry. Premium Sub-Zero refrigerator and Viking range and oven combine performance with timeless design. A formal dining room with brick flooring and fireplace adds warmth and elegance. The family room connects to a wood-accented library, creating an open and inviting space for entertaining. A custom brick fireplace and built-in entertainment wall anchor the room, which is large enough for gatherings of any size. Upstairs, the primary suite offers vaulted ceilings and a spa-style bath with a freestanding soaking tub, dual vanities, quartz counters, and walk-in glass shower. Four additional bedrooms, including one ensuite, provide flexibility for guests, home office, or gym. Upstairs laundry adds convenience. The backyard delivers resort-style living with a pool and slide, spa, grotto, and outdoor shower. An open outdoor kitchen with built-in BBQ, seating area, and fire pit is perfect for entertaining. A large balcony with fireplace and heater overlooks the pool and spa from the second story, while a gated courtyard with basketball hoop adds recreation for all ages. Additional features include paid solar, house water filtration system, 220V plug, extra storage room, and extended driveway with ample parking. Experience the Coto de Caza lifestyle—golf and racquet club, pickleball and tennis courts, equestrian center and trails, biking and hiking trails, community pool and spa, on-site restaurants, and miles of open space. Live securely and comfortably in one of South Orange County’s most sought-after gated communities.

23181 Via Celeste, Coto De Caza

$2,362,500
5 Beds 4 Baths CV25230286 MLS Closed Status
BEAUTIFUL CUSTOM HOME IN THE VILLAGE! This beautiful house is nestled against acres of the rustic charm of Coto de Caza. Situated at the end of a quiet cul-de-sac. Surrounded by mature trees and rolling hills, this serene retreat offers privacy, flexible living space, and seamless indoor-outdoor living. The thoughtful floor plan features the primary suite on the main level, while four additional bedrooms and a large secondary family room are located downstairs ideal for multi-generational living, guests, or a growing household. Step outside to the expansive main-level deck, complete with comfortable patio furniture and a built-in BBQ station, perfect for relaxing, dining al fresco, or entertaining while taking in the peaceful canyon views. Whether you're hosting summer gatherings or enjoying quiet evenings under the stars, this home is designed for connection and comfort. Just minutes from city amenities, yet worlds away in feel—this is your opportunity to live in one of Orange County’s most unique and tranquil communities.

31712 Via Perdiz, Coto De Caza

$2,675,000
5 Beds 5 Baths OC25226436 MLS Closed Status
Nestled on a LARGE PRIVATE LOT at the end of a single-loaded cul-de-sac, this home is a rare-to-find gem with sweeping Coto Valley views. The beautiful oversized backyard is a true retreat, featuring a sparkling pool, spa, bar, and built-in barbecue—all designed for both entertaining and relaxation in complete privacy. Inside, you'll find a thoughtfully designed floor plan with a main level bedroom and full bathroom plus an oversized bonus room upstairs. Families can enjoy an abundance of space for entertaining on the main floor, including a gourmet kitchen that opens up to the family room with a wet bar and fireplace. The living and dining room is the perfect place to gather for special occasions. Upstairs, you'll find a Primary retreat that offers beautiful sunset views. The Primary bathroom boasts dual vanity sinks, a walk-in shower, in-ground tub and walk-in closet. Three additional spacious secondary bedrooms, two full bathrooms and an expansive bonus room complete the upper level. Additional upgrades include SOLAR PANELS, fresh paint throughout, and more! Experience the best of Coto de Caza, where premier living meets award-winning schools, a world-class Golf & Racquet Club, scenic sports parks, and easy access to hiking, biking, and equestrian trails. No Mello roos=low tax rate.

11 Laurelgate, Coto De Caza

$2,100,000
5 Beds 4 Baths OC25223209 MLS Closed Status
Tucked into the rolling hills of Coto de Caza, 32022 Via Buho is a 5-bedroom, 4-bathroom retreat that blends timeless Craftsman charm with modern comfort—creating a home that feels as warm as it is luxurious. From the moment you arrive, the oversized driveway and three-car garage offer a rare sense of space and ease in The Village. Step through the welcoming Dutch door into a light-filled interior, where soaring wood-beamed ceilings and expansive windows frame the natural beauty of the surrounding countryside. The kitchen is both stylish and functional, featuring custom cabinetry, quality appliances, and a charming breakfast nook with built-in banquette seating—the perfect place to start your day. Just a few steps down, the dining room sets the stage for elegant gatherings, while the living areas flow effortlessly for both entertaining and everyday comfort. Thoughtfully designed spaces throughout the home offer flexibility for modern living. A main-level bedroom provides comfort and convenience for guests, while upstairs, two additional bedrooms and a view-filled office create a peaceful retreat. The lower level is devoted entirely to the primary suite—a true sanctuary with a spacious layout, cozy sitting area, private alcove for work or reading, and a spa-inspired bath designed for relaxation. Outdoors, the terraced yard invites you to entertain, garden, or simply take in the serene hillside views. Every detail speaks to quality and craftsmanship—from the copper fireplace to the custom floor plan—all wrapped in the privacy and tranquility of The Village. Offered in The Village of Coto de Caza, where character, nature, and timeless design come together to create a community unlike any other.

32022 Via Buho, Coto De Caza

$3,800,000
5 Beds 6 Baths OC25181484 MLS Closed Status
Experience refined, everyday luxury in the guard-gated enclave of San Marino in Coto de Caza. This home blends elevated living with over $800,000 in meticulously curated upgrades designed for comfort, style, and effortless entertaining. Inside, artisan craftsmanship is on display with custom built-ins and coffered ceilings in the office, living, and dining rooms, complemented by upgraded crown molding throughout, new flooring on the lower level, and brand new interior and exterior paint. The completely remodeled kitchen is a chef’s dream, crafted to restaurant-quality with four ovens, two dishwashers, a second sink on the island, additional under-counter refrigeration, ice maker, and a WoodStone gas pizza oven. A temperature-controlled wine room holds 800+ bottles, joined by a butler’s pantry with a 24-bottle wine cooler for convenient access during gatherings. The home’s flexible living spaces include a family room with built-ins, a game room with pool table and bar, and a media room with a discreet, hidden storage area. Four sets of French doors open to the backyard, inviting seamless, resort-style indoor-outdoor living. At the end of the day, retreat to your expansive primary suite with a fully renovated spa-like bath designed for ultimate relaxation. Outdoors, enjoy a tranquil private courtyard with fountain, a pool oasis, and shaded lounge spaces enhanced with new pavers in the front and back. Smart home features include video surveillance, fully owned solar, and two EV-ready garages with upgraded floors and EV chargers. Here in Coto de Caza, residents enjoy horse trails, a clubhouse, gym, pools, tennis, and two championship golf courses by Robert Trent Jones Jr., all only minutes from shopping and dining. This is a home and lifestyle rarely offered, and impossible to forget.

21 Corn Flower Street, Coto De Caza

$3,815,000
5 Beds 5 Baths OC25178699 MLS Closed Status
Enjoy priceless forever views and resort-style outdoor living at this hilltop estate in the coveted San Marino neighborhood of guard-gated Coto de Caza. Set on a quarter acre with no rear neighbors, this nearly 6,000 sq ft Mediterranean-inspired home balances everyday comfort with standout entertaining. Miles of hillside and panoramic sunset views frame both indoor and outdoor spaces, while a flexible floor plan with multiple bonus areas supports work, wellness, and play. Inside, a circular double-height foyer sets the tone with sweeping stairs to bedrooms above. Rich wood flooring with custom Italian inlays, custom lighting, and designer finishes makes this grand, light-filled floor plan feel like home. Entertaining is easy with an 800+ bottle refrigerated wine room, butler’s pantry, and gourmet kitchen featuring Sub Zero, Wolf & Miele appliances, quartz counters, and a large center island. Custom built-ins and automated window coverings add both function and style. This meticulous home has many recent upgrades and has recently been Re-Piped. The home’s five bedrooms and four full baths provide ample space for family and guests. The palatial primary suite includes a private exercise room and a spa-like bath with frameless shower and soaking tub set to miles of incredible views. Multiple bonus spaces support a range of lifestyle options: a dedicated home office, library, hobby room, and an upstairs bonus room which includes refrigerator/freezer and microwave drawers, plus the convenience of an upstairs laundry room and a central vacuum system. Outdoor living here feels like a private resort with sophisticated sliding glass doors that open to your outdoor entertainment space. Relax in the newly updated pool and spa, enjoying sun decks wrapped in mature landscaping and featuring a soothing fountain and warm-water outdoor shower. A covered living area with an outdoor fireplace and BBQ station featuring state of the art Hestan Grill with side burners and a beer tap further extends everyday living and entertaining outdoors. Positioned on a hill in coveted Coto de Caza, this home captures expansive panoramas and peaceful privacy while placing you close to top-rated Capistrano Unified schools. The community offers horse trails, tennis, clubhouse, gym, pool, spa, BBQ areas, and two Robert Trent Jones Jr.-designed championship golf courses, with diverse shopping and dining only minutes away. This is a rare lifestyle in one of Coto’s most sought-after settings.

15 Long View Road, Coto De Caza

$1,800,000
5 Beds 4 Baths OC25144382 MLS Closed Status
Located on a cul-de-sac street in the coveted Courante tract of guard-gated Coto de Caza, this home offers private and luxurious outdoor living surrounded by woods with no rear neighbors. Arrive to your double stall, 3-car garage with upgraded doors and a covered entry. Over 3,000 square feet of beautifully appointed living space features 5 bedrooms and 4 full bathrooms, with elegant wainscoting, moldings, high ceilings, and abundant natural light throughout. Entertain in formal dining and living areas with the first of three fireplaces. The gourmet kitchen features a custom remodel in 2022 with all-new appliances, island with bar seating, and an adjacent breakfast nook. Seamlessly move into the family room with a custom fireplace, built-ins, surround sound, and direct access to the outdoor living areas. The main level also includes a versatile guest bedroom with a full en suite bath and private entrance. Upstairs, the primary suite features a private fireplace, vaulted ceiling, and tranquil tree views. The primary bath includes a double vanity, soaking tub, walk-in shower, and spacious walk-in closet. Three additional upstairs bedrooms feature updated lighting and plantation shutters, with two sharing a Jack-and-Jill bath, and an upstairs loft with built-in desk provides a perfect office or homework space. Outside, enjoy multiple seating areas all surrounded by gardens and mature trees. Grill and gather at the built-in BBQ featuring a sink, refrigerator, and ice storage. Additional improvements include a full plumbing repipe by Repipe1, luxury wood vinyl floors from Bentley flooring, exterior lighting, custom front door, Jack-and-Jill bath tile, lower bath fixtures, family room mantel and built-ins, designer bedroom lighting from Pottery Barn and West Elm, and new bathroom lighting including recessed lighting in the primary bath. Most recently in 2025, the property received new rear window screens, new carpet, new flooring in the primary bath, and a new backyard gate providing direct trail access. All in a fabulous location of Coto de Caza, where amenities include horse trails, clubhouse, gym, pool, spa, tennis, and two championship golf courses designed by Robert Trent Jones Jr. at the renowned Coto de Caza Golf & Racquet Club. Top-rated Capistrano Unified schools, parks, and diverse shopping and dining are only minutes away. A rare opportunity to own your private retreat within one of Orange County's most prestigious communities.

39 Lyra Way, Coto De Caza

$2,150,000
5 Beds 4 Baths OC25149381 MLS Closed Status
View!View!View!Welcome to 15 Pebble, Recently rennovated throught the house,new kitchen,complete new carpet,new painting job,new garage floor & openers,landscaping,gazebo etc.this is a stunning 5-bedroom, 3.5-bathroom residence located in the highly sought-after guard-gated community of Coto de Caza. This beautifully maintained home offers a bright and open floor plan with elegant finishes throughout. The spacious living areas include a formal living room, a dining area, and a large family room that seamlessly connects to the gourmet kitchen—complete with granite countertops, stainless steel appliances, and a center island perfect for gatherings. The luxurious primary suite features a spa-inspired bathroom with a soaking tub, dual vanities, and a generous walk-in closet. Four additional bedrooms provide plenty of space for family, guests, or a home office. Step outside to a private backyard oasis with mature landscaping, ideal for entertaining or relaxing in peace. Set on a quiet cul-de-sac within one of Orange County’s premier communities, this home offers access to hiking and biking trails, parks, top-rated schools, and the exclusive Coto de Caza Golf & Racquet Club. Experience the perfect blend of privacy, comfort, and Southern California charm at 15 Pebble.

15 Pebble Beach, Coto De Caza

Based on information from California Regional Multiple Listing Service, Inc. as of . This information is for your personal, non-commercial use and may not be used for any purpose other than to identify prospective properties you may be interested in purchasing. Display of MLS data is usually deemed reliable but is NOT guaranteed accurate by the MLS. Buyers are responsible for verifying the accuracy of all information and should investigate the data themselves or retain appropriate professionals. Information from sources other than the Listing Agent may have been included in the MLS data. Unless otherwise specified in writing, Broker/Agent has not and will not verify any information obtained from other sources. The Broker/Agent providing the information contained herein may or may not have been the Listing and/or Selling Agent.
