Refine Search
Sort by
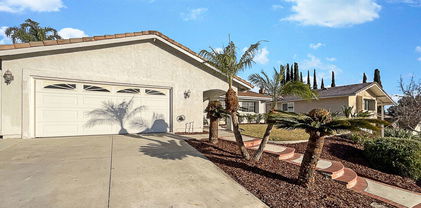
6062 Kingsbriar Drive, Yorba Linda
$1,110,000
3 Beds ⋅ 2 Baths ⋅ PW25031876 MLS ⋅ Closed Status
Situated in a sought after community next to Kingsbriar Park and a creek, this wonderful single story home is ready for you! This three bedroom, two bath property offers a perfect blend of charm and comfort. Enter this home you'll be greeted by a nice size living room with a cozy updated fireplace, new tile flooring with crown molding. The light and bright kitchen has granite countertops, an island with cabinets that opens up to a dining area with a sliding door to the side patio. The primary spacious bedroom also has a double sliding door closets with its own bathroom. There are 2 additional bedrooms with one currently being used as an office. The hallway has a lovely built-in for storage and lighted ceiling fans are throughout the home. Additional features includes brand new roof (2025), new central Heat/Air and duct work (2022), wood plank tile flooring, ceiling fans, pex pipe plumping (2018), whole house fan, water filtration system, outdoor patio. The outdoor space is a true highlight which provides the ideal setting for relaxation , enjoyment & amazing views of the park. This property is also a short distance to award-winning schools, shopping, freeways and other parks. Won't last.

6062 Kingsbriar Drive, Yorba Linda
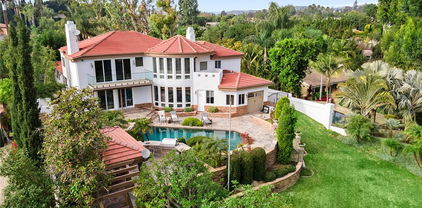
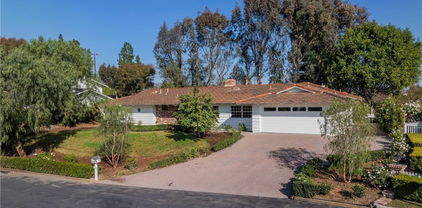
4397 Mahogany Circle, Yorba Linda
$1,640,000
4 Beds ⋅ 3 Baths ⋅ PW25030632 MLS ⋅ Closed Status
Welcome to this expansive home in the highly sought-after community of Yorba Linda. This property features 3,010 sq ft of living space on a large 14,300 sq ft cul-de-sac lot. Great open-concept layout, connecting the kitchen to the spacious family room with a cozy fireplace. Entertain guests in the inviting living room, accentuated by vaulted beamed ceilings and another charming fireplace, perfect for cozy evenings. With 4 bedrooms, an office, and 2.5 bathrooms this home offers both space and versatility for any lifestyle. There's a spacious primary suite complete with yet another fireplace, a luxurious bathroom, and a large double walk-in closet. See a beautiful view of the mountains through the large windows. On a clear day, you can see the ocean and Catalina from the Main bedroom balcony. There is also a 3.5-car garage offering ample space for parking and storage, as well as a workshop area. Indoor laundry. Potential area for an ADU. Electrical 200 amp Panel upgrade for potential EV or solar. This home is within close proximity to shops, restaurants, and recreational amenities, and access to award-winning schools. Don't miss out on this incredible opportunity to own a piece of paradise in one of Yorba Linda's most desirable neighborhoods. Schedule your showing today and prepare to fall in love!

4397 Mahogany Circle, Yorba Linda

17001 La Kenice Way, Yorba Linda
$1,050,000
4 Beds ⋅ 2 Baths ⋅ PW25031524 MLS ⋅ Closed Status
Welcome to Yorba Linda!!! 4 Good sized bedrooms, 2 bathrooms, 1,876 sq. ft. home, super huge covered back patio, 2-car garage (Plus, RV Parking)and 7,680 extra large lot with fruit bearing trees!!! Kitchen has gas range, double oven, dishwasher, garbage disposal, and separate laundry room off of kitchen with back door. The family room has a large fireplace, mantel, and slider door leading to backyard. Mostly, newer vinyl windows and doors. Forced air heat and central air conditioning. There is no HOA! However, there is a community pool & clubhouse. Pool membership is optional. There is a waiting list for people in the neighborhood who want to join. But, since this home is considered a Primary Membership they are given a membership regardless of anyone else who would like to join! Dues are $45 per month and membership is not mandatory. Hurry, this HOME won't last long!!

17001 La Kenice Way, Yorba Linda

5971 Country View Drive, Yorba Linda
$1,980,000
3 Beds ⋅ 3 Baths ⋅ PW25027088 MLS ⋅ Closed Status
Discover an extraordinary, hard-to-find golf course view home, positioned along the 6th fairway of the prestigious Yorba Linda Country Club. This elegant residence features 3 bedrooms, 2-1/2 bathrooms, and 2,554 square feet of refined living space on a generous 10,208 square foot view lot. As you step through the grand entryway, you'll be greeted by exquisite marble and wood flooring and a stunning wood-and-glass staircase. The spacious living room boasts soaring vaulted ceilings and a cozy, inviting fireplace, creating the perfect atmosphere for relaxation. Adjacent to the living room is the formal dining area, ideal for family gatherings and holiday celebrations. The dining area flows seamlessly into a gourmet kitchen, complete with granite countertops, a stove, double oven, dish washer, refrigerator, farmhouse sink, custom cabinetry, and ample storage for all your culinary needs. The kitchen opens to a sprawling family room, featuring a charming wood-paneled ceiling, recessed lighting, a brick-accented wall with a second fireplace, and breathtaking views of the backyard and golf course fairway. On the first floor, you'll also find a convenient guest bathroom and a separate laundry room, with washer and dryer included. Upstairs, two generously sized bedrooms offer plush carpeting, ceiling fans, and mirrored closet doors. The expansive master suite is a true retreat, featuring elegant wood flooring, mirrored closet doors, and an opulent master bathroom with a soaking tub and an oversized walk-in shower. The suite also includes a cedar-lined, wall-to-wall walk-in closet with skylights, providing abundant natural light. The meticulously landscaped front yard is adorned with mature shade trees, a lush lawn, and garden lighting, creating a welcoming curb appeal. The backyard is an entertainer's paradise, complete with a vast patio cover that spans the entire width of the home, a built-in bricked gas BBQ, and unobstructed views of the Yorba Linda Country Club Golf Fairway. Additional features include a spacious 2-1/2-car garage with direct access and four Tuff Sheds, offering exceptional storage solutions. Located in the highly sought-after Parkside Estate Community, this home provides access to miles of scenic walking trails, numerous parks, and family-friendly recreational activities. It is also conveniently close to top-rated schools, premier shopping, fine dining, casual eateries, and entertainment venues. Yorba Linda, "The Land of Gracious Living."

5971 Country View Drive, Yorba Linda

4021 Humboldt Lane, Yorba Linda
$2,639,999
4 Beds ⋅ 4 Baths ⋅ PW25030513 MLS ⋅ Closed Status
Discover this fabulous Toll Brothers residence nestled in the highly desirable Vista Del Verde golf community of Yorba Linda, offering sweeping views of Orange County, Catalina Island, and the magical Disney fireworks. Property Highlights: Spacious Living:** This beautifully designed home features 4,041 sq. ft. of living space, including 4 bedrooms and a versatile bonus room ideal for an office or entertainment area. Recent Upgrades:** Enjoy remodeled bathrooms with elegant quartz countertops, recessed lighting, a new air conditioning system, fresh paint, and stunning hardwood flooring. Elegant Design:** Step into a grand two-story foyer leading to a bright living and dining room, complete with a striking fireplace and large windows that invite natural light. A blend of travertine and hardwood floors, neutral paint, plantation shutters in every room, and crown molding throughout create a spacious, designer ambiance. Chef’s Kitchen:** The gourmet kitchen boasts quartz countertops and stainless steel appliances, perfect for culinary enthusiasts. Inviting Family Room:** Relax in the expansive family room featuring a stone fireplace, a custom built media center, and surround sound for an immersive entertainment experience. Luxurious Master Suite:** The oversized master bedroom offers a cozy living area with a dual fireplace, ideal for watching TV or unwinding in the Jacuzzi spa tub. The master bath features quartz counters, dual sinks, and a vanity. Practical Amenities:** The home includes a tandem 3-car garage with built-in cabinetry and professional epoxy flooring. Community & Location: Conveniently located within walking distance of Yorba Linda High School, this property comes with the added benefit of NO HOA or Mello Roos fees. The solar system is leased, and the new owner will need to assume the lease. Don’t miss out on this incredible opportunity to own a beautifully upgraded home with spectacular views. Schedule your private showing today!

4021 Humboldt Lane, Yorba Linda

5630 Delacroix Way, Yorba Linda
$1,500,000
4 Beds ⋅ 3 Baths ⋅ RS25026423 MLS ⋅ Closed Status
The open house was cancelled. Beautifully updated home nestled in the Yorba Linda foothills. View this tastefully updated two-story, four bedrooms/ bonus room, three-car garage home in Bryant Ranch Community. The main level of this home is great for entertaining. The front door opens to a large living room/ dining room combo with wood flooring and many windows for natural light. Meet everyone in the kitchen, which features a nice-sized island for seating, beautifully featured cabinets with glass fronts, a stainless steel five-burner stove and dishwasher, and a microwave. The kitchen flows nicely to the family room with a gas fireplace and a sliding door to an outdoor landscaped rock garden patio. The first floor also has a bonus room/office/whatever you need. The large shower bathroom provides easy access to the first floor. Laundry is conveniently located on the first floor in its own room. Retire at night to your large master suite on the second floor. Large bedroom with two walk-in closets. Lots of natural light and endless views from your bedroom windows. Large ensuite with separate bath and shower. Double sinks and private bath. Three additional large bedrooms on this floor with a full bath and double sinks. This home has been recently painted interior/exterior. Newer double-paned windows and shutters. Central water system. Manicured yards are easy to maintain. The backyard is a great area to relax in the evening. Don't wait this home will not last. Its move in ready.

5630 Delacroix Way, Yorba Linda

5132 Grandview Avenue, Yorba Linda
$3,280,000
5 Beds ⋅ 5 Baths ⋅ OC25020025 MLS ⋅ Closed Status
Discover the pinnacle of luxury at 5132 Grandview Avenue, nestled in the prestigious city of Yorba Linda. This stunning estate spans an impressive 4,071 square feet, showcasing exquisite craftsmanship and sophistication at every turn. As you arrive, a private, gated driveway leads you to an elegant entrance surrounded by meticulously manicured grounds. Step inside to be greeted by a grand foyer that radiates timeless elegance, featuring soaring ceilings, dazzling chandeliers, and intricate architectural details. The gourmet chef's kitchen is a culinary enthusiast's dream, equipped with top-of-the-line appliances, custom cabinetry, and a spacious island—perfect for both cooking and entertaining. The formal dining room sets an exquisite stage for lavish dinner parties, ensuring unforgettable culinary experiences. Retreat to the primary suite, a true sanctuary that includes a private sitting area, a luxurious spa-inspired bathroom, and expansive walk-in closets. Two additional bedrooms offer ensuite bathrooms, while two more share a convenient Jack-and-Jill bath, providing comfort and privacy for family and guests alike—ideal for a mother-in-law suite. The sixth bedroom has been thoughtfully converted into one expansive bedroom, offering flexibility for various needs. For those who work from home, a separate office provides a quiet and professional space to focus. Step outside to your personal oasis, where beautifully landscaped gardens, a sparkling pool and spa, and an outdoor kitchen and fireplace await. This outdoor haven is perfect for al fresco dining and entertaining, all set against breathtaking panoramic views of the exclusive Yorba Linda Country Club Golf Course.

5132 Grandview Avenue, Yorba Linda

19721 Parkview Terrace Unit TE, Yorba Linda
$1,275,000
4 Beds ⋅ 3 Baths ⋅ PW24205611 MLS ⋅ Closed Status
Welcome to a beautifully remodeled two-story home that perfectly blends modern sophistication with comfortable living. This stunning residence offers 4 bedrooms—including 2 luxurious master suites—and 3 bathrooms. Step inside to a bright and airy living room featuring soaring vaulted ceilings and an impressive ledger stone fireplace that extends from floor to ceiling, creating a striking focal point. The open-concept kitchen is a chef’s dream, equipped with brand-new stainless steel appliances including a stove, oven, exhaust hood, dishwasher, and refrigerator. Gorgeous white cabinetry accented by contrasting black hardware, a large center island with exquisite white quartz countertops highlighted by grey marble veins, and an expansive walk-in pantry make this space both stylish and functional. Adjacent to the kitchen, the inviting dining area boasts a slider that leads to the side yard, perfect for outdoor barbequing. A thoughtfully designed hallway connects to two additional bedrooms with a full bathroom, as well as to the downstairs master suite, complete with a walk-in closet, a full bathroom, and a slider that opens to the backyard. Upstairs, you’ll find the second master suite featuring its own full bathroom and a cozy retreat area that can serve as an office, TV room, or even a potential fifth bedroom. Throughout the home, enjoy modern comforts including cathedral ceilings, elegant grey laminated wood flooring, and recessed lighting. Recent upgrades include a new roof, new central heating and air conditioning system, new plumbing and electrical, and fresh interior/exterior paint. Outside, the front yard captivates with its curb appeal, featuring tasteful hardscape elements and professional landscaping. The property also includes a two-car garage with direct access, washer and dyer hookups and an additional side entry, complemented by a new modern garage door with a remote control opener. Centrally located in Yorba Linda—known as the "Land of Gracious Living"—this home is just minutes away from some of the best schools in Orange County, the Yorba Linda Country Club, and the Yorba Linda Swim Club, as well as a variety of shopping, dining, and entertainment options. Discover the perfect blend of style, comfort, and convenience in this modern contemporary masterpiece.

19721 Parkview Terrace Unit TE, Yorba Linda

17891 Yorba Linda Boulevard, Yorba Linda
$1,520,000
4 Beds ⋅ 4 Baths ⋅ IG25027227 MLS ⋅ Closed Status
Welcome to your dream home, where luxury meets convenience. This stunning 2010 fully rebuilt home offers an exceptional living experience with 4 spacious bedrooms, 4 bathrooms, and 2-car garage. The expansive open floor plan with high ceilings, creates an inviting atmosphere that's perfect for both relaxation and entertainment. The large master bedroom suite is a sanctuary of its own, featuring a large closet, dual sink vanity, walk in shower, a customized walk in closet, an ambient Jacuzzi to unwind after long days out, and a beautiful view. Designer kitchen, equipped with beautiful custom finishes, granite tops, commercial grade Thermador appliances, including built in freezer/refrigerator, island and spacious pantry. Tasteful upgrades throughout the home offering a stylish living environment. Large family room with fireplace, sitting area, dinning room and breakfast nook. Highly efficient equipped with Lifetime warranty high efficient windows, termite control infusion system, central vacuum, LED and recessed lighting, dual HVAC system for year-round comfort and spacious rooms filled with natural light. Sprawling Custom designed finishes throughout the home with attention to every detail. Garage is fully finished with lighting, closets and travertine floors, attached bathroom, easy to convert into living space if needed. The outdoors offer a large yard, peaceful patio sitting, outdoor BBQ, tropical landscape with mature trees, making it a peaceful and private living. Main entry is from small street where parking is plenty, 2 driveways that can accommodate many cars for large gatherings. ADU is possible as all needed connections and pre-connections are already in place. Great location within minutes away from all convenience and large variety of shops and restaurants, parks, library, top rates Yorba Linda schools and so much more. Its a great place to call home. Schedule your private viewing today and step into the life you've always dreamed of.

17891 Yorba Linda Boulevard, Yorba Linda

4950 Rideline Road, Yorba Linda
$2,609,990
5 Beds ⋅ 7 Baths ⋅ OC25027040 MLS ⋅ Closed Status
Brand new single family home located in a gated community in Yorba Linda! This home is approximately 5,458 square feet and includes 5 bedrooms and 5 full baths plus 2 half baths. Designed with flexibility in mind, this home includes a Next Gen suite—a “home within a home” perfect for family members seeking a little independence. With a private entrance, as well as access from the main home, it offers both privacy and connection. The kitchen boasts Wolf appliances and a Sub-Zero refrigerator, and is ideal for entertaining with an oversized kitchen island with quartz countertops! A spacious walk-in pantry and an abundance of cabinets makes for easy storage! The Great Room opens up to sliding glass doors that lead to the California Room outside bringing the outdoors in for seamless living. The Owner's Suite is a retreat in itself, featuring an exercise room, a covered deck, a luxurious bathtub and shower with an expansive walk-in closet. Beautiful upgraded flooring is included throughout the home and the location is very private! Close to restaurants and shopping! Please call to schedule an appointment to tour this amazing home! The owner’s suite is a retreat in itself, featuring an exercise room, a covered deck, a luxurious bath and shower, and an expansive walk-in closet. Additional highlights include a spacious pantry, flex space, and an extra bonus room to suit all your needs. Every detail in this home has been crafted for comfort, style, and versatility—ready to welcome you home.

4950 Rideline Road, Yorba Linda

21446 Mar Vista, Yorba Linda
$2,954,990
5 Beds ⋅ 7 Baths ⋅ OC25026154 MLS ⋅ Closed Status
Discover luxury and functionality in this stunning 4,093 sq ft home, featuring 5 bedrooms, 5 full baths, 2 half baths, a bonus room, and a 3-bay garage. The main floor showcases a separate dining room area, an inviting living room, and a chef's kitchen with a spacious walk-in pantry, along with Wolf appliances and a Sub-Zero refrigerator! The oversized kitchen island, with quartz counters, makes for easy entertaining! The double sliding glass doors opens up to the California Room with a cozy fireplace, seamlessly extending your living space into the backyard. The Owner's Suite is a retreat in itself, featuring a covered deck, a luxurious bath and shower, and an expansive walk-in closet. This beautiful home is located in a gated community with restaurants, shopping, coffee shops and grocery stores all nearby! Every detail in this home has been crafted for comfort, style, and versatility—ready to welcome you home!.

21446 Mar Vista, Yorba Linda

21705 Thistledown Circle, Yorba Linda
$2,147,000
4 Beds ⋅ 3 Baths ⋅ PW25024851 MLS ⋅ Closed Status
Nestled atop the hills in Yorba Linda at the end of a cul-de-sac, this spacious Brock home boasts a fabulous view of the city lights, hillsides, Disneyland fireworks and on a clear day a view of Catalina in the distance!! It features a formal living room with fireplace and separate formal dining room, split staircase, dual pane windows, plantation shutters, recessed lighting and dual unit central air conditioning. The updated kitchen with silestone counters and white cabinets opens to the family room with cozy fireplace, built-in TV unit and expansive windows encasing the sweeping views. The downstairs bedroom and bath are perfect for those overnight guests. The third fireplace warms the master bedroom suite and retreat...gain access to the walkout viewing deck with glass partitions through the sliding glass door. Two additional bedrooms and one bathroom complete the upper story. Relax on the patio with its retractable awning while enjoying the beauty of the lush landscaping and the sound of the bubbling in-ground spa...you've found your own little paradise!! The four car garage is perfect for the car enthusiast. The solar panels, which are purchased, will keep you cool on those summer evenings. No HOA, freeway close, excellent Placentia/Yorba Linda School District. Close proximity to parks and miles of walking trails. Come buy!!

21705 Thistledown Circle, Yorba Linda

4712 Yorba Lane, Yorba Linda
$1,569,000
4 Beds ⋅ 3 Baths ⋅ PW25025801 MLS ⋅ Closed Status
IF LOCATION is your #1 priority in your home search then you've found the jackpot right here!! In years past it has been these quiet neighborhoods that drew so many buyers to Yorba Linda. This property is beautifully, peacefully and luxuriously located within the heart of Yorba Linda. An incredible cul-de-sac to raise your family, that boasts the feeling of being removed from the city. This is a fantastic opportunity to acquire that long term home, and is located in a neighborhood that supports those improvements you might dream about making!! This is a prime property, in a prime location!! This property is a fantastic opportunity to live in a neighborhood that you'll love coming home to everyday!! Updated and upgraded septic system has recently been installed. This home is located in a PREMIUM location!! This is a "no regrets" opportunity for the buyer making some upgrades.

4712 Yorba Lane, Yorba Linda

5760 Southview Drive, Yorba Linda
$1,370,000
3 Beds ⋅ 3 Baths ⋅ PW25021423 MLS ⋅ Closed Status
Welcome to 5760 Southview Drive, Yorba Linda, a haven of comfort and luxury in the prestigious East Lake Village, where privacy meets community living on a serene cul-de-sac street. Step into the inviting living room, boasting soaring ceilings and a custom stone-stacked fireplace extending towards the ceiling, creating a striking focal point. Adjacent, the dining area offers a seamless flow for entertaining. The gourmet kitchen is a chef's delight, featuring granite countertops, stainless steel appliances, and custom pull-out drawers for optimal organization. The family room, complete with ceiling speakers, ceiling fan, and patio access, serves as the heart of the home, ideal for gatherings. A half bathroom on the main floor adds convenience. Ascend to the upper level where you'll find the expansive primary suite with vaulted ceilings, a cozy seating area, and peekaboo views. The primary bathroom offers dual sinks with stone counters, a large soaking tub, a walk-in shower with seating, and an extensive walk-in closet with organizers. Two additional bedrooms, each equipped with ceiling fans and built-in closet organizers, share a full bathroom with stone countertops and tile flooring. A versatile loft space upstairs provides additional room for entertainment or relaxation, highlighted by built-in cabinets. The conveniently located downstairs laundry room enhances functionality. Outside, the stamped concrete patio features a high-end Lynx Pro Sear barbecue set, stone tile countertops, an outdoor beverage fridge, and a gas fire pit, creating an inviting space for outdoor entertainment. The home also includes a three-car garage with epoxy flooring, providing ample storage and utility space. Enhancing the sustainability of this exquisite home are leased solar panels with approximately 17 panels. Conveniently located close to parks, shopping, restaurants, and award-winning schools in the Placentia Yorba Linda School District, 5760 Southview Dr offers the perfect blend of suburban tranquility and access to vibrant community life. Residents of East Lake Village enjoy exclusive amenities, including a private lake with Duffy boating and fishing, multiple swimming pools, tennis courts, & clubhouses with fitness center, Christmas/holiday & July 4th boat parades, fostering a vibrant and active community lifestyle. This property combines elegance, functionality, & community living, making it the perfect choice for those seeking a distinguished lifestyle in Yorba Linda.

5760 Southview Drive, Yorba Linda

4322 Casa Loma Avenue, Yorba Linda
$1,555,750
4 Beds ⋅ 2 Baths ⋅ OC25005013 MLS ⋅ Closed Status
Welcome to this beautifully remodeled single-story home, offering 2,108 sq. ft. of modern living space on an expansive 10,720 sq. ft. lot, located in the highly sought-after city of Yorba Linda. Situated in a peaceful neighborhood, this turnkey residence features 4 spacious bedrooms and 2 luxurious bathrooms, perfect for families and entertainers alike. Step inside to discover an open and airy floorplan, highlighted by brand-new luxury vinyl plank (LVP) flooring throughout. The large, inviting living areas flow effortlessly into the dining and kitchen spaces, creating the ideal atmosphere for both relaxation and gatherings. The master suite provides a private retreat with a beautifully remodeled en-suite bathroom, offering a spa-like experience. The three additional bedrooms are generously sized, providing flexibility for your needs, whether it be a home office, guest rooms, or play areas. Outside, you'll find your own private oasis. The backyard features a sparkling pool, perfect for hot summer days, along with a large patio area ideal for entertaining. The property also boasts RV parking and a 3-car garage, ensuring you have plenty of space for vehicles, toys, and storage. With ample space inside and out, a remodeled interior, and premium features throughout, this home offers a rare blend of style, function, and comfort. Don't miss the opportunity to make this dream home yours in Yorba Linda, known for its excellent schools, parks, and community atmosphere!

4322 Casa Loma Avenue, Yorba Linda

17842 La Entrada Drive, Yorba Linda
$1,375,000
4 Beds ⋅ 2 Baths ⋅ PW25024006 MLS ⋅ Closed Status
Located in the heart of gracious living this Yorba Linda home is the perfect blend of comfort and convenience. Featuring spacious living areas, well-maintained interiors, and a luscious, large backyard with a pool. This sprawling single story home has 4 bedrooms and 2 baths. The well manicured front has great curb appeal. Enter into a private front gated patio area with a beautiful fountain bringing peaceful sounds to the home. Two living rooms with vaulted ceilings and one with a cozy fireplace. Both living rooms have ample windows and look out onto serene settings. The formal dining area has a built in wet bar. When you step out back you will find your own private oasis with a sparkling swimming pool and entertaining area backed by mature trees on your 10,300 sq ft lot. The 3 car attached garage has finished, sealed floors. This home is nestled in a peaceful neighborhood, with spacious streets providing a tranquil retreat while still being close to shopping, dining, and schools. With its prime location and inviting ambiance this is a wonderful place to add your touch and make this home your own.

17842 La Entrada Drive, Yorba Linda

21655 Waterford Drive, Yorba Linda
$2,675,000
5 Beds ⋅ 5 Baths ⋅ OC25019315 MLS ⋅ Closed Status
Located on a quiet cul-de-sac, this exceptional Brighton Estates home offers the perfect blend of luxury, privacy, and tranquility! The large, 14,000 sq ft lot backs to a picturesque hillside and features an expansive backyard oasis complete with a sparkling pool, water slide, cascading waterfall, relaxing spa, BBQ island, and a spacious covered patio perfect for outdoor entertaining. This is the ideal setup for relaxation at its finest! Inside, a grand double-door entry welcomes a versatile floor plan with 5 bedrooms, an office, loft, 4.5 bathrooms, and dual staircases to fit your lifestyle. Designed for modern living and an effortless flow, the main level consists of one bedroom, 1.5 bathrooms, the office, dining room, living room, family room, kitchen and laundry room and on the upper level the primary suite with retreat, loft, 3 additional bedrooms and 2 bathrooms. Multiple windows and French doors bring in abundant natural light while blending the comfort of the interior with the beauty of the outdoors. Adorned with granite counters, dual islands, and a GE Monogram professional range, this kitchen is sure to impress the culinary enthusiast. The focal point for leisure and entertainment is the family room featuring a cozy fireplace and a large built-in wet bar perfect for hosting. A stunning sanctuary, the primary bedroom showcases a private sitting area, fireplace, quaint balcony, and fun wet bar while the primary bathroom offers a generous size, a soaking tub, a large walk-in shower, and dual vanities for convenience. The loft offers endless possibilities to accommodate an additional office, playroom, gym, or more. Further refinements throughout include built-ins in the office, plantation shutters, high ceilings, a three-car garage, central vac, dual AC and a whole house fan. No Mello Roos and no HOA. Excellent location within walking distance to shopping and dining while just minutes to hiking trails, the country club, East Lake Village, 91 Freeway, Yorba Regional Park, and many major retailers!

21655 Waterford Drive, Yorba Linda

4901 Park Place, Yorba Linda
$1,078,000
4 Beds ⋅ 2 Baths ⋅ PW25021074 MLS ⋅ Closed Status
Welcome to the Dream of a Lifetime – an HGTV-inspired masterpiece blending modern luxury with timeless elegance,set on a massive (over 10,000+ sq ft!) two-tiered lot that offers incredible potential for an ADU,Mother-In-Law quarters,or even an entertainer's dream pool!Feeds the Best Schools of Placentia/Yorba Linda District!This beautiful home is ideally located just a block from vibrant Downtown Yorba Linda steps away from the Town Center,making it the perfect blend of tranquility & convenience.From the moment you approach this charming home,you’ll be captivated by the pristine curb appeal:a beautifully manicured front yard w/ professional landscaping,lush green grass,mature shade trees,and vibrant flower beds.The fresh exterior paint,all-new windows and doors,and high-end finishes throughout exude quality and sophistication.Step through the gorgeous new front door and into the heart of the home where a spacious,open floor plan welcomes you w/ floods of natural light.The stylish vinyl plank flooring runs throughout,creating an inviting atmosphere that’s perfect for entertaining or relaxing.The large formal living room features a stone fireplace & stone hearth,adding both warmth & elegance to the space.The newly remodeled chef's kitchen is a dream come true,boasting easy close white shaker cabinetry w/ two Lazy Susan‘s,6 burner S/S Whirlpool gas range & matching S/S microwave along w/ S/S Whirlpool dishwasher,S/S Maytag Refrigerator,quartz countertops,tile backsplash & Butler's pantry – all designed for effortless cooking & entertaining.Also includes a deep pantry,new fixtures & LED lighting.With 4 generously sized bedrooms,some featuring mirrored wardrobe sliders,ceiling fans & stylish baseboards,you'll find plenty of space for everyone.The two remodeled bathrooms feature:one with quartz counters,new vanity,and upgraded fixtures,and shower over tub,the 2nd has a pedestal sink & a walk-in shower(glass walls and door will be installed before COE).New dual-pane windows,a new split HVAC system,and crown molding.The backyard is totally private,offering multiple entertaining/gardening areas,a new wood fence & room to potentially build an ADU.A variety of trees,includinggrapefruit,orange,tangerine,& avocado.Also a two-car carport & a storage shed on its own foundation.The home is nestled in a welcoming,friendly community where neighbors quickly become friends.With its combination of modern updates,desirable location & exceptional space,this home is truly a GEM!

4901 Park Place, Yorba Linda

4238 Dartmouth Drive, Yorba Linda
$2,350,000
4 Beds ⋅ 3 Baths ⋅ TR25020742 MLS ⋅ Closed Status
Price Improvement! Now offered at an exceptional value, Don’t miss your chance to own this beautifully maintained property in a sought-after neighborhood. With updated features, spacious living areas, and great curb appeal, it won’t last long at this new price! This stunning corner-lot estate offers nearly 4,000 sq. ft. of luxurious living space with an open floor plan designed for modern comfort. The expansive great room seamlessly connects to the backyard through California-style foldaway doors, creating the ultimate indoor-outdoor entertaining experience. The chef’s kitchen, featuring a massive center island, premium stainless-steel appliances, and custom cabinetry, flows into a stylish dining area and an inviting family room with a cozy fireplace and built ins. With two bedrooms conveniently located downstairs, including a spacious master suite with a spa-like bath, dual-entry shower, and a large walk-in closet, this home offers comfort and privacy. Upstairs, a huge loft provides the perfect space for entertaining, along with two additional en-suite bedrooms for family or guests. Step outside to your own private resort, featuring a sparkling pool, spa with spillways, and lush landscaping that rivals a 5-star getaway. With over $450K in upgrades and hardscaping, the expansive yard is perfect for hosting or even adding a casita. Conveniently located near award-winning Yorba Linda High School, the Town Center, and top-tier dining and shopping, this exceptional home is more than just a place to live—it’s a lifestyle. Back on Market at NO Fault to seller. Don’t miss this extraordinary opportunity!

4238 Dartmouth Drive, Yorba Linda

4712 Santa Fe Street, Yorba Linda
$1,193,000
3 Beds ⋅ 2 Baths ⋅ AR25019994 MLS ⋅ Closed Status
This spectacular move-in ready home sits on a quiet tree-lined cul-de-sac with great curb appeal. The home has been newly upgraded and features 3 bedrooms and 2 bathrooms, with 1,516 sqft of living space on a 7,313 sqft lot. As you step inside, you’re greeted by a spacious family room with an oversized skylight. This dream turnkey home was meticulously remodeled with no expenses spared. New recessed lighting bring a modern touch to a comfortable home. The bedrooms and bathrooms have been updated with new closet doors, lighting fixtures, and much more. New upgrades include interior paint, premium window coverings, vinyl flooring, 200-amp electrical panel, and a beautifully remodeled kitchen. The kitchen features new quartz countertops, and solid maple wood cabinets. Brand new appliances include the dishwasher, oven, 5-burner cooktop, range hood, and refrigerator. Additional property amenities include electric car plug, central air conditioning, and tankless water heater. The home has been upgraded with a new automatic sprinkler system, new professionally landscaped lawns, and Moen smart water leak monitor. Conveniently located in the highly sought-after, award-winning Placentia-Yorba Linda Unified School District, this home is close to parks, supermarkets, fine dining and entertainment. Easy access to 57, 90, 55, and 91 freeways. This is the epitome of stylish comfort in a prime location, and represents an exceptional choice for your dream home!

4712 Santa Fe Street, Yorba Linda

18083 Blair Drive, Yorba Linda
$2,495,000
4 Beds ⋅ 4 Baths ⋅ OC24253367 MLS ⋅ Closed Status
Brand new custom-built in 2024 contemporary masterpiece, spanning 4,004 square feet all on one level with soaring 26 foot ceilings and an open concept floorplan with lots of natural light. A truly majestic estate, located on a 14,892 square foot lot, built with meticulous attention to detail with no expense spared in the construction, workmanship, highest quality materials, High-tech "smart home" engineering, and exquisite appointments throughout, that offers a rare opportunity to enjoy the tranquility of a country lifestyle, while still being close to all the best Yorba Linda city amenities - close to Hurless Barton Park, Community Center, the new Town Center, Yorba Linda Middle School, Richard Nixon Library, and many great stores, restaurants, library, & movie theaters. As you approach this remarkable home, you will be impressed with the giant scored concrete driveway that can park multiple cars and RV's, and admire the home's exterior that is like a piece of fine art with stacked chiseled marble siding, tropical landscaping, designer exterior lighting, and massive custom double door entry. Step inside and be prepared to be wowed! The phenomenal great-room stands before you like the inside of a cathedral, with a stacked chiseled marble fireplace, separating the massive living room from the impressive family room with wet bar and wall of bi-fold glass doors that provide a smooth transition of indoor to outdoor living space in the huge park-like backyard oasis. The Chef's dream kitchen with eat-in banquet-size formal dining room, boasts huge leathered granite center island w/seating, 2 sinks, chic floating shelving, white gloss Thermofoil self-closing cabinetry, and stainless Viking & Thermador appliances. Quartz countertops in kitchen and all 4 bathrooms. All 4 luxurious bathrooms feature floor-to-ceiling marble walls & surrounds, plus clear glass barn-door-style enclosures, multiple shower heads, Euro-style self-closing cabinetry, designer light fixtures, and LED touch-light mirrors. The primary suite has giant custom-organized walk-in closet, dual vanities, free-standing soaking tub, and separate shower. Additional features include: dual zone A/C, 4 extra large bedrooms, premium waterproof wood vinyl flooring, dual pane windows, high transom windows, skylights, LED recessed lighting, 8' solid wood interior doors, ceiling fans, custom built-ins, Epoxy-finished garage w/built-ins, upgraded electrical. tankless water heater, and so much more!

18083 Blair Drive, Yorba Linda

4740 Avenida De Los Arboles, Yorba Linda
$1,529,000
4 Beds ⋅ 2 Baths ⋅ OC25016332 MLS ⋅ Closed Status
Must see this exceptional Remodeled and updated 4-bedroom, 2-bathroom, single-story home on a large usable lot nestled in the highly sought-after Travis Ranch neighborhood. Boasting excellent curb appeal and meticulously maintained over the years, this home offers both comfort and elegance. You will be captivated by the extremely private and professionally landscaped yard, featuring custom concrete hardscape, natural boulder waterfall spilling into the custom-built koi pond and mature landscaping. Step inside to find new tile flooring, carpet and paint. The thoughtfully designed floor plan includes a family room that opens to the kitchen. Separate dining and formal living room with a charming fireplace. The vaulted ceilings add to the spacious and airy feel of the home. The remodeled kitchen is a chef's delight, featuring custom natural finish cabinets, Corian countertops with custom tile backsplash, a large prepping / serving peninsula, built-in refrigerator, and ample storage. The adjacent family room is equipped with custom built-in cabinetry. The primary bedroom offers a remodeled bathroom with walk-in shower, dual vanities and large walk-in closet with custom built-ins. Three additional bedrooms provide ample space for family or guests. Additional features of this home include dual pane windows and sliding doors, recessed lighting, ceiling fans, central heat / air conditioning, and a spacious 2-car garage with new epoxy coated floor. Conveniently located near shopping at Eastlake Village Center and within the award-winning Yorba Linda school district. This home offers a unique opportunity to own a piece of the Land of Gracious Living! Don't miss out on this stunning property! This one won’t last! Perfect blend of comfort, style, and convenience. Yorba Linda schools are some of the best and include Travis Ranch (k-8) and Yorba Linda High School!

4740 Avenida De Los Arboles, Yorba Linda

16751 Loie Street, Yorba Linda
$1,375,000
3 Beds ⋅ 2 Baths ⋅ PW25014947 MLS ⋅ Closed Status
Welcome to 16751 Loie Street, located in the charming and highly desirable city of Yorba Linda. This delightful property offers 1,818 square feet of living space on an expansive lot that's nearly half an acre, making it a rare and versatile opportunity for any buyer. This charming home boasts three spacious bedrooms, two bathrooms (including a beautifully remodeled bathroom), and a versatile bonus room conveniently located off the kitchen. Whether you need an additional bedroom, a home office, or a junior ADU, this space adapts to your needs. Built with solid structure and "good bones," this property is brimming with potential. Whether you're looking to craft your dream home or invest in a property with limitless expansion opportunities, the possibilities are endless. Bring your vision to life and transform this house into your ideal living space! Step outside, and you'll discover an entertainer's paradise. The backyard boasts a resurfaced pool with new equipment, perfect for taking advantage of California’s year-round sunshine. A cozy gas fire pit, built-in barbecue grill, and seating area provide the ideal setting for gatherings with family and friends or relaxing under the stars. Additionally, this property offers direct access to nearby bike and horse trails, giving you endless opportunities for outdoor recreation. The generously sized lot provides ample room for customization—whether you’re planning to build an Accessory Dwelling Unit (ADU) for multi-generational living, housing a college student, or accommodating aging parents. With so much space and flexibility, the possibilities are truly endless! This beautiful home will debut during the Open House on February 1, 2025. Don’t miss this chance to view a property with exceptional potential in one of Yorba Linda’s most sought-after neighborhoods.

16751 Loie Street, Yorba Linda

6095 Calle Entrada, Yorba Linda
$1,215,000
3 Beds ⋅ 2 Baths ⋅ IV25015923 MLS ⋅ Closed Status
This charming three-bedroom, two-bathroom corner lot home has so much to offer! From the vaulted ceilings adorned with stunning wood beams, every detail adds character and functionality. The highlight? A spacious backyard featuring a large in-ground, refilled pool, spa, and plenty of privacy. There’s even room for an RV—perfect for adventure enthusiasts! Inside, the entryway opens into a light-filled living area with cathedral ceilings, a cozy gas fireplace, and cherry wood engineered flooring, creating an inviting space for gatherings or quiet nights in. The primary suite is a true retreat, with high ceilings, a generous two-sink vanity, plenty of closet space, and direct access to the back patio. Step outside to find a yard designed for relaxation, complete with a garden area currently flourishing with citrus trees and a nice wood table perfect to fit all your guests during your gatherings. Down the hallway, you’ll find three well-sized bedrooms with large closets and natural light, plus a full bathroom and garage access. The garage offers space for two vehicles, a laundry area, and extra storage. The kitchen, with its open layout seamlessly connecting to the dining and living rooms, is designed to be the heart of the home, offering an ideal space for entertaining guests or enjoying cozy family meals. Located in a highly sought-after school district with schools ranked between 7 and 10, this home is also conveniently close to major highways, shopping centers, and parks. Whether you’re looking for a space to entertain, relax, or grow into, this home checks all the boxes.

6095 Calle Entrada, Yorba Linda

20975 Timber Ridge Road, Yorba Linda
$1,920,000
4 Beds ⋅ 3 Baths ⋅ PW25008367 MLS ⋅ Closed Status
This highly upgraded cul-de-sac home seamlessly blends modern luxury with everyday comfort. Over the past seven years, numerous details have been reimagined to create a sophisticated yet functional living space. Among the updates, a heated salt water pool and spa provide year-round relaxation, while improvements like the HVAC system, Tesla Charger, metal roof, modern glass front doors, garage doors, rain gutters, and siding elevate the home’s style and performance. Lush landscaping with exotic fruit and palm trees adds to the serene ambiance. With 4 spacious bedrooms, 3 well appointed bathrooms, and 2,738 square feet of living space on an expansive 12,350-square-foot lot, this home offers the perfect balance of privacy and sophistication. Nestled in the tranquil hills, the home boasts soaring ceilings, sleek LVT vinyl plank flooring, and an open-concept layout that seamlessly connects the formal living and dining areas. The stunning tiled gas fireplace, enhanced by elegant glass cubes, serves as the focal point of the room, providing warmth and a modern touch. The kitchen is designed for both style and practicality, featuring top-tier Thor stainless steel appliances, gleaming quartz countertops, and a spacious island with a sink and microwave. Bathed in natural light, the kitchen offers views of lush greenery, the pool, and the spa, and flows effortlessly into the inviting family room—ideal for both casual living and entertaining. Upstairs, the private primary suite offers a small balcony with a peek-a-boo view, perfect for enjoying the surrounding scenery. The primary bath is designed with natural stone finishes, dual sinks, granite countertops, and a separate shower and toilet closet, creating a functional and relaxing retreat. Three additional bedrooms and a full bath complete the upper level, providing ample space for family or guests. The backyard is a true entertainer’s dream. Fully enclosed with vinyl fencing for ultimate privacy, the pool and spa area is designed for hosting large gatherings. Whether you're soaking up the sun or hosting an evening gathering, this outdoor space will quickly become your favorite retreat. Centrally located with easy access to freeways, shopping, parks, entertainment, and the prestigious Yorba Linda Country Club and Black Gold Golf Club. The surrounding schools are amongst the highest rated in the PLYUSD. This home offers the perfect combination of luxury and convenience. It’s an ideal place to live, learn & unwind.

20975 Timber Ridge Road, Yorba Linda

4821 Rideline Road, Yorba Linda
$2,924,990
5 Beds ⋅ 7 Baths ⋅ OC25012458 MLS ⋅ Closed Status
Discover luxury and functionality in this stunning 5,458 sq ft home, featuring 5 bedrooms, 5 full baths, 2 half baths, a bonus room, and a 3-bay garage. Designed with flexibility in mind, this home includes a Next Gen suite—a “home within a home” perfect for family members seeking a little independence. With a private entrance, as well as access from the main home, it offers both privacy and connection. The main floor showcases a spacious dining room, an inviting living room, and a chef’s kitchen with high-end appliances including a Sub-Zero refrigerator and Wolf oven and cooktop. The oversized kitchen island, with quartz counters, opens up to the California room with a cozy fireplace, seamlessly extending your living space into the backyard. The owner’s suite is a retreat in itself, featuring an exercise room, a covered deck, a luxurious bath and shower, and an expansive walk-in closet. Additional highlights include a spacious pantry, flex space, and an extra bonus room to suit all your needs. Every detail in this home has been crafted for comfort, style, and versatility—ready to welcome you home.

4821 Rideline Road, Yorba Linda

21250 Via Tomas, Yorba Linda
$1,178,000
3 Beds ⋅ 2 Baths ⋅ OC25009428 MLS ⋅ Closed Status
Welcome to 21250 Via Tomas in the highly sought-after Travis Country neighborhood of Yorba Linda! Lovingly maintained by long-term owners, this single story home on an expansive corner lot offers plenty of space, comfort, and exceptional outdoor living. Enter through the double front doors into a formal living room with high vaulted ceilings and an inviting brick fireplace. Separate family room, dining area and breakfast nook connects seamlessly to the kitchen, featuring upgraded cabinets, granite countertops, and stainless steel appliances. Large windows and sliding doors provide amazing views of the beautifully landscaped backyard with lush greenery and plants, creating your own private sanctuary right at home.  Primary bedroom suite boasts double doors, high vaulted ceilings, en suite bath with dual sinks, and a walk-in closet. Two secondary bedrooms share the full bathroom in the hallway. Additional notable features include newer luxury vinyl floors, 3-car attached garage with direct access and ample room for storage & indoor laundry room. Zoned for excellent Placentia-Yorba Linda Unified Schools including Travis Ranch & Yorba Linda High School, and conveniently located near parks, trails & shopping centers. Don't miss this incredible opportunity to live in the "Land of Gracious Living!"

21250 Via Tomas, Yorba Linda

Based on information from California Regional Multiple Listing Service, Inc. as of . This information is for your personal, non-commercial use and may not be used for any purpose other than to identify prospective properties you may be interested in purchasing. Display of MLS data is usually deemed reliable but is NOT guaranteed accurate by the MLS. Buyers are responsible for verifying the accuracy of all information and should investigate the data themselves or retain appropriate professionals. Information from sources other than the Listing Agent may have been included in the MLS data. Unless otherwise specified in writing, Broker/Agent has not and will not verify any information obtained from other sources. The Broker/Agent providing the information contained herein may or may not have been the Listing and/or Selling Agent.

How much is your home worth?

Get instant property value now!