Refine Search
Sort by
$2,005,000
4 Beds 3 Baths PW25197757 MLS Closed Status

Tucked away in the tranquil hills of Villa Park, this charming TRUE Single-Story estate boasts a top tier location, highly functional floorplan, and sprawling private lot. Unique for the period built, this home has NO steps up or down, giving it a very utilitarian layout. Framed with lush landscape, sprawling grass, and a well-maintained exterior elevation, this home’s curb appeal sets the tone for even the most discerning buyer. Enter through elegant lead glass inlaid front doors to a bright & open entry. Complete with hardwood floors, and a view of the brick finished fireplace, the entry creates a warm & inviting feeling. Soaring cathedral ceilings in both the family and living room make this home feel light, bright, and spacious. The unique high ceilings give the home a newer floorplan feel while maintaining the warmth and charm of a period past. The living room/dining room combo is HUGE with tons of potential. The living room is finished with oversized windows overlooking the manicured front yard, a brick finished fireplace, custom crown, and wood box and art niche. The dining room has plenty of room for an 8-to-10-person dining table, chandelier, and pass-through access to the kitchen. Family room boasts cathedral ceilings, a formidable brick finished masonry fireplace, exposed T and G ceilings, hardwood floors, and beautiful views of the sparkling pool. The kitchen has been recently renovated with elegant white shaker custom cabinets, quartz counter tops, stainless steel appliances, bay window w/ backyard & pool views, tile floor, & glass inlaid uppers. A recessed ceiling detail with upgraded cans floods the kitchen w/ light. Theres plenty of space between the kitchen and family room for kitchen nook w/ slider to the back yard. The laundry and powder bath are perfectly located for guests and pool goer’s access. The primary bedroom is elegantly appointed w/ wood floors, crown molding, newer dual pane vinyl windows, and a slider w/ direct access to the backyard. The primary bath is finished w/ custom cabinets, granite counters, dual vanity sinks, walk in shower, and walk in closet. The yard is an absolute gem w/ beautifully maintained sparkling pool & elevated spa, mature landscape and TONS of space for an ADU or substantial add-on. Both side yards have RV access possibilities or pass through capability. Other features include 3 CAR GARAGE, spacious secondary bedrooms, UPGRADED retrofit dual pane windows, garage storage, & so much more!

9292 Hidden Valley Drive, Villa Park

$1,650,000
4 Beds 3 Baths PW25192751 MLS Closed Status
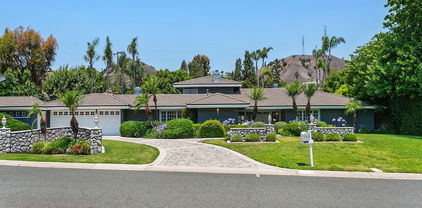
Welcome to 17822 Aberdeen Lane, a beautifully updated single-story residence set on a desirable corner lot in the heart of Villa Park. Offering 4 bedrooms, 3 bathrooms, and 2,234 sq ft of living space on an 8,625 sq ft lot, this home combines classic design with modern upgrades and exceptional outdoor living. The stone-accented exterior and impressive wood double entry doors create instant curb appeal, while inside, vaulted ceilings, engineered wood laminate flooring, recessed lighting, and custom millwork—including wainscoting and upgraded doors—set an elegant tone. The living room features a cozy fireplace and direct access to the backyard through a sliding glass door, blending indoor comfort with outdoor entertaining. The remodeled kitchen is the centerpiece of the home, complete with quartz countertops, a stainless steel farmhouse sink, double oven, custom cabinetry, and a generous island with bar seating, while a striking chandelier in the dining room adds sophistication to both daily meals and special gatherings. The primary suite offers dual closets with built-in organizers and a fully renovated bath with dual vanities, a walk-in shower, and a soaking tub, while a second ensuite bedroom features its own private three-quarter bath with a walk-in shower. Two additional bedrooms share a beautifully updated full bath, offering flexibility for guests or home office use. Designed for entertaining, the private backyard boasts a built-in BBQ island with sink and bar seating, a freestanding gazebo wired for an outdoor TV, a fire pit, and a spacious lawn perfect for play or relaxation, all framed by new vinyl fencing for privacy and style. Additional highlights include double-pane windows throughout, an inside laundry room, and an attached 2-car garage—all within the award-winning Villa Park school district and close to shopping, dining, and freeway access. This move-in-ready home is a rare find, combining custom charm, modern updates, and outdoor luxury in one of Orange County’s most sought-after communities.

17822 Aberdeen Lane, Villa Park

$2,649,000
4 Beds 4 Baths PW25142774 MLS Closed Status
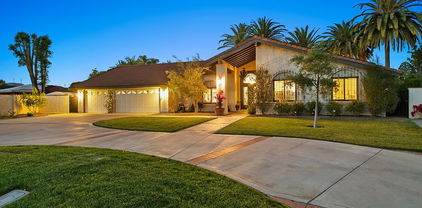
Nestled on a quiet cul-de-sac in the prestigious northeast area of Villa Park, this stunning custom-built home at 18731 Monte Vista offers an exceptional blend of elegance and comfort. The property welcomes visitors with impressive street presence, featuring a covered front porch and brick-accented walkway that leads to gorgeous etched and beveled glass entry doors. Upon entering, a two-story foyer with limestone flooring showcases a graceful spiral staircase, setting the tone for the luxury that awaits throughout. The main level flows seamlessly from the inviting living room with fireplace to the adjacent dining room overlooking the beautifully landscaped yard. The heart of the home is the completely remodeled kitchen which boasts quartz countertops, premium Bosch double ovens and a five-burner gas cooktop, Miele dishwasher, and large LG side-by-side refrigerator/freezer. This culinary haven opens to an inviting family room with fireplace, creating the perfect space for entertaining while overlooking the private backyard oasis featuring lush green landscaping and a sparkling pool and spa. In addition, there is a separate office with wet bar that overlooks the front entry. The spiral staircase leads to the upper level, where two secondary bedrooms share a bath alongside the luxurious primary suite that overlooks the serene backyard. This master retreat includes a sitting area, walk-in closet, and a beautifully remodeled ensuite bathroom complete with separate soaking tub, oversized shower, double vanities, and private water closet. Adding to the home's versatility is a completely separate and private bedroom suite with its own staircase, ideal for guests or multi-generational living. The meticulously maintained yard offers multiple seating areas perfect for outdoor entertaining, all set within a private sanctuary filled with the sounds of songbirds. Practical amenities include a three-car garage and dual heating and air conditioning systems, ensuring year-round comfort in this Villa Park gem.

18731 Monte Vista Circle, Villa Park

$2,890,000
5 Beds 4 Baths PW25174803 MLS Closed Status
Welcome to 18111 Dorchester Circle, a Sprawling Ranch Style Home Nestled on a Secluded Double Cul-de-Sac Street in the Heart of Villa Park. This Single-Level 4,043 Sq.Ft. Dream Home Includes Five Bedrooms (Fifth Bedroom is Currently Used as an Office), Dual Master Suites, RV Parking, New Interior and Exterior Paint, New Carpet, Travertine Floor, and Recessed Lights. Custom Upgrades Include Two Whole House Fans, Tankless Water Heater, Dual Pane Windows, and More! The Formal Living Room Includes a Wood-Beamed Vaulted Ceiling, Cozy Fireplace, French Doors to the Front Patio, and Opens to the Dining Room. The Gourmet Kitchen Features Granite Counters, Island, Tray Ceiling, Backyard Views Overlooking the Pool, Built-In SubZero Fridge, Commercial Viking Stove with Eight Burners, Viking Trash Compactor, New Dishwasher, Coffee Nook, and a Breakfast Nook with Backyard Access. The Spacious Family Room Includes a Vaulted Ceiling with Built-In Speakers and Large Picture Window Overlooking the Backyard Providing Maximum Natural Light. The Expansive Primary Suite Enjoys a Shiplap Vaulted Ceiling and Seating Area with Cozy Fireplace and Backyard Access. The Spa-Like Ensuite Bathroom Includes Dual Vanities, Makeup Vanity, Two Walk-In Closets with Built-In Organizers, Walk-In Shower, Soaking Tub, Sauna, Skylight, and Backyard Access. The Secondary Master Suite with En-Suite Bathroom and Walk-In Closet Sits on the Opposite Side of the House, Perfect for Guests or Multi-Generational Living. The Oversized Bonus Room Has Custom Built-In Shelving. Indoor Laundry Room with Built-In Cabinets and Direct Access Three Car Garage with New Carpet. The Resort-Style Backyard Features Complete Privacy, a Recently Remodeled PebbleTec Pool/Spa with Upgraded Phone-Controlled Pump, Large Grass Area, ½ Basketball Court, Bocce Ball Court, and Multiple Seating Areas. Short Drive to Santiago Oaks/Irvine/Peter’s Canyon Regional Park, Restaurants, Coffee Shops, and Horse/Hiking/Biking Trails. Easy Access to 55/91 Freeways and 241/261 Toll Roads. 18111 Dorchester Circle is a Must See!

18111 Dorchester Circle, Villa Park

$3,050,000
5 Beds 6 Baths OC25172047 MLS Closed Status
SALES PRICE REFLECTS CONDITION AND SCOPE OF REPAIRS SPECIFIC TO THIS PROPERTY. Tucked within a tranquil cul-de-sac in the heart of Villa Park, this expansive single-story estate blends timeless design with thoughtful modern upgrades on a generous half-acre lot. With over 5,000 square feet of living space, the home is designed for both elevated everyday living and effortless entertaining. Soaring ceilings and walls of glass fill the interiors with natural light, complementing the rich hardwood flooring and wide hallways that flow seamlessly through the home. The gourmet kitchen serves as the heart of the residence, appointed with a large central island, extensive prep space, and high-end appliances, perfect for culinary creativity or casual gatherings. Formal living and dining rooms sit adjacent to a spacious family room and an inviting breakfast nook, all centered around indoor-outdoor connectivity. Recently reimagined by a professional interior designer, two of the five bathrooms now feature sophisticated finishes and custom detailing that enhance the home’s contemporary appeal. The private bedroom wing includes a generous primary suite with a spa-inspired bath and an expansive walk-in closet. One guest suite offers its own private entrance, ideal for multi-generational living or visitors. Outdoors, the resort-style grounds evoke a private retreat, complete with a sparkling pool and spa, a covered living pavilion, fire pit lounge, and new landscaping that enriches the setting. A detached structure with built-in cabinetry offers versatile utility as storage, workshop, or creative space. The oversized four-car garage is a true showpiece - crafted with coffered ceilings, high-end finishes, and ample room for car enthusiasts or hobbyists. Additional upgrades include newly installed and fully paid-for solar panels, adding both energy efficiency and long-term value. This rare Villa Park residence offers a thoughtful blend of space, sophistication, and sustainability.

18812 Smoketree Circle, Villa Park

$4,840,000
5 Beds 6 Baths PW25171141 MLS Closed Status
Stunning gated estate in prestigious Villa Park. This once in a lifetime gem known for its exquisite all plaster exterior, grand portico with stunning Venetian columns and ornate iron entry doors that set the stage for the masterpiece of luxury and sophistication that define this stunning home. With 7632 square feet of living space spanning an unprecedented 39,030 sqft lot, this estate offers an unparalleled living experience with all the comforts of home. The grand staircases are adorned in gold leaf accents on wrought iron with a crystal chandelier above and sconces lining the walls of each flight and hand plastered walls are found t/o. An exquisite library off the entry is a true draw with its wainscot walls and gorgeous coffered ceilings. Adjacent is the formal dining room with a custom painted arched ceiling and french door access to the serene outdoor setting. The newly built kitchen is a true showstopper as sleek waterfall quartz cascades vertically over the islands edge. Appliances include double dishwashers, a six burner range with double ovens, additional built in oven, microwave, warming door and refrigerator. Entertaining is effortless in the expansive great room with its dual sitting areas, wine cellar a wonderfully placed long bar with built in storage racks, wine refrigerator, sink and an abundance of cabinetry. The five bedrooms offered includes one main floor bedroom with private access and an en-suite with it's own egress to the splendor of the private outdoor setting. A residential elevator ensures comfortable access to every level. The primary suite is accessed via a private corridor lined with crystal sconces and an arched tray ceiling. The suite includes a sitting room with fireplace, an office, French doors to a balcony with serene views, two well planned walk-in closets, a private sauna, a spa style walk-in shower, a freestanding tub, and abundance of beautiful cabinetry. Another wonderful sitting room with fireplace plus 3 more bedrooms all with en-suites, a gym area, and two balconies each with views, complete the second floor. Whether you're relaxing by the pool or entertaining guests under the logia with its glistening travertine flooring, this timeless estate offers tranquility and style. Every corner of this home speaks to a refined sense of taste and a commitment to comfort. From the Venetian inspired design elements to the cutting edge remodel, this estate is truly a rare find where classic luxury meets modern convenience.

9622 Loma Street, Villa Park

$2,530,000
5 Beds 3 Baths PW25172066 MLS Closed Status
Price Improved --- $200,000! Discover the exceptional lifestyle awaiting you at 19081 Mesa Drive, a distinguished Villa Park residence. This impressive two-story home, originally built in 1976, has been thoughtfully updated to blend classic charm with modern amenities, offering a generous 4,292 square feet of living space ideal for both daily living and sophisticated entertaining. You'll find five spacious bedrooms and three spacious bathrooms. Step inside where natural light floods through ample windows, which light up the living spaces, from areas featuring rich hardwood flooring that flows seamlessly towards the meticulously remodeled kitchen with its bright white cabinetry and elegant recessed lighting, to a grand living room distinguished by soaring vaulted wood-beamed ceilings anchored by a magnificent stone fireplace. Parking is never an issue with a substantial three-car garage and a grand circular driveway, offering both convenience and curb appeal. Situated on an expansive 22,052 square foot lot, the exterior amenities are equally compelling. Embrace the Southern California climate with your private pool, offering a refreshing retreat on warm days. Perched to capture breathtaking views of city lights, the home also features a dedicated viewing deck on the upper level, providing an unparalleled vantage point for enjoying the picturesque surroundings. This property isn't just a house; it's an opportunity to secure a significant piece of Villa Park's coveted real estate, designed for a life of comfort and enjoyment.

19081 Mesa Drive, Villa Park

$2,500,000
4 Beds 3 Baths OC25142040 MLS Closed Status
Experience the gracious living of a five-star getaway—without ever leaving your driveway! This property has it all—an extraordinary blend of relaxation, comfort, and thoughtful design that elevates everyday living. From the resort-style pool and spa to the outdoor kitchen, private basketball practice court, and over 20,000 square feet of beautifully landscaped grounds, this home is your personal retreat. Featured prominently on a quiet cul-de-sac in the heart of Villa Park, known as “The Hidden Jewel” of Orange County, this over 3,000 square feet meticulously maintained residence is thoughtfully positioned to maximize both front and backyard space. Inside, you'll find 4 bedrooms, 3 bathrooms, a den/office, extensive upgrades including gleaming real red oak hardwood flooring throughout most of the home, along with modern energy-efficient windows that bathe the rooms in natural light. A custom-built home office and dedicated hobby/project closet provide functionality, while the elegant dining room sets the stage for memorable gatherings. The built-in stereo system throughout the house and outdoor patio area enhance the resort-like ambience. The kitchen is a chef’s dream, featuring a SubZero refrigerator, Viking 5-burner gas range, two Viking wall ovens, an expansive island, a built-in warming drawer, a stainless wall microwave, and a quiet Bosch dishwasher. The primary suite includes a private balcony and dual walk-in closets for ultimate storage. The home also includes a whole-house filtration system for both drinking and shower water, and a 3-zoned HVAC system to ensure year-round comfort. The backyard is a true oasis, featuring an oversized swimming pool with a waterfall, a relaxing spa/jacuzzi, and a private basketball practice area. Entertain effortlessly with an outdoor kitchen complete with a built-in BBQ and refrigerator, as well as a gas fire pit and a serene water feature. The attached 3-car garage is finished with epoxy-coated flooring, providing both utility and style. Set within a friendly, close-knit neighborhood, it’s part of a vibrant community where connection and involvement thrive. With four schools within the city’s 2.1 square miles and a strong spirit of service through organizations like the Rotary Club, Women’s League, and the Villa Park Community Foundation. This exceptional property blends upscale comfort with the warmth and charm of small-town living—offering a lifestyle that’s both relaxed and refined.

9642 James Circle, Villa Park

$1,995,000
4 Beds 3 Baths 25568259 MLS Closed Status
Offered for the first time by the original owner is this spacious Contemporary home. Updated throughout the years, featuring four bedrooms, including spacious Primary Suite with sitting area & 3/4 bath and downstairs bedroom with built-in bookshelves & computer station, three bathrooms, light & bright den with built-in bookshelves, generous living room with vaulted ceilings & large picture windows, cozy family room with walls of windows, fireplace & built-in display shelves, formal dining room with floor-to-ceiling window and laundry room. The open, eat-in kitchen with center prep island, matching onyx appliances and an abundance of cabinet & storage space, is a natural gathering place. Rear covered patio, sun deck, flat grassy yard, pool/spa and koi pond. Well manicured front yard featuring thoughtful, mature landscaping. The three-car garage and driveway provides plenty of off-street parking, ample storage and direct entry. Additional qualities include wood floors downstairs, central air & heat, updated windows, recessed lighting and central vacuum system.Welcome Home!

17992 Huntington Circle, Villa Park

$2,869,888
4 Beds 3 Baths PW25160752 MLS Closed Status
Your luxury dream has arrived with this sprawling Villa Park estate. Tucked away in the private rolling hills of Villa Park, this home has the perfect blend of traditional feel and modern utility. Situated on an expansive half-acre lot and featuring river rock hardscape, lush landscaping, and a circular driveway, the property offers stunning curb appeal and an unforgettable first impression. Step through custom, side-lit double doors into a light-filled and functional entryway. Soaring cathedral ceilings, trendy hardwood floors, and an expansive living room view set the tone immediately. The living room has an impressive custom finished fireplace framed with built in shelving and hutches on either side. French Doors along the back give this entry experience a light and airy feel. Kitchen is a culinary dream with moveable butcher island, custom two-tone cabinets, quartz counters, farm sink, walk in pantry, SS appliance package, and views of the sparkling pool. The kitchen also boasts a custom-built in hutch with glass inlaid uppers, and plenty of room for a kitchen nook table. Family room is once again, spacious and cozy with cathedral exposed beam ceiling details, white block finished fireplace, wainscotting, built in wet bar, hardwood floors and French door wall with views of the sparkling pool and spacious backyard. The primary bedroom is open and inviting with brick finished fireplace, French door wall, and access to a resort like primary bath. The primary bath is complete with spacious walk-in closet, custom cabinets, dual vanity, cosmetics counter, floating shelves, walk in shower, and bath yard access for after swim washes. Secondary baths have been finely appointed with custom cabinetry, massive soaking tub, elegant hardware and faucets finishes, and dual vanity sink in hall. This home lives like a true single story with all living area on the main level. It does enjoy a second story bonus room with a private balcony and stone finished fireplace. The dining room is such a treat with elegant ceiling detail, rear location for privacy, and oversized windows for plenty of light and scenic exterior views. The backyard is your own peaceful retreat complete with lush, manicured landscape slope, sparkling pool, raised deck, firepit, and quiet tranquil atmosphere. Other features include ceiling fans, spacious 3 car garage, huge attached and covered storage area, cathedral ceilings in common areas, idyllic quiet location, spacious laundry, and so much more!

18781 Peppertree Drive, Villa Park

$2,246,000
4 Beds 3 Baths PW25159590 MLS Closed Status
Nestled in the quiet and tranquil hills of Villa Park, this sprawling estate is full of the charm and character that defines the city in which it resides. This elegant example of the Americana dream has all the features you’d expect of a home built in an era where family and tradition was the goal. Arrive to a home with huge frontage and commanding curb appeal with rolling lawns, mature trees, and crisp architectural lines. Enter through hand crafted side lit and glass inlaid front door into foyer with soaring ceilings, brick finished flooring, and exposed beams and posts creating a warm and inviting feel. The living room is light and bright with cathedral ceilings and exposed T and G wood beam ceiling details. French doors to the spacious side yard give this room a light and airy ambiance. The dining room is perfect for those special holidays and gatherings with plenty of room for 8 person dining set. The custom-built kitchen has a cozy country charm, with handcrafted cabinets, large center island, stainless steel appliances, generous dining nook, farmhouse sink, glass-inlaid upper, and elegant brick and tile inlaid hood and splash design. Skylights flood the space with natural light, while French windows offer lovely views of the sparkling pool and yard. The family room has all the characteristics for nostalgic cozy nights! An expansive brick fireplace with oversized bricks and custom firewood box gives this room a homey feeling. The family room is also appointed with w/ wood floors, built in cabinets, and oversized windows w/ views of the backyard. The spacious primary bedroom features wood floors, a walk-in closet, and custom built-ins. The primary bath includes an elegant vanity, walk-in tub, and separate vanity desk. The secondary bedrooms are generous in size with fresh carpet, newly painted walls, & large French windows. Step outside to a parklike backyard, one of Villa Park’s signature features. Enjoy rolling lawns, a huge pool and spa, fruit trees, new vinyl fencing, built-in stainless-steel BBQ with ample counter space, mature landscaping, a detached utility room currently used as a classroom, an antique potting shed, and unmatched space and privacy. The raised planter beds, vintage greenhouse, and mature fruit trees are ready to be enjoyed and nurtured once again, just as they have been for decades. Other features include spacious bedrooms, dual vanity secondary bath, excellent location, separate outdoor entertainment areas, skylights, & more!

9451 Brewer Way, Villa Park

$3,350,000
4 Beds 5 Baths NP25148474 MLS Closed Status
Welcome to 18732 Monte Vista Circle – a refined haven nestled on a quiet cul-de-sac in the sought-after hills of Villa Park. This thoughtfully designed 4-bedroom, 3.5 bathroom estate blends modern elegance with timeless character, all wrapped in a serene, private setting. From the moment you arrive, you’re greeted by a stately facade, manicured grounds, and curated details that hint at the sophistication within. Step inside to soaring ceilings, abundant natural light, and a spacious, open-concept layout that seamlessly connects living, dining, and entertaining spaces. At the heart of the home lies a stunning chef’s kitchen – outfitted with premium appliances, stone countertops, and 2 large islands ideal for serving, gathering and eating around. The kitchen flows effortlessly into a formal dining area and an expansive living room anchored by a statement fireplace. Tucked away on the main level, the luxurious primary suite feels like a five-star retreat – complete with French doors that open to the verdant backyard, cozy fireplace, spa-inspired bathroom with Victoria & Albert soaking tub, walk-in shower wrapped in hand-cut Carrera tile, and a custom-designed walk-in closet. Upstairs, find 3 additional bedrooms, two well-appointed bathrooms, a dedicated office and a generous bonus room perfect for movie nights, gaming, or creative pursuits. But the real magic unfolds outdoors. Designed for year-round enjoyment, the backyard is a showpiece of California living – featuring an oversized covered patio with outdoor dining and lounge areas, a sparkling heated pool and spa, built-in firepit, and lush, mature landscaping offering beauty and privacy. The dreamy setting makes entertaining effortless, while the elevated design invites moments of quiet relaxation under the stars. Additional highlights include a four-car tandem garage, additional half bath accessible poolside, Tesla charger, expansive mudroom and energy efficient solar panels. 18732 Monte Vista offers exceptional access to award-winning schools, local amenities, and the best of Orange County living. This is not just a home – it’s a lifestyle.

18732 Monte Vista Circle, Villa Park

$1,980,000
4 Beds 2 Baths OC25143357 MLS Closed Status
Imaging having your own private park in the backyard!! This desirable single-story property is located on a corner lot at a quiet street and steps to the Villa Park elementary school. The house wraps around a gated front courtyard giving it security and privacy and an abundance of light from the glass windows and doors. With 4 bedrooms and 2 baths, and no ups and downs, plus all of the bedrooms located on the one side of the house, this home is perfect for entertaining and living. The living room, dining room, kitchen and master bedroom all look out to the amazing park like back-yard with huge lawn area surround by mature trees. The family room with white painted brick fireplace is open to the kitchen, and all of the cental rooms have laminate "wood" flooring. There are two separate patio areas for entertaining, plus a double back access gate. Plenty of possibilities for a guest-house or ADU, pool, sports court. The 3-car garage contains the laundry hookups and storages. Great schools, easy access to freeways and shops. Don't miss this opportunity to make this your SWEET HOME!!

18311 Francisco Drive, Villa Park

$2,412,000
4 Beds 4 Baths PW25131838 MLS Closed Status
Elegance and charm define this truly unique semi-custom craftsman Villa Park Estate. The crisp and neatly manicured front elevation is defined by lush landscape, clean architectural lines, and expertly crafted stone and brick masonry. Enter through a custom side and top lit stained front door into a spacious foyer styled entry w/ soaring ceilings and a light spacious feel. The living room is a dream w/ two story cathedral ceiling w/ exposed beams, floor to ceiling river rock fireplace /w brick hearth and large windows. The dining room is perfectly located at the rear for easy backyard access and views of the sparkling pool. With floor to ceiling, river rock fireplace wall, oversized windows, and space for large dining sets, this room gives a warm and inviting feel one looks for in a dining experience. Kitchen and Family room are done in an open great room style which is hard to find in the Villa Park construction era. Kitchen is finished with paint grade custom cabinets, wood trimmed Corian counters, spacious island w/ bar top seating, upgraded appliances including top tier downdraft cooktop, skylights, picture window, triple bay sink, serving hutch w/ glass inlaid uppers, and HUGE kitchen nook. The family room boasts another elegantly appointed fireplace w/ stain grade wood mantle, hard wood floors, slider access to exterior dining and covered patio, and central location to kitchen, dining, and exterior. The homes’ unique and utilitarian floorplan boasts a MAIN LEVEL PRIMARY BEDROOM complete with huge footprint, private exterior porch, stone clad fireplace, spacious retreat, his and her closets, and soaring cathedral ceilings. The primary bath is elegantly appointed with custom two-tone splash walls and rope trim inlays. HUGE soaking tub, walk in shower, separate his and her vanities, and two-story ceilings give this room an open airy feel. The secondary downstairs bedroom is perfect for a home office, nursery (next to primary), or spacious bedroom. With the Primary Bedroom down, this home functions like a true single story with no steps up or down on the main level. Upstairs we have two additional secondary bedrooms w/ large secondary bath! One of the upstairs bedrooms can easily be a second primary. HUGE square footage with bar top, custom cabinets and more. OTHER IMPORTANT FEATURES include fully finished 3 car dream garage, massive RV access, huge side yard for gardening, sparkling pool, hardwood floors, recessed lighting, gated courtyard and more!

18162 James Road, Villa Park

$1,400,000
5 Beds 3 Baths PW25122684 MLS Closed Status
Welcome to 17862 Portsmouth Circle—a beautifully refreshed traditional home tucked at the end of a peaceful cul-de-sac in sought-after Villa Park. With new carpet, fresh interior paint, and updated lighting throughout, this spacious five-bedroom, three-bathroom residence blends timeless charm with fresh, move-in-ready appeal. Set on a generous 10,282 sq ft lot, the home’s flexible layout offers two expansive living areas with soaring vaulted ceilings, creating the perfect setting for everyday living or entertaining on a grand scale. The large kitchen opens seamlessly to the main living space, making it easy to stay connected with family and guests while cooking. Whether you're hosting the holidays, managing a busy household, or working from home, there's plenty of space for everyone—including options for a home office, guest quarters, or multigenerational living. Step outside to a private backyard with endless potential—plant a garden, design a dream outdoor kitchen, or add a pool to take full advantage of the California sunshine. Nestled within one of Orange County’s most established neighborhoods, this home is zoned for award-winning Villa Park schools and offers easy access to the 55 freeway for quick commuting. Whether you're upsizing, settling into a family-friendly community, or just looking for a home that offers both comfort and flexibility, 17862 Portsmouth delivers a rare opportunity in a location that checks all the boxes.

17862 Portsmouth Circle, Villa Park

$2,215,000
5 Beds 3 Baths OC25111103 MLS Closed Status
Experience ultimate luxury living in this beautifully upgraded home on a cul-de-sac in the heart of prestigious Villa Park. Set on a sprawling 20,000 sq ft lot, this residence offers elegance, comfort, and functionality for modern family living and entertaining. Featuring five spacious bedrooms plus a versatile office/family room and three remodeled bathrooms, the home is thoughtfully designed to accommodate large households with ease. The gourmet kitchen showcases Corian countertops, KitchenAid appliances, a Corner Base Cabinet, and a large island with bar seating. The primary suite boasts a luxurious Ariel steam shower with speakers on the ceiling. The freshly painted interiors and the outside wall, upgraded AC system, and energy-efficient tankless water heaters provide comfort and efficiency throughout the year. Step outside to your own private oasis—lush with mature lemon, orange, fig, and Pomegranate trees. The sparkling pool has been installed with several nightlight colors, and a relaxed hot tub is attached. There is ample space to add an ADU, guesthouse, or additional amenities. A spacious three-car garage adds the final touch to this turnkey gem. Don’t miss the rare opportunity to own a resort-style retreat in one of Orange County’s most desirable communities.

9612 Christine Circle, Villa Park

$2,650,000
5 Beds 4 Baths PW25107191 MLS Closed Status
Looking for the perfect blend of indoor elegance and outdoor style? Look no further! This sprawling Villa Park estate boasts almost 4000 square feet of single-story luxury living AND a backyard that’s as enticing as it is elegant. Situated in a peaceful cul de sac location, this traditional gem with hints of Spanish style is impressive from the minute you pull up. With an impressive circular drive, this estate boasts plenty of parking for friends and family. Framed with lush landscape, and green grasses, the expertly manicured front landscape sets the tone for the rest of the property. Enter through lead glass inlaid double doors into a wide open and spacious floor plan. One immediately notes the hardwood floors, upgraded base, case, and crown, plantation shutters, and two-tone designer paint. The floorplan is highly flexible given its sprawling and open concept. Dining, Living, and Family room could all be rotated to meet the exact needs of the next owner. All rooms are wide open to the expansive culinary dream kitchen. Kitchen is complete with TONS of counter space, center island, two tone granite counters, SS appliances, and windows overlooking the resort styled backyard. Family room and traditional living room are separated by three-sided elegant fireplace w/ stone surround. Traditional dining room sits elevated, w/ built in China cabinet, chandelier, plantation shutters, and elegant cathedral ceilings. Family, living, and dining all share soaring cathedral ceilings which give the home a more modern and open feel! Primary bedroom is absolutely massive, with sliders overlooking the entirety of the entertainer's dream yard. A large window set around the sliders gives the room plenty of natural light and a true indoor-outdoor feel. Spacious primary bath is complete with stain grade custom cabinets, stone counters, walk in shower, and private water closet. Two separate MASSIVE his and hers closets give plenty of room for those shopping enthusiasts. The secondary bedrooms are all very spacious and elegantly appointed. Plantation shutters and custom wall tones give each room its own character. Secondary baths are also spacious and functional! The crown jewel back yard is the dream for every buyer! Complete with expansive covered logia, sparkling pool, elegant and beautifully finished exterior fireplace, outdoor kitchen w/ BBQ, sinks, ice maker, fridge, and so much more. Other features include sealed garage storage, recessed lighting, 3 car garage, and more

10362 Jerome Street, Villa Park

$2,000,000
5 Beds 5 Baths PW25104865 MLS Closed Status
NEEDS A FACELIFT! But…………PRIVACY – PRIVACY – PRIVACY! Highly sought out area of Villa Park - Nestled in its rolling hills, this property is situated on a secluded corner lot in size of .48 acres, positioned for such tremendous privacy and there is a great deal of parking for your family and friends to come visit. Do you have a client that is looking to add their own imprint to their new home. This home is indeed the one to see. It is in need of updating. The potential is endless. As they say, “It has great bones”. This Spanish look exterior commands the warmth of your very own castle, its rustic charm of a “Spanish Villa” has influential elegance. Perched in the Cerra Villa Heights neighborhood this property is ready for your Buyer to put their own flare and charm making it their very own. The home consists of 5 bedrooms and 5 bathrooms of which 1 bedroom and 1 bathroom is a separate guest house. The guest house has its own separate entrance and small back yard. Total square footage of the main house with a spacious backyard with rock pool and spa, with an elevated covered spectacular outdoor area brings the trees galore to your view for entertaining and relaxing. Main house has a formal living room with stone fireplace, ceiling fans throughout, vaulted ceilings, wrap around deck, formal dining room with Spanish tile flooring, family room, recessed lighting, kitchen with wall oven, cooktop, dishwasher, microwave, refrigerator, granite counter tops, tile flooring, island, step down breakfast nook, atrium, master bedroom with brick fireplace, 2 walk-in closets, master bath with dual sinks, Roman tub, washer and dryer, water softener system, attached 3 car garage, central vacuum and intercom systems throughout This could be your client’s home for the making of fabulous memories, and holidays all while enjoying the schools and the community of Villa Park - simply superb!

9092 S Rama Street, Villa Park

$1,950,000
4 Beds 3 Baths PW25071791 MLS Closed Status
Excited to have you view this new listing in Villa Park with a large, slightly over 20,000 sq. ft. landscaped lot with pool, putting green, grassy areas, fruit trees that include lime, tangerine, lemon and pomegranate and patio. Well maintained home with newer roof, HVAC, water heater, Luxury Vinyl floors and remodeled kitchen. Lovely single story floorplan with 4 bedrooms and 3 baths and no step up and downs Remodeled kitchen has custom soft close cabinets, stainless steel appliances, granite counter tops, stainless steel sink with water purifier and custom tile backsplash. Large family room with fireplace is adjacent and open to the kitchen with easy access through sliders to the beautiful backyard! Home is located close to freeways, shopping and walking distance to all Villa Park schools and Lutheran High School.

9492 Brynmar Drive, Villa Park

$2,999,888
5 Beds 4 Baths PW25090190 MLS Closed Status
Modern Serenity Meets Thoughtful Design in This Private Retreat, Tucked away on a quiet corner lot in a peaceful neighborhood, this stunning single-story home offers a rare blend of modern amenities and natural beauty on a beautifully manicured half-acre. With 5 spacious bedrooms, 3.5 baths, and a thoughtfully designed floor plan, it’s perfect for both entertaining and peaceful everyday living. Every detail has been carefully curated — from the recently renovated interior to the tranquil outdoor spaces. The serene rock pool and custom water features (designed by Disney artisans) create a true backyard oasis. A lush landscape filled with diverse trees and plants surrounds you with privacy and calm, while a custom koi pond just off the master suite adds a Zen-like touch.Inside, enjoy a brand-new HVAC system, a whole-house natural gas generator, and a newly renovated spa-inspired primary bath. The 3-car garage and generous storage offer practical luxury, while the seamless indoor/outdoor flow makes this home as functional as it is beautiful. This is more than a home — it’s a lifestyle. Don’t miss your chance to own one of the most unique properties on the market.

18811 Peppertree Drive, Villa Park

$2,275,000
4 Beds 3 Baths PW25077046 MLS Closed Status
Welcome to 18512 Durfee Circle, a Beautiful Ranch Style Home Nestled on a Cul-de-Sac Street in the Heart of Villa Park. This Single-Level Dream Home Enjoys A Prime Corner Lot Featuring Four Bedrooms, Two and a Half Bathrooms, and Countless Upgrades Throughout. Upon Entry is the Spacious Open-Concept Formal Living Room with Cozy Fireplace, and Access to the Formal Dining Room with Vaulted Ceiling. The Gourmet Kitchen Features Ample Cabinet and Counter Space, Custom Cabinetry, Island, Stainless Steel Appliances, Built-In Fridge, and a Breakfast Nook with Backyard Access. The Spacious Family Room Includes a Coffered Ceiling, Custom Floor-to-Ceiling Fireplace, Plantation Shutters, Bar Area with Mini Fridge, and Backyard Access. The Spacious Primary Retreat Enjoys Three Closets, Dual Vanities, and a Walk-In Shower. Indoor Laundry Room with Built-In Cabinets and Direct Access Three Car Garage with Epoxy Floors and Built-In Storage. The Expansive Backyard Features a Recently Renovated and Gated PebbleTec Pool/Spa with Baja Shelf, Patio, Large Grass Area, Shed, and Large Side Yard. Additional Upgrades Include a Newer HVAC and Furnace. Short Drive to Santiago Oaks Regional Park, Restaurants, Coffee Shops, Parks, and Horse/Hiking/Biking Trails. Easy Access to 55/91 Freeways and 241/261 Toll Roads. 18512 Durfee Circle is a Must See!

18512 Durfee Circle, Villa Park

$1,925,000
5 Beds 3 Baths PW25087324 MLS Closed Status
This is a once-in-a-lifetime opportunity to own a home like this, with timeless southern flair and elegance in the heart of Villa Park, a rare find, especially at this price point. Situated on a sweeping corner lot, within a tranquil cul-de-sac, this home exudes charm and sophistication, and that’s just the beginning. I’m not sure what will impress you most; the stately front porch, adorned with grand white pillars, the sky high ceilings as you enter the living room through the graceful double entry doors, the formal dining room, perfect for entertaining, comfortably seats 10 and features a full wall of built-ins, a serving counter, and an abundance of storage. Many will love the open-concept kitchen and family room that are designed for modern living, boasting an extended island that enhances the space's functionality and appeal. For fashion enthusiasts, a boutique-style closet—converted from the fifth bedroom—offers multiple drawers, hanging areas, and tons of shoe storage, a central bench with a locking island of drawers, and a built-in hidden ironing board. This space can easily revert back to a bedroom if desired. If you’re like me, you’ll love the resort-like backyard oasis, with an expansive patio, equipped with surround sound speakers, designer lighting, dual electric heaters, and three ceiling fans, ensuring year-round comfort, all proudly perched on the luxury Sandstone Mocha Pavers. The beautifully designed boulder and rock saltwater pool, spa, and waterfall are so inviting and perfectly placed within the yard. The professionally designed landscaping not only provides privacy around the entire yard, but has been lovingly maintained over the years. For evening enjoyment, the exterior lighting has been meticulously placed, giving breathtaking illumination throughout the home and yard. This home has so many upgrades and enhancements that they couldn’t be listed here. Close to major freeways and toll roads.

10712 Dorothy Circle, Villa Park

$2,458,888
5 Beds 4 Baths PW25070677 MLS Closed Status
Rare are the opportunities in Villa Park when a luxury estate with 8+ garage spaces come to market. Boasting a 3-car traditional garage and a HUGE detached garage with spacious office, this home is a collector’s dream. The excellent curb appeal with antique brick accents, mature trees, and dark shutters give this home an instant pop from the moment you arrive. Enter through the upgraded top lit double doors into an elegant entry with traditional two tone white and stained stair banister and travertine floors. One of the warmest and inviting rooms is the traditional formal living room, with soaring cathedral ceilings, antique brick fireplace, built in book shelving, and wood floors. The back wall is almost all glass, complete with large slider, floor to ceiling windows, and a beautiful back patio view. This room is awash with natural light and has a really unique and nostalgic feel. The kitchen is a culinary dream with upgraded white shaker cabinets with glass inlaid uppers, two tone spacious island, elegant pendant lighting, SS appliances, hardwood floors, granite counters, tons of cabinet storage and island bar seating. The family room is located next to the kitchen in a great room layout with functional space, elegant white washed brick fireplace, built in cabinets, plantation shutters on slider, and plenty of natural light. The primary bedroom is spacious with his and her closets, cathedral T and G ceilings, lots of windows, and a beautifully appointed primary bath. Bath is finished with dual vanity white shaker custom cabinets, quartz counters, brushed nickel plumbing finishes and pulls, seamless glass walk in shower, and plenty of space. All secondary bedrooms are spacious and nicely finished. Secondary baths have been upgraded with custom cabinetry, quartz and marble counters, elegant plumbing finishes, and more. This home is immaculately put together and a real testament to detail. Maybe the most unique and sought after feature of this Villa Park estate is the MASSIVE detached secondary garage with 3 separate garage doors, one space equipped with car lift, open rafter ceiling, and attached office/game room. The garage provides opportunities for collectors, wrenchers, hobbyists, and more to have the space they have always dreamed of. And with attached office, the man cave/she shed dream is alive. Other amazing features include recessed lighting, sprawling grass, gated courtyard, DOWNSTAIRS EN SUITE SEPARATE BEDROOM, Walk to schools and so much more!

18152 Charter Road, Villa Park

$2,725,000
6 Beds 5 Baths PW25070034 MLS Closed Status
Nestled within the exclusive enclave of Villa Park—one of Orange County’s most coveted and private communities—this exquisitely remodeled gated estate offers a rare blend of luxury, privacy, and lifestyle on nearly half an acre of lushly landscaped grounds. Spanning approximately 5,630 square feet, this 6-bedroom, 5-bathroom entertainer’s dream residence has been meticulously updated over the past seven years, showcasing high-end finishes and thoughtful design throughout. Dual primary suites—one on each level—provide versatile living options, while custom moldings, hand-painted murals, and designer details add a bespoke touch to every room. A dedicated office with custom built-ins offers a tranquil space for crafting, working, or creative pursuits, while a large-scale music conservatory provides an inspiring setting for musicians and artists alike. The gourmet kitchen is a culinary masterpiece, featuring a large center island, granite countertops, stainless steel appliances, and ample cabinetry. Multiple French doors seamlessly connect indoor and outdoor spaces, leading to an entertainer’s dream backyard. Enjoy resort-style amenities including a sparkling pool and spa, a sport court, covered lounge areas, grassy lawns, mature trees, fire pits, and a fully equipped outdoor kitchen with a stainless steel 6-burner grill and custom bar seating. Additional highlights include a spacious and professionally outfitted home theater with 7:1 THX surround sound and a 150" screen—perfect for immersive viewing experiences—a dual formal dining layout with two separate dining rooms each comfortably seating ten, and an expansive mudroom-laundry area plumbed for two sets of washers and dryers, plus a full-size refrigerator. The attached three-car garage features custom sectional doors and generous built-in storage. Located along one of Villa Park’s most desirable streets and within blocks of top-rated public and private schools renowned for their premier athletic and arts programs, this estate offers unmatched access to educational excellence and community amenities. With its seamless blend of timeless elegance and modern luxury, this extraordinary Villa Park residence is a true sanctuary for those seeking the pinnacle of Southern California living

18382 Taft Avenue, Villa Park

$2,250,000
4 Beds 3 Baths PW25058681 MLS Closed Status
Welcome to your dream home in the heart of Villa Park—a stunning single-story retreat tucked away on a quiet, private street. Set on an expansive 27,390 sqft lot (.63 acres), this beautifully upgraded residence offers the perfect blend of luxury, comfort, and functionality. Inside, you’ll find a smart, open layout with four spacious bedrooms, three baths, and two versatile dens—ideal for a home office, gym, or media room. The chef’s kitchen is a true centerpiece, featuring a built-in Sub-Zero refrigerator, brand-new dishwasher, and top-of-the-line appliances to inspire your inner gourmet. A second primary suite/in-law quarters adds flexibility for multi-generational living or long-term guests. Thoughtful upgrades throughout include new Milgard windows (installed within the last two years) for enhanced natural light and energy efficiency, plus a new roof for added peace of mind. Step outside to your private oasis, where a sparkling pool, outdoor BBQ island with a built-in fridge, ice well, and side-burners invite effortless entertaining. Surrounded by mature fruit trees and peaceful landscaping, this backyard offers endless opportunities—from adding an ADU or pickleball court to parking your RV, boat, and recreational toys with ease. Don’t miss this rare opportunity to own a truly exceptional property in one of Orange County’s most sought-after communities. Whether you’re looking to relax, entertain, or expand—this Villa Park gem checks all the boxes.

18231 Sharon Lane, Villa Park

$2,500,000
5 Beds 4 Baths PW25058287 MLS Closed Status
Situated on a lovely cul de sac in the heart of Villa Park, this beautifully upgraded home lives like a single story complete with everything for large family dwelling and entertainment. With 5 Bedrooms (2 primary suites - one up, one down), PLUS an office, and 4 baths, and has the perfect layout for in-law quarters. A showcase backyard, complete with stunning tiered saltwater pool, spa, firepit and expansive seating area, plus a gorgeous, covered patio including built-in BBQ and fireplace, and a sport basketball court, herb garden and space for RV or toys. All the living is downstairs apart from one expansive upstairs primary suite – sitting area, jacuzzi tub, shower and large walk-in closet. This exquisite home features a sun-drenched open floorplan with a sparkling gourmet kitchen adjacent to the family room that seamlessly flows to the outdoor fun. Energy efficient 4-zone HVAC system, Viking appliances, 25-variety rose garden, 3-car garage and newer PEX re-pipe and paint, and tankless water heater. Attention to detail at its very best!

18801 E Joshua Tree Circle, Villa Park

Based on information from California Regional Multiple Listing Service, Inc. as of . This information is for your personal, non-commercial use and may not be used for any purpose other than to identify prospective properties you may be interested in purchasing. Display of MLS data is usually deemed reliable but is NOT guaranteed accurate by the MLS. Buyers are responsible for verifying the accuracy of all information and should investigate the data themselves or retain appropriate professionals. Information from sources other than the Listing Agent may have been included in the MLS data. Unless otherwise specified in writing, Broker/Agent has not and will not verify any information obtained from other sources. The Broker/Agent providing the information contained herein may or may not have been the Listing and/or Selling Agent.