Refine Search
Sort by
4574 Jamestowne Drive, Yorba Linda
$685,000
3 Beds ⋅ 2 Baths ⋅ PW25132013 MLS ⋅ Closed Status
Welcome to this charming 3-bedroom, 2-bathroom townhouse, ideally located in the vibrant heart of Yorba Linda. Spanning 1,190 square feet, this thoughtfully designed home offers a seamless blend of comfort and convenience, complete with a detached two-car garage and nestled within the desirable Jamestowne community. Step into the inviting living room, where a large picture window fills the space with natural sunlight, complemented by contemporary recessed lighting that enhances the bright and airy atmosphere. Flowing effortlessly from the living room, the open dining area provides the perfect transition between conversation and cuisine, making entertaining effortless. Adjacent lies the stylish kitchen, where gleaming marble flooring sets the stage for quartz countertops and an abundance of cabinetry—offering both elegance and functionality. Nearby, you’ll find discreet laundry hookups cleverly integrated into the space, as well as a tasteful half bath for guests. A generously sized under-stair storage closet provides convenient room for stowing away seasonal items and everyday essentials. Venture upstairs to discover three well-proportioned bedrooms, each featuring energy-efficient windows that bathe the rooms in natural light while keeping utility costs in check. The remodeled full bathroom boasts dual sinks and modern finishes, creating a spa-like experience for daily routines. Step outside to a private back patio designed with a built-in seating area—ideal for morning coffee, weekend gatherings, or serene evenings under the stars. Within the Jamestowne community, residents enjoy access to resort-style amenities, including a sparkling pool, tennis courts, a welcoming playground, and a basketball court—offering activities for all ages just steps from home. The location is truly unbeatable—within walking distance to the picturesque Yorba Linda horse and walking trail, the vibrant Hurless Barton Park, and popular shopping spots like Target and Sprouts. Here, you're not just purchasing a home—you're stepping into a lifestyle of connection, comfort, and community. Don’t miss this one!

4574 Jamestowne Drive, Yorba Linda

4851 Via Frondosa, Yorba Linda
$930,000
4 Beds ⋅ 2 Baths ⋅ PW25099615 MLS ⋅ Closed Status
This wonderful 4 bed 2 bath home has so much going for it! FULLY OWNED SOLAR, double pane windows, newer HVAC system, Endless pool and separate family room, and full roof seal- just to mention a few things! A family has loved this home for many years and now it is your turn to make it your own and remodel as you would like. This home has a wonderful floorplan with 561 additional permitted sq feet having been added to the original footprint providing the family room and a larger primary room. The primary room has access through the sliding glass door to the backyard patio with an Alumawood cover and Endless pool, mandarin orange tree and blackberry bush. The primary bedroom also has a walk-in shower, closet and dual sinks with an additional closet in the bedroom. 3 more bedrooms share a hall bath with a tub. The living room showcases a fireplace and a large picture window with the very spacious dining area nearby that flows into the family room. The family room also has access to the yard. The kitchen is currently galley style and has a Bosch dishwasher, gas stove and a garden window. Located on a cul de sac a short walk from shopping restaurants and schools.

4851 Via Frondosa, Yorba Linda

19795 Futura Drive, Yorba Linda
$1,650,000
4 Beds ⋅ 3 Baths ⋅ PW25124213 MLS ⋅ Closed Status
Move-In Ready Gem Near East Lake Village! First time on the market! Welcome to your dream home in the heart Yorba Linda— a beautifully updated 4-bedroom, 3-bathroom home offering just under 3,200 square feet of light-filled, comfortable living. From the moment you enter, you're greeted by a grand foyer and formal living room with soaring ceilings and an abundance of natural light. This home features new luxury vinyl flooring throughout, new paint, and updated lighting. The open layout flows effortlessly into the spacious dining room and family room, which is open to the updated kitchen and features gorgeous views of the yard. Downstairs also features a bedroom and full bath, perfect for guests or multi-generational living. Upstairs features the main bedroom with on-suite bath, and two additional bedrooms and a bath—plus, a huge bonus room. Looking for a media room? Here it is. A multi-functional room for the whole family? Check. Or, two additional bedrooms? Or maybe your new Main suite, with plenty of room for a spectacular spa bath? The options are endless. Both the kitchen and family room feature beautiful views of the large yard. Step outside to your private backyard retreat on over a quarter of an acre, featuring a large flat grass area and beautifully landscaped hillside planted with colorful drought-resistant plants. It’s made for entertaining. Located near 30+ parks, 100 miles of hiking trails and top-ranked public, private and magnet schools, this is a rare opportunity to make this lovely home your own.

19795 Futura Drive, Yorba Linda

5044 Lakeview Avenue Unit 23, Yorba Linda
$697,000
3 Beds ⋅ 2 Baths ⋅ PW25129411 MLS ⋅ Closed Status
Located in the heart of Yorba Linda, this spacious single level condo offers a prime location just a short walk from Yorba Linda Town Center, restaurants, shopping, entertainment, libraries, parks, horse trails, and walking paths. This 3-bedroom, 2-bath home features an oversized, light-filled living room with high ceilings, a remodeled kitchen with modern appliances, nice size dinning area, den/office, updated bathrooms and ample storage. The layout includes 3 convenient entry-level bedrooms. Newer windows and sliders. Enjoy the beautiful and picturesque view from the front window of the lovely landscaped and tree-lined community grounds. The community is beautifully maintained with lush gardens and meandering paths, offering a peaceful and welcoming environment. HOA includes pool, ground maintenance, trash and water. Best priced per square foot in the area!

5044 Lakeview Avenue Unit 23, Yorba Linda

6640 Bridle Circle, Yorba Linda
$773,000
4 Beds ⋅ 4 Baths ⋅ PW25126804 MLS ⋅ Closed Status
Beautifully remodeled and move-in ready, this spacious 4-bedroom, 3.5-bath home offers comfort, flexibility, and stylish upgrades throughout. A rare downstairs bedroom with its own en-suite full bath and private slider entrance makes an ideal guest suite, home office, or multigenerational space. Step inside to find brand-new LVP flooring throughout the main level, plush new carpeting upstairs, and a fresh, modern look with updated paint throughout the home. The kitchen shines with new countertops, stainless steel appliances, and energy-efficient LED lighting. Bathrooms have also been tastefully upgraded with new vanities and fixtures. Enjoy two separate outdoor areas designed for relaxing or entertaining: a private front entry atrium and a generously sized backyard patio that opens directly to a lush, expansive greenbelt—perfect for enjoying the outdoors with added privacy. Additional highlights include a newer HVAC system and water heater, ensuring comfort and efficiency year-round. With thoughtful updates and a flexible layout, you will want to make sure you check out this home in the desirable and sought-after Fairgreen community! If you are not familiar with Fairgreen, it is one of Orange County’s least dense PUD Communities; 32+ acres consisting of parks, greenbelt, 5 playgrounds, 3 pools, 2 tennis courts, basketball courts, a softball backstop & open field, horseshoe, direct access to the El Cajon Walking Trail & OC Bike Loop, & more! Fairgreen also feeds into great Pla-Yorba Linda Schools including sought-after Glenknoll Elementary & Esperanza High School! Fantastic shopping surrounds you, including Yorba Linda Towne Center & Savi Ranch! And because the Fairgreen community is a PUD rather than a condo community, FHA & VA loans are welcome! 6640 Bridle Circle; You Will LOVE Living Here!

6640 Bridle Circle, Yorba Linda

5245 Grandview Avenue, Yorba Linda
$1,731,000
5 Beds ⋅ 3 Baths ⋅ PW25110668 MLS ⋅ Closed Status
Private Gated Nearly Half acre Property with Stunning hills and mountain views – Prime Yorba Linda Location Tucked away at the top of a private gated driveway, this exceptional Yorba Linda property offers unmatched privacy, panoramic views of Anaheim Hills, and endless potential to create your dream estate. Nestled in one of the area's most sought-after neighborhoods, this rare gem sits on a sprawling lot with room to build, expand, and customize to your heart’s content. Newer central air and heat The wide-open living area is highlighted by dramatic vaulted beam ceilings and expansive windows that frame breathtaking views of the surrounding hills and skyline. Whether relaxing indoors or stepping outside, you’ll appreciate the peaceful ambiance and natural beauty that surrounds you. Equestrian enthusiasts will love the huge barn featuring three stalls, a tack room, and a spacious loft. The lot offers ample space for horses, trailers, and more—with the flexibility to add a resort-style pool, ADU, pickleball court, or other outdoor features. A unique highlight of the home is the private downstairs area with a walk-out basement, ideal for separate living quarters, guest accommodations, or multi-generational living. With extra parking, room to grow, and a premier Yorba Linda address, this gated estate offers a rare blend of rural charm, modern comfort, and incredible potential—all just minutes from top-rated schools, shopping, dining, and freeways. This is more than a home—it’s a lifestyle. Come experience the possibilities of your own private paradise.

5245 Grandview Avenue, Yorba Linda

19501 Shadow Hill Drive, Yorba Linda
$1,802,100
4 Beds ⋅ 3 Baths ⋅ PW25126769 MLS ⋅ Closed Status
This one is worth a look! Beautifully updated 4 bed 3 bath home with spectacular yard, views and a massive 450 square foot patio within walking distance of Yorba Linda Country Club. Curb appeal is outstanding with fresh designer paint, a beautifully manicured yard, even a rock bridge. Walk through the double door entry onto new floors. Notice the oversize marble fireplace (there are 3 fireplaces) and open beam ceilings. There's a main floor bedroom and updated bath with shower. The kitchen has been enlarged and perfectly updated with current finishes. It's nice and bright and opens to that fantastic patio. The family room is big with a fireplace, built-ins and a view. Upstairs find 2 large bedrooms and the Primary suite. Let's talk about the primary bedroom...this retreat stretches across the back of the house and includes a fireplace, sitting area, coffee/wet bar, 2 walk-in closets an updated bathroom with walk-in shower and Jacuzzi tub! Enjoy your coffee on the balcony and drink in views to Carbon Canyon. Stepping outside, the backyard wouldn't be out of place at a resort. The large salt water pebble-tec pool is flanked by an outdoor kitchen and bar area on one side and a Koi pond, fountain and fire pit on the other. Many say their home is an entertainers dream, this one really is. You will also find an outdoor office with mini split for heating and cooling. Nearby schools are excellent. Don't miss this unique and wonderful home.

19501 Shadow Hill Drive, Yorba Linda

5426 Lakeview Avenue, Yorba Linda
$1,675,000
3 Beds ⋅ 2 Baths ⋅ PW25123147 MLS ⋅ Closed Status
Unbelievable opportunity in the heart of Yorba Linda! Situated on just over 2 acres of nearly flat, usable land, this unique property offers sweeping views of Anaheim Hills and endless potential. Whether you're looking to renovate, rebuild, or expand, this is a true value-add opportunity in one of Orange County’s most sought-after communities. The existing home is in need of significant repairs but serves as a blank canvas for your vision. The detached 2-car garage includes a separate private living space above complete with its own kitchenette and bathroom. Tucked away in a secluded setting with abundant privacy, this property combines the best of rural tranquility with close proximity to top-rated schools, shopping, dining, and freeway access. Don't miss your chance to create something extraordinary in this prime Yorba Linda location!

5426 Lakeview Avenue, Yorba Linda

5971 Shay Del Place, Yorba Linda
$1,300,000
3 Beds ⋅ 2 Baths ⋅ IG25121665 MLS ⋅ Closed Status
This turnkey single story home, located on a cul-de-sac is completely remodeled and ready for you! This 3 bedroom, 2 bathroom has been meticulously updated and cared for both inside and out. The open floorplan provides a beautifully upgraded kitchen featuring gorgeous quartz countertops with a waterfall edging off the bar/peninsula, a deep farm style sink, stainless appliances and more. The breakfast bar provides ample storage and additional seating. Both bathrooms have been remodeled and are spacious as well as beautiful. There is engineered wood/ laminate flooring throughout the entire home as well as newly painted walls, doors, trim, new 4 inch baseboards and upgraded hardware, you will love all the finishes in this home actually! Even the garage is completely finished with newly painted walls, ceilings and an epoxy floor! The exterior has been newly painted, professional land and hardscaped, but let's talk about the backyard! It's just stunning complete with an outdoor kitchen, horseshoe shaped bar with a built in glass/ fire feature and seating for 15! Plus a TV! There is a sunken lounge area with a modern glass firepit (gas). High quality turf and an ample side yard make the yard feel spacious, but let's not forget we have RV parking as well!!!! There are literally too many amenities to even list, you'll just have to come see for yourself. By the way, this is NOT a flip and you will be able to feel the warmth this lovely family home provides the minute you walk through the front door!

5971 Shay Del Place, Yorba Linda

17572 Shane Way, Yorba Linda
$1,215,000
4 Beds ⋅ 2 Baths ⋅ PW25119811 MLS ⋅ Closed Status
Welcome to this beautifully updated single-story gem in the heart of Yorba Linda! Offering a perfect blend of comfort, style, and functionality, this 4-bedroom, 2-bathroom home spans 1,500 square feet and boasts features designed for both everyday living and easy entertaining. Step through the inviting walkway and lush front lawn into a warm family room where a cozy gas fireplace sets the tone for relaxing evenings. The family room flows effortlessly into the dining area and kitchen, making this home perfect for gathering with family and friends. The kitchen is a standout, with gorgeous quartz countertops, crisp white shaker cabinets with soft closing hardware, sleek stainless steel appliances, and five stage reverse osmosis drinking water system —all enhanced by a stylish updated slider that leads to the peaceful backyard. Throughout the home, you’ll find thoughtful upgrades including recently replaced roof, rain gutter, updated toilets, central heating and air conditioning system, luxury vinyl plank flooring, dual pane windows with standard grid system for energy efficiency, elegant colonial crown molding, fresh baseboards, new interior doors and front entry door. Each bedroom features a ceiling fan, recessed lighting, closet organizer storage, and mirrored wardrobes - adding a touch of convenience and style. The remodeled primary bathroom offers a spa-like retreat with a quartz-topped vanity and a modern stand-up shower. The hallway bathroom has also been tastefully remodeled with a quartz vanity and a shower/tub combo. The attached finished garage provides direct access to the home and includes a washer, dryer, sink, and extra storage—everything you need for a streamlined lifestyle. Step outside to your private backyard sanctuary, where an updated redwood fence, single privacy vinyl gate, patio cover spanning the back of the home, and block planters with a planter wall create a perfect setting for outdoor living. Enjoy al fresco dining or unwind under the shaded patio cover’s seating area while kids or pets play in the grass. This home’s combination of modern updates and classic charm makes it a standout in the desirable Yorba Linda neighborhood. Best of all, it’s situated within the highly acclaimed Placentia-Yorba Linda Unified School District, offering access to top-rated schools that are known for their academic excellence. With its thoughtful layout, quality upgrades, and inviting outdoor space, this property offers a perfect place to call home.

17572 Shane Way, Yorba Linda

5056 Lakeview Avenue Unit 25, Yorba Linda
$698,000
3 Beds ⋅ 2 Baths ⋅ OC25121081 MLS ⋅ Closed Status
Location, Location, split-level condo offers 3 bedrooms, 2bathrooms, 1,667 square feet of living space, and a private patio, these condos are rarely on the market! Better Hurry Large living space with soaring vaulted ceilings and cozy fireplace, where natural light pours in through large windows The main level has a bedroom and a full bathroom. Down a half flight of stairs, you’ll find another living room, the dining room, laundry room, and kitchen featuring ample cabinetry and a convenient breakfast bar. Retreat to the upper level to discover two generously sized bedrooms. The master suite features an ensuite bathroom and ample closet space. This great complex offers amenities such as a swimming pool, community gathering areas, and assigned covered parking with storage. Yorba Linda is renowned for its top-rated schools, lush parks, and a vibrant community spirit.

5056 Lakeview Avenue Unit 25, Yorba Linda

17861 Linda Drive Unit 12, Yorba Linda
$640,000
3 Beds ⋅ 2 Baths ⋅ OC25120761 MLS ⋅ Closed Status
Hard to find Single Level Condo Yorba Linda under $700,000! Located in the charming Rancho Linda community across from the Nixon Museum and Library. This turnkey 3 bedroom, 2 bath single story end unit condo is a spacious and bright space with NO ONE ABOVE OR BELOW. The upgraded home offers a newer HVAC unit, newer hot water heater, Plantation shutters & dual pane windows throughout. The gourmet kitchen has newer LG microwave and gas oven appliances. Modern cream colored cabinetry with pull-out shelving is surrounded by granite counters, ceramic tile backsplash and peninsula island for bar seating. Sliding glass doors provide direct access to a large patio with brick pavers and newer vinyl fencing. Three bedrooms with newer laminate flooring and two baths with new light fixtures, updated vanities plus a newer shower door complete this lovely home. Interior washer/dryer are included. Private 2 car detached garage adds to the desirability of this offering. The community offers 2 Pool, 2 Clubhouses, community laundry room and open green areas. Prime location near Yorba Linda Town Center. Top rated schools and easy access to transportation via Imperial Highway. Pack your bags and come enjoy all that Yorba Linda has to offer!!

17861 Linda Drive Unit 12, Yorba Linda

4514 Jamestown, Yorba Linda
$545,000
1 Beds ⋅ 1 Baths ⋅ PW25114077 MLS ⋅ Closed Status
Welcome to this charming SINGLE STORY end unit in the sought-after Jamestown community. This beautifully maintained 1-bedroom home features a rare two-car garage, vinyl windows, tankless water heater, upgraded A/C and furnace, recessed lighting, ceiling fans, and tile and wood flooring throughout. The upgraded kitchen offers granite countertops, rich wood cabinetry and a pantry with pull out shelves, while the interior laundry room includes built-in storage cabinets. The spacious primary bedroom includes mirrored closet doors and a ceiling fan, and the upgraded bathroom features wood cabinetry and upgraded countertops. Enjoy the private patio with vinyl fencing, ideal for entertaining or unwinding outdoors. Perfectly located near scenic walking trails, Veterans Park, and convenient shopping and dining. Situated in the desirable El Dorado High School district, with Rose Drive Elementary and Yorba Linda Middle School nearby. Community amenities include a swimming pool, tennis courts, basketball court, playground, lush greenbelts, and trash service—all maintained by the HOA. This move-in ready home has it all—location, upgrades, and a two-car garage!

4514 Jamestown, Yorba Linda

4502 Bates Drive, Yorba Linda
$679,000
3 Beds ⋅ 2 Baths ⋅ PW25117412 MLS ⋅ Closed Status
BEAUTIFUL END UNIT, WELL KEPT TOWN HOME IS LOCATED IN A GREAT COMMUNITY AND NEIGHBORHOOD IN THE CITY OF YORBA LINDA. NEW STOVE, NEW CARPET AND NEW PAINT THROUGOUT THE HOUSE. THIS BEAUTIFUL OPEN FLOOR PLAN TOWN HOME HAS 3 -BEDROOMS AND 1.5 -BATHS, WITH DUAL-PANE WINDOWS THROUGH OUT THE HOUSE, RESESSED LIGHTING, TILE AND LAMINATE FLOORING, GRANITE COUNTERTOP, STAINLESS STEEL DUAL KITCHEN SINK, WASHER/DRYER HOOKED-UP INSIDE AND CENTRAL A/C AND HEATING TO KEEP THE HOLD COMPORTABLE YEAR-ROUND. THE COZY 822 SQF BACK IS PERFECT SPACE FOR THE FAMILTY RELAXING AND ENTERTAINING. THIS HOME INCLUDES A DETACHED TWO-CAR GARAGE WITH GUEST PARKINGS AVAIABLE THROUGHOUT THE COMMUNITY. THE NEW OWNERS CAN ENJOY THE HOA- AMENITIES, PRIVATE POOL, CLUBHOUSE, PLAYGROUND, TENNIS COURT, BASKET BALLCOURT. SHOPPING, DINING, TOP-RATED SCHOOLS, VETERANS SPORT PARK AND PUBLIC LIBRARY JUST AROUND THE CORNER. MOVING IN CONDITION.MUST-SEE!!!

4502 Bates Drive, Yorba Linda

5275 Lynridge Drive, Yorba Linda
$2,225,000
5 Beds ⋅ 4 Baths ⋅ OC25117123 MLS ⋅ Closed Status
A bespoke modern architectural masterpiece, newly constructed from the prior footprint. This single level 3574 square foot home is almost entirely NEW CONSTRUCTION, retaining only a portion of the existing front and side walls. It includes an attached 800 square foot ADU with a separate address. The property boasts new foundation, windows, framing, massive modern metal roof, plumbing, electrical systems, hand-selected wood veneer custom millwork, level 5 drywall, chevron wood and 48-inch tile flooring, modern interior gas fireplace, glass garage door, frameless showers with curbless entry, new 6 car driveway, and designer finishes throughout. The chef-inspired kitchen features an expansive 12-foot island, Dacor appliances, a 48-inch refrigerator freezer, main modern farmhouse sink with separate vegetable sink, and quartzite stone countertops. The great room includes a custom TV wall with built-in shelves, additional cabinetry, and a separate wet bar with granite countertop and cantilevered wood bar top. The front of the home is adorned with stone veneers, wood paneling, a grand mahogany and glass entry door, and custom aluminum window valance. The side yard opens through large glass 4 panel sliding doors to a plumbed natural gas firepit, ideal for entertaining guests. The ADU is attached but features a private grand entry door on the side of the property. It offers its own kitchen with all new appliances and island, spa-inspired bathroom, 16-foot ceilings, walk-in closet, its own laundry closet, and a separate address. The ADU is ready to be a second master bedroom, in-law suite, or its own rental income opportunity. This residence includes two tankless gas water heaters and two HVAC units, ensuring comfort and efficiency. Only the finest designer finishes are found throughout this home, with no expense spared. All work was completed with Orange County permits over a period of 16 months. This home is truly remarkable.

5275 Lynridge Drive, Yorba Linda
5571 Mountain View Avenue, Yorba Linda
$2,550,000
4 Beds ⋅ 4 Baths ⋅ OC25109147 MLS ⋅ Closed Status
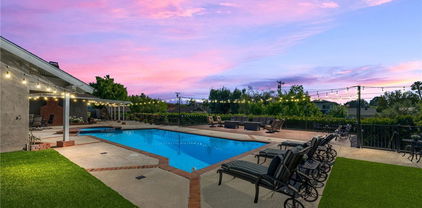
Welcome to 5571 Mountain View - completely remodeled in 2017, this exceptional single-story residence is perched on a sprawling, almost 3/4-acre flat lot. Boasting an open floorpan with soaring ceilings, this home offers an airy and inviting atmosphere perfect for both relaxing and entertaining. The residence is set well back from the street, providing a peaceful sense of privacy while still being conveniently located in the heart of Yorba Linda. Inside, the great room flows seamlessly into a chef’s kitchen, complete with a beautiful island, generous counter space and walk-in pantry. The oversized primary suite features impressive high ceilings, spa tub and steam shower, walk-in closet, and ample room to create your own private retreat. An additional en suite bedroom is perfect for guests. Multiple sliding doors throughout the home connect the interior to the outdoors, enhancing the indoor-outdoor living experience. An additional 500 sf. detached structure, not included in the total square footage, serves as a flexible multi-purpose space or possible ADU. The oversized 566 sf. two-car garage includes an unfinished, versatile workshop area in the back. The expanded driveway has parking for at least an additional five vehicles. The expansive backyard is a true highlight with mature trees providing both shade and seasonal harvests, raised planter beds ready for their next garden project, and a sparkling pool to cool off on warm California days. With over 30,000 square feet of land, this lot offers endless possibilities for customization such as parking for recreational vehicles, an outdoor kitchen, or sport courts. Walking distance to the highly desirable, private Yorba Linda Country Club so bring your golf cart! Also zoned for the award-winning Placentia-Yorba Linda school district. Don’t miss this opportunity to own a rare property with both space and privacy in one of Orange County’s most sought-after communities.

5571 Mountain View Avenue, Yorba Linda

4441 Niantic Place, Yorba Linda
$1,270,000
3 Beds ⋅ 2 Baths ⋅ PW25109502 MLS ⋅ Closed Status
Delightful single story ranch home on a 9,270 approx. sqft. corner lot ~ Hardwood flooring, crown molding, custom door frames and enhanced baseboards, wood framed sliding doors give this charming home lots of character ~ Foyer entry into a formal living room with fireplace enhanced with a custom mantle ~ Separate family room that opens to a covered patio ~ Office or den has a perfect location off the family room ~ Primary bedroom features wainscoting, tile flooring and access to rear patio~ Remodeled primary private bath with shower and walk in closet ~ Additional 2 bedrooms are ample in size and share a remodeled hall bathroom ~ Lots of additional amenities include recessed lighting, ceiling fans and dual paned windows ~ Light and bright kitchen features granite counters, 5 burner cooktop with vent hood, garden window, side entry door, stainless appliances and spacious sunny dining area ~ Huge interior laundry that is ample space for a home gym or additional office space ~ Incredible rear yard with lots of room for casual living and dining areas ~ Covered patio with ceiling fan, separate raised gazebo with dining area, fire pit, above ground spa, built in ledger stone BBQ, grass areas, manicured landscaping and playhouse/storage area makes this a entertaining back yard ~ Exceptional curb appeal!

4441 Niantic Place, Yorba Linda

4732 Tucana Street, Yorba Linda
$1,300,000
3 Beds ⋅ 2 Baths ⋅ PW25105926 MLS ⋅ Closed Status
Attention...ALL buyers that are looking for an adorable home that is turnkey with a current and designer touch! Nearly every thing is new including roof, AC, electrical panel, windows, doors, paint inside and out, appliances, cabinets throughout as well as landscape! Living area and kitchen boast a completely open floorplan that includes a large island with seating, dining area, and a newly designed fireplace. All bedrooms are very spacious, the bathrooms have been tastefully remodeled and the backyard is huge. This home is ideally located on a highly coveted cul-de-sac location and there is potential for RV parking on the North side of the home and plenty of parking in the driveway as well. This home will not be available long. It is located in a FANTASTICLY convenient location that is next to everything! Enjoy a great neighborhood in Yorba Linda that is walking distance to bike trails, award winning Placentia-Linda School District and arguably one of the best firework shows in the OC at Veterans Park!

4732 Tucana Street, Yorba Linda

4571 Mimosa Drive, Yorba Linda
$1,499,000
4 Beds ⋅ 4 Baths ⋅ PW25104400 MLS ⋅ Closed Status
Welcome to this stunning single-story, Multi-Generational home on a sprawling 15,400 sq ft cul-de-sac lot. This beautifully upgraded property offers the perfect blend of comfort, functionality, and resort-style outdoor living with Two Gated Parking Areas (one as RV Parking or a Putting Green), a sparkling sun exposed Pool and Spa, an Expansive and Durable Trex Deck, a comfortable Covered Patio, and Multiple Lounging and Entertaining Areas. The grounds feature an abundance of Fruit Trees (some grafted for multiple varieties), Synthetic Grass, plus many plants and trees on a Drip Watering System keeping maintenance at a minimum. Two storage sheds and three sets of concrete steps lead to a lower level blanketed in turf and perfect as a play area. Inside, you'll find an open floor plan with gorgeous views of the coveted backyard setting.The remodeled kitchen is open to the family room and features custom cabinetry in dramatic deep wood tones with sleek granite counters, stainless steel appliances, an immense pantry with pull outs, ample counter space and a large island perfect for casual dining and conversation.The living room features a cozy fireplace with an exquisite mantle and center opening sliding doors for immediate access to the outdoor setting with its lovely views of the backyard and the tree lined sky beyond. Steps from the kitchen is a fantastic wet bar with two beverage refrigerators, a pantry cabinet, a walk-in pantry, and a full bath. This entire area can be accessed from the kitchen, garage or the pool area, making grabbing a snack, drink or shower after a day at the pool just about as good as it gets! The primary suite is a true retreat with handsome wood-beamed ceilings, a raised hearth brick fireplace, and immediate access to the pool and spa through center opening sliding doors. Two built in cabinets, a large walk-in closet, and a spa-like ensuite with soaking tub, walk-in shower, and dual vanities complete the tour of this sanctuary space. Three additional bedrooms and two more full baths are located in their own wing of this well planned home. All bedrooms feature ceiling fans and plantation shutters. Interior features crisp new paint to interior walls, recessed lighting, dual paned vinyl windows, manufactured wood flooring, ceramic tile and carpet, brand new 5 ton A/C. The garage offers easy access an abundance of built in cabinetry. Excellently located in the award-winning Placentia-Yorba Linda School District, this home has it all!

4571 Mimosa Drive, Yorba Linda

17532 Shane Way, Yorba Linda
$1,070,000
3 Beds ⋅ 2 Baths ⋅ PW25102617 MLS ⋅ Closed Status
This beautifully maintained single-family solar home offers comfort, style, and an unbeatable location in one of Orange County’s most vibrant communities. Situated in a friendly, quiet not a through street, well established neighborhood, this home boasts charm and curb appeal from the moment you arrive. Step inside to discover the natural light from a large window and sliding door just off the kitchen. The spacious living and dining areas create a seamless flow, ideal for both daily living and entertaining. The kitchen is thoughtfully designed with a layout that is perfect for casual cooking or hosting. The backyard is a true highlight a peaceful outdoor space that invites relaxation and social gatherings. With a fabulous gas barbecue island, and space for a garden, it’s perfect for enjoying sunny California days or cozy evening dinners under the stars. Roof is 10 years old with a 40 year warranty. Furnace and ducts were redone in 2022. A/C redone in 2024. Outside BBQ has natural gas hooked up. Garage has attic space for additional storage.

17532 Shane Way, Yorba Linda

5231 Highland Avenue, Yorba Linda
$2,900,000
3 Beds ⋅ 2 Baths ⋅ PW25102072 MLS ⋅ Active Status
Incredible Development Opportunity on 3.17 Acres in a Prime Yorba Linda Location. This property offers unmatched views rarely found in West Yorba Linda. A unique chance to own two contiguous parcels totaling over 3 acres in the heart of the city. Tucked away on a quiet stretch of Highland Avenue, this unique offering includes a 2.5-acre parcel and an adjacent 0.67-acre lot. both offering endless potential for redevelopment, equestrian use, or a custom family compound.The property currently includes an older ranch-style home and detached structures, ideal for renovation or replacement. With gentle terrain, mature trees, and access to the Yorba Linda horse trail system, this is one of the few remaining multi-acre properties in the area zoned for horses and rural residential use. Whether you envision building a dream estate, creating an equestrian retreat, or exploring future development opportunities (buyer to verify with the city), this property offers a truly exceptional canvas. Utilities on site. No HOA. Minutes from top-rated schools, shopping, and freeway access. Don’t miss this once-in-a-generation land opportunity in one of Orange County’s most sought-after communities. Minimum lot size requirement is 24,200 square feet per dwelling unit.

5231 Highland Avenue, Yorba Linda

5681 Casa Loma Avenue, Yorba Linda
$1,250,000
3 Beds ⋅ 2 Baths ⋅ OC25093593 MLS ⋅ Closed Status
Welcome to Casa Loma, a beautifully updated single-story ranch-style home located in the heart of Yorba Linda! Situated at the end of a quiet cul-de-sac, this 3-bedroom, 2-bathroom residence offers 1,864 square feet of living space on a spacious 7,000 square foot lot. (Home is titled as a 4 bedroom home, currently shows as a 3 bedroom) The custom kitchen is complete with a quartz island, farmhouse sink, stainless steel appliances, under cabinet lighting and tile backsplash. A private master suite with custom tile shower and bath and direct backyard access add to the refinement of this home. Fresh interior and exterior paint enhance the bright and welcoming atmosphere while dimmable LED lights give you the ability to customize the mood. Recent improvements include a new roof, solar system, upgraded electrical panel, new HVAC, and PEX plumbing. The home also features a tankless water heater, a replaced main water line from the meter to the house, and a water softener system with a new resin tank. Enjoy a sparkling pool perfect for outdoor entertaining, fruit trees include lemon, tangerine, and blood oranges. Conveniently located near Van Buren Elementary, Kraemer Middle, Valencia High School, parks, and Yorba Linda Town Center. Casa Loma offers the perfect blend of thoughtful upgrades, energy efficiency, and prime location. A must-see opportunity!

5681 Casa Loma Avenue, Yorba Linda

19811 Burleigh Drive, Yorba Linda
$1,760,000
4 Beds ⋅ 2 Baths ⋅ PW25091410 MLS ⋅ Closed Status
Welcome to your dream home in the heart of Yorba Linda! This beautiful, light and open, completely remodeled single-story residence features 4 bedrooms (plus a dedicated office), 2 bathrooms, and a layout designed for both comfort and style. Everything is brand new from a new roof on top to new flooring on bottom and everything in between including, new electrical and plumbing, windows and doors, new HVAC system including all new ducting. Outside you'll find all new landscaping, BBQ island and a replastered pool. Located within walking distance to top-rated, award-winning schools, this home is perfectly situated in one of the most desirable neighborhoods in Yorba Linda. Inside, enjoy soaring vaulted ceilings and a bright, open floor plan that seamlessly connects the living, dining, family room, kitchen and outdoor living spaces—ideal for everyday living and entertaining. Outside you'll find your own private oasis, where a large backyard awaits with a sparkling swimming pool and spacious patio area—perfect for outdoor dining, weekend barbecues, or simply soaking up the Southern California sun. The home’s RV parking and desirable outdoor living spaces make it a true retreat for relaxing or hosting guests. With fresh updates throughout and a location that can’t be beat, this move-in-ready, like new home is a rare find. Don’t miss your chance to make it yours!

19811 Burleigh Drive, Yorba Linda

4741 Orlando Drive, Yorba Linda
$1,255,000
4 Beds ⋅ 2 Baths ⋅ PW25077249 MLS ⋅ Closed Status
Welcome to this stunning single-story, 4-bedroom home, perfectly situated in the heart of Yorba Linda. Step inside to discover a beautifully maintained interior featuring a fresh, neutral color palette, soaring vaulted ceilings, and a well-designed floor plan that seamlessly blends comfort and functionality—ideal for both everyday living and effortless entertaining. The elegant formal living and dining rooms create an inviting space for gatherings, while a cozy fireplace and stylish luxury vinyl flooring bring warmth and sophistication to the main living areas. Plush newer carpeting in the bedrooms adds a layer of comfort, enhancing the home’s serene ambiance. With its open, airy layout and abundant natural light, this home offers a bright and welcoming atmosphere throughout. Enjoy the convenience of being within walking distance to top-rated schools and nearby shopping, all while living on a single, accessible level. This home truly combines comfort, style, and an unbeatable location.

4741 Orlando Drive, Yorba Linda

19362 Trino Circle, Yorba Linda
$1,850,000
3 Beds ⋅ 3 Baths ⋅ PW25073052 MLS ⋅ Closed Status
Nestled in a serene cul-de-sac adjacent to Yorba Linda Country Club, this stunning three bedroom, two-and-a-half-bathroom home offers the perfect blend of privacy, elegance, and modern comfort. Situated on a gated flag lot with added privacy wall, this 2,426 sq. ft. residence sits on an expansive 14,208 sq. ft. lot, providing a secluded oasis with opportunity to expand up or out. Step into an immaculately maintained home where attention to detail and pride of ownership shine throughout. The master bedroom features beautiful, exposed beams, rich hardwood floors, and French door access to the tranquil backyard. A warm and inviting library sitting room features built-in bookshelves and a cozy fireplace, perfect for quiet retreats or productive work-from-home days. The home also features fully remodeled bathrooms, laundry, and kitchen, Culligan water softener system as well as a 2-car garage and extended driveway. The backyard is a true sanctuary, transporting you to a private paradise with lush fruit trees, a flourishing garden, and a hidden deck for ultimate relaxation. Entertain effortlessly with a sparkling peppletech saltwater pool, a cozy outdoor fireplace, and multiple serene spaces designed for tranquility. All this within easy reach of Imperial Highway, the 91 Freeway, and the premier shopping, dining, and entertainment at Yorba Linda Town Center. With no interior steps, this single-story gem offers effortless living in an unbeatable location. Don’t miss the opportunity to call this Yorba Linda retreat your home!

19362 Trino Circle, Yorba Linda

5061 W Knoll Drive, Yorba Linda
$1,420,000
3 Beds ⋅ 2 Baths ⋅ PW25083589 MLS ⋅ Closed Status
Golf Course Living with Stunning Views in Yorba Linda! Welcome to a single-level gem on an expansive 12,600 square foot lot along the prestigious 14th Fairway of the Yorba Linda Country Club. This charming home offers 1,514 square feet of comfortable living space, including three bedrooms and two bathrooms, all while boasting incredible golf course and sunset views. Located in a fabulous neighborhood, this property also features convenient RV parking and a two-car attached garage. Step inside to a beautiful kitchen with easy-care tile floors and countertops, a bright bay window, and a suite of GE and Whirlpool appliances, complemented by a new kitchen faucet. The large family room is a cozy gathering space, featuring a stone fireplace with a mantle and gas logs, and French doors that seamlessly open to the backyard's beauty and breathtaking views. The dining area, complete with a chandelier, offers a large sliding door providing access to the side yard, perfect for enjoying the California sunshine. Retreat to the primary suite, which includes a relaxing bay window, mirrored closet doors, and a ceiling fan for added comfort. The backyard is an entertainer's dream, featuring a spacious covered patio, a large island with captivating waterfall features, and an artificial grass putting green that spans the area, all while showcasing fabulous golf course views. Additional amenities and upgrades include stylish and durable luxury vinyl plank flooring throughout the main living areas, fresh new interior paint, a newer roof, and energy-efficient double-paned vinyl windows. Enjoy the benefits of no HOA fees and no Mello Roos taxes, along with access to award-winning schools. This exceptional property offers a unique opportunity to embrace the coveted Yorba Linda lifestyle.

5061 W Knoll Drive, Yorba Linda

Based on information from California Regional Multiple Listing Service, Inc. as of . This information is for your personal, non-commercial use and may not be used for any purpose other than to identify prospective properties you may be interested in purchasing. Display of MLS data is usually deemed reliable but is NOT guaranteed accurate by the MLS. Buyers are responsible for verifying the accuracy of all information and should investigate the data themselves or retain appropriate professionals. Information from sources other than the Listing Agent may have been included in the MLS data. Unless otherwise specified in writing, Broker/Agent has not and will not verify any information obtained from other sources. The Broker/Agent providing the information contained herein may or may not have been the Listing and/or Selling Agent.