Refine Search
Sort by
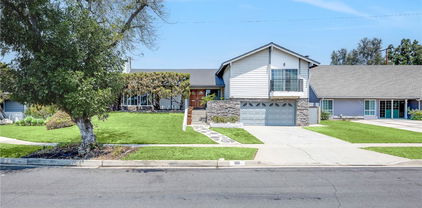
401 Stardust Drive, Placentia
$950,000
3 Beds ⋅ 2 Baths ⋅ DW25206563 MLS ⋅ Closed Status
Welcome to 401 Stardust Dr – a beautifully renovated 3-bedroom, 2-bath home located in one of Placentia’s most desirable neighborhoods. This turnkey residence offers a perfect blend of style, comfort, and function, with modern upgrades inside and out. Step inside to an open and inviting floor plan where the fully renovated kitchen takes center stage—featuring sleek quartz countertops, custom cabinetry, stainless steel appliances, a large center island with bar seating, designer backsplash, and elegant pendant lighting. Perfect for both entertaining and everyday living, the kitchen flows seamlessly into the spacious dining and living areas.The upgrades go far beyond what meets the eye, including updated plumbing, electrical panels, HVAC system and ducts, dual-pane windows, garage overhead storage, and epoxy-coated garage floors. Outdoor features include RV parking with a plumbing connection, ample driveway parking, and a beautifully landscaped yard ideal for gatherings. Nestled in a prime Placentia location in a cul-de-sac, you’ll enjoy proximity to top-rated Placentia-Yorba Linda schools, CSUF, shopping centers, 5 stars rated dining restaurants, and parks, with easy freeway access for commuting. This is a move-in-ready gem that truly has it all! Don’t miss your chance to make this gorgeous home yours!

401 Stardust Drive, Placentia

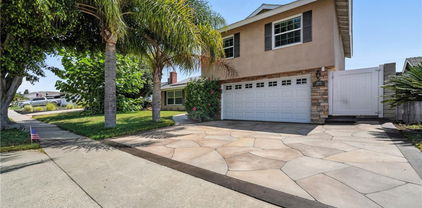
1725 Canard Avenue, Placentia
$1,150,000
4 Beds ⋅ 2 Baths ⋅ PW25191515 MLS ⋅ Closed Status
Welcome Home to Placentia! You’ll fall in love with this beautifully updated single-story residence tucked away on a picturesque, tree-lined street where pride of ownership shines. Step inside and be greeted by a light-filled spacious living room with a charming rock gas fireplace. The dining area, with its expansive windows and fresh updates, offers the perfect setting for both everyday meals and large gatherings. The open kitchen features newer stainless steel appliances, crisp white cabinetry, updated hardware, and convenient island access—making it a true hub for entertaining and daily living. The primary suite is a relaxing retreat complete with a new ceiling fan, plantation shutters, mirrored closet doors, and a renovated en-suite bath featuring a walk-in shower. Three additional bedrooms provide flexibility for family, guests, or a home office, all with easy access to the full hall bath. A dedicated interior laundry room with space for a full-sized washer and dryer adds everyday convenience. Outside, enjoy your own private oasis with an expansive slab patio, refreshed landscaping, mature trees, a generous side yard, and grassy areas perfect for play, relaxation, or entertaining. Upgrades include: fresh interior and exterior paint, newer HVAC and thermostat, updated lighting and fans throughout, new stainless steel oven and newer cooktop/dishwasher, laminate flooring, refreshed bathrooms with new fixtures, shower door, and cabinetry, plus upgraded blinds and hardware. Ideally located near top-rated Placentia schools, parks, Cal State Fullerton, and with easy freeway access, this home truly combines modern comfort with everyday convenience.

1725 Canard Avenue, Placentia

308 Eagle Drive, Placentia
$1,000,000
4 Beds ⋅ 2 Baths ⋅ PW25188399 MLS ⋅ Closed Status
BEAUTIFUL, SINGLE-STORY home on a quiet cul-de-sac neighborhood in Placentia! This home features a bright and open floor plan with 4 bedrooms, 2 bathrooms with 1,617 square feet of spacious living space. You are welcomed at the entry into the spacious living room which features a beautiful brick fireplace and large windows for natural lighting. The kitchen includes plenty of cabinetry for storage, gas cooktop, countertop seating and is open to the family room which makes it great for entertaining. The Primary Bedroom Suite features a LARGE bedroom area and private bathroom that includes beautiful vanity with plenty of storage. Down the hall, there are 3 spacious which offer plenty of closet space, and a beautiful hall bathroom with shower/tub combo. The private backyard includes large, covered patio area and a spacious grassy area that is perfect to create your own oasis. Additional features of the property include spacious 2 car garage, newer A/C, and Solar panels to save on your electricity bills. This home is located in the Award-Winning Placentia-Yorba Linda School District, and is close to restaurants, shopping and entertainment. Come view this beautiful house and make it yours today!

308 Eagle Drive, Placentia

924 Chicago Avenue, Placentia
$935,000
3 Beds ⋅ 2 Baths ⋅ PW25178626 MLS ⋅ Closed Status
Lots of potential in this nice 3 bedroom SINGLE STORY home in Placentia ~ This home has so much to offer and has a chance to create a space that perfectly suite your needs and preferences ~ Enter into a spacious foyer that creates an open concept floorplan ~ Interior features a formal living room with fireplace flanked with a stone façade, large picture window and recessed lighting ~ Formal dining room that is spacious enough for large dinner gatherings ~ Sunny kitchen with large window over the sink, gas range and a separate space for casual dining with a wet bar and a sliding door to rear yard ~ Primary bedroom and private bathroom is on the opposite side of the home from the 2 additional bedrooms which share a hall bathroom ~ Dual paned windows, carpeting and wood style flooring ~ 3 CAR GARAGE with RV ACCESS which is a definite plus ! Easy access to restaurants, shopping and schools ! Don’t miss the opportunity to own this single story home with a 3 car garage and RV access !

924 Chicago Avenue, Placentia

724 Stardust Drive, Placentia
$900,000
3 Beds ⋅ 2 Baths ⋅ PW25180209 MLS ⋅ Closed Status
Charming Single-Level Home in Prime Placentia Location! Welcome to 724 Stardust Drive, a delightful 3-bedroom, 2-bath home perfectly situated on a generous lot in one of Placentia’s most desirable neighborhoods. This single-level residence offers a functional floor plan with spacious living areas, RV parking, ideal for comfortable everyday living and easy entertaining. Enjoy the convenience of being near shopping, dining, and local amenities, all while enjoying the privacy and charm of a quiet residential street. The expansive lot provides plenty of room for outdoor living, gardening, or future customization. Perfect for first-time buyers, downsizers, or anyone looking for a well-located single-story home with endless potential.

724 Stardust Drive, Placentia

133 Santa Rosa Way, Placentia
$1,210,000
3 Beds ⋅ 3 Baths ⋅ PW25181357 MLS ⋅ Closed Status
First time on the market since 1972! This cherished Placentia residence blends classic charm with thoughtful updates, offering a rare opportunity to own a home filled with warmth, history, and architectural flair. Featuring three generously sized bedrooms, including a primary suite with a private balcony, this home is designed for both comfort and style. The heart of the home showcases soaring wooden cathedral ceilings in the great room and dining area—an inviting space bathed in natural light and perfect for entertaining. Enjoy serene views of the remodeled pebble tech pool from multiple vantage points, enhanced by dual-paned windows and plantation shutters for energy efficiency and timeless appeal. A spacious bonus room adds versatility—ideal for hosting gatherings, creating a game room, or converting into a fourth bedroom. Recent upgrades include a newer roof and HVAC system, ensuring peace of mind and year-round comfort. Located in a highly desirable neighborhood with top-rated schools, including Tuffree Middle School just a short walk away, and Craig Park within strolling distance for weekend picnics, trails, and recreation. This is a rare gem with decades of pride in ownership—ready for its next chapter.

133 Santa Rosa Way, Placentia

1355 Limerick Drive, Placentia
$1,350,000
6 Beds ⋅ 3 Baths ⋅ PW25179008 MLS ⋅ Closed Status
Welcome to this stunning and spacious 6-bedroom, 2.5-bath home, fully upgraded and ready for you to move in. With a 2-car garage offering direct access to the home, this property is designed for both comfort and convenience. Step inside to discover a modern interior featuring brand-new laminate flooring, recessed lighting, and fresh paint inside and out. The completely renovated kitchen includes new cabinets and sleek countertops, offering plenty of space for cooking and entertaining. The layout includes a formal dining room, perfect for special occasions and family dinners, as well as a cozy family room with a fireplace, ideal for relaxing evenings. The living spaces are open, bright, and thoughtfully designed for everyday living. All bathrooms have been upgraded with stylish finishes and fixtures, adding a touch of luxury to the home. With six bedrooms, there’s ample space for family, guests, or even a home office or gym. This home truly has it all – spacious layout, modern upgrades, functional design, and a welcoming atmosphere. It’s completely move-in ready and perfect for buyers looking for a turnkey property with room to grow. Don't miss your chance to own this beautifully updated home – schedule your tour today!

1355 Limerick Drive, Placentia

1801 Stanley Avenue, Placentia
$1,220,000
4 Beds ⋅ 2 Baths ⋅ WS25177864 MLS ⋅ Closed Status
Stunning Fully Renovated 4-Bedroom Home with Designer Finishes Inside & Out! Welcome to this beautifully reimagined 4-bedroom, 2-bathroom home where modern elegance meets comfort and functionality. No detail has been overlooked in this top-to-bottom renovation, offering a completely move-in-ready experience. Step inside to discover a bright and airy open floor plan with brand-new flooring that flows seamlessly throughout. The heart of the home is the spacious open-concept kitchen, thoughtfully designed with a large kitchen island, perfect for both entertaining and everyday living. Both bathrooms have been tastefully updated, and every room reflects a commitment to quality craftsmanship and style. Outside, enjoy a fully redone front driveway with curb appeal that makes a statement, and a completely finished backyard ideal for relaxation, gatherings, or creating your own outdoor oasis. This home combines style, function, and thoughtful design in every square inch—don't miss your chance to own this turnkey gem!

1801 Stanley Avenue, Placentia

1525 Rogue Street, Placentia
$1,022,000
4 Beds ⋅ 3 Baths ⋅ OC25173317 MLS ⋅ Closed Status
What an incredible opportunity to turn this hidden gem into your dream home! Offering 2,096 square feet of living space, this 4-bedroom, 2.5-bath single-family residence provides plenty of room to spread out and make it your own. A distinctive double-door entry sets a welcoming tone, while charming retro features offer a nostalgic touch—ready to be embraced as-is, updated with modern flair, or reimagined entirely to suit your style. The home features generously sized rooms that provide the perfect canvas for your vision. The galley kitchen offers ample prep space and, with a bit of remodeling, could easily be opened up to create a spacious kitchen, dining, and family area. A two-car garage adds convenience, and the low-maintenance yard makes upkeep a breeze. Located in highly desirable Placentia, this home offers the best of both worlds, a vibrant, amenity-rich community with great schools, shopping, and recreation, all within about 20 miles of the beach.

1525 Rogue Street, Placentia

208 Somerset Drive, Placentia
$1,210,000
4 Beds ⋅ 2 Baths ⋅ PW25169973 MLS ⋅ Closed Status
Placentia welcomes you to this beautifully updated home offering 4 bedrooms, 2 bathrooms, and a versatile layout designed for comfortable everyday living. Expansive vaulted ceilings enhance both the family room and fourth bedroom, which easily serves as a spacious home office, guest room, or flex space. New HVAC system installed March 2024 featuring a convenient digital thermostat. New garage door opener installed February 2026 with Wi-Fi app capabilities and real time notifications. New interior and exterior paint completed March 2026, paired with a freshly reglazed bathtub and shower, give the home a clean, refreshed feel throughout. New updated kitchen completed April 2026 showcases white shaker cabinets, quartz countertops, farmhouse sink, gooseneck faucet, brass hardware, breakfast bar, double-door pantry, and all stainless-steel appliances included! This open kitchen flows seamlessly into the dining area, creating an inviting space for gatherings and home-cooked meals, while the nearby fireplace adds warmth and ambiance. When it’s time to take the fun outdoors, step outside to a spacious backyard retreat featuring lush green vines draping along the brick fencing, creating a private setting ideal for entertaining, weekend cookouts, or relaxing outdoors with friends and family. Ideally located within walking distance to Tri-City Park, residents can enjoy scenic lake-view walking trails, outdoor fitness equipment, and recreational fishing. Highly regarded blue ribbon schools including Brookhaven Elementary School, Tuffree Middle School, and El Dorado High School are all nearby. Come and see how this move-in-ready home combined with thoughtful upgrades, flexible living spaces, and an exceptional location perfectly complements your dynamic lifestyle today!

208 Somerset Drive, Placentia

644 Kenoak Drive, Placentia
$1,420,000
4 Beds ⋅ 3 Baths ⋅ NP25169399 MLS ⋅ Closed Status
Welcome to 644 Kenoak Dr. A Turnkey Family Retreat in the Heart of Placentia. This beautifully remodeled home offers 2,501 sq ft of sophisticated comfort, blending modern upgrades with vibrant indoor and outdoor living. Nestled in one of Placentia’s most desirable neighborhoods, it provides an exceptional lifestyle with access to acclaimed schools and convenient amenities. Step inside to find luxury vinyl plank flooring, fresh paint, and a floor plan that ensures effortless flow between living, dining, and family spaces. The updated kitchen features quartz countertops, newer cabinetry, and stainless steel appliances, new sink faucet and kitchen disposal—perfect for both everyday living and entertaining. Upgraded with a brand new roof. The flexible layout includes a spacious primary suite, and two additional bedrooms ideal for family, guests, or a home office. The property is physically three bedrooms. Prior ownership converted the oversized primary bedroom from two bedrooms into one. The downstairs living room could be easily converted into the formal fourth bedroom. Complimented with a downstairs bathroom with walk in shower and 2 bathrooms upstairs that offer modern finishes and convenience for all. Designed for year-round enjoyment, the expansive backyard features a built-in outdoor grill, turf play area, and a private basketball half court—a unique highlight for active households. There’s ample space for outdoor dining, gardening, and relaxation.

644 Kenoak Drive, Placentia

1730 Roanoke Street, Placentia
$1,250,000
4 Beds ⋅ 3 Baths ⋅ PW25165384 MLS ⋅ Closed Status
Welcome to this beautifully upgraded two-level home located at the end of a peaceful cul-de-sac in the heart of Placentia! This 4-bedroom, 2.5-bathroom residence offers a bright and functional layout perfect for both everyday living and entertaining. The spacious living room features vaulted ceilings and a cozy fireplace, creating a warm and inviting atmosphere. The updated kitchen boasts quartz countertops, stainless steel appliances, and custom cabinetry. Recessed lighting and upgraded flooring throughout add a modern touch. Additional highlights include a separate laundry room, dual-pane windows, central AC, an attached 2-car garage with direct access, and a large driveway with ample parking space. Located within the award-winning and high-rated Placentia-Yorba Linda School District, and conveniently close to parks, shopping, and freeway access. Don’t miss the opportunity to own this move-in ready home in one of Placentia’s most desirable cul-de-sac neighborhoods!

1730 Roanoke Street, Placentia

1802 Cartlen Drive, Placentia
$1,144,916
4 Beds ⋅ 3 Baths ⋅ SB25164420 MLS ⋅ Closed Status
$175,000 PRICE REDUCTION! Welcome to 1802 Cartlen Dr – a solar-powered oasis in the heart of Placentia! This beautifully cared-for residence has been owner-occupied for over a decade, with every upgrade chosen for comfort, style, and lasting quality. This is not a flip—it's a home filled with intention, pride, and years of thoughtful improvement. Boasting four bedrooms and three bathrooms across nearly 2,000 sq ft of bright, functional living space, this warm and welcoming home strikes the perfect balance of modern updates and timeless charm. Discover a remodeled kitchen with sleek countertops and cabinetry, updated bathrooms with fresh finishes, new flooring, contemporary lighting, dual-pane windows, and fresh interior paint. The inviting floor plan offers a sunlit living room with a fireplace, seamless flow into a spacious dining area, and a kitchen built for everyday ease and entertaining. Upstairs, the primary suite provides a peaceful retreat, while three additional bedrooms offer ample space for family, guests, or a home office. A downstairs powder room adds convenience for daily living. Step into the backyard and escape to your private paradise: a sparkling pool, meticulously maintained, surrounded by patio space perfect for BBQs, lounging, or sunset dinners under the stars. This outdoor haven is tailor-made for Southern California living. One of the standout features? A Tesla solar panel lease with rare, favorable terms—better than most current offerings—allowing you to enjoy energy savings and sustainability without the high monthly cost. Coupled with a newer HVAC system, this home delivers comfort with eco-conscious efficiency. This property is located on a quiet, tree-lined street near top-rated PYLUSD schools, parks, shopping, and dining, and offers both convenience and community. With easy freeway access, you're perfectly positioned to enjoy all that North Orange County provides. From its long-term ownership to carefully selected upgrades, 1802 Cartlen Dr isn't just move-in ready—it's live-in-lovingly ready. Experience the warmth, value, and thoughtful design that make this home a true Placentia gem.

1802 Cartlen Drive, Placentia

513 N Bradford Avenue, Placentia
$975,000
3 Beds ⋅ 2 Baths ⋅ WS25161777 MLS ⋅ Closed Status
Welcome to 513 N Bradford Ave – a stunning, fully remodeled single-family home that perfectly blends style, comfort, and opportunity. This 3-bedroom, 2-bathroom residence offers modern living in one of Orange County's most desirable neighborhoods. Step inside to discover an open-concept layout with brand-new luxury vinyl flooring, fresh interior paint, recessed lighting, and a beautifully reimagined kitchen featuring quartz countertops, custom cabinetry, and stainless steel appliances. Both bathrooms have been completely upgraded with designer tile, new vanities, and high-end finishes. Outside, enjoy a newly landscaped front and back yard with low-maintenance turf, fresh plants, and plenty of space to entertain. The oversized lot offers RV parking, potential for an ADU (buyer to verify), or simply room to create your dream outdoor oasis. Whether you're an investor looking for high ROI potential, a family wanting to be near top-rated Placentia-Yorba Linda schools, or someone seeking a turnkey short-term rental, this property checks all the boxes. Close to parks, shops, and freeways — this is the one you’ve been waiting for. Don’t miss your chance to own a move-in-ready home with endless possibilities!

513 N Bradford Avenue, Placentia

402 Jade Ave, Placentia
$985,000
4 Beds ⋅ 2 Baths ⋅ PW25159006 MLS ⋅ Closed Status
North Orange County Gem – Charming Single-Level Home in the Heart of Placentia! Welcome to this well-maintained single-story home offering space, comfort, and the sought-after California lifestyle. The perfect blend of classic charm and everyday convenience. Step inside to find 4 spacious bedrooms, thoughtfully separated living and dining areas, and a layout that delivers functionality and flow. The kitchen features everything you need to whip up meals with ease, including a dishwasher, refrigerator, microwave, and gas range. A sliding glass door invites you to the backyard retreat, where a covered patio offers the perfect spot for entertaining, relaxing, or enjoying SoCal sunshine. The yard is complete with a sprinkler and drip irrigation system on timer, making garden care a breeze. The primary suite is a true comfort zone with dual closet spaces and an en-suite walk-in shower. All bedrooms are generously sized, while dual-pane windows, ceiling fans, and a central A/C and heating system ensure comfort in every season. Additional highlights include: Gas fireplace for cozy nights; 2-car attached garage with direct access, automatic roll-up door, built-in pegboard tool storage and tons of overhead cabinets - washer/dryer included; extra-long driveway with ample parking; block wall fencing for added privacy and security. Served by award-winning schools, this location is central & convenient. Located just minutes from the best of Orange County, including Angel Stadium, The Honda Center, Disneyland, Knott’s Berry Farm, premier shopping, dining, and entertainment options. Whether you’re entertaining guests, enjoying peaceful evenings in the backyard, or exploring everything the area has to offer, this Placentia treasure is a rare opportunity you won’t want to miss. Don’t wait - this North Orange County gem is ready to welcome you home!

402 Jade Ave, Placentia

4921 Mccormack Lane, Placentia
$1,149,000
3 Beds ⋅ 2 Baths ⋅ OC25144150 MLS ⋅ Closed Status
Welcome to this immaculately maintained 3-bedroom, 2-bathroom home in the heart of desirable Placentia. With 1,544 square feet of thoughtfully updated living space on a spacious 7,210 square foot lot, this home offers the perfect blend of comfort, style, and functionality. Fresh exterior paint and meticulously landscaped artificial turf in both the front and back yards give this home incredible curb appeal while keeping maintenance a breeze. Step inside to a bright and inviting interior, where natural light fills the living areas, perfect for everyday living and entertaining alike. The backyard is your personal retreat, featuring a sparkling pool ideal for relaxing and enjoying Southern California’s sunny days. With artificial turf and ample patio space, the backyard is both beautiful and functional year-round. Located in a quiet, well-established neighborhood close to top-rated schools, parks, shopping, and dining, this move-in-ready gem checks all the boxes. Don’t miss your opportunity to own this beautifully remodeled Placentia home!

4921 Mccormack Lane, Placentia

1318 Sao Paulo Avenue, Placentia
$1,200,000
4 Beds ⋅ 3 Baths ⋅ OC25155738 MLS ⋅ Closed Status
Welcome to 1318 São Paulo Avenue—a rare opportunity to own a spacious 4-bedroom, 3-bathroom home offering 2,656 sq ft of living space on a generous 7,104 sq ft lot in one of Placentia’s most desirable neighborhoods—with no HOA. Featuring a smart, flexible floor plan with multiple living and dining areas, an expansive primary suite, bedroom on the main floor, and ample storage throughout, the home is ideal for families or anyone looking for room to grow. Thoughtful touches have already been added, including a cedar-lined walk-in closet in the primary suite. The home has been well cared for over the years, and while many original features remain, it presents a fantastic opportunity for updates and personalization. Whether you’re a first-time buyer, savvy investor, contractor/handyperson, or someone looking to build equity through renovation, this property is ready for your vision. Fix and flip or buy and hold. Bring your creativity and transform this solidly built home into your dream space—perfect for customizing and building long-term value at an exceptional price for its size and location. The spacious backyard features mature fruit trees and offers plenty of room for entertaining, play, gardening, or future enhancements such as a pool or patio. Centrally located near top-rated schools, parks, shopping, and dining, this home combines location, space, and potential—all at a compelling value. Don’t miss this chance to unlock the opportunity at 1318 São Paulo Avenue.

1318 Sao Paulo Avenue, Placentia

1219 N Van Buren Street, Placentia
$1,110,000
4 Beds ⋅ 2 Baths ⋅ PW25155106 MLS ⋅ Closed Status
Welcome to this inviting single-story residence offering 4 spacious bedrooms, 2 well-appointed bathrooms, and 2,084 square feet of thoughtfully designed living space. Nestled on a generous 8,500 sq ft flat lot, this home features an attached two-car garage and a layout that blends comfort with functionality. Step into the living room, where recessed lighting casts a warm glow over elegant wood-look tile flooring that flows seamlessly throughout most of the home. A large front-facing window frames views of the manicured yard, filling the space with natural light and a sense of openness. Continue into the kitchen, a culinary haven with custom cabinetry, sleek stainless steel appliances, and a double oven ready for your next gathering. A charming window above the sink offers a peaceful view of the backyard, making everyday tasks a little more enjoyable. Adjacent to the kitchen, the dining area sits perfectly between the kitchen and family room, creating an open-concept layout ideal for entertaining or casual meals. The family room itself is expansive, anchored by a cozy gas fireplace and a sliding glass door that opens to the backyard, inviting indoor-outdoor living. Just off the kitchen, a dedicated laundry room provides convenience and extra storage, keeping household tasks tucked away yet easily accessible. Down the hall, you'll find three comfortable guest bedrooms and a full bathroom, each offering privacy and versatility for family, guests, or a home office. The primary suite is a tranquil retreat featuring dual closets with mirrored doors and an upgraded en-suite bathroom that adds a touch of luxury to your daily routine. Step outside to a backyard designed for relaxation and gatherings. A large covered patio with built-in lighting and a ceiling fan sets the stage for alfresco dining, while a fire pit and lush grassy area offer space to unwind or play. Just a short stroll away, enjoy the amenities of your community pool and a neighborhood park. Located next to Van Buren Elementary School and surrounded by a variety of restaurants and shopping options, this home offers not just a place to live, but a lifestyle to love. Don’t miss the opportunity to make this beautifully maintained property your own!

1219 N Van Buren Street, Placentia

121 W Borromeo Avenue, Placentia
$1,299,900
4 Beds ⋅ 2 Baths ⋅ PW25154766 MLS ⋅ Closed Status
Welcome to this beautifully remodeled single-story pool home that perfectly blends modern comfort with timeless style. This spacious 4-bedroom, 2-bathroom home has been thoughtfully updated throughout, offering a turnkey experience in one of the area’s most desirable neighborhoods—complete with award-winning schools just minutes away. Step inside to discover an open and inviting floor plan, highlighted by brand new luxury vinyl plank flooring and recessed lighting throughout. The heart of the home is the fully remodeled kitchen, featuring sleek quartz countertops, a large center island with bar seating, and all-new stainless steel appliances—ideal for both everyday living and entertaining. Each of the four bedrooms is generously sized, and both bathrooms have been completely updated with modern finishes and elegant touches. Whether you're hosting guests or enjoying quiet family time, the flow and layout of this home offer exceptional versatility and comfort. Step outside to your private backyard oasis, where a newly redone pool and spa await—perfect for soaking up the sun or enjoying warm evenings under the stars. The outdoor space offers room to relax, play, and entertain in total privacy. Additional features include a 2-car attached garage offering convenience and extra storage space.With a prime location close to top-rated schools, parks, shopping, and dining, this home is the complete package.

121 W Borromeo Avenue, Placentia

2115 Kathryn Way, Placentia
$1,200,000
4 Beds ⋅ 4 Baths ⋅ PW25154380 MLS ⋅ Closed Status
Situated on a quiet cul-de-sac in one of Placentia’s most sought-after neighborhoods, 2115 Kathryn Way is a home that truly lives up to the city’s name—Placentia, meaning “a pleasant place to live.” Thoughtfully upgraded and meticulously maintained, this residence offers nearly 2,500 square feet of stylish, functional living space with 4 bedrooms and 3.5 bathrooms and a HUGE bonus room upstairs—designed to bring comfort, convenience, and modern living to every inch. Ideal for multi-generational living or hosting guests, the flexible layout includes two spacious downstairs master suites and an enormous upstairs family room with a fully upgraded bar and entertainment area. Outfitted with elegant Vancouver quartz countertops and a powder room, this upstairs retreat is perfect for entertaining—or can easily be transformed into a THIRD master suite! Notable upgrades and features include: Dual-pane windows, upgraded flooring throughout, Sleek, low-profile LED lighting, professionally landscaped and low maintenance front and backyard, ample storage, including custom garage cabinets and workbench, newer driveway with enhanced drainage system, newer roof, solar with Tesla Power Wall, Full house water filtration system, hidden wine cellar, mature orange/lemon/lime trees and the list goes on...... If that wasn't enough, the home is located in the highly touted Placentia/Yorba Linda school district and is both zoned for and walking distance to Golden Elementary, Tuffree Jr. High and El Dorado High school! With its unmatched versatility, prime location, and exceptional attention to detail, this home checks every box.

2115 Kathryn Way, Placentia

1225 Carlsbad Street, Placentia
$1,215,000
4 Beds ⋅ 2 Baths ⋅ PW25144842 MLS ⋅ Closed Status
Welcome to a warm and inviting single-story home nestled in a charming Placentia neighborhood within the highly regarded Placentia-Yorba Linda School District. This thoughtfully designed residence offers 4 bedrooms, 2 bathrooms, and 2,088 square feet of functional living space that effortlessly blends comfort, style, and convenience. Step inside to a spacious living room that greets you with beautiful wood flooring and natural light, setting the tone for the home's welcoming ambiance. The layout is ideal for both privacy and hosting: all bedrooms and bathrooms are tucked on one side of the house, creating a peaceful retreat while allowing seamless entertaining in the main living areas. A convenient full bathroom is accessible to guests without disrupting the bedroom spaces, and a Jack-and-Jill bathroom connects two of the secondary bedrooms—perfect for family living. Each bathroom has tile flooring making cleaning a breeze while each bedroom has carpet flooring for your comfort. Down the hall, ample linen storage ensures everything has its place, while the fourth bedroom at the rear of the home features a private slider that opens to the backyard—ideal for guests, an office, or a private sanctuary. The heart of the home is the spacious kitchen, complete with a built-in refrigerator, generous counter space, and a walk-in pantry for all your culinary needs. The kitchen flows effortlessly into the adjacent family room and offers direct access to the laundry room, where you’ll find abundant storage, countertop space, and a convenient side door to the backyard. The family room itself is bright and welcoming with a cozy fireplace and easy access to the outdoor entertaining space—creating the perfect setup for everyday living and memorable gatherings. Step outside and discover a backyard designed for relaxation and entertaining. Enjoy warm California days under the covered patio or pergola, host unforgettable cookouts at the built-in BBQ with a large island and bar seating, and unwind around the outdoor fireplace surrounded by lush landscaping and tranquil vibes. The backyard also offers direct access to the detached two-car garage and a separate office—an ideal work-from-home solution that keeps your commute to a minimum and productivity at a maximum. With its flexible floor plan, inviting entertaining spaces, and prime location near award-winning schools, this Placentia gem is ready to welcome you home.

1225 Carlsbad Street, Placentia

430 Kiolstad Drive, Placentia
$1,595,000
4 Beds ⋅ 3 Baths ⋅ PW25137865 MLS ⋅ Closed Status
430 Kiolstad Dr., Placentia, CA 92870 Welcome home to this newly remodeled 4 Bedroom + Office, 2.5 Bathroom, 2,546 square feet Pool home located in a beautiful neighborhood in Placentia. As you enter through the double doors you will see the home has brand new luxury vinyl flooring and all new interior paint. A living room with an attached dining room draws you into the upgraded kitchen with granite countertops and built-in GE monogram fridge. The living room features a fireplace and overlooks the backyard where an inviting pool awaits. Upstairs you will find all the bedrooms, including the master bedroom with an ensuite remodeled bathroom complete with dual vanities, a walk-in glass shower, toilet room, and a coffee nook. Also attached to the master bedroom is a room that can be used as a home office, home gym, nursery, or converted into a massive walk-in closet. Finally, you’ll find a fully remodeled guest bathroom too. The home has a 3 car garage and sits on a large corner lot with a great view of the neighborhood. Do not miss out on this amazing opportunity to own a great home in Placentia walking distance to award winning Placentia Yorba Linda School District Schools, Tri-City park, and shopping and restaurants.

430 Kiolstad Drive, Placentia

401 Marymont Avenue, Placentia
$1,240,000
4 Beds ⋅ 3 Baths ⋅ CV25142407 MLS ⋅ Closed Status
Welcome to this well-maintained two-story POOL home located on a quiet street in one of Placentia’s most desirable neighborhoods. This spacious 4-bedroom, 3-bathroom residence offers a flexible layout with a full bedroom and bathroom on the first floor, perfect for guests, multigenerational living, or a private office setup. Recent upgrades include newer flooring, dual-pane windows, and refreshed landscaping that enhances the home’s curb appeal and outdoor enjoyment. The bright living room with a cozy fireplace flows into the dining area, while the kitchen provides generous counter space and storage. Upstairs, the primary suite includes a private en-suite bath and its own balcony, ideal for relaxing and enjoying the peaceful surroundings. Two additional bedrooms and another full bathroom complete the upper level. Step into the backyard oasis, where you’ll find a sparkling pool, soothing jacuzzi, a spacious deck for lounging or entertaining, and a separate grassy area—great for kids, pets, or outdoor activities. Additional features include central A/C and heat, an attached 2-car garage, and a location within the award-winning Placentia-Yorba Linda Unified School District, close to parks, top-rated schools, shopping, dining, and freeway access. This move-in ready home combines comfort, space, and outdoor living—don’t miss the opportunity to make it yours!

401 Marymont Avenue, Placentia

Based on information from California Regional Multiple Listing Service, Inc. as of . This information is for your personal, non-commercial use and may not be used for any purpose other than to identify prospective properties you may be interested in purchasing. Display of MLS data is usually deemed reliable but is NOT guaranteed accurate by the MLS. Buyers are responsible for verifying the accuracy of all information and should investigate the data themselves or retain appropriate professionals. Information from sources other than the Listing Agent may have been included in the MLS data. Unless otherwise specified in writing, Broker/Agent has not and will not verify any information obtained from other sources. The Broker/Agent providing the information contained herein may or may not have been the Listing and/or Selling Agent.