Refine Search
Sort by
$1,260,000
4 Beds 2 Baths PW24251334 MLS Closed Status
Welcome to 393 Etna Cir, an exquisitely updated 4-bedroom, 2-bathroom home located on a peaceful cul-de-sac in the heart of Brea. Boasting 2,213 sqft of living space, this move-in ready gem features fresh paint throughout, plush new carpeting, and stylishly painted cabinets that lend a modern, welcoming ambiance. The versatile layout includes an additional room that can be tailored to suit your needs—be it a home office, fitness area, or playroom for the little ones. Embrace the beauty of the outdoors in your private sanctuary! The expansive 8,463 sqft lot showcases meticulously landscaped front and backyard spaces, complete with a glistening pool perfect for both relaxation and entertaining. The well-appointed living room offers a delightful peek-a-boo view, allowing an abundance of natural light to fill the home. You'll appreciate the energy savings provided by the solar panels, while the tranquil, family-friendly neighborhood ensures a serene atmosphere. Ideally situated near highly-rated schools, and just moments away from shopping, dining, and outdoor adventures at Carbon Canyon Regional Park, this home harmoniously blends comfort, style, and an unbeatable location. Offered at $1,270,000, 393 Etna Cir is the perfect place to begin your next chapter in life!

393 Etna Cir, Brea

$975,000
4 Beds 2 Baths PW24249634 MLS Closed Status
Welcome to this inviting 4-bedroom, 2-bathroom home situated on a 8,276 sq foot lot. This property offers an ideal blend of comfort and functionality, perfect for families of all sizes. Home features central heat and air conditioning, wood floors and tile throughout, an attached 2 car garage, and a great sized backyard. Step inside to discover a thoughtfully designed floor plan featuring 4 bedrooms and 2 bathrooms, one of the rooms has been converted to be used as a family room, providing extra living space for relaxation, entertainment, or a home office (can be used as a 4th bedroom if desired). The spacious living room features a fireplace and opens to a dining area, making it perfect for hosting family meals and gatherings. Outside, enjoy a private backyard, ideal for summer barbecues, gardening, or simply unwinding after a long day. Conveniently located near shopping, dining, and local parks, this home combines the tranquility of suburban living with easy access to all Brea has to offer. Don't miss this opportunity to live in a family-friendly community with great schools: Brea-Olinda School District & Mariposa Elementary! Come preview and make this HOME!

904 Orangewood Drive, Brea

$1,135,000
4 Beds 3 Baths PW24242898 MLS Closed Status
This exceptional 4-bedroom, 2.5-bathroom home with RV Parking and Paid Off Solar Panels offers an ideal blend of elegance, space, and modern comfort. Step into the heart of the home, where an immensely spacious kitchen awaits. Boasting rich wood cabinetry, luxurious granite countertops, and a large breakfast bar, this kitchen is as functional as it is beautiful. A generous pantry offers additional storage, while a charming casement window above the kitchen sink allows you to enjoy serene views of the backyard while you cook. The open-concept living room is both airy and inviting, featuring a cozy fireplace that creates a warm ambiance. Sliding doors lead to the backyard, seamlessly connecting the interior to the outdoor space, making this home perfect for both entertaining and relaxing. Each of the four generously sized bedrooms offers ample closet space, ensuring comfort and organization for the whole family. The downstairs primary suite is a true sanctuary, complete with a luxurious walk-in shower providing a spa-like experience. There is an additional half bath downstairs for guests. The upstairs bathroom is equally impressive, with a stunning tiled shower that adds a touch of sophistication. This home is designed for convenience, with a Paid Off Solar Panel System, artificial grass in the front yard, additional loft storage with lighting in the garage and two separate approaches—including gated RV parking with hookups and the other providing direct access to the two-car garage (RV dimensions are 48.7 feet in length, and 12.5 feet in width). Whether you’re parking vehicles, storing recreational equipment, or simply enjoying the expansive living spaces, this home offers everything you need for a lifestyle of comfort and ease. Located just a few minutes from the 57 FWY, Brea Mall, and downtown, you will have quick access to shopping, dining, entertainment and commuting and travel are incredibly convenient. From the functional layout to the high-end finishes and thoughtful design, this home offers a truly exceptional living experience.

385 Buttonwood Drive, Brea

$975,000
3 Beds 2 Baths PW24239025 MLS Closed Status
Situated in the highly desirable south-after Brea and La Habra adjacent, this charming three bedroom, 2 bath bungalow style home is a captivating blend of charm and modern comfort. As you enter through the private gate that will lead you to the wooden French entry door and you are welcomed to an inviting living space that exudes a bright living-dining open concept with multiple glass slider doors. Your eyes will gaze to the remodeled kitchen which offers white shaker cabinets, quartz countertops, wooden shelves and also equipped with range, dishwasher, and soft-close cabinets. The family room showcases a decorative fireplace and vaulted ceilings. The bedrooms are ALL well-lit and spacious. The two bathrooms have been updated with chic cabinetry and fixtures. Additional features include: recessed lighting, HVAC, indoor laundry, an additional backroom that could be used for a sitting area, nursery, playroom, etc. This home is minutes away from Brea Mall and Fullerton where you can enjoy the thriving local scene with trendy boutiques, eateries, and parks. Welcome home...

1315 Southridge Drive, Brea

$1,150,000
4 Beds 2 Baths PW24244424 MLS Closed Status
This exquisitely updated and completely renovated gem is the “Dream of a Lifetime” – a true HGTV-inspired masterpiece that combines modern luxury with timeless elegance.Located in the highly desirable Glenbrook community,this home has been reimagined from top to bottom with no expense spared.From the moment you approach the beautifully manicured front yard, complete with lush green grass,mature shade trees,and vibrant flower beds,you’ll be wowed by the fresh exterior paint,all-new windows,doors, & high-end finishes throughout.Enter thru oversized double-doors to discover a spacious,open floor plan that’s flooded with natural light.The stunning vinyl plank flooring flows nicely through the entire home,highlighting the high ceilings & creating an inviting atmosphere.The large formal living room offers vaulted ceilings & sliding glass doors that open to the backyard,ideal for indoor-outdoor living.At the heart of the home,the completely remodeled kitchen is a "Chef’s dream",featuring new easy close Shaker Cabinetry,Whirlpool appliances,including a 5-burner stovetop,Frigidaire dual ovens,Samsung dishwasher.S/S Farm sink & Frigidaire refrigerator,This kitchen has everything you need for gourmet cooking & entertaining.The expansive counter space is complemented by stylish three-seater breakfast bar,perfect for casual dining & a cozy breakfast nook w/ a garden window.The kitchen opens to family room,which boasts a gorgeous gas fireplace with designer tile accents – ideal for cozy gatherings or relaxing nights at home.The master suite is AMAZING, offering ample space (15’ x 15’) & mirrored wardrobe slider w/ custom organizers.The ensuite bathroom is a spa-like oasis featuring elegant quartz countertops,dual sinks,high-end fixtures,and a luxurious walk-in shower with dual shower wands,inset tile details,and premium finishes.Don't forget the beautifully remodeled hallway bathroom, complete with quartz counters,designer tiles & shower over tub with inset detailing.Step outside to your private backyard paradise,which offers complete privacy,multiple entertaining areas & stylish brick pavers.Property also features potential RV parking,vinyl fencing,2-car garage w/ pull-down attic storage.The home is nestled in the welcoming Glenbrook community w/amenities that include pool,,recreation center,tennis/pickleball courts,movie nights,etc.This is truly a once-in-a-lifetime opportunity to own a fully remodeled,move-in-ready home in one of the most sought-after neighborhoods.

1798 Moorpark Drive, Brea

$1,185,000
3 Beds 2 Baths PW24244017 MLS Closed Status
THIS HOME IS A MUST SEE! BEAUTIFUL, SINGLE-STORY home in the HEART OF BREA! This home features a bright and open floor plan with 3 bedrooms, and 2 bathrooms with 1,800 square feet of spacious living space. You are welcomed at the entry into the spacious living room which features large front windows for natural lighting, recessed lighting and is open to the family room below. The beautifully designed kitchen features plenty of custom cabinetry for storage, beautiful countertops, stainless steel appliances, double ovens, gas cooktop with range hood, wine refrigerator, large farmhouse sink, recessed lighting, large island with seating and is adjacent to the family room (currently being used as a flex space) below which makes it great for entertaining. The Main Bedroom Suite includes a LARGE bedroom area with walk-in closet, double sink vanity, and glass enclosed shower. Down the hall are 2 generously sized bedrooms with plenty of closet space and a beautiful hall bathroom with shower/tub combo. The private backyard is perfect for entertaining. Backyard features large aluminum covered patio area with recessed lighting and ceiling fans, grassy area, and direct access to the oversized 2- car garage. Additional features of the home include Solar panels to save on your utility bills, long driveway for multiple cars or RV Parking, and plumbing has been re-piped and main sewer line has been updated to street. Located in the Award-winning Brea Olinda Unified School District with NO HOA, Close to Craig Regional Park, Brea Mall, Downtown Brea, Restaurants and Entertainment. Come view this beautiful house and make it yours today!

409 E Fir Street, Brea

$1,285,000
4 Beds 2 Baths PW24240002 MLS Closed Status
THIS HOME IS A MUST SEE! BEAUTIFUL, SINGLE-STORY home located in a highly sought after Brea neighborhood! This home features 4 bedrooms and 2 bathrooms with 1,894 square feet of spacious living space on a 16,016 sq foot lot! Large living room at the entry features a large bay window for plenty of natural lighting and cozy stone fireplace. The beautifully designed kitchen includes plenty of cabinetry for storage, a gas range with an overhead microwave, recessed lighting and is open to the spacious dining room which makes it great for entertaining. The spacious Primary Suite includes a large bedroom area with plenty of natural lighting, has direct access to the beautiful backyard, double closets, beautiful sink vanity and walk-in shower. Down the hall are 3 additional roomy bedrooms with plenty of closet space and a beautiful hall bathroom with shower/tub combo. HUGE backyard that includes a LARGE sparkling pool, concrete patio area, and grassy area with mature landscaping. Additional features of the home include a long driveway that extends to the backyard which provides plenty of space for parking and/or RV access, converted 2 car garage, new paint and freshly finished hardwood floors. Take advantage of NO HOA and the Award-winning Brea Olinda Unified School District, Close to the Brea Mall, Downtown Brea, Shopping and Restaurants. Come view this house and make it yours today!

1115 Wardman Dr, Brea

$1,210,000
6 Beds 3 Baths NP24239754 MLS Closed Status
PRICE IMPROVEMENT! Back On The Market!! Rare Orange County home with 6 bedrooms. Located in the heart of Brea. Home is in close proximity to the Brea Mall, lots of great restaurants and the famous Birch street with cool shops and more dining and just close enough to the freeway. Whether it's the beach or the mountains the 57 is blocks away. Upon entry you will see high cathedral ceilings, a bay window, accompanied by a marble fireplace. Home has been freshly painted inside and outside. Home has a Large downstairs master suite complete with custom sink and counter tops, Home also includes another guest room and custom tiled bathroom on the first floor. Second floor consists of 4 more bedrooms and 1 custom bathroom. Attached 3 car garage with lots of built in storage.Nice size yard for entertaining and complete with your above ground spa. Look no further this home won't last long. Brea is a very desirable area. Located in the award winning Brea Olinda school district. Waiting for the perfect family to make this house their home!

1842 Moorpark Drive, Brea

$1,500,000
5 Beds 5 Baths OC24239086 MLS Closed Status
2 Homes on 1 Lot!!!! Welcome to 321 E Fir Street in beautiful Brea! This charming property features 4 spacious bedrooms and 3 well-appointed bathrooms, offering a comfortable 1,780 square feet of living space. Included on the lot is a detached ADU approx. 600 sq.ft. with 1 large bedroom and 2 bathrooms, (Buyer to verify) With paid-off solar panels, you can enjoy energy savings while contributing to a sustainable lifestyle. The home boasts a generous layout with newly updated bathrooms and a modernized kitchen, perfect for family gatherings and entertaining. Freshly painted interiors and upgraded vinyl windows add to the home's appeal, providing a bright and inviting atmosphere. Outdoor enthusiasts will appreciate the ample RV parking and plenty of additional parking options. The attached two-car garage offers convenience and storage, while a detached one-bedroom, two-bath Accessory Dwelling Unit (ADU) provides extra space for guests or potential rental income. The ADU features its own kitchen area and a separate patio, ensuring privacy and comfort. Don't miss this incredible investment opportunity to own 2 updated homes on 1 lot in prime Brea location.

321 E Fir Street, Brea

$1,210,000
4 Beds 2 Baths PW24236019 MLS Closed Status
Welcome to this charming single-story residence located on a tranquil street in Brea. Featuring 4 bedrooms and 2 bathrooms, this 1,837 sq ft home is designed for both comfort and functionality. As you step into the large entryway, you are greeted by brand-new flooring and an open floor plan that seamlessly flows into the expansive living area. The living room is a welcoming space with a cozy fireplace, recessed lighting, and a stacking sliding door that blurs the lines between indoor and outdoor living. Adjacent to the living room, the kitchen is a chef's delight, boasting custom cabinetry, granite countertops, and a premium WOLF oven. The kitchen opens up to both the living and dining areas, making it perfect for entertaining. In the dining area, you’ll find a large window that frames the backyard view and a skylight above, flooding the space with natural light. The practical laundry room, located just off the kitchen, offers plenty of cabinetry to meet all your storage needs. Down the hall, you will discover three well-appointed guest bedrooms that share a full guest bathroom, providing ample space for family or visitors. The primary bedroom suite is a serene retreat, featuring a large bay window that looks out to the backyard, a spacious cedar-lined walk-in closet, and an ensuite bathroom with a large shower. Step outside to the backyard, an entertainer’s dream. This outdoor oasis includes a paver patio area, a large grassy lawn, and a sports court complete with a basketball hoop. A charming small cottage provides versatile space that could be used as a playhouse or home office. Other features of this property include exterior hardscape, custom landscaping, exterior lighting, and a two-car garage. This delightful home offers a blend of modern amenities and timeless appeal, providing a perfect setting for making lasting memories. Don't miss out on the opportunity to call this beautiful property your new home.

911 Carlson Drive, Brea

$1,035,000
3 Beds 2 Baths PW24234253 MLS Closed Status
Welcome to this move-in ready, single-level gem in Brea, featuring 3 bedrooms, 2 bathrooms, and over 1,598 sqft of spacious living. This beautifully updated home has been freshly painted and recarpeted, creating a pristine and inviting ambiance. Parking is abundant with a two-car garage and a generous driveway. Step inside to be greeted by a formal entry with elegant travertine tile, leading to a bright and airy living room. The living area boasts an inviting fireplace with a classic mantle and recessed lighting that enhances the comfort and style of the space. To the left, you’ll find a formal dining room connected to an expansive kitchen designed to delight. The kitchen features a large center island with granite countertops, ample cabinetry for storage, and charming bay windows that flood the room with natural light. A spacious bonus family room at the back of the house is an addition to the 1,598 sqft of living space, and provides direct access to the backyard, offering additional space for relaxation or entertainment. The master suite is a true retreat, complete with a walk-in closet and an ensuite bathroom featuring travertine tile and a stone shower enclosure. Both secondary bedrooms are generously sized, perfect for family, guests, or a home office. The backyard is a standout feature, with tiered retaining walls that create ample space for a garden or outdoor living area. This home is ideally situated in a convenient Brea location, close to freeways, schools, and shopping, ensuring you’re never far from daily essentials. Don’t miss this opportunity to own a beautifully updated home with space, style, and comfort all in one place!

603 Brookwood Street, Brea

$1,280,000
3 Beds 2 Baths OC24234293 MLS Closed Status
Welcome home to 3230 E Elm St! This exceptional single-story home combines luxury and perfected quality in one of Brea’s most sought-after neighborhoods, La Valencia. Set on a spacious, private lot with lush, mature landscaping, this home’s outdoor area is ideal for entertaining. With its blend of style and functionality, your outdoor oasis has everything from a heated covered patio, built-in Twin Eagles Grill, well-appointed seated bar, 65” Sony OLED TV and an idyllic vertical water feature. Designed for both relaxation and celebration, the backyard flows seamlessly into the open spacious living room with an expansive folding multi-panel door. Upon entering the ~1,868 square foot home through a custom Pirnar front door, you’ll notice the meticulous attention to detail. The designer chef’s kitchen boasts high-end granite countertops, a large island, superior wood cabinetry, and Monogram appliances, including a 30” Double Wall Oven, 6-Burner Range, dishwasher, a Sharp built-in microwave, and a brand-new Café Side-by-Side refrigerator, making it ideal for culinary enthusiasts and entertainers alike. Down the hall, the remodeled guest bathroom features modern stone and tile work, a custom ¾ glass slab shower door, stunning vanity, and a TOTO toilet. The guest bedroom includes mirrored closet doors with custom shelving and distressed wood-look tile flooring. The spacious Primary Suite offers room for a workspace, an oversized closet with custom built-ins, and a remodeled en suite bath with the same high-quality finishes as the guest bath, including its own TOTO toilet. One of the home's standout features is the third bedroom, transformed into a commercial-grade, fully soundproofed 7-person movie theater with top-of-the-line equipment (details available upon request). The fully upgraded garage offers ample storage with custom cabinets, epoxy floors, and a Tesla Level 2 charger. This beautiful turnkey home is located in the award-winning Placentia-Yorba Linda Unified School District. Nearby amenities include Whole Foods in the vibrant Village of La Floresta Shopping Center, as well as easy access to major freeways, Tri-City Park, Brea Sports Park, and a variety of dining and entertainment options. Don’t miss the chance to call this one-of-a-kind home yours! PLEASE NOTE: High-Tech Security System.

3230 E Elm Street, Brea

$847,300
3 Beds 2 Baths P1-19962 MLS Closed Status
Welcome home to this beautifully maintained 3-bedroom, 2-bath residence enhanced with numerous upgrades over the years. Features include a flowing floor plan that seamlessly connects the living spaces, making it perfect for both relaxation and entertaining, newer windows that provide natural light in, alongside an upgraded plumbing system and a newer HVAC system designed to keep your environment comfortable all year round. A newer roof adds to the home's resiliency, offering peace of mind for years to come.Step into the light-filled sunroom, which connects to the house off the kitchen, adding versatile space for whatever you envision--be it a cozy reading nook, a play area, arts and crafts room or a home office. An abundance of windows shed natural light to illuminate this inviting area. The remodeled kitchen is equipped with nice finishes such as stainless steel appliances, granite countertops and ample storage, creating a delightful area for culinary creations. Recent updates include fresh interior paint and newer flooring, providing a welcoming atmosphere throughout. The property also features nice sized front and back yards, ready for your personal touch to create your own outdoor oasis.Located in the vibrant city of Brea, you'll enjoy a wealth of amenities right at your doorstep. Explore the charming downtown area, filled with boutique shops, delicious dining options, entertainment venues and good schools. Brea is home to the Brea Mall, offering a variety of shopping experiences. For outdoor enthusiasts, the city boasts beautiful parks, hiking trails, and recreational facilities, making it easy to enjoy the California sunshine.With its prime location and charming features, this home is a must-see! Don't miss the opportunity to make this lovely Brea home your own!

622 Willow Drive, Brea

$1,060,000
3 Beds 2 Baths PW24230237 MLS Closed Status
Welcome to 907 Chestnut Avenue, a charming and lovely home located in one of Brea's most beloved neighborhoods! As you walk through the enchanting Dutch door entry, you’ll love the fabulous and airy floor plan that shows light and bright using natural light through the picturesque windows of the resort style backyard. This home hosts 3 bedrooms and 2 bathrooms, a living room with natural wood burning fireplace, and a separate family room along with an indoor laundry room with a sink and extra pantry space. Highlights of this home are new laminated wood flooring, bold new casing, crisp white crown molding, 6" baseboards, and new LED lighting features. The kitchen, located in the heart of this home, features white cabinetry with pull outs, granite countertops, LED lighting, stainless steel appliances including the free standing range with double ovens. Adjacent to the kitchen is a step down to the family room with dramatic stained concrete flooring with access to an entertaining and resort design backyard. The backyard is an entertainment paradise with an enhanced and oversized covered patio hosting a massive island with granite counters, top of the line 4 burner BBQ, refrigerator, separate ice maker, and convenient sink with filtered water. A drought tolerant yard with expansive artificial turf, a massive built in gas fire pit, spacious sitting area and surrounded by white vinyl fencing and a separate custom built dog run area. Additional features include double hung dual pane vinyl Milgard Windows, ceiling fans in every bedroom and has been freshly painted inside and outside. This home is centrally located between downtown Brea and borders Fullerton, has shopping centers including the Brea Mall and many restaurants. Easy access to the 57 and 91 freeway. This home is favorable to first time buyers, move up buyers, or an investment opportunity. Buyers, get ready to call this one home today. Offers are due to Tuesday November 12th.

907 Chestnut Avenue, Brea

$1,100,000
4 Beds 2 Baths OC24229221 MLS Closed Status
Set on a sought-after corner lot in beautiful Brea, this captivating 4-bedroom, 2-bathroom home combines timeless charm with thoughtful modern updates. Step through the front door and be welcomed by a spacious, sunlit living room featuring a cozy fireplace and elegant French doors that lead out to an entertainer’s dream backyard. The heart of the home is a sleek, remodeled kitchen showcasing quartz countertops, a center island, and a seamless flow into a secondary living area, perfect for hosting gatherings and making memories. The main-floor primary bedroom provides a private retreat, while upstairs, three additional bedrooms and a generously sized bonus room offer endless possibilities for relaxation, work, or play. Outside, the backyard is a personal paradise, complete with a covered patio for year-round lounging, a glistening pool and even a putting green for some extra fun. Located just minutes from popular shops, restaurants, and top-rated schools, this Brea treasure blends unbeatable convenience, modern design, and outdoor luxury for a truly exceptional lifestyle.

342 Skywood Street, Brea

$1,400,000
4 Beds 3 Baths AR24221143 MLS Closed Status
Opportunity to Purchase a fully upgraded 4-Bedroom 3-Bath Single Story Brea Home in a Great Family Neighborhood. Upon entering, you are graced with an open living space that focuses on amazing lights for those family nights at home, the perfect kitchen and dining room for the entire family, and one that a chef will enjoy with the white counters island, the plan-panels cabinets with matte black pulls, stainless steel appliances, and recessed lighting. An expansive master suite with glass closets and a Brand-new remodeled master bath that boasts quartz counters, and a walk-in shower. The second bath delivers that spa feeling of tranquility with its full-size tub, hung-up sink, new fixtures, and lighting. The second suite with its private bath. The whole house is elegantly lined with new solid wood floors. Gorgeous lush front and backyard with an abundance of flowers and green grass. Enjoy a cup of morning coffee in the back porch or have a fun BBQ-day in the private backyard. Quiet and nice neighborhood located in an excellent area, you'll benefit from excellent schools, parks, and easy access to shopping and dining. Rare opportunity to own your dream home! IT WILL NOT LAST!

1418 La Serena Dr, Brea

$1,365,000
4 Beds 3 Baths PW24214314 MLS Closed Status
Welcome to your dream home! This beautifully remodeled residence boasts 4 spacious bedrooms and 3 luxurious bathrooms, offering the perfect blend of contemporary comfort and style. Step inside to find an open floor plan filled with natural light, showcasing modern finishes and high-quality materials throughout. The chef’s kitchen features sleek stone countertops and backsplash, matte black stainless steel appliances, ample cabinetry, and an oversized island with waterfall edges ideal for entertaining friends and family. The inviting living area flows seamlessly into the dining space, bar area complete with wine refrigerator, and family room, making this home perfect for gatherings. Retreat to the expansive primary suite, complete with a private ensuite bathroom and generous custom walk in closet. Three additional bedrooms, one located one the first floor, provide plenty of room for family or guests, ensuring everyone has their own sanctuary. Outside, enjoy the two-tiered backyard, a true oasis for relaxation and play. Whether you’re hosting barbecues or unwinding in the tranquil space, this backyard has it all. The 3-car garage adds convenience and extra storage, making this home a practical choice for any family. The upgrades don't end there, enjoy peace of mind with the upgraded 200 amp electrical panel, updated HVAC system, and copper plumbing. Recent remodel done with permits through the City of Brea. Located in an excellent neighborhood, you'll benefit from great schools, parks, and easy access to shopping and dining. Don’t miss this rare opportunity to own a fully remodeled home in such a desirable area!

18273 Midbury Street, Brea

$1,145,000
4 Beds 3 Baths PW24209458 MLS Closed Status
Take a trip back to the 70s with this groovy 1964 home located in a lovely neighborhood in Brea. This spacious home features 4 large bedrooms and 3 bathrooms, with charming 70s touches throughout. The house has solid construction and offers an opportunity to own a property full of original mid-century charm. Inside, you'll find a generous living room with a stone fireplace and a cozy family room that opens to the vintage kitchen. The primary bedroom has a private bathroom, while the other three bedrooms provide ample space for family or guests. The retro details and original finishes provide a perfect canvas for those who appreciate the character of a 70s home or wish to modernize it to their style. The sizable backyard offers plenty of room for entertaining or outdoor living. Located in a highly sought-after Brea neighborhood known for its schools, parks, and proximity to shops and dining, this home is ready for a new family to make memories.

1423 La Canada Drive, Brea

$1,419,500
4 Beds 3 Baths RS24200247 MLS Closed Status
Don't miss out on this incredible opportunity to own a stunning 2,630-square-foot single-story home in Brea! This move-in ready gem has been meticulously updated and upgraded by the owners. With newer flooring, recessed lighting, and a modernized kitchen and bathrooms, this home exudes comfort and style. The updated kitchen features premium stainless steel appliances, a spacious island, custom cabinets, quartz countertops, and more. Two of the four bedrooms boast en-suite bathrooms and walk-in closets, while oversized windows and high ceilings add to the home's allure. Outside, you'll find a delightful backyard complete with a Pebble Tec pool/spa, a built-in outdoor kitchen/bar, a fridge, and a sink, perfect for entertaining friends and family. Additionally, this home is equipped with two tankless water heaters and an upgraded 200-amp electrical panel, catering to your future EV needs. Nestled in the highly sought-after area of Brea, you'll have plenty of shopping and dining options at your fingertips. Don't let this opportunity pass you by – schedule a viewing today!

810 Cedar Avenue, Brea

$948,800
3 Beds 2 Baths PW24199884 MLS Closed Status
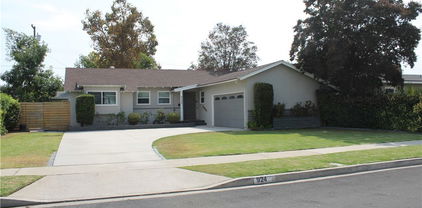
PRICE REDUCED! BREA home offering 3 Bedrooms, 2 Baths and an ADDITIONAL OFFICE RETREAT/Playhouse with a desk, loft, electrical, AC unit & its own deck. This home has NEWLY REFINISHED HARDWOOD FLOORS throughout, NEW RAIN GUTTERS & plenty of natural lighting! Add some paint and a little TLC and you keep the equity! Two-car attached garage and spacious driveway for plenty of parking. Large lot with spacious side yards for possible RV/boat parking. Beautifully landscaped front and back yards with automatic sprinklers/drip systems for low-maintenance. Large living room with dining area, modern fireplace and direct access to the covered patio and park-like back yard. Open concept kitchen with breakfast nook and built-in bench seating. Primary bedroom has a private bathroom with an upgraded spa-like shower. Bedrooms have built-in closet shelving and ceiling fans to keep you comfortable. The garage is equipped with a workbench, cabinets/shelving, an automatic garage door and laundry hookups. (Gas dryer included). Nearby shopping, restaurants, parks, the Brea Promenade, the Brea Mall and the distinguished Brea Olinda High School, Brea Junior High and Arovista Elementary School! Don’t let this one get away!

924 Oleander Street, Brea

$1,078,000
3 Beds 2 Baths PW24191947 MLS Closed Status
Welcome to 408 E Elm St, Brea, CA 92821! Nestled in the heart of Brea, this charming property offers a perfect blend of comfort and convenience. This delightful home boasts a spacious layout with modern amenities, making it an ideal choice for families and professionals alike. Step inside to discover a bright and airy living space, complete with large windows that flood the rooms with natural light. The open-concept kitchen is a chef's dream, featuring sleek countertops, stainless steel appliances, and ample storage space. The adjoining dining area is perfect for hosting dinner parties or enjoying casual family meals. The property includes multiple bedrooms, each designed with comfort in mind. home has ADU Outside, the backyard is a private haven, perfect for relaxing or entertaining. Imagine summer barbecues, gardening, or simply unwinding after a long day in this serene outdoor space. Located in a vibrant neighborhood, 408 E Elm St is just minutes away from Brea Downtown, where you can explore a variety of shops, restaurants, and entertainment options. Nearby attractions include the Brea Mall, Craig Regional Park, and the Brea Community Center. Top-rated schools and convenient access to major highways make this location even more desirable. Don't miss the opportunity to make this beautiful property your new home. Schedule a viewing today and experience all that 408 E Elm St has to offer!

408 E Elm Street, Brea

$1,500,000
4 Beds 3 Baths PW24188821 MLS Closed Status
THIS HOME IS A MUST SEE! BEAUTIFUL, SINGLE-STORY home located in the highly sought after hills of Brea! This CUSTOM home features a bright and open floor plan with 4 bedrooms, 3 bathrooms with 2,693 square feet of spacious living space on a 15,000 sq ft lot (.34 acres)! The beautifully designed kitchen features stainless steel appliances including 6 burner professional grade range, custom built in-refrigerator, beautiful stone counter tops, plenty of custom cabinetry for storage, slate flooring and large skylight to bring in plenty of natural lighting. The spacious Great Room includes a living room area with beautiful stone fireplace, recessed lighting and is open to the large bar area that includes vaulted ceilings with magnificent views of the breathtaking backyard which makes it great for entertaining. Cozy family room/music room features a beautiful stone fireplace with fire glass rocks and decorative wood panel wall. The spacious Primary Suite includes a spacious bedroom area, a large walk-in closet with closet organizers, beautiful bathroom with stone finishes and has direct access to the beautiful backyard. The secondary bedrooms are generously sized with plenty of closet room, and the fourth bedroom is currently being used as an office. This backyard is SPECTACULAR and BUILT for Entertaining! This private backyard showcases a beautiful pebble tech pool and spa, mature tropical landscaping with over 20 Palm Trees, grassy area, TWO covered patio areas which makes it great for entertaining. Large Covered patio area includes large area for dining, beautiful outdoor fireplace, and outdoor Kitchen/BBQ area and second covered patio area includes fire pit with fire glass rocks. Additional features of the home include 2 car garage, full 45 foot RV pad with electrical capability, a long driveway for additional parking and inside laundry. NO HOA OR MELLO ROOS, located in the Award-winning Brea Unified School District, conveniently located close to Carbon Canyon Regional Park which offers miles of hiking and biking trails, short distance to shopping, restaurants and entertainment. Come view this beautiful house and make it yours today!

185 Copa De Oro Drive, Brea

$1,300,000
4 Beds 3 Baths PW24187026 MLS Closed Status
Welcome to this beautifully renovated home, a rare gem that hasn't been on the market in over two years! Every inch of this residence has been thoughtfully updated to offer both modern convenience and timeless charm. The moment you step inside, you'll be greeted by an inviting formal living room that flows seamlessly into a formal dining room—perfect for hosting intimate dinners or family gatherings. The kitchen has newer countertops, sleek cabinets, and all-new stainless steel appliances. Recessed lighting throughout ensures a bright and welcoming atmosphere, whether you’re cooking, dining, or simply relaxing. Off the kitchen is a cozy family room, an ideal spot for casual get-togethers or unwinding after a long day. Upstairs, you’ll find four spacious bedrooms, each offering comfort and style. The master bedroom is a true retreat, featuring a luxurious stand-up shower and access to a balcony to enjoy views that stretch for miles. The adjoining room also shares these stunning view, making it a perfect space for a home office, nursery, or create a lounge area. With all the recent updates and unbeatable views, this home is ready for its new owners to move in and enjoy immediately. Don’t miss your chance to own a beautifully renovated home in a prime location!

552 Brookwood Street, Brea

$628,000
2 Beds 3 Baths 24431647 MLS Closed Status
Don't let this opportunity pass you by at Brea Corsican Villas. This two story 1300 sqft. townhouse style condo is a fixer and is ready to be renovated with your personal style. Unlock the potential and restore the extra large primary ensuite bedroom into two bedrooms and increase the value. Public record shows this is a 3 bedroom home, but currently, the second floor has 2 primary ensuite bedrooms. The main floor has a step-down living room, half bath and full eat in kitchen with separate laundry room and pantry shelves. Ample sunlight streams in from the large kitchen sliding glass doors that lead to a sizable patio and private 2 car garage. Whether you DIY or bring a contractor, don't miss this chance to buy a home without the added price tag from someone else's renovation. This home is close to the community pool and has wonderful green landscaping throughout the neighborhood. It's just a short distance to both the Brea mall and downtown Brea where you can enjoy restaurants, shopping and entertainment.

1673 Gatewood Court, Brea

Based on information from California Regional Multiple Listing Service, Inc. as of . This information is for your personal, non-commercial use and may not be used for any purpose other than to identify prospective properties you may be interested in purchasing. Display of MLS data is usually deemed reliable but is NOT guaranteed accurate by the MLS. Buyers are responsible for verifying the accuracy of all information and should investigate the data themselves or retain appropriate professionals. Information from sources other than the Listing Agent may have been included in the MLS data. Unless otherwise specified in writing, Broker/Agent has not and will not verify any information obtained from other sources. The Broker/Agent providing the information contained herein may or may not have been the Listing and/or Selling Agent.