Refine Search
Sort by
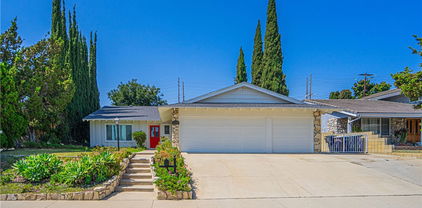
$1,040,000
2 Beds ⋅ 2 Baths ⋅ CV25129865 MLS ⋅ Closed Status
Welcome to the warmth and comfort of this custom-built, single-level home, nestled in one of Brea’s most desirable neighborhoods. Just minutes from the shops and dining of Birch Street, Brea Creek golf courses nearby, Cal State Fullerton, Fullerton JC, award-winning schools, and St. Jude Hospital, this home offers an ideal blend of location and lifestyle. Inside, you’ll find two generously sized bedrooms, a spacious living room with a fireplace, and a dining area. Plantation shutters throughout the home add timeless charm and privacy. Unique slate-style entry flooring. Ample storage closets and cabinets, and a walk-in closet in the main bedroom. The kitchen features a large breakfast bar, beautiful cabinetry, and direct access to a spacious laundry room with extra storage. Step outside to a private, low-maintenance backyard featuring mature citrus trees, a large covered patio for relaxing or entertaining, and an attached oversized two-car garage. Don’t miss this opportunity—call today to schedule your private showing!

920 Wildrose, Brea

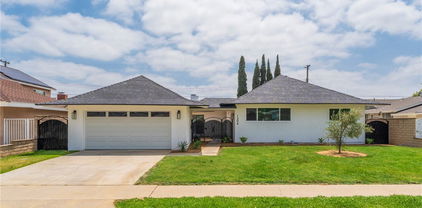
$1,108,000
3 Beds ⋅ 2 Baths ⋅ OC25129700 MLS ⋅ Closed Status
Welcome to 18259 Midbury street, an outstanding single-story 3-bedroom 2-bathroom home located on a large corner lot. This stunning home offering 1,716 square feet of completely updated living space. Ideally situated north of Brea, this turnkey home is a rare blend of modern style ,comfort and prime location. Step inside to an open-concept floor plan with new luxury vinyl plank flooring throughout, and a stunning brand-new kitchen featuring quartz countertops, stainless steel appliances, and custom cabinetry. Both bathrooms have been upgraded with modern finishes, and each room has been refreshed with new paint and lights. Additionally, the property boasts a beautiful outdoor space that offers breathtaking views of the landscape, plants, and neighborhood lights. Other highlights include the soaring ceilings, an open kitchen, all dual-panel windows, and a large 3-car garage. Don't miss out this rare opportunity and it won't last long!

18259 Midbury Street, Brea

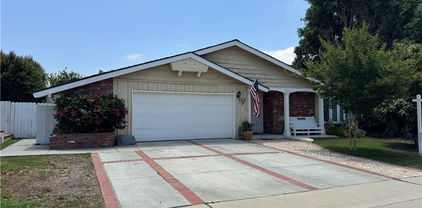
$1,510,000
4 Beds ⋅ 5 Baths ⋅ PW25124130 MLS ⋅ Closed Status
ONE OF A KIND ENTERTAINMENT POOL HOME IN NORTH HILLS! Welcome to this stunning pool home located in the prestigious North Hills community within Brea. This expansive multi-level residence offers 4 spacious bedrooms, 3 full bathrooms, and 2 additional half baths, thoughtfully designed for modern living and entertaining. Step through elegant double glass doors into a bright, open interior featuring recessed lighting, modern fixtures, and plenty of custom upgrades throughout. The home is filled with natural light, thanks to dual-pane windows and beautiful plantation shutters that let sunlight pour in, while maintaining privacy and energy efficiency. You'll find two luxurious primary suites, each with its own ensuite bathroom and walk-in glass shower—one featuring a massive private balcony with breathtaking panoramic city light views, the other with a walk-in closet and built-in shelving for effortless organization. The main living room offers a warm and inviting space, complete with a cozy wood-burning fireplace—perfect for relaxing evenings or entertaining guests. The chef-inspired kitchen is fully equipped with stainless steel appliances, a 6-burner stove, double-stacked ovens, an island with a built-in sink, a pantry, and abundant cabinetry. Step down to the spacious family room/den with its own bathroom, and enjoy the convenience of a dedicated laundry room complete with built-in wine cooler and storage space. Outside, your private backyard oasis awaits with a heated saltwater pool and spa—perfect for year-round enjoyment. A separate half bath accessible directly from the backyard adds even more suitability for entertaining. Additional highlights include dual-zone air conditioning for optimal comfort on each floor, and a spacious 3-car garage with two garage doors, built-in utility shelving, and ample storage throughout and RV parking. Situated just minutes from Downtown Brea, Brea Mall, and a wide variety of restaurants and entertainment, this home offers the perfect blend of comfort, style, and location. This is a rare opportunity you won’t want to miss—schedule your private tour today!

1231 Northwood Avenue, Brea

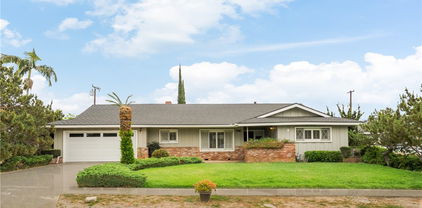
$1,205,000
4 Beds ⋅ 2 Baths ⋅ RS25125831 MLS ⋅ Closed Status
Welcome to this beautifully renovated single-story, 4-bedroom home, where modern design meets luxurious comfort. Located in a highly desirable neighborhood in Brea, CA. This stunning property boasts a spacious open floor plan with four (4) generously sized bedrooms and various premium features that elevate your living experience. Two (2) full bathrooms have been tastefully renovated with modern mid-century touches. Enter through a private entry gate, which leads you to a beautiful custom wood door, and be greeted by the inviting ambiance, enhanced by recessed lighting, new white interior paint, and premium laminate wood flooring throughout the home. The heart of this home is the chef-inspired kitchen, complete with gleaming quartz countertops, all-new stainless steel appliances, shaker-style slow-close cabinetry, and a custom peninsula with a waterfall finish perfect for both cooking and entertaining. There is a warm and inviting family room, as well as a separate formal living room, which features a beautiful fireplace and large windows that provide plenty of natural light. Brand new windows throughout. Enjoy the private and cozy backyard to host all of your special gatherings. Large wrap-around backyard with lots of space for kids and pets to play. With its thoughtful design, premium finishes, and a fantastic layout, this home is the perfect blend of modern living and comfort. Great location with award-winning Fullerton Joint School District, don't miss this chance to make this property your DREAM HOME! **SOLAR PANELS FULLY PAID!**

1304 Walling Avenue, Brea

$1,319,117
4 Beds ⋅ 3 Baths ⋅ PW25123879 MLS ⋅ Closed Status
This is your opportunity to own a Las Estancias Estates Brea pool home on a large lot. The largest model which offers 4 large bedrooms, 2.5 baths, a large formal living room with cozy fireplace and formal dining room. You will enjoy family time in the expansive family room. The kitchen was remodeled in 2013 complete with stainless double ovens. The Primary Bedroon also has a fireplace and multiple closets. There is an oversized laundryroom that has additional pantry and storage. If you like to entertain this is the home to do it! A double lot which features a beautiful pool and separate large grassy/patio area for large or small gatherings. This lovingly cared for home has been owned by the same family for 50 plus years and is ready for a new family to make it their own.

1301 Alta Mesa Drive, Brea

$975,000
3 Beds ⋅ 2 Baths ⋅ PW25113324 MLS ⋅ Closed Status
Welcome to your dream home in the vibrant heart of Brea! This impeccably upgraded single-family residence offers 3 spacious bedrooms, 2 modern bathrooms, and a stylish blend of luxury and comfort throughout. Step inside to discover an open-concept layout adorned with elegant wood laminate flooring and fresh interior paint that enhances the natural light pouring through every room. The chef’s kitchen is a true showstopper, featuring gleaming quartz countertops with a dramatic waterfall island, custom cabinetry, a beverage fridge, stainless steel appliances and high-end finishes—perfect for entertaining or everyday living. Retreat to the serene primary suite, where you’ll find a luxurious en-suite bathroom with custom tilework, a separate soaking tub, walk-in shower, and dual sink vanity—offering a true spa-like experience at home, plus an oversized walk-in closet. Both bathrooms have been thoughtfully remodeled with custom tile, designer touches and quality craftsmanship. Enjoy the convenience of an indoor laundry area, as well as fresh exterior paint and newly installed sod in the front yard—creating a lush, welcoming outdoor space ideal for relaxing or entertaining. Every inch of this home has been carefully curated with custom and elevated upgrades, ensuring a turnkey experience for its new owners. Situated on a large lot with a spacious backyard with ADU potential! Located just minutes from top-rated schools, shopping, dining, and easy freeway access, this home combines high-end living with the best of Brea’s community charm. Don’t miss your opportunity to own this stunning, move-in ready home in one of Orange County’s most desirable neighborhoods!

212 Oak Place, Brea

$1,030,000
4 Beds ⋅ 2 Baths ⋅ PW25109136 MLS ⋅ Closed Status
***PRICED FOR QUICK SALE*** This stunning single-story 4-bedroom, 2-bathroom home is fully renovated and move-in ready, offering the perfect blend of modern style, comfort, and convenience- all on one level. Step inside to the bright and airy living room features a modern concrete accent wall, recessed lighting throughout, and wood flooring that adds warmth and sophistication. A cozy fireplace with a stylish tile accent wall adds charm and comfort, perfect for relaxing evenings. Custom window shutters throughout the home provide both privacy and timeless style. Thoughtfully designed with ample storage solutions, this home is both functional and stylish. The kitchen boasts elegant quartz countertops, sleek white shaker cabinets, a chic brick backsplash, and stainless steel appliances, seamlessly flowing into a large dining area—ideal for gatherings. Step outside to your private backyard oasis, complete with a sparkling swimming pool secured by a safety fence for added peace of mind, along with designated BBQ areas—perfect for entertaining or relaxing. Recently added solar panels offer energy efficiency, and the newly installed EV charger provides added convenience for electric vehicle owners. This home is located within the highly sought-after Mariposa Elementary School, Brea Junior High School, and Brea-Olinda High School districts, this home is just a short walk to Mariposa Elementary School, making school drop-offs and pick-ups incredibly easy! The neighborhood is known for its excellent safety and family-friendly environment, offering peach of mind for parents. Plus, it’s just minutes from Brea Mall, Downtown Brea, popular restaurants, and major freeways. Don't miss this opportunity- schedule your private tour today!

1290 Ponderosa Avenue, Brea

$925,000
3 Beds ⋅ 2 Baths ⋅ PW25091279 MLS ⋅ Closed Status
Welcome to 420 Sievers Avenue! Don’t miss this rare opportunity to own a beautifully updated historic Brea home, built in 1923 and a part of the Mills Act for significant property tax savings. Stepping up to the home you are greeted by an oversized front porch complete with porch swing, this spot is perfect to unwind after a busy day and enjoy views of the front yard and neighborhood! This charming single-family residence combines vintage character with modern comforts and includes a fully equipped ADU—perfect for multigenerational living or rental income. The main home features 2 spacious bedrooms, each with walk-in closets, and a remodeled bathroom. The bedrooms share access to the remodeled bathroom which has been remodeled to keep its 1923 charm but allow for today's conveniences. The open-concept layout highlights a remodeled kitchen with granite countertops, hardwood cabinetry, and stainless steel appliances. The detached ADU offers its own front porch, a full kitchen with tile countertops and dishwasher, a full bathroom, and a bright, spacious living area with plenty of windows and a cozy eat-in nook. Additional features include a detached 2-car garage, ample driveway parking, and a convenient storage shed. Both units have been freshly painted inside, enhancing the move-in-ready appeal. Situated in a prime Brea location close to shopping, dining, and entertainment—including downtown Brea, Brea Mall, and several local golf courses. Enjoy easy access to the 57 and 91 freeways, and proximity to City Hall Park, Craig Regional Park, Fullerton College, and Cal State Fullerton. This is a unique chance to own a piece of Brea history with modern upgrades and exceptional location.

420 Sievers Avenue, Brea

$1,000,000
3 Beds ⋅ 3 Baths ⋅ IG25098428 MLS ⋅ Closed Status
Welcome to this charming single story home in the heart of Brea! This upgraded home features 3 bedrooms and 3 full bathrooms. As you enter, you will see an inviting open living room with wainscoting panels, shutters and recessed lights. Walk into the hallway and on your right is a separate cozy dining room with sliding door access to the backyard. It also has beautiful wainscoting panels and recessed lights. The spacious kitchen features a walk in pantry, ample cabinets, big windows for natural lighting and a space for a larger refrigerator. The oversized primary bedroom has a large walk-in closet, modern french doors that lead to the backyard and a spacious remodeled bathroom with dual sink. The secondary bedrooms are sizable. The backyard gives a lot of space for outdoor play and entertainment. It is enclosed with cinder block walls, white vinyl fencing and a gate. This home boasts energy-efficient solar panels and low-maintenance turf landscaping, helping you save on utility bills while enjoying a lush green outdoor space year round and a cool house all summer long. Great school district. Less than 5 minutes to the mall, Target, other major stores, restaurants and downtown Brea. Access to The Tracks for walking, jogging and biking. This is an amazing home in a great location!

836 Willow Drive, Brea

$1,230,000
5 Beds ⋅ 3 Baths ⋅ OC25103962 MLS ⋅ Closed Status
Welcome to one of Brea’s coveted neighborhoods … Glenbrook … This is one of the largest homes in the community of Glenbrook. This is a 5-bedroom home with a 3 car garage. The master bedroom and master bathroom are downstairs along with another room which could be used as a bedroom or an office. The extra room downstairs also acts as an adjoining room with doors into the Master making it wonderful as a nursery. The master bedroom also has 2 closets for all your belongings. There is also a guest bathroom with toilet and sink downstairs. Upstairs are two large bedrooms and a huge bonus room measuring approximately 14'X25' which has a closet and can be used as a large bedroom (being the 5th bedroom) or a Huge Bonus room. There is also a full bathroom upstairs as well and a closet in the hallway. This home is very well lit with high ceilings. There is newer flooring throughout most of the home. The kitchen is in the perfect place and has been updated with pull outs and nice cabinetry. The back yard features a covered patio that goes across the back of the home. The back has been landscaped to give you a serene feeling of relaxation and room for fun. There are also yummy orange trees. Newer water heater and complete rehaul of the HVAC system in 2024. Make sure you look at your CLUBHOUSE: Featuring very low HOA dues, a Junior Olympic size pool, basketball court, Pickleball court, outdoor movie nights, swim lessons, events, activities and more. Close to; shopping, 57 Freeway, Schools, Parks, Community Center, City Hall, and Award Winning and California Distinguished Schools. Hurry! More pictures to come! Make sure to watch the video.

452 Castlegate Lane, Brea

$1,145,000
5 Beds ⋅ 4 Baths ⋅ PW25097329 MLS ⋅ Closed Status
Welcome to 430 Gum Place, Brea! Featuring 5 bedrooms and 4 bathrooms, this home is being offered to the public for the first time in 40 years. The admirable colonial facade, and welcoming curb appeal is undoubtedly noticed as you approach the home, which is situated at the end of the cul de sac. Boasting nearly 2,200 square feet of interior living space, on a large lot of almost 8,000 square feet, there’s plenty of room for the entire family. The sizable living room and separate family room offer enough space for both adults and children to enjoy quality time together, or separately. 2 luxurious fireplaces, large front and backyard with mature avocado & lemon trees, plenty of parking, lots of bedrooms for the family, guests, and home offices. Pride of ownership is apparent throughout the interior and exterior of the property, and many significant upgrades were recently completed. New central AC plus minisplit system, new furnace, all new ductwork, new water heater, freshly painted exterior and interior, new flooring, newer concrete walkways & trex composite decking, updated dual pane windows and sliding doors, and much more. This meticulously maintained home is minutes from Downtown Brea, major freeways, and award-winning schools.

430 Gum Place, Brea

$1,287,420
3 Beds ⋅ 3 Baths ⋅ PW25092925 MLS ⋅ Closed Status
Welcome to 1413 Wickford Drive in beautiful Brea — a stunningly updated and upgraded pool home offering 2,000 square feet of comfortable living space and tucked away in a quiet Cul de sac in the heart of Brea. This thoughtfully designed residence features 3 spacious bedrooms and 2.5 bathrooms, all enhanced by custom interior paint, crown molding, and dual-pane windows throughout. The inviting living areas include a cozy fireplace, while the beautifully remodeled kitchen is perfect for both everyday living and entertaining. The primary suite is a true retreat, complete with two large closets, a recently remodeled bathroom featuring a large walk-in shower, and a private balcony overlooking the sparkling pool and lush backyard. Step outside to your personal oasis — a newer pool and spa with cascading waterfalls, a built-in outdoor TV, and a covered patio, ideal for gatherings year-round. Additional upgrades include a new water heater, new WiFi-enabled garage door opener, new AC and heating system, a whole-house fan, and a versatile room with direct access to the backyard that can be set up to your liking. This home truly has it all — a perfect blend of luxury, functionality, and style. Don’t miss your chance to make 1413 Wickford Drive your dream home!

1413 Wickford Drive, Brea

$1,080,000
3 Beds ⋅ 2 Baths ⋅ PW25088255 MLS ⋅ Closed Status
UPDATED SINGLE STORY IN THE HEART OF BREA! This thoughtfully updated 3-bedroom, 2-bathroom home offers comfort, style, solar panels and views! Inside, wood laminate flooring leads to a spacious living room. The contemporary kitchen features quartz countertops, soft-close cabinets, stainless steel appliances—including a five-burner gas stove—and a cozy dining area. Plantation shutters throughout the home provide controlled natural lighting, complemented by dual-pane windows, recessed lighting, and a separate den space for added versatility. The primary bedroom offers two closets and a private ensuite bathroom with a sliding glass tub/shower combo, while the two additional bedrooms feature ample closet space and bright interiors with their own shared hallway bathroom. Recent upgrades include a new roof, fresh interior paint, updated bedroom and living room flooring, and a fully modernized HVAC system with new ductwork, condenser, furnace, and line set. Dual doors from the living room open to a peaceful backyard retreat enhanced with a custom drip irrigation system—perfect for future gardens. A curved walkway surrounds part of the home, offering views of the backyard's grassy areas that overlook the neighborhood. The attached garage adds incredible functionality with a workbench, shelving, built-in cabinetry, lofted storage, laundry area with utility sink, and more. The home is equipped with 18 professionally installed solar panels, regularly maintained and saving thousands on electricity bills. Solar panels will be paid off before close of escrow, providing the new owner with a fully paid-off, energy-efficient system valued at $23k. Situated in the desirable Brea Olinda Unified School District and just minutes from Downtown Brea, the Brea Mall, restaurants, parks, and 57 Freeway access, this home delivers the ideal blend of upgraded living and everyday convenience. Schedule your private tour today!

942 Buttonwood Drive, Brea

$1,080,000
6 Beds ⋅ 3 Baths ⋅ PW25088624 MLS ⋅ Closed Status
THIS HOME IS A MUST SEE! This home features a bright and open floorplan with 6 bedrooms, 3 bathrooms with 2,629 square feet of spacious living space. You are welcomed at the entry into the spacious living room that features a cozy stone fireplace, plenty of natural lighting and is adjacent to the formal dining room which features French doors that open to the backyard. The kitchen features plenty of cabinetry for storage, stainless steel appliances, a gas cooktop, beautiful countertops, recessed lighting, and banquette seating. Just off the kitchen, a spacious den/office area offers a built-in desk, plenty of storage, and shelving for organization. The large family room is perfect for entertaining, featuring windows for natural lighting, along with a built-in entertainment center and custom built in shelving along the window. Upstairs features a LARGE Primary Suite that includes a large bedroom area and ensuite bathroom that includes a beautiful double sink vanity and a glass enclosed shower. Down the hall are 5 additional spacious bedrooms with ample closet space, and a beautiful hall bathroom that features a vanity with additional storage and a shower/tub combo. Private backyard that includes mature landscaping and concrete patio area which is perfect for your next BBQ. Additional features of the property include a garage equipped with a workshop and storage space, as well as an interior laundry room conveniently located next to the kitchen. Located in the Award-winning Brea Olinda Unified School District, WALKING DISTANCE to Brea Junior High School AND Falcon Academy of Science and Technology (K-6), NO HOA, Close to Brea Mall, Downtown Brea, Restaurants and Entertainment. Come view this beautiful house and make it yours today!

501 Candlewood Street, Brea

$1,590,000
4 Beds ⋅ 3 Baths ⋅ CV25089056 MLS ⋅ Closed Status
Welcome to this exceptional home located in the highly sought-after Olinda Village neighborhood, where properties rarely come on the market. Offering great curb appeal and nestled on an impressive 15,000 square foot lot, this stunning residence boasts 2,768 square feet of refined living space, with 4 bedrooms and 3 bathrooms. Step inside to find travertine flooring throughout the entry, dining room, family room, and hallways. The formal living room features a cozy fireplace and wood shutters, creating a warm, inviting atmosphere. The custom kitchen is a chef’s dream, complete with rich cabinetry, stainless steel appliances including a Sub-Zero refrigerator, Thermador stove, Wolf double oven, a generous oversized island with bar seating, a coffee/wine bar, and a skylight that fills the space with natural light. The spacious family room offers a built-in entertainment center and surround sound system, perfect for movie nights or entertaining guests. Retreat to the luxurious primary suite featuring a sitting area, bay window, electric fireplace, sliding glass door to the backyard, walk-in closet with organizer system, and a spa-inspired bathroom with jetted tub, separate shower, custom dual-sink vanity, and travertine flooring. Both secondary bathrooms have been beautifully remodeled, showcasing custom finishes like double sinks, pedestal sink, travertine flooring, and elegant tile work. Additional highlights include: Built-in speakers in the living room, dining room, and office, Crown molding, raised panel doors, recessed lighting throughout, Dual-pane windows and sliding glass doors, New attic insulation, Custom pavers and concrete work, 3 Car garage. Step outside into your own private oasis featuring a custom-built pool with waterfall, slide, baja step, and spa surrounded by flagstone accents. The expansive backyard offers plenty of space for entertaining, relaxing, or play—truly an entertainer’s dream. Located in the quaint and peaceful Olinda Village, this home offers the perfect blend of serenity and convenience—just minutes from Brea Mall, top-rated restaurants, freeway access, and within the award-winning Brea Olinda School District. *Back on the Market, buyer did not perform*This is your chance to own this beautiful home*

130 Mariposa Way, Brea

$1,262,000
4 Beds ⋅ 2 Baths ⋅ PW25085520 MLS ⋅ Closed Status
THIS HOME IS A MUST SEE! BEAUTIFUL, SINGLE-STORY home in the HEART OF BREA! THIS IS SO RARE, THERE IS AN ACCESS TO THE BACK OF THIS HUGE LOT, FOR POTENTIAL ADU, MUST GET THAT APPROVED ....BUT A 1 OF a kind!!! This home features a bright and open floor plan with 4 bedrooms, 2 bathrooms with 1,412 square feet of spacious living space. You are welcomed at the entry into the beautifully designed kitchen which features plenty of cabinetry for storage, beautiful countertops, stainless steel appliances, an electric range with microwave overhead, recessed lighting, and overlooks the living room which makes it great for entertaining. Spacious living room includes a cozy brick fireplace, adjacent dining room area, and has a beautiful view of the expansive backyard that provides plenty of natural lighting. The primary bedroom features a spacious bedroom area, double closets, ceiling fan and plenty of natural lighting. Down the hall are 3 spacious bedrooms with plenty of closet space, 4th bedroom is currently being used as a den. The full bathroom located down the hall features a tub/shower combination, while the second bathroom includes a spacious walk-in shower. This expansive park-like backyard features a large patio area, beautiful mature landscaping, gardening area, and plenty of room to build your own oasis. There is even room to build your own ADU. Additional features of the home include a 2-car garage with a long driveway for extra parking, beautiful hard wood flooring throughout and new paint. Located in the Award-winning Brea Olinda Unified School District with NO HOA, short distance to Downtown Brea, Brea Creek Golf Course, Craig Regional Park, Brea Mall and easy freeway access. Come view this beautiful house and make it yours today!

312 Cherry Street, Brea

$1,200,000
3 Beds ⋅ 2 Baths ⋅ DW25085588 MLS ⋅ Closed Status
Completely Renovated 1938 Historic Home – The Edward & Lilian Peterkin house (No. 49) Welcome to this stunningly restored 1938 Brea Historical Society treasure, officially recognized as The Edward & Lilian Peterkin House (Historic Property No. 49). This immaculate 3-bedroom, 2-bathroom home offers a functional, thoughtfully designed layout that seamlessly blends historic character with modern luxury. Undergoing a fully permitted, year-long restoration, no detail was overlooked and no corners were cut. The home features brand-new electrical, plumbing, and HVAC systems, along with restored windows, a completely designer updated kitchen with high-end appliances, custom cabinetry, quartz countertops, and beautifully restored original wood work throughout. The bathrooms have been elegantly redesigned, maintaining classic charm while offering modern comfort and style. Across the street, enjoy the vibrant community park, home to seasonal celebrations like summer concerts, festive gatherings, and a spectacular 4th of July celebration. It’s the perfect setting to relax in a safe neighborhood spirit. Adding to its rich legacy, this home once welcomed Judy Garland, the legendary actress from The Wizard of Oz, making it not just a residence but a fascinating piece of Hollywood history. As part of the local historic society and qualifying for the Mills Act, this home comes with significant property tax savings, making it an exceptional opportunity to own a true historic masterpiece.

449 S Walnut Avenue, Brea

$1,000,000
4 Beds ⋅ 3 Baths ⋅ PW25083364 MLS ⋅ Closed Status
This spacious 4-bedroom, 2.5-bath, single-level detached home with a two-car garage is ideally located in Brea, just minutes from Whole Foods, shopping, dining, and the Valencia & Imperial Hwy hub. The large family room features a cozy fireplace and flows into the dining area. The beautifully remodeled kitchen features granite countertops, a breakfast bar, and a stainless-steel sink overlooking the private side patio. The en-suite master bedroom offers dual sinks, tile and wood flooring, mirrored wardrobe doors, and access to both the lush backyard and side patio. The hallway bathroom has been tastefully updated. The 4th bedroom, currently separated from the entertainment room, opens to the side yard. Custom tile work adds charm to the entry and hallways. Enjoy a spacious backyard with mature landscaping, fruit trees, and a large, covered patio. An additional detached mobile room serves as a flexible office or guest space (not included in square footage).

680 S Oakhaven Avenue, Brea

$995,000
3 Beds ⋅ 2 Baths ⋅ OC25081691 MLS ⋅ Closed Status
Nestled in a serene interior location of the highly sought-after city of Brea, this charming home offers a peaceful retreat surrounded by lush, mature trees, including stunning alder and fig trees. Set on an expansive 10,000 sq. ft. lot, the property boasts a tranquil backyard oasis where you can unwind amidst picturesque walkways, soothing fountains, and the melodic sounds of birds. Step inside to discover a spacious family room with gleaming maple wood floors, leading the way to an inviting fireplace perfect for cozying up on cooler Brea nights. Adjacent to the family room, you'll find a well-appointed kitchen, bathroom, and laundry room—offering convenience and a seamless flow throughout the home. Down the hall, the home features three generously sized bedrooms, including a master suite with direct access to the backyard through a sliding glass door, creating a seamless indoor-outdoor living experience. This home is ideally located just minutes from downtown Brea, putting you in close proximity to a variety of shopping, dining, and entertainment options, all while offering the peacefulness of a private, nature-filled setting.

301 E Fir Street, Brea

$920,000
4 Beds ⋅ 2 Baths ⋅ IG25077380 MLS ⋅ Closed Status
Step inside to discover a spacious and versatile home with endless potential, offering a generous layout perfect for both comfortable living and future possibilities. Featuring two inviting family rooms, one with a cozy fireplace, this home is ideal for entertaining, relaxing, or accommodating a growing household. At the heart of the home is a remodeled chef’s kitchen, complete with quartz countertops, a gas range, built-in microwave, refrigerator, and dishwasher. Major upgrades—including a new AC unit, furnace, kitchen, and roof—all completed in 2021—provide lasting comfort and peace of mind. The second family room at the rear of the home offers excellent flexibility to be converted into a fifth (5th) bedroom, attached ADU, or private home office, making it perfect for multi-generational living or rental income opportunities. Sitting on an approximately 6,700 sq. ft. lot, the home also features RV parking and a two-car garage, adding both convenience and functionality. Located in a safe, quiet, and family-friendly neighborhood, this home is just across the street from Mariposa Elementary School and within the highly sought-after Brea Olinda Unified School District, with easy access to Brea Junior High and Brea Olinda High. Enjoy the convenience of nearby shopping, dining, the 57 Freeway, and scenic hiking and biking trails in the surrounding foothills. This is a rare opportunity to own a spacious, upgraded home with incredible potential in one of Brea’s most desirable and secure communities.

1020 Mariposa Drive, Brea

$910,000
3 Beds ⋅ 2 Baths ⋅ PW25075299 MLS ⋅ Closed Status
This quaint SINGLE STORY, 3 bd. 2 ba. home is located in the highly desirable town of charming Brea. 1685 sq. ft. of living space, situated on a generous 8,834 sq. ft. lot. Stepping inside you will find a spacious living complete with original hardwood floors. The hardwood floors continue down the hall into 2 bedrooms & there is a complete full hall bath. Next up is the generous primary bedroom with large walk in closet, PEFECT for His & Hers! And Yipee a ensuite bath! Primary also features sliding glass doors overlooking a peaceful view of the backyard, perfect view to start or end your day! Kitchen has been tastefully remodeled with loads of cabinets & quartz counters. Separate INSIDE Laundry, washer/dryer included. Off the kitchen you will find a lovely family & dining room area, with its own set of sliding glass doors to your lovely grassy backyard, perfect for summer nights with your favorite beverage or cookout. Detached 2 car garage, and as a SURPRISE a 13 x 25 Bonus (estimate) room on back of garage with electrical. PERFECT for EXTRA STORAGE, GYM, Man Cave, Woman Cave, Kids/Teen get away or craft room! You choose ENDLESS POSSIBILITIES! Also behind bonus area a perfect area to plant all your garden potted plants. Central Heat/air, water heater 1 year, sprinklers front & rear. Less than 2 miles from Downtown Brea, Theatre, Restaurants, Civic Center, Mall & Freeway. Award winning Brea School District! DO NOT miss this great opportunity to own this home to raise your family or RETIRE, perfect for both! Start creating those memories today! Contact me today!

206 Locust Street, Brea

$1,300,000
4 Beds ⋅ 2 Baths ⋅ OC25008163 MLS ⋅ Closed Status
Welcome to this charming 4-bedroom, 2-bathroom home on a desirable corner lot in the heart of Brea! With 1,707 sq. ft. of living space, this home features a bright and open floor plan with fresh interior paint and newly installed carpet and laminate flooring. The inviting living room includes a cozy fireplace, seamlessly flowing into the dining area. The beautifully upgraded kitchen showcases Caesarstone counters, stainless steel appliances, a pantry, and a spacious island, perfect for entertaining. French doors open to the landscaped backyard, where you'll find a hot tub, BBQ area, and open patio—ideal for outdoor gatherings and relaxing summer nights. The main level includes a bedroom and full bathroom, offering flexibility for guests or a home office. Upstairs, you'll find three additional bedrooms and another full bathroom. With easy freeway access and close proximity to downtown Brea’s shops and restaurants, this home blends convenience with comfort in an unbeatable location!

550 Pepper Tree Drive, Brea

$1,200,000
4 Beds ⋅ 4 Baths ⋅ PW25073275 MLS ⋅ Closed Status
Welcome to your move-in ready home & pool in a thriving area of Orange County with NO HOA. Two primary suites, one on each floor. Modernized, fresh feel with a charming character. Bright, spacious kitchen with generous pantry. Salt water pool. Bidet. Whole house fan. Custom closets, lighting & finishes. 2-car garage & 3-car driveway. Converted attic to storage space - plenty of room for all your stuff. CAT6 cabling, gig internet-capable. Instant access to The Tracks @ Brea walking/biking trail right behind the property. No neighbors in the back, only trees & a trail. Perfect location, location, location! LESS THAN A MILE walking distance to Brea Mall, Brea Farmers’ Market, Target, downtown Brea theaters & restaurants, the Curtis Art Gallery & public library at Brea Civic Center, Craig Regional Park, Birch Hills golf course, highway 57 @ Lambert exit. Your new home awaits!

860 Avocado Street, Brea

$980,000
3 Beds ⋅ 2 Baths ⋅ PW25064982 MLS ⋅ Closed Status
Great 3-bedroom, 2-bath home just minutes from downtown Brea, Community Center, and Brea Mall! The location is fantastic—you can walk to shopping, dining, and everything in between. Freeway close too, so getting around is a breeze. Inside, you’ll find an updated kitchen, newer flooring, interior paint, and a wide-open living room that feels super spacious. The newer driveway offers plenty of parking, plus there’s additional side yard space with RV potential. The backyard? It’s perfect for soaking up the California weather. Whether you're grilling, hanging out with friends, or just relaxing, it’s your own outdoor escape. This home gives you comfort, convenience, and that easy Brea lifestyle all in one place.

272 Pine Avenue, Brea

$1,200,000
4 Beds ⋅ 2 Baths ⋅ IG25065643 MLS ⋅ Closed Status
Welcome to your dream home, a single story home nestled on a cul-de-sac in the much sought after Glenbrook community! Glenbrook association offers resort style amenities with a junior olympic sized pool, Pickleball and a clubhouse. Glenbrook has an exceptionally low HOA fee of only $70 per month! This exquisite 4 bedroom 2 bath home is on one of the largest lots at more than a quarter acre! The double door entry leads to a roomy living area with vaulted ceilings with a huge glass slider that brings you to a backyard perfect for entertaining or your own private retreat. The possibilities are endless. There are 4 bedrooms with one bedroom being used as an office and another as a reading area. The main bedroom has a slider leading to a serene backyard with lovely views. The kitchen has granite countertops and newer cabinets and off the kitchen is a nice side yard that could be potential parking for a boat or even a small RV. There are so many fruits trees with oranges, tangerines, grapefruit, loquats, kumquats and even a persimmon tree, not to mention several beautiful bird of paradise. Beautiful patio area, perfect for enjoying that morning cup of coffee while the humming birds buzzing by. You will enjoy the peaceful seclusion of a tree lined community with a short distance to parks, shopping, golf and fine dining. Settled within the award winning Brea Olinda school district, this is the home you have been looking for!

474 Dover Circle, Brea

$1,250,000
4 Beds ⋅ 3 Baths ⋅ OC25055886 MLS ⋅ Closed Status
Located in the coveted Pleasant Hills neighborhood of Brea, this meticulously maintained turnkey home combines contemporary elegance with spacious living. This single-level gem has been thoughtfully upgraded, including a luxurious primary bathroom featuring an oversized shower and heated tile floors. The open-concept family room and kitchen provide a bright, airy atmosphere, perfect for both everyday living and entertaining. The chef’s kitchen is a true highlight, boasting sleek quartz and granite countertops, a commercial-grade Sub-Zero refrigerator, and premium appliances. Sitting on a large, expansive lot, this property offers convenient access to the backyard from both the living room and the primary bedroom. The private backyard is an oasis, with mature fruit trees and plenty of space for outdoor activities or the potential to add a pool. A large, covered aluminum awning offers ideal parking for an RV or additional vehicles, while the backyard also includes a storage shed to keep tools and toys organized. This home seamlessly blends modern comforts with a spacious outdoor retreat, making it the perfect place to live, entertain, and enjoy the California lifestyle.

1021 N Puente Street, Brea

$940,000
3 Beds ⋅ 1 Baths ⋅ NP25064085 MLS ⋅ Closed Status
Welcome to 210 West Elm Street—a beautifully preserved and thoughtfully updated 1927 home located in a desirable Brea neighborhood. Recognized by the Brea Historical Society as the Ralph and Edytha Barnes House (#53), this historic gem is full of charm and character, and may also qualify for property tax savings under the Mills Act. With three bedrooms, one bathroom, and 1,430 square feet of living space on a 6,000 square foot lot, this home offers a perfect blend of vintage charm and modern comfort. As you enter, you’re welcomed into a light-filled living room with a large front-facing window, curved ceilings, and charming architectural details. The space flows into the formal dining room, which also features curved ceilings and windows that overlook the covered front porch. The kitchen has been lovingly preserved to maintain its original character, complete with vintage appliances and a sunlit breakfast nook framed by stunning original windows that offer views of the front yard.Throughout the home, you’ll find many original elements, including the original windows, paired beautifully with modern upgrades such as central heating and cooling, a whole-home water filtration system, updated bathroom, and fresh interior and exterior paint. The garage door has also been updated. Down the hallway are two spacious bedrooms and a full bathroom. Upstairs, a finished attic provides flexible space that can serve as a third bedroom, home office, or creative retreat. Off the back of the home, a bonus room adds even more functionality—ideal for an additional living area, studio, or potential fourth bedroom. Warm, inviting, and filled with natural light, this move-in-ready home offers a rare opportunity to own a piece of Brea’s rich architectural history.

210 W Elm Street, Brea

Based on information from California Regional Multiple Listing Service, Inc. as of . This information is for your personal, non-commercial use and may not be used for any purpose other than to identify prospective properties you may be interested in purchasing. Display of MLS data is usually deemed reliable but is NOT guaranteed accurate by the MLS. Buyers are responsible for verifying the accuracy of all information and should investigate the data themselves or retain appropriate professionals. Information from sources other than the Listing Agent may have been included in the MLS data. Unless otherwise specified in writing, Broker/Agent has not and will not verify any information obtained from other sources. The Broker/Agent providing the information contained herein may or may not have been the Listing and/or Selling Agent.