Refine Search
Sort by
129 Via Waziers, Newport Beach
$4,400,000
3 Beds ⋅ 4 Baths ⋅ NP25059450 MLS ⋅ Closed Status
Set on an oversized street-to-street parcel at the coveted east end of Lido Isle, this beautifully designed 3-bedroom, 3-bath residence is a rare find. Designed by acclaimed architect Eric Mossman, this approx. 3,000-square-foot home blends timeless French Country charm with elegant, modern comforts. High ceilings, custom moldings, and exquisite cabinetry elevate the interiors, while abundant natural light enhances the home’s warm and inviting ambiance. The heart of the home is the gourmet kitchen, which flows effortlessly into a sunlit great room with views of the south-facing, lushly landscaped patio—a perfect space for seamless indoor-outdoor living. Rich hardwood floors add character, and thoughtful design details create a welcoming atmosphere ideal for entertaining or everyday relaxation. Upstairs, two spacious en-suite bedrooms offer privacy and comfort, while a versatile family/game area provides the perfect setting for recreation or unwinding. Whether enjoying a game of billiards or curling up with a book, this space is both stylish and functional. A private and intimate office offers a quiet retreat for work or study, complete with custom built-ins. The primary suite is a sanctuary, boasting exposed beam ceilings, a cozy fireplace, dual closets, and a spa-like bath with dual vanities and a soaking tub. A private rooftop deck completes this exceptional home, offering breathtaking city lights views—the perfect setting for evening relaxation or entertaining under the stars. Located just moments from the bay with access at both ends of the street, residents enjoy the convenience of a guest boat dock and all the exclusive amenities of Lido Isle, including private beaches, tennis courts, a yacht club, and scenic walkways. This is an incredible opportunity to own a distinctive, oversized lot in one of Newport Beach’s most treasured communities. Experience the beauty of Lido Isle—schedule your private showing today!

129 Via Waziers, Newport Beach

4291 Uptown Newport Drive Unit 1, Newport Beach
$2,625,000
3 Beds ⋅ 3 Baths ⋅ OC25061343 MLS ⋅ Closed Status
This generous 3 bedroom and 2.5 bathroom residence features an open and airy floorplan with approximately 2,219 square feet and a private 182 square foot terrace with optional outdoor kitchen. This half-floor residence, with a great room designed to flow effortlessly onto the terrace, is punctuated by triple-sliding window walls. The centrally located kitchen is finished in custom millwork and countertops, and outfitted with Wolf and Subzero appliances. The light-filled primary suite is tucked away for privacy, with a spacious walk-in closet, and en-suite bath replete with a large soaking tub, spa-sized shower, and custom dual vanity. With 10-foot ceilings and walls of glass, Residence 13 embodies casual sophistication designed to enhance the Newport Beach lifestyle. Tailored amenities include a serene and heated pool and spa, resort-inspired cabana, and state-of-the-art fitness center. The bespoke lobby provides direct elevator access to the residence, while owners enjoy private 2-car garages with storage.

4291 Uptown Newport Drive Unit 1, Newport Beach

229 Villa Point Drive, Newport Beach
$1,250,000
2 Beds ⋅ 2 Baths ⋅ 25512837 MLS ⋅ Closed Status
A rare gem in the heart of Newport Beach! Situated in the highly desirable gated community of Villa Point, this beautifully renovated upper-level condo offers top-tier finishes and is completely turn-key. Featuring two spacious primary bedroom suites, each with updated bathrooms and walk-in closets, this property is designed for luxury and comfort. The remodeled kitchen is a standout, featuring stunning quartz countertops, new custom cabinetry, and premium appliances.Vaulted ceilings highlight the open living and dining area, complete with a cozy gas fireplace and sliding doors leading to a private, spacious balcony. Villa Point offers resort-style amenities, including two pools, two spas, and two fitness centers. Ideally located near Fashion Island, Corona del Mar, and Balboa Island, this is a prime investment in a sought-after beach community close to everything. Don't miss out!

229 Villa Point Drive, Newport Beach

600 E Oceanfront Unit 1A, Newport Beach
$1,870,000
3 Beds ⋅ 2 Baths ⋅ OC25036046 MLS ⋅ Closed Status
$600,000 PRICE REDUCTION!!! NOW PRICED FOR QUICK SALE! THIS IS A MUST SEE!!!RARE OPPORTUNITY! This Beachfront Luxury Condo is the BEST DEAL IN NEWPORT BEACH! Three bed 2 Bath Exquisite DESIGNER PERFECT Ocean view located on the OCEANFRONT where you can bike , walk, and soak in the sun on the sand! Walk to Balboa Pier and the Balboa Island ferry within minutes! Home has Elegant appointments with custom cabinetry throughout and exquisite TV media built ins. Large tv media wall in living room with underlit shelving. Chefs kitchen with custom range hood, beautiful appliances , quartz counters, designer perfect! Spacious bedrooms with large closets make beach living easy and comfortable. New windows, new flooring, custom paint. Gorgeous Built ins in dining room with quartz counter and backsplash Lighting beautifully displays signature woven light fixture. The attention to detail is unforgettable with custom tile design in the colors of the sea with blue and aqua palette . You will fall asleep to the ocean waves and moonlight and arise to the beautiful sunrise as you awake right on the BEACHFRONT. Local eateries and shopping nearby. These homes are RARE on the peninsula. This is perfect either as your primary home or your beach getaway.Newport Beach has some of the best restaurants located on Lido Island nearby.The boating community is vibrant with sailing and yachting events. Many festivals are held throughout the year including the Newport Beach Film festival . Ferry access to both Catalina Island and Balboa island ! This condo has elevator access and two parking spaces gated below the building . Garage is a safe gated access only garage .

600 E Oceanfront Unit 1A, Newport Beach

428 Colton Street, Newport Beach
$2,050,000
3 Beds ⋅ 2 Baths ⋅ NP25060434 MLS ⋅ Closed Status
Welcome to 428 Colton Street, a completely renovated mid-century modern home in the highly sought-after Newport Shores. Set away from the noise of PCH and just a short walk to the clubhouse, this home offers the perfect blend of tranquility, convenience, and style. Every detail has been thoughtfully designed to combine modern amenities with timeless mid-century charm. The exterior features a new roof, eaves, and fascia with sleek smooth coat siding. Inside, the light-filled living room welcomes you with a cozy wood-burning fireplace and durable luxury vinyl flooring throughout. The upgraded kitchen boasts elegant quartz countertops and high-end Samsung stainless steel appliances. Both bathrooms are remodeled with luxurious Taj Mahal quartzite countertops, premium cabinetry and modern fixtures. Enjoy year-round comfort with a Nest-controlled thermostat, new air conditioning system, heater and ducting. The two-car garage has fresh epoxy flooring and is wired for an EV charging port. Other updates include PEX water lines, new electrical, insulation, tankless water heater, brick hardscaping, dual-pane windows and a Dutch front door. Nestled along a tranquil canal, The Newport Shores offers a unique homeownership experience with a focus on outdoor living and a tight-knit, family-friendly community. Residents enjoy access to a waterfront clubhouse with a lap pool, tennis and basketball courts, beach volleyball, and a BBQ and picnic area. Just across PCH from one of Newport’s best beaches, you’ll have ample space to relax, tan, or enjoy the Pacific Ocean. Within walking distance to popular neighborhood spots like restaurants, coffee shops, and Frog House Surf Shop, and just minutes from Newport Beach’s best attractions, including the harbor, bayfront dining, Lido Marina Village, Cannery Village, Hoag Hospital, and the award-winning Newport Unified School District.

428 Colton Street, Newport Beach

1214 E Balboa Boulevard, Newport Beach
$7,780,000
4 Beds ⋅ 4 Baths ⋅ NP25008919 MLS ⋅ Closed Status
Situated on the coveted Newport Beach bayfront, 1214 E Balboa Blvd is four-bedroom, four-bathroom coastal retreat embodies luxury, comfort, and breathtaking waterfront views. The thoughtfully designed layout features a convenient downstairs bedroom and full bath just off the entry, perfect for guests or multi-generational living. Upon entering, you are immediately welcomed by a light-filled living room, where sliding glass doors open seamlessly to the expansive bayfront patio—an ideal space for entertaining, unwinding, and soaking in the stunning views of Newport Harbor. Upstairs, the master suite is a true sanctuary, complete with a cozy fireplace, a serene sitting area, a spacious en-suite bath, and sweeping panoramic views of the bay, all complemented by direct access to a private balcony. The second floor also boasts two additional bedrooms, a shared bathroom, a laundry room, and a generous back deck off the rear bedroom—perfect for sunbathing while enjoying a peek-a-boo view of the ocean. Just steps from the sand, this exceptional home also features a private dock and pier, providing direct access to the bay for boating, paddleboarding, and the ultimate waterfront lifestyle.

1214 E Balboa Boulevard, Newport Beach

112 24th ST, Newport Beach
$2,665,000
3 Beds ⋅ 3 Baths ⋅ NP25058160 MLS ⋅ Closed Status
Lowest priced single-family home on the ocean side of Balboa Blvd with R2 Zoning - Opportunity to build up to 2 condos or 3 rental units! Vacationers, investors, developers, and dreamers, take note! This zoning (unique to this side of the street) allows for building 2 condos for resale (live in one and sell the other), or a duplex plus the possibility of an ADU on this 2,375 sqft lot. Enjoy living or vacationing in this well-maintained, beach-charming single-family home located just five homes from the sand while developing plans to add another unit above your existing home or build a brand-new single-family home or multiple units. This property is situated on the side of the street with no car parking, offering an open view of the sand and ocean from the kitchen, living area and front patio. It features 3 bedrooms, 3 full bathrooms, an open-concept kitchen and living space, vaulted ceilings, a 2-car garage with additional parking behind it, indoor laundry, and an outdoor shower. Ideally located adjacent to the 24th St lifeguard stand, consisting of one of the shortest walks to the ocean from the boardwalk. Own a piece of the Balboa Peninsula with a 1-minute walk to restaurants and bars, a 2-minute walk to Newport Pier, and a 2-minute drive to the grocery store. Welcome to the most opportunistic property on the Newport Beach Peninsula.

112 24th ST, Newport Beach

809 W Balboa Boulevard, Newport Beach
$2,250,000
3 Beds ⋅ 2 Baths ⋅ NP25055714 MLS ⋅ Closed Status
Nestled on the prestigious Balboa Peninsula, 809 W Balboa Blvd offers a rare opportunity to own just steps from the Newport Beach boardwalk, sandy beaches, and the bay. This charming residence features three bedrooms and two bathrooms, providing a welcoming space to enjoy the coastal lifestyle. The inviting living room, enhanced by a cozy fireplace, exudes warmth and comfort, while the detached two-car garage adds convenience and practicality. An expansive front patio offers the perfect spot to bask in the sun and take in the scenic surroundings. Situated in one of Newport Beach’s most sought-after locations, this home boasts an unbeatable position between the Newport and Balboa Piers, just moments from vibrant dining, boutique shopping, esteemed schools, world-class golf courses, and the renowned Fashion Island.

809 W Balboa Boulevard, Newport Beach

1819 W Bay Avenue Unit A, Newport Beach
$2,650,000
2 Beds ⋅ 3 Baths ⋅ OC25056272 MLS ⋅ Closed Status
Discover a rare opportunity to own a designer-quality home with unparalleled views at 1819 West Bay Avenue, Unit A, Newport Beach, CA. Situated in a prime "front row" location, directly across from Mother's Beach, this residence offers breathtaking vistas of the sparkling Newport Harbor, city lights, and the renowned Christmas Boat Parade. This fully remodeled waterfront condo showcases exquisite craftsmanship and sophistication. The welcoming raised front patio is perfect for al fresco dining and entertaining, leading to a private entry adorned with a custom Dutch door. Inside, the sunlit great room features an open-concept design, highlighted by White Oak wide plank flooring, LED recessed lighting, a custom two-sided stone fireplace, automatic roller shades, and plantation shutters. The kitchen, a chef’s paradise, is outfitted with custom cabinetry, quartz countertops, a tile backsplash, Thermador appliances, and a Sub-Zero refrigerator and freezer. The Blanco kitchen sink and Perrin & Rowe faucets and dispensers add a touch of luxury. Adjacent to the kitchen, the elegant dining area boasts a custom-built bar, Sub-Zero wine refrigerator, and marble slab countertop. The ground-level bathroom is elegantly upgraded with a custom vanity and countertop, a hammered metal sink, and designer wallpaper. Beyond the kitchen, a private rear entertaining area invites relaxation, featuring a fire element, flagstone, bistro lighting, and expertly crafted softscape. Ascend to the luxurious primary suite, which dazzles with custom built-in cabinetry, a shiplap accent wall, a remote-controlled ceiling fan, and a primary bathroom with a jetted spa tub, dual sinks in a custom vanity, and a spacious walk-in closet. The secondary bedroom offers a California Closet custom-built desk and cabinets, shiplap walls, and a built-in Murphy bed. Enhanced with dual heating and air conditioning units controlled by Nest thermostats, designer light fixtures, a tankless water heater, Emtek and Restoration Hardware fixtures, Toto toilets, and a garage with custom cabinets and epoxy flooring, this home leaves nothing to be desired. Located within a short distance to Marina Park, the iconic Newport Peninsula beaches, and the newly revamped Lido Marina Village, this exceptional property offers an unparalleled lifestyle and a unique opportunity to experience luxury coastal living.

1819 W Bay Avenue Unit A, Newport Beach

259 Chesterfield, Newport Beach
$1,055,000
2 Beds ⋅ 2 Baths ⋅ NP25056029 MLS ⋅ Closed Status
Welcome to this upper unit, light and bright condo in gated Bayridge located in Newport Beach. The welcoming front patio is very private and a wonderful way to start or end your day. Once inside, natural light fills the open concept living, kitchen and dining areas enhanced by stylish wood vinyl flooring. The modern kitchen features a newer refrigerator, newer electric range, microwave, dishwasher and trash compactor. The living room offers sliders out to the private patio. The Primary bedroom and ensuite are spacious and nicely appointed. An additional nice sized bedroom could also double as a home office and has easy access to the 2nd bathroom. A newly purchased stackable washer and dryer are convenienty located in a separate laundry area. This unit offers an oversized 2 car garage with substantial storage area for those bins and luggage! Bayridge offers 4 hot tubs and a community pool. The location is ideal with easy access to Fashion Island, the beach, John Wayne Airport and the 73 and 405 Freeways. Welcome home!

259 Chesterfield, Newport Beach

1821 Port Seabourne Way, Newport Beach
$7,500,000
5 Beds ⋅ 6 Baths ⋅ NP25042479 MLS ⋅ Closed Status
This brand-new 2025 build is a masterpiece of modern architecture that redefines sophistication in the highly sought-after Port Streets. This home is over 4,600 sqft on an 8,000 sqft. lot. A formal entryway welcomes you into a world of refined elegance, where hardwood floors flow seamlessly throughout. The soaring living room, adorned with a designer chandelier, custom cabinetry, and a captivating fireplace, sets the stage for unforgettable gatherings. The gourmet kitchen is a chef's dream, boasting a spacious island with seating for five, complete with wireless charging stations for modern convenience. Top-of-the-line Thermador appliances, including a six-burner range, microwave oven, and refrigerator, cater to culinary aspirations. A separate wet bar, equipped with a temperature controlled wine fridge, and ice maker is perfect for entertaining. This is a smart home operated by Control4, security and sound system. The main level features two generously sized bedrooms, each with its own en-suite bathroom, offering privacy and comfort for guests. Rounding out the lower level is an executive office suite offering floor to ceiling glass doors that bring privacy and added elegance to any home office. Upstairs, discover a luxurious primary suite, complete with a remote-controlled fireplace, miniature Zephyr refrigerator and a showstopping chandelier. Indulge in the spa-like ensuite bathroom, featuring a freestanding tub, a walk-in shower, and his-and-hers walk-in closets. Two additional spacious ensuite bedrooms and a private laundry room compliment the second level nicely. Relax in style in the dedicated bonus room, complete with a miniature refrigerator, wet bar, built-in cabinetry, and a dutch door leading to a private view deck. The backyard is an entertainers dream, the expansive bi-fold doors reveal a seamless transition between the interior living spaces and the inviting outdoor. A mature, landscaped backyard has a beautiful private pool and spa as well as built-in fire-pit. Additional features include, ample storage, 2-car attached garage, nest thermostat, custom cabinetry throughout, vaulted ceilings and whole house security system. 1821 Port Seabourne is conveniently located near top-rated schools, Fashion Island shopping, stellar dining experiences and world class beaches.

1821 Port Seabourne Way, Newport Beach

205 Pearl Avenue, Newport Beach
$5,800,000
3 Beds ⋅ 5 Baths ⋅ NP25050655 MLS ⋅ Closed Status
Step into this Pristine Custom Contemporary Beach Home and begin your Balboa Island Adventure! Home exudes the California Indoor/Outdoor Lifestyle! 3 Bedrooms, 5 Baths on the Quiet West End of Balboa Island. Quality Finishes throughout: Wide Plank White Oak Floors, Quartz Counters, Newport Brass Chrome Hardware, Designer Lighting, Central AC, Control 4 Smart Home System & Elevator to all 3 floors. Extraordinary Outdoor Living Spaces on all three levels of Home! FIRST LEVEL: Great Room with Fireplace & Stackable Glass Doors that open to the Expansive Patio with Overhead Heaters, a well-appointed Chef’s Kitchen with 6-burner Wolf Range & Oven, Sub-Zero Paneled Refrigerator, Walk-in Pantry, Farm Sink & Quartz Island with plentiful space to prep food & serve guests w/ Seating for 4. Dining Area boasts Built-in Shaker Style Cabinets w/ Quartz Counter & Glass Doors. Powder Room. Direct access from Garage. SECOND LEVEL: Primary Bedroom Suite w/ Vaulted Beam Ceiling, Fireplace w/Seating Area, Large Walk-in Closet, Spa Quality Bath featuring separate Soaking Tub & exceptionally large Walk-in Shower w/Bench. Stackable Glass Doors open onto an Oversize Covered Balcony w/ Overhead Heaters. 2 Guest Bedrooms - one w/ Full Bath Ensuite & one adjacent to a Full Bath in Hall. Bonus Open Flex Space can be Office, Entertainment Area or Lounge. Laundry Room w/ Deep Washing Basin, Folding Counter & Storage Cabinets. THIRD LEVEL: Two separate Roof Decks! One has a covered Loggia, Fireplace & an Open Entertainment Area w/Built-in BBQ & Refrigerator. The other is an Expansive Open Space plumbed & reinforced for a Hot Tub. Enjoy 4th of July Fireworks from the Rooftop! Views from both Decks: Treetops, City Lights, Mountains & The Crown of the Pavilion. 2-Car Garage w/ Epoxy Floor & High Ceilings. Exterior Space for Surfboards, Bikes, Kayaks etc. Convenient Outdoor Shower for after your Beach Activities. Enjoy Great Pearl Avenue Beaches & a Ferry Ride to the Fun Zone, Restaurants, Balboa Pier & Ocean Beaches.

205 Pearl Avenue, Newport Beach

624 Harbor Island Drive, Newport Beach
$13,500,000
5 Beds ⋅ 6 Baths ⋅ NP25053422 MLS ⋅ Closed Status
Designed for effortless waterfront living, 624 Harbor Island Drive blends refined coastal design with modern functionality. Originally built in 2020, the home underwent a comprehensive transformation in 2022, thoughtfully reimagined by Kelly Nutt Design and Garden Studio Design, with expert execution by Devco Custom Homes. Every detail was carefully considered, resulting in a residence that is both visually stunning and exceptionally livable. Spanning 4,669 square feet, the open-concept living spaces are framed by floor-to-ceiling glass, inviting natural light and bay views throughout. The great room, anchored by a fireplace and custom millwork, transitions seamlessly into the chef’s kitchen—an elegant balance of form and function. Marble countertops, a farmhouse sink, and top-tier appliances, including dual Sub-Zero refrigeration and a Wolf range, elevate the space. Nearby, a state-of-the-art theater with Dolby Atmos sound and a Sony 4K projector offers an immersive cinematic experience, while a dedicated office provides a quiet retreat. Five en-suite bedrooms, including a detached guest casita, ensure both privacy and flexibility. The primary suite is a sanctuary of its own, complete with a fireplace, private balcony, and gym. Its spa-like bath features dual vanities, a soaking tub, and a custom walk-in closet. Wide-plank white oak floors and shiplap detailing enhance the home’s timeless aesthetic, while modern technology—including a Control4 smart-home system—adds convenience and ease. Outside, the bayside terrace is designed for both intimate gatherings and large-scale entertaining, with a built-in Lynx barbecue, an open-air fireplace, and space for alfresco dining overlooking the water. A private dock accommodates a vessel up to 54 feet, with additional side ties for a Duffy or personal watercraft. A rare opportunity to own a meticulously crafted waterfront home where understated luxury meets the ease of coastal living.

624 Harbor Island Drive, Newport Beach

515 Tustin Avenue, Newport Beach
$5,500,000
6 Beds ⋅ 7 Baths ⋅ OC25052482 MLS ⋅ Closed Status
Welcome to 515 Tustin Avenue, a stunning turnkey residence in the highly sought-after Newport Heights neighborhood of Newport Beach. This exceptional home is a showcase of modern luxury, seamlessly blending style, comfort, and practicality. Step through the charming Dutch front door and experience a home where every detail has been thoughtfully curated. Custom window treatments complement expansive sliding doors, creating a seamless connection between indoor and outdoor spaces. The backyard is an entertainer’s dream, featuring a built-in barbecue perfect for hosting gatherings in a picturesque setting. A detached ADU offers incredible versatility—ideal for hosting guests, generating rental income, or serving as a private home office. The three-car garage is equipped with an EV charger hookup, and a high-efficiency split AC system ensures year-round comfort across both levels of the home. The gourmet kitchen is a chef’s delight, boasting a six-burner stovetop, premium Thermador appliances, a warming drawer, a walk-in pantry, and ample storage. A cozy breakfast nook offers the perfect spot for casual dining, while a Kangen alkaline water machine adds an extra touch of luxury. With six spacious bedrooms, each with its own en-suite bathroom, this home is designed to accommodate both family and guests with ease. The primary suite is a private retreat, complete with a steam shower, a luxurious soaking tub, a walk-in closet with custom built-ins, and a private balcony to enjoy the coastal breeze. A double vanity and separate counter space provide the perfect setup for daily routines. High ceilings, luxury vinyl flooring, and elegant finishes elevate the home’s interior, while its location within the esteemed Newport-Mesa School District ensures access to top-rated schools. Plus, with the furniture negotiable in the sale, moving into this exquisite Newport Heights home has never been easier. Experience the best of coastal living at 515 Tustin Avenue—where impeccable design, prime location, and modern convenience come together in perfect harmony.

515 Tustin Avenue, Newport Beach

1431 Santa Barbara Drive, Newport Beach
$5,750,000
3 Beds ⋅ 3 Baths ⋅ OC25051778 MLS ⋅ Closed Status
Experience the pinnacle of coastal elegance at The Meridian, an exclusive enclave at Fashion Island in the heart of Newport Beach where privacy, security, and refined living seamlessly converge. Comprising just 79 homes, the mid-rise podium buildings feature modern, refined architecture while offering concierge services with 24-hour top-tier security ensuring every detail of your lifestyle is managed with care. Welcome to 1431 Santa Barbara Drive where the experience of secure, SINGLE-LEVEL LIVING begins with DIRECT elevator access to your private, non-shared entry foyer that opens effortlessly into your home providing unmatched privacy and convenience. Upon entry you will immediately be greeted by an open concept with floor-to-ceiling windows and sliding glass doors that capture golf course, ocean and sunset views while inviting an abundance of natural light, creating a warm and luminous ambiance throughout. Thoughtfully designed, the three-bedroom, three-bathroom layout is a rare end-unit with NO common walls and is flanked by natural light while offering soaring 10-foot ceilings, genuine hardwood flooring, and designer finishes throughout. Tailored for the culinary enthusiast, the gourmet kitchen features premium Subzero and Wolf appliances, a wine refrigerator, and a spacious island that invites entertaining with style and ease. The private balcony offers refreshing coastal breezes and inspiring views, adding serene sophistication to daily life. The primary/master suite serves as a true sanctuary, complete with DUAL walk-in closets and a spa-like en-suite bathroom featuring a soaking tub and separate shower. Two additional bedrooms provide versatile spaces, perfect for guests, a home office, or both. At The Meridian, residents enjoy a curated selection of amenities that elevate leisure and wellness. Rejuvenate in the yoga studio, stay active in the state-of-the-art fitness center, or host gatherings in the elegantly appointed club room. The inviting pool deck offers an ideal setting to bask in the California sunshine, while situated just moments from Newport Beach’s world-class shopping, dining, and entertainment, as well as its pristine shores, this residence offers an unmatched coastal lifestyle. Immerse yourself in the extraordinary at The Meridian, where luxury and tranquility come together in the heart of Newport Beach.

1431 Santa Barbara Drive, Newport Beach

1080 Granville Drive, Newport Beach
$3,600,000
3 Beds ⋅ 3 Baths ⋅ LG25047767 MLS ⋅ Closed Status
Situated within the exclusive, guard-gated enclave of Granville, this exceptional detached home seamlessly blends functionality with sophisticated design, offering an unparalleled living experience. Tucked away in a serene, private setting surrounded by lush, mature landscaping, this highly upgraded residence is a true sanctuary for the discerning buyer. Upon entering, the eye is immediately drawn to the dramatic Douglas Fir vaulted ceilings, soaring above a sun-drenched great room designed for both grand entertaining and intimate gatherings. A striking fireplace with a custom stone surround serves as the focal point, while the expansive layout provides ample space for formal dining and relaxation. Adjacent to the great room, the chef’s kitchen is a masterpiece of form and function. It boasts slab countertops, custom cabinetry, a spacious center island with a gas cooktop, a Sub-Zero refrigerator, stainless steel appliances, a generous walk-in pantry, and a cozy breakfast nook—perfect for casual dining. The luxurious primary suite offers a tranquil retreat with vaulted ceilings, custom millwork, and exquisite built-in cabinetry. The spa-inspired ensuite bathroom features a walk-in shower, a separate jetted soaking tub, and an oversized walk-in closet designed for maximum storage and organization. The secondary bedrooms are equally spacious, with one currently serving as a stylish office and den. A rare highlight of this Granville home is the separate casita, positioned off the front patio, offering a private and versatile space for guests or a home studio. Designed for seamless indoor-outdoor living, the rear exterior entertaining area is an entertainer’s dream, featuring a built-in grill, mature citrus trees, and a generous patio perfect for al fresco dining and gatherings. Additional upgrades and modern conveniences include dual-paned windows, air conditioning, ceiling fans, recessed lighting, epoxy garage flooring, and abundant in-home storage. Granville is a true hidden gem, offering resort-style amenities, immaculate grounds, and a stunning pool and spa—all just steps from the luxury shopping and dining of Fashion Island. This is a rare opportunity to own a meticulously upgraded home in one of Newport Beach’s most coveted communities. Don’t miss your chance to experience the best of coastal living in Granville.

1080 Granville Drive, Newport Beach

210 Lille Lane Unit 312, Newport Beach
$1,580,000
2 Beds ⋅ 2 Baths ⋅ OC25050673 MLS ⋅ Closed Status
Front row single level Penthouse with amazing panoramic OCEAN, MARINA AND PENINSULA views from every window in the home!! Located in the exclusive resort style gated community of Villa Balboa. Newly updated with brand new A/C just installed! Open concept floor plan with soaring vaulted ceilings from this top floor luxury unit. Gorgeous new light oak LVP flooring throughout and fresh paint. 2 large bedrooms, 2 baths, light & bright feel is captured by views from every window. Large kitchen with granite counters, white cabinets, and stainless steel appliances. Primary bedroom is very spacious with a huge walk-in closet & plenty of storage. Primary bath offers, dual vanity sinks, soaking tub, and walk in shower. Secondary bedroom is over-sized with vaulted ceilings, and mirrored wardrobe doors. Updated kitchen with granite counters and Alkaline water system, plus, fridge is included! Separate Inside laundry with washer and dryer included. The large balcony off the living room & dining room allows for outdoor entertaining with gorgeous views! Front row location for watching the boats motor and sail by! Large two space tandem parking with a large storage area conveniently located near the elevator. Villa Balboas amenities include pools, spas, tennis courts, fitness studio, club house, ample guest parking with beautifully maintained common areas. Minutes from all the shops and restaurants in Newport Beach, Newport Peninsula, Balboa Island and close to freeways & toll road for easy access John Wayne Airport or LAX.

210 Lille Lane Unit 312, Newport Beach

5 Oak Tree Drive, Newport Beach
$6,000,000
4 Beds ⋅ 4 Baths ⋅ NP25050055 MLS ⋅ Closed Status
SOLD PRIOR TO MLS. Step into a world of refined elegance at 5 Oak Tree, where timeless sophistication meets modern luxury. Recently reimagined to rival the pages of a design magazine, this extraordinary residence is a masterpiece of bespoke craftsmanship. Nestled on one of the most coveted cul-de-sacs in One Ford Road, this home has been exquisitely remodeled, both inside and out, with no detail overlooked. From the moment you enter through the newly designed courtyard, you are welcomed into a residence that exudes both warmth and grandeur. The dramatically transformed facade, featuring a new driveway and lush, meticulously curated landscaping, sets the tone for what awaits inside. The interiors are nothing short of breathtaking, showcasing exquisite custom finishes. Brushed oak flooring, elegant millwork, and soaring ceilings create an ambiance of understated luxury. The gourmet kitchen is a true showpiece, designed for both culinary excellence and effortless entertaining. Featuring an expansive center island, Calacatta Borghini Nero marble countertops, refined white cabinetry, and a full suite of Wolf, Sub-Zero, and Miele appliances—including a built-in Miele coffee system—this space is as functional as it is stunning. Designed for seamless indoor-outdoor living, the gracious family room opens via bi-folding doors to an exquisite backyard retreat. Here, you'll find a thoughtfully appointed outdoor kitchen, a cozy fire pit, a luxurious spa, and professionally designed landscaping. The primary suite is a sanctuary of indulgence, complete with a private office and a spa-inspired bath that epitomizes five-star luxury. Featuring a Bain Ultra hydrotherapy tub, steam shower, dual sinks, and a Toto smart toilet, every element has been curated for relaxation. The custom-designed walk-in closet is an absolute showstopper. Upstairs, two additional bedrooms share a beautifully appointed bath. A detached two-story casita offers endless possibilities, with a private upstairs bedroom and full bath—perfect for guests, an office, or a home gym. Additional upgrades include commercial-grade copper and PEX plumbing, new interior doors, a state-of-the-art Sonos sound system, and designer lighting throughout. A three-car garage completes the residence. Located in the exclusive, guard-gated enclave of One Ford Road, this home offers access to unparalleled community amenities. This is more than a home—it’s a statement of timeless luxury.

5 Oak Tree Drive, Newport Beach

2851 Catalpa Street, Newport Beach
$3,455,000
4 Beds ⋅ 2 Baths ⋅ OC25044497 MLS ⋅ Closed Status
Welcome to this stunning, highly sought after single level home nestled in the exclusive community of Eastbluff. This spectacular single family home boasts 2,387 square feet of living area, 4 bedrooms (1 bedroom currently being used as an office) with 2 baths on a sprawling 11,000+ square feet corner lot. A well-executed open concept floor plan comes with brand new luxury vinyl flooring throughout, newly remodeled master bedroom and bathroom, Thermador stainless steel appliances, granite countertops, custom built ins, new interior paint, and new baseboards throughout. This home is centrally located to luxurious shopping, world famous dining, and entertainment while being within steps to popular Newport Back Bay. Beautiful parks and beaches are located within minutes along with all the coastal amenities that Newport Beach has to offer. Properties in Eastbluff rarely come to market so don’t miss out on this wonderful opportunity.

2851 Catalpa Street, Newport Beach

835 Amigos Way Unit 17, Newport Beach
$1,255,000
3 Beds ⋅ 3 Baths ⋅ OC25050182 MLS ⋅ Closed Status
RARE Opportunity at the unbeatable location – Move-In Ready Turnkey Home in The Bluffs, Newport Beach! Don’t miss this exceptional opportunity to own a turnkey home in Newport Beach! Conveniently located within walking distance to award-winning schools—Corona Del Mar High School (8-9/10 GreatSchools rating) and Eastbluff Elementary/Private schools—plus Back Bay hiking trails and a shopping center right within the community. This charming contemporary home features 3 stylish bedrooms and 2.5 updated bathrooms/a nice wet bar, complete with brand-new appliances! Features include: Brand-new heater, Four new LED ceiling fans/new recessed lights downstairs, New washer, dryer, refrigerator, and dishwasher, Luxury Italian-brand Fisher & Paykel oven/microwave, New double-pane energy-efficient windows and blinds, Attached 2 car garage/new piping & maintenance of the kitchen sink, Recently upgraded kitchen with white shaker cabinetry, quartz countertops, and white bathroom cabinets, Sleek vinyl plank flooring throughout. Enjoy abundant natural light with an open-concept main-level living room, a spacious dining area with scenic views, and a large sliding glass door leading to a private patio. The master suite opens to the expansive balcony through two sliding glass doors, offering a serene retreat with breathtaking park-like views of lush greenery and mature trees. HOA freshly repaved roads for a polished neighborhood feel. Enjoy top-tier community amenities including water/trash,a pool, tennis court, water/trash and outside landscaping. Just minutes from Fashion Island, fine dining, world-class resorts, championship golf courses, and pristine white sandy beaches. Opportunities like this don’t come often-schedule your showing today!

835 Amigos Way Unit 17, Newport Beach

2142 Andover Lane, Newport Beach
$2,095,240
3 Beds ⋅ 4 Baths ⋅ OC25040973 MLS ⋅ Closed Status
Welcome to The Cay @ Mariners Shores, where luxury meets convenience. This beautifully designed 3-bedroom, 3.5-bath, 3-level condominium offers an open floor plan, soaring high ceilings, and elegant wood floors. The first-floor bedroom and bath provide flexibility for guests or multi-generational living. A chef’s dream kitchen features stainless steel appliances, a large island, and a walk-in pantry is the heart of the home on the middle level. Stack the sliding doors from the living room to the patio to create the feeling of indoor/outdoor living and expand the already large living area. The primary suite is a private retreat with spa-like amenities. A dedicated laundry room with a stacked washer & dryer adds convenience. Ideally located near dining and shopping on 17th St and within the sought-after Mariners Elementary School zone.

2142 Andover Lane, Newport Beach

4 Huntington Court, Newport Beach
$5,000,000
4 Beds ⋅ 5 Baths ⋅ NP25047423 MLS ⋅ Closed Status
Your Dream Home now offered well below the average price per Sq Ft of the homes in Newport Beach! New price improvement, reduced just over $1M in total! Seller has found their replacement property. Welcome to 4 Huntington Court as this magnificent Belcourt Custom Family Estate graces itself on a large, oversized lot with an incredible streetscape and a private cul-de-sac location. This fine property features 4 Bedrooms, 3 baths, plus 2 additional powder rooms and including a downstairs executive office. It has approximately 5800 square feet and has been redecorated in neutral colors and using the finest materials. This is a truly amazing home that boasts a large gourmet kitchen with newer top of the line amenities such as gourmet appliances and a side-by-side Sub-Zero Stainless-Steel refrigerator and freezer. The updated bathrooms include extensive use of marble and new refined fittings with all newer soft beige carpeting throughout. Other quality features include custom paint and fresh crisp off white trim, custom recessed lighting, custom shutters, an extra-large family room and game room with walk behind wet bar and updated humidified walk in wine closet. The huge private master suite includes its own large sitting area and fireplace with marble bath and shower area. Additional features include soaring volume ceilings throughout and perfect for the finest of art, a newer roof, an oversized four car garage with an extra enclosed parking area or sport court on the side and a private lush maintenance free rear yard complete with Jacuzzi and an approximately 12,700 ft oversized lot. This exclusive gated community of Belcourt is in the heart of Newport Beach and close to the freeways, the Toll Roads, Fashion Island and surrounding beaches. This is the ultimate in luxury living!

4 Huntington Court, Newport Beach

1812 Beryl Lane, Newport Beach
$2,950,000
4 Beds ⋅ 4 Baths ⋅ LG25048680 MLS ⋅ Closed Status
Lowest Priced Home in Dover Shores! Don’t miss this beautifully updated single-level home with a spacious, modern floor plan. A long driveway leads to a two-car garage and a large, contemporary front deck that welcomes you into the home. Inside, the sleek, open kitchen flows seamlessly into an expansive great room with soaring ceilings, a stunning fireplace, and views of the private backyard. The oversized primary suite features a luxurious steam shower—perfect for unwinding at the end of the day. In addition to two secondary bedrooms, there’s a versatile fourth room currently used as an office. The backyard offers a generous covered deck and an above-ground hot tub, ideal for outdoor relaxation and entertaining. This is an incredible opportunity to live in a desirable, family-friendly neighborhood in Dover Shores.

1812 Beryl Lane, Newport Beach

301 Morning Star Lane, Newport Beach
$16,500,000
5 Beds ⋅ 7 Baths ⋅ NP25031114 MLS ⋅ Closed Status
Showcasing approximately 148 feet of prime bay frontage from its exceptional end-of-cul-de-sac location in Newport Beach’s prestigious Dover Shores, this extravagant custom estate elevates waterfront living. A private dock that can accommodate multiple vessels is one of the countless luxurious that are revealed at the European-style villa, which is set behind gates and hosts five en suite bedrooms and six-and-one-half baths. Approximately 6,601 square feet, the opulent residence impresses upon arrival with an open-concept main level that frames views through extensive walls of telescoping glass doors, bringing bay, marina and city-light views into living areas of genuine distinction. The living, dining, and family rooms open directly to a massive waterfront terrace with a resort-caliber pool and spa, open-air fireplace, and an outdoor kitchen with grill and bar. Bay views continue in the kitchen, which hosts an island with waterfall edges, a pass-thru to the terrace, solid stone sink, walk-in pantry, Miele coffee station, wine fridge, and a gorgeous Lacanche range with pot filler. Three bedrooms and an office are located on this level, which also features a two-vehicle garage with two lifts accommodating up to four vehicles. An elegant circular staircase leads to the second level, where a rotunda opens to a romantic Juliet balcony overlooking the entry courtyard. A plush theater with enormous screen and wet bar, a fireplace-warmed office, and an exercise room join a secondary suite upstairs. The primary suite reveals an entrance with two hand-carved doors and a cross-loin ceiling, and a vaulted ceiling soars over the bedroom. Enjoy a fireplace, deck with panoramic bay and city views, two boutique-inspired walk-in closets, a solid stone freestanding tub, oversized multi-head steam shower, sit-down vanity and two sinks overlooking the bay. Additional highlights include lighting and alarm systems, custom shades, and built-in audio. Your desirable address in Dover Shores places you merely moments from community parks, Back Bay trails and the Newport Aquatic Center. Westcliff Plaza, Fashion Island, and miles of beaches are minutes from home, and a variety of award-winning public and private schools serve all grade levels. Rarely available, this extraordinary estate offers the unparalleled waterfront lifestyle you’ve been seeking.

301 Morning Star Lane, Newport Beach

231 61st Street, Newport Beach
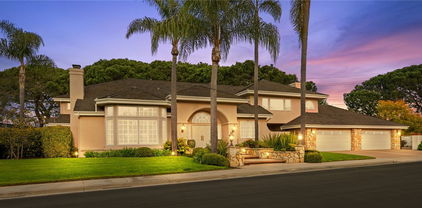
$2,565,000
3 Beds ⋅ 2 Baths ⋅ NP25045720 MLS ⋅ Closed Status
Step into this stunning Mid-Century Modern home, located just two blocks from the beach. The exposed beams with tongue and groove ceilings, paired with floor-to-ceiling glass entry, create a seamless indoor-outdoor living experience. Enjoy the front patio with park and water views, as well as the private back patio with a fire pit. The kitchen is equipped with Fisher & Paykel Dishdrawer, Bosch appliances, a wine fridge, pantry, and a floating counter behind the breeze block entry. The spa-like primary addition offers an expansive space for comfortable living, complete with a walk-in closet, radiant heated flooring, and features dual retractable floor-to-ceiling glass doors. The ensuite bath boasts a full shower skylight, Blu Bathworks sinks and vanities, and Franke & Graff fixtures. The signature Corten steel breeze block facade and entry gates add a touch of modern elegance to the exterior. The home is equipped with Nest & Ring systems, built-in speakers for the great room and back patio, and 220V in the garage with an EV charger. Additionally, the property features all-weather dual-paned doors and windows, honed original concrete floors, a new membrane roof and gutters, direct entry to the garage, washer/dryer, a 2-car garage, and an oversized lot. This home is thoughtfully designed with mid-century lighting fixtures, exterior landscaping, and lighting, offering a perfect blend of style and functionality. Enjoy beach living as well as the amenities of the Newport Shores Community Association - pool, clubhouse, tennis, sand volleyball, basketball, barbecues, and a play area.

231 61st Street, Newport Beach

Based on information from California Regional Multiple Listing Service, Inc. as of . This information is for your personal, non-commercial use and may not be used for any purpose other than to identify prospective properties you may be interested in purchasing. Display of MLS data is usually deemed reliable but is NOT guaranteed accurate by the MLS. Buyers are responsible for verifying the accuracy of all information and should investigate the data themselves or retain appropriate professionals. Information from sources other than the Listing Agent may have been included in the MLS data. Unless otherwise specified in writing, Broker/Agent has not and will not verify any information obtained from other sources. The Broker/Agent providing the information contained herein may or may not have been the Listing and/or Selling Agent.