Refine Search
Sort by
141 Via Havre, Newport Beach
$4,500,000
5 Beds ⋅ 4 Baths ⋅ LG25091054 MLS ⋅ Closed Status
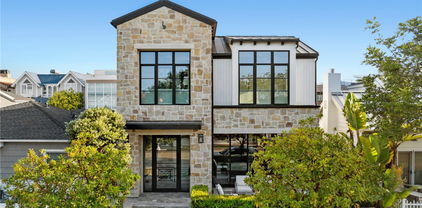
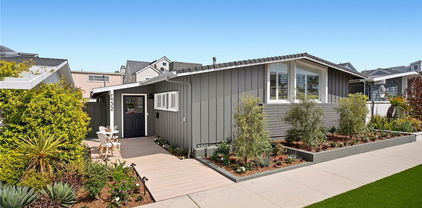
Welcome to 141 Via Havre. Opportunity awaits in one of the most desirable interior locations on highly coveted Lido Isle. This exceptional property presents a rare opportunity to own a home on the lot at the corner of Via Havre and picturesque Piazza Lido. Enjoying the luxury of only one neighboring property and sweeping 180-degree views, the residence features a spacious and versatile floor plan with five bedrooms, three-and-a-half baths, and a private office that can easily serve as a sixth bedroom. A generous central courtyard creates seamless indoor-outdoor living, perfect for both entertaining and relaxing. With endless potential for an investor, builder, or owner-user, this home is ideally positioned just moments from the Lido clubhouse and beach, and within close proximity to Lido Marina Village, Cannery Village, and the oceanfront, offering access to world-class dining, shopping, and entertainment. Residents of Lido Isle enjoy an unparalleled coastal lifestyle, with exclusive community amenities including tennis and pickleball courts, lush parks, sailing yards, basketball courts, playgrounds, beaches, barbecues, a snack bar, and boat docks—capturing the very best of Newport Beach living. Don’t miss your opportunity to own a piece of Newport Beach luxury. Contact us today to schedule a private tour.

141 Via Havre, Newport Beach

5405 Seashore Drive, Newport Beach
$10,500,000
4 Beds ⋅ 4 Baths ⋅ NP25086371 MLS ⋅ Closed Status
Set directly on the sand with panoramic ocean views, this Coastal transitional beach home provides a rare combination of luxury, ideal layout, and location. A massive beachfront patio with built-in fire pit and covered patio with heaters opens to the main living area through large sliding glass doors, creating a seamless indoor-outdoor flow. Inside, the open-concept great room features a fireplace, built-in shelving, and a dedicated dining area, all connected to a sleek kitchen with high-end appliances and ample storage. Just off the kitchen, a laundry area leads to the attached garage for everyday convenience. The home also includes a large subterranean level—ideal for relaxing, overflow for guests, or entertaining. Upstairs, the ocean-facing primary suite features an expansive private deck, spa-style bath with a walk-in shower and freestanding tub, and a custom-built closet. Three additional bedrooms, including one en suite, and laundry room complete the upper level, along with an additional full bathroom. Crowning the home, dual rooftop decks offer separate zones for dining and lounging, with views stretching from the jetty to Catalina. The home also has smart home features with integrated audio and video, custom shades, Lutron system, and other model-like finishes throughout. This is an outstanding opportunity to own one of the most incredible turnkey oceanfront homes in Newport Beach.

5405 Seashore Drive, Newport Beach

1232 Blue Gum Lane, Newport Beach
$5,625,000
5 Beds ⋅ 6 Baths ⋅ NP25090682 MLS ⋅ Closed Status
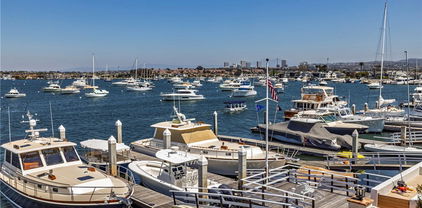
Luxury Living & Endless Entertaining in Dover Shores. Tucked away in a desirable cul-de-sac in the coveted Dover Shores community, this expansive 5 bedroom, 5 bath residence is designed for both comfort and unforgettable gatherings. Step inside to a light-filled, open floor plan anchored by an oversized great room with expansive windows, and a built-in bar with a pass-through to the backyard’s outdoor kitchen. The home’s chef-inspired kitchen opens to a casual dining area, seamlessly connecting to the formal dining room for larger occasions. A dedicated private office, fully equipped home gym, and theater room add to the home’s impressive amenities. Two master suites offer unmatched privacy and comfort — one with views of Fashion Island, the other with a large private balcony overlooking the lush backyard retreat. Outdoors, a true entertainer’s paradise awaits. Enjoy a sparkling pool and spa, outdoor kitchen, basketball hoop, herb garden, fire pit, and an outdoor shower — all surrounded by beautifully landscaped grounds. The seamless indoor-outdoor flow creates the ultimate setting for hosting friends, family, and events year-round. Beyond the gates of your own retreat, Dover Shores offers the quintessential Newport Beach lifestyle. You are just minutes from the Newport Beach Aquatic Center, world-class beaches, and harbor recreation. Stroll to top-rated schools, local shops, and acclaimed restaurants, or simply enjoy the charm of this highly walkable, close-knit neighborhood. With its exceptional layout, premium amenities, and unbeatable location, 1232 Blue Gum Lane is the perfect blend of luxury, functionality, and coastal living.

1232 Blue Gum Lane, Newport Beach
2654 Vista Del Oro, Newport Beach
$1,500,000
3 Beds ⋅ 3 Baths ⋅ PW25089649 MLS ⋅ Closed Status
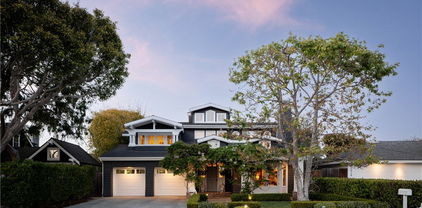
Completely Remodeled Coastal Retreat in Newport Beach Welcome to your dream home in the heart of Newport Beach, just moments from the serene beauty of the Back Bay and its scenic hiking trails. This beautifully remodeled two-story residence offers 3 spacious bedrooms and 3 luxurious bathrooms, blending modern elegance with coastal charm. Step inside to discover new flooring throughout, a stunning gourmet kitchen featuring all-new cabinetry, high-end finishes, and completely updated bathrooms designed for both comfort and style. The home also boasts new plumbing and electrical systems, offering peace of mind and turnkey convenience. Perfectly located, this property is just minutes from the beach, world-class shopping, and dining at Fashion Island. Nestled near the area’s top-rated schools, all within walking distance. Enjoy the tranquility of nearby nature preserves while staying freeway close for easy access to all of Orange County. This is more than a home—it’s a lifestyle

2654 Vista Del Oro, Newport Beach

102 Scholz Unit PH 28, Newport Beach
$1,599,000
3 Beds ⋅ 2 Baths ⋅ OC25089927 MLS ⋅ Closed Status
Experience the pinnacle of coastal luxury in this fully renovated corner Penthouse perched atop the harbor in the exclusive Versailles community. With unparalleled panoramic views of Newport Harbor, Lido Island, Newport Pier, Catalina Island, and the sparkling Pacific Ocean, this rare residence offers an unmatched living experience. This spacious 3-bedroom, 2-bathroom home spans 1,625 sq. ft. and is one of only six units with this sought-after floor plan. Thoughtfully redesigned with high-end finishes and top-of-the-line Sub-Zero / Wolf appliances, every detail has been carefully curated for modern elegance and comfort. The open-concept living space is bathed in natural light, complementing the breathtaking ocean views from every bedroom. A separate in-unit laundry room adds to the convenience. It also includes 2 assigned parking spaces, with additional outdoor parking available for rent. Located in a gated community, enjoy resort-style amenities including a community pool & spa area with BBQs and lounge seating, a clubhouse with a full kitchen, sauna, two fitness rooms, a library, and more. Just a short walk or bike ride to the sandy shores and vibrant offerings of Balboa Peninsula, this is an extraordinary opportunity to indulge in the finest of Newport Beach living.

102 Scholz Unit PH 28, Newport Beach

312 36th Street, Newport Beach
$3,600,000
NP25090232 MLS ⋅ Closed Status
Vacation rental ready with the City of Newport Beach short-term rental permit, this modern farmhouse property features a 3 bedroom plus den (or 4th bedroom) 3-bathroom front unit and a 3 bedroom, 2 bath back unit. The property has been highly upgraded with white exterior siding, black windows, modern aluminum roofing, front patio and two rooftop decks, making this the perfect investment property. Both units feature light and bright open floor plans and are highlighted with designer finishes throughout including hardwood floors, reclaimed wood wall, barn doors, shiplap and high-end appliances. All bedrooms have spacious closets and there is ample storage throughout the property. Additional features include 2 car garage plus 2 additional parking spaces. Located in a quiet location in the 100 block allows for parking on both sides of the street. Easy access to both the bay and the beach. Close proximity to Lido Marina Village, Lido House Hotel, and all the restaurants and shops of Newport Beach. The property has stellar established gross rental history, with gross income at approximately $200,000. Financials are available upon request. Furniture included in purchase.

312 36th Street, Newport Beach

117 35th Street, Newport Beach
$2,660,000
3 Beds ⋅ 2 Baths ⋅ PW25089870 MLS ⋅ Closed Status
Step back in time with this charming single-story home, a true gem from the 1950s! Located just 4 homes away from the sand, this nicely maintained property offers the perfect blend of vintage character and coastal living. Imagine strolling to the beach anytime you desire, with the soothing sound of the waves just a short walk away. A unique investment opportunity awaits with this rare duplex (R2 zoning), located just five houses from the beach on the Balboa Peninsula. Imagine the possibilities for this property, which offers peek-a-boo ocean views and unlimited potential with the help of your architect and designer. Currently configured as two units, the lower level features two bedrooms, one bath, and a large front patio perfect for entertaining. The back upper unit is a remodeled studio, updated approximately within the last five years. On-site laundry is located in the garage, which also provides parking for two cars. Consider remodeling both units to take advantage of the high-demand ocean-close rental market, or convert the property into a single-family home with an attached ADU. This property qualifies for short term permit. Contact the city for further information.

117 35th Street, Newport Beach

133 Via Venezia, Newport Beach
$5,200,000
5 Beds ⋅ 5 Baths ⋅ NP25089978 MLS ⋅ Closed Status
Welcome to 133 Via Venezia, a cherished five-bedroom, five-bath home sited on a lot nearly double in size (53 feet) near the quiet east end of Lido Isle. Offering 3,752 square feet of living space on a 4,620 square-foot lot, this residence creates a unique sense of space and privacy seldom found in a close-knit community. Very rarely does such a special home come to market - embodying a refined yet timeless aesthetic, this residence blends elements of both classic European and California coastal influences. From original brick floors to the Diane Johnson-designed Chef’s kitchen and family room, to the custom mantel from the estate of renowned Hollywood mogul G. Clark Ramsay, this home has been lovingly maintained and enjoyed. The kitchen is a true standout, featuring a stunning center island with Chef’s-grade appliances that serves as the heart of the home. The preserved original brickwork adds warmth and authenticity, creating a space both functional and welcoming. The adjacent center patio is surrounded by lush foliage and includes a tranquil fountain, providing the perfect setting for hosting intimate family gatherings as well as upscale entertaining. Beautifully aged hardwood floors add warmth and character, catching the light perfectly through the home’s custom French doors and create an inviting ambiance throughout. The elegant French-inspired living/dining room with a 200-bottle wine closet creates a welcoming, old-world charm while maintaining a sophisticated coastal feel. The original primary suite and en suite guest room are located conveniently on the ground floor, while a spacious owner’s retreat including a sitting area with fireplace, expansive bath, and private balcony are found upstairs. Two additional en suite bedrooms are offered as well as a large, private second-story outdoor deck, offering the ideal spot for relaxation and privacy. Ideally located close to the Lido Isle Yacht Club with its private beach, as well as San Remo Park and tennis court, this timeless, elegant, home is move-in ready with recent upgrades while indicating the potential to infuse your own vision into the space - a legacy property ready for its next chapter, offering a discerning buyer the opportunity to embrace the prestige, beauty, and lifestyle of Lido Isle.

133 Via Venezia, Newport Beach

230 Lille Lane Unit 214, Newport Beach
$1,625,000
3 Beds ⋅ 3 Baths ⋅ NP25088476 MLS ⋅ Closed Status
Enjoy sweeping panoramic views of the ocean and bay from this beautifully remodeled 3-bedroom, 3-bath condo in the prestigious gated community of Villa Balboa. Perched on one of Newport Beach’s most coveted hillsides, this residence offers close proximity to West Newport’s famous surf beaches and the vibrant Balboa Peninsula. The interior was thoughtfully renovated in 2021, featuring modern upgrades throughout the kitchen, bathrooms, and living areas. Brand-new countertops and premium appliances are included, blending sleek design with everyday functionality. Abundant natural light pours in through windows on all sides, creating a bright, inviting atmosphere. Brand new doors and windows were installed recently, improving this beautiful space. From sunrise to sunset, take in ever-changing views of sailboats drifting across the bay—all from the comfort of your home. Residents of Villa Balboa enjoy access to a host of resort-style amenities, including swimming pools, tennis courts, a spa, clubhouse, and a fully equipped fitness center—all maintained by a meticulously managed HOA. This is coastal living at its finest—don’t miss the chance to own one of the most desirable view properties in Newport Beach.

230 Lille Lane Unit 214, Newport Beach

517 Via Lido Soud, Newport Beach
$12,995,000
3 Beds ⋅ 4 Baths ⋅ NP25087974 MLS ⋅ Closed Status
Exceptional Bayfront Living on Lido Isle. Perfectly positioned on one of Lido Isle’s desirable bayfront parcels, 517 Via Lido Soud offers timeless coastal sophistication with panoramic water views, a premier dock, and an ideal mid-island location. The home’s private dock can accommodate an approximate 55'+ boat plus room for an additional Duffy or watercraft, making it a standout for those seeking both elegance and an active waterfront lifestyle. Designed for comfort and entertaining, the residence features soaring ceilings and an open-concept layout that seamlessly integrates the living room, dining area, bar, and family room—all oriented to capture sweeping bay views. Custom mahogany and glass doors and hardwood floors lead to a limestone deck with spa, inviting outdoor living framed by the harbor’s natural beauty. A dramatic staircase and stone fireplace add architectural flair, while limestone floors, coffered ceilings, and refined finishes reflect a contemporary Pacific Rim design influence. The kitchen is a chef’s delight, appointed with professional-grade appliances, granite counters, custom cabinetry, and walk-in pantry. The upstairs primary suite offers a peaceful retreat with stunning water views, dual walk-in closets, and a spacious bath. Two additional bedroom suites anchor the upper level, which also includes a large loft/office area which can also function as an additional family refuge. Additional highlights include an elevator and thoughtful detailing throughout. Located just steps from Lido’s private beach, clubhouse, tennis courts, and community amenities, this home also enjoys a short stroll to the vibrant Lido Marina Village, known for its upscale boutiques and top-tier dining including Nobu, Zinqué, Malibu Farm, and Lido Bottle Works. A rare opportunity to experience exceptional bayfront living in a world-class setting.

517 Via Lido Soud, Newport Beach

901 Celtis Place, Newport Beach
$3,225,000
5 Beds ⋅ 3 Baths ⋅ NP25088312 MLS ⋅ Closed Status
LOCATION! LOCATION! Single Family Home on a 10,000 plus Sq. Ft. corner lot located on a cul-de-sac in the highly preferred community of Eastbluff. Some of the many features of this wonderful home: Five bedrooms and three upgraded baths. Two bedrooms and one bath on the main entry level, three bedrooms two baths including Primary Suite on the second level, two of the bedrooms have peek-a-boo mountain view. Some wood flooring, dual pane windows, spacious living and dining area with cozy fireplace looking out to the large backyard featuring mature trees, plants, spacious patio and the best surprise: a separate enclosed patio building that can be used as an office, music studio, gameroom, playroom or private cave. The yard also may accommodate a pool. The home is near Eastbluff Park, Newport Beach Back Bay Nature Preserve, John Wayne Airport, Fashion Island, local Beaches and several schools including Corona Del Mar High/Middle School, Eastbluff Elementary and Our Lady Queen of Angels Elementary/Middle School.

901 Celtis Place, Newport Beach

9 Saint Tropez, Newport Beach
$4,300,000
3 Beds ⋅ 4 Baths ⋅ NP25073330 MLS ⋅ Closed Status
Experience the Ultimate Newport Beach Lifestyle—Re-imagined with a Light and Modern Elegance! Welcome to 9 Saint Tropez, a stunningly remodeled residence tucked within the prestigious guard-gated community of Harbor Ridge. Showcasing over 3,000 square feet of thoughtfully designed open concept living, this home offers breathtaking panoramic views of the ocean, Catalina Island, city lights, and surrounding mountains. Enhanced with an emphasis on natural light and seamless indoor-outdoor flow, the home features newly updated bathrooms and a stylishly hardscaped staircase leading to the lower level patio with olive trees and a fireplace. The main level impresses with soaring ceilings, recessed LED lighting, marble fireplaces and motorized designer shades. The heart of the home is a gourmet chef’s kitchen—is outfitted with a Quartz island, upgraded glass cabinetry, 48” Sub-Zero refrigerator, Wolf gas cook-top with double griddle, Wolf microwave, Fisher & Paykel double drawer dishwasher and a temperature-controlled wine cellar. The spacious family room, anchored by a striking marble fireplace and custom built-ins, opens to a view deck through expansive triple-panel glass doors. Downstairs, two en-suite bedrooms provide the ultimate retreat. The luxurious primary suite features a lounge area, floor-to-ceiling built-ins, a marble fireplace and direct access to a newly enclosed glass-walled yard with a fireplace and olive trees. A secondary en-suite bedroom also enjoys easy access to the thoughtfully designed outdoor space, perfect for serene relaxation or stylish entertainment. The spa-inspired primary bath is adorned with Calacutta marble, dual vanities, a freestanding soaking tub, oversized walk-in shower with Hansgrohe fixtures and a Toto Neorest smart toilet. Additional highlights include a powder room with Quartzite countertops a three-car garage with built-in cabinetry and epoxy flooring, copper rain gutters, drought-tolerant landscaping with mature olive trees, and upgraded LED exterior lighting. Residents of Harbor Ridge enjoy exclusive amenities, including four pools and spas, three tennis courts, and 24-hour gated security. Immerse yourself in luxury, sophistication, and the best of coastal living in this spectacular Newport Beach home within close proximity to world class shopping & restaurants, highly ranked schools, Pelican Hill Resort & Golf Course and the best beaches California has to offer! Resort-Style Living at its Best.

9 Saint Tropez, Newport Beach

2045 E Ocean Boulevard, Newport Beach
$6,625,000
4 Beds ⋅ 5 Baths ⋅ NP25087083 MLS ⋅ Closed Status
Welcome to 2045 E Ocean Blvd, a beautifully curated coastal home blending refined materials, thoughtful layout, and modern amenities just steps from the beach on the highly coveted Balboa Peninsula Point. The main level boasts a gourmet kitchen with Calacatta marble countertops, a large island with barstool seating, dual ovens, range hood, wine fridge, and a unique barn door opening to the walk in pantry. The open-concept design flows into a spacious dining area and a living room with a fireplace, opening effortlessly to a front patio featuring a firepit and seating area for seamless indoor-outdoor living. Upstairs, the primary suite offers high ceilings, a private deck, walk-in closet, and a luxurious spa-like bathroom with dual vanities, a standalone soaking tub, a water closet, and a large marble walk-in shower. Three additional bedrooms include a rear en suite with a shower/tub combo and a Jack-and-Jill bathroom with dual vanities and walk-in shower, plus a full laundry room for added convenience. The third level is an entertainer’s dream, complete with a built-in BBQ, wine fridge, fireplace, and a flexible bonus room/office with accordion doors and its own en suite powder bath. Elevated finishes throughout include custom Conrad shades throughout, integrated marble sinks, Hemlock-paneled ceilings, and an EV charger in the garage. This exceptional home offers the perfect combination of luxury, function, and beachside charm.

2045 E Ocean Boulevard, Newport Beach

20261 Orchid Street, Newport Beach
$2,000,000
3 Beds ⋅ 1 Baths ⋅ NP25087290 MLS ⋅ Closed Status
###REDUCED $175,000###Exceptional opportunity to create your dream home in Newport Beach’s coveted Bayview Heights. This rare corner lot offers unparalleled design flexibility, making it ideal for both a primary residence and an accessory dwelling unit (ADU). The owner has meticulously prepared plans for a custom 5-bedroom, 4.5-bathroom, 3,900-square-foot home. Located within the acclaimed Mariners Elementary School District, this property offers easy freeway access and is just minutes from pristine beaches, upscale shopping, and fine dining. As part of Newport Beach’s only equestrian neighborhood, residents enjoy scenic views of horses during morning walks and direct access to the Back Bay Nature Preserve, featuring miles of stunning trails for walking and biking. Embrace the chance to build in one of Newport Beach’s most picturesque and sought-after communities. ****Plans have been submitted with approval pending. ***

20261 Orchid Street, Newport Beach

524 Tustin Avenue, Newport Beach
$2,750,000
4 Beds ⋅ 2 Baths ⋅ NP25087333 MLS ⋅ Closed Status
Immerse yourself in the serenity and style of Newport Heights with this exceptional single-level home—a great investment opportunity in one of Newport Beach’s most sought-after neighborhoods. Set on a spacious approx. 6,375 sq. ft. lot, the property offers four bedrooms and two bathrooms. Step past a quintessential front porch into an open-concept floor plan filled with natural light, recessed lighting, and pristine vinyl flooring. The modern kitchen features stainless steel appliances and an eat-in island, beautifully lit by overhead skylights. French doors open to a large backyard, offering the perfect canvas for creating your dream outdoor oasis for dining and entertaining al fresco. A detached two-car garage rounds out the home’s amenities. Ideally located near top-tier schools, lush parks, upscale dining, and world-famous beaches, this home blends lifestyle, location, and long-term value.

524 Tustin Avenue, Newport Beach

1981 Port Dunleigh Circle, Newport Beach
$5,995,000
5 Beds ⋅ 4 Baths ⋅ NP25081864 MLS ⋅ Closed Status
Nestled on the most coveted cul de sac street within the esteemed Port Streets community, this exquisitely updated home offers an unparalleled living experience. A true testament to thoughtful design and meticulous care, this 5-bedroom, 3.5-bathroom residence has been curated with an exceptional eye for detail, creating a warm and inviting atmosphere within the highly sought-after Port Streets community. Extensively remodeled in 2024 with magnificent upgrades, a fire treated roof, new hardscape, no attention to detail was spared. The chef-inspired kitchen, designed for both beauty and functionality, boasts a butcher block island, sub-zero refrigerator, quartzite countertops, complete with a coffee bar area, wine refrigerator and ideal access to the formal dining area make entertaining a breeze. The formal living room complete with vaulted ceilings offers an inviting retreat perfect for entertaining, while the family room provides a more secluded space to gather around the fireplace and to enjoy backyard garden views. A spacious bonus room rounds out the lower level including vaulted ceilings, custom built-ins, convenient laundry area, and direct backyard access through gorgeous steel french doors. Above the bonus room find a pristine and private ensuite guest room. The primary suite is a true sanctuary, featuring a walk-in closet and a beautifully appointed bath featuring marble counters, designer lighting, walk-in shower and hidden medicine cabinet. Three additional bedrooms and one bath complete the second level. The private and fully enclosed backyard is an entertainer's dream, complete with a gas fire pit, patio area, an oversized in-ground jacuzzi, planter beds, grassy area and mature landscaping. This exceptional property also features an attached immaculate garage with epoxy flooring, utility sink and home gym. Additional features include recirculating water system, finished attic space, and a new HVAC system. Located on what many consider the best street in The Port Streets, 1981 Port Dunleigh offers a rare opportunity to own a meticulously curated home in an idyllic and private setting. ADDITIONAL PHOTOS TO FOLLOW.

1981 Port Dunleigh Circle, Newport Beach

1978 Port Seabourne Way, Newport Beach
$3,650,000
5 Beds ⋅ 4 Baths ⋅ NP25086534 MLS ⋅ Closed Status
Situated on an oversized 7,670-square-foot lot, 1978 Port Seabourne presents an exceptional opportunity to remodel or build your dream home in one of Newport Beach’s most desirable neighborhoods. Located within the coveted Port Streets community, this property enjoys a prime location near award-winning Andersen Elementary, the community pool, greenbelt, and parks. The generous lot offers a large, private backyard—ideal for creating expansive indoor-outdoor living spaces or adding a custom residence tailored to your vision. Located just 1/2 a block to the award winning Andersen Elementary , this is an opportunity that is not to be missed. Whether you're seeking a project with great potential or a rare parcel to develop, this offering combines location, lot size, and lifestyle in one of Newport’s most sought-after settings.

1978 Port Seabourne Way, Newport Beach

82 Villa Point Drive, Newport Beach
$1,485,000
2 Beds ⋅ 2 Baths ⋅ OC25084413 MLS ⋅ Closed Status
This Beautiful Villa Point home offers 2 bedrooms, 2 bathrooms, a spacious loft, and a separate office room providing approximately 1,540 sq.ft. of living space. The open floor plan features vaulted ceilings and large windows that fill the home with natural light. The living area flows seamlessly into the dining and kitchen spaces, making it perfect for entertaining or everyday living. The upstairs loft and dedicated office offer ideal flexibility for working from home or creating a private retreat. In addition the home includes a private one car garage. Located in the exclusive gated community of Villa Point, residents enjoy resort-style amenities including two pools, two spas, two fitness centers, and BBQ/picnic areas. Prime location in the heart of Newport Beach that is walking distance to Balboa Island, Fashion Island, the beach, and the Back Bay. This is true coastal living with convenience, comfort, and lifestyle all in one.

82 Villa Point Drive, Newport Beach

1011 Muirfield Drive, Newport Beach
$1,640,000
2 Beds ⋅ 3 Baths ⋅ NP25086807 MLS ⋅ Closed Status
Welcome to this beautifully reimagined residence that blends timeless elegance with modern convenience. This turn-key luxury Big Canyon Villa was completely remodeled over the last several years using only the finest finishes. Premium upgrades include: Milgard windows & doors with Baldwin hardware, Chef's dream kitchen outfitted with fine wood cabinetry, Italian tile, Wolf range, Sub Zero refrigerator, Cove dishwasher & 42 bottle wine cooler. All new bathrooms with custom cabinetry, Italian tile, 1/2 inch glass enclosures & Newport Brass fixtures. The electrical system was renovated with new outlets, wall sconces, ceiling & pendant lighting. New flex plumbing lines were installed. The finished garage has custom cabinetry and a new door with a state of the art opener. This upscale home offers privacy, location & an elevated life style throughout.

1011 Muirfield Drive, Newport Beach

223 Canal Street, Newport Beach
$3,425,000
4 Beds ⋅ 3 Baths ⋅ NP25085886 MLS ⋅ Closed Status
Just two blocks from the sand, this stunning canal-front residence offers the ultimate Newport Beach lifestyle. Designed for indoor-outdoor living, the spacious four-bedroom, three-bathroom home features a user friendly floor plan filled with natural light and seamless flow to an expansive waterfront deck. Ideal for entertaining, the outdoor space includes a built-in BBQ, fire pit and bench seating—all set against tranquil canal views and fresh ocean breezes. Upstairs, the primary suite impresses with vaulted ceilings, dual closets, serene water views, and a beautifully updated ensuite bath. There are two additional upstairs bedrooms, one is oversized and currently being used as a bonus room, it has potential for conversion into two separate rooms. The fourth bedroom on the main level is positioned next to a full bath—perfect for guests. Quality finishes throughout include hardwood and stone flooring, recessed lighting, and a cozy fireplace. A two-car garage provides convenience and storage. Residents enjoy access to the Newport Shores Community Association amenities, including a pool, tennis court, volleyball, basketball, clubhouse, playground, and BBQ areas. Whether you're entertaining on the deck or enjoying a quiet evening by the water, this exceptional home blends luxury, comfort, and the best of beach living.

223 Canal Street, Newport Beach

711 Via Lido Nord, Newport Beach
$5,975,000
5 Beds ⋅ 5 Baths ⋅ OC25084088 MLS ⋅ Closed Status
Nestled on a desirable corner street-to-strada lot on exclusive Lido Isle, this beautifully crafted custom home is designed for both refined living and effortless entertaining. With 5 bedrooms, 4.5 bathrooms, and timeless coastal charm throughout, the residence blends elegance and warmth in perfect balance. A grand, light-filled entry welcomes you into the formal living room with a cozy fireplace and continues into the dining room, where French doors open to an enclosed patio with a built-in BBQ—perfect for alfresco dining. Along the Strada, a charming and spacious lush green courtyard offers a serene outdoor retreat ideal for morning coffee, casual gatherings, or soaking in the coastal air. The spacious family room with custom built-ins flows seamlessly into the gourmet kitchen, complete with a 6-burner Viking stove, dual ovens, two dishwashers, and a prepping island with sink—tailor-made for hosting in style. The first level includes a handsome library/office accessed by a lush garden veranda and a private ensuite bedroom. Upstairs, a custom wrought-iron staircase leads to four additional bedrooms, including the luxurious primary suite with its own fireplace, spa-like bathroom, walk-in closet, and private balcony. A spiral staircase ascends to the rooftop deck, where panoramic views set the stage for unforgettable sunset soirées. The home is complemented by multiple terraces bringing the outdoors in. Enjoy the Lido Isle lifestyle with access to the clubhouse and private beach, yacht club, tennis courts, playgrounds, and picturesque bayfront parks. Just a short stroll or bike ride away, discover the boutiques, cafes, and fine dining of Lido Marina Village. This is more than a home—it’s a coastal sanctuary where every detail inspires.

711 Via Lido Nord, Newport Beach

812 W Bay Ave, Newport Beach
$19,000,000
7 Beds ⋅ 9 Baths ⋅ NP25084135 MLS ⋅ Closed Status
Rare Double-Lot Bayfront Opportunity in Newport Harbor. A truly once-in-a-lifetime offering, this custom-built bayfront estate sits on a rare double lot in one of Newport Harbor’s most coveted locations. Showcasing nearly 60 feet of bay frontage, the property commands sweeping views of the turning basin, city lights, Fashion Island, and the surrounding mountains—an ever-changing backdrop of Southern California beauty. Designed ahead of its time, the residence welcomes you through a dramatic gated entry featuring a tranquil pool, spa, and waterfall. Double glass doors open to reveal soaring ceilings and expansive living spaces that exude coastal sophistication. The grand living room with fireplace, sit-down bar, and formal dining area is ideal for effortless entertaining. The gourmet's kitchen is a dream, featuring sleek black granite countertops, custom cabinetry, a center island with a gas range, breakfast nook, built-in desk, and side-by-side Sub-Zero refrigerator and freezer. The main level also offers a private office or den, guest bedroom and bath, maid’s quarters, and an oversized three-car garage. A sweeping staircase—or private elevator—leads to the upper level, where the primary suite offers bayfront views, a fireplace, dual bathrooms, and custom walk-in closets. An oversized guest suite features a private covered balcony to enjoy the views, a walk-in closet, and an en-suite bath. Three additional en-suite bedrooms complete the upper floor. Outdoor living is effortless with both sun-soaked and covered patio areas along the bayfront. The private dock accommodates an 80-foot vessel, with additional space for a whaler on the side tie. This is a rare chance to own one of Newport’s landmark bayfront properties—an extraordinary blend of space, location, and timeless design.

812 W Bay Ave, Newport Beach

1315 Santa Barbara Drive, Newport Beach
$5,900,000
2 Beds ⋅ 3 Baths ⋅ NP25075616 MLS ⋅ Closed Status
Welcome to 1315 Santa Barbara Drive, where each day feels like a vacation at a 5-star resort. This stunning, modern condo in the heart of Newport Beach, offers luxurious living with breathtaking views. The spacious 2-bedroom, 2.5-bathroom residence spans 2,306 square feet and provides the perfect blend of luxury and comfort for everyday living. Step inside and be awed by the open concept living area, highlighted by a large terrace with sliders that open up completely, seamlessly blending indoor and outdoor living. Perched above the third hole, soak up sweeping views of the Newport Beach Country Club, Catalina Island and the tranquil Pacific Ocean – the ideal backdrop for relaxation and entertainment. The gourmet kitchen is a masterpiece, complete with a large quartz waterfall island, walk-in pantry, and top-of-the-line Viking appliances, including a generous wine refrigerator. Every detail has been carefully curated with custom tile work and high-end finishes, including beautiful wood floors and quartz countertops throughout.The primary suite is a true retreat, featuring a spacious built-in closet and a spa-like bathroom with dual vanities and large soaking tub. The secondary bedroom also offers an ensuite bathroom, offering privacy and convenience. For ultimate accessibility, this home offers direct access to the parking garage, ensuring privacy and easy access. Built in 2015, this condo boasts a sleek, contemporary design with every luxury in mind. Residents of this exclusive community enjoy a wealth of amenities, including a sparkling pool, fully-equipped fitness room, recreational room, concierge service, as well as coverage for water, trash, and building insurance through the monthly dues. This condo truly offers the best of Newport Beach living, walking distance to the popular shops and restaurants at world-renowned Fashion Island and close to sparkling beaches, freeways and more.

1315 Santa Barbara Drive, Newport Beach

2400 Holly Lane, Newport Beach
$5,420,000
5 Beds ⋅ 5 Baths ⋅ OC25083507 MLS ⋅ Closed Status
Located on an oversized lot, on a picturesque tree-lined Newport Heights street, 2400 Holly Lane is an inviting, happy home that provides a sense ease and calm. This +/-4400sf craftsman style home is clad in shingle siding with soaring ceilings in the split-stairway entry and has hardwood flooring throughout. A formal dining room with coffered ceilings is accessed from the entry or from the butler's pantry and sits adjacent to the formal living room which has double doors out to a front patio and one of the four fire features on the property. Offering four en-suite bedrooms upstairs, and a Jr. primary suite on the first level, this home offers a traditional, yet open floor plan and efficient use of space. The back yard offers tremendous privacy with a soaring ficus hedge surrounding a large stone-clad pool and jacuzzi. A grassy yard is complemented by a gas fire pit, built in BBQ and covered outdoor fireplace. Ideally located a very short distance to excellent Newport Mesa Unified schools, and less than a half mile from 17th Street & Westcliff with its shopping & dining, this home is truly in an ideal location. 2400 Holly Lane is an exceptional property that feels familiar and offers one the sense of "home."

2400 Holly Lane, Newport Beach

Based on information from California Regional Multiple Listing Service, Inc. as of . This information is for your personal, non-commercial use and may not be used for any purpose other than to identify prospective properties you may be interested in purchasing. Display of MLS data is usually deemed reliable but is NOT guaranteed accurate by the MLS. Buyers are responsible for verifying the accuracy of all information and should investigate the data themselves or retain appropriate professionals. Information from sources other than the Listing Agent may have been included in the MLS data. Unless otherwise specified in writing, Broker/Agent has not and will not verify any information obtained from other sources. The Broker/Agent providing the information contained herein may or may not have been the Listing and/or Selling Agent.