Refine Search
Sort by
1700 Irvine Avenue, Newport Beach
$2,750,000
4 Beds ⋅ 2 Baths ⋅ PW25140585 MLS ⋅ Closed Status
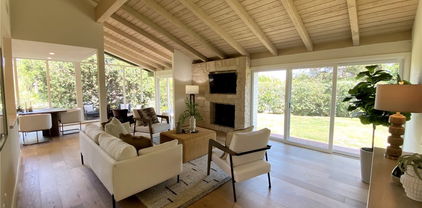
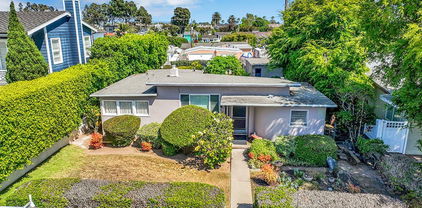
Welcome to 1700 Irvine Avenue — a stunning remodeled contemporary home that blends modern style, thoughtful design, and seamless indoor-outdoor living. Step inside to discover sleek finishes, soaring ceilings, and expansive windows that flood the home with natural light. The open-concept layout flows effortlessly into the spacious backyard, where a built-in BBQ, cozy fire pit, lush gardens, and generous entertaining space create the ultimate setting for relaxing and hosting gatherings under the stars. Each bedroom is light-filled and generously sized, offering a peaceful retreat with abundant windows, clean lines, and ample closet space. The primary suite is especially inviting, featuring tranquil garden views and a spa-like ensuite bath that makes everyday living feel like a luxury. Perfectly positioned within walking distance to the popular shops and restaurants of 17th Street and Westcliff Plaza, this home offers everyday convenience paired with exceptional lifestyle amenities. Located within the coveted Mariners Elementary School district, you'll also enjoy close proximity to the scenic trails of Newport Back Bay and a short drive to South Coast Plaza, Fashion Island, and Newport’s renowned beaches. With a spacious two-car garage and a location that combines lifestyle, comfort, and accessibility, 1700 Irvine Avenue is a turnkey opportunity in one of Newport Beach’s most desirable neighborhoods.

1700 Irvine Avenue, Newport Beach

1230 Santiago Drive, Newport Beach
$4,450,000
5 Beds ⋅ 3 Baths ⋅ OC25140437 MLS ⋅ Closed Status
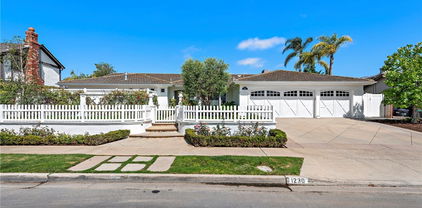
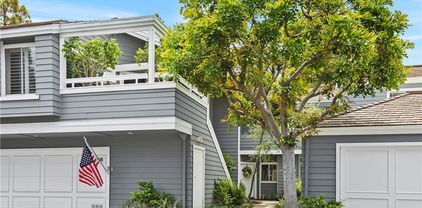
Located in the heart of Dover Shores, this beautifully updated 5-bedroom, 3-bath single-level home offers the perfect blend of elegance, comfort, and family functionality. With thoughtful renovations, the home is move-in ready and designed for effortless coastal living. *All Furniture is Available for Sale* A spacious open layout features hardwood floors, recessed lighting, and a bright, welcoming atmosphere with lots of natural light. The gourmet kitchen flows seamlessly into formal dining and family areas—ideal for entertaining. A second bonus room sits just off the main family room and offers a perfect space for a kids’ play area, media room, or game zone. The private primary suite includes a spa-like bath, walk-in closet, and access to a serene outdoor patio—perfect for a peaceful morning coffee, yoga flow, or personal retreat. Two bedrooms share a Jack & Jill bath, while the fourth bedroom is a flexible space—perfect for kids, guests, a private studio, or cozy retreat. The fifth bedroom serves well as a home office with direct backyard access. A third full bath connects conveniently to the backyard for outdoor use. Step outside to your own private oasis with a sparkling pool, spa, fire pit lounge, putting green, and expansive patio entertaining space—all surrounded by mature landscaping. Whether hosting summer gatherings or relaxing in the evening, the backyard is designed for year-round enjoyment. Set on a oversized lot with a three-car garage, this home is in award-winning Mariners Elementary, Ensign Intermediate, and Newport Harbor High. Enjoy scenic Back Bay trails, convenient access to Fashion Island and world-class beaches, and walkable proximity to the Newport Aquatic Center and 17th Street’s renowned dining and shopping. This is more than a home, it’s a lifestyle.

1230 Santiago Drive, Newport Beach

24 Coventry, Newport Beach
$1,950,000
2 Beds ⋅ 2 Baths ⋅ NP25084893 MLS ⋅ Closed Status
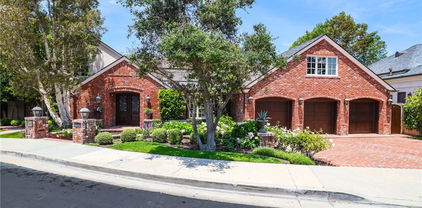
Welcome to 24 Coventry – The Best Kept Secret! Experience coastal luxury and breathtaking panoramic views from this beautifully appointed single-level residence nestled in the prestigious guard-gated community of Harbor Ridge. Boasting approximately 2,000 square feet of refined living space, this 2-bedroom, 2-bath home offers an open and airy layout designed to maximize its unobstructed 180-degree views of city lights and majestic mountains. The expansive living and dining areas feature large windows and a skylight that flood the home with natural light and perfectly frame the stunning vistas, creating an ideal setting for both relaxation and entertainment. The generously sized bedrooms, including a tranquil primary suite, provide comfort and privacy, while thoughtful finishes throughout the home add a touch of elegance. Located on a quiet street, this home offers not only privacy and serenity but also access to premier community amenities including four pools and spas, three tennis courts, and 24-hour guard-gated security with patrol service. All just minutes from world-class beaches, shopping, dining, and top-rated schools. Don’t miss this rare opportunity to own a single-level view home in one of Newport Beach’s most prestigious communities.

24 Coventry, Newport Beach

612 Harbor Island Drive, Newport Beach
$7,100,000
4 Beds ⋅ 5 Baths ⋅ OC25115735 MLS ⋅ Closed Status
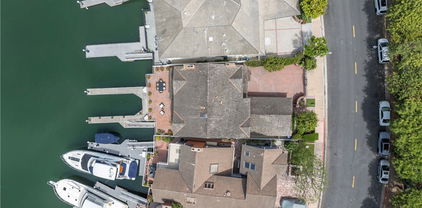
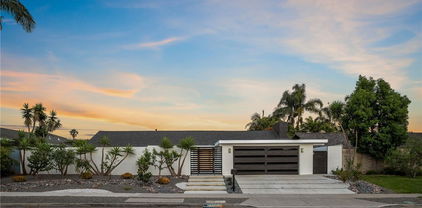
Located in one of Newport Beach’s most sought-after waterfront neighborhoods, 612 Harbor Island Drive presents a rare and exceptional opportunity to own on the widest, most scenic, and most desirable section of Promontory Bay. With expansive bay views and no road noise, the property provides a serene waterside setting and direct access to the bay. Nearly every room captures sparkling water vistas, and the generous bayfront deck opens to a private dock with the potential to hold up to three boats, including two large vessels (56ft) and a Duffy. This is a unique chance to create your own vision in a premier location just moments from Balboa Island, award-winning restaurants, luxury shopping, and the best of Newport’s coastal lifestyle. Whether updating the existing home or building new, the possibilities here are as impressive as the views.

612 Harbor Island Drive, Newport Beach

511 Cliff Drive, Newport Beach
$4,252,500
6 Beds ⋅ 7 Baths ⋅ PW25137320 MLS ⋅ Closed Status
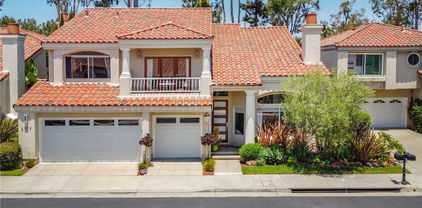
Located in Cliff Haven, one of the most coveted enclaves in Newport Beach, this Mediterranean Style home offers more than 5600 sqft of living space, perfectly appointed on a 7800 sqft lot. The home is designed around a central atrium creating perfect flow and separation between guest wing and family residence. Featuring 6 bedrooms and 6.5 bathrooms including a primary suite fit for kings and queens. The main level outdoor space includes a cabana bar with outdoor kitchen. A resort like pool & spa makes every day feel like vacation. Enjoy Sunsets over the bay and deep blue pacific from the roof deck leading into the evening twinkle of lights. Just one block from the south entrance to Castaway Park puts this home in the ideal spot for quick access to your morning walk, run, bike ride or just enjoy a coffee with a sunrise over the back bay. More Ocean and bay view greenspace is available .5mi and .6mi to the west at John Wayne Park and Kings Road Park. Premier schools, Fashion Island, Lido Marina village, world class beaches. It's Southern California Lifestyle at its best. Get it before it's gone. To help visualize this home’s floorplan and to highlight its potential, virtual furnishings may have been added to photos found in this listing.

511 Cliff Drive, Newport Beach

648 Harbor Island Drive, Newport Beach
$8,200,000
4 Beds ⋅ 6 Baths ⋅ NP25126963 MLS ⋅ Closed Status
Welcome to 648 Harbor Island Drive, a waterfront sanctuary in the heart of Newport Beach’s exclusive Promontory Bay. This bespoke residence captures the romance of Old World European architecture with the ease of modern coastal living all set along 50 feet of shimmering bay frontage. Gracefully constructed with slate roof, hand-finished brickwork, and leaded glass accents, the home offers approx. 3,898 square feet of richly detailed interiors across 4 bedrooms and 6 bathrooms. Timeless design elements include vaulted ceilings, hand-hewn wood beams, and artisan wrought ironwork creating a sense of warmth, sophistication, and craftsmanship rarely found today. At the heart of the home is The Pub, a signature entertaining space reminiscent of a traditional English club room complete with a custom wet bar, lounge seating, and French doors that open to a private patio. The formal dining room is a dramatic showpiece with cathedral ceilings and a brick accent wall stretching two stories high. The kitchen is as refined as it is functional, featuring Bosch and Viking stainless steel appliances, custom cabinetry, and generous prep space for culinary gatherings. Step outside to the expansive bayside terrace, a true extension of the home with multiple seating and dining areas designed to take full advantage of the tranquil water views. Your private dock accommodates two yachts up to approx. 55 feet, with additional space for a 3rd boat tender or Duffy making it effortless to launch into the harbor at a moment’s notice. Whether you’re entertaining by sunset, cruising the coastline, or simply relaxing in the ambiance of this timeless retreat, 648 Harbor Island Drive delivers the rare combination of European charm, waterfront presence, and Newport Beach prestige.

648 Harbor Island Drive, Newport Beach

2936 Alta Vista Drive, Newport Beach
$4,700,000
5 Beds ⋅ 4 Baths ⋅ NP25136858 MLS ⋅ Closed Status
Welcome to 2936 Alta Vista — a beautifully maintained traditional residence nestled on one of the largest lots in the highly sought-after Eastbluff neighborhood of Newport Beach. Perched on nearly 12,000 square feet, this expansive home offers over 4,200 square feet of versatile living space and showcases sweeping views of the surrounding mountains and city lights. Designed with both function and comfort in mind, the home features five spacious bedrooms, four full baths, and multiple living areas—including a formal living and dining room, a warm and inviting family room, and a large bonus/media room complete with wet bar and temperature-controlled wine cooler. Upstairs, the luxurious primary suite is a true retreat, offering an oversized walk-in closet, and a spa-like bath with a soaking tub, walk-in shower, and breathtaking views. The gourmet kitchen is a chef’s dream with a 6-burner range, dual ovens, farmhouse sink, granite countertops, and abundant cabinetry. Step outside to your private backyard oasis, complete with a newly resurfaced PebbleTec pool and spa, outdoor shower, cozy fireplace, grassy play area, and lush landscaping dotted with mature fruit trees. It’s the ideal setting for year-round entertaining. Additional highlights include four fireplaces (three indoors), skylights and French doors that enhance natural light and create seamless indoor-outdoor flow, a newly installed roof, white oak wood flooring, dual-zone air conditioning, a spacious mudroom off the garage, and a full laundry room with sink. With no Mello Roos and low HOA fees, and located just minutes from award-winning K–12 schools, top-tier dining and shopping, the Newport Beach Tennis Club, Back Bay trails, and convenient freeway access, this rare gem blends timeless elegance with modern convenience in one of Newport Beach’s most coveted communities.

2936 Alta Vista Drive, Newport Beach

135 Turquoise Avenue, Newport Beach
$3,350,000
4 Beds ⋅ 2 Baths ⋅ OC25114802 MLS ⋅ Closed Status

TIMELESS CHARM MEETS MODERN COMFORT. This beautifully upgraded Balboa Island cottage is ideally situated on the 100 Block, near the one of the best sandy beaches on South Bayfront. A four bedroom, two bathroom original "Yale House" home, lovingly maintained by the family since 1951, and on the market for the first time since, it offers the quintessential Island lifestyle in one of the most desirable locations. Tucked behind a classic front gate and lush, mature landscaping, the sun-drenched front yard welcomes you into a storybook setting. Whether hosting friends, sipping morning coffee, or simply soaking in the daily Island buzz, this private outdoor space captures the essence of relaxed seaside living. Inside, the home embraces its original cottage character while offering tasteful modern updates. Enjoy the warmth of hardwood floors, handcrafted built-ins, refreshed bathrooms, and a beautifully remodeled kitchen—all thoughtfully integrated to preserve the home’s cozy coastal spirit. The floor plan is equally inviting, featuring a spacious downstairs primary suite and open-beamed living areas ideal for gatherings with family and friends. Private parking in the rear provides rare convenience on the Island, while the home’s proximity to the bay, beaches, and Marine Avenue shops and dining makes it an unbeatable location for full-time living or a part time getaway.

135 Turquoise Avenue, Newport Beach

558 Vista Flora, Newport Beach
$1,352,000
2 Beds ⋅ 2 Baths ⋅ 250030981SD MLS ⋅ Closed Status
Discover coastal charm in this beautifully maintained townhouse nestled in the heart of Newport Beach's sought-after Eastbluff–Big Canyon neighborhood. Spanning, 1964-built home offers a seamless blend of classic design and modern comfort. The open-concept layout is bathed in natural light, enhancing the spacious living areas and highlighting the home's inviting ambiance.Step into a thoughtfully designed kitchen equipped with essential appliances, including a dishwasher, garbage disposal, and range/oven, perfect for culinary enthusiasts. The central heating and cooling systems ensure year-round comfort. Enjoy the convenience of a private patio, ideal for outdoor relaxation or entertaining guests.Located just minutes from pristine beaches, upscale shopping, and fine dining, this property offers the quintessential Newport Beach lifestyle.Don't miss the opportunity to own a piece of paradise in one of Southern California's most desirable coastal communities.

558 Vista Flora, Newport Beach

3167 Corte Portofino, Newport Beach
$2,775,000
4 Beds ⋅ 3 Baths ⋅ OC25134327 MLS ⋅ Closed Status
Price improved for Quick Sale! Don’t miss out on this rare opportunity to live in one of Newport Beach’s highly sought after prime locations! Welcome to 3167 Corte Portofino, a stunningly reimagined home in the guard-gated community of Newport Canyon in Newport Beach. The home is a turnkey entertainer, perfect for this fall in the largest floor plan in the neighborhood, complete with a 3-car garage. Thoughtfully renovated from top to bottom, this home now features wide-plank hardwood floors throughout, a bold staircase redesign with glass sidewalls that replace the heavy stucco, opening up the space with clean lines and allowing sunlight to flood the interior with natural light. The kitchen is fully remodeled, creating a chef's dream. Enjoy a brand-new oversized island, custom cabinetry, designer stone countertops, built-in refrigerator, wine storage, and top-tier appliances. Accordion-style glass doors create a seamless indoor-outdoor flow to the re-landscaped backyard, now featuring a seating area, updated planting, and decomposed granite, perfect for California entertaining. Upstairs, you'll find two spacious bedrooms, a versatile loft (easily converted to a fourth bedroom or office), perfect for an evolving family, and a luxurious primary suite that's been completely transformed. The primary bedroom also adds a peekaboo view of the Back Bay. The spa-like bathroom features a freestanding soaking tub, a custom walk-in shower, dual vanities, and a walk-in closet — all finished with premium materials and refined craftsmanship. All interior doors have been upgraded to high-quality, modern wood doors, adding a sleek and contemporary touch throughout the home. Additional features include cathedral ceilings, good amount of natural light, custom bathroom vanities and new upstairs cabinetry. The home also boasts a refreshed curb appeal with a newly landscaped front yard, a modern entry door, modern French doors, and a side gate — truly move-in ready. Located near University Drive which adds convenience and energy! Minutes from Back Bay's scenic trails, top-rated schools, world-class shopping at Fashion Island, and the best beaches in Newport, this home offers both style and convenience in one of Orange County's most desirable communities.

3167 Corte Portofino, Newport Beach

2301 Santiago Drive, Newport Beach
$11,500,000
4 Beds ⋅ 5 Baths ⋅ NP25134278 MLS ⋅ Closed Status
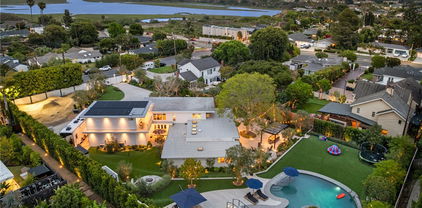
A “Trophy Property” in the truest sense, this irreplaceable Newport Beach family compound, masterfully redefined by the one-and-only Skout Interior Design, is sited on nearly an ACRE of private gated land just steps from the Back Bay. The result is a mid-century modern sanctuary designed for the highest level of tranquility, entertainment, and privacy. The heart of the home is a stunning open-concept kitchen and family area, where walls of glass dissolve the boundary to the outdoors, overlooking an expansive living space shaded by magnificent trees. A grand gated entrance opens to an immense driveway, offering extensive parking for multiple cars and recreational vehicles. The mid-century modern architecture, artfully set at an angle upon the lot, creates a home where air and light travel effortlessly through vaulted ceilings and massive, floor-to-ceiling glass walls. The residence thoughtfully accommodates family and guests with 4 bedrooms, 5 bathrooms, an office, a family room, a den, and a newly constructed 620 sqft. bonus room ideal for a gym or media lounge. Bespoke finishes like custom fabricated terrazzo, basalt tiles, leather granite and custom white oak cabinets are perfectly layered throughout the home . A newly built 3-car garage is a showcase in itself, featuring epoxy flooring, custom hex lighting, specialized cabinetry, a laundry area, and a sink. The harmonious landscape architecture, curated by Garden Studios Design, envelops the residence in natural beauty, over 43 mature trees creating a lush, private canopy. The sprawling grounds are a private resort unto themselves. A lazy river pool with a waterfall meanders under a bridge and wraps around a secluded spa island. Adjacent to the pool is huge play area or potential ADU/pool house site with underground utilities. Entertain year-round with a built-in BBQ bar with a sink, a putting green, and a large dirt track offering future possibilities for a pickleball court or other amenities. Simply put, 2301 Santiago Drive is a fully-realized world of sophisticated style and unparalleled luxury—a once-in-a-lifetime opportunity to acquire a true family compound in Newport Beach.

2301 Santiago Drive, Newport Beach

3705 Seashore Unit A & B, Newport Beach
$6,805,000
7 Beds ⋅ 4 Baths ⋅ PW25134362 MLS ⋅ Closed Status
Welcome to 3705 Seashore Drive—a rare oceanfront duplex in the heart of Newport Beach right on the sand offering an unbeatable combination of coastal charm, investment potential, and panoramic views. This beachfront property features Unit A (lower level) with 3 bedrooms, 2 bathrooms, approximately 1,000 sq. ft., an open-concept layout, and a ground-level front balcony, while Unit B (upper level) offers 4 bedrooms, 2 bathrooms, approximately 1,200 sq. ft., vaulted ceilings, a cozy fireplace, and an ocean-facing balcony perfect for sunset views. Additional highlights include: open kitchen and living spaces ideal for entertaining, plenty of natural light throughout, generous storage space, and covered one-car parking. Situated directly on the sand with unparalleled beachfront access, this duplex is an ideal primary residence, vacation retreat, or income-producing rental. Enjoy being just steps from the ocean and within minutes of top local amenities including: Balboa Peninsula dining and shops, Newport Pier, Marina Park, surfing and paddleboarding spots, bike paths, and world-class shopping at Fashion Island and Lido Marina Village. This is Southern California beach living at its finest!

3705 Seashore Unit A & B, Newport Beach

1951 Vista Caudal, Newport Beach
$1,755,000
2 Beds ⋅ 2 Baths ⋅ NP25134640 MLS ⋅ Closed Status
The neighborhood known for its expansive greenbelts and sense of community, The Bluffs in Newport Beach, offers you this highly desired single level, end unit home. Upgraded just a few years ago, this home offers walls of glass that provides that sought after indoor – outdoor living. Updating included Provenza Old World oak wood flooring, quartz countertops, kitchen, and bath cabinetry, re-faced living room fireplace with built-in flat screen TV, Carrera marble in the baths and updated electrical and plumbing. The HVAC system was also updated. While your back yard has HOA access for landscaping, the feeling is that you are in your own private yard! Enjoy the privacy from the sliding glass doors in the dining area, living room and primary bedroom. The primary is highlighted by tall open beam wood ceilings and an expanded closet. Your location is close to Fashion Island, Balboa Island, Mariner’s Mile, award winning schools and places of worship. The community of The Bluffs has its own neighborhood shopping center, community pools and is adjacent to the wonderful Upper Back Bay.

1951 Vista Caudal, Newport Beach

273 Haverfield, Newport Beach
$1,425,000
3 Beds ⋅ 3 Baths ⋅ OC25133319 MLS ⋅ Closed Status
Rarely available 3-bedroom, 3-bath townhome in the coveted, gated community of Bayridge in Newport Beach. This beautifully upgraded home features one of the most desirable floor plans in the neighborhood—its been nearly a year since a similar 3-bedroom layout has been on the market. Thoughtfully updated throughout over the last 2 years, with well over $100,000 in improvements, the fully remodeled kitchen shines with new Ceasarstone countertops, Shaker cabinets and all new appliances - refrigerator, stove, microwave, and dishwasher, making it perfectly designed for both everyday living and entertaining. The home also features new paint, baseboards and flooring throughout. An intricate wrought iron handrail and custom staircase risers, show the detail that has been put into this home. The spacious living room offers vaulted ceilings, large windows with custom drapes, a cozy fireplace, and access to a private patio surrounded by lush greenery and refreshing ocean breezes. The layout is open and airy, blending comfort and elegance throughout. Upstairs, the primary suite is a true retreat with ample natural light, vaulted ceilings, a fully remodeled spa-like bath with dual vanities, a walk-in shower and a generous walk-in closet. The second bedroom upstairs also features vaulted ceilings, a large closet and an attached en-suite bathroom. Additional features include a first floor bedroom, perfect for a home office or guest bedroom. The downstairs bathroom and shower has also been beautifully remodeled for guests or family use. A downstairs laundry room and a pristine 2-car attached garage with epoxy floors and built-in cabinetry for extra storage complete the first floor. Every window in the house has high-end, custom drapes and blinds, which add a sophisticated touch throughout the home. Ideally located near all that Newport Beach has to offer—just minutes from Fashion Island, Balboa Island, CDM High School, Newport’s Back Bay Nature Preserve, and Newport Beach Country Club—this is a rare opportunity to own a move-in-ready home in one of the area’s most desirable gated communities.

273 Haverfield, Newport Beach

104 Via Lorca, Newport Beach
$3,775,000
3 Beds ⋅ 3 Baths ⋅ NP25133855 MLS ⋅ Closed Status
Don’t miss this incredible opportunity to snap up an absolutely charming residence on coveted Lido Isle. Radiating timeless elegance, this home blends the relaxed sophistication of Santa Barbara with the romantic warmth of the South of France. Character-rich details—like hand-hewn wood beams, soaring ceilings, custom built-ins, and multiple fireplaces—create a home that truly resonates with warmth and style. Located in a prime mid-island position on a desirable street-to-strada lot, the property features a delightful front patio framed by blooming jasmine and a fruiting avocado tree. A gated rear courtyard adds both charm and privacy. Inside, the design encourages easy indoor-outdoor living. A spacious living room opens to the front patio through dual sets of French doors. There are two dining areas—one formal, one casual—and a beautifully appointed kitchen featuring a center island with an additional stovetop, custom cabinetry, open shelving, and a built-in refrigerator. Authentic large-scale French pavers with a rich patina and hand-selected tile accents elevate the design. Upstairs, all three bedrooms offer comfort and character. The primary suite is a true retreat, featuring vaulted wood-beamed ceilings, a cozy fireplace, and a generous private deck—perfect for enjoying your morning coffee or evening cocktail while taking in the ocean breezes. Secondary bedrooms echo the architectural charm and share a vibrant hall bath with a separate tub and shower. Enjoy all the benefits of living on this special island, including access to the community dock, tennis courts, clubhouse, parks, playgrounds, and BBQ areas. All just moments from Lido Marina Village, beautiful beaches, world-class shopping and dining, and award-winning schools.

104 Via Lorca, Newport Beach

7 Belmont, Newport Beach
$5,000,000
4 Beds ⋅ 6 Baths ⋅ OC25115742 MLS ⋅ Closed Status
Welcome to 7 Belmont in Newport Beach.This exceptional property is located at the end of a quiet cul-de-sac within the prestigious gated community of Harbor Hills. The homesite was originally selected for its prime location and elevated position, offering unobstructed views of the Newport Beach skyline and glimpses of the ocean. These views are beautifully preserved by the expansive green park that stretches below the home, ensuring privacy and open space. The residence spans approximately 4,543 square feet and features four spacious bedrooms, each with its own en-suite bathroom. The primary suite is highlighted by a luxurious dual bathroom configuration. A stylish powder room is also located on the main level for guests. Additional features include laundry rooms on both levels, a three-car garage, and a generous kitchen with semi-formal dining, complemented by a separate dining area off the great room. This layout flows seamlessly to a large patio, perfect for enjoying the expansive scenery. The home has undergone significant upgrades this year, including a new standing seam metal roof, remodeled bathrooms, updated flooring throughout, and a freshly painted exterior and interior—making it both beautifully modernized and move-in ready.

7 Belmont, Newport Beach

11 Montpellier Unit 22, Newport Beach
$3,335,000
3 Beds ⋅ 3 Baths ⋅ NP25121258 MLS ⋅ Closed Status
Sought after single level residence offering unobstructed panoramic views of the ocean, Catalina Island and glittering city lights. Perfectly situated within the prestigious guard-gated community of Harbor Ridge in the heart of Newport Beach, this rare and popular expanded Jodelle model with no one above or below, spans approximately 2,975sqft and blends timeless elegance with modern comfort. Upon entering the private courtyard, leading to a neutral decor, you’re greeted by an open floor plan that flows effortlessly, showcasing expansive living spaces framed by walls of glass that invite natural light and breathtaking vistas. The thoughtfully designed interior offers volume ceiling, 3 bedrooms, 2.5 well-appointed baths, an office and multiple living areas ideal for both relaxation and entertaining. The gourmet kitchen, equipped with stainless steel appliances, a walk-in pantry, a center island, adjacent to the nook with breathtaking views. The primary suite looks out the courtyard and boasts a generous walk-in closet space. Master bathroom includes a vanity, dual sinks, walk-in shower, a tub, skylight and ample closet spaces. Two additional bedrooms and a bath provide flexibility for guests or a creative studio. The spacious family room featuring a fireplace, a bar with a sink and a fridge as well as a wine cellar leads out to a spacious deck with a built in BBQ, where you can soak in the coastal ambiance and enjoy vibrant sunsets over the Pacific. Whether you are hosting al fresco dinners or simply unwinding, this outdoor space offers a private sanctuary with unparalleled views. Situated on a private cul-de-sac and moments away from Newport’s world-class beaches, upscale shopping and fine dining, this exceptional property delivers an unmatched coastal lifestyle and convenience. Don’t miss this rare opportunity to own a single-level home with extraordinary views in one of Newport Beach’s most exclusive communities.

11 Montpellier Unit 22, Newport Beach

1812 Tradewinds Lane, Newport Beach
$3,851,000
4 Beds ⋅ 4 Baths ⋅ NP25104220 MLS ⋅ Closed Status
Have you been on the hunt for a single story ranch home with a well thought out floor plan, great bones and a hint of mid-century charm? We have just the property you've been waiting for! Welcome to this special property in one of Newport Beach’s most sought after neighborhoods Baycrest North in the beautiful Dover Shores area. This spacious single-story ranch offers 2,898 square feet of living space on a generous 9,760 square-foot lot. Featuring four bedrooms, plus an office and four bathrooms with an open-concept floor plan. Ideally located just a short walk from the Back Bay, a perfect place to hike, bike, or enjoy a sunset stroll and close to everything Newport Beach has to offer, including Southern California’s best beaches, dining, shopping, and strongly-rated schools: Mariners Elementary, Ensign Middle School, and Newport Harbor High School. Built in 1964 and lovingly maintained in original, pristine condition, this home is ready for someone to bring their vision and make it their own. The oversized backyard offers exceptional privacy, making it the perfect setting for outdoor living, entertaining, or future expansion. Don’t miss this unique opportunity to transform a classic into your own creative vision.

1812 Tradewinds Lane, Newport Beach

20 Cherry Hills Lane, Newport Beach
$7,600,000
5 Beds ⋅ 6 Baths ⋅ NP25129583 MLS ⋅ Closed Status
Situated on a premier 12,300 sq. ft. lot with views of the renowned Big Canyon Golf Course, 20 Cherry Hills Lane is a custom-designed, five-bedroom, six-bathroom estate located on a quiet cul-de-sac within the prestigious, guard-gated Big Canyon community. Upon entry, a grand foyer welcomes you with soaring ceilings, dual staircases, and an architecturally striking skylight feature. The main level offers an impressive array of living spaces, including a formal dining room with custom built-ins, a gourmet kitchen equipped with top-of-the-line appliances and a walk-in pantry, and a spacious guest suite with its own fireplace. A three-car garage provides ample storage and convenience. The expansive primary suite, located on the upper level, serves as a serene retreat. It features a sitting area, fireplace, and a luxurious bathroom complete with a steam shower, smart toilet, heated floors, and a third fireplace. The suite is further enhanced by a generous wraparound walk-in closet. A large upper-level landing—ideal for a grand piano or art display—separates the primary suite from the “club room,” a dynamic space designed for entertainment. This room features a full-service bar, projector screen, game table, and ample room for hosting guests. Just above, a private home office boasts custom cherry wood built-ins and a fireplace, offering a quiet and refined workspace. The lower level includes three additional en-suite bedrooms, each with walk-in closets, along with a teen lounge, craft room, laundry room, and a game/pool room. Pocket doors open to a resort-style backyard featuring a pool, spa, outdoor fireplace, and a fully equipped kitchen with built-in BBQ, refrigerator, ice maker, warming drawer, wine cellar, and a full bathroom. Perfect for entertaining, the backyard overlooks the golf course, creating an idyllic setting for gatherings with family and friends. Additional features include seven fireplaces throughout the home, a private gym, Vantage automated lighting, Crestron home automation, acoustically tuned walls and floors, and a whole-house reverse osmosis water system. This extraordinary residence seamlessly blends classic design with modern amenities, offering a truly one-of-a-kind living experience in the heart of Newport Beach.

20 Cherry Hills Lane, Newport Beach

1100 Polaris Drive, Newport Beach
$9,800,000
3 Beds ⋅ 4 Baths ⋅ NP25129241 MLS ⋅ Active Status
Located within the prestigious coastal enclave of Dover Shores, this remarkable waterfront residence occupies a singular position along Newport Harbor. Boasting an expansive 79 feet of frontage on the bay—a rarity enjoyed by fewer than five percent of bay front properties in Newport Beach—this home offers a commanding perspective over a serene inlet, with sweeping views that extend to the iconic skyline of Fashion Island. Architecturally, the home exudes timeless European influence, while its interior orientation ensures that principal living spaces—including the formal living and dining rooms, kitchen, family room, breakfast area, and all bedrooms—are oriented to capture uninterrupted views of the bay. The floor plan is light, open, and intuitively designed, offering immediate comfort with the potential for thoughtful modernization. Upstairs, all bedrooms open to a private balcony, offering a privileged vantage point from which to enjoy the evolving panorama of views. Meticulously maintained and presented to the resale market for the very first time, the residence speaks to a legacy of pride in ownership and a rare quality of life found only in such an extraordinary setting. The private dock is designed to accommodate a substantial yacht, in addition to a secondary slip ideal for a Duffy or Boston Whaler—offering seamless access to the Back Bay, the open Pacific, and the vibrant harbor lifestyle that defines Newport Beach. Just steps from a gated, residents-only beach, this distinguished property offers a rare convergence of generous waterfront dimensions, premier moorage, expansive water views, and elegant outdoor living.

1100 Polaris Drive, Newport Beach

321 Fullerton Avenue, Newport Beach
$5,525,000
4 Beds ⋅ 5 Baths ⋅ NP25129983 MLS ⋅ Closed Status
Plantation Estate blends exemplary designer finishes with timeless architectural elements in a sprawling and refined 4-bedroom residence. An impressive front yard sets the tone for the grandeur found within, while an opulent entry introduces the generous scale and thoughtful design throughout. The expansive living room is highlighted by a fireplace and framed by multiple sets of French doors that lead to the front porch and a spacious central courtyard - ideal for indoor-outdoor entertaining with a built-in speaker system that carries throughout the interior and exterior spaces. Arched transitions lead to an elegant formal dining room, where walls of French doors offer views and access to the private grounds. The family room features a dramatic stacked masonry fireplace with a substantial mantle and flows into a kitchen outfitted with exquisite marble countertops, abundant custom cabinetry, an oversized island, dual breakfast bars, a six-burner range with griddle, double ovens, wine tower, walk-in pantry and inclusive office nook. A unique butcher block countertop - repurposed from an 1800s New Orleans restaurant -adds character and history. The grand primary wing hosts a stately fireplace, private balcony, and two completely separate, spa-inspired bathrooms, each appointed with Carrara marble, and each feature a soaking tub, walk-in shower, elegant vanities, detailed wainscoting, and their own custom walk-in closets. Three additional bedrooms complete the guest wing, including one thoughtfully converted into a state-of-the-art media room with direct access to a spacious terrace. Additional amenities include a three-zone HVAC system and an integrated indoor/outdoor speaker system for effortless entertaining. Experience the best of the Newport Beach lifestyle in this desirable Newport Heights location - moments from top-rated schools, Cliff Drive Park, and premier shopping and dining.

321 Fullerton Avenue, Newport Beach

3012 W Oceanfront, Newport Beach
$6,750,000
4 Beds ⋅ 3 Baths ⋅ OC25129292 MLS ⋅ Closed Status
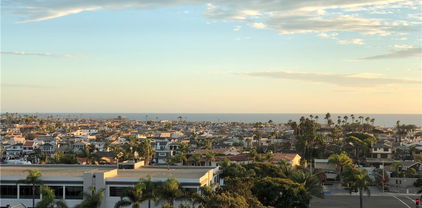
Live in one and rent the other? Lease them both for outstanding income potential? Or transform them into a large private compound? The choice is yours at this front-row oceanfront duplex in Newport Beach. Unobstructed views sweep across the Pacific Ocean and embrace the Newport Pier, romantic sunsets over Catalina Island, and evening lights along the coast as far north as Palos Verdes. Remodeled and upgraded, the duplex presents a total of four bedrooms and three baths in approximately 1,924 square feet and includes an outdoor after-beach shower, two carport spaces and one enclosed garage space. Featuring one bedroom and one bath, the first-level residence is fresh and modern, with a host of desirable appointments, and seamless living areas opening to a large beach-front patio. An updated fireplace surrounded by fashionable tile lends style to the living and dining rooms, while the recently reimagined kitchen shines with quartz countertops, white Shaker cabinetry with glass uppers, a full tile backsplash, and stainless steel appliances. The primary suite features a private ocean-view atrium and a chic ensuite bath with quartz countertop and a sliding glass door to the shower. Three bedrooms, including one with a third-level loft, await in the upper unit, which showcases two luxurious baths, vaulted ceilings, travertine floors, and a large resurfaced ocean-view deck with glass railing. A peninsula bar opens to the dining room from a kitchen with custom wood cabinets and stainless appliances, and the living room displays a handsome fireplace. Custom built-in wardrobes in the primary suite and one secondary bedroom are detailed with translucent glass doors and contemporary wood drawers. Both units offer the advantages of upgraded dual-pane windows and sliding glass doors. Located at the top of the Balboa Peninsula, this turnkey duplex is enviably set near the Balboa Fun Zone, Balboa Island, Fashion Island’s high-end shops and restaurants, Lido Marina Village, beach-front bike paths, and the neighboring communities of Corona del Mar, Newport Coast and Crystal Cove.

3012 W Oceanfront, Newport Beach

1030 Bayside Cove Unit 702, Newport Beach
$2,700,000
2 Beds ⋅ 2 Baths ⋅ NP25122914 MLS ⋅ Closed Status
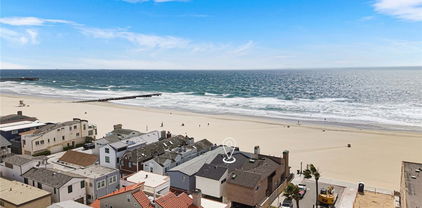
Elegance blended with beach casual describes this gated Bayside Cove property. Recently refreshed, the residence has the ultimate direct bay water view from the living room and outdoor patio - complete with a retractable awning. You can find two master suites within, one on each level, each with their own marble bathrooms; one having a huge soaking tub and the other a luxurious steam shower. The upstairs main living area is an open floor plan which includes a large pantry/laundry area and a custom kitchen with solid wood cabinets, a French La Cornue hand crafted range and hood, and Sub-Zero fridge. Beautiful hardwood floors take you down a dramatic staircase to a unique den, the second master suite, and a charming outside patio with new voltage lighting and dog run area. Being that it is a corner lot, direct access to the two car garage proves to be very easy backing in and out of. Take in the luxuries of the bayfront community clubhouse - complete with a new resort-like pool, lounge area, and private sandy beach. Just a short walk to Balboa Island’s charming shops and fine dining, this residence offers the perfect opportunity to experience relaxed coastal living in a prime Newport Beach location.

1030 Bayside Cove Unit 702, Newport Beach
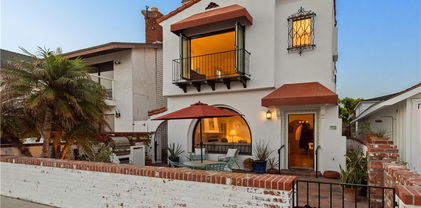
1305 E Balboa Boulevard, Newport Beach
$6,925,000
3 Beds ⋅ 4 Baths ⋅ OC25128648 MLS ⋅ Closed Status
Perfectly positioned within the sought-after Alphabet Streets of Balboa Peninsula, this captivating oceanfront property embodies the essence of luxurious coastal living. With its prime location near the end of the boardwalk, it offers a serene and picturesque retreat with sweeping panoramic ocean views. Originally built in 1930, this stunning Spanish-style home has been thoughtfully and recently upgraded while retaining its original charm. Upgrades include a new roof, new windows, a new heat pump and AC, fresh exterior and interior paint, and owned solar panels. As you enter through a private patio, you're greeted by a cozy living room with tall ceilings adorned with exposed wooden beams, a fireplace, and breathtaking views of the dunes and ocean. The primary suite serves as a personal retreat, featuring a secluded sitting room, a newly remodeled en-suite bathroom, and a private balcony all with ocean views. Notable features include stainless steel appliances in the kitchen, hand-painted tiles, a two-car garage, and charming Spanish aesthetics throughout. Experience the epitome of coastal living with close proximity to world-class dining, shopping, the renowned Wedge surf spot, and John Wayne Airport. 1305 E Balboa is not just a residence; it's a lifestyle.

1305 E Balboa Boulevard, Newport Beach

Based on information from California Regional Multiple Listing Service, Inc. as of . This information is for your personal, non-commercial use and may not be used for any purpose other than to identify prospective properties you may be interested in purchasing. Display of MLS data is usually deemed reliable but is NOT guaranteed accurate by the MLS. Buyers are responsible for verifying the accuracy of all information and should investigate the data themselves or retain appropriate professionals. Information from sources other than the Listing Agent may have been included in the MLS data. Unless otherwise specified in writing, Broker/Agent has not and will not verify any information obtained from other sources. The Broker/Agent providing the information contained herein may or may not have been the Listing and/or Selling Agent.