Refine Search
Sort by
24162 Twig Street, Lake Forest
$1,050,000
4 Beds ⋅ 3 Baths ⋅ OC25058404 MLS ⋅ Closed Status
Charming Pool Home in a Prime Lake Forest Location. Welcome to 24162 Twig Street, a spacious 4-bedroom, 2.5-bathroom home in the heart of Lake Forest. Boasting 1,722 sq. ft. of living space on a generous 7,405 sq. ft. lot, this residence combines comfort, style and convenience. Step inside to fresh interior paint and new vinyl wood plank flooring, creating a warm and inviting atmosphere throughout. The open floor plan is filled with natural light, featuring beamed ceilings and a cozy fireplace in the family room. A spacious kitchen flows seamlessly into the dining, living areas and out to the pool - perfect for entertaining. Upstairs, the primary suite offers a private balcony, an en-suite bath and ample closet space. Three additional bedrooms provide room for family, guests, or a home office. With no neighbors directly behind the property, enjoy peace, privacy, and space for entertaining or relaxing under the California sunshine. Nestled in a quiet, well-established neighborhood, this home offers easy access to shopping, dining and major freeways - just minutes from the Irvine Spectrum, Laguna Hills Mall and top-rated schools. With 4 bedrooms, 2.5 bathrooms, a 3-car garage, a large lot and energy-efficient solar panels, this home is a perfect place to call home. Don't miss this opportunity - schedule your private tour today!

24162 Twig Street, Lake Forest

22316 Parkwood Street, Lake Forest
$1,199,000
4 Beds ⋅ 3 Baths ⋅ OC25057747 MLS ⋅ Closed Status
Discover a rare chance to own a home in The Woods, one of Lake Forest’s most sought-after neighborhoods. Nestled among beautiful Eucalyptus trees, this community offers a serene retreat while remaining close to modern conveniences. Homes here seldom come on the market, making this an exceptional opportunity. As you arrive, you'll be greeted by beautifully landscaped surroundings and a spacious three-car driveway. Steps lead to a charming front patio that provides a private, tranquil space—perfect for relaxing or entertaining. Step inside to high ceilings and an inviting open floor plan. This home features four bedrooms, 2.5 baths, and sits on a generous 7,770 sq. ft. lot. The entry level boasts a spacious living room with a cozy fireplace and an adjacent primary suite complete with a large private bath, dual vanity and shower. The lower level offers three additional bedrooms, all with views of the backyard, sharing a hall bath. Upstairs, the light-filled kitchen showcases white cabinetry, quartz (or Caesarstone) countertops, and a charming breakfast nook, and walls of windows that fill the space with natural light. The adjoining family room seamlessly extends to a large outdoor balcony, ideal for indoor-outdoor dining and entertaining. This home has newer windows and HVAC. Community amenities include: Pool, Spa, Clubhouse, Tennis, Pickle bal, playground and picnic areas. Conveniently located near shopping, dining, and freeway access, this home offers the perfect blend of privacy, comfort, and accessibility. Don't miss this rare opportunity—schedule your showing today!

22316 Parkwood Street, Lake Forest

17 Calle Cabrillo, Lake Forest
$1,430,000
3 Beds ⋅ 3 Baths ⋅ OC25057261 MLS ⋅ Closed Status
Discover a unique opportunity in the popular Hillside Community of Foothill Ranch. This Turn Key home offers 3 bedrooms plus a Loft (builder’s option for a 4th bedroom), 3 Full baths and a thoughtfully designed open floor plan. From the moment you arrive, you'll notice the manicured landscaping giving the home great curb appeal. Step inside to soaring ceilings and stylish plank flooring that flows seamlessly throughout. The formal living room connects effortlessly to the elegant dining area, where large windows frame the backyard views.The chef’s kitchen is a showstopper, featuring a spacious quartz-topped island with seating and storage, sleek white cabinetry, stainless steel appliances, and a dazzling custom crystal chandelier. Adjacent to the kitchen, the inviting family room boasts a cozy fireplace and a sliding glass door leading to the backyard—perfect for seamless indoor-outdoor living. Step outside to a pool sized yard surrounded by vinyl fencing, multiple fruits trees and limitless possibilities. Upstairs the primary suite offers hillside views and opens to a beautifully upgraded spa like bath with quartz topped dual vanity, dual closets, walk in frameless shower and large soaking tub. Two additional bedrooms and spacious loft share an upgraded bath with dual vanity. The loft can easily be converted to a 4th bedroom or is ideal for an upstairs den. The downstairs laundry room and full bath with upgraded walk in shower complete the home. Community amenities include newly updated community pool/spa/clubhouse, multiple parks, Tennis and Sports courts, Hiking and Biking trails in Whiting Ranch Park which surrounds the community. Ideally located near local restaurants, shopping, Irvine spectrum and toll road access. This home is the ideal blend of luxury, comfort, and functionality—a must-see in Foothill Ranch!

17 Calle Cabrillo, Lake Forest

36 Mallorca, Lake Forest
$1,650,000
5 Beds ⋅ 3 Baths ⋅ OC25054441 MLS ⋅ Closed Status
Enjoy the essence of the Southern California lifestyle in this exceptional home on a tree-lined street in the highly sought-after Belwood Park tract. This former model home is stunning, featuring a spectacular pool, spa, and panoramic views in the lovely hillside community of Foothill Ranch. Exquisite interior architecture and bright, airy rooms welcome you, while the versatile floor plan provides comfort and casual living for everyone. This Mediterranean showplace offers four bedrooms, 2.5 bathrooms, a large bonus room that can easily be converted into a fifth bedroom, a downstairs laundry room, and 2,565 sq. ft. of comfortable living space. Your guests will be delighted by the dramatic grand entrance with 30-foot ceilings, a sweeping staircase highlighted by a circular skylight, and a formal living and dining room with a wall of windows bringing abundant natural light. The chef in you will love the sunny, remodeled kitchen featuring upgraded Euro-white cabinetry, stainless steel appliances, new quartz countertops and backsplash, a pantry, and a breakfast nook. The adjoining family room with a custom fireplace is perfect for gatherings while overlooking the beautiful backyard. Custom upgrades include a freshly painted interior, vinyl windows, new carpeting, recessed lighting, new luxury vinyl flooring, mirrored wardrobes, plantation shutters, a whole-house PEX repipe, upgraded light fixtures, and baseboards. The primary suite boasts high ceilings, a remodeled bath with dual vanities, a soaking tub, a separate shower enclosure, and a large walk-in closet with organizers. The three additional bedrooms share a remodeled bathroom. The private backyard is a peaceful retreat featuring a sparkling pool, spa, and patio area, where you can enjoy breathtaking panoramic views with no neighbors behind you. This property will bring you years of enjoyment—conveniently located near shopping, restaurants, parks, the 241 Toll Road, and Whiting Ranch Wilderness Park with fantastic hiking and mountain biking trails. Hurry—this home won’t last at this price!

36 Mallorca, Lake Forest

22242 Pewter Lane, Lake Forest
$1,380,000
3 Beds ⋅ 3 Baths ⋅ OC25054773 MLS ⋅ Closed Status
Nestled in the heart of Lake Forest, this updated home blends modern upgrades with inviting living spaces. Featuring three bedrooms plus a versatile loft—easily converted into a fourth bedroom—this home fits every lifestyle. A freshly painted exterior enhances the curb appeal, complemented by a lush, manicured lawn. Meticulously upgraded, the interior showcases remodeled bathrooms, plantation shutters, and custom stair rails. Designed for comfort and efficiency, premium whole-home enhancements include a Culligan water softener, whole-house fan, Nest thermostat, Nest smoke and carbon monoxide sensors, recessed lighting, and a Rachio smart irrigation system—offering convenience, efficiency, and peace of mind. The spacious chef’s kitchen boasts wood cabinetry, granite countertops, and premium stainless steel appliances, including a 36” gas cooktop, double oven, and new dishwasher. Overlooking the expansive family room, this space is perfect for gathering and entertaining. The family room features a wet bar, fireplace, and dual sliding doors leading to the beautifully landscaped backyard. Recently upgraded with $135,000 in enhancements, the backyard is a private retreat designed for both relaxation and entertaining. New pavers extend throughout, complemented by sleek vinyl fencing and a custom patio cover for year-round enjoyment. Thoughtfully designed landscaping includes retaining walls that create a picturesque two-level orchard and gardening space, perfect for growing fruit trees, vegetables, or flowers. Upstairs, the primary suite impresses with vaulted ceilings, a remodeled en-suite bath with dual sinks, quartz countertops, a walk-in shower, and a spacious walk-in closet with organization system. The large loft offers additional flex space—ideal for a home office, playroom, or fourth bedroom. Two generously sized secondary bedrooms and an updated hall bath with dual sinks and quartz countertops complete the second level. An oversized three-car garage with epoxy flooring and an extended driveway provides abundant storage and parking. Ideally located just minutes from top-rated schools, shopping, dining, and entertainment, this home also includes exclusive access to the Sun & Sail Club, featuring pools, fitness center, sports courts, playground, BBQ areas, fishing, and more! This beautifully updated home is move-in ready—don’t miss out!

22242 Pewter Lane, Lake Forest

1818 Canyon Oaks Lane, Lake Forest
$2,450,000
5 Beds ⋅ 6 Baths ⋅ NP25054097 MLS ⋅ Closed Status
PRICE JUST REDUCED! GORGEOUS VIEWS FOR DAYS! Welcome to 1818 Canyon Oaks Lane—a show-stopping estate in the heart of the highly coveted, gated community of Iron Ridge. Perfectly positioned on arguably the best lot in the neighborhood, this home boasts breathtaking views of the ocean, rolling hills, and lush greenbelts, all while being just steps from Iron Ridge’s largest park and open space. From the moment you enter, you're greeted with soaring ceilings, a flowing open floor plan, and designer finishes that radiate modern elegance. This five-bedroom, five-and-a-half-bath luxury residence is overflowing with upgrades—from custom quartz waterfall-edge countertops and rich hardwood flooring to high-end appliances and stunning designer tile bathrooms. With a first floor bedroom and full bath, and continuing upstairs with ALL bedrooms and baths being en suite. The oversized loft is perfect for an office, hang out area or playroom! The primary bedroom suite is enviable, with an oversized shower, standalone tub, generous walk in closet and views from every window! Enjoy seamless indoor-outdoor living with two entertainer’s patios, dual metal pergolas that open to the sky, a built-in grill and fireplace, and impeccably landscaped grounds front and back and with uplighting that frame the PRICELESS VIEWS! The home even includes a custom-covered front patio, elevating curb appeal and setting the tone for what’s inside. Iron Ridge offers a resort-style lifestyle: four parks, scenic walking trails, a sparkling pool, splash pad, spa, sport court, cabanas, clubhouse, playgrounds, dog parks, and year-round community events. Located within walking distance to award-winning schools, this home is truly the crown jewel of the neighborhood. Welcome HOME!

1818 Canyon Oaks Lane, Lake Forest

36 Dogwood, Lake Forest
$2,600,000
5 Beds ⋅ 5 Baths ⋅ NP25053130 MLS ⋅ Closed Status
Welcome to this absolute stunner of a Toll Brothers' Luxury Spanish style home, in this gorgeous resort style, master planned, No Mello Roos community of Baker Ranch. The moment you walk in through the formal entry of this Palisades floor plan with 22 foot high ceilings, crystal chandelier, and iron spindle stair rail system, you will be impressed! The massive and beautiful kitchen features plenty of soft close timeless white cabinets that go all the way up to the 10 foot ceilings, reverse osmosis drinking water system, beverage refrigerator, double self cleaning convection ovens, 6 burner cooktop, and gray island cabinets with stylish quartz counters. The living room features a tiled modern gas fireplace, dual zoned plantation shutters, chic wide planked blond hardwood floors, a hidden stacking door system that opens to your covered California Room. The California Room features its own outdoor refrigerator, ceiling fan, sink, cabinets, and quartz counters. The entertainers' backyard offers a relaxing fountain, glass viewing panels, incredible sunset views of the nature preserve, and also mountain and city views. Downstairs, there is a full multigenerational living space with its own bedroom and beautifully upgraded bathroom. There is also a wonderfully designed powder room and full office to complete the downstairs living space. The upstairs loft connects to an additional viewing deck for even more incredible views. The primary suite has dual vanities, marble looking tile, a walk-in shower, separate soaking tub, custom designer closet organizers, motorized shades, and outstanding views. Even the laundry room has extra storage, a full sink, and plenty of cabinetry. There are simply way too many upgrades in the home to list them all, including solar! You'll have to come and see it to experience it for yourself! This home is close to the Arbors park and pool, and a short walk away from the pickle ball, tennis, and handball courts. This magnificent community with incredible amenities is close to shopping, restaurants, the Irvine Spectrum, and freeways and toll roads. Come and enjoy all the luxury amenities that Baker Ranch has to offer including the 10 parks, 6 heated pools and spas (including a quiet pool), the hiking and biking trails, fitness stations, pickle-ball, basketball, tennis, beach volleyball, and corn hole courts, baseball and soccer fields, fire pits, outdoor fireplaces, BBQ's clubhouses, covered outdoor kitchens, and the Barker Ranch Dog Park!

36 Dogwood, Lake Forest

21526 Via Serpiente, Lake Forest
$1,390,000
3 Beds ⋅ 3 Baths ⋅ OC25052898 MLS ⋅ Closed Status
Fabulous family home with large pool & spa in a private backyard! This 3 bedroom, 3 bath beautiful home is completely remodeled! This home has a remodeled beautiful kitchen, spacious family room, open living & dining room & completely remodeled bathrooms. Some of the amazing features are: remodeled kitchen with double oven & stainless steel appliances, pool & spa, gorgeous wood flooring, re-piped with PEX piping, custom front doors, custom storage area in the attic with pull down ladder, new water heater, newer HVAC, double pane vinyl windows & sliders & is beautifully landscaped. This home has plenty of windows & large sliders with vaulted ceilings which makes it nice & bright with lots of natural lighting. Enjoy the resort like private backyard with an amazing pool & spa! This home belongs to the awesome Sun & Sail Club that offers resort living featuring 4 pools, basketball, beach volleyball, & sports courts, children's play area, gym with a view of the lake, party room, spa & much more! This absolutely fantastic family home is located close to the 133, 5 & 405 freeways & Irvine Spectrum. There is no Mello Roos & low HOA! Lake Forest is truly the hidden gem of So Orange Co. with its award winning schools, feeling of community, walking/hiking trails, awesome skatepark & beautiful new sports park! This fabulous Forest Creek neighborhood remodeled home with amazing pool & spa will go quickly! Let your family be the one that gets to experience this awesome home! The Forest Creek neighbor is family friendly with several greenbelts & is located by the walking/biking trail along the Serrano Creek area.

21526 Via Serpiente, Lake Forest

22112 Shadyvale Lane, Lake Forest
$1,175,000
3 Beds ⋅ 3 Baths ⋅ OC25050154 MLS ⋅ Closed Status
Escape the noise of the city to the sanctuary of the "WOODS". Enjoy the serenity and quite peace this home provides among the many trees with walking trails leading to your next adventure. This home offers a versatile floorplan for entertaining family and friends and is located on a small private cul de sac. Beautiful double door entrance leads into a large living/ formal dining GREAT room with expansive vaulted ceilings. Custom wood flooring T/O downstairs. Huge formal master suite features dual sink vanity with large walk in closet. Lots of windows T/O offer splashes of sunshine in every room! Enjoy the tranquility of the very private 8190 sqft wrap around yard that features two levels for entertaining with custom concrete patio pavers. Oversized garage with pull down attic space for large storage area. Walk to the Sun and Sail HOA that offers a clubhouse, access to the lake, pickleball /tennis courts, gym, sand volley ball and on site pre-school to name a few amenities. Blue Ribbon Schools. This home offers a tremendous opportunity to create your own castle!

22112 Shadyvale Lane, Lake Forest

5 Massier Lane, Lake Forest
$1,199,900
3 Beds ⋅ 3 Baths ⋅ NP25050285 MLS ⋅ Closed Status
Don't miss this desirable floorplan in the highly sought after community of Summerview in Foothill Ranch. This 3 bedroom, 2.5 bath home has 1,585 square feet of living space and sits on a beautiful corner lot of 3,900 square feet. As you enter the foyer you will notice the soaring ceilings and the wall of windows with white shutters that bring in an abundance of light. The living room also has wood flooring and a fireplace with Limestone tile surround and a reclaimed wood mantle. You will want to hone your culinary skills in the beautiful kitchen that is open to the dining area. The kitchen has Stainless Steel appliances, Quartz countertops and tumbled marble backsplash, A skylight over the farmhouse sink, Light Brown Shaker style cabinets and an island with a wine frig. There is also a desk nook with file cabinet, Recessed and under cabinet lighting. The light and bright dining area has a designer light and a glass sliding door with south facing views and a door that has direct garage access. The lower level also has a half bath. The upstairs boasts a nice sized primary suite with a walk in closet and builtins. The primary bathroom has a tub /shower combo, separate vanities with glass vessel sinks, custom faucets and fixtures. The 2 guest bedrooms share a Jack and Jill bathroom with tub/ shower combo with custom fixtures. The custom Quartz counter and sink has two faucets and custom cabinet with plenty of storage. The upstairs foyer has a built-in linen cabinet. The Interior shows pride of ownership and is well maintained. The two car garage has Built-In hanging storage racks and a separate storage room. The backyard has a Builtin BBQ and bar area with a firepit great for those summer BBQ's. The patio has a retractable shade covering. The yard has been meticulously planted and has citrus and landscape lighting as well as uplights for the front palm trees. The driveway has space to park two cars. There is washer and dryer hookups in the garage. An excellent home in a perfect family-oriented neighborhood. Nearby amenities include Foothill Ranch Community Park with Pool, Spa, Parks, Tennis Courts, and Hiking and Biking trails in the nearby Whiting Ranch Natural Reserve, Schools, the Foothill Public Library, restaurants, a dog park, shopping, the 241 freeway is close. This is a must see!!!

5 Massier Lane, Lake Forest
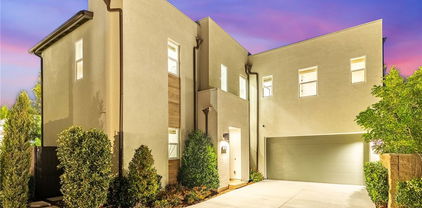
21371 Vintage Way, Lake Forest
$1,091,000
4 Beds ⋅ 2 Baths ⋅ OC25044526 MLS ⋅ Closed Status
Welcome to 21371 Vintage Way, nestled in the sought-after Wind Rows community of Lake Forest. This beautifully updated and meticulously maintained single-level home offers 4 bedrooms, 2 full bathrooms, a spacious 2-car garage, and a generously sized lot featuring lush grass, a covered patio, and fruit trees. Inside, the fully remodeled kitchen boasts brand-new cabinets, sleek quartz countertops, a stylish farmhouse sink, and all-new appliances. Additional interior upgrades include modern laminate flooring, elegant baseboards, recessed lighting, beautifully renovated bathrooms, fresh paint, newer windows, and a custom-built barn door for the primary bedroom closet. For peace of mind, the home has a newer HVAC system! Ideally situated within the community, this home is just moments from the recently updated Vintage Park—perfect for a scenic walk, playtime with the kids, or a relaxing picnic. To make the process even smoother for buyers, a pre-listing home and termite inspection has already been completed!

21371 Vintage Way, Lake Forest

48 Mariposa, Lake Forest
$1,600,000
4 Beds ⋅ 3 Baths ⋅ OC25049386 MLS ⋅ Closed Status
Resort-style community! Beautiful 4 bedrooms and 3 bathrooms house in the Baker Ranch! Club house just cross street. Brand New whole house Painting and New Flooring! Enjoy the high ceiling living room with open space kitchen. Downstairs bedroom with full bath use as a home office or guest room. Upstairs with master bed and full bath. Walk-in closet, dual sink, bath tub and shower room. Upstairs have a big open family room and small loft . The Community giving residents ease of access to pools, spas, outdoor kitchens, basketball! Good school district: top-rated Saddleback Valley Unified School District. Close to Irvine spectrum, Walmart, and Costco! Easy access to 241 and 5 Hwy. You will Love it MUST SEE!

48 Mariposa, Lake Forest

24762 Via Del Rio, Lake Forest
$1,350,000
4 Beds ⋅ 3 Baths ⋅ OC25048837 MLS ⋅ Closed Status
Fabulous family home with large pool & amazing view of the Serrano Creek area! This 4 bedroom, 3 bath beautiful home with pool & spa has a remodeled large kitchen, spacious family room, open living & dining area & a huge bonus room. Some of the amazing features are: remodeled large kitchen with double oven, new refrigerator & microwave, pool & spa, paid for solar, new HVAC system, double pane vinyl windows & slider & is beautifully landscaped. This home has plenty of double pane windows & large slider with vaulted ceilings which makes it nice & bright with lots of natural lighting. Enjoy the gorgeous pool & spa! This home belongs to the amazing Sun & Sail Club that offers resort living featuring 4 pools, basketball, beach volleyball, & tennis courts, children's play area, gym with a view of the lake, party room, spa & much more! This absolutely fantastic family home is located close to the 133, 5 & 405 freeways. There is no Mello Roos & low HOA! Lake Forest is truly the hidden gem of So Orange Co. with its award winning schools, feeling of community, walking/hiking trails, awesome skatepark & beautiful new sports park! This fabulous Forest Creek neighborhood upgraded home with amazing pool & spa with a view will go quickly! Let your family be the one that gets to experience this awesome home!

24762 Via Del Rio, Lake Forest

29 Beaulieu Ln, Lake Forest
$1,436,000
4 Beds ⋅ 3 Baths ⋅ OC25042348 MLS ⋅ Closed Status
BACK ON MARKET! BUYERS DID NOT PERFORM! Welcome to 29 Beaulieu Ln, Foothill Ranch. Tucked into a quiet cul-de-sac, this beautifully upgraded home is the peaceful oasis you’ve been looking for! Step inside and you’re met with soaring ceilings and abundant natural light from the many windows, most with plantation shutters. Notice the warm natural stone and wood tile flooring, both beautiful and low-maintenance. Next, stop is the remodeled kitchen, both elegant and functional, with a center island, bar seating, granite counters and a convenient walk-in pantry. High end stainless GE Profile stove, dishwasher and microwave plus a newer Samsung refrigerator. The kitchen opens to the family room, complete with a granite fireplace, custom cabinetry and a door leading to the incredible backyard. Head upstairs to the loft (4th Bedroom), perfect for a study or play area, with a granite dry bar, television and mini fridge. The primary suite captures breathtaking views and features a walk-in closet plus an additional mirrored closet. Its spa-like bathroom is designed for relaxation, with a Jacuzzi tub, dual sinks and a separate shower. With two additional bedrooms and a hall bathroom, the home’s floor plan is super user friendly for all! Thoughtful upgrades continue throughout the home, including high-end Toto Washlet self-cleaning bidet toilets, a Tesla solar system with a Powerwall, a Tesla charger in the three-car garage, and the convenience of an included washer, dryer, and newer refrigerator. Offering privacy and panoramic views, the backyard is designed for effortless entertaining. It features a custom outdoor kitchen with a gourmet pizza oven, FireMagic BBQ, kegerator, sink, fridge, and bar seating. A remote-controlled awning provides shade, while a newly added gazebo provides a gathering place for your family and friends. The yard is maintenance-free with pet-friendly artificial turf and also features planters for a vegetable garden or flowers. Set in the sought-after Lyon Hills community with access to a pool and award-winning schools, this home blends comfort, energy efficiency, and style in a prime Foothill Ranch location. This one won’t last!

29 Beaulieu Ln, Lake Forest

32 Blazewood, Lake Forest
$1,250,000
2 Beds ⋅ 3 Baths ⋅ OC25048006 MLS ⋅ Closed Status
This luxurious MODEL PERFECT home located in beautiful Foothill Ranch offers breathtaking panoramic views, premium upgrades, and an entertainer’s backyard complete with a sparkling pool and spa. Enter the home through a private gated courtyard that provides a serene outdoor retreat. Inside, soaring ceilings enhance the spacious living room, which features a cozy fireplace and stylish plank flooring that flows throughout. The adjacent dining room offers scenic backyard views. The chef in the family will appreciate the kitchen, featuring sleek white cabinetry, stainless steel appliances, a spacious breakfast bar with seating, and a cozy kitchen nook with slider that opens to the pool area. Enjoy Dining al fresco by the pool or unwind in the spa while taking in breathtaking sunset views. Upstairs, a versatile loft/office space can easily be converted into a third bedroom ( per the builder original floor plan).The Primary suite offers sweeping city light views, sliding door to the bath and expansive walk-in closet. A luxurious spa-inspired bathroom includes a sleek quartz topped dual vanity, frameless walk in shower, large soaking tub, sky lights and custom tiled flooring. Secondary upstairs bedroom has its own private balcony and built in closet area. Ideally located near local shopping, restaurants, Irvine Spectrum, and toll road access. Community amenities include multiple parks, community pool & spa, clubhouse, tennis courts, sports courts and hiking/biking trails in surrounding Whiting Ranch wilderness park. This is truly a must-see!

32 Blazewood, Lake Forest

25645 Fallenwood, Lake Forest
$1,573,000
4 Beds ⋅ 3 Baths ⋅ OC25047003 MLS ⋅ Closed Status
Welcome to 25645 Fallenwood, a stunning home nestled in the highly sought-after Serrano Highlands neighborhood of Lake Forest! This beautifully refreshed 4-bedroom, 3-bathroom residence offers 2,649 sqft of spacious living, blending comfort, style, and an unbeatable location. As you step inside, you’ll be greeted by an open and airy floor plan filled with natural light. The inviting living room features a cozy fireplace, creating the perfect ambiance for both relaxing and entertaining. The updated kitchen boasts custom white cabinetry, granite countertops, stainless steel appliances, and ample cabinet space, along with a charming breakfast nook for casual dining. Adjacent to the kitchen, a formal dining area is ideal for hosting family gatherings and celebrations. The spacious family room includes a built-in bar area, cozy fireplace, and French doors leading to the picturesque backyard. This family room offers the potential to be converted into a main-floor bedroom. Throughout the home, brand new luxury wood vinyl flooring and freshly painted interior enhance the modern yet warm aesthetic. Upstairs, the primary bedroom is a true sanctuary, featuring double door entry, serene backyard views, spacious retreat area perfect for office or cozy sitting area, and a cedar-lined walk in closet. The luxurious primary bathroom has been completely remodeled, featuring a custom dual-sink vanity with quartz countertops, a freestanding soaking tub, and a large walk-in shower. Two additional spacious bedrooms include mirrored sliding closet doors with plenty of storage. A large bonus room offers endless possibilities as a playroom, media room, home office, or guest bedroom. A full upstairs bathroom with a dual-sink vanity completes the second floor. Step through the French doors to a private backyard oasis, surrounded by lush landscaping—perfect for outdoor dining, entertaining, or simply unwinding in a peaceful setting. Additional features include an inside laundry room and an attached three-car garage with direct access, lots of storage space, and brand-new garage doors. This home is situated in close proximity to parks, shopping centers, and dining options. No Mello Roos and low HOA fee. This beautiful turnkey home has it all!

25645 Fallenwood, Lake Forest

21575 Kenmare Drive, Lake Forest
$1,225,000
3 Beds ⋅ 3 Baths ⋅ OC25047959 MLS ⋅ Closed Status
Welcome to 21575 Kenmare Drive, a highly upgraded, turn-key pool home in the sought-after Sterling Heights community of Lake Forest. Designed for both comfort and entertaining, this stunning residence features an open floor plan with a cozy fireplace and a stylish wine bar with a built-in cooler.The gourmet kitchen is a chef’s dream, boasting a massive island wrapped in quartz and granite countertops, stainless steel appliances, and upgraded cabinetry. Double sliding doors seamlessly connect the indoor and outdoor spaces, leading to a backyard oasis complete with a heated pool, spa, and a tranquil waterfall feature. A conveniently located powder room on the first floor provides a perfect space for guests to freshen up. Upstairs, the primary suite offers a luxurious retreat with dual vanities, a stand-up shower, and a spacious walk-in closet. Two additional upgraded bedrooms and a newly renovated hallway bathroom complete the second floor. Recent upgrades include luxury vinyl flooring throughout, recessed LED lighting, and a built-in laundry room off the three-car garage, which offers ample linen and pantry storage. Smart-home features such as a Nest doorbell, thermostat, and security system add modern convenience.This exceptional home is located near top-rated schools, including El Toro High School, Serrano Middle School, and Rancho Canada Elementary. Major highways, toll roads, world-class shopping, and entertainment are all within close proximity.Don’t miss the opportunity to make this stunning home yours!

21575 Kenmare Drive, Lake Forest

23422 Duryea Drive, Lake Forest
$1,299,000
4 Beds ⋅ 3 Baths ⋅ OC25034114 MLS ⋅ Closed Status
This newly updated, 4 bedroom, 3 bathroom home impresses with it’s artistic details, main floor bedroom, expansive lot, and extensive updates. Charming solid wood doors open to a bright and cheery main living space with new wide plank laminate flooring, a mid-mod moment near the entry, and a cozy fireplace framed with board and batten detail. Brand new windows throughout the home provide both floors with abundant natural light. The redesigned gourmet kitchen showcases new custom cabinets, sleek quartz countertop, custom backsplash, new stainless-steel appliance package and designer cabinet pulls. Next to the kitchen, the dining space is accented by a statement chandelier. Ideal for entertaining, the kitchen opens to the spacious and private back yard. Rounding out the first floor, a main floor bedroom with full bathroom. Upstairs, three additional bedrooms, one with it’s own attached bathroom en-suite and walk-in closet. The hall bathroom dazzles with custom details including statement vanity with dual sinks and custom tile work. The oversized backyard includes a concrete area, perfect for outdoor dining, as well as a large grassy lawn. Two-car garage with ample room for storage and direct access into the home. Additional updates include new HVAC, new sliding door, new exterior paint, updated landscaping and new carpet upstairs. Ideally located near fine dining, shopping, transportation, toll roads, golf courses and Orange County’s best beaches.

23422 Duryea Drive, Lake Forest

21496 Camino Papal, Lake Forest
$1,525,000
5 Beds ⋅ 3 Baths ⋅ OC25044730 MLS ⋅ Closed Status
From the moment you walk through the door, you’ll be welcomed by a bright and inviting living room, featuring soaring vaulted ceilings and large windows that fill the space with natural light. A beautiful staircase with wrought iron balusters adds an elegant touch, while brand-new luxury vinyl plank (LVP) flooring flows seamlessly throughout the downstairs. Fresh paint, new carpeting upstairs, and an open-concept layout make this home feel both modern and spacious. The gourmet kitchen is perfectly positioned near the dining area and cozy breakfast nook, offering white cabinetry, stainless steel appliances, an oversized granite island with a breakfast bar, a pantry, and a charming garden window. Adjacent, the family room is a warm gathering space, complete with a custom stacked-stone fireplace. Step outside to an incredible backyard oasis, designed for both relaxation and entertainment. A stone paver patio and Alumnawood patio cover—adorned with two chandeliers—set the stage for unforgettable outdoor moments. The sprawling grassy area, retaining wall, and a play set with a climbing wall and slide make this yard perfect for all ages. Thoughtfully designed French drains enhance both beauty and drainage. Inside, the home offers five bedrooms, including a downstairs bedroom and full bath—ideal for guests or multi-generational living. Upstairs, the primary suite impresses with vaulted ceilings, a beautifully remodeled bathroom, two closets, and an upgraded dual-sink vanity. Three additional bedrooms complete the upper level, one of which is exceptionally large and often used as a bonus room.This home is move-in ready, boasting fully owned solar, a whole-house repipe, newly replaced windows, a newer roof, updated HVAC ducts, recessed lighting, and stylish new chandeliers and pendant lighting. As a bonus, you'll enjoy membership to the Lake Forest Sun & Sail Club, offering pools, tennis courts, a gym, and more! Welcome home to perfection—where every detail has been designed for a lifestyle of comfort, elegance, and convenience.

21496 Camino Papal, Lake Forest

6 Kendall Place, Lake Forest
$1,075,000
3 Beds ⋅ 3 Baths ⋅ OC25045671 MLS ⋅ Closed Status
SEEING IS BELIEVING! Fantastic opportunity to own a single-family detached home for under $1,200,000 in the desirable hillside community of Foothill Ranch. Situated on a quiet, interior tract corner lot, this home offers great curb appeal with a charming country-style porch—a perfect place to call home. You'll love the spacious, open floor plan with abundant windows that fill the space with natural light. This three-bedroom, 2.5-bath home features a separate family room accented by a stacked stone fireplace and custom mantel with a bright and sunny orientation. The remodeled kitchen boasts granite countertops, a stylish backsplash, a graphite sink, brushed nickel fixtures, and recessed lighting. Custom upgrades include a freshly painted interior, new neutral carpeting, tile and upgraded laminate flooring, plantation shutters, upgraded baseboards, an updated A/C compressor, faux-wood blinds, PEX re-piping (2015), and an attic fan. The primary suite features high-volume ceilings, a walk-in closet, and a remodeled bathroom with custom tile flooring, dual marble vanities, and a custom walk-in shower enclosure. Downstairs is a family room with a media niche, two secondary bedrooms, and a fully remodeled bathroom. The backyard is a private retreat with a covered patio, dining area, and raised planters, perfect for a victory garden. Walking distance to shopping, dining, and Whiting Ranch Wilderness Park with fabulous mountain biking and hiking trails. Convenient to the 241 Toll Road and just minutes from the Irvine Spectrum. Hurry this home will not last long at this price.

6 Kendall Place, Lake Forest

240 Amber Oak, Lake Forest
$2,525,000
5 Beds ⋅ 5 Baths ⋅ PW25044872 MLS ⋅ Closed Status
Your Dream Home — A Highly Sought-After Toll Brothers Model — Is Here! Over $1 Million in Luxury Upgrades! Everything is brand new! This stunning residence located in the highly desired community - The Meadows in Lake Forest. 5 spacious bedrooms, 5 bathrooms, plus a private office, all thoughtfully designed to blend comfort, elegance, and functionality. Step outside to your custom-designed, heated pool, a built-in outdoor BBQ island, and beautifully landscaped grounds, creating the perfect setting for both relaxation and entertaining. Inside, the open floor plan showcases custom cabinetry, designer finishes, and soaring vaulted ceilings. Every detail has been meticulously curated to offer a seamless blend of luxury and style. The primary suite is a private oasis, complete with a charming balcony where you can take in breathtaking views and unwind in serenity. Highly updated primary bathroom and closet Radiates opulence and refined beauty. Throughout the home, custom designs and high-end finishes reflect impeccable taste and unparalleled attention to detail. The expansive lot offers ample space for hosting, with a pristine pool ideal for relaxation or gatherings with family and friends. Enjoy al fresco dining at the built-in BBQ island, making outdoor entertaining effortless and elevated. Additional features include: Smart home technology, Tesla charging station, and Fully paid solar system for exceptional energy efficiency. Conveniently located within walking distance to the resort-style luxury clubhouse and community pool. Close to top-rated schools, beautiful parks, and just a short drive to Irvine Spectrum Center and all major shopping destinations. Don’t miss this rare gem in a prime location — your dream lifestyle awaits!

240 Amber Oak, Lake Forest

51 Clover, Lake Forest
$1,430,000
4 Beds ⋅ 3 Baths ⋅ OC25044444 MLS ⋅ Closed Status
Welcome to the highly coveted community of Baker Ranch! This stunning property **Residence 3 floor plan—the largest in Baker Ranch—**offers 4 bedrooms, 3 bathrooms, and a thoughtfully designed layout perfect for modern living. Nestled in the sought-after Knolls neighborhood, this turnkey, corner lot home boasts an open floor plan with soaring ceilings and an abundance of natural light, creating a bright and inviting atmosphere. The bright and airy kitchen features stainless steel appliances, white shaker cabinets, a gorgeous subway tile backsplash, granite countertops, and a spacious island. The kitchen, dining, and living room flow seamlessly, creating the perfect space for entertaining. Outside, you’ll find the beautifully designed backyard oasis, complete with custom elegant hardscape, a blooming orange tree with built in drip system and lush turf, creating the perfect space for relaxation and hosting family and friends. Upstairs, the luxurious primary suite boasts custom shutters, his and hers closets, a spa-like en-suite bathroom with an elegant dual-sink vanity, and a massive walk-in shower. Two additional large bedrooms with custom closets and a convenient laundry room with a washer and dryer included complete the second floor. The main-floor bedroom, (also with a custom built in closet) and full bath offers flexibility for guests or multi-generational living. Additional highlights include stunning wood floors, storage and ceiling fans throughout, epoxy garage flooring, EV charging capabilities, and a tank-less water heater. With the washer, dryer and fridge included, this home is truly move in ready! Located in one of the most desirable master-planned communities (with No Mello Roos!) Baker Ranch offers unparalleled amenities, including 8 parks, 3 resort-style pools, and year-round neighborhood events such as movie nights, concerts, casino nights, and holiday celebrations. The community also has basketball, volleyball, pickle-ball and tennis courts providing activities and fun for the whole family. Just minutes from the Borrego Trail, and Irvine Spectrum, 15 minutes to John Wayne Airport, and world-renowned beaches, this home is conveniently located to all Orange County has to offer and truly has it all!

51 Clover, Lake Forest

24251 Bark Street, Lake Forest
$1,600,000
9 Beds ⋅ 6 Baths ⋅ RS25044723 MLS ⋅ Closed Status
Spacious & Versatile 9-Bedroom/6-Bathroom Home & 2 separate living spaces with Endless Potential! This beautifully upgraded, expansive home is currently operated as a board and care facility. Thoughtfully designed for space and privacy, the **downstairs features 6 bedrooms and 4 baths, while the **upstairs level offers its own private living space with 3 bedrooms, 2 baths, a separate kitchen, and a laundry area—ideal for extended family, multi-family living, or tenants for additional income. The upstairs bathrooms have been upgraded to a modern style, enhancing both functionality and aesthetic appeal. Built for comfort and efficiency, the home boasts dual-pane windows, 2 separate AC units, and a 20-panel solar system installed about 5 years ago, providing substantial energy savings. The upgraded kitchen downstairs is a chef’s delight, complete with modern finishes and ample room for meal prep and entertaining. The living room downstairs features a cozy fireplace, looking out the tranquil backyard perfect for relaxing evenings. Adding to the home’s elegance, recessed lighting and crown moldings are found throughout. The spacious garage with epoxy flooring offers durability and a sleek finish, ideal for storage, a workshop, or additional workspace. It also includes attic space with a pull-down ladder, providing even more storage options. Conveniently located less than a mile from the 5 Freeway, Lake Forest Marketplace, and The Orchard, this home is just minutes from a variety of shops, restaurants, grocery stores, and retail stores. Plus, its proximity to the beach allows you to enjoy the refreshing ocean breeze year-round. With endless possibilities (whether as a spacious family home, an investment property, or a thriving business opportunity), this is a rare find you won’t want to miss!

24251 Bark Street, Lake Forest

37 Clover, Lake Forest
$1,330,000
3 Beds ⋅ 3 Baths ⋅ OC25044804 MLS ⋅ Closed Status
Just in time for spring, this stunning three-bedroom, two-and-a-half-bathroom home in Baker Ranch's desirable Knolls tract is ready for you! Step inside to a spacious open floor plan that feels bright and inviting. The entryway leads to a beautifully designed kitchen featuring a five-burner gas stovetop, ample storage, and a large island with bar seating perfect for casual dining and entertaining. Flowing seamlessly from the kitchen, the family room creates a warm and welcoming space for gathering, with views of the inviting backyard. Outside, enjoy cozy evenings around the firepit or unwind in the private above ground spa, an ideal retreat for relaxation. Upstairs, the primary suite offers both a walk-in closet and a secondary closet, providing plenty of storage. The en-suite bathroom features a large walk-in shower, dual sinks, generous counter space, and additional storage. Two secondary bedrooms share a Jack-and-Jill bathroom with a tub and dual sinks, while an upstairs laundry room adds extra convenience. Additional upgrades include stylish laminate flooring downstairs, plush carpeting with extra padding upstairs, mirrored closet doors, and a built-in Christmas light package. Living in Baker Ranch means access to incredible community amenities, including parks, pools, clubhouses, a dog park, tot lots, basketball courts, BBQ areas, and year-round events. Don’t miss this opportunity to own a beautiful home in one of Orange County's most sought-after neighborhoods!

37 Clover, Lake Forest

26 Massier Lane, Lake Forest
$1,384,000
4 Beds ⋅ 3 Baths ⋅ PW25039972 MLS ⋅ Closed Status
Beautiful 4-bedroom, 3 bath, 2 car garage home situated on a corner lot on a cul-de-sac in the wonderful Community of Foothill Ranch. It all starts as you walk in the front door. You will notice custom tile and vinyl flooring throughout with tall ceilings, a spacious living room with French doors leading out to your private courtyard with synthetic grass very low maintenance, separate dining area with a fireplace and large entertaining family room with surround sound. Just adjacent you will see the gourmet kitchen with plenty of cabinet space, granite counter tops, stainless steel appliances, and bay windows looking out to the beautiful peaceful backyard. This property also offers a downstairs bedroom for guests or family members. As you move your way upstairs you will see 2 spacious bedrooms with ceiling fans, as well as a large primary suite with double sink-vanities and a walk-in closet. This property is also offering solar, and double pane windows. Don't forget about the beautiful, well-manicured back yard with plenty of size and privacy for all of those family and friend gatherings. This property is a must see. Hurry this one will not last!

26 Massier Lane, Lake Forest
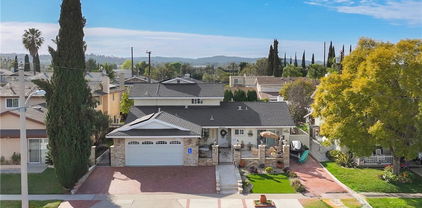
24412 Highpine, Lake Forest
$1,380,000
6 Beds ⋅ 3 Baths ⋅ CV25043940 MLS ⋅ Closed Status
Stunning 5-Bedroom Home with Bonus Mother-in-Law Suite in Desirable Orange County! Welcome to your dream home in the heart of an up-and-coming community in beautiful Lake Forest .This spacious 6-bedroom, 3-bathroom residence not only offers ample living space but also features a fantastic mother-in-law suite with a separate entrance, perfect for multi-generational living or generating extra income as a junior ADU. The main living areas are bright and airy, with large windows that fill the space with natural light. The modern kitchen boasts ample cabinetry and counter space, making it a delight for any home chef. The mother-in-law suite is a standout feature, complete with its own kitchen, 2 bedrooms, 1 Full bathroom, and living area, providing privacy and convenience for guests, RBNB , or regular renting proving extra $$$ income. The extra-large backyard is perfect for entertaining, featuring a spacious patio area ideal for summer barbecues, family gatherings, or simply enjoying the beautiful California weather. Located just 5 minutes from I-5 Freeway, many shopping centers , fine dining restaurants highly rated, and new amenities, this home offers the perfect blend of suburban tranquility and urban convenience. Don't miss your chance to own this exceptional property that caters to all your needs—schedule a showing today!

24412 Highpine, Lake Forest

Based on information from California Regional Multiple Listing Service, Inc. as of . This information is for your personal, non-commercial use and may not be used for any purpose other than to identify prospective properties you may be interested in purchasing. Display of MLS data is usually deemed reliable but is NOT guaranteed accurate by the MLS. Buyers are responsible for verifying the accuracy of all information and should investigate the data themselves or retain appropriate professionals. Information from sources other than the Listing Agent may have been included in the MLS data. Unless otherwise specified in writing, Broker/Agent has not and will not verify any information obtained from other sources. The Broker/Agent providing the information contained herein may or may not have been the Listing and/or Selling Agent.

How much is your home worth?

Get instant property value now!