Refine Search
Sort by
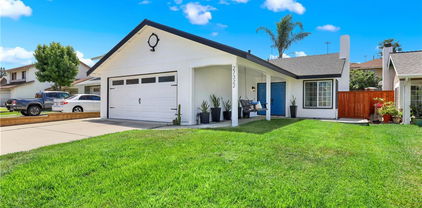
70 Fairfield, Lake Forest
$1,200,000
3 Beds ⋅ 3 Baths ⋅ OC25159482 MLS ⋅ Closed Status
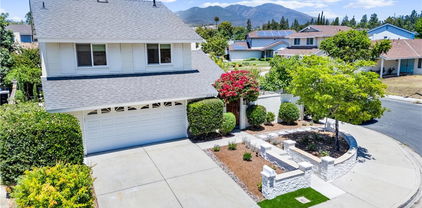
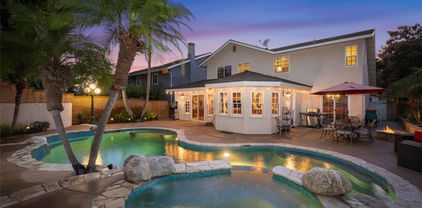
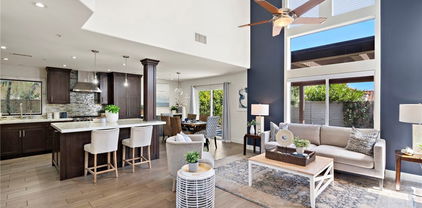
Remodeled to Perfection – Turnkey Traditional Home This beautifully remodeled 3-bedroom, 2.5-bathroom home has been thoughtfully upgraded with over $300,000 in high-end improvements. The kitchen has been reconfigured to suit modern family living, featuring Viking appliances, an oversized Marble center island, and custom cabinetry—all seamlessly integrated into an open-concept floorplan that flows into the backyard for indoor-outdoor living. Additional highlights include marble-framed windows, porcelain tile flooring throughout the main level, a fully re-piped plumbing system, and an upgraded HVAC/AC system for year-round comfort. The backyard is perfect for family gatherings, complete with fresh sod and space for barbecues. Upstairs, both bathrooms have been completely renovated. The luxurious Master suite features a spacious walk-in shower, marble flooring, and updated cabinetry and countertops. The secondary bathroom showcases quartz surfaces and elegant marble thresholds. Ideally located near scenic Whiting Ranch hiking and biking trails, and within a vibrant community offering a pool, spa, clubhouse, parks, tennis courts, and sports facilities. Convenient toll road access.

70 Fairfield, Lake Forest

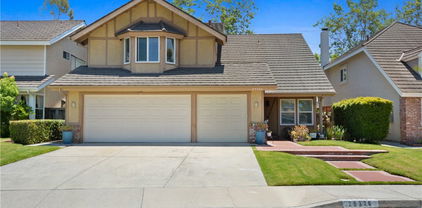
681 Athos, Lake Forest
$1,700,000
4 Beds ⋅ 3 Baths ⋅ OC25159630 MLS ⋅ Closed Status
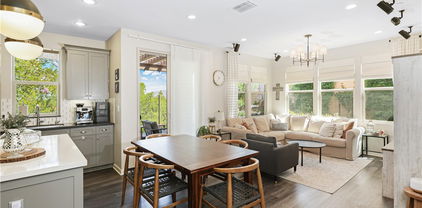
Fully Upgraded, PREMIUM PRIVATE CORNER LOT, OVERSIZED Backyard! This Beautifully Upgraded and Meticulously Maintained Single Family Residence is Curated to be the Ultimate At Home Sanctuary. Designed in 2020 and located in the Resort-Style community of Serrano Summit, 681 Athos features 4 Bedrooms + Loft, 3 Bathrooms and a one-of-a-kind location creating the California Indoor/Outdoor lifestyle we all love! Upon entry, you are greeted with a Neutral Design and an Open Concept Light & Bright Interior, providing the Perfect Ambiance for your daily routine. Custom Designer Upgrades include a California Closet Designed Mudroom Nook, Custom Built-In Bar Area ideal for Entertaining and Enhanced with 2 Cafe coolers include 1 Beverage cooler + 1 dual zone wine cooler, they are smart appliances that integrate with the current GE appliances in the kitchen via WiFi, Gold Hardware, Designer Light Fixture, and Open Wood Shelving. The Gourmet Chefs Kitchen has been upgraded throughout and includes Stainless Steel Appliances, Built-In Refrigerator, 6 Burner Gas Range, Upgraded Quartz Counter Tops, Marble Tile Chevron Backsplash, Custom Gold Hardware, Water Softener w/ Reverse Osmosis, and Convenient Center Island. Step through the Stackable Sliding Glass Doors into the Covered California Room and Low Maintenance Tranquil Backyard Oasis Accented By the Premium Oversized Corner Lot Location. The Downstairs Bedroom and Full Bathroom round out the first floor. Upstairs you will find a Multi-Use Loft w/ Mountain Views. The Primary Suite Retreat will leave you well rested w/ Blackout & Sheer Curtains leading onto the Outdoor Deck. Ease yourself into a new wellness routine through a Custom Barn Door is the Spacious Spa-Like Primary Bathroom featuring Dual Vanities, Quartz Countertops, Biday, Custom California Closet Designed Walk In Closet, Spacious Walk In Shower, and a Restorative Soaking Tub. Additional Upgrades for the Modern Buyer Include 2 TESLA POWERWALLS, 21 Panel SOLAR, 2 Tesla Chargers, Somfy automatic shades are in the downstairs living room loft & patio, Wireless Access Points, Keyless Smart Home Entry, Tankless Water Heater, 2 Car Garage w/Storage & Epoxy Flooring. The Ideal Location of this home enjoys easy walking distance to Resort Style Amenities including The Summit Club, Beach Entry Pool & Spa, 2 Outdoor Kitchens, BBQ’s, Shaded Poolside Lounges, Multi-Use Space for Meetings, Pickleball Courts, Basketball Courts, and Multiple Picnic areas. NO MELLO ROOS!

681 Athos, Lake Forest

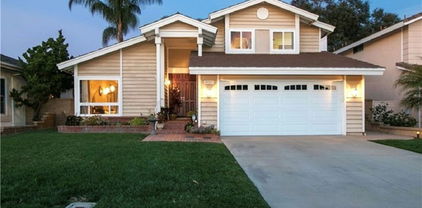
21291 Calle Recreo, Lake Forest
$1,650,000
6 Beds ⋅ 4 Baths ⋅ OC25159655 MLS ⋅ Closed Status
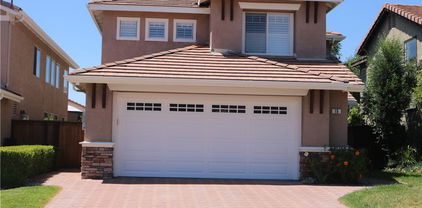
Nestled in a highly desirable neighborhood, this home combines comfort, functionality, and long-term value. This exceptional home offers over 1,000 sq ft of permitted expansion and updated bathrooms, providing incredible potential for customization and additional living space. Step inside to discover a bright and inviting living room with soaring vaulted ceilings and dual skylights, filling the space with abundant natural light. The downstairs bedroom with a full bath is ideal for guests, in-laws, or multi-generational living. The home features three cozy fireplaces, including one in the spacious upstairs bonus room, which is perfect for a home office, den, or media lounge. The oversized primary suite is a true retreat, featuring both a walk-in closet along with direct access to a spacious private balcony—perfect for relaxing outdoors. Additional highlights include solar panels, promoting energy efficiency and lower utility costs, and access to two sparkling community pools located within the tract—ideal for staying cool and active year-round. Don’t miss this incredible opportunity

21291 Calle Recreo, Lake Forest

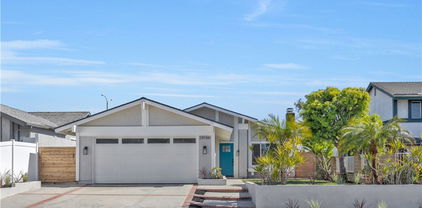
25482 Coral Wood Street, Lake Forest
$1,149,900
3 Beds ⋅ 2 Baths ⋅ PW25159576 MLS ⋅ Closed Status
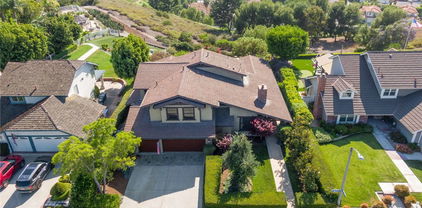
Welcome to this beautifully remodeled home, in the desirable area of Lake Forest! 3 bedroom, 2 bathroom home is perfectly located close to local gyms, restaurants, coffee shops, and everyday conveniences. The home offers modern finishes throughout, including new flooring, paint inside-outside, a fully updated kitchen with quartz countertops, and stainless steel appliances, stylishly bathrooms, master bathroom completely remodeled, the low maintenance backyard provides a perfect space for outdoor gatherings. With easy access to the 5 and 241 freeways, this is a rare opportunity to own a turnkey home in one of South of Orange County's most sought-after neighborhoods. Don't miss your chance to make this Lake Forest gem your own!!

25482 Coral Wood Street, Lake Forest

33 Castellana, Lake Forest
$1,665,000
4 Beds ⋅ 3 Baths ⋅ OC25158534 MLS ⋅ Closed Status
Located in the Prestigious Resort Style Community of Baker Ranch, this Stunning 4 Bedroom Turn-Key Residence is Fully Upgraded and Impeccably Designed for the Modern Buyer. Offering FULLY PAID SOLAR this Model Quality home will have you in awe from the moment you step through the front door. Gorgeous Neutral Toned Tile Floors, Soaring Two-Story Ceilings and a Light & Bright Interior bathed in Natural Light. Continue into the Open Concept Great Room featuring Built In Speakers, Custom Paint, Spacious Dining Area and Two Massive Stacking Doors Creating Quintessential California Indoor/Outdoor Living. The Incredible Chef’s Kitchen has it all featuring Beautiful Upgraded White Cabinets, Stainless Steel Appliances w/Built-In Refrigerator, Gas Stove, Water Filtration, Mosaic Artisanal Tile Back Splash, Quartz Countertops, Spacious Walk-In Pantry and Large Center Island w/Bar Seating. The highly desirable Downstairs Bedroom w/Full Bathroom provides incredible flexibility and convenience. Upstairs you will find the Spacious Laundry Room, 3 Additional Bedrooms and the Charming Multi-Purpose Loft w/ 2 Built In Tech Desks. Unwind & Relax in the Tranquil Spacious Primary Suite Retreat featuring an Abundance of Natural Light leaving you well rested and calm. Ease Yourself into a New Wellness Routine in your Spa-Like Primary Bathroom featuring Dual Vanities, Quartz Countertops, Restorative Glass Walk-In Shower w/ Custom Designer Tile Accents, Large Soaking Tub, Neutral Tile Flooring and a Massive Walk-In Closet w/ Custom Closet Organizers. The outdoor space is accessed through those incredible 2 Custom Multi Panel Stacking Doors to the Fully Upgraded Covered California Room with Built In Bar, Outdoor Fridge, Kegerator, and Ice maker. A Backyard Oasis Ideal For Entertaining continues to impress with a Custom Fire pit, Built In Seating, Designer Tile Flooring, Tranquil Water Feature, Putting Green, and Low Maintenance Turf. Additional Upgrades for the Modern Day Buyer Include NEMA 14-50 Outlet, Reverse Osmosis Water Filtration, Surround Sound Speakers, and Hunter Douglas Honeycomb Shades. This Residence features a Spacious 2 Car Epoxy flooring garage and storage, and an extended driveway. Ideally located with Breathtaking Views that Define Southern California’s Natural Beauty, a short walk to Resort Style Amenities including Hiking Trails, Swimming Pool, Tennis Courts & Clubhouse…Beautiful Home..This is the One!

33 Castellana, Lake Forest

24481 Jutewood Place, Lake Forest
$1,340,000
3 Beds ⋅ 3 Baths ⋅ OC25157954 MLS ⋅ Closed Status
Resort-Style Living in the Heart of Lake Forest! This beautifully upgraded home offers an unmatched blend of comfort, functionality, and resort-style amenities—complete with a sparkling Pebble Tec pool, slide, and lush landscaping featuring mature fruit trees (guava, avocado, tangerine, Meyer lemon, Gala apple, and more). Enjoy an 11,000sf lot located on a quiet cul de sac street, this home showcases major investments in quality and design from front to back. Enjoy peace of mind with paid solar, vinyl siding, and new “ultra-luxury waterproof” vinyl plank flooring throughout. The kitchen has been thoughtfully reimagined with an enlarged entry, added pantry, granite counters, Portuguese tile, pull-out drawers, under-cabinet lighting, coffee bar, and moveable island—perfect for everyday living and entertaining. The living and family rooms feature built-in cabinets and shelving, an upgraded fireplace, and custom tile work. A sunroom addition by Four Seasons Sunrooms adds extra living space and includes built-in library shelving, desks, and new ceiling fans. The home also features recessed lighting throughout, solar light tubes, and fresh interior paint. The private bedroom wing includes a custom hall bath with Roman tile tub, a redone cedar-lined linen closet, and a newly added third bathroom. The primary suite boasts barn doors, built-in nightstands, a walk-in closet with custom built-ins, and a private sunroom/office retreat. Additional highlights: NEW ROOF, all new attic insulation, White vinyl fencing and stucco/block wall perimeter, encased eaves in vinyl, pull-through garage with built-in storage and cabinets, 3 large outdoor storage units, Front patio with pergola, New pool heater and filter housing and pool sweep. This property is the definition of turn-key resort living conveniently located just minutes from the 5 freeway with easy access to shopping, dining and several public parks all situated within the highly rated Saddleback Valley Unified School District. Enjoy the advantages of NO HOA fees and a very low property tax rate. Don’t miss your opportunity to own this stunning Lake Forest home.

24481 Jutewood Place, Lake Forest

27231 Eastridge Drive, Lake Forest
$1,215,000
4 Beds ⋅ 3 Baths ⋅ PW25157210 MLS ⋅ Closed Status
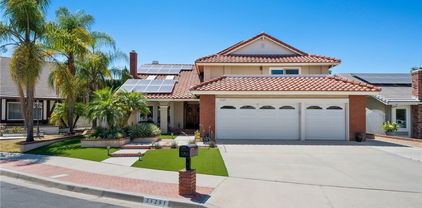
Welcome to 27231 Eastridge Dr, a beautiful move-in ready home in the heart of Lake Forest. Thoughtfully modernized while retaining its original charm, the residence evokes a warm and inviting atmosphere throughout.   Inside, each of four bedrooms and have been upgraded with new vinyl flooring, offering a sleek, contemporary touch. The spacious living room is bathed in natural light and adjoins a refreshed kitchen space with all new, 2025 stainless steel appliances. The entryway features a private courtyard perfect for enjoying morning coffee or unwinding in the evening.   The gardens are the brainchild of one of California’s master gardeners, cultivated and maintained over decades and blended with multiple recreational spaces. The tranquil backyard invites you to relax, entertain, or discover a variety of fruits, herbs, and citrus, adding the perfect touch to any meal.   The home has several major upgrades, including a new roof, hardwoods restored using original wood, and epoxy-coated flooring in the attached two-car garage. Both full bathrooms have been renovated to add both character and comfort, elevating the home’s overall feel. Step outside to the tranquil backyard, now enhanced with brand-new tile, where a peaceful garden setting invites you to relax, entertain, or grow your favorite plants.   Located within walking distance of shopping, dining, scenic trails, and award-winning schools, this beautifully updated home truly offers the best of Lake Forest living.

27231 Eastridge Drive, Lake Forest

24682 Via Tequila, Lake Forest
$1,200,000
4 Beds ⋅ 2 Baths ⋅ OC25155702 MLS ⋅ Closed Status
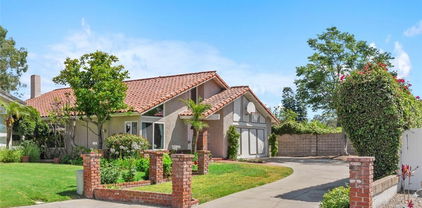
Welcome to 24682 Via Tequila, a rare single-level opportunity in the heart of Lake Forest. This 4-bedroom, 2-bathroom home offers over 1,800 square feet of living space on a large lot with inviting curb appeal, highlighted by a red tile roof, brick accents, and a welcoming double-door entry. Step into a bright and spacious floor plan with vaulted ceilings in the formal living and dining areas, enhanced by large windows, recessed lighting, and a blend of travertine tile and carpet throughout. The family room features a cozy gas and wood-burning fireplace and opens to the upgraded kitchen, which includes rich cherry cabinetry, granite countertops, a farm-style sink, double ovens, and stainless-steel appliances—ideal for entertaining or everyday living. The primary bedroom is generously sized with direct access to the backyard, while the ensuite bathroom and the additional full bath are mostly original, providing a great opportunity for custom updates. Three additional bedrooms offer flexibility for guests, family, or a home office. The oversized backyard offers both privacy and potential, with mature landscaping and a flourishing lemon tree—ready for your personal touch. Additional features include an oversized driveway, central A/C, and low HOA dues. Located in the highly regarded Saddleback Valley Unified School District, this home also offers convenient access to freeways, toll roads, shopping, and dining. As part of the master-planned Sun & Sail Club community, residents enjoy resort-style amenities including three pools plus a children’s wading pool, tennis and pickleball courts, a full-size basketball court, two sand volleyball courts, a large children’s playground, a fitness center, and a beautiful clubhouse overlooking the lake with year-round community events. With just a few finishing touches, this home is ready to shine. Don’t miss the chance to make it your own in one of Lake Forest’s most sought-after neighborhoods.

24682 Via Tequila, Lake Forest

25141 Pizarro Road, Lake Forest
$1,200,000
3 Beds ⋅ 2 Baths ⋅ OC25150721 MLS ⋅ Closed Status
Subject to cancellation of current escrow, buyer not performing. Welcome to this beautifully updated single-story home nestled in a peaceful residential neighborhood. No HOA's, No Mello Roos and low taxes! This move-in ready residence features 3 spacious bedrooms, 2 remodeled bathrooms, and a bright, open-concept layout designed for modern living. The chef’s kitchen boasts newer quartz countertops, a versatile moveable island, soft-close white cabinetry, subway tile backsplash, and recessed lighting. Water-resistant vinyl plank flooring runs seamlessly throughout the home, connecting to a warm and inviting living room with a cozy fireplace—perfect for gatherings or quiet nights in. The primary suite includes a custom-designed closet and view of the generous backyard retreat with a concrete patio and lush landscaping. Both bathrooms have been thoughtfully upgraded with contemporary finishes. Step outside to enjoy professionally landscaped grounds that include ficus, pepper willows, queen palms, plumeria, and decorative lava rock. This home is loaded with upgrades, including:paid-off solar panels, newer roof, HVAC system, dual-pane windows, fresh interior and exterior paint, whole house water softener, kitchen water filtration system, also features an automatic dog door with key fob. Attached two-car garage, located within walking distance to Santiago STEAM Magnet Elementary and El Toro High School, this home is also just minutes from local parks, restaurants, and the Irvine Spectrum. With stylish updates, energy efficiency, and a prime location, this turn-key home is a must-see!

25141 Pizarro Road, Lake Forest

27322 Eastridge Drive, Lake Forest
$1,040,000
3 Beds ⋅ 2 Baths ⋅ OC25140512 MLS ⋅ Closed Status
Just Listed – Stunning Turnkey Home in the Heart of Lake Forest! Welcome to your dream home on a quiet cul-de-sac in the sought-after Windrows Community! This completely remodeled single-story home has been thoughtfully redesigned in 2024 with high-end finishes, modern upgrades, and attention to every detail, offering a truly turnkey experience. Step inside to a light and airy open floorplan featuring brand-new laminate wood flooring, fresh interior and exterior paint. A custom black gas fireplace buildout with a wood mantel and a unique round stone ball feature is the true centerpiece of the living space. The gourmet kitchen is a showstopper with custom cabinetry, soft-close drawers, Calcutta stone countertops, and brand-new stainless steel appliances. Both bathrooms have been completely upgraded with custom tiled showers, a new tub, and modern fixtures. The en suite primary bedroom boasts a walk-in closet, custom barn door, and luxurious finishes throughout. The exterior is just as impressive, featuring new low-maintenance landscaping, artificial turf in the backyard, a new sprinkler system (front and back), and plenty of space for outdoor entertaining. The 2-car garage offers epoxy flooring, built-in cabinetry, ceiling rafters, and attic storage — perfect for organization and convenience. Additional highlights include:All-new piping throughout, brand-new roof, new toilets & plumbing fixtures, Nest Thermostat-controlled HVAC, Ring doorbell & security cameras. Location, Location, Location! This home is tucked away on a peaceful cul-de-sac in Windrows The neighborhood is home to the newly designed Vintage Park with brand new playground equipment, basketball courts, fitness trail, picnic areas & more just 2 blocks away. Close to Saddleback Valley Unified Schools: Lake Forest Elementary, Serrano Jr. High, Trabuco Hills High (all within a 5 minute drive). Less than 1 mile to the Lake Forest Sports Park & Community Center, Police department and Etnies Skate Park. Quick access to the 241 Toll Road for easy commuting. Whether you're a first-time home buyer or looking to downsize in style, this home checks every box with modern finishes, low-maintenance living, and an unbeatable location. Don’t miss your opportunity to own this beautifully remodeled home, schedule your private tour today!

27322 Eastridge Drive, Lake Forest

25326 Elderwood, Lake Forest
$1,335,000
4 Beds ⋅ 3 Baths ⋅ OC25153674 MLS ⋅ Closed Status
PRICE to SELL! This beautifully upgraded Lake Forest home is ideally located on a quiet cul-de-sac and backs to a tranquil ravine and horse/bike Serraro Creek Trail—offering peaceful VIEW and a rare sense of privacy. 4 Bedrooms + a retreat, 2.5 Bathrooms, 2,644 sq ft on a 6,700 sq ft lot with 3-Car garage. This home perfectly blends modern upgrades with a spacious, functional layout suited for both families and entertainers. Spacious Living Room with cozy fireplace and French doors opening to the serene backyard. Gourmet Kitchen recently remodeled with quartz countertops, glass tile backsplash, stainless steel appliances, white cabinetry, pull-out pantry storage, and a breakfast bar that opens to the dining and living areas. Dining Area with an additional set of French doors for effortless indoor-outdoor flow. Inviting Family Room featuring a second fireplace, built-in wet bar, and sliding glass doors to the backyard. Expansive Primary Suite includes a private retreat with built-in bookshelves—ideal for a reading nook, home office, or nursery. En-suite bath offers dual sinks, a walk-in shower, and a soaking tub. Three additional generously sized bedrooms share a well-appointed full hall bathroom. Convenient inside laundry room and attached 3-car garage. Other Upgrades: Brand-new luxury vinyl plank flooring throughout, newer recessed lighting, Dual-pane windows, Central A/C & furnace, water heater, full repipe completed in 2019, whole-house speaker system hookup. Step into your private backyard oasis with Scenic ravine views, backs to the bike and horse Serraro Creek Trail, low-maintenance turf landscaping, brick-lined patio and welcoming firepit ideal for relaxing evenings, entertaining, or stargazing. Very low HOA: about $59/month. NO Mello-Roos.

25326 Elderwood, Lake Forest

25491 2nd Street, Lake Forest
$1,335,000
4 Beds ⋅ 3 Baths ⋅ OC25153188 MLS ⋅ Closed Status
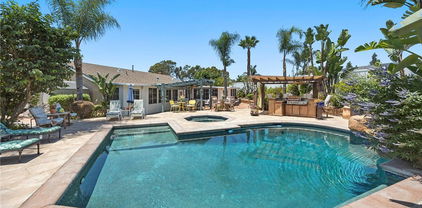
Entertainers Delight in this 4 bd, 3 ba, 2136 sqft, pool home in the popular neighborhood of Bennett Ranch in the heart of Lake Forest. Recently reconfigured, the kitchen w/breakfast nook opens to the DR, LR, FR in one quick glance. 2017 Remodeled kitchen has porcelain tile faux wood floors, quartz counters, serving island, soft-closing cabinetry w/pull-out drawers & lazy susan corner, ss appliances w/4 burner gas range w/griddle, ss steel sink w/brushed nickel faucet & hardware, vaulted ceiling, custom lighting, garden window & adjoining breakfast nook. Adjoining DR & LR w/porcelain tile faux wood floors, vaulted ceilings, recessed lights & custom drapes/rods, while FR has gas fireplace, custom sitting bench w/storage capability, dry bar w/quartz counter & slider doors to pool area. 1 bedroom down & 3 upstairs including large master suite w/attic storage access. 3 bathrooms all have added tumbled stone counters & backsplashes along with updated hardware. Entertainers rear patio with stacked rock encased pool, flagstone copping, 3 waterfalls, 6 jet spa, custom stacked rock BBQ entertainment center w/refrigerator & stone countertop, custom concrete patio, 4 large mature palm trees, exterior lighting & exterior speakers. Include newer windows, newer 50 year metal roof, AC, ceiling fans, pedestal sink in bathroom, security system, scraped ceilings, 2 car garage w/newer garage door, remote opener, cabinets, work desk & laundry area, plus excellent curb appeal on cul de sac.

25491 2nd Street, Lake Forest

24166 Fortune Drive, Lake Forest
$1,110,000
3 Beds ⋅ 2 Baths ⋅ OC25151442 MLS ⋅ Closed Status
Welcome to 24166 Fortune Dr, a beautifully remodeled single-story home in the heart of the beloved South Orange County. Boasting a brand-new roof and an exquisite modern design, this three-bedroom, two-bathroom home seamlessly blends contemporary style with warm, natural elements. Step inside to an open and inviting living space, featuring a sleek black fireplace as the focal point, complemented by recessed lighting and wide plank wood flooring. The gourmet kitchen is a showstopper, with custom two-tone cabinetry, quartz countertops, a farmhouse sink, and stainless steel appliances. A cozy dining nook with a statement light fixture adds a touch of rustic charm. The primary suite is a serene retreat, with a spacious layout, large window overlooking the backyard, and an ensuite restroom with a luxurious tiled shower. The guest bathroom features stunning green vertical subway tiles, a built-in niche, and matte black fixtures. Enjoy seamless indoor-outdoor living with a private backyard oasis, featuring a newly built pergola-covered patio, lush landscaping, and ample space for entertaining. Additional upgrades include a brand new roof, new windows, waterproof wood flooring throughout, designer finishes and fixtures, upgraded bathrooms with custom tile work, and modern black and gold hardware accents. Nestled in a peaceful neighborhood, this home is conveniently located near schools, shopping, and the freeway for an easy commute. With its impeccable upgrades and move-in-ready charm, 24166 Fortune Dr is a rare find.

24166 Fortune Drive, Lake Forest

23402 Devonshire Drive, Lake Forest
$1,300,000
5 Beds ⋅ 3 Baths ⋅ DW25152372 MLS ⋅ Closed Status
Spacious 5-Bedroom, 3-Bath Home in Lake Forest Beach & Tennis Club Welcome to this beautifully maintained 5-bedroom, 3-bathroom, 2,540 sq ft home located in the highly sought-after Lake Forest Beach & Tennis Club community. Boasting great curb appeal and a large private yard, this home offers the ideal combination of comfort, flexibility, and outdoor enjoyment. One bedroom and full bathroom are conveniently located on the main floor—perfect for guests or multigenerational living. Inside, the open floor plan features bright living spaces and room to gather, work, or relax. The backyard offers endless potential for entertaining, gardening, or future customization such as a pool or outdoor kitchen. Resort-Style Amenities Included: Enjoy full membership to the Lake Forest Beach & Tennis Club, which features: • Jr. Olympic swimming pool with diving board and seasonal lifeguards • North pool, children’s wader, and beach swim lagoon • Five tennis courts and one Pickleball court • Two half-court basketball courts and a sand volleyball court • Full fitness center with treadmills, ellipticals, bike, free weights, Smith machine, and multi-station system • Lake View Lounge with pool tables and shuffleboard • Onsite preschool with caring, affordable staff • Private and semi-private swim lessons available More than just a clubhouse, this is a staffed community hub with a monthly calendar of events for all ages—paint nights, movie nights, holiday celebrations, visits from Santa and the Easter Bunny, and more. Prime Location: This home is minutes from top-rated schools like El Toro High and Serrano Intermediate, plus great shopping, dining, and entertainment at The Orchard, Foothill Ranch Towne Centre, and Irvine Spectrum. Parks, trails, and major freeways are also easily accessible, making daily life and commuting a breeze. Don’t miss your chance to live in one of Lake Forest’s most vibrant, amenity-rich communities. This home checks all the boxes—space, style, and a true neighborhood experience!

23402 Devonshire Drive, Lake Forest

22801 Nolan Street, Lake Forest
$1,062,500
3 Beds ⋅ 2 Baths ⋅ OC25148696 MLS ⋅ Closed Status
Welcome to Lake Forest! This beautiful, pride of ownership, single story home is located on a quiet cul de sac, and is ready and waiting for a new owner. You will enjoy the open and bright floorplan consisting of 3 bedrooms and 2 full bath, spacious living room with fireplace and huge country kitchen. The large front and backyard has been totally remodeled with new custom herringbone pavers. New landscaping includes grass, plants/flowers, sprinklers and is enclosed by vinyl and custom wood fencing. The home features many upgrades and improvements including, new paint, carpet, many new windows, new sliding door. Kitchen has newer stainless appliances, granite counters, white cabinetry & custom window shades. Baths have newer counters, sink, mirror & lighting. You can relax and know that all major infrastructures have been either updated or replaced: New HVAC & ducting, Plumbing was repiped with PEX, new electrical added to back & side yard. Alarm system/camera, security system with video monitoring. Newer roof is approx. 4 yrs.old. Termite clearance: 2023 included tenting and wood repair. Please click on supplements for the full list of property features, and improvements. More photos coming.

22801 Nolan Street, Lake Forest

25572 Orchard Rim Ln, Lake Forest
$1,390,000
4 Beds ⋅ 3 Baths ⋅ OC25148184 MLS ⋅ Closed Status
Welcome to Citrus Lane – A Hidden Gem in the Heart of Lake Forest! Nestled on an extra-wide cul-de-sac street in the highly sought-after Citrus Lane community, this stunning home blends serene nature, thoughtful upgrades, and a family-friendly floorplan. With an orchard just steps from your front door—bursting with mature lemon, orange, and avocado trees—you’ll enjoy a unique lifestyle where you can stroll daily among fragrant citrus groves, pick fresh fruit, or play with your kids or pets on the trail that lines this picturesque neighborhood. The curb appeal is instant with a diamond-patterned concrete driveway, mature landscaping, and a charming front seating area perfect for morning coffee. Inside, the home features travertine stone flooring that keeps the space cool in the summer, crown molding, and wood-like plank flooring in key areas. The expanded floorplan offers an enlarged family room and kitchen, with an additional sitting area ideal for entertaining or relaxed dining. The heart of the home is the bright, open-concept kitchen, which includes granite countertops, soft-close drawers, stainless steel appliances, and a breakfast bar with barstools. There's also an eat-in kitchen area and a separate formal dining room for hosting special gatherings. You'll also appreciate the formal living room, offering even more space to relax or entertain. Enjoy peaceful views of the private backyard oasis from these shared spaces. Step outside to your private resort-style backyard, where a pool and spa await, highlighted by a cascading waterfall, lush hillside landscaping, a cozy firepit, and a covered patio with plenty of space to dine al fresco under the stars. Upstairs, you'll find four generously sized bedrooms, including a spacious primary suite with views of the backyard, a walk-in closet, and a luxurious ensuite bath featuring dual sinks and a designer frameless glass shower with custom tile. Additional highlights include newer dual-pane windows and doors, ceiling fans throughout, and a recently upgraded HVAC system for year-round comfort and efficiency. This location offers the best of both worlds—peaceful and insulated with no homes directly behind, yet conveniently close to shopping, parks, and top-rated schools. Don’t miss the opportunity to live in one of Lake Forest’s most charming and nature-rich communities. Come experience the Citrus Lane lifestyle—where home feels like a retreat.

25572 Orchard Rim Ln, Lake Forest

24932 Dove Tree Lane, Lake Forest
$1,625,000
5 Beds ⋅ 3 Baths ⋅ OC25147360 MLS ⋅ Closed Status
This beautifully updated home in The Woods neighborhood of Lake Forest offers a rare mix of space, character, and peaceful surroundings. It features five bedrooms, three full bathrooms, and a warm, open layout with vaulted ceilings. The main level includes a spacious living area, a gourmet kitchen with a large island and quartz countertops, and a three-car garage with two 220-volt outlets for EV charging. Upstairs, the private primary suite includes a fireplace, balcony, walk-in closet, and a spa-like bathroom with a soaking tub, double vanity, and skylights. The backyard is perfect for relaxing or entertaining, with expansive decks, open space, and wooded views, plus scenic walking trails just beyond the fence. The neighborhood offers the best of both worlds: peaceful, tree-lined streets with parks and trails nearby, along with easy access to shopping and dining. Foothill Ranch Towne Centre, Lake Forest Village, and Irvine Spectrum are just minutes away, with local favorites that make dining out a breeze. Nearby, you’ll find Serrano Creek Trail, which connects to Whiting Ranch for hiking and mountain biking. And when you’re ready for a beach day, the coast is only about 10 miles away. Residents also enjoy access to the Lake Forest Sun & Sail Club with pools, tennis and pickleball courts, a gym, and more. Homes like this in The Woods don’t come around often, so schedule your private tour or stop by the open house before it’s gone!

24932 Dove Tree Lane, Lake Forest

55 Fuchsia, Lake Forest
$1,280,000
4 Beds ⋅ 3 Baths ⋅ OC25145502 MLS ⋅ Closed Status
Charming 4-Bedroom, 3-Bathroom Home with Premium Upgrades in Lake Forest Nestled in a serene, family-friendly neighborhood, this spacious 4-bedroom, 3-bathroom home offers a harmonious blend of comfort and modern living. Situated on a prime lot with no rear neighbors, you’ll enjoy added privacy and peace in your private backyard oasis. Inside, the open-concept layout is bathed in natural light, creating an inviting space perfect for both everyday living and entertaining. The home boasts valuable upgrades, including paid-off solar panels for reduced energy costs, a Level 2 EV charger ready for your electric vehicle, and a whole-house water softener and alkaline filtration system that deliver clean, healthy water throughout. The living room is 5.1 surround sound ready. The wiring is in place. New owners just have to add their favorite speakers. Outside, relax in the privacy of your backyard—ideal for outdoor dining, gardening, or unwinding. Additionally, the community offers fantastic amenities including a clubhouse, swimming pool, tennis courts, and pickleball courts, providing an active, resort-style lifestyle just steps away. This home offers comfort, energy-efficiency, and a prime location, making it an excellent choice for those seeking a move-in-ready, modern home in Lake Forest.

55 Fuchsia, Lake Forest

16 Juniper, Lake Forest
$2,060,000
4 Beds ⋅ 4 Baths ⋅ OC25148097 MLS ⋅ Closed Status
Custom Design and Breathtaking Aesthetics are the Hallmarks of this Exceptional Residence! Live your Dream Lifestyle at 16 Juniper, an Exquisite Warm Architectural Residence in Baker Ranch. This Newly Remodeled Masterpiece is a Quintessential Blend of Sophistication and Design, Tailored for the Discerning Buyer with a Palate for On Trend Serene Luxury. As you enter through the Solid Wood Tuscan Door you are Greeted with Soaring Two-Story Ceilings, Grand Spiral Staircase & Wide Plank European Oak Wood Flooring that Seamlessly Blends Comfort & Functionality. Experience Effortless Elegance in the Chef’s DREAM KITCHEN where Serene Simplicity meets Refined Functionality. The Warm Organic kitchen pairs Floor to Ceiling Cabinetry with Neutral Calcatta Elysio Quartz Countertops & Backsplash, Fireclay Sink Basin, Designer Brass Accent Hardware, Wolf Appliance Package w/ Built In Subzero Refrigerator & Sculptural Lighting to Create a Calming yet Elevated Heart of the Home. From your Picturesque Formal Dining Room Area, push open the Sliding Doors for a Fresh Breeze that Perfectly blends to the Serene Lush Landscape of your Outdoor Oasis. The Open Concept Great Rm provides the perfect ambiance for entertaining with Built-In Surround Sound Speakers, Custom Restoration Hardware Iron Curtain Rods, Solid Wood Wainscoting and Neutral Toned Limestone Fireplace. The Downstairs Bedroom and Full Bathroom has been Redesigned with New Calcatta Premata Quartz Countertops, On Trend Moen Brass Hardware, White Marble Shower Tile, Designer Accent Mirrors & Lighting. Follow the Stunning Spiral Staircase Upstairs where you will find the Spacious Multi-Purpose Loft, Redesigned Custom Laundry Room & 3 Additional Bedrooms including the Primary Suite Retreat, Perfectly Designed w/all the elements working together in harmony to invite ease and luxury. Begin your New Wellness Routine in the Opulent Spa Like Primary Bath w/New Calcatta Premata Quartz Countertops, White Marble Restorative Shower, Laurent Cast Iron Porcelain Soaking Tub, Thaddeus Floor Tile, Custom Designer Sconces & Mirrors. Outside your Tranquil Backyard awaits with Perfectly Balanced Tuscan Landscaping, Built-In BBQ, and Spacious CA Room. Additional Upgrades for the Modern Day Buyer Include FULLY PERMITTED RENOVATIONS, Whole House Water Softening System & Reverse Osmosis, Two Tesla NEMA Wall Outlets, Spacious Garage w/additional Storage Cabinets & Epoxy Flooring...Properties like these rarely hit the market!

16 Juniper, Lake Forest

171 Bear Leaf Drive, Lake Forest
$2,298,000
5 Beds ⋅ 5 Baths ⋅ OC25060704 MLS ⋅ Closed Status
Stunning MODEL-LIKE & TURNKEY Home in the Prestigious Magnolias at The Meadows – Lake Forest! Built by luxury builder Toll Brothers, this 5-bed, 5-bath, huge loft residence offers DESIGNER UPGRADES throughout and an ideal PRIME INTERIOR LOCATION NEAR the first class clubhouse. Unobstructed mountain views. Built in 2024, turnkey and better than new, this home boasts over $230K in premium UPGRADES. The open layout features soaring ceilings, a guest bedroom/office on the main level with full bath, a bright living room , open to dining area and a gourmet kitchen with quartz countertops, custom ceiling-height extended cabinetry with plenty of storage space, a massive island , a 48” Jenn-Air built-in fridge, and 6-burner cooktop, touchless faucet. Upstairs, you'll find a huge loft, a luxurious primary suite with electric shades, oversized walk-in closet, spa-inspired bath with designer upgrades, three additional en-suite bedrooms, and laundry room. Additional HIGHLIGHTS include: California Room and beautifully professionally landscaped/hardscape yard with olive & privacy trees & natural stone accents, accent wall, FULLY Paid Solar Panels, Tankless Water Heater, LVP Flooring, Surround Sound , Glass Garage Door with Epoxy Floor, Modern Glass Railing, Upgraded Baths & Cabinetry. Located in a highly sought-after neighborhood , resort-style community with clubhouse, pools, parks, pickleball, playgrounds, and dog parks—all with NO Mello-Roos and LOW property taxes. Minutes from shopping , restaurants areas, and trails. This is a RARE TRUNKEY opportunity not to be missed!

171 Bear Leaf Drive, Lake Forest

25191 Pizarro Rd, Lake Forest
$1,200,000
3 Beds ⋅ 2 Baths ⋅ 250031841SD MLS ⋅ Closed Status
Dwell West Homes proudly presents this stunning residence, from the moment you arrive, you’ll sense the care and intention poured into every inch of this fully renovated retreat. The fresh landscaping—lush sod, crisp mulch, and clean lines—sets a serene tone, while the brand-new exterior paint, double-pane windows, and new garage door create an effortlessly polished curb appeal. A new roof with a 5-year warranty, a sturdy new side gate, and a newly built rear retaining wall provide long-term peace of mind. Step inside through the custom, extra-wide front door and experience a space transformed. Light flows through every room, bouncing off the freshly painted walls and luxurious LVP flooring. The open living area is centered around a reimagined fireplace with sleek new plaster—a perfect place to gather on cozy evenings. The kitchen is a dream: warm white oak shaker cabinets, crisp quartz counters, stainless steel appliances, and handpicked fixtures that blend form and function. Whether you’re sipping coffee in the morning sun or hosting friends for dinner, this space is made for connection. Both bathrooms feel like boutique spa retreats, featuring freestanding vanities, upgraded fixtures, and beautifully tiled showers and tubs. Every detail, from the modern can lighting to the stylish fans and mirrored closet doors, adds comfort and charm. Behind the walls, the essentials have been upgraded too—new furnace, ductwork, smart thermostat, and hydrojetted sewer lines—so you can move in without worry. This home isn’t just renovated—it’s been completely reimagined!

25191 Pizarro Rd, Lake Forest

323 Adela, Lake Forest
$1,100,000
3 Beds ⋅ 4 Baths ⋅ OC25143054 MLS ⋅ Closed Status
Modern Luxury in Serrano | Built in 2021 | No Mello-Roos, Low HOA. Welcome to modern elegance in the heart of Serrano, one of Lake Forest’s most sought-after communities. This impeccable tri-level home, built in 2021, blends contemporary design with warm, natural finishes for a truly inviting living experience. From the moment you step inside, you’ll appreciate the upgraded flooring, open-concept living spaces, and the stunning chef’s kitchen—complete with a massive center island ideal for gathering and entertaining. The primary suite is a serene escape, featuring an oversized walk-in closet and a luxurious spa-inspired shower. Additional upgrades include premium carpeting, epoxy-coated garage flooring, and an energy-efficient tankless water heater, all adding comfort and long-term value. Outside your door, Serrano offers resort-style amenities that elevate everyday living: Pickleball courts, Two playgrounds, Community clubhouse available for private events, Fire pits & BBQ areas, Sparkling pool, spa, and hot tub, Pool table, sports court, meeting room, and more. What truly sets Serrano apart is the vibrant lifestyle it fosters. Residents enjoy seasonal community events like movie nights, holiday celebrations, and family festivals. Just down the street, Lake Forest City Hall hosts its own calendar of family-friendly events including the Multicultural Festival and Christmas festivities with Santa. You’ll also find direct trail access and the Lake Forest Sports Park just minutes away, offering concerts in the park, farmers markets, and year-round programs for kids and adults alike. This is more than a home—it’s a lifestyle. With no Mello-Roos and a low HOA, this property is a rare find that combines luxury, location, and community. Schedule your private tour today and experience everything Serrano has to offer.

323 Adela, Lake Forest

21971 Cayuga Lane N, Lake Forest
$1,865,000
3 Beds ⋅ 2 Baths ⋅ PW25143008 MLS ⋅ Closed Status
Welcome to 21971 Cayuga Lane, a rare opportunity to enjoy vacation-style living in the heart of Orange County. Located in the highly sought after Lake Forest Keys community, this beautifully maintained SINGLE-STORY detached home offers 3 bed, 2 bath, and approx.1,550 square feet of thoughtfully designed space, all set on a peaceful waterfront lot with its own private dock. From the moment you arrive, you’re greeted by the calm of lakeside living. Perfect for paddleboarding at sunrise, entertaining guests on the water, or simply unwinding with tranquil views from your backyard. Inside, you’ll find timeless hardwood floors, dual-pane windows, a durable tile roof, and a covered patio that seamlessly extends your living space outdoors. The open-concept layout flows effortlessly from the living room to the dining area and kitchen, offering a bright and functional space for daily living and entertaining alike. Modern updates and central HVAC ensure comfort and style throughout the year. Beyond your front door, life at Lake Forest Keys includes exclusive access to the renowned Sun & Sail Club, a resort-style amenity center designed for recreation, relaxation, and connection. Residents enjoy access to four swimming pools—including lap, diving, exercise, and a wading pool—alongside a spa, outdoor showers, and a well-equipped fitness center with lake views. The community also features six lighted tennis courts, twelve pickleball courts, basketball half-courts, sand volleyball, a tot lot playground, and multiple picnic areas with barbecue stations for casual weekend fun. There’s also a seasonal snack bar, a spacious youth center for activities and events, and a lakeside amphitheater perfect for private gatherings and the spectacular annual Fourth of July fireworks show. Adults can unwind in a private upstairs lounge with a full bar, pool tables, and big-screen TVs, while large banquet rooms downstairs with lakefront patios are available for weddings, parties, and celebrations of all kinds. Locker rooms, saunas, and elevator access complete the full clubhouse experience, and on-site HOA offices make day-to-day management easy and accessible. Whether you're enjoying quiet mornings on the dock, vibrant evenings by the lake, or the rich amenities just minutes from your door, 21971 Cayuga Lane offers a rare blend of serenity, community, and SoCal lifestyle! schedule your private tour today and see why lakefront living in Lake Forest Keys is truly something special.

21971 Cayuga Lane N, Lake Forest

17 Marseille Way, Lake Forest
$1,426,000
4 Beds ⋅ 3 Baths ⋅ OC25136917 MLS ⋅ Closed Status
BACK ON THE MARKET!! Fall in love with this model-like home, equipped with all the bells and whistles, and located on a quiet inside-tract cul-de-sac lot in the wonderful hillside community of Foothill Ranch. This stunning Lyon Hills residence was recently updated from top to bottom with customized, luxurious finishes that surpass those of every home in this price range. Exquisite interior architecture welcomes you, while the family-oriented floor plan offers comfort and casual living for everyone. As you enter through the double doors, you'll notice the formal living and dining areas bathed in natural light from the abundance of windows and the light, designer décor. This home features four spacious bedrooms, three bathrooms, including a convenient downstairs bedroom and full bath, and a tastefully designed bonus room with gorgeous wood floors that could easily be converted into a large fifth bedroom. This is the place you can call home for many years to come. The chef in you will love the expansive, remodeled gourmet kitchen, featuring new quartz countertops, a backsplash, a large center island with seating, stainless steel appliances including refrigerator, microwave, dishwasher, oven/gas cooktop, and new Euro White cabinetry, as well as a pantry and breakfast nook. The conveniently located, remodeled upstairs laundry room includes quartz countertops, a sink, and storage cabinets. Recent custom upgrades include new paint, carpet, luxury vinyl, recessed lighting, PEX re-pipe, blinds, ceiling fans, and fully remodeled bathrooms, along with crown molding and upgraded light fixtures. The spacious primary suite boasts a remodeled bathroom with dual vanities, a soaking tub, a separate shower, and a large walk-in closet. The two other bedrooms upstairs share a remodeled bathroom. The large bonus room is perfect for a media room, second family room, gym, or in-home office. The private backyard is a peaceful retreat featuring raised planters, a patio area ideal for alfresco dining, and ample space for a garden. Hurry—this move-in-ready home won’t last long at this price!

17 Marseille Way, Lake Forest

21791 Meadowview Lane, Lake Forest
$1,070,000
2 Beds ⋅ 2 Baths ⋅ OC25136991 MLS ⋅ Closed Status
Welcome to this spacious and light-filled 2 bedroom, 2 bathroom home offering the ease of single-level living in a beautifully maintained setting. Soaring vaulted ceilings and upgraded dual-pane windows bring in an abundance of natural light while framing peaceful views of the private, serene garden. The quiet backyard is a true retreat — ideal for relaxing or entertaining in complete privacy. This well-cared-for home features a newly installed whole-house water filtration system and thoughtful upgrades throughout. Just a short stroll away is the highly sought-after SUN & SAIL CLUB, where you'll enjoy resort-style amenities including multiple pools, tennis and pickleball courts, a sport court, and a welcoming clubhouse. Only 9 miles from the Pacific coastline and nestled in the Saddleback Valley Mountains the city of Lake Forest has much to offer such as great schools & 32 public parks!! The neighborhood, Oaks, is ideally located with good freeway access (405,5 and 241), nearby shops and dining. Don't miss this opportunity to enjoy the comfort and tranquility of this wonderful home.

21791 Meadowview Lane, Lake Forest

1776 Canyon Oaks Lane, Lake Forest
$1,880,000
5 Beds ⋅ 5 Baths ⋅ OC25138349 MLS ⋅ Closed Status
Welcome to 1776 Canyon Oaks Lane, where sophisticated style meets everyday comfort. Situated within the prestigious, gated enclave of Ironridge, this premium residence is one of only 83 homes in Highmark—an exclusive collection of luxury single-family homes by KB Home with NO MELLO ROOS. Set on an elevated lot, the home is bathed in natural light and offers SERENE CANYON VIEWS from the primary suite. Designed with both privacy and elegance in mind, the layout features 5 bedrooms (including one on the main level), 4.5 baths, a private upstairs loft, and over 3,400 square feet of thoughtfully designed living space. High ceilings, expansive vinyl plank flooring, and an open-concept floor plan create seamless indoor-outdoor flow. Host al fresco dinners through custom sliding doors, or enjoy golden hour views from the formal dining area. The landscaped backyard is ideal for summer gatherings, while the cozy gas fireplace adds warmth during cooler months. The chef’s kitchen is appointed with white soft-close cabinetry, quartz countertops and backsplash, a statement island crowned with a new West Elm chandelier, and premium stainless steel appliances from JennAir, KitchenAid, and Whirlpool. The main level also includes a built-in desk, generous linen storage, a powder room, and convenient garage access. The primary suite is a true retreat—nearly 800 sq ft, with sweeping canyon views, an expansive spa-style bathroom with dual vanities, a luxurious shower-tub combination, and a spacious double-door walk-in closet. Upstairs, the private loft is perfect for movie nights or a home office. The second level also offers 3 additional bedrooms with 2 baths. More highlights include a whole-house water softening system, tankless water heater, main-level window treatments, and an upstairs laundry room. Residents of Ironridge enjoy resort-style amenities including multiple parks (one just down the street), scenic trails, a community pool and spa, splash pad, clubhouse, pickleball courts, a dog park, and year-round events.

1776 Canyon Oaks Lane, Lake Forest

1928 Aliso Canyon Drive, Lake Forest
$1,892,000
5 Beds ⋅ 5 Baths ⋅ OC25136741 MLS ⋅ Closed Status
A rare opportunity has emerged in one of Lake Forest’s most desirable gated communities—prime location, stunning views, and luxury living all in one. Welcome to this breathtaking first-row canyon view residence in the gated community of Brookhaven at IronRidge. This 5-bedroom, 5-bathroom single-family home offers exceptional privacy, a modern open-concept layout, and brand-new designer upgrades throughout, including fresh interior paint and wide-plank flooring. Every bedroom features its own full bathroom, providing ideal functionality for families or multigenerational living. The elegant spiral staircase leads to a spacious second-floor layout with four bedrooms and a versatile loft. The primary suite showcases unobstructed city views, a luxurious ensuite, and a large walk-in closet. The gourmet kitchen is appointed with quartz countertops, a full designer backsplash, an oversized island, walk-in pantry, and upgraded stainless steel appliances including a gas range with hood, wall oven, dishwasher, and microwave. Enjoy seamless indoor-outdoor living with a California Room and a professionally landscaped yard. Residents benefit from exclusive access to “The Ridge” resort-style recreation center featuring a beach-entry pool, spa, splash pad, sports courts, BBQ cabanas, and multiple playgrounds. Zoned for the award-winning Saddleback Valley Unified School District and ideally located near Foothill Ranch, shopping, parks, and major freeways, this turn-key property blends elegance, comfort, and lifestyle. This is a truly rare find—and it won’t last long.

1928 Aliso Canyon Drive, Lake Forest

21441 Montbury Drive, Lake Forest
$2,370,000
5 Beds ⋅ 4 Baths ⋅ OC25106320 MLS ⋅ Closed Status
Incredible custom home, with one of a kind Craftsman style remodel, a true showpiece! In today’s market, it would be a several million-dollar remodel and several year project! This stunning home is located on an equestrian lot with panoramic views to Long Beach and more! The expanded floorplan was built out to approx. 3863 sq.ft. and has an ADU/studio apartment with separate entrance, kitchen and bathroom. Impeccable custom high-quality woodwork throughout, custom cabinetry, beautiful black honed granite in kitchen and bathrooms, gourmet kitchen with a Thermador stove and custom refrigerator. Upstairs you will find a beautiful primary suite with two walk-in closets and an en-suite bathroom, and 3 spacious additional bedrooms. There is a large media room with built-ins, a workout room, an office with built-ins and view, numerous French doors throughout, custom fireplaces and a gorgeous private outdoor area with panoramic views and an incredible custom fireplace. This large lot has a gate that opens to the equestrian trail, and the Montbury on the Hill community also has tennis and pickleball courts. There are too many upgrades to list, and this is truly a must see in person to appreciate!

21441 Montbury Drive, Lake Forest

Based on information from California Regional Multiple Listing Service, Inc. as of . This information is for your personal, non-commercial use and may not be used for any purpose other than to identify prospective properties you may be interested in purchasing. Display of MLS data is usually deemed reliable but is NOT guaranteed accurate by the MLS. Buyers are responsible for verifying the accuracy of all information and should investigate the data themselves or retain appropriate professionals. Information from sources other than the Listing Agent may have been included in the MLS data. Unless otherwise specified in writing, Broker/Agent has not and will not verify any information obtained from other sources. The Broker/Agent providing the information contained herein may or may not have been the Listing and/or Selling Agent.

How much is your home worth?

Get instant property value now!