Refine Search
Sort by
$1,216,000
3 Beds 4 Baths TR25073737 MLS Closed Status
Experience the pinnacle of sophistication in Covenant Hill with this stunning end-unit condo, perfectly located on a single-loaded street for maximum privacy. Boasting features usually found in a single family home, it offers a spacious two-car driveway and attached garage, a large yard, dual master bedrooms—both with distant views—and an open-concept first floor with a gourmet kitchen equipped with high-end appliances. Newly repiped in 2024, the residence gleams with fresh paint, new flooring, and modern LED lighting throughout. The first-floor master bedroom offers direct access to the yard, while the second-floor master includes a private balcony with a view, complemented by a guest suite with its own balcony. Revel in the exclusive amenities of Covenant Hill, alongside everything Ladera Ranch has to offer. This is more than a home—it's an exceptional lifestyle waiting for you!

21 Chianti, Ladera Ranch

$1,262,500
3 Beds 3 Baths OC25067921 MLS Closed Status
Nestled in the lush and spacious Surrey Farms neighborhood of Ladera Ranch, this charming Cape Cod-style home offers the best of California living. With a large greenbelt in front and a quaint pocket park just across the street, this light-filled, open-concept residence is truly a must-see. From the moment you arrive, the home’s inviting curb appeal stands out, featuring a wraparound front yard and porch, a classic white picket fence, and a picturesque tree-lined street. Step inside to discover beautiful hardwood floors, a generous living room with a cozy fireplace, and a spacious dining area. The thoughtfully designed floor plan includes THREE LARGE BEDROOMS PLUS A VERSATILE LOFT THAT CAN SERVE AS A 4TH BEDROOM OR HOME OFFICE OR BOTH, along with a built-in desk workspace on the second floor. The chef’s kitchen is a standout, boasting granite countertops, brand-new shaker cabinets, and sleek stainless-steel appliances. Upstairs, all the bedrooms are conveniently located, along with an upgraded laundry area and designer carpeting throughout. The luxurious primary suite features an oversized walk-in closet and a spa-like bathroom complete with dual vanities, high-end lighting fixtures, and elegant wood plank porcelain tile flooring. Additional highlights include recessed lighting, a two-car garage with epoxy flooring, and a peaceful side yard and front porch perfect for unwinding. Ideally situated near shopping, dining, and top-rated schools, this home also grants access to an array of incredible community amenities—pools, clubhouses, sports courts, tennis, water parks, a skate park, dog park, and miles of scenic biking and hiking trails that connect Ladera Ranch to Doheny Beach. This home truly embodies the finest in Ladera Ranch living—welcome home!

4 Lindenwood Farm, Ladera Ranch

$1,360,000
4 Beds 3 Baths PW25070331 MLS Closed Status
Beautifully Updated Home in the Heart of Ladera Ranch! - Welcome to this stunning detached home in the highly sought-after Trails neighborhood of Ladera Ranch. Offering four spacious bedrooms, three bathrooms, and an attached two-car garage, this thoughtfully upgraded residence blends modern style with everyday comfort. Step inside to a warm and inviting living room, complete with a charming fireplace and built-in entertainment center. The open-concept family room seamlessly connects to the beautifully updated kitchen, featuring sleek new cabinetry, an oversized kitchen island, a walk-in pantry, porcelain slab countertops and backsplash, stainless steel appliances, and a breakfast bar that flows effortlessly into the dining area. Woven window coverings and upgraded French patio doors enhance both style and natural light. Upstairs, the private primary suite serves as a luxurious retreat, boasting a custom built-in wall unit with dresser drawers, a spa-inspired ensuite with a walk-in shower, soaking tub, dual sinks, and a spacious walk-in closet. Three additional bedrooms, a convenient office nook, and a dedicated laundry room with a folding station complete the upper level. The private, low-maintenance backyard features artificial turf—perfect for outdoor entertaining. Additional home upgrades include PEX piping, a whole-house water filtration system, a reverse osmosis (RO) system, luxury vinyl plank flooring, custom Roman blackout shades, and a custom-built spacious garage storage closet. A unique bonus is the permanent exterior holiday lighting, easily programmable via an app to celebrate all your favorite holidays in style. As part of the master-planned Ladera Ranch community, residents enjoy an exceptional lifestyle with access to four clubhouses, a private water park, a skate park, multiple pools, 18 community parks, and miles of scenic hiking and biking trails, as well as pickleball, tennis, and basketball courts. Located within the highly rated Capistrano Unified School District, serving Chaparral Elementary and Ladera Ranch Middle School, this home offers not just a place to live, but a vibrant and well-connected community. Plus, the HOA includes Cox high-speed internet and front yard landscaping for added convenience. Don’t miss this incredible opportunity to own a beautifully upgraded home in one of Orange County’s most desirable neighborhoods!

59 Iron Horse Trail, Ladera Ranch

$1,225,000
4 Beds 3 Baths OC25069067 MLS Closed Status
Discover your new beginnings at 22 Snapdragon in Ladera Ranch! • Welcomes you to this enchanting “Savannah Residence,” a timeless storybook home that offers a unique living experience and memories to last a lifetime. • Nestled in the sought-after Avendale Village, this remarkable home features a rare floor plan that includes a 4th bedroom option on the third level with CAPTIVATING SCENIC VIEWS, making this home an ideal choice for families or those in need of extra space. • The value merits of this home opportunity are incredible, and your family deserves the very best! • Envision your new beginnings as a resident at 22 Snapdragon embracing the Ladera Active Lifestyle has to offer. Schedule your tour today while this exceptional opportunity is still available!

22 Snapdragon Street, Ladera Ranch

$3,500,000
6 Beds 6 Baths OC25064995 MLS Closed Status
Quintessential Ladera Ranch living is embraced at this phenomenal Capistrano home in guard-gated Covenant Hills. Settled on a premium homesite next to a pocket park on a cul-de-sac street, the grand Colonial estate is the epitome of grace and elegance. Manicured landscaping complements classic architecture that displays shutters, dormer windows and a covered front porch with handsome columns. At nearly 11,876 square feet, grounds are lush and private and reveal a stunning backyard that is primed for entertaining under the California sun. Enjoy a lagoon-inspired pool with two-level Baja shelf, a spa, water slide and waterfall. Sonos outdoor speakers make it easy to create your ideal ambiance throughout the yard, which wraps around the home and includes a private courtyard with handsome brick fireplace. Approximately 4,886 square feet, the six-bedroom, five- and one-half-bath residence is a showplace for timeless architecture, exquisite attention to detail, and the finest materials and appointments. A stately entry leads to a formal living room with fireplace, where glass pocket doors open to the adjacent formal dining room. An office offers appreciated convenience, and, along with the dining and family rooms, opens to the courtyard. Warmed by a rounded corner fireplace, the family room provides a custom media center with surround sound, access to the backyard and a seamless transition to the kitchen, where socializing, meal prep and entertaining are generously accommodated. An ensuite bedroom on the first level opens to the backyard. Upstairs, a large bonus room/bedroom makes game and movie nights a breeze, and the laundry room offers ample storage and a handy sink. Homeowners will be pampered in a grand primary suite with sitting area, soaking tub, walk-in shower, separate vanities, natural stone surrounds, and a massive walk-in closet with sit-down vanity and custom built-ins. Upgrades are prominent and include hardwood, new Hvac, tile and patterned-carpet flooring finishes, designer paint and lighting, plantation shutters, in-ceiling speakers and solar power. Guests will appreciate a four-car driveway, which leads to a four-car tandem garage with built-ins. An address in Covenant Hills offers exclusive access to a clubhouse with pool and tennis, neighborhood parks and a citrus grove. Ladera Ranch’s water and dog parks, shopping centers, trails and award-winning schools are moments from home.

4 Maremma Lane, Ladera Ranch

$2,160,000
4 Beds 5 Baths NP25063870 MLS Closed Status
Huge Price adjustment. Welcome to this beautifully crafted French country-inspired estate, located at the end of a peaceful cul-de-sac and next to a tranquil greenbelt, offers a blend of luxury, comfort, and convenience. The impressive courtyard sets the tone, inviting you to step inside and experience the warmth of a romantic outdoor fireplace hearth. The main living areas include expansive formal living and dining rooms, an open-concept kitchen with a central island, stainless steel appliances, and a cozy breakfast nook. The adjoining family room offers ample space for relaxation, and the lower level includes a generously sized guest en-suite bedroom. Upstairs, a grand Cinderella staircase leads to a magnificent master suite, complete with a private balcony offering scenic views. The luxurious master bath features intricate leaded glass windows and custom finishes. Two spacious ensuite bedrooms, along with a large loft area equipped with built-ins, a decorative balcony, and a convenient hobby niche, complete the upper level. The private Casita could easily be converted into yet another bedroom. Throughout the home, custom millwork, arched doorways, trim, and built-in cabinetry add both elegance and practicality. The finishes include natural stone floors, elegant granite countertops, custom wood cabinetry, tailored window treatments, and neutral paint tones that enhance the home’s timeless appeal. The rear grounds are perfect for entertaining, with a built-in BBQ island, seating area, and a lovely ambiance. A three-car tandem garage with epoxy flooring completes this dream estate, making it the perfect home for any discerning buyer. Conveniently located near schools, a clubhouse, sports courts, a water park, and the central paseo, this estate offers both privacy and accessibility. 24 Hour guarded Covenant Hills Community offers the Best in Orange County Living.

7 Waltham Road, Ladera Ranch

$1,080,000
3 Beds 3 Baths OC25065000 MLS Closed Status
Welcome to 72 Orange Blossom Circle, a beautifully bright and spacious townhome that offers countless amenities and upgrades. This 3 bedroom + LOFT, 2.5 bathroom home has been impeccably modernized for today’s living throughout with newer carpet, travertine tile, newer paint, new recessed lighting, full PEX re-pipe, and double-pane windows. Entertaining will be a joy in the kitchen, as this heart of the home has been given special attention with custom cabinetry, stainless steel appliances, a large center island, and sleek granite counter tops. It has an easy open flow to the adjacent living room and enclosed patio. Additional key features include a double-sided fireplace, upstairs laundry, California shutters, and attached 2-car garage. All bedrooms are located on the upper level and also have an abundance of mindful amenities including an elevated loft in the primary bedroom perfect as an office, gym or nursery, dual-sinks with separate shower and soaking tub in the primary bathroom, dual sinks in the secondary full jack-n-jill bathroom, along with ceiling fans and closet organizers in the accessory bedrooms. Ladera Ranch living includes amenities that enhance this elevated lifestyle with several swimming pools, multiple club houses, skate, dog & water parks, hiking trails, schools and weekly farmers markets!

72 Orange Blossom, Ladera Ranch

$1,525,000
4 Beds 3 Baths OC25064898 MLS Closed Status
Stunning Corner Lot Home with Breathtaking Weatherford Park Views! Welcome to this gorgeous former model home, ideally situated on a prime corner lot with unobstructed park views just steps away! Designed for luxury, comfort, and modern living, this home offers 3 spacious bedrooms and a versatile loft that easily converts into a 4th bedroom, ensuring plenty of space to grow. Step inside to light-filled, elegant interiors, featuring a separate living room and a large family room with an upgraded media wall, built-in speakers, surround sound, and a cozy fireplace—a dream setting for entertaining! The open-concept kitchen is a chef’s delight, showcasing quartz countertops, sleek stainless steel appliances, ample cabinetry, and a central island perfect for gatherings. Upstairs, the remodeled primary suite is your private retreat, complete with a walk-in closet and a spa-like ensuite featuring dual sinks, modern fixtures, and a soaking tub for ultimate relaxation. Two additional bedrooms, a dedicated laundry room, and a spacious loft with a built-in Murphy bed offer flexibility for any lifestyle. The hallway bath also impresses with dual sinks and stylish upgrades. Step outside to an entertainer’s paradise! The expansive backyard boasts lush landscaping, a paved yard, and commercial-grade electric gates for enhanced privacy and security. Whether you're hosting summer BBQs or unwinding on the charming front porch, this home offers the perfect balance of tranquility and function. Additional Upgrades Include: New toilets & modern hardwareUpdated light fixtures & stylish finishes, Water softener & EV charger, Newer water heater & high-efficiency A/C & heating system with 3 zones, Meticulously maintained landscaping for unbeatable curb appeal. This rare opportunity won’t last! Enjoy all the amenities that Ladera Ranch has to offer, including high-speed internet, award-winning schools, pools, clubhouses, tennis courts, water parks, a skate park, community events, biking and hiking trails.

3 Bellflower Street, Ladera Ranch

$1,620,000
4 Beds 3 Baths OC25060898 MLS Closed Status
Nestled in the prestigious Claiborne subdivision of Ladera Ranch, this exquisite 4-bedroom, 3-bathroom single-family home offers the epitome of luxury living. Upon entering the sizeable office, with fireplace impresses while across the hall you have a downstairs bedroom and bathroom, great for guests or in-laws. Entranced by the sliding California doors as you venture down the hall into the, heart of the home, the fully-equipped kitchen featuring a spacious island, built-in refrigerator, double ovens, 6 burner gas cooktop with griddle, above stove pot filler, impressive vent hood, stainless steel appliances, floating wood shelves, custom wrap-around bench seating, plenty of pantry storage cabinets, and charming dining nook. The family room is open to the kitchen and has beautiful views of private yard. The elegant staircase, is adorned with Santa Barbara style risers leading you upstairs to the luxurious primary suite offers a luxury feel with a walk-in closet and an ensuite bathroom with a romantic soaking tub, walk-in shower, and dual vanities for a spa-like experience. Two additional bedrooms, bonus room and a secondary bathroom ensure ample space and convenience for family or guests. Outdoor living is elevated with an upgraded inviting hardscape, J495 Jacuzzi hot tub, and plenty of space for entertaining or peaceful relaxation. Additional features include a re-piped home, owned solar system, tankless water heater, California Closets throughout, plantation shutters, automatic blinds, and a freshly painted exterior. The community's amenities further enhance the lifestyle, offering easy access to a water park, skate park, hiking trails, pools, pickleball, tennis, basketball and clubhouses. Close to shopping, dining, entertainment and Award winning Oso Grande Elementary School. Making it a prime destination for luxury, comfort, and community engagement. This is a rare opportunity to own a slice of paradise in one of Southern California's most desirable neighborhoods.

76 Bedstraw, Ladera Ranch

$1,135,000
3 Beds 3 Baths NDP2502715 MLS Closed Status
Step into your charming, move in ready home in the desirable and family-oriented Potters Bend community, right in the heart of Ladera Ranch! This 3-bedroom, 2.5-bathroom beauty features a modern kitchen including a brand new farmhouse kitchen sink, all stainless steel appliances, and granite countertops. The entire home is enhanced with stunning 9-inch luxury vinyl plank flooring throughout. Step outside through the sliding doors to a tranquil backyard, ideal for outdoor dining and entertainment. The well designed hardscaping completes the experience with pavers, privacy foliage, and a shaded seating area to offer a peaceful retreat. Additional upgrades include a newer HVAC system, recently installed whole house fan, whole home re-pipe, tankless water heater, and epoxy-coated garage floors. Just a short distance to the highly rated Ladera Ranch Elementary and Middle Schools. Choose your fun with the amenities including 13 community pools, 4 clubhouses, pickleball and tennis courts, a skate park, and hiking and biking trails. HOA also includes high-speed internet!

8 Potters Bend, Ladera Ranch

$2,040,000
5 Beds 3 Baths LG24234895 MLS Closed Status
Welcome to 2 Winfield Drive, a captivating semi-custom residence nestled in the scenic enclave of Ladera Ranch. This elegant home harmoniously blends traditional architecture with a refined California flair, offering an expansive 3,300 square feet of thoughtfully designed living space. Upon arrival, you're greeted by a picturesque setting, with spacious front, rear, and side yards that provide a sense of privacy and tranquility. The artfully designed floorplan unfolds over two levels, beginning with a serene central courtyard adorned with a striking stone feature wall—perfect for both entertaining and peaceful relaxation. Step inside to discover a wealth of refined features. The heart of the home is a chef's dream—a remodeled island kitchen boasting quartz surfaces, upgraded appliances, and a delightful morning room. Adjacent, the formal dining room sets the stage for elegant gatherings, while separate living areas offer versatility and comfort, including a ground floor guest bedroom and an expansive second-story bonus room. Interior highlights include exquisite window treatments, wooden shutters, crown moldings, and upgraded flooring. The inviting living area centers around a cozy fireplace, perfect for unwinding. Tile floors and high ceilings add an extra layer of sophistication throughout the home. The primary suite is a sanctuary of luxury, featuring a cozy sitting area, walk-in closets, and an indulgent ensuite bathroom. This private retreat offers porcelain tile surfaces, dual vanities, a separate stone shower, and a relaxing jetted tub. Outdoors, a private backyard awaits, complete with a shade pergola and mature landscaping, ideal for alfresco dining or quiet contemplation. The attached garage provides ample parking for three cars. Residing in the Oak Knoll Village community, residents enjoy access to a wealth of amenities, including hiking trails, communal pools, spas, tennis and pickleball courts, playgrounds, parks, nearby clubhouses and top rated schools. Experience the allure of 2 Winfield Drive—a home that redefines elegance and comfort in Ladera Ranch.

2 Winfield Drive, Ladera Ranch

$2,090,000
5 Beds 4 Baths PT25055722 MLS Closed Status
Active Under Contract Accepting New Showings for Backup Offers. Prime Location! Rare Opportunity in Oak Knoll Village, Ladera Ranch! Discover the perfect blend of luxury, space, and modern upgrades in this stunning Warmington floorplan home, nestled at the end of a wide cul-de-sac on an expansive lot. This is your chance to own a slice of paradise in one of Ladera Ranch’s most desirable neighborhoods. Step inside this open and airy 5-bedroom masterpiece and be greeted by a seamless flow of neutral hard surface flooring. The heart of the home is the recently remodeled gourmet custom kitchen, featuring Neolith porcelain countertops, Kitchen Aid cooktop, double oven, microwave, Bosch dishwasher, Brizo sink faucet, and a Blanco composite stone sink. The beautiful kitchen’s center island with seating area and white cabinets open to a spacious family room, complete with a raised hearth fireplace perfect for entertaining or cozy nights in. Upstairs, the luxurious master suite boasts modern floating vanity with double sinks, a large oval tub, separate shower, heated floors, and exceptional storage with two sets of closets—a walk-in and built-in with sliding doors. Gorgeous counters grace the renovated secondary bathrooms, and custom closets enhance two kids’ bedrooms. Shutters adorn the upper windows, while ceiling fans and split AC keep every room comfortable year-round. Step outside to your private oasis: a huge grassy yard complemented by a modern swimming pool, an outdoor fireplace with a stylish seating area and a built-in BBQ under an oversized covered patio—ideal for year-round relaxation and gatherings and access to a 3-car garage. ADU, fully permitted and designed with architectural plans for a 1 bedroom, kitchen, living room and 1 upstairs loft. This fully repiped home also features a security system, low overall taxes, and the renowned Ladera Ranch lifestyle, with access to distinguished schools—Chaparral Elementary School, Ladera Middle School, Tesoro High School and San Juan Hills High School. From the flowing floorplan to the premium lot and top-tier builder, this is a fabulous opportunity to live in a move-in-ready gem. Don’t miss out—it doesn’t get any better than this!

7 Mayville Place, Ladera Ranch

$4,250,000
5 Beds 6 Baths OC25052190 MLS Closed Status
Enjoy the rewarding lifestyle you aspire to at this rare custom estate sequestered on a cul-de-sac behind the guarded gates of Covenant Hills at Ladera Ranch. Positioned on a large homesite to take full advantage of its expansive hill, valley and Boundless California Sunset Views, the distinguished five- bedroom, five- and one-half-bath residence extends across approximately 5200 square feet.  Nurtured to Perfection Through Imagination & Appointment, Come Marvel as You Step Back in Time Through the Iron Gates to Quarried-Rock Walkways Lined with Olive and Citrus Trees & Tranquil Water Features. Unparalleled Custom Amenities: 5 En-Suite Bedrooms, Separate Detached En-Suite Casita, Exquisite Great Room Overflowing to Brick & Stone Archways Accented w/ Sand Blasted Wood Beam Loggias, Bi-Folding Doors to Seamless In-Door / Out-Door California Living, Raised Jacuzzi w/ Tahitian Plastered Salt Water Pool, Superb Kitchen w/ Dual Farm Sinks & Dishwashers, Custom Fit Thermador 48" Refrigeration & Ovens, Generous Island & Hand Finished Cabinetry, Quarried Rock Bar Open to Amazing Great Room Accented w/ Built-In Book Case, Distressed Wood Floors Throughout, 8 Zone Surround Sound w/ Whole House Monitoring & Single App Control & Warming Fireplace. Primary Suite w/ French Door Walk-Out Patio Finished w/ Quartz & Iron Rails, Primary Bath w/ Unsurpassed Limestone Finishes & Luxe Dual Motor Jacuzzi Tub, Secondary Bedrooms Each Outfitted w/ Quaint Balconies & Finished Closets. Don't Miss This Opportunity to Embrace a Rare CA Lifestyle In Gated Covenant Hills.

7 Broken Arrow, Ladera Ranch

$1,750,000
5 Beds 5 Baths OC25052166 MLS Closed Status
With its white picket fence, classic dormer windows, large wraparound porch and desirable corner homesite, this newly upgraded Ladera Ranch home elevates the experience of living the American Dream. Imagine chatting on the covered view-oriented porch with neighbors, relaxing by the pool, or strolling through the tree-lined streets of Terramor Village while residents of all ages enjoy outstanding weather and community-wide celebrations. It’s all possible at this extraordinary residence, which features five bedrooms and four- and one-half baths in approximately 3,071 square feet. An open design embellishes main-level areas that include formal living and dining rooms that open to the porch through multiple sets of French doors. Distinguished by a corner fireplace with raised hearth and a custom built-in entertainment center, the family room flows directly to a large, remodeled kitchen with nook, an island with built-in wine storage, and a walk-in pantry. Quartz countertops, white cabinetry, a custom backsplash, and stainless steel appliances make meal prep extra enjoyable. Guests will feel right at home in a separate casita located above the attached two-car garage that features a private entrance and full bath. Enviable upgrades are led by new woodgrain plank flooring, new carpet, newer lighting fixtures, new paint, custom crown molding, solar power and a recent repipe. Upstairs, the primary suite is exquisite and pampers owners with a luxurious bath and a walk-in closet. Secondary bedrooms are spacious, and a versatile second-level nook is ideal for homework, crafts and more. Outdoors, Traditional Farmhouse architecture is complemented by mature landscaping and new hardscaping that graces grounds of nearly 7,553 square feet. The backyard is nearly new and encourages fun-filled outdoor entertaining with a pool, spa, built-in BBQ and a new automated awning. Bike paths and hiking trails, a community garden, Exploration Park and shopping centers are nearby, and top-rated schools serve all of Ladera Ranch.

19 Tango Lane, Ladera Ranch

$2,400,000
5 Beds 4 Baths OC25053068 MLS Closed Status
Welcome to 22 Artisan, where modern design meets everyday comfort in this stunning 5-bedroom, 4-bathroom residence. Spanning 3,432 square feet on an oversized 9,148 square foot corner lot, this home offers the perfect blend of functionality and style. Step inside to an open-concept floor plan that seamlessly connects the main living spaces, creating an inviting atmosphere for both entertaining and relaxation. The gourmet kitchen is a showstopper, featuring a large quartz island, sleek white shaker-style cabinets, and ample storage—perfect for the home chef. The adjacent living and dining areas are flooded with natural light, enhancing the home’s bright and airy feel. The first-floor bedroom and bath provide a convenient retreat for guests or multigenerational living, while the dedicated office nook is ideal for remote work or study. Upstairs, the spacious primary suite offers a spa-like ensuite with dedicated separate sinks and generous closet space, while additional bedrooms provide flexibility for family, hobbies, or a home gym. Upstairs bedrooms benefit from a Jack and Jill bathroom with the fifth bedroom as a bonus room. Enjoy California’s indoor-outdoor lifestyle with a private backyard on a large lot, ready for customization to suit your needs. The space includes an expansive backyard, courtyard with relaxing fountain, bench seating with fire pit, string lights and a park-like front yard. A three-car tandem garage ensures plenty of parking and storage. The home is in the perfect location and walking distance from the community pool and elementary school. Don’t miss this rare opportunity to own a beautifully designed home in a highly sought-after neighborhood!

22 Artisan Street, Ladera Ranch

$5,300,000
5 Beds 8 Baths NP25050626 MLS Closed Status
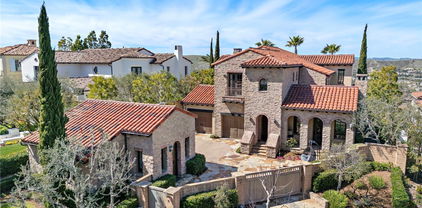
A masterpiece of craftsmanship and sophistication, this one-of-a-kind Spanish estate graces the coveted guard-gated community of Ladera Ranch’s Upper Covenant Hills. Designed by the acclaimed architect behind Rancho Valencia Resort, this custom home occupies a rare, highly-positioned lot on a serene double cul-de-sac, offering unobstructed panoramic sunset views of rolling hills and refreshing coastal breezes. A gated, sun-drenched courtyard warmly welcomes guests, where a charming garden with fruit trees, custom fountain, and striking outdoor fireplace create an inviting first impression. Inside, approximately 5,282 square feet of refined living space seamlessly blend grandeur and intimacy, creating a true indoor-outdoor sanctuary. The expansive great room captivates with its intricately inlaid wood ceiling, handcrafted Mexican terracotta tile flooring, statement fireplace, and dramatic wall of La Cantina glass doors, dissolving the boundary between indoors and out. Thoughtfully designed for both beauty and function, the chef’s kitchen is appointed with premium Thermador appliances, walk-in pantry, custom cabinetry, and a spacious dine-in and seating area —perfect for casual mornings or sophisticated entertaining. Downstairs, three generously sized bedrooms with en-suite baths offer both privacy and comfort. Upstairs, a dramatic staircase with custom hand-forged wrought iron railings leads to the crown jewel: a serene primary suite featuring a vaulted ceiling, spa-inspired bath with modern porcelain tile, freestanding tub, multi-head steam shower, dual vanities, and a private balcony showcasing breathtaking panoramic sunset views and coastal breezes. A second oversized bedroom suite with dual-vanity en-suite bath and a versatile media room with kitchenette and balcony further enhance the gracious upstairs spaces. Completing this exceptional home are elite amenities, including a two-car garage with EV charging, a third garage currently used as a workout room, tankless water heaters, whole-house audio, upgraded lighting, wide-plank oak flooring, and leased solar. Covenant Hills offers exclusive access to a private clubhouse and pool, miles of scenic trails, a putting green, parks, and pools ensuring a luxurious, resort-inspired lifestyle.

7 Fox Hole Road, Ladera Ranch

$2,000,000
4 Beds 3 Baths OC25025382 MLS Closed Status
Discover Your Dream Home on Smoke Tree Drive~ Tucked on a serene cul-de-sac, this trending home offers a flexible, flowing floor plan perfect for entertaining and accommodating your growing needs. The private backyard is an oasis designed for quintessential California living. Featuring an outdoor built-in BBQ with sprawling island, putting green, sparkling spa, stone fire and ice pit—perfect for gatherings or quiet evenings under the stars. The chef’s dream kitchen seamlessly opens to the inviting family room. Newer quartz counters, marble island, reclaimed hardwood plank flooring, and freshly painted throughout. A main-floor bedroom with a full bath offers flexibility for guests or multi-generational living. The generous primary suite is a retreat in itself, featuring a spa-like bathroom to unwind and recharge. A versatile bonus room awaits your creativity—it’s ideal as a playroom, media room, exercise room, or in-home office. Spacious Secondary bedrooms separated by a Hollywood bathroom. Convenient second floor laundry room with large utility sink and plentiful storage. Ladera Ranch offers a wealth of amenities, including tennis, pickleball, and basketball courts, a skate park, dog park, pools, a water park, complimentary internet, summer concerts, and one of Orange County's best farmer's markets. Living in this neighborhood means access to highly acclaimed schools. The community is conveniently located near specialty stores, charming boutiques, scenic biking and hiking trails, stunning beaches, and popular eateries, providing the best of Southern California living.

14 SMOKE TREE Drive, Ladera Ranch

$1,100,000
3 Beds 4 Baths OC25047158 MLS Closed Status
Welcome to this beautifully updated 3-bedroom, 3.5-bathroom tri-level townhome in the sought-after Tarleton community of Ladera Ranch. Designed for modern living, this home is filled with natural light and features owned solar, smart home upgrades, and recessed lighting throughout the main floor. Downstairs features an en-suite bedroom which opens to a charming private patio, a laundry room and access to the 2 car garage with direct access. The second level boasts an oversized kitchen, offering an abundance of cabinets, stainless steel appliances and granite countertop, a generous dining space and a bright living room that leads to a private balcony, giving you an indoor/outdoor feeling. The primary suite is located on the top floor, offering privacy and an en-suite bath. In addition, a secondary en-suite bedroom is also located on the top floor. This floorplan is very open and spacious. Additional highlights include newer HVAC with heat pump, re-piped with PEX, water softener system, fresh interior and exterior paint, dedicated laundry room with storage cabinets and built-in shelving & racks in the garage. Enjoy the resort-like amenities of Ladera Ranch which includes high-speed internet, 15 pools, splash pads, water park (open during the summer months), a skate park, clubhouses, hiking/biking trails, a dog park, family events, award-winning schools and so much more! Conveniently located near shopping, restaurants and entertainment.

25 Tarleton Lane, Ladera Ranch

$999,000
3 Beds 3 Baths OC25044259 MLS Closed Status
Move-In Ready, Fully Detached Home in the Heart of Ladera Ranch! Step into the charm and comfort of this rarely available, completely detached home in the highly desirable Trails neighborhood of Ladera Ranch. Hitting the market for the first time, this beautifully maintained residence by John Laing Homes features the popular Fallen Leaf floorplan, with soaring ceilings, tall picture windows, and a light-filled, functional layout designed for modern living. From the moment you enter, you'll notice the character and warmth—custom Knotty Pine paneling, built-in shelving, and a welcoming step-down living room with a cozy fireplace framed in stone. The family-style kitchen is the heart of the home, offering a sunny breakfast nook, bar seating, built-in desk, and custom pull-out cabinetry for effortless organization. Thoughtfully upgraded throughout, this home features: Newer Milgard windows & sliding glass door, newer AC and furnace, newer water heater and Brand-new flooring on stairs and upper level. Upstairs, you'll find a versatile loft space—perfect for a home office, media room, or easily convertible to a third bedroom (original builder option). The spacious primary suite offers a large walk-in closet and a freshly updated en suite bath. A secondary bedroom with its own walk-in closet and adjacent full bath adds to the functional layout. Additional features include a tech nook ideal for remote work, a full laundry room, smart TV wiring throughout, and an epoxy-finished garage with custom storage, workshop space, and LED lighting. Step outside to your private, west-facing backyard, surrounded by mature trees with no direct neighbor views—ideal for entertaining or relaxing. Pre-wired for outdoor TV and grill rotisserie, it’s ready for summer evenings under the stars. All of this is located in one of Orange County’s most vibrant communities with top-rated schools, just one HOA, and one of the lowest Mello-Roos fees in Ladera Ranch. Enjoy 13 pools, endless trails, a skatepark, splash pads, and access to the resort-style Oak Knoll Clubhouse. This former model home is FHA & VA Approved. Only one HOA! Lowest Mello Roos in Ladera

5 Ash Hollow Trail, Ladera Ranch

$1,280,000
3 Beds 3 Baths OC25041004 MLS Closed Status
Welcome to this beautiful detached home in the heart of Ladera Ranch, located in the highly desirable Trails neighborhood. This delightful property features three generous bedrooms, three bathrooms, and a two-car garage. The main floor is home to a cozy living room with a stone-faced fireplace and built-in bench, family room is open to the kitchen with a breakfast bar that flows effortlessly into the dining room. Recent updates include new kitchen cabinets, Quartz counters, stainless steel applances, honeycomb design tile backsplash, woven window coverings and designer style built-ins. The second floor hosts all three bedrooms, including the private primary suite. The primary bathroom features a designer grand walk-in shower, dual sinks, and a walk-in closet. The upper level also includes a convenient office nook, a dedicated laundry room and whole house fan. The private, low-maintenance backyard with artificial turf is ideal for outdoor entertaining, gardening, or simply enjoying the sunny Southern California weather. Thoughtful upgrades throughout the home include PEX piping, an updated water heater, laminate wood flooring, car charger in the garage and crown molding. As part of the master-planned Ladera Ranch community, residents have access to 4 clubhouses, a private water park, a skate park, 18 community parks, and several pools. Outdoor enthusiasts will love the miles of scenic hiking/biking trails, pickleball, tennis and basketball courts. Serving top-rated schools in the Capistrano Unified School District, including Ladera Ranch Elementary and Middle Schools, this home offers more than just a place to live—it provides a gateway to a vibrant, well-connected lifestyle in one of Orange County’s most sought-after communities. Cox high-speed internet is included in the HOA.

23 Half Moon Trail, Ladera Ranch

$1,078,575
3 Beds 3 Baths OC25038194 MLS Closed Status
Charming corner home with stunning park views. This beautiful 3 bedroom, 2 bathroom home boasts 1,984 square feet of stylish living space. Situated on a desirable corner lot, enjoy peaceful views overlooking Founders Park and the tranquility of a serene neighborhood setting. Step inside to discover beautiful white quartz countertops and a striking blue backsplash tile in the kitchen, complemented by stainless steel appliances. The spacious living areas are adorned with elegant travertine tile flooring, adding warmth and sophistication throughout. The primary suite includes a private patio, perfect for relaxing and enjoying the view. The secondary bathroom has been thoughtfully remodeled with a stylish vanity, and the home features an inside laundry room for added convenience. An added bonus space off the laundry room is perfect for work! Close proximity to the community playground and pool, this property offers a 2 car garage! Enjoy all the amenities that Ladera Ranch includes like pools, playgrounds, restaurants and great schools! Don't miss the opportunity to make it yours!

2 Delphinium Street Unit 40, Ladera Ranch

$1,302,000
3 Beds 3 Baths PW25034914 MLS Closed Status
THIS ABSOLUTELY STUNNING DETACHED HOME LOCATED IN MOST SOUGHT OUT TOWNSHIP COMMUNITY with WALKING DISTANCE TO RETAIL STORES, PARKS, AND ELEMENTARY SCHOOL. ALSO LOCATED IN HIGH RATED AWARD WINNING SCHOOL DISTRICT. As you enter, you will immediately notice all the details that makes this home stand out above the rest. Open floor plan, elegant kitchen with recessed lights, Master bedroom have breath taking ensuite master bathroom, cozy modern fireplace in retreat area, and oversized walk in closet. Double paned windows, new modern flooring throughout. Cozy family room with new modern tile fireplace that opens into the gorgeous kitchen. Other bedroom have walk in closet and private balcony with view of the park... Wait, there's also more! Residents here can enjoy all the OUTSTANDING AMENITIES such as club house, basketball court, golf, dog park, pickle ball courts, skatepark, tennis courts, water parks, bike trails, hike trails, volleyball court. The list just goes on and on and on.... put in your offer now... it will sell fast!!

20 First Street, Ladera Ranch

$1,110,000
3 Beds 3 Baths OC25036654 MLS Closed Status
Welcome home to this highly upgraded 3-bedroom plus loft condo, where modern elegance meets comfort. Enjoy your mornings on the peaceful front covered porch, complete with serene views of beautifully landscaped greens. Step inside to an inviting living room featuring a dual-sided fireplace with a custom mantle and luxury vinyl plank flooring throughout. The gourmet kitchen is a chefs delight, offering a large island with granite counters, built-in storage cabinetry with glass doors, and upgraded stainless steel appliances. It seamlessly opens to the dining and family rooms each accentuated with unique touches like a fireplace, custom built-ins, and floating shelves. A glass slider door leads you to your very own private courtyard, perfect for outdoor relaxation. The main floor also includes a stylish half bath with marble flooring, adding an extra layer of sophistication. Upstairs, the expansive primary suite boasts vaulted ceilings, a spacious walk-in closet, and an upgraded en-suite bath featuring dual sinks, new flooring, a soaking tub, and a glass-enclosed walk-in shower. A spacious loft above the Primary Suite is a perfect place for a home office, gym, or quiet sitting room. Additional hall cabinets provide extra storage alongside an upgraded laundry room with custom flooring and shelving. Generously sized secondary bedrooms share a well-appointed bath with dual sinks, upgraded fixtures and shower/tub combo. Practical upgrades such as PEX piping, whole house fan, and a tankless water heater enhance the homes efficiency. Much desired location is just a short distance from pools, parks, walking trails, schools, a skate park, and a water park, this favorable floorplan offers a perfect blend of luxury, functionality, and convenience.

25 Passaflora Lane, Ladera Ranch

$1,360,000
3 Beds 3 Baths NP25009346 MLS Closed Status
Located in the highly desirable Arborage neighborhood of Ladera Ranch, this beautifully designed home offers a perfect blend of style, functionality, and comfort. Featuring three bedrooms and a massive third-floor bonus room, this residence is situated on a premier lot, providing both privacy and convenience. Natural light fills the spacious family room, where a cozy fireplace with a reclaimed wood mantle and built-ins creates an inviting atmosphere. The kitchen boasts crisp white cabinetry, granite countertops, upgraded stainless steel appliances, and ample storage, seamlessly connecting to a bright dining area. The main level also includes a powder room and an oversized two-car garage, enhanced with epoxy flooring, built-in cabinetry with butcher-block counters, a Tesla charger, extra storage, and a tankless water heater. Upstairs, the primary suite features an open layout with a walk-in closet and a beautifully renovated en-suite bathroom, complete with a separate shower, a standalone soaking tub, and a private water closet. Two additional bedrooms share a stylishly upgraded hall bathroom, while a full-size laundry room adds convenience. The third floor is a standout feature, offering a huge bonus room that can function as a fourth bedroom, game room, office, or playroom, with the flexibility to be divided into multiple spaces. A spacious BBQ/bar area and an outdoor dining space provide the perfect setting for hosting gatherings or enjoying a quiet evening outdoors. A covered front porch offers a welcoming place to take in views of the greenbelt, which opens directly to the park. With recent updates, including full repiping, this home is move-in ready and designed for modern living. Ladera Ranch offers an exceptional lifestyle with award-winning schools, tennis and pickleball courts, heated swimming pools, clubhouses, playgrounds, a dog park, a skate park, a water park, and scenic hiking and biking trails. This is a rare opportunity to own one of the best-located homes in the community.

5 Rylstone Place, Ladera Ranch

$1,300,000
3 Beds 3 Baths OC25032152 MLS Closed Status
This stunning 3-bedroom + loft space, detached home is nestled in the highly sought-after Astoria community of Ladera Ranch. Just a short stroll from top-rated blue ribbon schools, the library, clubhouse, pools, and Founders Park, this home offers the perfect blend of convenience and luxury.  The spacious family room features a cozy fireplace with elegant white brick finishes, built-in custom shelving, surround sound, and flows seamlessly into the bright, open-concept kitchen and charming custom breakfast nook. The gourmet kitchen has been thoughtfully updated with freshly painted custom cabinetry, recessed lighting, stainless steel appliances, a center island and a built-in banquet seating nook.  Designed for both relaxation and entertaining, the private side yard boasts custom hardscape finishes, lush turf, a soothing jacuzzi, and a gated front yard with a welcoming porch and grass area.  Upstairs, you’ll find two generously sized secondary bedrooms, one with a spacious balcony, along with the luxurious primary suite. The primary retreat features a walk-in closet with custom organizers, dual vanity sinks, a large soaking tub, a separate shower with a new glass enclosure, and freshly painted cabinets with updated hardware. A private laundry room is conveniently located on the second floor.  Additional upgrades include new LVP flooring, plantation shutters throughout, fresh paint, upgraded lighting fixtures, updated baseboards, and a newer A/C and furnace. The attached two-car garage offers ample storage with built-in cabinets.   Enjoy all the exceptional amenities that Ladera Ranch has to offer, including high-speed internet, award-winning schools, pools, clubhouses, tennis courts, water parks, a skate park, community events, and miles of scenic biking and hiking trails. Don’t miss this incredible opportunity to own a home in one of Ladera Ranch’s most desirable neighborhoods!

5 Trumpet Vine, Ladera Ranch

$3,900,000
6 Beds 6 Baths OC25033978 MLS Closed Status
This hilltop oasis features panoramic valley, mountain and ocean views, a long gated driveway offering privacy and comfort at the end of a cul-de-sac street. Ideally situated on an oversized, corner lot with infinity pool, spa, outdoor kitchen, cabana and fire place. Extensive grounds with lush landscaping, palm trees, a mature fig tree, and tall spruce. Spacious floor plan includes six bedrooms, five bathrooms and one half bath. Newly renovated kitchen and laundry room, custom cabinetry, new Restoration Hardware lighting fixtures throughout, Viking appliances, double oven, custom hood and walk in pantry. Nothing was spared with the elevated finishes of this home. Primary suite offers private balcony, renovated primary bathroom, free standing tub, separate shower and two oversized walk in closets. Other rooms include movie theatre with adjustable leather recliners(optional 6th bed), large downstairs laundry with additional fridge and downstairs guest suite. Premium upgrades throughout. This property was re-pipped and has solar and is within minutes of the finest private and public schools in Orange County.

1 Kent Court, Ladera Ranch

$1,078,000
3 Beds 3 Baths SB25032434 MLS Closed Status
MUST SEE – Beautifully updated 3-bedroom home with a loft with over 1,800 sq. ft. in the Sycamore Grove neighborhood of Ladera Ranch! This sought-after floor plan, with a single shared garage wall, rarely hits the market and features a large front porch, a neighboring pocket park, a thoughtful layout, and a 2-car garage with built-in storage and a workbench. The first floor includes one bedroom and a ¾ bath, a dining area, and a spacious open-concept kitchen, breakfast nook, and family room. The kitchen is light and bright, featuring stunning new white quartz countertops and a striking double-quartz waterfall island. A brand-new stainless-steel faucet and sink make this island a true showstopper. The kitchen also boasts a new gas range and freshly painted cabinets, updated with elegant black hardware. Overlooking the kitchen is a large family room with a fireplace, a built-in entertainment center, surround sound, and built-in bookshelves. Adjacent to the kitchen is a generous dining area, perfect for enjoying meals with family and friends. Just off the breakfast nook, the backyard offers an inviting outdoor seating area and a tranquil water feature. The yard wraps around the entire property and provides a secondary entrance through the back of the garage. Upstairs, you'll find a spacious loft with built-in bookshelves—ideal for a home office, playroom, or easily converted into a fourth bedroom. The second-floor layout includes a sizable secondary bedroom with a ceiling fan and a walk-in closet. The second bathroom, complete with a tub/shower combo, is conveniently located just outside the bedroom. Across the hall, the primary suite features lofted ceilings, a ceiling fan, and a large walk-in closet. The primary bathroom is a true retreat, showcasing a beautiful stand-alone shower, a large soaking tub, a dual vanity, linen storage, and a separate toilet area. Additional upgrades include plantation shutters throughout, all-new light switches and outlets, a new water heater, PEX re-piping (2023), ample storage, and a stunning new black quartz fireplace. As a resident, you'll enjoy access to the private Sycamore Grove pool & spa, four additional pools and clubhouses in Ladera Ranch, and top-rated schools. This master-planned community offers tennis and pickleball courts, scenic trails, water parks, basketball courts, farmers' markets, and exceptional dining. Come and see everything this turn-key property has to offer!

37 Amesbury Court, Ladera Ranch

$1,145,000
4 Beds 3 Baths OC25034471 MLS Closed Status
RARELY ON THE MARKET! ONE-OF-A-KIND HOME IN SURREY FARM! Highly sought after design, this four-bedroom Plan 2 home has a 3rd floor loft that has been converted into a 4th bedroom with a built-in closet and private door. Home is equipped with SOLAR THAT IS FULLY PAID BY THE SELLER. This is the ONLY 2BX Alt home with its own PRIVATE DRIVEWAY. Spanish Monterey architecture with a stucco exterior and a large wrap-around balcony with Southwest views. Spanish arches throughout the first level and primary suite. Enjoy the abundance of windows throughout, including views of the surrounding hills from every bedroom. The first level features a fully remodeled kitchen with newer self-closing cabinets and drawers including a pantry with pull out shelves plus stainless appliances and a single basin stainless sink. Light and bright dining area and living room with a gas fireplace. All bathrooms have been remodeled with new vanities, mirrors, fixtures and cabinetry with self-closing cabinets and drawers. The second level has a large landing with a built-in desk and storage cabinets. The spacious primary suite has its own entry to the balcony, a large walk-in closet and a remodeled en suite with a jetted tub. The secondary bedrooms share a remodeled bath that includes a large walk-in shower with designer tile. The 3rd floor loft has been expertly converted into a 4th bedroom with a private door plus a large closet with mirrored doors. Private fenced in yard with newer vinyl fencing. One of the larger lots in the tract, this home sits on a raised corner lot with an abundance of privacy and natural lighting with its SOUTH FACING direction. The highly desirable Surrey Farm neighborhood of Ladera Ranch is located between the Botanica Trail with disc golf and the Western Ridge hiking and biking trails. Known for its pocket parks that include the “fire engine” tot lot, Creighton Plunge, neighborhood ball field and playgrounds with gazebos. Unique neighborhood design of detached single family homes with white picket fences and porches situated on greenbelts with benches and gazebos. 13 Pools and plunges throughout Ladera including 3 Olympic-size lap pools, resort-like pool with spa, splash playgrounds, the “bucket park” waterpark, skate park, newly constructed disc golf, and a trail system that leads to an orange orchard and incredible views of the ocean on a clear day.

2 Wheatstone Farm, Ladera Ranch

$3,200,000
4 Beds 5 Baths OC25034094 MLS Closed Status
Welcome to this stunning Tuscan-inspired estate, located in the prestigious guard-gated community of Covenant Hills. This spacious two-story home boasts 4 bedrooms, 4.5 bathrooms, and an expansive floor plan designed for luxurious living and effortless entertaining. Step into the heart of the home, where the gourmet chef's kitchen has been beautifully remodeled with quartz countertops, a 6-burner stove, double oven, dishwasher, and a custom pantry featuring a Sub-Zero wine fridge. The adjoining family room invites you to relax by the cozy gas fireplace, while the living and dining areas seamlessly open to a serene courtyard with an outdoor fireplace. The home is adorned with recessed lighting, gorgeous wood and tile flooring, and spacious rooms throughout. There is one primary suite located downstairs. Upstairs, the primary suite offers a private retreat with an expansive walk-in closet, jetted tub, vanity area, and a special flex space. The additional bedrooms provide ample space for family or guests. Outside, your own private oasis awaits. The cherry on top is the 3 car tandem garage. Adjacent to a pocket park for added privacy, the resort-style backyard features a luxury pool, Jacuzzi, outdoor living area, and a built-in barbecue bar—perfect for hosting or relaxing. Living in Covenant Hills means access to an array of amenities, including a 24-hour guard gate, clubhouse, skate park, water park, multiple pools, parks, and hiking trails. Don’t miss the opportunity to experience all that Covenant Hills has to offer. Schedule your private tour today!

12 Basilica Place, Ladera Ranch

$1,722,000
5 Beds 3 Baths OC24254990 MLS Closed Status
Nestled in the serene cul-de-sac of the highly coveted Ladera Ranch Sterling Glen neighborhood, this exceptional home boasts stunning curb appeal and a light-filled, open floor plan. The gourmet kitchen is a chef’s dream, featuring exquisite granite slab countertops, ample white cabinetry with a pantry, full travertine backsplash, and a large center island with a built-in sink. The expansive living, family, and bonus/loft areas offer versatility for multi-generational living or entertaining guests. The generous master suite includes a private bath, while a main floor bedroom and bathroom add convenience. Additional highlights include a built-in surround sound system, crown molding throughout (except in the secondary bedrooms), custom carpentry work, French door access to the backyard, an upstairs laundry room, and raised ceilings in the dining and master bedroom. The 3-car garage offers extra storage space with additional rafter and cabinet storage. The tranquil backyard features a built-in fire pit, a patio area, and fresh new turf grass, alongside multiple fruit trees including lime, lemon, guava, oranges, and figs. Perfectly located within walking distance to top-rated schools, parks, a community pool, spas, dog park, hiking and biking trails, and multiple clubhouses, this home truly has it all. The solar system really helps keep down energy costs. Don't miss out on this must-see property!

12 Sutherland Drive, Ladera Ranch

Based on information from California Regional Multiple Listing Service, Inc. as of . This information is for your personal, non-commercial use and may not be used for any purpose other than to identify prospective properties you may be interested in purchasing. Display of MLS data is usually deemed reliable but is NOT guaranteed accurate by the MLS. Buyers are responsible for verifying the accuracy of all information and should investigate the data themselves or retain appropriate professionals. Information from sources other than the Listing Agent may have been included in the MLS data. Unless otherwise specified in writing, Broker/Agent has not and will not verify any information obtained from other sources. The Broker/Agent providing the information contained herein may or may not have been the Listing and/or Selling Agent.