Refine Search
Sort by
811 Shelburne Street, La Habra
$1,100,000
3 Beds ⋅ 2 Baths ⋅ PW25234842 MLS ⋅ Closed Status
Stunningly Renovated 3-Bedroom Home in Highly Desirable La Habra Neighborhood. A perfect blend of modern luxury and comfort, welcome to this beautifully renovated 3-bedroom, 2-bathroom home, ideally situated on a quiet, well-kept street. From the moment you arrive, you'll be captivated by the thoughtful updates, modern finishes, and inviting curb appeal. Step inside to discover a bright and open floor plan featuring a chef-inspired kitchen bathed in natural light. The space boasts sleek oak-tone shaker cabinets, elegant quartz countertops, an amazing island, and brand-new LG stainless steel appliances. This home is well suited for both everyday living, relaxing, and entertaining. All of the bathrooms have been tastefully redesigned with contemporary fixtures and finishes. Each bedroom offers ample space and large closets, with an incredible primary suite and private ensuite bath for added comfort. Brand new waterproof luxury vinyl plank flooring throughout, energy-efficient dual-pane windows, stylish new lighting and ceiling fans, new 200 AMP electrical panel, central air and heat system with new ducting and a new AC condenser, new tankless water heater, a stylish, decorative fireplace that is the focal point of the living room and an attached 2-car garage with new garage door, motor, and remotes. The front and backyard have been professionally landscaped with fresh sod, mulch, and plants, complemented by an automatic sprinkler system ready for summer fun or weekend relaxation. Enjoy your own secluded oasis, thanks to the newly installed vinyl fencing that surrounds the backyard with both style and privacy. Ideally located near great schools, shopping, dining, public transportation, and major freeways, this home offers both comfort and convenience. This is a must-see property with upgrades galore – come take a look before it’s gone!

811 Shelburne Street, La Habra

2041 S Sanders, La Habra
$1,900,000
4 Beds ⋅ 3 Baths ⋅ PW25232965 MLS ⋅ Closed Status
Set on a larger-than-average lot in the highly sought-after golf course community of Westridge, this unique home offers exceptional potential for buyers looking to craft their ideal living space. Perfectly positioned on a quiet private cul-de-sac, this property already features standout amenities like a pool and spa with stunning city views, 30 fully paid solar panels installed in 2023, and a well-designed floor plan that serves as the ideal foundation for your personal vision. Wood plantation shutters beautifully dress the windows, adding timeless sophistication, warmth, and a touch of classic charm to main living spaces. The expansive layout includes a main floor en-suite bedroom and bathroom, soaring high-volume ceilings, and a spacious upstairs loft, perfect for a home office, gym, or creative studio. The kitchen features a center island and an extended bar area that opens into the family room, offering great flow and functionality for modern living and entertaining. Step outside thru French sliding doors in the living room and into a private backyard retreat ready to be transformed into your own resort-style escape. The backyard is hardscaped with flagstones & concrete balanced with soft grass. Ascend to the second level thru a cleverly designed side stairway, enhancing the sense of openness, allowing the soaring ceiling to take center stage and beautifully emphasize the home’s impressive volume and space. The primary suite offers peaceful separation from the rest of the home, complete with a balcony overlooking serene views, making it the perfect canvas for a relaxing owner’s retreat. The lot size offers more space than typical for the community, allowing for creative expansion, garden zones, putting greens, or outdoor living upgrades. Enjoy the advantage of 30 fully paid solar panels, offering significant energy savings and sustainable living without the burden of monthly solar payments, an eco-conscious upgrade that adds long-term value and efficiency to your home. Additional features include, 3 car parking bay, Water softener system, Wood and carpet flooring and Plantation shutters throughout. Whether you're a visionary buyer, a designer at heart, or simply looking for a home you can truly make your own, this is the kind of property that rarely becomes available. With a well-formed structure, an unbeatable location, and a layout full of potential this is your opportunity to create and build more from something special to something spectacular.

2041 S Sanders, La Habra

2000 S Mcspaden, La Habra
$1,952,000
4 Beds ⋅ 4 Baths ⋅ PW25232027 MLS ⋅ Closed Status
Welcome to 2000 S McSpaden, a residence where timeless elegance and garden serenity come together in perfect harmony. Perched against a stunning city view backdrop, this exceptional home showcases classic craftsmanship and a fare blend of refined interior design and enchanting outdoor spaces. The striking front exterior features hand-laid stonework that frames the façade and crowns a graceful arched entryway, setting the tone for the charm that awaits inside. Through the intricately etched double glass front door, you're welcomed into a space filled with warmth, character, and thoughtful custom details. Ornate antique chandeliers illuminate and elevate each living area, while rich wood flooring, custom drapery, and crown molding add layers of sophistication throughout. The refreshed interior walls in warm color palette enhances the home’s natural light, bringing a sense balance and sophistication from one room to the next. The kitchen is both functional and inviting, featuring granite countertops, ample cabinetry, and an open layout that seamlessly connects to a sunlit breakfast nook and a cozy family room, with each space offering views of the lush, serene backyard. Not to be missed is a quaint yet elegant extension of the kitchen, the butler’s pantry offers both function and organization, thoughtfully designed as a transitional space between the kitchen and formal dining room, it provides the perfect setting for seamless entertaining. Step outside into a private garden sanctuary adorned with mature landscaping, vibrant flowering perennials, arbors, multiple fountains, and peaceful seating areas designed for quiet reflection or gathering under the open sky. Upstairs, a dramatic sweeping semi-circular staircase leads to a generously sized second level that includes a versatile bonus room with a charming nook perfect for a daybed, reading space, or home office. Each bedroom enjoys its own private en-suite bathroom, offering both comfort and privacy. The Primary Suite offers a serene retreat featuring a spacious layout with a cozy seating area and private balcony for peaceful moments and captivating views. Additional highlights include remodeled bathrooms, a 3-car tandem garage with epoxy-coated floors, a water softener system, and tranquil views of mature trees and lush landscaping surrounding the home. This is more than just a house—it’s a lifestyle of grace, comfort, and inspiration. Discover and claim the possibility of calling this house your home.

2000 S Mcspaden, La Habra

211 W Mountain View Avenue, La Habra
$1,625,000
8 Beds ⋅ 6 Baths ⋅ 25594543 MLS ⋅ Closed Status
The Mountain View Avenue Apartments present a rare opportunity to acquire a four-unit multifamily asset in one of Orange County's most desirable rental markets. La Habra is well located with La Habra Heights, Brea, Fullerton, La Mirada, and Whittier as its boarder cities. Originally built in 1987, the subject property offers an excellent unit mix consisting of (4) 2 bedroom/1.5 bathroom townhouse style units. Electricity and gas are individually metered, master metered for water. Ample parking with 4 garage spaces and 5 uncovered parking spaces. Each unit also has a private patio and their own individual water heater with access to a shared laundry room with one washer and one dryer (leased).

211 W Mountain View Avenue, La Habra

1230 Spring Tree Court, La Habra
$1,105,000
4 Beds ⋅ 2 Baths ⋅ PW25220765 MLS ⋅ Closed Status
Welcome to this beautifully maintained single story home nestled in a quiet cul-de-sac within a beautiful and serene community in La Habra. Boasting 4 bedrooms and 1.75 bathrooms, this comfortable residence offers the perfect blend of functionality and style. Step into the bright and airy living room featuring high ceilings, a cozy fireplace and dual pane windows that fill the space with natural light. Enjoy year-round comfort with ceiling fans and a combination of engineered wood, laminate and tile flooring throughout. The remodeled kitchen with granite countertops, a spacious center island perfect for cooking, gathering and everyday living. Fresh new exterior paint adds to the home's curb appeal. Enjoy the professionally landscaped front and back yard with avocado and fruit trees. The two-car attached garage includes built-in storage cabinets and houses the laundry area. Conveniently located near shopping centers, banks, restaurants and the scenic Westridge golf Course. This home offers both comfort and convenience in a highly desirable location. Don't miss the opportunity to make this inviting home yours!

1230 Spring Tree Court, La Habra

520 W Country Hills Drive, La Habra
$1,320,000
4 Beds ⋅ 2 Baths ⋅ IG25217449 MLS ⋅ Closed Status
La Habra’s desirable Country Hills community! This 4-bed, 2-bath home offers 2,121 sq ft on an 8,208 sq ft lot, set on the hill with a nice peek-a-boo front-yard view. Updates include PAID SOLAR, fresh exterior paint, and new vinyl flooring throughout. Both bathrooms are remodeled with newer plumbing—the hallway bath features a modern step-in stone shower plus a separate tub, and the primary bath has dual sinks and a step-in shower. The primary suite also has a new walk-in closet. In the kitchen, the range was converted from electric to gas—both hookups are available. Refrigerator included. Enjoy a great backyard with a large covered patio, and curb appeal pops with new double front entry doors. Set in a prime Country Hills location, this home offers not only style and comfort but also the benefit of living in a quiet, established neighborhood with easy access to parks, schools, shopping, and dining. Don’t miss your chance to call this one​​‌​​​​‌​​‌‌​​‌​​​‌‌​​​​​‌​​​‌‌​​​‌‌‌​​​ home!

520 W Country Hills Drive, La Habra

1341 W Sunflower, La Habra
$1,399,000
4 Beds ⋅ 4 Baths ⋅ PW25177725 MLS ⋅ Closed Status
Welcome to Your Dream Home in the Prestigious Gated Community of “Tapestry” in La Habra! Nestled in one of La Habra’s most desirable neighborhoods, this stunning home offers 4 spacious bedrooms, 3.5 bathrooms, and approximately 2,872 square feet of beautifully designed living space. Perfectly situated in a prime interior location within the community, this home offers both comfort and elegance. Step into a welcoming formal living room and dining area, ideal for entertaining. The upgraded kitchen features Qurtze countertops, ample cabinetry, and a charming breakfast nook — the perfect spot to enjoy your morning coffee. Adjacent to the kitchen, a sliding glass door opens to a tastefully upgraded backyard, seamlessly blending indoor and outdoor living. The cozy family room is highlighted by a warm fireplace and recessed lighting, making it the perfect place to relax. Upstairs, retreat to your luxurious master suite complete with a spacious walk-in closet and a spa-inspired bathroom with a soaking tub, dual vanities, and a separate walk-in shower. The second bedroom includes a private en-suite bathroom, ideal for guests or multigenerational living. The other two bedrooms are generously sized and offer flexibility for your lifestyle needs — home office, gym, or playroom. Enjoy outdoor living on the backyard patio with a built-in firepit, perfect for evening gatherings. Residents of Tapestry enjoy access to resort-style community amenities, including a sparkling pool, playgrounds, and a basketball court. The home is also conveniently located near popular shopping and dining options such as Trader Joe’s, Costco, and Sam’s Club. This is the home you’ve been waiting for — stylish, spacious, and move-in ready. Don’t miss the opportunity to make it yours!

1341 W Sunflower, La Habra

900 Brookdale Avenue, La Habra
$1,150,000
3 Beds ⋅ 2 Baths ⋅ PW25198206 MLS ⋅ Closed Status
This charmer has been worth the wait! Welcome to this stunning 3 bedroom, 2 bath single-level home, thoughtfully remodeled with style and comfort in mind. The original floor plan as been reimagined, creating a warm, open and inviting atmosphere the moment you enter. The chefs kitchen is a true centerpiece, featuring granite countertops and matching backsplash, recessed lighting, an island with an extra sink, a beverage fridge, and space for a small oven. There's stainless steel Wolf appliances and a Sub-Zero refrigerator two dishwashers, warming oven and a custom pantry Attention to detail flows throughout including plantation shutter and hard wood floors. The primary suite is a private retreat with high ceiling with fan and a charming window seat/nook. The private entrance to the patio is convenient for an escape to the hot tub and relaxing outdoors. The spacious primary bath has dual sinks and an over-sized shower! You'll love extra large custom walk-in closet. Outdoors the covered patio is designed for entertaining and has custom lighting and dual ceiling fans The oversized garage offers custom 9' doors at the front and the rear. It's perfect for 3 vehicles or a small RV. plus, oh my, the storage is plentiful. The custom-built shed with electricity and lighting could be a child's dream play house, a beautiful "Shed Shed" or a Man Cave. workshop or just plain storage. Surrounded by beautiful landscaping and located in a great neighborhood, this home checks all the boxes and a must see! Close to a award winning Arbolita school, shopping and recently refurbished Simonian Old Reservoir Park

900 Brookdale Avenue, La Habra

1820 Calle Don Guillermo, La Habra
$1,300,000
4 Beds ⋅ 3 Baths ⋅ PW25194502 MLS ⋅ Closed Status
Country Hills East – Meticulously Maintained Cul-de-Sac Home Leaded glass entry doors welcome you into a stunning two-story foyer. Travertine flooring flows seamlessly through the formal living and dining rooms, creating an elegant first impression. The upgraded kitchen is a chef’s delight, featuring beautiful custom pecan cabinetry, granite countertops, and stainless steel appliances. Open to the kitchen, the spacious family room is warm and inviting with matching pecan cabinetry, rich wood flooring, a stone fireplace, and recessed lighting. A sliding glass door extends the living space outdoors to a truly one-of-a-kind backyard retreat. Designed for year-round entertaining, it boasts exquisite hardscape, lush greenery, detailed stonework, and a large covered gazebo complete with an outdoor fireplace and TV. Upstairs, you’ll find generously sized bedrooms with vaulted ceilings and cedar-lined closets. One bedroom is currently set up as an office with a built-in desk. The remodeled hall bathroom features the same high-quality finishes carried throughout the home for a cohesive design. The primary suite offers a bright, airy retreat with a romantic fireplace, a spa-inspired en-suite with dual vanities, and an expansive mirrored closet. Additional highlights include custom woodwork, plantation shutters, solid wood doors, and thoughtful upgrades throughout. Conveniently located near shopping, dining, movie theaters, and beautiful Laguna Lake, this home truly has it all.

1820 Calle Don Guillermo, La Habra

411 Holgate Street, La Habra
$1,130,000
4 Beds ⋅ 2 Baths ⋅ PW25193834 MLS ⋅ Closed Status
DON’T MISS OUT on this recently updated and spacious TURNKEY home located in a highly desired neighborhood of La Habra! To start off, this home boasts 4 bedrooms and 2 bathrooms including a new permitted large master suite with its own luxurious master bathroom and a walk-in closet! Throughout the home you'll find LED recess lighting, premium water-proof laminate flooring, a stunning open-concept kitchen containing high-end quartz countertops, a center island with a waterfall finish, a farmhouse sink overlooking the backyard and white shaker cabinets with self-closing drawers! Also, along with the remodeled kitchen there will be a full high-end stainless steel appliance package and wine fridge included! For the exterior, the front yard contains an attractive curb appeal and a walkway that leads to the fully finished 2-car garage (with recess lighting, drywall and crown molding!) and the inviting front entry! While the spacious backyard contains a covered patio area and freshly laid sod making the entire yard a great space for future family gatherings! In addition, this home offers high efficiency dual-pane vinyl windows throughout and central air/heating! To top it all off, this home is conveniently located within minutes of Brea Mall and Downtown Brea which both contain beloved restaurants, shops, entertainment and more!

411 Holgate Street, La Habra

1130 Sturbridge Drive, La Habra
$1,120,000
4 Beds ⋅ 3 Baths ⋅ OC25170949 MLS ⋅ Closed Status
Welcome to 1130 Sturbridge in La Habra — where mid-century charm meets modern comfort. This 4-bedroom, 3-bath home offers a practical layout ideal for multi-generational living or guests. Off the entry, two bedrooms and a full bath sit to the left, while a private Jr. Suite is to the right. The first living room features a wood-burning fireplace, and the open floor plan flows into a kitchen with a breakfast bar, stainless steel appliances, and generous counter space. A second living room with another fireplace provides additional space for gatherings. The primary suite is located separately for privacy. Outside, enjoy a covered patio and pool, perfect for relaxing or entertaining. The home has a 29' by 20' garage, ideal for extra storage. Conveniently located near Westridge Golf Club, La Habra Marketplace, and hiking trails at Powder Canyon and Hacienda Hills, with quick access to shopping, dining, parks, and schools, as well as both Orange and Los Angeles County.

1130 Sturbridge Drive, La Habra

1830 W Cooper Court, La Habra
$1,740,000
4 Beds ⋅ 3 Baths ⋅ PW25175574 MLS ⋅ Closed Status
Spectacular Home in Prestigious Westridge Gated Community! Nestled in a quiet cul-de-sac within the exclusive hilltop gated community of Westridge, this beautifully maintained home offers elegance, comfort, and breathtaking views. Step into a freshly painted interior featuring a spacious open floor plan with soaring ceilings, creating an airy and inviting atmosphere. The formal dining room seamlessly flows into the upgraded chef’s kitchen, complete with quartz countertops, dual ovens, gas cooktop, built-in microwave, and a walk-in pantry. The kitchen opens to a cozy family room with a fireplace and ceiling fan—perfect for relaxing or entertaining guests. A convenient main-floor bedroom and full bathroom offer flexibility for guests or multi-generational living. Upstairs, a spacious loft provides the ideal space for a home office, study nook, or children’s play area. The luxurious primary suite features two walk-in closets, remote-controlled ceiling fans, and classic wood shutters. The updated en-suite bathroom is designed for indulgence with a jetted soaking tub, separate shower, private toilet area, dual sinks, and a dedicated vanity. The upstairs laundry room includes a utility sink for added convenience. Two additional upstairs bedrooms feature mirrored closet doors, ceiling fans, and share access to a private balcony with stunning city and mountain views. Step outside to a beautifully landscaped backyard, perfect for unwinding with a glass of wine while enjoying the peaceful sounds of the built-in fountain. Located close to shopping, dining, parks, and top-rated schools—this move-in ready home truly has it all.

1830 W Cooper Court, La Habra

2250 Branford Lane, La Habra
$1,210,000
4 Beds ⋅ 2 Baths ⋅ IG25169402 MLS ⋅ Closed Status
Tucked away on a peaceful cul-de-sac in one of La Habra’s most desirable neighborhoods, 2250 Branford Lane is a beautifully updated 4-bedroom, 2-bathroom home that combines comfort, character, and energy efficiency. With paid-off oversized solar and a newer roof—both approximately 5 years old—plus dual-pane windows throughout, this home is both cost-effective and move-in ready. A welcoming covered front porch with wood-paneled ceiling and ceiling fan sets the stage for the warmth and charm found throughout. Inside, the living room features a cozy fireplace, crown molding, and large windows that bathe the space in natural light. The adjacent family room impresses with vaulted ceilings, a built-in entertainment center, and an airy, open feel. The upgraded kitchen is as functional as it is stylish, offering ceiling-height cabinetry and a tiled backsplash. The layout includes a true primary suite with barn door entry, a custom walk-in shower, built-in vanity, and sleek open shelving. The second bathroom features a Jack-and-Jill design, accessible from both the hallway and one of the bedrooms—perfect for family or guests. Additional highlights include a custom kids’ room with built-in bunk beds and LED lighting, and a versatile fourth bedroom currently used as a home office or gym. Step into the entertainer’s backyard, complete with a covered patio featuring a wood-paneled ceiling with skylights, a gazebo, and ample space for outdoor dining or a future pool. A standout bonus is the detached she shed, fully equipped with electricity and a mini-split A/C system, ideal for a studio, playroom, or private office. The yard also includes a separate storage shed with electrical, perfect for a workshop or tool storage, and a spacious RV/trailer parking area. With thoughtful upgrades, spacious living areas, and true indoor-outdoor functionality, 2250 Branford Lane is a rare find in the heart of La Habra.

2250 Branford Lane, La Habra

2010 Madonna Lane, La Habra
$1,100,000
4 Beds ⋅ 3 Baths ⋅ PW25166489 MLS ⋅ Closed Status
Nestled into a peaceful cul-de-sac NORTH of Whittier Blvd in the La Habra foothills, 2010 Madonna Lane is a fine single family residence offering ample living spaces and move in ready condition, DOWNSTAIRS BEDROOM AND BATHROOM, an abundance of natural light and a fully remodeled kitchen are highlights of the home. Arriving to a manicured landscape with California native, drought tolerant plants a brick walkway and front porch leads to a double door entry and into a dramatic and striking interior. The elevated living room features vaulted ceilings, a handsome gas brick fireplace and custom wood trim details. Stunning bay windows are a highlight of the dining room with chandelier and new carpeting. The separate family room overlooks the backyard patio and highlights include custom ceramic tile flooring and a seamless flow into the kitchen - the true heart of the home, the kitchen is stunning with custom cabinetry, leather finished granite counters and a custom backsplash. Further features include newer 'bay' windows overlooking the backyard, recessed lighting and Thor S.S. appliances, the fridge is included too! The main floor is complete with an inside laundry room and direct access to the two-car garage. Upstairs the impressive primary suite enjoy vaulted ceilings, ceiling fan and new laminate wood flooring plus peak-a-boo views of the hills to the south. The en-suite bathroom is fully remodeled with a dual sink vanity, massive walk in closet and a sumptuous shower and soaking tub, all complete with custom tile details and a frame-less glass shower enclosure. Two secondary bedrooms are light and bright and feature brand new carpet and paint and enjoy equal access to the jack n jill bathroom between them with a dual sink vanity. The backyard features a covered patio, sparkling gated pool and spa and a manicured green hedge surrounding the yard, a Plumeria tree is a further highlight. Don't miss this commanding and spacious residence in a peaceful and quiet cul-de-sac.

2010 Madonna Lane, La Habra

810 Linda Avenue, La Habra
$1,165,000
3 Beds ⋅ 2 Baths ⋅ PW25124430 MLS ⋅ Closed Status
Take a look at this Newly Remodeled Beauty North of the Blvd. A rare highlight is the approximately 850 Sq.Ft detached Bonus Unit!! This home is absolutely Gorgeous! Gourmet kitchen with hardwood cabinets, Quartz counters, upgraded stainless appliances, and recessed lighting. The Living room offers a cozy brick fireplace and the dining room provides views to the backyard. Beautiful LVP plank style flooring and large base molding's throughout. The main bathroom has a beautiful tiled tub shower, new vanities, dual sinks and recessed lights. The other bathroom has also been nicely remodeled. Three bedrooms with ceiling fans and built in closets. You'll also find an inside laundry room for added convenience. Other features include: New electrical Panel, wiring, plugs and switches, plumbing, lights, ceiling fans, fixtures, hardware, raised panel doors, recessed lights, tankless water heater, AC unit, Anderson dual pane windows and doors. Freshly painted inside and out. Fresh sod, sprinklers, timer, drains. The approx. 850 Sq.Ft.( included in total square footage) detached structure is a real bonus—freshly updated with designer paint, LVP flooring, baseboards, new front and slider doors, ceiling fans, and more. Perfect for a studio, office, gym, or possible ADU. There is also a Large covered breezeway between home and garage. Detached Two car garage has new side entry door, Roll up door and opener-also offering ADU potential. Sitting on a enormous lot, this home offers potential Large RV parking and a huge backyard with vinyl and block wall fencing.

810 Linda Avenue, La Habra

1401 Sierra Vista Drive, La Habra
$1,130,000
3 Beds ⋅ 2 Baths ⋅ 25558451 MLS ⋅ Closed Status
Nestled in the highly sought after La Habra Hills Estates, this outstanding single story mid century modern captures the essence of the period charm with quality modern day upgrades. The residence offers three bedrooms, two baths (one ensuite), and 1,550 sqft of thoughtfully updated living space on a generous 7,950 sqft lot. Rich refinished white oak flooring throughout, exposed wood beams and period paneling provide the clean iconic architectural character rarely found today. A completely redesigned custom cooks kitchen complete with ample storage, great counter space and KitchenAid appliances (Stainless refrigerator, 5 burner stove, wall oven and built in microwave) designed by the current owners with a nod to the cool vibe of the home. The bright dining room off the kitchen with its period flagstone fireplace creates a warm gathering space while the spacious living room is complete with original paneled storage and shelving that both visually and functionally provide a hallway to the rest of the home. The three bedrooms all on one wing of the house have custom tiled renovated baths and ample closet space. Step outside to a tranquil patio, well manicured landscaping and grassy yard - an ideal setting for morning coffee or evening entertaining. The two car garage, previously used as a gym, has drywall throughout and extra storage space above. This beautiful maintained home with its bright and comfortable layout, turn-key condition and prized La Habra Hills location is ready to welcome you home.

1401 Sierra Vista Drive, La Habra

761 W Country Hills Drive, La Habra
$1,524,000
4 Beds ⋅ 2 Baths ⋅ AR25145184 MLS ⋅ Closed Status
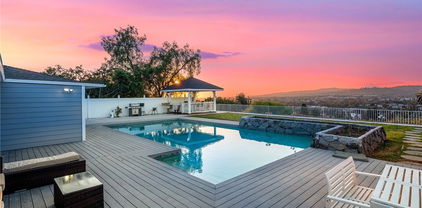
Stunning Panoramic View Home on Country Hills Drive! Welcome to one of the most captivating view homes on Country Hills Drive, perfectly positioned at the end of a quiet cul-de-sac. From the moment you step through the beautifully hand-carved hardwood entry doors, you’ll be greeted with breathtaking, unobstructed views of the mountains and city skyline. On clear days, you can see all the way to downtown Los Angeles and even the iconic Hollywood sign. Enjoy spectacular sunsets and shimmering city lights from the comfort of your own home—an ideal setting to relax and unwind after a long day. Designed for effortless indoor-outdoor living, the property features a sparkling, 20’ x 40’ pool framed by a charming stone planter, creating a perfect backdrop for entertaining family and friends. Inside, the spacious living room flows seamlessly into the formal dining area, while a separate family room with a cozy fireplace opens to the kitchen, all offering beautiful views of the pool, backyard, and mountains. The master bedroom, kitchen, and family room share these stunning vistas, enhancing your daily living experience. The home offers modern comfort while preserving its timeless charm. This exceptional property offers privacy, space, and unmatched views in a tranquil neighborhood—truly a rare find. Property is sold AS-IS; buyers and their agents are encouraged to conduct their own due diligence. Don’t miss the opportunity to make this view-filled sanctuary your new home.

761 W Country Hills Drive, La Habra

710 Lemonwood Drive, La Habra
$1,050,000
4 Beds ⋅ 3 Baths ⋅ PW25137928 MLS ⋅ Closed Status
Discover this stunning 4-bedroom pool home nestled on a tranquil cul-de-sac in one of North Orange County's most desirable neighborhoods. Located near Laguna Lake Park, offering some of the best trails in Orange County, and surrounded by multi-million dollar estates, this home boasts both charm and an unbeatable location. The property features a spacious backyard with a beautifully remodeled pool, complete with a new pump, heater, and LED lighting, and gas firepit, perfect for entertaining or relaxation. A large gated side area provides ample space for sports or RV parking, adding to the home's versatility. Inside, recent updates include a luxurious, fully remodeled primary bathroom, a sleek new slider in the dining room for seamless indoor-outdoor living, and a whole-house water filtration system. Stay secure with the included Ring alarm system. As part of the prestigious Fullerton Joint Union High School District, this home is ideal for families. With top-rated restaurants and premier amenities just moments away, you'll enjoy the perfect blend of convenience and lifestyle. Schedule your tour today and experience this gem for yourself!

710 Lemonwood Drive, La Habra

1411 W Dahlia St, La Habra
$1,410,000
5 Beds ⋅ 4 Baths ⋅ PW25135233 MLS ⋅ Closed Status
Welcome to this Beautiful & Largest plan home in a Exclusive Gated Community of "Tapestry". This lovely home has 5 bedrooms and 4 bathrooms including 1 bedroom and 1 bath downstairs for home office, guest or extended family, and 3,308 sqft of living area in wonderful neighborhood. No direct neighbor behind offers full privacy. Separate large living room, spacious family room with fireplace, and separated dining room. Beautifully upgraded gourmet kitchen with granite countertop, built-in custom made refrigerator, lots of cabinet space, walk in pantry, a big island and recessed lights. Luxurious primary bedroom with spacious two walk-in closets, primary bathroom with his and her sink, separate shower & a big island bath tub in the middle of a huge primary bathroom. The second Jr. primary bedroom ensuite with full private bathroom, the two more spacious bedrooms plus built in desk area and one more full bath upstairs. The conveniently located laundry room has plenty of storage and a utility sink upstairs. More upgrades are dual central A/C and heating system, dual pane windows, upgraded tile floors downstairs and berber carpets upstairs, plantation shutters throughout. The backyard is perfect for entertaining with stone patio, planters and block wall. An oversized two-car garage with addition space for storage. Amazing Community amenities are a neighborhood park with a playground, sparkling pool and spa, safe for nightly strolls. Close to shopping centers including Costco, restaurants and near a Golf Course "Westridge". Must See this House!!!

1411 W Dahlia St, La Habra

1141 N Palm Street, La Habra
$1,220,000
4 Beds ⋅ 3 Baths ⋅ PW25135146 MLS ⋅ Closed Status
Price Reduced to well under neighborhood comparable sales, Motivated Seller. Welcome to your newly remodeled dream home in the highly desirable North Hills community of La Habra, where charm, convenience, and curb appeal come together in all the right ways. Located just a 30-second stroll to a beautiful park with playgrounds, open greenbelts, and plenty of space for parties and community gatherings, this neighborhood is known for tons of street parking and a friendly vibe that’s hard to beat. Inside, you’ll find a spacious 4-bedroom, 3-bath layout with thoughtful upgrades throughout. Fresh paint inside and out, ceilings scraped and smooth, fully remodeled bathrooms with American Standard toilets and Moen fixtures. The heart of the home is a remodeled kitchen featuring quartz countertops, a new island/bar area, and stainless steel appliances—ready for dinner parties, pancake mornings, or anything in between. You’ll love the flow of the home with a large family room and an extra den complete with a cozy wood-burning fireplace—perfect for movie nights or curling up with a good book. Downstairs offers the ideal setup for guests, in-laws, or ADU potential, thanks to a bedroom and full bath with its own private entrance. Outside, enjoy your freshly landscaped backyard retreat, complete with new sod, new sprinklers, and even gopher wire to keep your lawn looking sharp. Relax in the shaded back patio—an ideal spot to beat the heat on sunny afternoons. And let’s not forget the curb appeal: a brand-new paver driveway, new garage doors, and a 3-car garage seal the deal. This home has it all—style, space, and location. Don’t miss your chance to make it yours!

1141 N Palm Street, La Habra

2031 W Snead Street, La Habra
$2,100,000
5 Beds ⋅ 5 Baths ⋅ PW25131971 MLS ⋅ Closed Status
Graceful Living in a Premier Golf Course Setting! Set against the backdrop of the idyllic Westridge golf course and sheltered within its community gates, immerse yourself and loved ones in a private and peaceful neighborhood. A Mediterranean classic design with its stately turret and stonework frames the front facade like a piece of art. Make your way inside through the arched door and discover rich hickory engineered wood floors gracing main living spaces and every room.Refreshed ceilings and walls reflects natural lighting enhancing every space. The appointed living and dining room, set the stage to relax as well as to gather and entertain.A grand sweeping spiral staircase, a stunning architectural centerpiece against lofty ceilings connects the home’s second level.The open concept kitchen with quartz countertops flows into the family room, all overlooking a simple backyard with alternating flagstone and concrete showcasing expansive views of the golf course extending to sparkling city lights and beyond. The expansive kitchen is the heart of the home with a generous island with bar seating. An abundance of cabinetry, extended counter space and walk in pantry allow for organization and storage. Return to the main living area and proceed to wide open corridor via stairway leading to a blissful primary suite and remodeled primary bathroom anchored by a free-standing tub. The primary bedroom offers a serene retreat with a direct access to a balcony with unobstructed golf course views allowing comfort & scenic beauty right from your own suite. Indulge in the luxurious primary bathroom designed as a haven for calm and a space to unwind. Three en-suite bedrooms, each with its own private and remodeled bathrooms offer space and privacy for family and guests. All bedrooms feature custom-built closet cabinets and drawers, designed for optimal organization. Surely not to miss, is a main level bedroom that abuts to a full bathroom. Proceed to the backyard and a built-in barbecue area with extended serving counter lends space for outdoor hosting and family gathering. Bask in open spaces and take in breathtaking views. An abundance of fruit bearing trees line the side yard. Paid-in-full solar panels provide sustainable living and monthly energy savings. The 3rd car parking space has been enclosed. Newer tankless water heater and AC condenser has been updated. From it’s refined interior to its picturesque surroundings, live beautifully in comfort, peace and grace.

2031 W Snead Street, La Habra

650 E Parkwood Avenue, La Habra
$1,240,000
4 Beds ⋅ 3 Baths ⋅ SB25131933 MLS ⋅ Closed Status
This beautifully upgraded home is move-in ready, offering modern updates and timeless charm. The renovated kitchen features sleek granite countertops, while the upgraded bathrooms and elegant laminate flooring throughout add a touch of luxury. French doors lead to a serene backyard with a brand-new patio cover, complete with recessed lighting, and an above-ground jacuzzi—perfect for relaxation. Inside, enjoy an expansive family room with a striking white-washed brick fireplace, seamlessly connected to the open-concept kitchen. A spacious walk-in pantry, dedicated dining area, and breakfast nook provide ample space for entertaining. The formal living room exudes sophistication, and the downstairs bedroom/office offers versatility. Additional highlights include inside laundry, new crown molding throughout, and a fresh lifetime exterior paint. Nestled in a desirable cul-de-sac near Laguna Lake, this home boasts beautifully manicured landscaping and hardscaping that create a park-like setting. Don't miss this rare opportunity—just move in and enjoy!

650 E Parkwood Avenue, La Habra

1411 W Boros Court, La Habra
$2,200,000
4 Beds ⋅ 4 Baths ⋅ PW25130733 MLS ⋅ Closed Status
AMAZING VIEWS, EXCEPTIONAL PRIVACY, AND ELEGANT LIVING IN WESTRIDGE GOLF COURSE COMMUNITY! Positioned in one of the most coveted lots in the prestigious Westridge community, this gorgeous home offers an elevated lifestyle with spectacular unobstructed views, refined finishes, and resort-style outdoor living. Set on an expansive 11,057 sq. ft. lot, the residence delivers both privacy and sophistication in one of La Habra’s most desirable neighborhoods. Built by Lennar Homes and maintained with meticulous care, this 3,629 sq ft home features 4 spacious bedrooms, 3.5 bathrooms, and a versatile main-floor den/office that can easily serve as a fifth bedroom. The gated front courtyard sets a tranquil tone, leading into a grand interior with dramatic double-door entry, soaring ceilings, and an open-concept layout filled with natural light. The formal living and dining areas provide an elegant space for entertaining, while the expansive family room is equipped with a custom-built media niche, upgraded fireplace, and built-in surround sound system. A chef-inspired kitchen showcases granite countertops, upgraded cabinetry, black appliances, a built-in refrigerator, and ample prep space—ideal for both daily living and special gatherings. A main-level guest suite with full bath provides convenience and flexibility, perfect for visitors or multigenerational living. Upstairs, the luxurious primary suite offers a peaceful retreat with a separate sitting area, dual walk-in closets, spa-like bathroom, and a private balcony with spectacular views. The secondary bedrooms are generously sized and share a well-appointed Jack & Jill bathroom. The huge, flat backyard is designed for outdoor enjoyment, featuring a covered patio, built-in BBQ, gazebo, and lush landscaping—ideal for entertaining or relaxing in total privacy. Additional amenities include a three-car attached garage with direct access, an extended driveway providing ample extra parking, and a leased solar system ($194.51/month) that contributes to energy savings. Throughout the home, you’ll find recessed lighting, plantation shutters, crown molding, ceiling fans and other premium finishes that add to the elegance and comfort. Centrally located near Clark Regional Park, Amerige Heights Shopping Center, Metrolink, golf courses, and dining, this exceptional home combines luxury, location, and lifestyle.

1411 W Boros Court, La Habra

Based on information from California Regional Multiple Listing Service, Inc. as of . This information is for your personal, non-commercial use and may not be used for any purpose other than to identify prospective properties you may be interested in purchasing. Display of MLS data is usually deemed reliable but is NOT guaranteed accurate by the MLS. Buyers are responsible for verifying the accuracy of all information and should investigate the data themselves or retain appropriate professionals. Information from sources other than the Listing Agent may have been included in the MLS data. Unless otherwise specified in writing, Broker/Agent has not and will not verify any information obtained from other sources. The Broker/Agent providing the information contained herein may or may not have been the Listing and/or Selling Agent.