Refine Search
Sort by
4 Misty Shadow Unit 5, Irvine
$1,250,000
2 Beds ⋅ 3 Baths ⋅ PW25150992 MLS ⋅ Closed Status
ONE OF THE LOWEST PRICED HOME FOR SALE IN TURTLE ROCK! Welcome to 4 Misty Shadow – incredible value to own this beautifully upgraded 2-bedroom, 2.5-bath condo. This meticulous home has been thoughtfully maintained with numerous upgrades offering the perfect blend of timeless elegance and modern comfort. From the moment you enter through the private courtyard and step inside, one is welcomed to find soaring ceilings, rich hardwood flooring, double-glazed tinted windows with plantation shutters throughout this home. The spacious open concept living and dining seamlessly connects to the courtyard, creating an ideal atmosphere for indoor-outdoor living. The remodeled kitchen is designed for both function and style, featuring custom soft-close custom cabinetry, granite counter tops, an expansive breakfast bar, recessed lighting, with stainless-steel appliances, and a private balcony. From the open kitchen is the adjoining flex room/den offering a versatile layout to suit your needs. Upstairs, two spacious primary suites, each with upgraded en-suite bathrooms: The first suite showcases vaulted ceilings, a walk-in closet, and a fully remodeled bathroom showcasing granite dual vanities, a custom walk-in shower, modern bidet and timeless finishes. The second suite overlooks the tranquil tree-lined footpath, with extra storage behind sliding mirrored closets, the ensuite bathroom has a skylight that fills the room with natural light, a shower-tub combo, full vanity with wall-to-wall cabinets and modern bidet. Additional features include a direct-access two-car garage equipped with washer and dryer, built-in shelving, and a custom storage pantry. A newer HVAC system ensures efficient comfort year-round. Residents enjoy access to resort-style amenities including two community sparkling pools, expansive greenbelts, nearby tennis courts and Turtle Rock Community Park. With proximity to award-winning schools, UCI, John Wayne Airport, world-class shopping, golf courses, beaches, fine dining, and outdoor trails, this is Southern California living at its finest—just minutes from it all. NO MELLO ROOS

4 Misty Shadow Unit 5, Irvine

52 Quarter Horse, Irvine
$2,238,000
4 Beds ⋅ 3 Baths ⋅ OC25163205 MLS ⋅ Closed Status
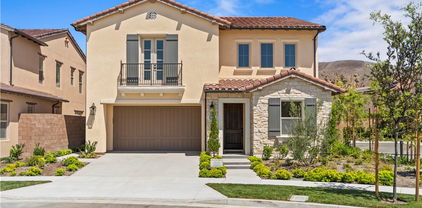
Welcome to 52 Quarter Horse, a luxury SINGLE FAMILY HOME located in Orchard Hills. Located at the end of a peaceful cul-de-sac, this beautifully designed residence offers a blend of comfort and style, featuring an open-concept living area, a main-level bedroom and full bathroom perfect for guests or a home office, and a gourmet kitchen with stainless-steel appliances and a large island. The spacious dining area leads to a covered outdoor living space and low-maintenance backyard. Upstairs, the luxurious primary suite includes a coffered ceiling, walk-in closet, and a spa-inspired ensuite. Two additional bedrooms, a full bathroom, and an upstairs laundry room complete the upper level. The Orchard Hills community offers resort-style amenities, including pools, trails, sports courts, and playgrounds. The home is near award-winning schools and the Orchard Hills Shopping Plaza, making it a prime location in Irvine. Don’t miss your chance to make this exceptional property your own—schedule a private tour today!

52 Quarter Horse, Irvine

149 Somera, Irvine
$2,998,000
4 Beds ⋅ 3 Baths ⋅ OC25167112 MLS ⋅ Closed Status
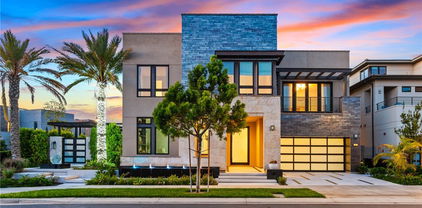
**BRAND NEW Corner Unit in The Reserve at Orchard Hills** Better than the Model Home** Nestled at the highest point of Irvine’s prestigious *Reserve at Orchard Hills*, this pristine corner-unit residence offers an unparalleled blend of sophistication, privacy, and breathtaking vistas. Commanding sweeping views of rolling mountains, lush mature trees, and charming neighborhoods-capes, this never-lived-in home is a masterpiece of modern design, meticulously upgraded with over **$200,000 in premium enhancements**. **Step Inside Your Sanctuary** Every detail exudes elegance, from the grand entrance adorned with **24” x 48” sleek tile flooring** to the **wide-plank 9.5” engineered wood floors** that grace the upper level. The open-concept layout is bathed in natural light, accentuating the home’s airy ambiance and seamless flow. **Chef’s Dream Kitchen** The heart of the home features **Taj Mahal quartz countertops**—a striking complement to the custom designer cabinetry. Equipped with **professional Wolf appliances**, this kitchen is a culinary enthusiast’s paradise, perfect for gourmet creations and entertaining. **Luxurious Living Spaces** - **Designer upgrades**: Custom built-in bookshelves, glass stair railings, and marble-clad bathrooms with wall-to-wall elegance. - **Spa-inspired retreats**: Primary suite boasts a custom walk-in closet and serene views, while spa-like bathrooms offer marble flooring and refined finishes. - **Smart living**: A fully paid solar system ensures energy efficiency and cost savings. **Prime Irvine Location** Situated within a gated enclave, this home is steps from a community park and a short bike ride to **award-winning Northwood High School**. Enjoy the convenience of Irvine’s top-tier amenities, trails, and shopping, all while relishing the tranquility of your elevated perch. **Your Invitation to Luxury** This is more than a home—it’s a lifestyle. Schedule your private tour today and experience the pinnacle of Irvine living, where every detail reflects unmatched quality, comfort, and prestige.

149 Somera, Irvine

61 Hartman, Irvine
$5,830,000
5 Beds ⋅ 7 Baths ⋅ PV25152620 MLS ⋅ Closed Status
Please discover modern luxury in the prestigious, guard-gated Altair Irvine community with this Toll Brothers Alara—Elite: an exquisite corner home. Thoughtfully designed over three stories and spanning more than 5,000 sqft of living space, every detail has been carefully curated for style, comfort, and entertainment. Step inside and you’ll immediately notice the extra-tall ceilings, a showy chandelier, and big floor-to-ceiling windows that flood the entry with light. To your left is a roomy home office, then a private guest suite with its own living area, full bath, and wet bar—great for extended family stays or as a quiet work spot. The main living room is a showstopper, anchored by extra-tall, floor-to-ceiling windows that flood the space with natural light and create a wonderfully airy, bright atmosphere. Sleek, continuous tile flooring runs seamlessly from the entry through the living area into the kitchen. This open-concept kitchen now features two generous quartz-topped islands—perfect for prep, casual dining, or cocktail hour—and the original walk-in pantry has been thoughtfully transformed into a fully equipped wok kitchen with high-end appliances for serious cooking or entertaining. Head up the glass staircase to find the main suite: a spa-style bathroom, two walk-in closets, and a private balcony where you can relax and enjoy the view. Three more bedrooms each have their own updated bath. Upstairs on the third floor, a large loft with a half-bath and covered terrace makes for perfect movie nights, a playroom, or sunset drinks. Outside feels like your own backyard resort. You’ve got an infinity-edge pool, hot tub, mini-golf practice green, and a pretty pergola set in a low-maintenance yard with a water feature. An outdoor kitchen with a high-end BBQ station makes grilling and dining al fresco a breeze. Living in Altair Irvine means you also get access to resort-style pools, a clubhouse, tennis courts, and green parks. You’re just minutes from the Irvine Spectrum Center, Great Park, and top-rated Irvine Unified schools—exactly what modern Irvine life should be.

61 Hartman, Irvine

186 Plum Lily, Irvine
$1,790,000
3 Beds ⋅ 3 Baths ⋅ OC25166568 MLS ⋅ Closed Status
Discover this elegantly upgraded residence in the sought-after Portola Springs neighborhood! This detached, move-in-ready home showcases over $100,000 in high-end custom enhancements, delivering a perfect balance of comfort and style. Step inside to a welcoming foyer with a dramatic staircase, direct access to the finished garage, and a convenient guest powder room. The open floor plan highlights a spacious great room, anchored by a chef’s kitchen featuring a generous center island, quartz countertops, Wolf appliances, and designer lighting fixtures. Two sets of bi-fold doors open the living and dining areas to the private backyard, creating a seamless connection for indoor-outdoor entertaining. The backyard is thoughtfully landscaped with low-maintenance plants as mature privacy hedges, and as an ending unit, the home is filled with natural light. The covered patio with tile floor enhances the sense of continuity. Upstairs, you’ll find three bright bedrooms, two designer-upgraded bathrooms, and a full laundry room with custom cabinetry. The primary suite feels like a spa retreat, boasting custom floor finishes, dual vanities, and a walk-in shower. The secondary bedrooms offer comfort with plantation shutters and recessed lighting, while the upper level is finished with nice paint and luxury vinyl plank flooring. Experience modern Irvine living at its best in this thoughtfully crafted Portola Springs residence!

186 Plum Lily, Irvine

15232 Lille Circle, Irvine
$1,700,000
4 Beds ⋅ 3 Baths ⋅ OC25166602 MLS ⋅ Closed Status
Need more living space and a larger yard? Look no further than this detached single-family home ideally located on a quiet cul-de-sac in The Ranch. This classic Granada home is anchored by a beautifully landscaped front yard. Brick paving continues along both side yards and into the backyard, making private strolls irresistible. As you step inside, you'll be welcomed by an open floor plan filled with natural light and wide-plank flooring in a neutral honey tone. Through the sliding glass doors, enjoy refreshing California breezes and sunshine from the privacy of your own brick-lined backyard. Back inside, the adjacent family and dining rooms provide the perfect layout for entertaining. A separate living room offers a cozy, relaxed atmosphere with warm wood paneling and a charming fireplace. This big room can easily be transformed into a downstairs bedroom, with the option to convert the existing wet bar into an en-suite shower. The kitchen is every cook's dream, featuring ample cabinetry and abundant counter space, ideal for preparing memorable dinners or a quick snack. Upstairs, you'll find all the bedrooms and a primary suite with an en-suite bathroom, creating a private retreat. With no Mello Roos and no mandatory HOA, The Ranch is known for its closely-knit community. Neighborhood traditions and events organized by a volunteer HOA foster a warm and welcoming atmosphere. Conveniently located near the 405 and 5 freeways, as well as local toll roads, this home offers easy access to award-winning Irvine schools, shopping centers, and other popular attractions. The nearby Irvine Spectrum is a shopper’s paradise with endless retail and dining options. You’ll also enjoy proximity to public parks and premier golf courses. Come see this home for yourself and begin your next chapter at 15232 Lille Circle!

15232 Lille Circle, Irvine

57 Somerton, Irvine
$1,878,000
4 Beds ⋅ 3 Baths ⋅ OC25166906 MLS ⋅ Closed Status
PRICE IMPROVEMENT. Comfortable Living in the Heart of Stonegate Village Located in the vibrant community of Stonegate Village in Irvine, 57 Somerton is a well-maintained and thoughtfully designed 4-bedroom, 3-bath home offering functional space, a great layout, and access to top-rated Irvine schools. With nearly 2,200 square feet of living space, this two-story home features an open floor plan that connects the kitchen, dining, and living areas—perfect for everyday living and hosting family and friends. The kitchen is both spacious and practical, featuring granite countertops, white cabinetry, and a large center island. Natural light fills the comfortable living area, which opens to a private backyard—a great place to enjoy fresh air, outdoor meals, or a quiet moment at the end of the day. A main-floor bedroom and full bathroom offer flexibility for guests, a home office, or multi-generational living. Upstairs, you'll find three additional bedrooms, including a well-sized primary suite with a walk-in closet and private bath with dual sinks, a soaking tub, and a separate shower. Two more bedrooms share a full bathroom with dual sinks and ample storage. Living in Stonegate means enjoying access to community parks, pools, sports courts, playgrounds, and the popular Jeffrey Open Space Trail. The home is also conveniently located near Woodbury Town Center for shopping, dining, and everyday conveniences. Zoned for Stonegate Elementary and Northwood High School—both prestigious Blue Ribbon Award-winning schools—this is an ideal location for families seeking academic excellence in a friendly and well-connected neighborhood. If you're looking for a well-cared-for home in a great Irvine location, this beauty is ready to welcome you.

57 Somerton, Irvine

106 Trowel, Irvine
$2,265,000
4 Beds ⋅ 4 Baths ⋅ TR25166821 MLS ⋅ Closed Status
Welcome to 106 Trowel, Irvine — a beautifully appointed 4-bedroom, 4-bathroom residence nestled in the highly sought-after Great Park community. Ideally located on a quiet street, this home offers a well-designed layout featuring a convenient main-floor bedroom and full bath, perfect for guests or multi-generational living. The open-concept living space showcases soaring 10-foot ceilings, a gourmet kitchen with a walk-in pantry, and a flexible bonus area ideal for a home office or study nook. The elegant primary suite boasts a spacious walk-in closet, separate shower, and relaxing soaking tub. Generously sized secondary bedrooms provide plenty of space for all. Enjoy California living in the expansive backyard with a covered patio, lush landscaping, and mature vegetation — perfect for entertaining or quiet retreat. Located near top-rated Irvine schools and offering access to premier HOA amenities including pools, parks, a clubhouse, dog park, and hiking trails. This home offers the perfect blend of comfort, convenience, and community.

106 Trowel, Irvine

1 Moon Dust Unit 28, Irvine
$1,084,000
2 Beds ⋅ 2 Baths ⋅ WS25165564 MLS ⋅ Closed Status
Welcome to 1 Moon Dust, Irvine — a beautifully renovated, ultra-private corner unit in the prestigious Turtle Rock Meadows community. This turnkey 2-bedroom, 2-bath townhome sits on a quiet, tree-lined street near Shady Canyon and Turtle Rock Park, with close proximity to top-rated Irvine schools, UCI, and coastal destinations. The home has been fully remodeled with premium finishes throughout. Highlights include brand-new flooring, fresh interior paint, updated kitchen cabinetry, modernized bathrooms with TOTO toilets, soaring ceilings, a sleek corner fireplace, and tall sliding doors that bring in natural light and open to a private tiled patio with planting beds — perfect for indoor-outdoor living. Additional upgrades include custom Hunter Douglas shutters, dual-pane windows with screens, brand-new stair rails, and a spacious primary suite with vaulted ceilings and a remodeled ensuite bath. The direct-access garage features new HVAC system & ductwork, water softener, all under warranty for peace of mind. No Mello-Roos. Rare corner unit with only one neighbor — don’t miss this exceptional opportunity in one of Irvine’s most desirable communities. See the video tour!!!

1 Moon Dust Unit 28, Irvine

63 Splendor, Irvine
$1,430,000
4 Beds ⋅ 3 Baths ⋅ OC25166453 MLS ⋅ Closed Status
EXQUISITELY FORMER MODEL HOME, PREMIUM CORNER LOT LOCATION, fully loaded with high-end builder upgrades. WALKING DISTANCE TO WOODBURY TOWN CENTER - One of Irvine’s most vibrant retail hubs. JUST STEPS AWAY FROM THE COMMUNITY IRIS GARDEN PARK & THE PALM CLUB. MAIN FLOOR BEDROOM WITH FULL BATH — perfect as a guest suite or an office, complete with gorgeous custom built-in shelves and upgraded glass-door cabinets. Extensive designer features include newer wood flooring, upgraded carpet, surround sound throughout the home, custom bamboo window coverings and plantation shutters, elegant Chandelier, textured wallpaper, crown molding, wainscoting and a large full size upstairs laundry room offers many built-in cabinets, utility sink, and window! Gourmet kitchen is equipped with designer granite countertops, stone full backsplash and a large pantry with a center island and opens up to the dining and family room. Grand master bedroom offers large walk-in closet, separate custom bathtub and shower with abundant use of beautiful travertine-style stone finishes – adding a touch of luxury and lasting style. Upstairs the LOFT area has custom cabinets for extra storage and linens. Enjoy the gorgeous private backyard with custom pavers and mature trees very easy to maintain. 2 car garage with TESLA WALL CHARGER and direct access to home. The Community Palm Club offers a Junior Olympic pool, wading pool, spa, fitness center with cardiovascular and strength-training equipment, a 2,470 sqft recreation building with multi-purpose room and kitchen, full-court basketball and tennis courts, a tot lot, picnic tables, a barbecue area, and a great lawn area. Just a short walk to Woodbury Town Center – filled with major realtors like Trader Joe’s, The Home Depot, HomeGoods, LA Fitness, Starbucks, Ralphs, Walgreens, banks and restaurants! Minutes from Top-Rated Irvine Schools, John Wayne Airport, Irvine Spectrum, beaches and more!

63 Splendor, Irvine

226 Maricopa, Irvine
$1,698,000
3 Beds ⋅ 3 Baths ⋅ OC25166172 MLS ⋅ Closed Status
PRICE REDUCED! QUICK MOVE-IN!! Highly desirable Arbor in Portola Springs Village 2,133 SF Plan 1 single family detached available. This beautiful 2-story home features an open concept floor plan, downstairs features stylish Kitchen with white, Thermofoil cabinetry and quartz counters, JennAir stainless steel appliances and large island with seating. Great Room opens to Dining Room and Kitchen, powder bath and 2-car garage completes the downstairs. Upstairs is the spacious Primary suite with large bathroom featuring freestanding bathtub, shower, double sinks and walk-in closet, two more bedrooms and laundry room with loads of storage. Solar panels included in the purchase price! This amenity-rich Portola Springs community features several Jr. Olympic pools, wading pools, parks with shade structures, tot lots, BBQ’s and picnic areas, basketball, walking trails and playgrounds. The Portola Springs Community Park has a Community Center, lighted pickleball, softball and tennis courts, soccer fields, sand volleyball court and more all with an HOA of about $305/month! Fantastic Irvine location is close to shopping, dining, freeways, recreation, and excellent schools.

226 Maricopa, Irvine

528 FIELDHOUSE, Irvine
$4,375,153
4 Beds ⋅ 5 Baths ⋅ OC25166081 MLS ⋅ Closed Status
From the moment you open the front door, you are drawn into this open and welcoming home. French doors allow in natural light, highlighting the 2-story foyer and inviting you into an open concept great room. Your great room features a fireplace with floor to ceiling marble tile and quartz hearth. Gourmet kitchen is designer appointed with quartz countertops and backsplash, quartzite island with gold accents and fixtures. Kitchen is complete with Wolf gas appliances, 48” Sub Zero built-in refrigerator, prep kitchen features second stove, dishwasher and column refrigerator. First floor bedroom includes full bath with walk-in closet. Private power room for guests. Second floor primary suite showcases city light views. Relaxing soaking tub is centered between dual vanities, with marble tiled walls and quartzite countertops. Primary suite features oversized walk-in closet. Secondary bedrooms are complete with full private bathrooms. Plank flooring throughout home with designer tile flooring in second floor bathrooms & laundry. 5.67 KW Solar System with Tesla Powerwall. Schedule your private tour today!

528 FIELDHOUSE, Irvine

536 FIELDHOUSE, Irvine
$4,816,729
4 Beds ⋅ 5 Baths ⋅ OC25166058 MLS ⋅ Closed Status
Welcome home to sophisticated luxury at Vista in Summit at Orchard Hills! Introducing our Brisa home design. As you first step into Brisa, enjoy 12’ ceilings, inviting you inside. Open concept living offers an extended Grand Dining Room, Great Room with Fireplace and Chef’s Kitchen. Kitchen is complete with Wolf appliance package, built in 60” Sub Zero refrigerator and freezer, two Sub Zero wine columns, and designer-selected cabinetry, Quartzite Countertops & Backsplash plus Walk-In Pantry. Step from your Great Room into your Covered Loggia complete with Entertainment Bar, then directly into your Private Yard with expansive views of Irvine, Fashion Island, Costa Mesa and more! Upstairs your Primary Bedroom is positioned to highlight city light views, with a tranquil Primary Bath featuring dual sinks, vanity with LED mirror, spa tower and relaxing soaking tub. Each Bedroom features a private EnSuite Bath with walk in closet. Oversized loft is the perfect setting for movie nights, a homework station or home office. 5.67 KW solar system with Tesla Powerwall. Schedule your private tour today!

536 FIELDHOUSE, Irvine

309 Garber, Irvine
$1,439,990
3 Beds ⋅ 3 Baths ⋅ OC25165893 MLS ⋅ Closed Status
This new two-story home features a modern layout perfect for entertaining, with an inviting open-concept floorplan on the first floor. Upstairs, three bedrooms surround a versatile loft, including the luxurious owner’s suite complete with an en-suite bathroom, walk-in closet and access to a private deck. Estela at Luna Park is a new collection of single-family homes in Great Park Neighborhoods, a master-planned community in Irvine, CA. This collection enjoys masterplan amenities, including pools, parks, sport courts, and more. Residents will also enjoy award-winning schools in the Saddleback Valley School District and access to I-5 and I-405 offering convenient commutes. The Irvine Spectrum Center and other nearby shopping centers feature upscale retail and dining options.

309 Garber, Irvine

532 FIELDHOUSE, Irvine
$4,646,200
4 Beds ⋅ 5 Baths ⋅ OC25165838 MLS ⋅ Closed Status
Welcome Home to Solana at Vista in Orchard Hills! Experience elevated elegance in this stunning 4-bedroom view home with a spacious loft—where luxury, functionality, and style come together seamlessly. Step into an open-concept design featuring an expansive great room and a grand dining area, perfect for entertaining. Slide open the glass pocket doors to reveal a covered loggia with a cozy fireplace—ideal for relaxing evenings and taking in breathtaking city light views. The gourmet kitchen and prep kitchen are a chef’s dream, equipped with premium Wolf appliances, a 48” Sub-Zero refrigerator, and a 24” wine column. The prep kitchen is thoughtfully designed with a high-heat wok burner, professional-grade ventilation, a Sub-Zero column refrigerator, and an additional dishwasher—delivering both elegance and performance. The first floor includes a full bedroom and bathroom, a stylish powder room for guests, and a convenient launch area from the garage. Upstairs, a spacious loft awaits—perfect for movie nights, a home office, or a study space. The luxurious primary suite features a cozy fireplace, an oversized walk-in closet, and a tranquil bath with designer tile, dual vanities, and a soaking tub. Secondary bedrooms each offer walk-in closets and en-suite baths. Every detail has been thoughtfully curated—from soaring 12’ ceilings on the first floor to upgraded plank flooring throughout. This home also includes a 5.67kW solar system with a Tesla Powerwall battery for energy efficiency and peace of mind. Schedule your private tour today and discover the art of refined living at Solana at Vista.

532 FIELDHOUSE, Irvine

319 Novel, Irvine
$1,370,000
3 Beds ⋅ 4 Baths ⋅ TR25164602 MLS ⋅ Closed Status
Nestled in the vibrant Novel Park neighborhood of Irvine’s highly sought-after Great Park community, 319 Novel offers modern comfort and thoughtful design across three spacious levels. Upon entering the welcoming first floor, you will find an open-concept layout seamlessly connecting the kitchen, dining, and living areas. The gourmet kitchen features sleek cabinetry, premium appliances, and a large center island that makes cooking and entertaining a breeze. Adjacent, the bright living area opens to an enclosed front porch, creating the perfect indoor-outdoor flow. A private side yard provides an additional space for relaxing or dining al fresco. On the second floor, you’ll find three generously sized bedrooms, including the serene primary suite with a en-suite bath and a walk-in closet. A second full bath and convenient laundry room complete this level, offering both functionality and comfort. The top floor opens to a versatile loft — perfect for a home office, playroom, or media room — with direct access to a private balcony where you can enjoy the fresh breeze and sunset views. As part of Novel Park, you’ll enjoy access to resort-style amenities including a clubhouse, pool and spa, BBQ areas, and sports courts, plus the convenience of top-rated Irvine schools and Great Park’s lively community atmosphere.

319 Novel, Irvine

1109 Rivington, Irvine
$1,200,000
2 Beds ⋅ 3 Baths ⋅ OC25158467 MLS ⋅ Closed Status
Seller offering 2-1 rate buydown to reduce buyer's interest rate! Welcome to this spacious and stylish 2-bedroom, 2.5-bathroom apartment in the highly sought-after Lexington building at Central Park West! Located on the 1st floor with a secondary private entrance, this stunning home offers exceptional convenience, making it one of the most desirable units in the community. Step inside to discover a bright, open floor plan, where the living and dining areas flow seamlessly into an extended outdoor deck—perfect for entertaining guests or enjoying quiet evenings outdoors. Both bedrooms are generously sized, offering ample space for rest, work, or relaxation. Each bedroom features its own en-suite bathroom, while a stylish half bath adds extra convenience for guests. The home boasts luxury vinyl flooring, plush carpet in the bedrooms, recessed lighting, and high-end finishes throughout. The chef-inspired kitchen is a standout, complete with quartz countertops, a subway tile backsplash, top-of-the-line appliances, and a large island ideal for casual dining and gatherings. Located in a prime spot within the community, this unit offers superior accessibility compared to others—close to amenities, parking, and entrance points. Enjoy resort-style living with access to premium amenities including a state-of-the-art gym, pools, pickleball court, and recreation rooms. Trash and water are included, and EV chargers are available in guest parking. Live the ultimate Irvine lifestyle—just minutes from John Wayne Airport, world-class shopping, fine dining, and vibrant entertainment.

1109 Rivington, Irvine

17322 Rosewood, Irvine
$1,280,000
3 Beds ⋅ 2 Baths ⋅ OC25165440 MLS ⋅ Closed Status
Discover the Largest Single-Level Floor Plan in the Terrace – A Rare Opportunity in Irvine’s Coveted University Park!Welcome to this spacious Cambridge model—the largest single-story layout in the desirable Terrace community of University Park. With 3 bedrooms, 2 bathrooms, and an intelligently designed floor plan, this end-unit home offers the perfect blend of comfort, privacy, and potential.Situated on an elevated lot, this residence enjoys added seclusion with only one shared wall and a private yard, ideal for relaxing or entertaining. The quiet interior location withn the community and the shaded, tree-lined street offer a tranquil lifestyle just minutes from parks, pools, shopping, top-rated Irvine schools, SNA airport, and Newport Beach.Inside, you’ll find a welcoming foyer, a fireplace-warmed living room, and a kitchen with white cabinetry, granite countertops, and stainless steel appliances—including a built-in microwave and oven. The primary suite includes a walk-in shower, while the flexible layout offers plenty of room to reimagine the space—walls in the kitchen, dining, and living areas offer an excellent opportunity to create a more open-concept great room that aligns with today’s modern lifestyle.Additional highlights include a newer HVAC system and recent repiping, offering peace of mind and a solid foundation for your updates.The laundry room is conveniently located in the hallway leading to the bedrooms and just before the direct-access door to the attached 2-car garage, adding everyday functionality with extra storage options. Guest parking is available right in front of the unit, making it easy for visitors.This is a rare chance to own a single-level home in Irvine with excellent potential in one of the city's most established neighborhoods. Whether you're seeking to downsize without compromise or invest in a property to customize and call home, this is the opportunity you’ve been waiting for.

17322 Rosewood, Irvine

3400 Rivington, Irvine
$1,625,000
2 Beds ⋅ 3 Baths ⋅ OC25152771 MLS ⋅ Closed Status
FULLY FURNISHED by a designer, all you have to do is pack your toothbrush! Welcome to 3400 Rivington, a spacious 2-bedroom, 2.5-bath condo located in the heart of Irvine. Situated next to Park Place, corporate buildings, and major hospitals, this home offers the perfect blend of convenience for work, live, and play. Enjoy easy access to nearby pickleball and sport courts, scenic trails, and being just minutes away from John Wayne Airport. The community provides coworking spaces, a gym, a dog park, and shared outdoor BBQs, making it the ideal location for both work and recreation. Plus, with a pedestrian bridge planned for the future, crossing Jamboree will be even easier for residents. This condo is fully furnished, complete with TVs and all the essentials for a turn-key living experience. Whether you're commuting to work, heading out for leisure, or relaxing in your modern, fully equipped space, this condo offers everything you need. Perfectly positioned for those who want the best of both worlds—easy access to work and vibrant amenities nearby.

3400 Rivington, Irvine

118 Interstellar, Irvine
$5,060,000
5 Beds ⋅ 6 Baths ⋅ OC25163332 MLS ⋅ Closed Status
Discover exceptional design and functionality in this elegant Toll Brothers estate, located in the prestigious 24-hour guard-gated community of Altair Irvine. This thoughtfully upgraded 5-bedroom, 5.5-bathroom home offers approx. 5,340 square feet of refined living space on one of the most prominent lots on the street, offering impressive curb appeal and a wide frontage. A grand entry welcomes you into a light-filled interior with a seamless indoor-outdoor connection. The main level features an open-concept great room with expansive sliding glass doors and four convenient access points connecting the home to the yard, enhancing flow and flexibility. The gourmet kitchen is equipped with premium Wolf and Sub-Zero appliances, a walk-in pantry, and a large center island. A separate prep kitchen offers additional space for culinary needs, ideal for hosting or daily cooking routines. Enjoy your morning coffee in the dining area while taking in sweeping mountain views, setting a tranquil tone for the day. The professionally designed backyard includes a private putting green, a tranquil waterfall feature, and multiple areas for entertaining and relaxation. The soft water system and other thoughtful upgrades elevate everyday comfort. Upstairs, the luxurious primary suite boasts a spa-inspired bathroom with soaking tub, oversized shower, dual vanities, and walk-in closets. Three secondary ensuite bedrooms and a spacious loft complete the upper level. A main-floor guest suite provides added convenience. Residents of Altair enjoy access to world-class amenities including resort-style pools and spas, tennis and sports courts, clubhouses, parks, and trails. Zoned for award-winning Irvine Unified schools, and conveniently located near Portola High School, Cadence Park, Irvine Spectrum, and the Great Park.

118 Interstellar, Irvine

89 Overbrook, Irvine
$1,398,000
3 Beds ⋅ 3 Baths ⋅ WS25164730 MLS ⋅ Closed Status
Gorgeous Private Two Story " Cambria" Plan 1, in the heart of Stonegate Village in Irvine! This beautifully updated home features 3 bedrooms, 2.5 bathrooms, offering 1,533 sq. ft. of decadent interior indulgence! The home offers uncommon experiences at every turn including its Luxury Vinyl Plank Flooring, Custom interior Paint, White Shake Door Cabinetry, and LED Recessed Lighting! Chef-inspired gourmet kitchen with Granite Countertops, Backsplash, Expansive Kitchen Island, and Full Stainless Steel Appliance Package! Water filter system installed. Modern upgrades and inviting, open floor plan. The spacious great room seamlessly connects the kitchen, dining area, and family room, perfect for entertaining. Upstairs, you'll find a loft /office, a convenient laundry room, and Jack-and-Jill bathroom share with another bedroom. The primary suite features dual sinks, a walk-in shower, and a walk-in closet. Recent updates include brand-new high-quality flooring throughout and fresh neutral interior paint, giving the home a light and airy feel. Additional features include recessed lighting, custom window shades, and a professionally landscaped, low-maintenance backyard. Enjoy resort-style amenities: clubhouses, junior Olympic pools, basketball and tennis courts, parks, tot lots, BBQ areas, and more. Located in the award-winning Irvine School District, this home is zoned for Stonegate Elementary (within walking distance) and Northwood High School, and is close to Woodbury Town Center, Northwood Town Center, the Irvine Spectrum, and Great Park. Don’t miss this incredible opportunity to own this home in one of Irvine’s most desirable communities! Will go fast!

89 Overbrook, Irvine

168 Keeper, Irvine
$1,085,000
2 Beds ⋅ 3 Baths ⋅ PW25164624 MLS ⋅ Closed Status
Discover this beautifully upgraded 2-bedroom, 2.5-bathroom home nestled in the sought-after neighborhood of the Great Park community. Built in 2020, this end-unit townhome offers 1,631 sq ft of thoughtfully designed living space. Step inside to find upgraded flooring throughout the first and second levels, an open-concept kitchen with a sleek backsplash, stainless steel appliances, recessed lighting and a bright, airy layout that flows seamlessly into the dining and living areas. The third floor features two spacious bedrooms, including a primary suite with a barn door leading to the private bath with dual sinks and walk-in closet. Additional guest room is spacious and includes its own private bathroom and a walk-in closet. Additional features include solar panels, an attached 2-car garage with an EV charging station, HVAC system, tankless water heater, spacious balcony off the living room and abundant natural light. Laundry is located on the 3rd floor near the bedrooms for convenience. Enjoy the vibrant community with access to top-rated Irvine schools, parks, pools, shopping, and dining—all just steps from your door. This move-in-ready home is the perfect blend of style, comfort, and convenience.

168 Keeper, Irvine

Based on information from California Regional Multiple Listing Service, Inc. as of . This information is for your personal, non-commercial use and may not be used for any purpose other than to identify prospective properties you may be interested in purchasing. Display of MLS data is usually deemed reliable but is NOT guaranteed accurate by the MLS. Buyers are responsible for verifying the accuracy of all information and should investigate the data themselves or retain appropriate professionals. Information from sources other than the Listing Agent may have been included in the MLS data. Unless otherwise specified in writing, Broker/Agent has not and will not verify any information obtained from other sources. The Broker/Agent providing the information contained herein may or may not have been the Listing and/or Selling Agent.

How much is your home worth?

Get instant property value now!