Refine Search
Sort by
488 Cienaga Drive, Fullerton
$1,400,000
5 Beds ⋅ 3 Baths ⋅ PW25107484 MLS ⋅ Closed Status
This BEAUTIFUL MUST-SEE HOME is located in a highly sought-after Fullerton neighborhood! This property boasts 5 bedrooms with two amazing balconies with views, an office, and 3 bathrooms with 2692 sq. feet of open living space on a 7,350 sq foot lot! Located in the highly desired "Fullerton School District," you will find this extremely remodeled home filled with countless upgrades! If you like to cook, the CUSTOM luxury kitchen is to die for. This kitchen includes Stainless Thermador Appliances, a Pot Filler, a Touchless Faucet, Designer Cabinetry with LED undercounter lighting, and an Island any Chef would dream about! If you enjoy entertaining, this home comes with a movie room that includes an unbelievable "110" Recessed Powered Projector Screen," it's hardwired for surround sound, and the lighting is designed to create the perfect ambiance when watching your favorite movies. The private backyard is SPECTACULAR AND IS MADE FOR ENTERTAINING!!! The backyard features a custom outdoor kitchen with stainless appliances, a natural gas fire strip table with seating for 10 and much more. All of this is situated in a very private setting with no neighbors behind you. This home just has too many upgrades to list as the sellers have spent thousands and thousands of dollars to make this property a forever home. Do not miss out on seeing this phenomenal upgraded home today!

488 Cienaga Drive, Fullerton

2551 Holly Street, Fullerton
$1,610,000
4 Beds ⋅ 3 Baths ⋅ PW25108153 MLS ⋅ Closed Status
Welcome to 2551 Holly, located in the sought-after Aspens neighborhood within the picturesque, gated Turnleaf community. Ideally nestled at the end of a quiet cul-de-sac, this home boasts one of the community’s largest floor plans. Step inside and be greeted by a dramatic spiral staircase and soaring cathedral ceilings in the formal living room, creating an immediate sense of space and elegance. Abundant natural light fills the home, enhancing its warm and inviting ambiance. The well-designed layout flows effortlessly through the main level, where the formal dining room connects to a butler’s pantry and into a bright, spacious gourmet kitchen, featuring a center island ideal for meal prep or casual dining, generous cabinetry offering ample storage, and sophisticated granite countertops with a matching backsplash. The open layout seamlessly connects to the family room with a cozy fireplace, creating the perfect setting for both everyday living and entertaining. Tucked away on the main floor is a private bedroom with an adjacent full bathroom and walk-in shower, ideal for guests or multigenerational living. At the rear of the home, step into your private, low-maintenance backyard featuring a partially paved area that’s perfect for hosting gatherings or enjoying relaxed evenings. Upstairs, you’re first greeted by a versatile loft-style office or bonus area, complete with built-in bookshelves — ideal for working or studying from home. Just beyond, the luxurious primary suite offers dual walk-in closets, his and hers sinks, a dedicated vanity area, an oversized soaking tub, and a separate walk-in shower. Two additional bedrooms and another full bathroom complete the upper level. Each bedroom includes a ceiling fan for added comfort. Additional highlights include a water softener system for enhanced water quality and a solar panel system to help reduce energy costs — offering both efficiency and sustainability. Enjoy resort-style amenities, including a sparkling pool and spa, scenic walking trails, a playground, and secure gated access. Children attend the highly rated Beechwood K–8 School and benefit from access to Fullerton’s top high schools, including Troy High and Fullerton Union. Close to downtown Fullerton’s dining and entertainment, Fullerton Golf Course, St. Jude Medical Center, The Loop biking and hiking trails. 2551 Holly offers the perfect blend of lifestyle, comfort, and location. Don’t miss the opportunity to own this rare gem in Turnleaf.

2551 Holly Street, Fullerton

666 Brookline Place, Fullerton
$1,070,000
3 Beds ⋅ 3 Baths ⋅ OC25107226 MLS ⋅ Closed Status
Welcome to 666 Brookline Place, a rare opportunity to own a beautifully maintained townhome in the highly sought-after gated community of Fairway Village. Offering 3 spacious bedrooms and 3 full bathrooms across 2,162 sq ft, this unit is ideally positioned for maximum privacy and stunning views of the surrounding greenbelt trails and golf course. As you step inside, you're greeted by soaring vaulted ceilings, an abundance of natural light, and a flowing open layout perfect for both relaxed living and entertaining. The main level features a versatile bedroom and full bath—ideal for guests, a home office, or multigenerational living. The kitchen offers generous countertop space, ample cabinetry, and a seamless connection to both the dining area and the private patio, making indoor-outdoor living a breeze. Upstairs, the expansive primary suite boasts dual closets, an en-suite bath, and access to a private balcony—your own peaceful retreat. With updated flooring throughout, a cozy fireplace, and an attached two-car garage with EV capability and laundry hookups, this home checks all the boxes for comfort and functionality. Fairway Village residents enjoy a resort-like lifestyle with 24-hour guard-gated security, two pools and spas, tennis and basketball courts, RV storage, scenic walking trails, and lush greenbelts. Located just minutes from top-rated schools, golf courses, Brea Mall, St. Jude Medical Center, and convenient freeway access, this home delivers both value and lifestyle in one of Fullerton’s most desirable neighborhoods. Don’t miss your chance to experience the best of Southern California living.

666 Brookline Place, Fullerton

200 Friar Place, Fullerton
$1,500,000
4 Beds ⋅ 3 Baths ⋅ PW25085230 MLS ⋅ Closed Status
Welcome to 200 Friar Place! Tucked away at the end of a peaceful cul-de-sac, this beautifully updated single-story home, with a detached ADU, offers comfort, convenience, and versatility on a spacious 13,350 square foot lot. Boasting 2,296 square feet of total living space, the main residence features 4 bedrooms and 2 bathrooms across 1,980 square feet, complemented by a fully permitted 316 square foot ADU complete with its own bedroom, full bathroom, kitchenette, and living area—perfect for guests, extended family, or rental income. Stepping into the home, you are greeted into the foyer where the formal living sits to the left with stunning views of the backyard and is removed from the hub of the home offering privacy and relaxation. The remodeled kitchen sits at the front of the home with views of the neighborhood and front yard. Fully equipped with stainless steel appliances, quartz countertops, dark wood cabinetry, tile backsplash, and breakfast bar seating. The dining room is located off the kitchen and has two walls of floor to ceiling windows framing front yard views and providing plenty of natural light and peaceful views. The primary suite has a large closet, ceiling fan, views of the backyard, and an attached en suite. The remodeled attached en suite is spacious, dual sinks, and has custom finishes throughout. There are three additional bedrooms, two of them with large walk-in closets, ceiling fans, and all open to the family room, or kids space! The second bathroom has been remodeled and has dual sinks and neutral tones. The home has been freshly painted inside and out and showcases new luxury vinyl plank flooring, dual pane windows throughout, and indoor laundry. The attached two-car garage offers direct access to the home, has plenty of built-in storage, and access to the expansive lot which includes ample space for RV/boat parking. Located within walking distance to award-winning Laguna Road Elementary and zoned for Parks Junior High and Sunny Hills High School in the highly regarded Fullerton Joint Union High School District, this property is also close to CSUF, Fullerton College, St. Jude Hospital, both Fullerton and Coyote Hills golf courses, the Fullerton Loop, Laguna Lake, 57/91 FWYS, shopping, and dining. Don't miss out on your opportunity to see this amazing move-in ready home, complete with a fully permitted ADU...the possibilities are endless!

200 Friar Place, Fullerton

137 Hillcrest Drive, Fullerton
$1,330,000
PW25106476 MLS ⋅ Closed Status
Welcome to this classic four-bedroom, two-bath cottage-style home nestled in one of the most scenic neighborhoods of Fullerton. Wake up to stunning sunrises from the backyard deck and wind down with breathtaking sunsets from the front deck. Inside, this home features a full, accessible basement with a separate entrance—ideal for a guest suite, home office, or creative studio. A generously sized storage room provides additional versatility and could easily double as a rec room, gym, or hobby space. But that’s not all—this property also boasts a completely separate studio apartment located above the oversized garage. With sweeping Fullerton views, its own washer and dryer, and a private entry, it’s perfect for guests, rental income, or a home business. The attached garage and carport offer parking for up to eight vehicles, ensuring convenience and flexibility for any lifestyle. Outside, the beautifully landscaped grounds are a true sanctuary, featuring multiple relaxation areas, mature trees, and vibrant flowers that invite peace and serenity at every turn. Don’t miss the opportunity to own this one-of-a-kind gem in the heart of Fullerton—homes like this rarely come​​‌​​​​‌​​‌‌​​‌​​​‌‌​​​​​‌​​​‌‌​​​‌‌‌​​​ along.

137 Hillcrest Drive, Fullerton

2093 Palmetto, Fullerton
$1,125,000
3 Beds ⋅ 3 Baths ⋅ PW25104903 MLS ⋅ Closed Status
Welcome to 2093 Palmetto Terrace, a beautifully maintained 3-bedroom, 2.5-bathroom home nestled in the prestigious Pinehurst at Coyote Hills community in Fullerton. This 2,271 sq ft two-story residence sits on a desirable corner lot, offering both privacy and ample outdoor space. Step inside to soaring vaulted ceilings and a formal living room with a cozy fireplace. The spacious open layout features wood laminate flooring, a family room with a second fireplace and wet bar, and a bright kitchen with an island and tiled countertops perfect for entertaining. Natural light pours in through large windows throughout the home, offering scenic views and a warm atmosphere. Upstairs, the primary suite includes a versatile bonus room ideal as an office, nursery, or media space plus a large ensuite bathroom with a soaking tub, walk-in shower, and dual vanities. The private backyard includes a trellis and ample space for gatherings. An attached 2-car garage offers added convenience. Enjoy access to community amenities including a pool, spa, and BBQ area. Centrally located near freeways, top-rated schools, shopping, and dining.

2093 Palmetto, Fullerton

359 W Glenwood Ave, Fullerton
$1,310,000
3 Beds ⋅ 2 Baths ⋅ 250027371SD MLS ⋅ Closed Status
Beautiful 3 bd, 2 ba single story home on large corner lot in much coveted Golden Hills neighborhood. Excellent location and pride of ownership. Your home boasts a bright and airy open floor plan with all wood floors and recessed LED lights throughout. Kitchen opens to a screened sunroom with Saltillo tile, skylights, space heater, and wet bar and sink. The whole house is fully thermally-insulated, dual-glazed windows, new eco roof, new ducts, upgraded electrical panel, and new paint in and out. Large master bedroom with private bathroom and three closets, and large window overlooking the backyard. Two additional bright bedrooms with sizable windows and closets, and another full bathroom. Lush private backyard, manicured garden and mature fruit trees: walnut, figs, lemon, lime, donut peach, Santa Rosa plums, pluot, nectarine, pomegranate… Large covered front porch shaded by a mature grapevine yielding a significant amount of Concord grapes. Located on a hill above downtown Fullerton where you can go walking to shop at the farmer’s market, dine in a variety of fine restaurants and enjoy all that the downtown has to offer. Close to many of Fullerton’s walking and bridle trail paths, you can watch Disneyland’s fireworks every night. Excellent access to HW 91, 5, and 57, and a wealth of cultural events and activities at nearby CSU Fullerton.

359 W Glenwood Ave, Fullerton

2107 Winterwood Drive, Fullerton
$1,580,000
4 Beds ⋅ 3 Baths ⋅ PW25106749 MLS ⋅ Closed Status
Welcome to 2107 Winterwood Dr, a beautifully upgraded 4-bedroom, 3-bathroom home in a highly desirable Coyote Hills neighborhood. This spacious, move-in-ready residence features fresh interior and exterior paint, new luxury vinyl flooring throughout, and recessed lighting in every room, creating a bright and welcoming atmosphere. Step inside to a grand foyer with soaring cathedral ceilings that fill the space with natural light. The main floor offers a versatile layout, including a convenient bedroom with a full bathroom, ideal for guests or multigenerational living. The cozy family room, complete with a charming fireplace, flows seamlessly into the fully renovated kitchen, equipped with brand-new appliances and ample storage for all your culinary needs. Upstairs, the primary suite is a true retreat, featuring two spacious closets and an updated en-suite bathroom. Two additional bedrooms share a full bathroom, providing plenty of space for family or home office setups. The highlight of the upper level is the expansive great room, complete with custom built-in cabinetry, perfect for a playroom, media center, game room, or guest suite. Outside, the backyard is a true gem, boasting mature fruit trees, including Mexican guava, nectarine, loquat, lemon, fig, pomegranates, rosemary, persimmon, and vibrant irises – perfect for family gatherings or quiet mornings. The entire home was repiped in November 2024, and a new HVAC system was installed in 2023, offering peace of mind and long-term comfort. Enjoy the benefits of a low HOA community with access to fantastic amenities, including two pools, a spa, playgrounds, a clubhouse, a basketball court, and tennis courts. With its great location near top-rated schools, shopping, dining, and entertainment, this home truly has it all. Don’t miss this incredible opportunity – schedule your showing today!

2107 Winterwood Drive, Fullerton

600 Pueblo Place, Fullerton
$1,500,000
4 Beds ⋅ 3 Baths ⋅ 25532391 MLS ⋅ Closed Status
BACK ON THE MARKET, Buyer could not perform. If you missed out, here is your chance to snag this stunning, priced to sell, TURN KEY SINGLE STORY Mid-Century modern V. Palm Springs style dream home! Located on a quiet cul-de-sac in one of the most desirable neighborhoods of Fullerton, this home is fully remodeled with no expenses spared, which results in a rare blend of design, style, comfort, and location. The home features 4 bedrooms and 3 bathrooms, including two spacious master suites, with approximately 2,243 sq. ft. of living space. One of the suites enjoys its own private entrance and courtyard, ideal for guests, in-laws, or a private office. Inside, you'll find modern upgrades throughout: an open-concept remodeled kitchen and bathrooms, central air conditioning and heating, solar panels for energy efficiency, new recessed lighting, an indoor laundry room, and a finished two-car garage with custom cabinetry. Step outside to one of the finest backyards available in the area; a private oasis with a beautifully refinished saltwater pool (smartphone controlled), outdoor Bar, a separate lounge area, and lush, manicured landscaping. Perfect for relaxing, entertaining, or simply enjoying the year-round Southern California sun. Located near and allocated to award-winning Fullerton schools, parks, shopping, and dining, this home offers an unbeatable lifestyle in a prime location. Don't miss the chance to own a rare mid-century modern gem with a true Palm Springs vibe right here in Fullerton!

600 Pueblo Place, Fullerton

508 Green Acre Drive, Fullerton
$2,100,000
4 Beds ⋅ 3 Baths ⋅ PW25096232 MLS ⋅ Closed Status
Welcome to 508 Green Acre Drive, a Beautifully Upgraded Ranch Style Home Nestled on a Truly Rare Flat One-Acre Lot in the Highly Sought-After Green Acres Community of Fullerton. This Single Level Dream Home Showcases Four Bedrooms, Two and a Half Bathrooms, Bonus Room, Equestrian Amenities, RV Parking, and a Sprawling Private Backyard. The Formal Family Room Features Vaulted Wood-Beamed Ceilings, Stacked Stone Fireplace, and Backyard Access. The Gourmet Kitchen Enjoys Granite Counters, Center Island, Stainless Steel Appliances, and Opens to the Dining Area with Backyard Access. The Spacious Master Suite Features Backyard Views, Dual Closets, and a Walk-In Shower. The Exceptional Yard Provides Complete Privacy, Patio with Aluma-Wood Cover, Pavers, Gazebo, Spa, Lush Landscaping, Chicken Coop, Equestrian Amenities, Riding Area, Horse Barn, and Multiple Seating Areas. Indoor Laundry Room with Built-In Cabinets. Two Car Garage with Built-In Storage. Centrally Located Within Walking Distance to the Fullerton Loop Walking Trails and Hiltscher Park. Nearby Award-Winning Schools, Shopping Centers, Restaurants, Fullerton Golf Course, and St. Jude Hospital. 508 Green Acre Drive is a Must See!

508 Green Acre Drive, Fullerton

1266 Canterbury Lane, Fullerton
$1,333,350
4 Beds ⋅ 3 Baths ⋅ PW25103430 MLS ⋅ Closed Status
Stunning golf course view with prime location in Fullerton. Welcome to your dream house in Pinehurst Greens gated community built by Standard Pacific in 1998. Located within the Beechwood school district, one of the Fullerton's most desired schools with high ratings. The community includes a security gate, a large pool & spa, park like green areas. This plan 4 with rare downstair bedroom features large 2 story windows provide a lot of natural light, 20' cathedral ceilings, a formal dining room, a family room with a stone gas fireplace opening to a large kitchen with maple cabinetry, a breakfast bar and dining area, central A/C, dual pane windows. The master suite bathroom includes a sunken tub and shower and dual sinks : all overlooking the serene golf course. The backyard features an oversized patio, plenty of space for hosting parties framing the 13th hole of Coyote Hills Golf Course. Experience yourself the comfort, luxury, privacy and appreciate the value of this prestigious home of your dream !

1266 Canterbury Lane, Fullerton

1127 Crestview Drive, Fullerton
$2,125,000
4 Beds ⋅ 4 Baths ⋅ PW25102321 MLS ⋅ Closed Status
One-of-a-kind opportunity in this exceptional SINGLE-STORY home with PARK-LIKE backyard on appx 28,750 sf lot with endless possibilities to remodel/expand/rebuild to be the next custom home on this well-desired street! Nestled in a secluded pocket, surrounded by multi-million dollar homes and beautiful shade-giving trees, this charming home showcases peace & privacy perched atop a scenic outlook, promising great potential awaiting for your personal touches. Delightful curb appeal with sweeping driveway and beautifully landscaped yard with lush foliage, impressive soaring ceilings and skylight creating excellent natural light in the expansive primary suite with sunny windows overlooking your private backyard, large walk-in cedar closet and spa-like bathroom with separate soaking tub for ultimate relaxation. Spacious formal living room with intimate fireplace, formal dining opening out to a separate breakfast nook and kitchen with plentiful cabinets and counter space, comfortable family room with wet bar and direct access to a large covered patio perfect for hosting or entertaining. 4 bedrooms (one bedroom currently being used as a bonus room) with 3 ensuites plus a hallway bathroom with separate tub and walk-in shower, large utility room with inside laundry and secondary fridge for easy day-to-day. Expansive backyard with potential ADU or pool house, imagine cooling off in a sparkling pool and spa, enjoying fairytale landscaping under romantic gazebo, lined with numerous trees and a garden in a resort-like backyard. This amazing opportunity overflowing with potential is a true rare gem tucked away in a serene community, ready to become a true California resort living oasis. Prime location nearby multitude of shopping and dining options, moments away from Laguna lake, Fullerton loop (hiking, biking, equestrian) trails, golf courses and St. Jude hospital, zoned for award-winning Sunny Hills High School. Come & see what this unique property has to offer!

1127 Crestview Drive, Fullerton

2132 Via Caliente, Fullerton
$1,460,000
4 Beds ⋅ 2 Baths ⋅ PW25102158 MLS ⋅ Closed Status
Charming SINGLE-STORY home with 3-Car Garage, situated in one of the most desirable locations in Fullerton. Step through the double door entry into a bright & airy living room with vaulted ceiling and floor-to-ceiling windows allowing plentiful natural light. The formal dining room with intimate fireplace flows seamlessly into a chef's kitchen equipped with top-of-the-line Wolf appliances, a built-in Sub-Zero, and gorgeous custom cabinetry with abundant storage and a convenient breakfast counter opening out to a comfortable family room with direct access to a private backyard with large covered patio and expansive deck, perfect for hosting or lounging. This home's pristine condition continues into the spacious primary bedroom, featuring a vaulted ceiling, large windows granting light and bright ambiance, a private courtyard, his & hers walk-in closets, and a beautifully remodeled bathroom with double sinks and a walk-in shower. Thoughtfully designed, the secondary bedrooms are situated in a separate wing offering privacy. Take advantage of the prime location just moments away from multiple parks, walking/biking trails, close proximity to Los Coyotes Country Club, famous Laguna Lake, St. Jude hospital and Amerige Heights Town Center, zoned for award-winning Sunset Lane Elementary, Parks Jr. High and Sunny Hills High School.

2132 Via Caliente, Fullerton

800 Dorothy Lane, Fullerton
$1,500,000
3 Beds ⋅ 3 Baths ⋅ PW25101960 MLS ⋅ Closed Status
THIS HOME IS A MUST SEE! BEAUTIFUL SINGLE STORY HOME in a highly sought-after Fullerton neighborhood with Disneyland firework view! This home features a bright and open floorplan with 3 bedrooms, 2.5 bathrooms with 2,060 square feet of spacious living space on a 14,178 sq foot lot! This floor plan features a large living room at the entry that includes a cozy fireplace, beautiful new flooring, recessed lighting, and has a beautiful view of the expansive backyard that provides plenty of natural lighting. The beautifully designed kitchen features plenty of custom cabinetry for storage, stainless steel appliances including Bosch gas range with microwave overhead, beautiful stone countertops, large Farmhouse apron sink, and pantry. The family room features a custom wood ceiling, cozy fireplace and is adjacent to the formal dining room that includes built-in cabinetry for storage. The primary suite features a spacious bedroom area with plenty of natural lighting, beautiful bath vanity with walk-in shower. Down the hall are two spacious bedrooms, a hall bathroom that features a beautiful sink vanity, soaking tub and has direct access to the backyard. This private backyard is SPECTACULAR!! This expansive backyard features a large, covered patio, mature landscaping, and plenty of room to build into your own oasis. There is even room to build your own ADU. Additional features of the home include detached 2 car garage, long driveway for additional parking, composition roof, copper plumbing, and dual pane windows. This home is centrally located to dining, shopping, entertainment and is a short distance to Cal State Fullerton, Fullerton College and downtown Fullerton. Come view this beautiful house and make it yours today!

800 Dorothy Lane, Fullerton

2849 Amherst Avenue, Fullerton
$1,250,000
3 Beds ⋅ 2 Baths ⋅ PW25101815 MLS ⋅ Closed Status
This beautiful house in Fullerton features a spacious layout exceeding 1,500 square feet in a modern single-story design, with 3 bedrooms, 2 bathrooms, and an additional office space. The living room filled with natural light and the open kitchen with stainless steel appliances, quartz countertops, and ample cabinet storage are particularly impressive. The primary bedroom includes an en-suite bathroom with modern sinks and custom tiling. The air-conditioned garage has epoxy flooring, with additional storage space accessible by ladder in a hidden area of the garage. The living room features a fireplace that creates a cozy atmosphere, and the private backyard seems like a perfect space for spending time with family and friends. Also, you can create your own personal space in a small shed in the backyard.

2849 Amherst Avenue, Fullerton

1240 Goodwin Street, Fullerton
$1,460,000
3 Beds ⋅ 3 Baths ⋅ PW25101098 MLS ⋅ Closed Status
PREMIUM PARK VIEW HOME IN PRESTIGIOUS AMERIGE HEIGHTS COMMUNITY. SAGEWOOD PLAN HOME WITH 3 BEDROOMS + 2.5 BATHS, BRIGHT, AIRY AND OPEN FLOOR PLAN. WOOD LOOKING LAMINATED FLOORING DOWNSTAIRS AND UPSTAIRS, FIREPLACE IN THE FAMILY ROOM AND RECESSED LIGHTING. GOURMET KITCHEN WITH CABINETRY, GRANITE COUNTER TOP AND CENTER ISLAND. MASTER BEDROOM WITH WALK-IN CLOSET & PRIVATE BATH. SAPARATED LAUNDRY ROOM, PRIVATE BACK YARD FOR ENTERTAINING. SITE LOCATED WITH GREAT PARK VIEW. 2 CAR ATTACHED GARAGE WITH DIRECT ACCESS. LEASED SOLAR SYSTEM TO BE ASSUMED BY NEW BUYER. COMMUNITY AMENITIES INCLUDE FREE HIGH SPEED INTERNET, TENNIS COURTS, AND PARKS WITH PLAYGROUNDS. WALKING DISTANCE TO AWARD WINNING SCHOOLS: ROBERT C FISLER ELEMENTARY AND JR. HIGH SCHOOL, SUNNY HILLS HIGH SCHOOL AND MONTESSORI & EDUCATION CENTER, CLOSE TO TOWN CENTER FOR SHOPPING, GYM, BOOKSTORE, AND RESTAURANTS.

1240 Goodwin Street, Fullerton

1472 Nicolas Way, Fullerton
$2,480,000
5 Beds ⋅ 5 Baths ⋅ OC25099502 MLS ⋅ Closed Status
Welcome to this exquisite home in the heart of Amerige Heights, ideally located on a premier corner lot overlooking Gardiner Park. Designed for multigenerational living, this spacious residence features two primary suites, including one conveniently located on the main level. Enjoy soaring cathedral ceilings in the formal living room, flooded with natural light. The formal dining area leads to a gourmet kitchen with a large granite island, stainless steel appliances, two walk-in pantries, and a sunny eat-in area—perfect for entertaining. The kitchen flows into the family room with a cozy fireplace and views of the resort-style backyard. Upstairs, a built-in study nook with custom bookcases offers flexible workspace. Three ensuite bedrooms including a Jack & Jill bath. The upstairs primary suite features stunning park views, dual walk-in closets, and a spa-like ensuite with soaking tub and separate shower. The private backyard is an entertainer’s dream, with a black-bottom pool and spa, spacious patio, and built-in BBQ island. This property backs the park with neighbors only on one side which creates added privacy and tranquility. Close to top-rated Robert C. Fisler K-8, Sunny Hills High School, parks, trails, and shopping, this is Fullerton living at its best.

1472 Nicolas Way, Fullerton

2225 Terraza Place, Fullerton
$1,830,000
4 Beds ⋅ 3 Baths ⋅ CV25100080 MLS ⋅ Closed Status
Welcome to this beautifully remodeled one-story ranch-style home, ideally situated in the heart of Sunny Hills Estates. Bathed in natural light, the interior has been tastefully upgraded with a modern, upscale design that blends comfort and elegance. Enjoy tranquil views from every room and a unique, inviting floor plan that offers both flexibility and sophistication.The home welcomes you with a striking leaded-glass double door entry that opens to a refined foyer, setting the tone for the rest of this upscale retreat. The open-concept layout flows seamlessly between the living room, dining room, kitchen, and family room—anchored by a stylish fireplace and perfect for both everyday living and entertaining. The living, dining, and kitchen areas boast stunning views of the sparkling pool, enhancing the serene atmosphere.The chef-inspired kitchen is a standout, featuring sleek modern cabinetry, quartz-style countertops and backsplashes, and a waterfall-edge breakfast counter with seating. Recessed lighting and high-end flooring are found throughout the home, adding to its contemporary charm. All four bedrooms have been thoughtfully remodeled with custom finishes. The spacious primary suite offers oversized double closets, recessed lighting, and double French doors leading to the in-ground pool and spa. The luxurious en-suite bathroom includes dual sinks, a freestanding soaking tub, a separate shower, and high-tech LED mirrors with anti-fog features. Bedrooms two, three, and four are generously sized and feature large windows, recessed lighting, and stylish Japanese-style shoji closet doors. The hallway bathroom is equally impressive, offering quartz-style counters, a modern shower, a separate toilet room, and direct access to the side yard. An additional powder room off the kitchen includes a sleek vessel sink. Step outside to an elegant, low-maintenance backyard oasis with expansive concrete decking, ideal for relaxing, entertaining, or grilling by the pool. The gated pool and spa area sits on an elevated lot, offering both privacy and style. A spacious laundry room with quartz-style counters, a sink, and ample storage completes the home. Located near Laguna Lake and the Fullerton Loop’s hiking, biking, and equestrian trails, this executive estate also benefits from being in an award-winning school district. No HOA or Mello-Roos. A true must-see!

2225 Terraza Place, Fullerton

221 Jacaranda Place, Fullerton
$1,250,000
3 Beds ⋅ 2 Baths ⋅ PW25099115 MLS ⋅ Closed Status
Do not disturb occupants 1st time on the market in over 38 years! California Craftsman Bungalow on the beautiful Jacaranda tree lined street. Located in the Jacaranda/ Malvern/Brookdale Historic District she’s been lovingly maintained and restored to honor its architectural history. She is move-in ready. An artful expansion in 2000, was designed by celebrated local architect Jim McCann, & built by Foley Construction. The finish carpentry and custom cabinetry by the current owners, complements the original Craftsman features of this home. The original foundation under this 105 year old house was beyond repair. So, in 2024 she received a full foundation replacement (not a brace and bolt retrofit), completed by Professional Foundation Repair. The driveway in front is long enough for a couple of vehicles, including for a small RV with available dump station. Behind this home, is a two car garage/shop w/ paved alley access. In 2016, a large Craftsman style carport with motorized gate, also designed by Jim McCann and built by Foley Construction. This carport is large enough to park a 20 foot vehicle, and has an 8’5” height entry clearance. Within the fully fenced private backyard, you’ll experience a peaceful country garden, including a large 24” high raised garden bed with drip irrigation. Two fountains provide a tranquil and relaxing space for you to enjoy. If you feed them, a variety of birds will join you. Original Douglas Fir flooring in the living room and original bedrooms, and 3/4" Brazilian Cherry hardwood in the addition (kitchen to master bedroom). This home has a fully updated electrical system with a 200 amp service. There are ceiling fans in every room. Copper plumbing throughout, including a Whole House Salt-Free Water Conditioner/Softener, & a Reverse Osmosis faucet at the kitchen sink & refrigerator dispenser. In 2016, this home demanded it receive a new sewer main, so the 96 year old clay pipes were replaced with ABS and resin piping. The Lennox HVAC system has been regularly maintained by Service Champions. As you enter the front door, you'll be taken aback by the beautiful&majestic old brick fireplace in the living room. On the opposite end is the dining room with its original built-in china cabinet & built-in desk. Through the swinging door w/ inset glass panel, you’ll enter the kitchen, w/ it’s period custom cabinets, pantry, & all stainless steel appliances. Rest of Story in supplements

221 Jacaranda Place, Fullerton

1901 Victoria Drive, Fullerton
$1,290,000
4 Beds ⋅ 3 Baths ⋅ PW25099847 MLS ⋅ Closed Status
Stylish Mid-Century Modern Retreat in One of Fullerton’s Most Sought-After Neighborhoods Welcome to your dream home—an exquisitely updated mid-century modern residence nestled in one of Fullerton’s most desirable communities. Located within the boundaries of the city’s top-rated school district—including the prestigious Troy High School—this home combines timeless architectural character with thoughtful modern upgrades for effortless California living. This spacious and versatile single-story home offers 4 bedrooms and 3 full bathrooms, including two primary suites—perfect for multi-generational living or hosting guests. One suite is currently used as a den, easily convertible into a fifth bedroom or home office. The main suite is a true retreat, featuring a spa-like ensuite bath and a custom hidden walk-in closet tucked behind a beautifully crafted Murphy bookshelf. Step inside and you’ll find original hardwood flooring, soaring vaulted ceilings, and brand-new dual-pane windows that flood the space with natural light while enhancing comfort and energy efficiency. The fully remodeled kitchen is a showstopper, boasting modern quartz countertops, designer backsplash, stainless steel appliances, and gold-accented cabinetry that blends sophistication with everyday functionality. The open-concept living and dining area centers around a cozy natural gas fireplace and seamlessly flows into your very own backyard sanctuary. Perfect for entertaining or relaxing, the outdoor space features a sleek patio perfect for entertainment, raised garden beds, and a variety of fruit trees including orange, lemon, tangerine, and apricot. A private deck overlooking the Acacia Park wash provides a peaceful setting to enjoy morning coffee or unwind at sunset. Additional highlights include a second private suite with en-suite bath, two generously sized bedrooms, and a flexible bonus room ideal for a home office, gym, or creative space. Conveniently located just minutes from Cal State Fullerton, scenic parks and hiking trails, major shopping centers, and easy freeway access—this home offers both serenity and connectivity. Don’t miss this rare opportunity to own a beautifully designed, move-in ready home in one of Fullerton’s most established and charming neighborhoods. Schedule your private tour today—homes like this don’t last long!

1901 Victoria Drive, Fullerton

2268 Simon Street, Fullerton
$1,830,000
4 Beds ⋅ 4 Baths ⋅ PW25099772 MLS ⋅ Closed Status
Exquisite Spanish-Style Residence in Prestigious Amerige Heights. Experience refined living in this highly coveted Talmadge Plan 3—the most desirable model in Amerige Heights—where timeless Spanish architecture meets modern elegance. Designed with an open, airy floor plan and abundant natural light, this home exudes sophistication at every turn. Elegant Guest Quarters: A private downstairs ensuite with full bath, ideal for guests, executives working from home, or extended family, complemented by a stylish powder room. Luxurious Primary Retreat: An expansive upstairs suite, accompanied by two additional bedrooms and a versatile den/office, offers both privacy and comfort. Gourmet Chef’s Kitchen: Appointed with rich granite countertops, an oversized center island, professional-grade built-in appliances, a walk-in pantry, and abundant custom cabinetry. Exceptional Outdoor Living: A spacious, private backyard with a designer gazebo creates the perfect setting for elegant entertaining or serene relaxation. Premium Parking: Two-car attached garage plus an extended driveway with additional parking capacity. Resort-Style Amenities: High-speed internet, tennis courts, lush parks, and family-friendly playgrounds. Unparalleled Location: Walking distance to award-winning schools, including Robert C. Fisler and Sunny Hills High, and minutes from Amerige Town Center’s boutique shopping, fitness clubs, bookstores, and fine dining. This home is more than a residence—it’s a lifestyle.

2268 Simon Street, Fullerton

2018 Wren Way, Fullerton
$1,440,000
5 Beds ⋅ 3 Baths ⋅ PW25099279 MLS ⋅ Closed Status
PRICED TO SELL! First Time on the Market – Pride of Original Ownership! Lovingly maintained by its original owners, this spacious 5-bed, 3-baths house is more than just a home — it’s a place where decades of cherished memories were made. Nestled in one of Fullerton’s most desirable neighborhoods, this warm and inviting home offers approximately 2,673 sq of living space on an approx 8,688 sq ft lot (per MLS boundary map), with a 3-car garage and extended 4-car driveway! Main entry is welcomed by soaring 2 story ceilings, abundant bright and natural lights, and a layout designed for connection. The kitchen features a center island, ample cabinetry, and opens to a warm, inviting family room with fireplace. 1 full bed and 1 bath downstairs offered comfort for guests, while upstairs, the spacious primary bath offers dual vanities, a soaking tub, separate shower, and a large walk-in closet. 5th room, or a huge bonus room, provided the perfect backdrop for game nights, or quiet evenings together as a peaceful retreat. Outside, the large backyard with its semi-covered patio and garden space has been a true extension of the home’s warmth. Located within the top-rated Sunset Lane Elementary, D. Russell Parks Jr. High, and Sunny Hills High School boundaries and close to shopping, Los Coyotes Country Club, Target, H-mart, etc. This home is ready for its next chapter. With no HOA, it’s the perfect blend of comfort, community, and potential!

2018 Wren Way, Fullerton

1421 Stein Strauss Street, Fullerton
$1,910,000
5 Beds ⋅ 5 Baths ⋅ WS25050049 MLS ⋅ Closed Status
One of the most desirable models in the Amerige Heights community of Fullerton. The impressive Talmadge Plan 4 is quietly nestled on a less-traveled street, offering privacy, space, and exceptional versatility in one of the area's premier neighborhoods. Welcome to Stein Strauss. Inside, you’ll find a beautifully upgraded interior with high-end finishes and a layout designed for modern yet elegant living. The main level features a spacious bedroom or mother-in-law quarter on the ground floor, perfect for guests, elderly parent/extended family, or a private home office. The heart of the home is the chef’s kitchen—complete with a large center island, top-tier appliances, and ample storage—ideal for entertaining or everyday family meals. The open-concept living areas are bathed in natural light, creating a warm and inviting atmosphere. Upstairs, a generous loft provides additional space for a media room, play area, or study. Zoned for top-rated Robert Fisler School and Sunny Hills High School, this home is just a short walk to award-winning education. Enjoy the convenience of nearby Target, major supermarkets, local shops, and restaurants—all just minutes from your door. This is a rare chance to own a standout home in Amerige Heights—where luxury, functionality, and location come together in perfect harmony.

1421 Stein Strauss Street, Fullerton

473 Periwinkle Street, Fullerton
$1,580,000
4 Beds ⋅ 3 Baths ⋅ PW25098276 MLS ⋅ Closed Status
Light and breezy living awaits you in this tranquil Model 3 floorplan in the renowned Turnleaf community. This coveted floorplan is the largest model in the Cedars at Turnleaf tract and is the ONLY model to have a main level bedroom/den with an adjacent full bathroom. This one has kept this space convertible. Depending upon your preferences to have an open den or a private guest bedroom, by thoughtfully employing shutters in the wall to the great room. Clerestory windows in the formal dining room accentuate the upper floor’s natural light, saving energy throughout the day. The home offers lots of windows with views of the mature greenery that surround the home. The home is well-appointed with recessed lighting in every room, although not necessary until it’s nighttime. The kitchen and bathrooms boast stylish quartz countertops and the fluid beauty of chrome hardware. The kitchen is punctuated with an attractive wood-look stacked tile backsplash. The new microwave and wall oven are prime examples of today’s streamlined appliance technology. Loca Design and Decorilla report Travertine is one of the “materials of the year” for 2025, and these floors are dreamy. The high-end, designer, loop carpeting in the upper level brings class and warmth, as well as durability. The primary bedroom suite enjoys a lovely nook and a generous bathroom space containing a dual vanity, walk-in shower, frameless glass enclosure, a separate soaking tub, a private toilet room and a walk-in closet. The upstairs secondary bedrooms enjoy their own bathroom vanities and share a Hollywood bathroom (the toilet and tub/shower). One of the bedrooms has its own balcony as well as walk-in closet. Step outside to your green paradise with a lush lawn and a modern square stamped concrete hardscape. Relax at your BBQ bar and listen to the tranquil sounds of the birds singing and the water fountain flowing. Look forward to the friendly Turnleaf neighborhood events which include the 4th of July Block party and the Easter Saturday Egg hunt breakfast bash. Belonging to the “CA Distinguished Schools” and “CA Gold Ribbon Schools”: Beechwood Elementary/Middle School (w/the International Baccalaureate curriculum) and the open high school district (choose between Troy, Sunny Hills, Fullerton Union, Sonora, La Habra or Buena Park). Hurry, this one is the only turnkey, full of quality + peace of mind home in Turnleaf.

473 Periwinkle Street, Fullerton

3120 Las Faldas Drive, Fullerton
$1,700,000
4 Beds ⋅ 4 Baths ⋅ TR25097650 MLS ⋅ Closed Status
Welcome to 3120 Las Faldas Drive, Fullerton Located in the prestigious Sunny Hills Estates, this charming single-family home completely remodel and offers the perfect blend of space, comfort, and potential. Built in 1953, the residence features 4 spacious bedrooms and 4 well-appointed bathrooms, providing 2,768 square feet of interior living space designed for both relaxation and entertaining. Set on a generous 0.60-acre lot, the property offers Two master suite, one downstairs and one upstairs, abundant outdoor space with endless possibilities—whether for expanding the home, creating a dream backyard, or simply enjoying the tranquility of the mature surroundings. This home is nestled in a well-established neighborhood known for its top-rated schools, nearby parks, and convenient access to major freeways, making daily commutes and weekend outings a breeze. The area boasts a family-friendly atmosphere and a strong sense of community, enriched by frequent local events and long-time residents who take pride in their homes. Move right into a prime piece of Fullerton real estate.

3120 Las Faldas Drive, Fullerton
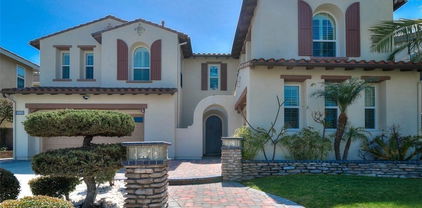
2038 Redfield Street, Fullerton
$2,500,000
5 Beds ⋅ 5 Baths ⋅ PW25097411 MLS ⋅ Active Under Contract Status
Location, Location, Location !! Welcome to 2038 Redfield Street, a beautifully crafted and meticulously maintained residence situated on a prime lot in one of Fullerton’s most sought-after neighborhoods. This exceptional home offers 5 spacious bedrooms and 4.5 well-appointed bathrooms, blending timeless elegance with modern comforts—perfectly suited for growing families, multi-generational living, or those who love to entertain. This home is equipped with a fully owned solar energy system, significantly reducing electricity costs and promoting energy efficiency. Enjoy a wide array of dining, shopping, and entertainment options just minutes away. Nearby, you'll also find top-rated schools, parks, golf courses, and walking trails, reinforcing the property’s appeal for families and outdoor enthusiasts alike. Don’t miss your chance to call this exceptional property home.

2038 Redfield Street, Fullerton

3212 Sunnywood Drive, Fullerton
$1,578,000
3 Beds ⋅ 3 Baths ⋅ RS25095491 MLS ⋅ Closed Status
Welcome to your private oasis—this newly renovated pool home, gracefully positioned on an expansive corner lot, blends modern sophistication with relaxed California living. From the moment you enter, an atmosphere of refined elegance unfolds, where light, space, and design harmonize seamlessly. At the heart of the home, a stunning contemporary kitchen invites culinary creativity. Quartz countertops and full-height quartz backsplash set a striking tone, complemented by designer fixtures, sleek floating shelves, and premium stainless steel appliances. The open-concept layout flows effortlessly into the formal dining area—ideal for intimate dinners or lively gatherings. The expansive living room is anchored by a show stopping marble fireplace, creating a warm yet upscale focal point for entertaining or unwinding in style. Wide plank white oak luxury vinyl flooring flows throughout, paired with LED recessed lighting, fresh designer paint, and all-new baseboards and casings—each detail curated for a polished, cohesive aesthetic. The generous primary suite is a tranquil retreat, bathed in natural light, and complete with a spa-like ensuite bath. Indulge in a dual vanity with designer finishes, an artfully tiled walk-in shower, and Starphire glass—a space where luxury and comfort meet effortlessly. The secondary bedrooms are both generous in size with ample closet space. The hall bath features a contemporary floating vanity, free standing soaking tub, designer fixtures and a walk-in shower. A California room can be utilized as a sunroom, vibrant game room or an indoor-outdoor cabana retreat. Oversized dual-pane windows and new sliding glass doors invite you to step outside into a fully reimagined backyard—an entertainer’s dream with paver walkways, a sparkling pool, and serene spaces to dine, lounge, or soak up the sun. Modern conveniences abound, including a smart thermostat, video doorbell, updated outlets and switches, and a dedicated laundry area with Samsung washer and dryer. This home is more than a place to live—it’s a lifestyle, offering sophisticated design, thoughtful updates, and an unmatched indoor-outdoor experience. A rare opportunity to own a turn-key sanctuary where everyday living feels like a private resort.

3212 Sunnywood Drive, Fullerton

2279 Ardemore Drive, Fullerton
$1,420,000
4 Beds ⋅ 3 Baths ⋅ PW25096179 MLS ⋅ Closed Status
Nestled in one of Fullerton’s most desirable neighborhoods in Coyote Hills Estates, a charming home with DOWNSTAIRS BEDROOM, sitting on a spacious lot tucked into a quiet cul-de-sac. Impressive curb-appeal leads to double door entry, vaulted ceilings and large windows inviting refreshing natural light to illuminate light & bright ambiance throughout. Solid engineered flooring flows beautifully through the common areas, well equipped kitchen offering plenty of storage and counter space, breakfast nook opening out to the comfortable family room with intimate fireplace and a dry bar for a perfectly relaxed atmosphere. This popular floorplan with main-level bedroom and full bathroom suits various lifestyles. All bedrooms provide ample space, with the primary bedroom overlooking serene greenery view, double-sinks in primary bathroom with soaking tub for ultimate relaxation. Fresh coat of interior & exterior paint in 2025, tastefully remodeled bathrooms, metal shingle roof, brand new garage door & carpet flooring, and whole house has been repiped in 2023. Enjoy evenings out in your wonderfully private backyard, lined with mature trees and lavish landscaping or take advantage of the walking paths of Robert E. Ward Nature Preserve just moments away. Award-winning Fullerton school district, zoned for LAGUNA ROAD and PARKS JR. HIGH. Wonderful community amenities includes two pools, playgrounds, tennis & basketball court, and clubhouse, along with various walking trail with close proximity to the famous Laguna Lake Park, Fullerton Equestrian Center and golf courses. Take advantage of this prime location in a family-friendly neighborhood!

2279 Ardemore Drive, Fullerton

Based on information from California Regional Multiple Listing Service, Inc. as of . This information is for your personal, non-commercial use and may not be used for any purpose other than to identify prospective properties you may be interested in purchasing. Display of MLS data is usually deemed reliable but is NOT guaranteed accurate by the MLS. Buyers are responsible for verifying the accuracy of all information and should investigate the data themselves or retain appropriate professionals. Information from sources other than the Listing Agent may have been included in the MLS data. Unless otherwise specified in writing, Broker/Agent has not and will not verify any information obtained from other sources. The Broker/Agent providing the information contained herein may or may not have been the Listing and/or Selling Agent.