Refine Search
Sort by
$1,460,000
4 Beds ⋅ 3 Baths ⋅ OC25122965 MLS ⋅ Closed Status
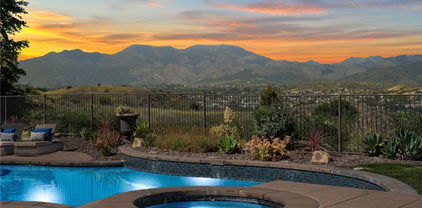
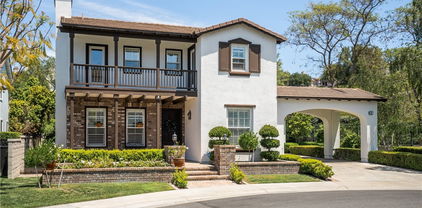
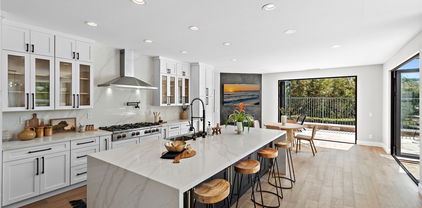
This perfectly positioned home on Coto de Caza’s south golf course will amaze with lake and valley views! Enjoy all the luxuries this guard-gated planned community has to offer. Step inside to discover an abundance of windows that fill the space with natural light. Fresh paint, new designer carpet, and stylish shutters create a neutral palette ideal for the pickiest of buyers. This thoughtfully designed home features 4 bedrooms, 3 bathrooms, and the potential for a bonus area that can serve a variety of purposes. Spacious Living room and Dining room with soaring 2-story high ceilings and a stunning chandelier make for the perfect focal point. The kitchen features bright white cabinetry, a center island, and a breakfast nook overlooking the backyard. The family room with a gas fireplace, extra storage, and a French door opens to the breathtaking outdoors. Upstairs, the airy open space leads to the Primary bedroom with cathedral ceilings and a stunning arched window overlooking the golf course. Joining the Primary bedroom is the bath with new laminate wood flooring, double vanity, soaking tub with eye-catching view, and spacious walk-in closet. At the opposite end of the catwalk are an additional 2 bedrooms (one with vaulted ceilings and an arched window) that connect with a Jack and Jill bath. New laminate wood flooring and a separate commode area are bathed in natural light. The Fourth bedroom on the main floor is ideal for a home office or guest room. The jewel of the home is the east-facing backyard. Low-maintenance, ideal for entertaining, is complete with a paver patio and unobstructed view of the golf course, lake and Coto de Caza Golf & Racquet Club. Additional highlights include artificial turf in the front yard, leased solar with 21 years remaining, a Tesla backup battery for extra energy storage, HVAC system replaced in 2018, a central vac system, upgraded baseboards, and new LED recessed lighting throughout, among other new updates. This lightly lived-in home will dazzle you and is ready for move-in. The private Coto de Caza Golf and Racquet Club offers Golf, tennis, pickleball, gym, spa, and other amenities for an additional fee.

46 Dornoch Way, Coto De Caza
$1,225,000
3 Beds ⋅ 3 Baths ⋅ OC25123292 MLS ⋅ Closed Status
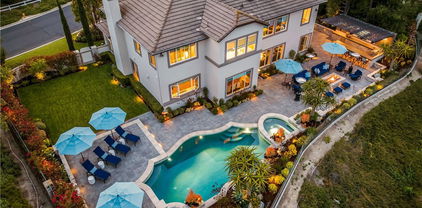
Welcome to 64 Via Barcaza, a beautifully appointed home in the charming Los Verdes neighborhood of Coto de Caza. Perfectly positioned on the 17th hole of the North Course, this residence captures commanding golf course views and the distant beauty of Saddleback Mountain—offering a rare blend of elegance, comfort, and serene surroundings. This 3-bedroom, 3-bathroom home features a thoughtfully designed floor plan with soaring ceilings and abundant natural light. The main-level bedroom—complete with a walk-in closet and full bath—is ideal for guests or a home office, as currently configured. The formal dining room flows seamlessly into a bright, well-equipped kitchen and a cozy breakfast nook, with French doors leading to a private side patio—perfect for grilling just steps from the kitchen. Step down into spacious living and family rooms designed for both relaxation and entertaining, featuring a stunning fireplace, custom wet bar, and another set of French doors that open to the back patio. A sleek glass fence allows unobstructed views of the golf course, enhancing the outdoor experience. Upstairs, the expansive primary suite serves as a true retreat, with its own dual-sided fireplace, a private balcony to take in the morning sun, a spa-like bath, and a generous walk-in closet. A secondary upstairs bedroom with en-suite bath and convenient second-floor laundry complete the upper level. The Los Verdes neighborhood is known for its warm community feel, with regular summer gatherings and HOA-maintained landscaping—making this home an excellent choice for full-time living or an easy lock-and-leave second residence. Ideally located in central Coto de Caza, 64 Via Barcaza is just minutes from the Golf & Racquet Club, equestrian and hiking trails, award-winning schools, and top-tier shopping and dining. Don’t miss this rare opportunity to live the Coto lifestyle in a golf course setting unlike any other.

64 Via Barcaza, Coto De Caza

$1,601,000
4 Beds ⋅ 3 Baths ⋅ PW25125134 MLS ⋅ Closed Status
Best DEAL in Coto or anywhere! Look at this price per square feet at $410/sq.ft.! Come get this deal today before it's gone. Want it sold now! Tucked away in the charming Village of Coto de Caza, this newly painted interior custom 4 bedroom plus den home offers more than just a place to live - it’s a lifestyle. All this offered at a tremendous value! With bountiful mature trees and greenery all around, this home offers great privacy and lovely views from nearly every room. From the cul de sac this home makes a statement with its grand scale and pavered large driveway. The main level is thoughtfully designed for everyday living, with its large kitchen open to the family room making for an ideal great room, both with walls of windows and a slider capturing the forest like backyard views. The separate formal living room is steps off the front entry, another beautiful room with picture windows bringing the outdoors in. The main level also features a quiet home office/den ideal for work, study or hobbies, a stylish powder room, and a spacious laundry room for added convenience. Direct access to the oversized two-car garage makes coming and going—whether with groceries, backpacks, or sports gear—effortless. Upstairs, the primary suite is a true escape - a peaceful space to unwind complete with a private sun deck and ensuite bathroom with a spa-inspired soaking tub, walk-in shower and walk-in closet. Three additional bedrooms offer plenty of space for kids or guests, all served by a well-appointed large bathroom with two sinks, a walk-in shower and separate tub. The grounds of this woodsy home are spectacular with tall trees and open wide spaces, as the neighboring homes are spaciously set back. With no fencing on the backside the natural forest behind feels like an extension of your yard. Spend your mornings on tranquil trails, afternoons on the tennis courts or fairways, and evenings at the club with neighbors and friends. With optional membership opportunities to the renowned Coto de Caza Golf & Racquet Club and Coto’s equestrian facilities, every day feels like a weekend retreat. Don’t miss the chance to make this special home yours, it’s a unique opportunity within the Village to have such a large home for a great price, a home that is move in ready or one you can put your own touches on it.

32022 Via Pavo Real, Coto De Caza

$1,110,000
4 Beds ⋅ 3 Baths ⋅ OC25123519 MLS ⋅ Closed Status
Now offered in a value range of $1,125,000 to $1,150,000, 6 Brassie Lane, a beautiful home in Coto de Caza, presents exceptional value in a low-inventory market. This is a rare opportunity to own in one of Orange County’s most sought-after communities at this price improvement. This turnkey retreat in the prestigious guard-gated Coto de Caza, is nestled on a quiet cul-de-sac in a neighborhood across from the Coto de Caza Golf & Racquet Club for easy walkability. Beautifully remodeled, this 4-bedroom, 2.5-bath home is ideally located with quick access to Oso Parkway, the 5 Freeway, 241 Toll Road, Los Patrones Parkway, Antonio Parkway, and nearby shopping, dining, and grocery options in Rancho Santa Margarita. Thoughtfully designed, this home lives and feels like a detached home, with only one shared wall, a scenic horse/hiking trail behind, and an adjacent landscaped greenbelt - all enhancing the tranquil, park-like setting. Step into a light-filled open-concept layout with fresh neutral paint, LVP flooring, and seamless flow between the kitchen, dining, and living areas—all overlooking the private backyard. The remodeled kitchen features quartz countertops, brass hardware, stainless steel appliances, large pantry with pull-out shelves, cast iron farmhouse sink, built-in coffee bar, and custom cabinetry with Lazy Susan. The living room offers a cozy gas fireplace (convertible to wood-burning) and plenty of windows and flows into a separate dining area with chandelier and a sliding door leading out to a serene, low-maintenance backyard with mature trees, flowering vines, fountain, built-in stone planter, landscape lighting, artificial turf, pavers, and a gas line for BBQ or hot tub. A stylish powder room and laundry room complete the main level. Upstairs, custom windows line a widened hallway that separates two bedrooms and an updated full bathroom from the primary suite and a versatile fourth bedroom with a queen-size Murphy bed—ideal as a guest room, office, or den. Double doors lead into the primary suite with a private balcony, walk-in closet with built-ins, ensuite featuring a dual-sink quartz vanity, soaking tub, and separate shower. Additional highlights: attached 2-car garage with built-in storage, low tax rate (1.01%), NO Mello-Roos, access to trails and parks, optional Golf & Racquet Club membership-pool, tennis, pickleball, dining, and more. Located within the highly rated Capistrano Unified School District. Broker/Agent is the seller.

6 Brassie Lane, Coto De Caza

$6,300,000
6 Beds ⋅ 9 Baths ⋅ OC25120823 MLS ⋅ Closed Status
Discover the pinnacle of luxury living harmonized with world-class equestrian amenities on this enchanting 3+ acre estate. Nestled within the prestigious Los Ranchos Estates tract of Coto de Caza, this extraordinary property offers unparalleled grounds surrounded by nature. Enter the main residence through the wood encased front entry to the newly remodeled great room showcasing a kitchen adorned with marble countertops/bar and top-of-the-line appliances, including 3 dishwashers and wine storage. The formal living and dining room overlook a spectacular covered patio with beautiful elevated vistas of the property. Two unique master suites exude elegance and sophistication- each boasting expansive walk-in closets, opulent soaking tubs, and exquisite custom tile showers. Three additional bedrooms on the first floor each feature their own well-appointed ensuite bathrooms and tranquil garden views. Below the main house, a temperature-controlled wine cellar with the capacity to hold 1,700 bottles awaits, as well as a wine tasting room providing the capability to create your own private label- perfect for the discerning collector. The meticulously manicured grounds invite you to dine al fresco, featuring serene koi ponds, soothing water features and stunning mature foliage. The private guesthouse, overlooking the sparkling pool, offers an ensuite bedroom, a full kitchen, and a family room with exquisite custom built-ins, a laundry room, a dry sauna, and a steam room. The pool deck is an oasis of relaxation and entertainment, featuring a full outdoor kitchen, built-in barbecue and opulent fireplace. Continue further down the estate to an impressive equestrian stable with 4 spacious stalls, a well-appointed tack room, a private upstairs office, and a downstairs saloon complete with a full bath. Indulge in the equestrian lifestyle with a full riding arena, 3 lush horse pastures, chicken coop, and a generously sized workshop garage- all enveloped by a variety of fruit trees. A functioning water well and tank enhance the estate's self-sufficiency. This estate is truly an entertainer's dream, seamlessly blending Southern California luxury living with rustic equestrian beauty. Don't miss the opportunity to own this extraordinary property, where every detail has been thoughtfully curated to offer an unprecedented lifestyle.

31742 Contijo Way, Coto De Caza

$3,449,000
6 Beds ⋅ 5 Baths ⋅ OC25116338 MLS ⋅ Closed Status
Welcome to 8 Joliet, a completely renovated and elegant home located just inside the North gate of Coto de Caza, offering convenient access to nearby shopping centers, restaurants, and schools. As you enter, you're welcomed by a circular foyer with soaring ceilings and a formal dining room. The chef’s kitchen features top-of-the-line stainless steel appliances, including a Sub-Zero refrigerator, built-in Wolf coffee system, granite countertops, and a walk-in pantry. The adjacent family room provides a spacious and comfortable area with a fireplace. On the main floor, you’ll also find a guest suite and an additional bedroom, ideal for in-laws or guests. The expansive backyard offers a private outdoor space with a large pool and spa, complete with an in-ground safety fence for children and pets. There are two hardscaped areas for outdoor seating, a generous lawn perfect for dogs, and a gazebo offering shade for warm summer days. Upstairs, the large primary suite includes a dropdown TV, a retreat with a fireplace, an oversized balcony, and a luxurious bathroom with dual sinks, vanity seating, jacuzzi tub, walk-in glass shower, and a massive custom-built closet. The second floor also features two secondary bedrooms connected by a Jack-and-Jill bathroom, another bedroom with its own en-suite, and a spacious bonus room. Additional upgrades include marble, wood, and carpet flooring, recessed lighting with dimmers and automatic controls, plantation shutters throughout, Sonos in-ceiling surround sound, and a full security system.

8 Joliet Drive, Coto De Caza

$1,300,000
4 Beds ⋅ 3 Baths ⋅ OC25114929 MLS ⋅ Closed Status
Exceptional Opportunity in The Village of Coto de Caza, Offered at $1,399,000 Welcome to one of the best values behind the gates of prestigious Coto de Caza! This custom 4-bedroom, 3-bath retreat in The Village offers a rare combination of privacy, character, and natural beauty. Nestled at the end of a peaceful cul-de-sac and surrounded by mature oaks and protected greenbelt, this timeless home blends classic charm with tranquil surroundings. Inside, soaring cathedral ceilings, expansive windows, and a statement brick-and-wood fireplace create an inviting, light-filled living space with picturesque views of the rolling hills. Enjoy indoor-outdoor living year round in the serene backyard; complete with a hot tub, multiple patios, and space to entertain or unwind under the stars. The chef’s kitchen features warm maple cabinetry, stainless steel appliances, a center island, and opens to the dining and breakfast areas, each overlooking the lush, low-maintenance landscape. The main-level primary suite is a personal sanctuary, with vaulted wood-beam ceilings, a walk-in closet, direct backyard access, and a spa-inspired bathroom with a granite/travertine walk-in shower. Upstairs, three additional bedrooms offer flexibility for guests, family, or home office setups. Key updates include a brand-new AC system, fresh interior paint, leased solar, whole-house attic fan, fire prevention roof sprinkler system, custom turf, carport, and a large paved brick driveway. Living in Coto de Caza means access to award-winning schools, a private golf & racquet club (membership optional), equestrian facilities, parks, and miles of hiking and biking trails. The Village enjoys low HOA fees and no Mello-Roos. This is more than a home, it’s a lifestyle. Discover one of Coto de Caza’s best kept treasures and an exceptional value in one of Orange County’s most exclusive gated communities.

23442 Via Codorniz, Coto De Caza

$2,635,000
5 Beds ⋅ 5 Baths ⋅ OC25108768 MLS ⋅ Closed Status
Spectacular panoramic views! Welcome to this beautiful home featuring 5 bedrooms, 4.5 baths plus office and a magnificent loft with surround sound. Located in the Valle Vista Tract within the prestigious guard-gated community of Coto de Caza this stunning home perfectly marries timeless elegance with modern comfort and resort-style living with approximately 4,100 sq.ft. of generous living space filled with natural light. The gourmet kitchen is a culinary masterpiece, equipped with stainless steel professional-grade appliances, an oversized side-by-side refrigerator/freezer, a 6 burner cook top, double ovens, beautiful porcelain countertops, a grand island perfect for entertaining or everyday cooking, a generous Butler’s pantry, and Skylight Calendar System. On the second floor, the grandiose open floor plan offers a delightful primary suite with a relaxing retreat and fireplace. The spa-like bathroom includes spa tub, shower, separate dual sinks/vanities, two walk-in closets, and two walk-out view balconies. Three more bedrooms with built-in closets and one ensuite, plus family room with premium home theater setup, and laundry room. This splendid sanctuary presents the perfect layout for happy gatherings, grand-scale events, and everyday living. It provides seamless flow from kitchen to family room, dining room, and living room. On the first level there is a guest bedroom with an ensuite, an office with custom built-ins, two fireplaces, surround sound and direct access to an inviting saltwater pool, built-in BBQ, and firepit. Diverse functionality for any lifestyle – with a whole house fan, EV charger, tankless water heater, RO and water softener systems, and smart home features. Plenty of storage in 2 car + 1 car attached garages. Near parks, walking trails, and access to the South Gate for easy access to the 241 Toll Road, shopping, entertainment, and award-winning schools.

11 Douglass Drive, Coto De Caza

$1,066,000
3 Beds ⋅ 3 Baths ⋅ OC25107474 MLS ⋅ Closed Status
What, a Condo with a 3 car garage???? Welcome to an amazing Coto de Caza home with many upgrades. Enter from the guard gate at the end of Oso or the main gate off Antonio Parkway. Enjoy the views when driving by the 2, 18-hole Golf Courses and all of the surrounding open spaces. It all adds to the feeling of living in the County. Have you ever seen a condo with a 3-car garage? This home has one! This 3-bedroom 2,730 square foot home offers a downstairs office, which was originally an optional 4th bedroom, with tons of built-ins, Marble tile flooring in the entry, formal dining room kitchen and breakfast nook. The dining room features beautiful built-in shelving and storage cabinets, perfect for displaying beautiful China or art pieces. There is a downstairs bathroom and indoor laundry room adjacent to the fabulous 3 car garage. All new plumbing piping & AC/Heating unit about 2 years ago. The living room has a fireplace and there is vinyl wood flooring in the living room and great room with 3 sets of French doors. The upgraded kitchen includes Black granite counters, newer dishwasher, oven, microwave, refrigerator, trash compacter, sinks, faucets, cabinets and Artistic backsplash. The pantry has pull out drawers. The bar area has built-in wine storage and added food storage area built-in area. The side patio area has a free standing fireplace, seating area and soothing fountain. The downstairs bathroom has custom counters and a beautiful glass sink. The 3 bedrooms also have vinyl wood look floors, one bedroom has its own very large balcony with nice views of Saddleback Mountain and surrounding foothills. The primary suite has a walk-in closet, a two sided fireplace with Mosaic tile accents and balcony. The primary bath has dual sinks, separate tub accented by the fireplace and a walking shower and mirrored closets. One secondary bedroom has a built-in dresser, desk and shelving. The secondary bathroom has dual sinks and a tub/shower. The upstairs hallway has a skylight for more natural light. This home has many unique Artistic accents. Coto de Caza is home to numerous hiking and biking trails and you'll often see horses out on trail too. The 241 Toll road gives you quick access to the freeways and there is shopping, dining and pleasant walks around Santa Margarita Lake near by. BE SURE TO CLICK ON THE 360 UNDER THE MAP FOR a 360 DEGREE VIEW OF EACH ROOM !

81 Via Barcaza, Coto De Caza

$4,500,000
5 Beds ⋅ 5 Baths ⋅ OC25107996 MLS ⋅ Closed Status
Set on one of the most sought-after streets in the prestigious gated community of Coto de Caza, 54 Panorama is more than a residence—it’s a lifestyle. From the moment you arrive, the sweeping front-facing sunset views hint at something truly special. This five-bedroom estate pairs timeless luxury with everyday livability, offering a backdrop of rolling hills and open skies that make every moment feel elevated. Inside, the thoughtful floor plan blends form and function beautifully. The heart of the home—a spacious kitchen—opens seamlessly to the family room and out to the backyard, creating an ideal layout for both relaxed living and effortless entertaining. A dedicated executive office and a main-floor bedroom with en-suite bath offer privacy and versatility, perfect for guests or multi-generational living. Upstairs, the luxurious primary suite is a true sanctuary, featuring a cozy fireplace, dual walk-in closets, and a fully upgraded spa-like bath designed for ultimate relaxation. Three additional bedrooms surround a spacious bonus room—ideal for a playroom, teen lounge, or media space—giving everyone room to unwind. Out back, your private retreat awaits. A sparkling pool and spa are accompanied by a built-in grill and a covered sitting area complete with a fireplace—perfect for year-round gatherings. Tucked nearby, a half basketball court invites fun and play, all while preserving the serenity of the setting. For added energy efficiency, the home features leased solar panels, helping to reduce utility costs while supporting sustainable living. With expansive living spaces, five bedrooms, and a four-car garage, there's room to grow, host, and relax in style. Whether you're gathering around the outdoor fireplace or watching the sky turn gold from your front porch, every corner of 54 Panorama is crafted for inspired living. As a resident of Coto de Caza, you’ll enjoy 24/7 guard-gated security, scenic hiking and equestrian trails, community parks, and optional membership to the exclusive Coto de Caza Golf & Racquet Club—offering championship golf, tennis, fitness, and vibrant social events just moments from your door. This is more than just a home. It’s a destination. A legacy. A place where unforgettable memories are made. Welcome to 54 Panorama—where life rises to meet the view.

54 Panorama, Coto De Caza

$2,970,000
4 Beds ⋅ 5 Baths ⋅ OC25097795 MLS ⋅ Closed Status
Welcome to 7 Rue Delacroix, a rare opportunity to own a former model home in the prestigious guard-gated community of Coto de Caza. This exceptional residence in the “Grand Coto Estates” is being offered for the very first time and has been lovingly maintained by its original owners, showcasing true pride of ownership throughout. Set on a quiet, elevated, single-loaded cul-de-sac, this elegant home captures panoramic sunset views and blends timeless design and an inviting floor plan ideal for everyday living and entertaining. The spacious interior features abundant natural light, soaring ceilings, and designer touches from its model home origins. A gourmet kitchen featuring Wolf appliances and a Sub Zero refrigerator opens to a cozy family room with a fireplace, while formal living and dining rooms provide refined spaces for gatherings. The first floor is completed with an office, guest bathroom, and main floor bedroom suite. Upstairs, the expansive primary suite includes a large deck to enjoy forever views, a spa-like bath, and generous closet space. Two secondary bedrooms with ensuite baths and an extra-large bonus room provides a flexible space for a potential home theater, a gym, a second office, or even a conversion to a fifth bedroom. The private backyard is beautifully landscaped, with a covered patio, BBQ island, lap pool and spa. Enjoy the tranquility of this established neighborhood along with all the amenities Coto de Caza has to offer, including hiking trails, parks, equestrian facilities, and optional membership to the Coto Golf and Racquet Club. Homes of this caliber—especially those with single ownership history—rarely become available. Don’t miss this unique chance to make 7 Rue Delacroix your forever home.

7 Rue Delacroix, Coto De Caza

$5,100,000
5 Beds ⋅ 5 Baths ⋅ OC25096553 MLS ⋅ Closed Status
Discover luxury living in the highly-desired Pinnacle neighborhood of Coto de Caza. 32 Panorama showcases unparalleled panoramic views of Saddleback Mountain and the Coto de Caza Valley from almost every room in this beautiful estate. The backyard presents an entertainer's paradise, offering a completely redesigned front and backyard featuring a sparkling pool and spa, outdoor bar with custom cantilevered roof, massive architectural fire pit, surround sound, frameless glass fence for unobstructed views, extensive lighting, large lawn with room for a pickle ball court and stunning views. The completely remodeled interior showcases impeccable design at every turn. With 4 bedrooms including a main level guest suite, dedicated office, craft room (could be converted back to 5th bedroom), bonus room, and 4.5 baths, this spacious home is perfect for families and hosting guests alike. Opening up to the family room, the gourmet kitchen boasts high-end stainless steel Wolf appliances including a 6-burner stove, double oven, microwave + warming drawer, Subzero fridge/freezer, two Subzero wine refrigerators holding 254 bottles, ice maker, and an Asko dishwasher. The Primary Suite delivers a relaxing sanctuary with a fireplace retreat. The spa-like Primary bath showcases a luxurious Calcutta gold marble and crystal fixtures. You'll find a double sink vanity, walk-in shower and soaking tub, plus a large walk-in closet. Additional features include whole-house re-pipe, UV tinted windows, newer dual HVAC system and heating system, Sonos sound system, custom cabinetry, washer/dryer upstairs and downstairs, whole-house water softening system, and so much more! Experience the best of Coto de Caza, where premier living meets award-winning schools, a world-class Golf & Racquet Club, scenic sports parks, and easy access to hiking, biking, and equestrian trails. No Mello roos=low tax rate.

32 Panorama, Coto De Caza

$2,045,000
4 Beds ⋅ 5 Baths ⋅ PW25094209 MLS ⋅ Closed Status
Situated on a cul-de-sac in the 24 hr security guard of Rosewood Coto de Caza, this exquisite property redefines upscale living with a seamless blend of timeless elegance and modern comfort. Two-story ceilings soar above the formal living area, joined by a formal dining room with traditional wainscoting, tray ceiling, and a butler’s pantry. The open-concept kitchen is a centerpiece, showcasing custom cabinetry, an 6-burner range, quartz countertops, designer backsplash, large pantry, and a spacious island with apron sink and tech-friendly power outlets. Flow into the breakfast nook and family room with a floor-to-ceiling fireplace, creating one seamless gathering space with views of the backyard and rolling hills beyond. Throughout the home, wood flooring, custom blinds, moldings, and designer paint create a timeless and inviting aesthetic. Manicured gardens and an enchanting vine-covered entry welcome you inside. Two-story ceilings soar above the formal living area, joined by a formal dining room with traditional wainscoting, tray ceiling, and a butler’s pantry. The newly updated open-concept kitchen is a centerpiece, showcasing custom cabinetry, quartz countertops, designer backsplash, large pantry, and a spacious island with apron sink and tech-friendly power outlets. Flow into the breakfast nook and family room with a floor-to-ceiling fireplace, creating one seamless gathering space with views of the backyard and rolling hills beyond. Upstairs, two bedrooms with each bathroom. Wake up to stunning views in your impressive primary suite, complete with a spa-like primary bath with a double vanity, frameless shower, and decadent soaking tub. Additional upgrades include an updated laundry room with extensive storage, surround sound system with outdoor control, holiday lighting package, paid off solar panels, and eaves recently painted. The 3-car garage is equipped with racks and storage for added convenience. Enjoy the luxurious amenities of Coto de Caza, including two golf courses, equestrian center, country club, tennis, pickleball courts and more.

23 Victoria Lane, Coto De Caza

$1,150,000
3 Beds ⋅ 3 Baths ⋅ OC25097046 MLS ⋅ Closed Status
Relaxed luxury meets everyday ease in the heart of Coto. Welcome to 27 Birdie Lane, a beautifully appointed home in the sought-after Greystone Villas of Coto de Caza. This 3-bedroom, 3-bathroom residence offers the perfect blend of sophistication and low-maintenance living—ideal for those who value both comfort and lifestyle. Step inside to discover a thoughtfully designed layout that includes a living room, formal dining room, and a bright eat-in kitchen, creating a seamless flow for both quiet mornings and lively gatherings. Upstairs, you’ll find a versatile loft, perfect as a home office or cozy reading nook, along with a convenient upstairs laundry room that makes everyday life feel effortlessly organized. Outdoors, enjoy the benefits of low-maintenance landscaping, a private patio, and an elevated balcony—offering peaceful spaces to unwind without the burden of extensive upkeep. And then there’s the lifestyle. Nestled within the gates of Coto de Caza, residents enjoy access to an unmatched array of amenities: picturesque trails, championship golf, equestrian facilities, resort-style pools, tennis and pickleball courts, and a tight-knit community that feels like home from day one. The Coto de Caza Golf & Racquet Club offers a variety of membership opportunities for world-class programs. Whether you're seeking a full-time residence or a lock-and-leave retreat, 27 Birdie Lane invites you to live beautifully—with less maintenance and more moments that matter.

27 Birdie Lane, Coto De Caza

$2,515,000
5 Beds ⋅ 4 Baths ⋅ OC25093849 MLS ⋅ Closed Status
Not all homes have a story to tell—but 34 Vela does. This isn’t just a renovation; it’s a reinvention. A transformation. A vision brought to life with impeccable craftsmanship and an unwavering commitment to luxury and functionality. Within the exclusive guard-gated enclave of Coto de Caza, this 5-bedroom, 4-bathroom masterpiece is more than a residence—it’s an experience. Every corner, every finish, every thoughtful detail has been meticulously designed to elevate modern living. The open-concept floor plan effortlessly blends beauty and versatility. A main floor flex room offers endless potential—an ideal space for a home office, guest bedroom, or creative studio. The kitchen is a chef’s dream, curated for culinary artistry, and the heart of the home flows seamlessly to the backyard, where tranquility and charm take center stage. Accordion-style La Cantina doors erase the boundaries between inside & out, filling the home with natural light & fresh air. Whether it’s morning coffee on the patio or sunset gatherings under the warm California sky, this outdoor space is designed for connection, not just occasions. The backyard is an entertainer’s dream & a tranquil escape rolled into one. Centered around a sparkling pool and elevated spa, this private oasis is made for both celebration & serenity. Not just beautiful, but smart & sustainable, this home features solar power, combining luxury with energy efficiency. One garage bay has been thoughtfully converted into a home gym, offering a dedicated space for wellness & convenience without sacrificing style. Beyond its breathtaking interiors & resort-style outdoor living, 34 Vela grants access to a lifestyle reserved for the few. This is Coto de Caza—a place where rolling hills frame morning walks, where championship golf courses and a world-class country club redefine leisure, & where tennis, pickleball, equestrian trails, and resort-style pools invite daily adventure. The esteemed Coto de Caza Golf & Racquet Club offers membership plans tailored to every passion—from golf & racquet sports to fitness and social experiences—ensuring residents can immerse themselves in the very best of country club living. Top-rated schools, upscale shopping, & Orange County’s iconic coastline are just moments away. Here, life moves differently. Serene, yet connected. Luxurious, yet welcoming. Exclusive, yet effortless. 34 Vela isn’t just a home. It’s the culmination of aspiration, design, & Southern California elegance—delivered.

34 Vela Court, Coto De Caza

$3,950,000
5 Beds ⋅ 5 Baths ⋅ OC25095806 MLS ⋅ Closed Status
Welcome to the Crown Jewel of Coto de Caza, a newly renovated, state of the art design masterpiece. This community features 24 hour guard gated access, two 18 hole golf courses, state of the art tennis facilities with 10 courts, 3 swimming pools, summer camps and a state of the art sports club/fitness center with locker rooms, steam rooms, saunas, a cafe and a lounge. This one of a kind modern masterpiece sets a new standard for upscale modern living, boasting over $1MM in renovations. Upon entering through custom glass front doors you are greeted by rich elegance featuring custom Italian marble floors and French oak wood throughout the home. The spectacular two story grand foyer serves as the heart of the home bringing sophisticated elegance and offering views of the lush backyard and beyond and custom iron scrollwork adorns the windows and doors, enhancing the overall sense of refinement. Off the grand entryway, the great room includes a gourmet kitchen where no expense has been spared. Featuring all new top of the line Viking and European appliances, this culinary haven is a chef’s dream. The kitchen opens to a spacious family room creating a warm and welcoming space for relaxation and entertainment. The main level also offers a dedicated office space, an in-law suite for added convenience, and a converted bedroom. Ascending to the upper level, you'll find four oversized balconies, two of which are part of the primary suite, offering breathtaking views and the perfect spots to unwind. The primary suite itself is a sanctuary of luxury, featuring a cozy fireplace, a private retreat area, and a lavish bathroom with separated His and Hers vanities, an elevated soaking tub, an expanded walk-in shower, and an impressive freshly updated and newly remodeled walk-in closet. Two additional Jack & Jill style bedrooms are spacious, with one even having its own balcony. An impressively sized en-suite bonus room awaits your customization as a movie theater, playroom, exercise room, and more. Step outside to the true entertainer's backyard, where every detail has been meticulously curated. A lavishly designed pool and spa with an all new heating system invite you to relax on warm days, while the built-in barbecue and bar top seating provide the perfect setting for outdoor gatherings. A stone fireplace adds a touch of elegance to evenings spent under the stars. Don't miss the opportunity to make this extraordinary home yours.

9 Rue Delacroix, Coto De Caza

$3,600,000
5 Beds ⋅ 6 Baths ⋅ OC25094807 MLS ⋅ Closed Status
Welcome to 6 Rosana, an exceptional luxury residence nestled within the prestigious guard-gated community of Coto de Caza on a quiet cul-de-sac street. This beautifully upgraded estate offers the perfect blend of timeless elegance, modern comfort, and resort-style living. With 5 spacious bedrooms including a downstairs guest suite, 5.5 designer bathrooms, a dedicated office, and a separate den, this home offers the ideal layout for both everyday living and entertaining on a grand scale. From the moment you step inside, you’ll be captivated by the attention to detail, two-story ceilings and high-end finishes found throughout. The open-concept floor plan flows seamlessly, offering generous living spaces filled with natural light and designer touches. The gourmet kitchen is a chef’s dream, complete with premium appliances including an oversized island and refrigerator, two dishwashers, a beverage & wine fridge, 8-burner stove, and abundant storage. Step outside to your private backyard oasis, where resort-style amenities await. Enjoy sunny days in the sparkling pool/spa or down the water slide, gather with friends and family in the covered outdoor living room, and take full advantage of the built-in BBQ and cozy firepit — perfect for entertaining year-round. Upstairs, you'll find 4 spacious bedrooms with walk-in closets and en-suits, plus a den. The primary suite features a beautiful fireplace retreat and an incredible spa-like bathroom that includes a dual sink vanity plus vanity seating, a spacious walk-in shower with multiple shower heads, two private commodes and a large walk-in closet. Situated on a quiet cul-de-sac within one of Orange County’s most coveted communities, 6 Rosana delivers the ultimate in luxury, privacy, and lifestyle. This is more than just a home — it’s a statement.

6 Rosana Way, Coto De Caza

$2,150,000
4 Beds ⋅ 4 Baths ⋅ OC25086009 MLS ⋅ Closed Status
A meticulously upgraded home featuring 4 bedrooms, an office (optional 5th bedroom), and 4 full bathrooms, located in Orange County’s prestigious gated community of Coto de Caza. Situated on a quiet cul-de-sac, this 3,343 sq ft turnkey residence on a 7,236 sq ft lot offers privacy, comfort, and high-end design throughout. The light and bright chef’s kitchen features custom cabinetry, a quartzite island, hand-painted Tabarka Studio tile, and premium appliances. A thoughtfully designed coffee nook bridges the space between the kitchen and living room, while a dual-sided staircase leads to spacious upstairs bedrooms. Enjoy a seamless indoor-outdoor flow with a wood-burning fireplace in the living room and a tranquil backyard featuring a gas fireplace, Zen garden, built-in barbecue, fruit trees, and views of Coto Valley. From the front balcony, take in scenic views of Saddleback Mountain. Additional highlights include European oak hardwood flooring in the Margaux color by California Classics flows through the main living areas, complimented by designer touches like plantation shutters, crown molding, high ceilings, built-ins, and cut-and-loop carpeting in select rooms. Recent upgrades include a new dishwasher and fridge compressor, and the home also features a tankless water heater. Residents enjoy access to community amenities including horse and hiking trails, playgrounds, and sport courts, all within the highly rated Capistrano Unified School District.

2 Kennedy Court, Coto De Caza

$1,590,000
3 Beds ⋅ 3 Baths ⋅ OC25090936 MLS ⋅ Closed Status
Step inside this very unique and remodeled pool home in The Village community in Coto de Caza. This 3 Bedroom, 3 Bath home encompasses approximately 2,185 square feet and features modern and sleek amenities that make it very special. The kitchen is a cook's delight with Viking appliances and a Subzero refrigerator. The concrete peninsula floats between the kitchen and the dining room and contains abundant storage and a working counter for cooking or a buffet island for serving. There are high ceilings and beautiful windows to bring natural light in from the outside and views of the soaring pine trees. Downstairs you have 2 very large guest bedrooms, one with the bathroom en suite which could be a 2nd Primary. The additional bathroom downstairs is a full bath outfitted with a large zero clearance walk in shower. Upstairs is entirely dedicated to the Primary Suite and Bath. The Primary Bath is very spa like and has a large soaking tub and a beautiful glass enclosed shower area. There is an additional space for a vanity area or additional closet space. The rear of the home features your own private pool and spa with complete privacy as there is nobody behind the home and a large open space. The home has been customized throughout and is a delight to see. There is also an additional loft space above the garage area which can serve as a private retreat or office area. The house has many custom features that must be seen to be appreciated. Whole house Life Source water filtration as well. Located in the coveted Village community of Coto de Caza, enjoy access to world-class amenities Coto de Caza Golf and Racquet Club (optional memberships available), equestrian facilities, hiking trails, and more.

31801 Via Patito, Coto De Caza

$1,720,000
4 Beds ⋅ 4 Baths ⋅ OC25041546 MLS ⋅ Closed Status
Welcome to your dream home in the prestigious gated community of Coto de Caza! Perfectly situated on a quiet cul-de-sac and ideally located on the South Golf Course, this beautifully upgraded residence offers ultimate privacy, lush greenery views, and a serene connection to nature. Enjoy a south-facing backyard ideal for basking in sunshine and soaking in breathtaking sunsets. Step inside to discover a light-filled, open floorplan with soaring ceilings and expansive windows that bring the outdoors in. The formal living room with a cozy fireplace sets the tone for elegant gatherings, while the large family room offers tranquil views and flows seamlessly into the oversized kitchen complete with a center island, walk-in pantry, and charming breakfast nook. Downstairs features a convenient guest bedroom with its own ensuite bath, plus an additional powder room for guests. Upstairs, you'll find two more spacious secondary bedrooms and the luxurious primary suite. This oversized retreat includes a private sitting area and a balcony with sweeping golf course views; your personal sanctuary. The primary bath boasts dual vanities, brand-new luxury plank flooring, and an expansive walk-in closet. Freshly painted throughout and featuring new carpet and epoxy-coated piping. Step outside to a backyard designed for relaxation and entertainment, complete with a built-in BBQ, ample seating, and a tranquil fountain surrounded by mature trees. Living in Coto de Caza means access to premier amenities including hiking and biking trails, equestrian facilities, a country club with golf and tennis, and top-rated schools—all within one of Orange County’s most secure and scenic gated communities. Don’t miss this rare opportunity to live on the golf course in one of Southern California’s most sought-after neighborhoods!

33 Fontaire, Coto De Caza

$2,250,000
4 Beds ⋅ 5 Baths ⋅ OC25078247 MLS ⋅ Closed Status
Exquisite Custom Home in The Village – Coto de Caza. Welcome to this stunning custom-built Craftsman-style luxury residence, nestled in the highly sought-after and exclusive Village neighborhood of Coto de Caza. Situated on a private cul-de-sac with sweeping panoramic canyon and mountain views, this architectural gem offers the perfect blend of elegance, comfort, and modern design. Built in 2007, no detail was spared in this one-of-a-kind home. Spanning three thoughtfully designed levels, the main floor of the home features a formal dining room with French doors that open to a covered patio perfect for an after-dinner nightcap or quiet peaceful retreat. Next is a state-of-the-art chef’s kitchen outfitted with top-of-the-line Wolf appliances, custom cabinetry, granite countertops, a charming farmhouse sink, center island, walk-in pantry and rich hardwood floors that flow seamlessly throughout the main living areas. The inviting family room is the heart of the home, boasting breathtaking views and a full bar, nestled in a spacious room that’s perfect for entertaining or a cozy night watching TV. The main floor is completed with powder room and office with built-in shelving. Custom staircase leads you to the third level, where the expansive primary suite awaits, showcasing serene views from every window, exquisite built-in cabinetry, a luxurious spa-like bath with dual vanities, a spa tub and large walk-in shower. The massive, double, walk-in closet and dressing area completes the primary retreat. The upper level is also home to two additional spacious bedrooms with en-suite baths and walk-in closets, a bonus room, a laundry room, and a private office tucked away for quiet productivity. The lower level features a beautifully finished media room that can easily serve as a fourth bedroom, complete with a full bath and an impressive built-in 500+ bottle wine cellar. Step outside through the convenient mudroom/garden room to enjoy tri-level, wraparound Trex decks, Pergola, lush gardens with 15+ fruit trees, and a built-in outdoor kitchen with stone counters, Lynx BBQ, Fire Magic gas burner, utility sink and mini fridge—creating the ultimate outdoor entertaining space in a serene, natural setting. Oversized 3-car garage with overhead storage and epoxy flooring. This remarkable home truly offers all the luxuries and lifestyle amenities anyone could dream of—privacy, elegance, and timeless design in one of Orange County’s most coveted communities.

31776 Via Perdiz, Coto De Caza

$2,550,000
5 Beds ⋅ 6 Baths ⋅ OC25069384 MLS ⋅ Closed Status
Experience Elevated Living in Prestigious Coto de Caza. Welcome to your dream home in the exclusive guard-gated community perfectly situated in the highly sought-after Oak View neighborhood. This exquisite estate boasts an impressive and versatile floor plan with 5 spacious en-suite bedrooms and 5.5 luxurious baths, designed for both comfort and grandeur. From the moment you step inside, you'll be captivated by the dramatic entryway, elegant travertine flooring, custom built-ins, rich crown moldings, and high-end finishes throughout. The gourmet kitchen is a chef’s delight, featuring an abundance of cabinetry, granite countertops, stainless steel appliances, a walk-in pantry, wet bar, and an open layout that flows seamlessly into the great room complete with a cozy fireplace and recessed lighting. The expansive primary suite is a true retreat, offering a sitting area with custom cabinetry, a romantic three-sided fireplace, and a lavish primary bathroom with dual vanities, a walk-in shower, jetted soaking tub, private toilet room, and a large walk-in closet with built-in organizers. A private gym or office space adds even more versatility to this luxurious suite. Every secondary bedroom offers generous space and private en-suite baths, providing ultimate comfort and privacy for family and guests. Step outside to your own private resort-style backyard an entertainer’s paradise! Enjoy the custom pool with a slide and waterfall, rejuvenate in the spa, or gather with guests in the outdoor BBQ kitchen area under the covered lanai designed for year-round enjoyment. Living in Coto de Caza means access to an unparalleled lifestyle. Enjoy miles of hiking and biking trails, equestrian facilities, and optional membership to the Coto de Caza Golf & Racquet Club, offering world-class golf, tennis, pickleball, a fitness center, and resort-style pools. All this, just minutes from top-rated schools, fine dining, shopping, and more. This is luxury living redefined—schedule your private tour today and make this extraordinary residence your forever home.

16 Bent Oak, Coto De Caza

$1,485,000
4 Beds ⋅ 3 Baths ⋅ TR25074362 MLS ⋅ Closed Status
Opportunity to live in a beautiful home in a highly sought community!!The captivating custom design features of this home make it unique and special. The custom staircase was moved to accommodate an open floor plan on the main level. This added loft space is permitted and allows the possibility of a 5th bedroom. This home features custom triple crown mouldings, hardwood flooring, dramatic window casings, beadboard ceilings, a custom-built media niche, and a stone fireplace. The kitchen is light and bright with extended cabinet space, and updated appliances all included. The main floor includes a bedroom or private office space, as well as a full bathroom. The upstairs primary bedroom has an updated private bath featuring a walk-in shower, a beautiful relaxing soaking tub, and large closet spaces with 2 closets. There are two additional upstairs bedrooms attached to a newly updated jack-and-jill bathroom. The unique floorplan and custom upgrades include wood flooring, new carpet, neutral paint, an upstairs laundry area, large windows with lots of natural light, and a view of nature from every angle allowing the feel of total privacy. The French doors open to the backyard patio with the serenity of nature. The list of updates that highlight this beautiful home includes all new windows, dual attic spaces, new garage doors, whole house fan, new HVAC, and updated vinyl fencing. All this and add to it the fantastic location in Wagon Wheel which is still one of Orange County's best kept secrets offering a low association fee with a large neighborhood park, hiking/biking trails, and Thomas Reily Wilderness Park just adjacent. The community nestled in hills has a real "out of the way" characteristic yet is close to schools Tesoro High School and Wagon Wheel Elementary, the 241 Corridor adds transportation options at your fingertips. 3 Sundown - A true GEM!

3 SUNDOWN Drive, Coto De Caza

$1,615,000
4 Beds ⋅ 3 Baths ⋅ OC25042414 MLS ⋅ Closed Status
Cul-de-Sac Home with Golf Course Views! Welcome to this exceptional home in the highly desirable Oakridge neighborhood of Coto de Caza. Sellers are the Original Owners! This spacious home boasts 4 bedrooms plus a versatile Loft and 3 bathrooms, providing ample space for comfortable living. Step inside and be greeted by an inviting formal living room and dining room, perfect for hosting gatherings. The heart of the home is the open-concept kitchen and family room. The kitchen features a large center island and breakfast nook, seamlessly flowing into the family room with a cozy fireplace. Convenience is key with a downstairs bedroom and ensuite bathroom, offering excellent flexibility for guests or multi-generational families. Upstairs discover the expansive primary bedroom retreat, complete with a private balcony with views of the golf course and surrounding mountains. The luxurious primary bathroom features a separate shower and soaking tub, along with dual sinks and a walk-in closet. The upstairs also includes a flexible loft space perfect for a home office, gym, or play area, along with two additional well-sized bedrooms. Step outside to your own private paradise! The backyard oasis offers tranquility and entertainment with a private putting green, a charming fireplace area, and a built-in table with ample seating, all while enjoying picturesque views. The home also features a convenient attached two-car garage. This estate offers a sophisticated yet comfortable ambiance, perfect for enjoying the renowned Coto de Caza lifestyle. Residents enjoy access to the world-class amenities of the Coto de Caza Golf and Racquet Club (optional memberships available), as well as equestrian facilities, scenic hiking trails, and so much more. Don't miss this incredible opportunity to own a piece of paradise in Oakridge!

7 Lilac Lane, Coto De Caza

$1,350,000
3 Beds ⋅ 2 Baths ⋅ SB25067134 MLS ⋅ Closed Status
Located in the Montecito neighborhood of Coto de Caza, 9 Dartmouth Ln is an elegantly updated single-level, 3-bedroom, 2-bathroom home offering breathtaking valley and sunset views in a prestigious guard-gated community with exceptional amenities. Enter through a charming private courtyard into a light-filled living space where high ceilings and maple wood floors throughout create an inviting ambiance. The fully renovated kitchen and bathrooms showcase thoughtful design and premium finishes. The kitchen and dining room are positioned to take full advantage of the stunning views, creating a picturesque setting for everyday living. The kitchen counter top bar has been extended, offering additional space for seating, meal prep, and entertaining. Featuring stone countertops, custom cabinetry, and newer appliances, this chef’s kitchen blends style and function effortlessly. Upgraded recessed lighting enhances the home’s refined appeal. The primary suite is a luxurious retreat with a spa-inspired bathroom, complete with a marble shower, deep Rohl soaking tub, and exquisite Rohl fixtures. An Ecobee smart thermostat and a Simplisafe home security system add comfort and convenience. Step outside to a private backyard oasis, where panoramic valley and sunset views provide the perfect backdrop for relaxation or entertaining. Coto de Caza’s exclusive, guard-gated community offers an array of resort-style amenities, including two 18-hole golf courses, tennis courts, swimming pools, spas, a state-of-the-art fitness center, and miles of scenic hiking and biking trails. Residents also enjoy equestrian facilities, playgrounds, and a private clubhouse with dining and social events, all surrounded by the community’s tranquil natural beauty and quiet streets. Experience the perfect blend of elegance, comfort, and world-class amenities.

9 Dartmouth Lane, Coto De Caza

$5,880,000
5 Beds ⋅ 5 Baths ⋅ OC25068850 MLS ⋅ Closed Status
Welcome to 48 Panorama, an exquisitely remodeled masterpiece that blends sophisticated design with modern luxury. Situated on a single-loaded street, this home offers breathtaking panoramic views from every room on both sides. Spanning 5,100 sqft. with 5 bedrooms and 5 bathrooms, this stunning residence sits on an expansive 23,000+ sqft. lot. Step through the charming white picket fence, across the lush grass, and through the grand double front doors, where abundant natural light, an open floor plan, and exquisite finishes welcome you. The white oak wood flooring extends throughout both levels, leading to the formal dining room on the left and the living room with a bar on the right, both adorned with beautiful wainscoting—perfect for indoor gatherings. Flowing effortlessly into the family room, floor-to-ceiling La Cantina doors span its entire length, creating a seamless connection to the outdoors. A stunning built-in entertainment center and a marble-surround fireplace add warmth and sophistication. The chef’s kitchen is both elegant and functional, featuring a top-of-the-line premium Thermador appliances, marble countertops, an oversized island, a walk-in pantry, and a stylish backsplash. The main level also includes a secondary bedroom with an ensuite bathroom, perfect for a home office or guest suite, offering serene views through French doors. A mudroom behind the ensuite provides built-in storage and a refrigerator, while a spacious 4-car garage and large driveway offer ample parking.Ascending the sweeping staircase, you'll find a spacious bonus room with breathtaking views—a perfect retreat for relaxation or entertainment. The primary suite is a private oasis with a sitting area, panoramic views, and a custom walk-in closet with a center island. Its spa-like bathroom features marble floors, a soaking tub, dual vanities, a makeup vanity, and a luxurious shower.Upstairs also includes three secondary bedrooms, two remodeled bathrooms, a laundry room, and an additional staircase.The backyard is an entertainer’s paradise with a sleek pool, slide, built-in BBQ, pizza oven, heaters, a trampoline, fire pit, putting green, and spectacular views.Additional upgrades include solar panels, a water softener system, recessed lighting, designer fixtures, Sonance speakers, new AC units, and more.Don’t miss your opportunity to call 48 Panorama home—where elegance, comfort, and unparalleled views come together in perfect harmony.

48 Panorama, Coto De Caza

$1,890,000
4 Beds ⋅ 5 Baths ⋅ OC25066920 MLS ⋅ Closed Status
Nestled in a peaceful cul-de-sac on a single-loaded street in the family-friendly Coto De Caza community, this beautiful 4-bedroom plus bonus room, 4.5-bathroom home offers the perfect blend of comfort and functionality. With over 3,400 square feet of living space, this residence features an open floor plan with soaring ceilings and plenty of natural light. The heart of the home includes a spacious kitchen with stainless steel appliances, ample cabinet space, and an oversized island, perfect for meal prep and family gatherings. The cozy family room is adorned with a fireplace and wet bar, making it an ideal spot for entertaining. Formal living and dining rooms provide additional space for special occasions, while a main floor bedroom with a full bath offers convenience for guests or extended family. The upper level is home to a spacious primary suite, complete with vaulted ceilings, a romantic fireplace, and panoramic mountain and city light views—a true serene retreat. The bonus room provides extra space for hobbies, homework, or relaxation. 2 spacious secondary bedrooms (one with an ensuite), and an additional full bath complete the second floor. The home has been updated with new vinyl plank flooring in the bathrooms and fresh paint throughout the interior and exterior. Step outside to an expansive backyard, perfect for outdoor activities and relaxation. A gorgeous gazebo and BBQ area creates an inviting space for al fresco dining and entertaining. Residents of this guard-gated community enjoy a wide range of amenities, including pools, playgrounds, and extensive hiking and biking trails. For those seeking additional recreation, the Coto De Caza Golf & Racquet Club offers access to two championship golf courses, tennis courts, a fitness center, multiple dining venues, and swimming pools with a private membership. With its 3-car garage and no Mello-Roos, this home provides a wonderful blend of comfort, convenience, and community features. Don’t miss the opportunity to own this fantastic home in one of Orange County’s most desirable neighborhoods!

13 Summerside, Coto De Caza

$3,050,000
6 Beds ⋅ 6 Baths ⋅ OC25066211 MLS ⋅ Closed Status
From the moment you walk in the grand entry you will see you are in One of the best floor plans in the community with over 5,200 square feet of turn-key upgraded living space. Offers a main floor bedroom plus office. Upstairs features an expansive primary suite plus 4 large secondary bedrooms with adjacent bathrooms and a separate bonus room. The gourmet kitchen has been completely remodeled and opens to the spacious family room. The living room and dining room offer nice views of the backyard and lots of natural light. Enjoy entertaining family and friends in the stunning back yard that features an outdoor covered lanai area plus builtin bbq, fireplace and a resort style pool and spa with Baja lounging shelf. Gated community with horse trails, optional golf & tennis memberships to Coto de Caza Golf and Racquet club, convenient shopping and restaurants plus outstanding schools!

15 Tortoise Shell, Coto De Caza

$1,530,000
4 Beds ⋅ 3 Baths ⋅ OC25064612 MLS ⋅ Closed Status
Tucked away on a peaceful cul-de-sac in the desirable Stonehedge tract of Coto de Caza, this 4-bedroom plus, 2.5-bath home offers comfort, flexibility, and endless potential. With classic curb appeal, a spacious grassy yard, and a location just a short stroll from the neighborhood park, this home is perfect for those seeking space and serenity in one of Orange County’s premier gated communities. Inside, you’ll find a bright, inviting layout with a formal living and dining area, a cozy family room with fireplace, and a bonus/flex room on the main floor—ideal for a home office, guest room, playroom, or workout space. The light-filled kitchen opens to the backyard and is ready for your personal updates and design touches. Upstairs, all four bedrooms offer comfort and functionality, including a spacious primary suite with walk-in closet and en-suite bath. Enjoy Southern California living in the private backyard, perfect for entertaining, play, or peaceful mornings under the sun. Residents of Coto enjoy access to scenic hiking trails, award-winning schools, and the exclusive Coto de Caza Golf & Racquet Club, which offers a variety of membership programs including golf, tennis, fitness, social events, and more. 10 Cambridge Ct is the perfect opportunity to step into the Coto lifestyle.

10 Cambridge Court, Coto De Caza

Based on information from California Regional Multiple Listing Service, Inc. as of . This information is for your personal, non-commercial use and may not be used for any purpose other than to identify prospective properties you may be interested in purchasing. Display of MLS data is usually deemed reliable but is NOT guaranteed accurate by the MLS. Buyers are responsible for verifying the accuracy of all information and should investigate the data themselves or retain appropriate professionals. Information from sources other than the Listing Agent may have been included in the MLS data. Unless otherwise specified in writing, Broker/Agent has not and will not verify any information obtained from other sources. The Broker/Agent providing the information contained herein may or may not have been the Listing and/or Selling Agent.