Refine Search
Sort by
$1,580,000
3 Beds ⋅ 3 Baths ⋅ OC25237010 MLS ⋅ Closed Status
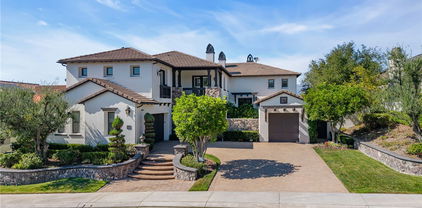
Single-Level in Coto de Caza Nestled on a quiet cul-de-sac within the prestigious guard-gated community of Coto de Caza, this beautifully single-story home(3 bedrooms 3 car garage 2.5 bath + sun room) embodies relaxation and the best of Orange County living. From the moment you enter, the home’s light-filled design with skylight and hardwood floors set a warm, welcoming tone. The remodeled kitchen features granite countertops, KitchenAid stainless steel appliances, shaker cabinetry, and a charming breakfast nook that overlooks the garden. Nearby, a quaint coffee bar creates the perfect morning spot — a cozy corner for your daily brew before the day begins. The family room, anchored by a classic fireplace, opens to a bright enclosed patio/sunroom ideal for reading, entertaining, or simply watching the sunlight shift across the yard. The primary suite offers a private sanctuary with a spa-inspired bathroom, frameless glass shower, and refined designer finishes. Outside, the spacious backyard showcases a newly planted mini-orchard of five fruit trees & palms, adding a touch of natural beauty and the joy of fresh seasonal harvests. The large lot offers plenty of room for a future pool, garden, or expanded outdoor retreat. A three-car garage with built-in cabinetry, pull-down attic storage, and an extended driveway with parking for multiple vehicles completes the property’s thoughtful design. Beyond your doorstep, Coto de Caza invites you to explore scenic trails, equestrian paths, and two country clubs featuring golf, tennis, and social gatherings—all surrounded by rolling hills and oak-lined streets.

15 Eastridge, Coto De Caza

$1,127,500
3 Beds ⋅ 3 Baths ⋅ OC25235548 MLS ⋅ Closed Status
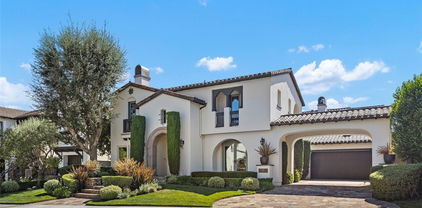
Look no further than this beautifully remodeled home situated within walking distance of the Coto de Caza Golf & Racquet Club! Turnkey with designer finishes, this stunning 3-bedroom + loft, 2.5-bath home offers modern luxury and timeless style. Step inside to find an open-concept floor plan filled with natural light, new wide-plank flooring, and custom details throughout. The upgraded chef’s kitchen features sleek cabinetry, stainless steel appliances, a dining nook, and a peninsula countertop that allows for bar seating. The inviting living room seamlessly connects to the dining area and private backyard patio. Enjoy entertaining or relaxing in the spacious low maintenance backyard while enjoying the stunning Coto Valley views. A downstairs laundry, upgraded half bath, and two-car garage with built-in storage complete the main level. Upstairs, a spacious loft with additional built-in storage provides the perfect flex space for a home office, gym, or play area. The primary suite showcases a beautifully remodeled spa-inspired bathroom with dual vanities, a walk-in shower, and a generously sized custom closet, plus stunning views from the private balcony! Two secondary bedrooms & a remodeled full bathroom complete the 2nd level. Additional highlights include a whole-house re-pipe, new plumbing in primary bath, fresh paint throughout, and almost all the windows have been replaced. Located near Coto’s scenic trails, parks, golf courses, and equestrian center, 31 Brassie offers the perfect blend of modern comfort and resort-style living behind the gates of one of Orange County’s most coveted communities.

31 Brassie Lane, Coto De Caza

$1,155,000
3 Beds ⋅ 3 Baths ⋅ OC25234183 MLS ⋅ Closed Status
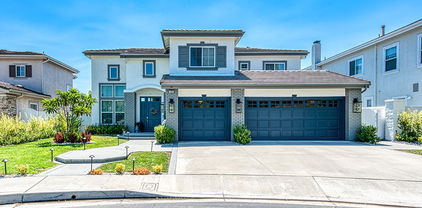
Welcome to 5 Niblick Lane, one of Coto de Caza’s most well appointed townhomes. Serenity, luxury, and comfort combine in this 3 bedroom plus loft home overlooking the picturesque Saddleback valley. As soon as you enter you will notice two story vaulted ceilings with natural light pouring into the open concept floor plan. The exquisite fully remodeled kitchen features granite countertops, Samsung stainless steel appliances, custom cabinetry with ample storage and stunning views. The family room highlights remodeled floors, upgraded baseboards and custom stacked stone HeatGlo fireplace. Open the Milgard French doors to the gorgeous backyard with BBQ island with bar seating, tranquil fountain, custom stone fire pit and unobstructed ridge line and sunset views- truly an amazing sight to see! Completing the main level is a remodeled powder bathroom, laundry room and 2-car garage with storage racks & epoxy flooring. Escape to your expansive master suite with spa-like bath that showcases fully remodeled shaker cabinet vanity with limestone countertops, extra large double shower with two faucet heads, oversized walk-in closet with built-in cabinetry and endless vistas from your private deck. Two secondary bedrooms with closet built-ins, a spacious loft that could be converted into a 4th bedroom and fully remodeled bathroom complete the upper level. Additional upgrades include whole house fan, ceiling fans, plantation shutters, new hardware, Malibu lighting and Milgard windows. Experience all that Coto de Caza has to offer including its award-winning schools, Golf & Racquet Club, sports park, hiking, biking & direct access to horse trails from the property and equestrian center! Don’t miss this amazing opportunity and schedule a private showing today!

5 Niblick, Coto De Caza

$2,800,000
5 Beds ⋅ 5 Baths ⋅ OC25232568 MLS ⋅ Closed Status
Welcome to 23181 Via Celeste, a modern farmhouse estate behind the gates of Coto de Caza. This five-bedroom, four-and-a-half-bath Craftsman home with an office and large bonus room offers the size, upgrades, and privacy that define Coto living. The main level features open living areas with custom distressed hardwood floors, crown molding, and designer lighting. The chef’s kitchen includes beamed ceilings, quartz countertops, a large island with secondary sink, ample seating, and a walk-in butler’s pantry. Premium Sub-Zero refrigerator and Viking range and oven combine performance with timeless design. A formal dining room with brick flooring and fireplace adds warmth and elegance. The family room connects to a wood-accented library, creating an open and inviting space for entertaining. A custom brick fireplace and built-in entertainment wall anchor the room, which is large enough for gatherings of any size. Upstairs, the primary suite offers vaulted ceilings and a spa-style bath with a freestanding soaking tub, dual vanities, quartz counters, and walk-in glass shower. Four additional bedrooms, including one ensuite, provide flexibility for guests, home office, or gym. Upstairs laundry adds convenience. The backyard delivers resort-style living with a pool and slide, spa, grotto, and outdoor shower. An open outdoor kitchen with built-in BBQ, seating area, and fire pit is perfect for entertaining. A large balcony with fireplace and heater overlooks the pool and spa from the second story, while a gated courtyard with basketball hoop adds recreation for all ages. Additional features include paid solar, house water filtration system, 220V plug, extra storage room, and extended driveway with ample parking. Experience the Coto de Caza lifestyle—golf and racquet club, pickleball and tennis courts, equestrian center and trails, biking and hiking trails, community pool and spa, on-site restaurants, and miles of open space. Live securely and comfortably in one of South Orange County’s most sought-after gated communities.

23181 Via Celeste, Coto De Caza

$2,362,500
5 Beds ⋅ 4 Baths ⋅ CV25230286 MLS ⋅ Closed Status
BEAUTIFUL CUSTOM HOME IN THE VILLAGE! This beautiful house is nestled against acres of the rustic charm of Coto de Caza. Situated at the end of a quiet cul-de-sac. Surrounded by mature trees and rolling hills, this serene retreat offers privacy, flexible living space, and seamless indoor-outdoor living. The thoughtful floor plan features the primary suite on the main level, while four additional bedrooms and a large secondary family room are located downstairs ideal for multi-generational living, guests, or a growing household. Step outside to the expansive main-level deck, complete with comfortable patio furniture and a built-in BBQ station, perfect for relaxing, dining al fresco, or entertaining while taking in the peaceful canyon views. Whether you're hosting summer gatherings or enjoying quiet evenings under the stars, this home is designed for connection and comfort. Just minutes from city amenities, yet worlds away in feel—this is your opportunity to live in one of Orange County’s most unique and tranquil communities.

31712 Via Perdiz, Coto De Caza

$2,675,000
5 Beds ⋅ 5 Baths ⋅ OC25226436 MLS ⋅ Closed Status
Nestled on a LARGE PRIVATE LOT at the end of a single-loaded cul-de-sac, this home is a rare-to-find gem with sweeping Coto Valley views. The beautiful oversized backyard is a true retreat, featuring a sparkling pool, spa, bar, and built-in barbecue—all designed for both entertaining and relaxation in complete privacy. Inside, you'll find a thoughtfully designed floor plan with a main level bedroom and full bathroom plus an oversized bonus room upstairs. Families can enjoy an abundance of space for entertaining on the main floor, including a gourmet kitchen that opens up to the family room with a wet bar and fireplace. The living and dining room is the perfect place to gather for special occasions. Upstairs, you'll find a Primary retreat that offers beautiful sunset views. The Primary bathroom boasts dual vanity sinks, a walk-in shower, in-ground tub and walk-in closet. Three additional spacious secondary bedrooms, two full bathrooms and an expansive bonus room complete the upper level. Additional upgrades include SOLAR PANELS, fresh paint throughout, and more! Experience the best of Coto de Caza, where premier living meets award-winning schools, a world-class Golf & Racquet Club, scenic sports parks, and easy access to hiking, biking, and equestrian trails. No Mello roos=low tax rate.

11 Laurelgate, Coto De Caza

$1,389,000
4 Beds ⋅ 4 Baths ⋅ PW25226629 MLS ⋅ Closed Status
Welcome to 32001 Via Coyote, a four-bedroom, four-bath residence in the heart of the Village at Coto de Caza. Offering 2,125 square feet of curated living space, this home blends thoughtful updates with a setting that defines Southern California living. Vaulted ceilings and expansive windows fill the living areas with natural light, while the kitchen pairs stainless steel appliances with original hardwood floors in a design equally suited for everyday living and entertaining. Dual primary suites (one on each level) offer privacy and convenience, whether hosting guests or creating a personal retreat. The remaining bedrooms and refreshed baths offer a sense of style and comfort. Outdoor living is elevated by a welcoming front porch and an expansive Trex deck, ideal for gatherings that flow effortlessly into the open air. Mature trees and a quiet street complete the sense of retreat. Life in Coto de Caza offers more than a home. It offers access to a private, guard-gated community with world-class amenities including a golf and racquet/pickleball club, equestrian center, and miles of scenic trails. Here, you can enjoy the tranquility of Coto while remaining just moments from the coastline, culture, and vibrant energy that make Orange County one of California’s most coveted places to live.

32001 Via Coyote, Coto De Caza

$1,950,000
4 Beds ⋅ 4 Baths ⋅ OC25222317 MLS ⋅ Closed Status
Welcome to 14 Marchin Drive, an elegant residence tucked within the prestigious guard-gated community of Coto de Caza. This beautifully maintained pool home offers 4 bedrooms, 3.5 bathrooms, a main floor office, a resort-style backyard, and exceptional upgrades—including 30 owned solar panels, a whole-house water filtration system, and a sparkling saltwater pool for effortless, eco-friendly living. The main level features a private guest suite, perfect for extended family or overnight visitors, along with spacious living and dining areas that flow seamlessly into the open-concept kitchen and family room. Upstairs, the expansive primary suite is a true retreat with its own fireplace, private balcony, and dual closets. Well-appointed secondary bedrooms provide ample space, while an additional upstairs bonus room creates a flexible area ideal for a pool table, home gym, playroom, or media lounge. Step outside to your own private oasis—complete with a saltwater pool, relaxing spa, covered outdoor living room, and a tree-lined, secluded backyard that offers ample space from neighbors for ultimate privacy. Whether enjoying quiet mornings or lively weekends, this outdoor space is perfectly designed for year-round enjoyment. Living in Coto de Caza means access to unparalleled amenities including two private golf courses, equestrian facilities, miles of scenic trails, and a vibrant country club lifestyle. Families also benefit from award-winning schools, including Tesoro High School, making this an ideal place to call home.

14 Marchin Drive, Coto De Caza

$2,100,000
5 Beds ⋅ 4 Baths ⋅ OC25223209 MLS ⋅ Closed Status
Tucked into the rolling hills of Coto de Caza, 32022 Via Buho is a 5-bedroom, 4-bathroom retreat that blends timeless Craftsman charm with modern comfort—creating a home that feels as warm as it is luxurious. From the moment you arrive, the oversized driveway and three-car garage offer a rare sense of space and ease in The Village. Step through the welcoming Dutch door into a light-filled interior, where soaring wood-beamed ceilings and expansive windows frame the natural beauty of the surrounding countryside. The kitchen is both stylish and functional, featuring custom cabinetry, quality appliances, and a charming breakfast nook with built-in banquette seating—the perfect place to start your day. Just a few steps down, the dining room sets the stage for elegant gatherings, while the living areas flow effortlessly for both entertaining and everyday comfort. Thoughtfully designed spaces throughout the home offer flexibility for modern living. A main-level bedroom provides comfort and convenience for guests, while upstairs, two additional bedrooms and a view-filled office create a peaceful retreat. The lower level is devoted entirely to the primary suite—a true sanctuary with a spacious layout, cozy sitting area, private alcove for work or reading, and a spa-inspired bath designed for relaxation. Outdoors, the terraced yard invites you to entertain, garden, or simply take in the serene hillside views. Every detail speaks to quality and craftsmanship—from the copper fireplace to the custom floor plan—all wrapped in the privacy and tranquility of The Village. Offered in The Village of Coto de Caza, where character, nature, and timeless design come together to create a community unlike any other.

32022 Via Buho, Coto De Caza

$1,545,000
4 Beds ⋅ 3 Baths ⋅ OC25223208 MLS ⋅ Closed Status
Inviting Corner-Lot Living in the Heart of Coto de Caza Set on a tree-lined corner at the end of a quiet cul-de-sac, 7 Rockrose offers a warm and welcoming retreat in the desirable Oakridge neighborhood of Coto de Caza. With 4 bedrooms and 3 bathrooms, this thoughtfully designed home blends comfort, charm, and functionality in a prime location. Inside, high ceilings and elevated windows fill the entry with natural light, creating an open and airy feel. A flexible formal dining room—currently styled as a playroom—can easily adapt to your lifestyle. The updated kitchen features newer appliances, a central island, and a casual eat-in area, flowing seamlessly into the cozy family room with fireplace—perfect for everyday living and relaxed entertaining. A main-floor bedroom and full bath offer an ideal setup for guests, extended family, or a home office. Upstairs, the private primary suite includes an oversized walk-in closet with built-in organizers, dual sinks, and a sunken jetted tub for unwinding at the end of the day. Two additional bedrooms and a convenient upstairs laundry room with sink and folding counter make daily routines a breeze. Out back, the low-maintenance yard with beautiful turf and a private patio creates a peaceful setting for quiet evenings or casual gatherings. With solar panels to help keep energy costs down, this home is as efficient as it is inviting. With an attached two-car garage and a cul-de-sac location that enhances privacy and tranquility, 7 Rockrose is a home that feels both grounded and elevated—ready to be enjoyed for years to come.

7 Rockrose, Coto De Caza

$2,625,000
4 Beds ⋅ 5 Baths ⋅ OC25224704 MLS ⋅ Closed Status
Luxury Live Auction! Bidding to start from $2,500,000! Welcome to this stunning 4-bedroom, 5-bathroom custom estate with an office (optional 5th bedroom), located in the prestigious gated community of Coto de Caza. Nestled on a private 18,000 square foot lot in the highly sought-after Lower Rancho Colinas neighborhood. Spanning nearly 5,000 square feet of living space, this beautifully upgraded home features a formal foyer with a sweeping staircase and picturesque windows, along with formal living and dining rooms and a brick wine cellar. The kitchen features all new appliances and overlooks a spacious step-down family room with a fireplace, custom built-ins, and garden views. The rare downstairs primary suite offers a cozy fireplace, dual walk-in closets, and a spacious bath. A separate downstairs office with its own fireplace and patio access, situated next to a full bath, is perfect for work or guests. Upstairs includes three generously sized bedrooms with balconies and an oversized bonus room that could easily convert to one or two additional bedrooms. Recent upgrades include refinished wood flooring, fresh interior paint, a new HVAC system, and electric window shades. The backyard is a private oasis complete with a saltwater pool and spa with rock waterfall, gas firepit, covered patio, built-in BBQ, pizza oven, and beautifully landscaped grounds with space to expand. An attached three car garage with built-in storage completes the home, all conveniently located near hiking trails, golf courses, and top-rated schools.

23251 Via Dorado, Coto De Caza

$3,700,000
7 Beds ⋅ 5 Baths ⋅ OC25218732 MLS ⋅ Closed Status
Nestled behind Two Private Gates, this secluded estate offers unparalleled privacy within the exclusive, guard-gated community of Coto de Caza. Tucked away within the Oak View tract, the home is a true sanctuary surrounded by mature California Oak trees. Step inside the grand entryway with soaring ceilings, natural light, and newer French Oak flooring (2022). The remodeled chef's kitchen is the heart of the home, featuring custom cabinetry, a newer Sub-Zero refrigerator (2025), a 6-Burner Stove, and ample storage, including a large center island with seating. The kitchen flows seamlessly into a breakfast nook and family room overlooking the backyard with picturesque windows. A separate butler’s pantry connects the kitchen to the formal dining and living room with a fireplace. The main level features a bedroom with an ensuite bathroom and a walk-in marble shower. The private office boasts elegant coffered wood ceilings and built-in bookcases. A convenient laundry room with stylish shiplap completes the main level. Upstairs, the luxurious primary suite with a unique added closet feature awaits. The primary spa-like bathroom features dual vanities, dual-shower heads with a rain shower, a separate soaking tub, and elegant marble countertops. A large bonus room offers the flexibility to be a 7th bedroom that can accommodate adding a private bathroom and closet. The backyard is a Private Resort. Originally a Double Lot, this property was converted into a single parcel at a premium. French doors open directly to the outdoor living spaces. Enjoy meticulously manicured gardens and a newer custom gazebo with: a wood-burning fireplace, recessed lighting, and a 65” TV (2023). The expansive yard features a resort-style Pool and Spa, a Putting Green, and an Outdoor Kitchen with a built-in BBQ, burner, and sink. The property features mature fruit trees—including peach, lemon, apricot, apple, and avocado. A large side yard with a shed and potential for RV/Boat parking/ADU (buyer to verify HOA rules). Enjoy a 3-car garage with driveway capacity for 6 additional cars. Newer Commercial Water Softener and Tankless Water Heater. Layout Customization Potential: add a private Elevator or a second staircase. Residents of this community can enjoy access to the world-class amenities of the Coto de Caza Golf and Racquet Club (optional memberships available), along with equestrian facilities and scenic hiking trails.

7 Knotty Oak Circle, Coto De Caza

$2,500,000
4 Beds ⋅ 5 Baths ⋅ LG25218935 MLS ⋅ Closed Status
Stunning Coto de Caza estate on a single-loaded cul-de-sac, showcasing timeless design and modern upgrades. A dramatic foyer with cathedral ceilings and wrought-iron staircase sets the tone. Formal living and dining rooms open to the outdoors, while the remodeled kitchen features quartz counters, subway tile backsplash, dual ovens, stainless appliances, and a large island. The family room boasts a fireplace and custom built-ins. A main-floor guest suite adds flexibility. Upstairs offers a spacious loft, built-in desk area, and secondary bedrooms with en-suite baths. The luxurious primary suite includes a fireplace, private balcony, and spa-inspired bath. The backyard retreat backs to open wilderness with a California room, fireplace, pool, and spa. Three-car garage, owned solar, and EV charging complete this move-in-ready home. Community amenities include golf, tennis, pools, parks, equestrian trails, and 24-hour guard-gated security.

44 Water Lily, Coto De Caza

$2,250,000
4 Beds ⋅ 4 Baths ⋅ OC25216316 MLS ⋅ Closed Status
Nestled within the prestigious guard-gated community of Coto de Caza, this Tanglewood residence blends elegance, privacy & resort-style living. This rare, private expansive lot is set at the end of a peaceful cul-de-sac on a generous homesite spanning over a quarter acre. Mature landscaping & privacy walls surround the property, welcoming you with a gated courtyard & 3-car garage. Inside, experience over 3,600 sq ft of beautifully appointed living space including 5 versatile bedrooms & 4 full baths. The formal foyer showcases elegant curves & a sweeping staircase. Upgraded flooring creates a seamless aesthetic, flowing throughout the main level’s light & airy living spaces. Formal living & dining rooms are designed for entertaining or everyday relaxation, with recessed lighting & plantation shutters to tailor the natural light. A main level bedroom & full bath offer versatility as secluded suite or office. The heart of the home is an open-concept kitchen & family room that opens directly to your outdoor retreat, creating a true indoor-outdoor lifestyle. The renovated kitchen features Brazilian Illusion Quartzite countertops, abundant all-white cabinets & quality stainless appliances. Gather around the family room fireplace, or head outside for effortless grilling & al fresco dining. The backyard is a private oasis, complete with a hot tub & covered entertaining area featuring a built-in grill, outdoor kitchen, sunshade & ceiling fan. Enjoy serene water features, gardens & ample room to play, all fully enclosed for your personal enjoyment. Overlooking the yard, the upstairs primary suite includes a private sitting room & balcony. The spa-like primary bath features marble vanities & a jetted soaking tub, plus a double-sided walk-in closet with professional organizers. The upper level also offers a loft living area for a play space or den, & a light-filled reading nook with built-ins. Three additional bedrooms provide flexible accommodations for family & guests, with two sharing a jack-and-jill bath & another full bath in the hall. Laundry is thoughtfully placed near the bedrooms. Enjoy the sought-after Coto de Caza lifestyle with horse trails, clubhouse, gym, pool, spa, BBQ facilities, tennis & two championship golf courses designed by Robert Trent Jones Jr. at the renowned Coto de Caza Golf & Racquet Club, all minutes from shopping & dining. A private indoor-outdoor way of life with space, versatility & resort-style amenities at your doorstep.

75 Charleston Lane, Coto De Caza

$2,149,000
4 Beds ⋅ 4 Baths ⋅ PW25214629 MLS ⋅ Active Status
Nestled against the backdrop of the majestic Saddleback Mountains, Coto de Caza stands as one of Orange County’s most prestigious guard-gated communities. Spanning 5,000 acres of natural beauty, this master-planned enclave offers an unrivaled lifestyle of sophistication and serenity. This exquisite residence welcomes you through double doors into a grand foyer, where the formal living room is enhanced by a charming fireplace & graceful ambiance. The adjoining dining room, with French doors that open onto the backyard patio, sets the stage for intimate dinners or vibrant gatherings. At the heart of the home, the gourmet kitchen impresses with abundant cabinetry, a walk-in pantry, double ovens, a center island with cooktop, & a sunny breakfast nook—perfect for leisurely mornings. The expansive family room, anchored by a cozy brick fireplace, flows seamlessly to the outdoors through double doors, unveiling a spacious lattice-covered patio ideal for year-round entertaining. The main level also features a private bedroom with ensuite bath, complemented by a powder room for guests. Upstairs, the oversized primary suite is a true retreat setting the mood with a tranquil fireplace, highlighting a remodeled spa-inspired bathroom with soaking tub, walk-in shower, & dual vanities. Two generous walk-in closets add both convenience and luxury. Step onto your private balcony to savor tranquil golf course views while enjoying your morning coffee. Secondary bedrooms share a well-appointed full bath with dual sinks, while a massive bonus room offers the versatility to serve as a 5th bedroom, media lounge, or home office. Outdoors, the expansive backyard is a blank canvas for creating your personal paradise—whether that’s a lush garden, a sparkling pool, or an entertainer’s dream space. Completing this lovely home is a three-car garage with epoxy flooring, new interior and exterior paint and carpeting. Property has been virtually staged. Life in Coto de Caza offers not only the privacy of a gated community, but also access to a wealth of amenities, including scenic trails, golf, & an unmatched sense of community. Property has been virtually staged. The information stated in the MLS about this property in NOT guaranteed and Buyer/Buyer’s Agent are strongly advised to independently verify all information contained herein, including but not limited to any numerical references to square footage, lot size, value of upgrades, or otherwise. AG

3 Mantenida, Coto De Caza

$2,048,000
4 Beds ⋅ 6 Baths ⋅ OC25197662 MLS ⋅ Closed Status
Turnkey! Offered Fully Furnished and ready for move in. Experience the Village nestled inside the prestigious, guard-gated Village of Coto de Caza. This unique custom home is beautifully updated with 4-bedroom, 4 full and 2 half-bathroom. Thoughtfully renovated throughout, the home features wide-plank French Oak flooring, new carpeting, and a reimagined chef’s kitchen outfitted with high-end appliances. Custom window treatments—including blackout shades in the state-of-the-art movie theater—add both style and function. The theater itself has been professionally upgraded with top-tier equipment, tiered seating, and immersive sound for the ultimate cinematic experience. Additional highlights include a 4-person outdoor sauna, a private and newly tiled patio—perfect for wellness and relaxation, and a small home gym that can also be used as additional storage. Fresh new fencing enhances privacy along the sides and back of the property and is complemented by lush new landscaping and upgraded hardscaping in both the front and rear yards. Whether you're enjoying quiet evenings by the fire pit or hosting casual get-togethers in the serene outdoor space, this home is designed for both comfort and connection. Experience the best of Orange County living with access to golf, scenic trails, and all the exclusive amenities Coto de Caza has to offer!

31675 Via Pato, Coto De Caza

$970,000
3 Beds ⋅ 3 Baths ⋅ OC25152198 MLS ⋅ Closed Status
MAIN FLOOR MASTER: Welcome to 15 Via Barcaza, an elegantly upgraded residence in the highly desirable Los Verdes enclave of Coto de Caza. This beautifully maintained home offers 3 bedrooms, 2.5 bathrooms, and 2,102 square feet of thoughtfully designed living space. The main level features a luxurious primary suite with a spa-inspired bathroom showcasing a soaking tub, walk-in shower, and dual vanities. A unique no-step-down open floor plan seamlessly connects the family room, dining area, and upgraded kitchen, creating the perfect space for gatherings. The kitchen is enhanced with granite countertops, stainless steel appliances, bar seating, and a charming breakfast nook. High ceilings, skylights, and newer Milgard high-efficiency windows (with transferable warranty) flood the home with natural light. Upgrades include travertine tile flooring, crown molding, plantation shutters, French doors with mini blinds, and upgraded baseboards throughout. A cozy fireplace adds warmth to the inviting family room, while an awning off the patio keeps the home bright yet comfortable year-round. The backyard is a true highlight—featuring a newly remodeled patio, ample space for entertaining, a fenced-in area for pets, and room for grilling or gardening. Upstairs, two spacious secondary bedrooms share a remodeled bathroom and open to a balcony with hillside and sunset views. Practical updates add peace of mind, including a newer water heater (with warranty), newer PEX repipe (with warranty), and an attached two-car garage with built-in storage and laundry area. Set in the guard-gated community of Coto de Caza, this home offers both privacy and convenience. Residents enjoy access to miles of trails, parks, and the nearby Coto de Caza Golf & Racquet Club, featuring two Robert Trent Jones Jr. championship courses. Exclusive membership opportunities are available for golf, pickleball & tennis, fitness, swimming, and social amenities, offering a true resort-style living experience. 15 Via Barcaza is more than a home —it’s a lifestyle of comfort, elegance, and endless opportunity for entertaining and relaxation.

15 Via Barcaza, Coto De Caza

$15,000,000
6 Beds ⋅ 8 Baths ⋅ OC25193190 MLS ⋅ Active Status
Step into a world of timeless elegance and modern indulgence at this extraordinary private estate nestled on over 6 acres of private behind the gates of Coto De Caza in the Los Ranchos Estates. Completely restored and remodeled in 2018, this one-of-a-kind property blends grand architectural charm with resort-style amenities, offering the ultimate retreat at the comfort of your home. As you enter the main residence, you're welcomed by a breathtaking foyer that feels like it belongs in a storybook— hand-carved woodwork, soaring ceilings, and rich details reminiscent of the halls of Hogwarts. The craftsmanship throughout is truly rare and awe-inspiring. The main home features 4 bedrooms, thoughtfully laid out for both comfort and privacy. On the main level, you’ll find two generously sized bedrooms, while upstairs awaits an expansive primary suite. The master bedroom includes a his-and-her closet setup—her side boasting a custom lounge-style space so spacious it could double as a personal fitting room or accommodate two queen-sized beds for young children. A second primary suite is tucked away in a private wing, accessible via its own stairway. Entertain with ease across multiple living and entertainment spaces with a full-service bar, private movie theater, home sauna and much more. Each space is designed to offer both intimacy and grandeur, making hosting a dream while preserving privacy. The formal dining room featuring beautiful coffered ceilings with intricate wood carvings. The gourmet kitchen is equipped with Gaggenau appliances, Sub-Zero refrigeration, and is complemented by a separate prep kitchen. For wine enthusiasts, a climate-controlled wine room holds over 800 bottles. The property also features a fully independent guest house with 2 en-suite bedrooms, a kitchen, and soaring ceilings in the living space—perfect for long-term guests or multigenerational living. Step outside to your private resort-style backyard featuring a triple pool configuration with spa, two putting greens with chipping/pitching area and bunker, tennis court that doubles as a basketball court, vegetable garden, koi pond, hillside solar panels, and its own well for sustainable living. This estate is more than a home, it is a place where life’s best moments unfold. With endless amenities, expansive indoor-outdoor living, and thoughtful design around every corner, you’ll never want to leave. A true sanctuary where a lifetime of cherished memories awaits for you.

22442 Via Pajaro, Coto De Caza

$10,500,000
6 Beds ⋅ 9 Baths ⋅ OC25186135 MLS ⋅ Closed Status
Nestled within the ultra-private, guard-gated enclave of Los Ranchos Estates in Coto de Caza, 31372 Trigo Trail is a grand-scale estate of nearly 8,546 sq ft, featuring six ensuite bedrooms, ten baths, and a six-car garage, set on over 4.3 acres of lush, manicured grounds behind dual iron gates—an estate as rare as it is refined. Built in 2000, this home offers opulent living and entertainment spaces highlighted by soaring custom ceilings, a dual-refrigerator kitchen, grand butler’s pantry, elegant formal dining, and a glamorous master suite with dual closets and private gym/office. The entertaining flow continues outdoors with a resort-style pool with a waterfall, a cabana equipped with outdoor kitchen and sound system, a dedicated pool bath, and fruit-bearing orchard—all supported by a well water irrigation system. With a custom built 10 stall barn with a professional arena. This home went through extensive upgrades both inside and out since 2020. Los Ranchos Estates is one of Orange County’s most esteemed estates subdivisions on 355 acres, with only ~75 custom homes—ensuring privacy and exclusivity. The area's equestrian roots run deep; it includes the Coto Equestrian Center, famously used for the 1984 Olympic modern pentathlon, reinforcing the area's prestige and heritage. Lifestyle amenities abound. Situated minutes from the renowned Coto de Caza Golf & Racquet Club, residents enjoy 36 holes of championship golf, tennis/pickleball courts, fitness and spa facilities, dining options, and social programming. Miles of equestrian and hiking trails weave through rolling hills and preserved open space—perfect for an active, nature-centered lifestyle. Despite its serene setting, the home remains highly accessible—just ~24 miles from John Wayne Airport (SNA) and within straightforward reach of broader Southern California airports like LGB, ONT, and LAX. In essence, 31372 Trigo Trail offers unmatched scale, elegance, and lifestyle in a storied, high-value enclave—combining resort-style luxury, Olympic equestrian heritage, and a prime location for family life or modern estate living. This isn’t simply a home—it’s a legacy.

31372 Trigo Trail, Coto De Caza

$3,800,000
5 Beds ⋅ 6 Baths ⋅ OC25181484 MLS ⋅ Closed Status
Experience refined, everyday luxury in the guard-gated enclave of San Marino in Coto de Caza. This home blends elevated living with over $800,000 in meticulously curated upgrades designed for comfort, style, and effortless entertaining. Inside, artisan craftsmanship is on display with custom built-ins and coffered ceilings in the office, living, and dining rooms, complemented by upgraded crown molding throughout, new flooring on the lower level, and brand new interior and exterior paint. The completely remodeled kitchen is a chef’s dream, crafted to restaurant-quality with four ovens, two dishwashers, a second sink on the island, additional under-counter refrigeration, ice maker, and a WoodStone gas pizza oven. A temperature-controlled wine room holds 800+ bottles, joined by a butler’s pantry with a 24-bottle wine cooler for convenient access during gatherings. The home’s flexible living spaces include a family room with built-ins, a game room with pool table and bar, and a media room with a discreet, hidden storage area. Four sets of French doors open to the backyard, inviting seamless, resort-style indoor-outdoor living. At the end of the day, retreat to your expansive primary suite with a fully renovated spa-like bath designed for ultimate relaxation. Outdoors, enjoy a tranquil private courtyard with fountain, a pool oasis, and shaded lounge spaces enhanced with new pavers in the front and back. Smart home features include video surveillance, fully owned solar, and two EV-ready garages with upgraded floors and EV chargers. Here in Coto de Caza, residents enjoy horse trails, a clubhouse, gym, pools, tennis, and two championship golf courses by Robert Trent Jones Jr., all only minutes from shopping and dining. This is a home and lifestyle rarely offered, and impossible to forget.

21 Corn Flower Street, Coto De Caza

$4,700,000
6 Beds ⋅ 7 Baths ⋅ OC25125985 MLS ⋅ Closed Status
Welcome to 4 Arabian, a 6,500± sq. ft. custom estate tucked within the prestigious guard-gated community of Coto de Caza. This exceptional residence sits on 1 acre & offers 6 generously appointed bedrooms, 6.5 bathrooms, & an unparalleled blend of sophistication & comfort complemented by panoramic views. A sweeping circular drive introduces the property, framed by mature landscaping that sets a tone of timeless elegance. Upon entry, the grand foyer reveals soaring two-story ceilings, an abundance of natural light, & breathtaking views of rolling hills, the Saddleback Mountains, & the Coto de Caza Golf Courses. Every room in the home enjoys a view. The formal dining room & the inviting living room—anchored by a fireplace—create warm yet refined gathering spaces. Conveniently located off of the dining room is a butler’s pantry with plenty of storage & counter space. The chef’s kitchen features an expansive center island, Sub-Zero refrigerator, double ovens, & a spacious walk-in pantry with an additional Sub-Zero refrigerator. It seamlessly flows into the light-filled family room, where a wall of windows frames the picturesque scenery. The dedicated home office is outfitted with custom built-ins & French doors to the yard. A versatile downstairs bonus room serves perfectly as a theater, game room, or private den. A large downstairs bedroom with full bath provides convenience for guests, complete with direct backyard access. The laundry room, with its own shower, is thoughtfully designed for both utility & ease. Ascending the main staircase, the primary suite is a private sanctuary boasting a cozy fireplace, a spacious flex retreat, dual spa-inspired bathrooms, and two expansive walk-in closets. Four additional upstairs bedrooms—three with walk-in closets & two with private ensuites—provide generous accommodations. A charming second-level porch spans the length of the home & showcases sweeping 180° views. The backyard is a true entertainer’s paradise with an expansive lawn, resort-style pool & spa, built-in BBQ & island, & lush gardens that create an idyllic setting for gatherings while boasting privacy from all sides. Parking is abundant, with two oversized garages offering 5 parking spaces, a separate storage room, ample built-in cabinetry, & a whole house water filtration system—plus additional parking in both the front circular drive & rear motor court. Located within the highly sought after enclave of The Woods, 4 Arabian is a timeless beauty.

4 Arabian, Coto De Caza

$3,815,000
5 Beds ⋅ 5 Baths ⋅ OC25178699 MLS ⋅ Closed Status
Enjoy priceless forever views and resort-style outdoor living at this hilltop estate in the coveted San Marino neighborhood of guard-gated Coto de Caza. Set on a quarter acre with no rear neighbors, this nearly 6,000 sq ft Mediterranean-inspired home balances everyday comfort with standout entertaining. Miles of hillside and panoramic sunset views frame both indoor and outdoor spaces, while a flexible floor plan with multiple bonus areas supports work, wellness, and play. Inside, a circular double-height foyer sets the tone with sweeping stairs to bedrooms above. Rich wood flooring with custom Italian inlays, custom lighting, and designer finishes makes this grand, light-filled floor plan feel like home. Entertaining is easy with an 800+ bottle refrigerated wine room, butler’s pantry, and gourmet kitchen featuring Sub Zero, Wolf & Miele appliances, quartz counters, and a large center island. Custom built-ins and automated window coverings add both function and style. This meticulous home has many recent upgrades and has recently been Re-Piped. The home’s five bedrooms and four full baths provide ample space for family and guests. The palatial primary suite includes a private exercise room and a spa-like bath with frameless shower and soaking tub set to miles of incredible views. Multiple bonus spaces support a range of lifestyle options: a dedicated home office, library, hobby room, and an upstairs bonus room which includes refrigerator/freezer and microwave drawers, plus the convenience of an upstairs laundry room and a central vacuum system. Outdoor living here feels like a private resort with sophisticated sliding glass doors that open to your outdoor entertainment space. Relax in the newly updated pool and spa, enjoying sun decks wrapped in mature landscaping and featuring a soothing fountain and warm-water outdoor shower. A covered living area with an outdoor fireplace and BBQ station featuring state of the art Hestan Grill with side burners and a beer tap further extends everyday living and entertaining outdoors. Positioned on a hill in coveted Coto de Caza, this home captures expansive panoramas and peaceful privacy while placing you close to top-rated Capistrano Unified schools. The community offers horse trails, tennis, clubhouse, gym, pool, spa, BBQ areas, and two Robert Trent Jones Jr.-designed championship golf courses, with diverse shopping and dining only minutes away. This is a rare lifestyle in one of Coto’s most sought-after settings.

15 Long View Road, Coto De Caza

$2,525,000
4 Beds ⋅ 3 Baths ⋅ OC25177533 MLS ⋅ Closed Status
Perfectly positioned along the scenic 18th hole of Coto de Caza’s South Course and just moments from the prestigious Golf & Racquet Club, this completely remodeled 4-bedroom, 3-bathroom home offers jaw-dropping panoramic golf course views and an entertainer’s backyard complete with a sparkling saltwater pool and spa. Step inside to a dramatic entry with soaring ceilings and an abundance of natural light pouring through oversized windows, all newly replaced. Elegant details like crown molding and a sweeping staircase with modern railings set the tone for refined living. The formal living and dining rooms flow effortlessly into a spacious family room, centered around a stone fireplace and built-in media unit. The remodeled chef’s kitchen is a standout, featuring quartz counters, a center island, stainless steel appliances including a beverage fridge, and a walk-in pantry—designed to inspire culinary creativity and seamless entertaining. Also on the main level is a private guest bedroom, full bath, laundry room, and access to a generous 3-car garage with epoxy floors. Upstairs, retreat to a luxurious primary suite with a private balcony showcasing expansive views of the fairway. The spa-like en-suite bath includes dual vanities, a soaking tub, a glass-enclosed shower, and a large walk-in closet. Two additional bedrooms and a full bath with dual sinks complete the second floor. The backyard is a true sanctuary - a great place to unwind in the pool and spa or entertain while soaking in the stunning golf course setting. Located on a quiet single-loaded street, this home also includes owned solar, a newer HVAC unit, and newer windows throughout. 10 Shoal Creek is a rare opportunity to live in one of Coto de Caza’s most coveted golf course settings—where luxury, lifestyle, and location converge.

10 Shoal Creek, Coto De Caza

$2,450,000
4 Beds ⋅ 3 Baths ⋅ OC25178736 MLS ⋅ Closed Status
Tucked gracefully at the end of a quiet cul-de-sac and steps from the Coto de Caza horse stables, 23311 Via Dorado stands as a masterclass in timeless elegance and refined craftsmanship. This newly renovated Victorian estate effortlessly marries old-world charm with today’s most luxurious finishes, offering an experience that speaks directly to those with a taste for bespoke living in a prestigious, guard-gated equestrian community. The home’s striking façade—adorned in fresh Benjamin Moore hues and crowned with ornate gables—makes a storybook impression. The wraparound porch welcomes you with warmth, while custom exterior designer lighting casts a golden glow over the manicured gardens. Inside, you're greeted by a level of detail that only a true design aficionado will fully appreciate: wide-plank wood and marble floors and Visual Comfort lighting that elevates each room with understated sophistication. Step into the kitchen and prepare to be swept away. A showcase of culinary artistry, it boasts custom soft-close cabinetry, a white oak island with display shelving, and honed marble countertops. At the heart of it all is a striking La Cornue French range, perfectly flanked by a Subzero fridge-freezer, Miele dishwasher, Sharp microwave drawer, and a KitchenAid warming drawer—all seamlessly integrated. The fluted apron sink, Newport Brass fixtures, and a dedicated hot water dispenser round out the ensemble in exquisite style. The remodeled bathrooms echo the home’s refined aesthetic, with luxurious materials and thoughtful design choices at every turn—including a clawfoot soaking tub nestled beneath picture windows and a stunning walk-in shower clad in emerald-toned tile. The primary suite offers a serene retreat with its own fireplace, lounge area, and treetop views. The backyard is an entertainer’s dream, newly completed with a custom BBQ island, fire pit, fresh landscaping, and lush green lawn—a perfect place to host under the stars or unwind after a ride through the nearby trails. In a community celebrated for its natural beauty, elite amenities, and equestrian lifestyle, this home is a rare offering. It’s not just a property—it’s a narrative waiting to unfold for a discerning buyer who values sophistication, privacy, and timeless elegance.

23311 Via Dorado, Coto De Caza

$1,475,000
3 Beds ⋅ 3 Baths ⋅ OC25176347 MLS ⋅ Closed Status
Set on a cul-de-sac lot with picturesque view, this highly desirable single-level home in Coto de Caza offers a beautiful open-concept floor plan with 3 bedrooms, 2.5 bathrooms, and a host of thoughtful upgrades. The bright and spacious layout is both functional and inviting. The formal living room featuring a cozy dual-sided fireplace is the centerpiece of this single-level home. Just around the corner, the family room, gourmet kitchen and dining room, provide a fantastic space for entertaining friends or relaxing with family. The Primary Suite offers ample space for winding down. The en-suite features a two closets including a walk-in, dual sink vanity, an in-ground tub and walk-in glass shower. Two additional bedrooms, a full bathroom with dual sinks, laundry room, half bath and 2-car garage complete this fantastic home. Enjoy stunning sunsets from your private backyard featuring an in-ground spa, putting green, and covered patio. This rare single-story gem combines comfort, style, and privacy in one of Southern California's most sought-out communities. Experience the best of Coto de Caza, where premier living meets award-winning schools, a world-class Golf & Racquet Club, scenic sports parks, and easy access to hiking, biking, and equestrian trails. No Mello roos=low tax rate.

35 Lexington Way, Coto De Caza

$3,195,000
6 Beds ⋅ 6 Baths ⋅ OC25177244 MLS ⋅ Closed Status
Located behind the coveted second gate of Oak View at Summit in Coto de Caza, 9 Sky Meadow blends elevated design with everyday comfort on a quiet, single-loaded street with only one neighbor. This beautifully upgraded estate offers 6 bedrooms (or 5 plus a bonus room with a full bath and walk-in closet), ensuite or Jack-and-Jill bathrooms in every room, a downstairs guest suite, and a separate office with soaring ceilings and built-ins. The newly remodeled chef’s kitchen features Sub-Zero refrigeration, Wolf 8-burner range with double ovens, Sub-Zero wine fridge, Wolf microwave, Cove dishwasher, stunning finishes, and a statement chandelier. Natural reclaimed wood beams extend into the great room, highlighted by a floor-to-ceiling stone fireplace. Additional upgrades include a newly remodeled bathroom, a brand-new laundry/mudroom, fresh interior paint, and a dramatic entry with high ceilings and a grand chandelier. Resort-style backyard with lush landscaping, heated pool/spa, waterslide, rock waterfall, fireplace, built-in BBQ, and spacious patio/side yard. Bonus features: paid-off solar (20 panels), EV outlet, Halo water filtration, upgraded water heater, 3-car garage with cabinetry, and abundant storage. This is California luxury—redefined.

9 Sky Meadow, Coto De Caza

$2,000,000
4 Beds ⋅ 3 Baths ⋅ OC25170233 MLS ⋅ Closed Status
Located in the desirable Village community of Coto de Caza, this 4-bedroom, 2.5-bath home offers both charm and functionality in a peaceful, natural setting. The top level features a well-appointed kitchen, a dining room, and two separate family rooms with vaulted, beamed ceilings—each overlooking the beautifully landscaped backyard. The large primary bedroom overlooks the yard through several windows and connects to a spa-like ensuite bathroom complete with a walk-in shower and separate soaking tub. Step outside to your own private oasis, where you’ll find a sparkling pool with cascading waterfall, spa, fire pit and a covered outdoor lounge designed for year-round enjoyment. The fully equipped outdoor kitchen includes a built-in BBQ, refrigerator, sink, and ample counter space—perfect for hosting gatherings or enjoying al fresco meals with family and friends. Multiple seating areas, lush landscaping, Sonos sound system and ambient lighting create a resort-like atmosphere ideal for both entertaining and relaxation. Beyond the private yard, an additional 2,000 square feet of open, grassy space along with a tranquil wooded backdrop—creates a seamless extension of the property. Owned by the HOA, this rare outdoor setting enhances the home’s sense of space, privacy, and natural beauty. Together, it offers the look and feel of a nearly 10,000 square foot lot—ideal for outdoor living, entertaining, and everyday enjoyment. Enjoy all that Coto de Caza has to offer, including award-winning schools, a private golf and racquet club (membership required), equestrian trails, hiking and biking paths, sports parks, and more.

23522 Via Alondra, Coto De Caza

$2,675,000
4 Beds ⋅ 5 Baths ⋅ OC25175284 MLS ⋅ Closed Status
Step into luxury and comfort in this beautifully designed 4,232 sq.ft. home, perfectly positioned on a desirable corner lot with sweeping hill and sunset views. From the moment you enter, you'll be captivated by the home's spacious layout, natural light, and thoughtful design that caters to both everyday living and unforgettable entertaining. The resort-style backyard is a true showstopper—featuring a tranquil waterfall pool, a large covered patio, and ample space for lounging, dining, and making lasting memories with family and friends. Inside, a flexible floor plan includes a convenient downstairs bedroom with a full bath—ideal for guests, in-laws, or a private home office. The heart of the home is the expansive kitchen, complete with a walk-in pantry, generous counter space, and a seamless flow into the bright and airy family room, where large windows frame stunning views of the pool and waterfall. Upstairs, the luxurious primary suite offers a peaceful retreat with a cozy fireplace, a versatile en-suite space perfect for a sitting area or home office, and a private balcony that overlooks the sparkling pool and captures breathtaking sunset views. A spacious bonus room with a built-in entertainment center adds even more room to relax or play, and the convenient upstairs laundry room adds everyday ease. Located close to highly rated and award-winning schools, shopping, toll roads, and all the wonderful amenities that come with living in the prestigious community of Coto de Caza, this exceptional home truly has it all—elegance, function, and the best of Southern California indoor-outdoor living.

3 Hubbard Way, Coto De Caza

$1,950,000
4 Beds ⋅ 3 Baths ⋅ OC25176337 MLS ⋅ Closed Status
Welcome to 10 Westchester — an exceptional designer residence nestled in the Tanglewood enclave within the prestigious gates of Coto de Caza. This masterfully reimagined home blends timeless elegance with modern sophistication, offering an unparalleled lifestyle of comfort and refinement. Every inch of this exquisite property reflects meticulous attention to detail, with a full-scale, high-end renovation. Step through the grand entry and be immediately captivated by rich, wide-plank hardwood flooring, a serene neutral palette and an abundance of natural light pouring through expansive windows. The open-concept floor plan is perfect for both everyday living and year-round entertaining, featuring a refined formal living and dining space anchored by custom built-ins and a temperature-controlled wine vault for your finest vintages. At the heart of the home lies a show-stopping chef’s kitchen, adorned with sleek, soft-close custom cabinetry, luxurious sintered countertops with expansive island, and top-of-the-line GE Monogram Professional appliances. Entertain effortlessly with bi-fold doors that open to your private outdoor oasis — a fully appointed alfresco living room complete with ceiling fans, built-in heater, gourmet BBQ station with gas grill, Big Green Egg, side burner, cozy fire pit, spa jacuzzi, and elevated deck — all thoughtfully designed for ultimate privacy and endless entertaining. The floor plan offers flexibility with a beautifully appointed downstairs guest suite and a chic bath. Upstairs, discover two spacious secondary bedrooms, a versatile bonus room with custom office built-ins and a fully upgraded laundry room. The primary suite has been transformed with bespoke finishes and designer touches that rival luxury resorts. Offered fully furnished with curated, high-end décor, this turnkey home is move-in ready with countless upgrades including re-piping, dual new AC units, tankless water heater, whole house fan, solar screens and more. Tucked away in a peaceful, prime location just moments from the Coto de Caza Golf & Racquet Club, scenic parks, and top-rated schools, 10 Westchester is more than a home — it's a lifestyle.

10 Westchester Court, Coto De Caza

Based on information from California Regional Multiple Listing Service, Inc. as of . This information is for your personal, non-commercial use and may not be used for any purpose other than to identify prospective properties you may be interested in purchasing. Display of MLS data is usually deemed reliable but is NOT guaranteed accurate by the MLS. Buyers are responsible for verifying the accuracy of all information and should investigate the data themselves or retain appropriate professionals. Information from sources other than the Listing Agent may have been included in the MLS data. Unless otherwise specified in writing, Broker/Agent has not and will not verify any information obtained from other sources. The Broker/Agent providing the information contained herein may or may not have been the Listing and/or Selling Agent.