Refine Search
Sort by
$1,000,000
3 Beds 3 Baths TR25236021 MLS Closed Status
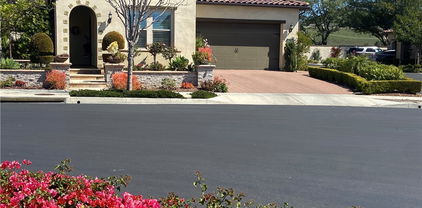
Beautifully Remodeled Home in Olinda Ranch Welcome to this stunning fully renovated home in the highly desirable Olinda Ranch community. Featuring a bright, open floor plan with 3 bedrooms, 2.5 bathrooms, and a versatile loft, this home offers both comfort and style. The downstairs showcases an open-concept living area with a brand-new kitchen featuring stainless steel appliances, ample cabinetry, recessed lighting, and a gas range with overhead microwave. The spacious living room includes a cozy gas fireplace, ceiling lighting, large windows for natural light, and a hidden storage nook. Upstairs, the primary suite boasts vaulted ceilings, a double-sink vanity, and a tub/shower combo. Two additional bedrooms, a loft area, and a full hall bath complete the upper level. Enjoy a private backyard with mature landscaping, perfect for relaxation or entertaining. Additional features include the waterproof floor throughout, fresh painting both exterior and interior, a 2-car garage, and the amazing front yard landscape with an automatic sprinkler system. Located in the award-winning Brea Olinda Unified School District, close to Carbon Canyon, Olinda Ranch Park, Wildcatters Dog Park, the 57 Freeway, Brea Mall, and more. Move-in ready and not to be missed!

427 Redtail, Brea

$1,550,000
5 Beds 3 Baths PW25214305 MLS Closed Status
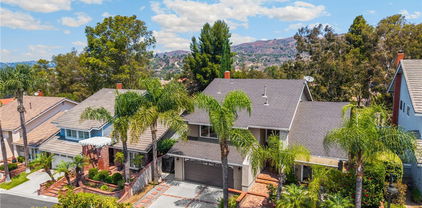
UPGRADED OLINDA RANCH HOME – ONE OF ONLY A HANDFUL OF HOMES IN THE COMMUNITY WITH A POOL & SPA! Nestled in the highly desirable Olinda Ranch community of Brea, this beautifully crafted 5-bedroom, 3-bathroom home blends elegance, comfort, and functionality with soaring ceilings, new carpet, plantation shutters, dual-pane windows, and recessed lighting that fill the open floor plan with natural light. The layout flows seamlessly from the formal living and dining rooms into the gourmet kitchen and family room, creating the perfect setting for everyday living and entertaining. The kitchen showcases rich wood cabinetry, quartz countertops, stainless steel appliances, a built-in microwave and oven, a central island with bar seating, and open views of the inviting family room with a cozy decorative fireplace. A versatile downstairs bedroom with a nearby full bathroom—featuring a sliding glass shower door, stylish tiled backsplash, modern fixtures, and built-in floating shelving—makes an ideal guest suite, office, or multi-generational living option. Upstairs, a built-in desk area provides a convenient workspace, while the generously sized secondary bedrooms feature ceiling fans and ample closet space. The hallway bathroom includes dual sinks, a privacy toilet door, and a walk-in glass shower, designed for convenience. The luxurious primary suite is a private retreat with plantation shutters, a spa-inspired ensuite highlighted by a soaking tub and walk-in glass shower with beautiful tile accents, dual vanity, privacy toilet door, and a spacious walk-in closet. The backyard is a true entertainer’s paradise and a rare find in Olinda Ranch, featuring a contemporary pool and elevated spa—only one of a handful of homes in the community to offer this upgrade—enhanced with textured tile accents and complemented by a built-in stone BBQ island, perfect for gatherings with family and friends. Additional highlights include a dedicated laundry room with built-in cabinetry and a 3-car garage with a 220V EV outlet, storage cabinetry, and a wide driveway. Ideally located near Brea Sports Park, Olinda Ranch Park, Carbon Canyon Regional Park, and Wildcatters Dog Park, and close to shopping, dining, and top-rated Brea Olinda Unified schools, this exceptional residence offers the perfect balance of style, convenience, and community. Schedule your private tour today!

3662 Sandpiper Way, Brea

$1,255,000
4 Beds 3 Baths P1-24144 MLS Closed Status
This charming, light-filled and well-maintained 4-bedroom, 2.5-bath home is located in the highly sought-after city of Brea. The open floor plan features laminate wood floors, crown molding, wainscoting, and a stone fireplace. French doors, plantation shutters, designer fixtures, and a leaded glass front door offer special touches throughout. The bright and open kitchen has an island open to both the dining and living areas, making it perfect for everyday living and hosting guests.The large entertainment room includes a fireplace, a built-in wet bar, and a custom office nook with natural wood built-ins. This room opens to the kitchen and dining area with floor to ceiling sliders that open to the lush and private backyard, which features a covered patio, green space, and multiple seating areas--perfect for both relaxation and entertaining. The home includes an indoor laundry room and 4 bedrooms that include a primary suite. The attached 2-car garage offers built-in shelving, a workspace, and plenty of storage. Recent updates include a new HVAC system and sewer line in 2022 and a new Fridgidaire stainless steel fridge in 2025. Located just minutes from shopping, dining, and entertainment in downtown Brea, this charming property offers convenience, comfort, privacy and all the best of Southern California living.

1425 Baywood Drive, Brea

$1,845,000
3 Beds 3 Baths PW25215824 MLS Closed Status
Welcome to Buena Vida's LUXURY 55+ Living at La Floresta! STUNNING, SINGLE-STORY home on a corner lot features 3 bedrooms, 2.5 bathrooms and features an open and expansive floor plan with beautiful finishes. The kitchen is an entertainer’s dream! The kitchen features a large center island with counter seating and has a beautiful stone countertop, stainless steel appliances, two ovens, gas cooktop, and LARGE walk-in pantry. The kitchen is open to both the formal dining room and great room which makes it ideal for entertaining. The expansive great room features a large sliding glass doors that open expansively, erasing the boundary between indoors and out. The open-concept design extends the living space effortlessly onto the patio, creating a perfect setting for entertaining or relaxing in the fresh air. The Primary Suite features a large bedroom area with beautiful views of the backyard, walk-in closet, linen closet with storage, beautiful bathroom with double sink vanity and walk in shower. At the front of the house are two generous sized bedrooms (3rd bedroom is currently being used as a den), and a beautiful full bathroom. The Private backyard is beautifully designed with mature landscaping including multiple fruit trees, raised gardening beds, large, covered patio area and second patio on side that includes an automatic awning. Additional features of the home include 2 car garage with electric car chargers, recessed lighting and luxury engineered flooring throughout, water filtration system, individual laundry room with storage, drop zone off direct access to garage and Solar Panels to save on your electricity bills. Living in this gated community, you gain access to an exclusive clubhouse, and amenities such as the lounge, ballroom, fitness center, and multi-purpose room. Outdoor amenities include a large sparkling pool, pickleball courts, outdoor patio and a resident garden. Closely situated to Whole Foods shopping center and centrally located to restaurants, shopping, entertainment, and Brea Sports Park. This home is one you won’t want to miss!

3541 Camelia Lane, Brea

$1,769,230
4 Beds 3 Baths PW25214896 MLS Closed Status
Exquisitely updated 3,400+ sq. ft. pool home situated on a premier interior cul-de-sac lot in the highly sought-after EAGLE HILLS COMMUNITY. This 4-bedroom, 3-bathroom residence (including a main-level bedroom and full bath with no steps throughout the first floor) blends timeless elegance with modern sophistication. The expansive primary suite is a true retreat, while the thoughtfully designed floor plan offers family room, impressive formal living, formal dining room, and a 500 sq. ft. bonus room ideal as a media lounge or optional FIFTH bedroom. Three fireplaces add warmth and architectural charm throughout. Extensive designer renovations include a stunning chef’s kitchen with custom cabinetry, quartz countertops, premium fixtures, and new appliances; fully remodeled spa-inspired bathrooms; luxury vinyl plank flooring throughout; over 50 recessed LED lights; new dual-pane windows and rear slider; new concrete driveway and entertainer’s porch; Alumawood patio cover; artificial turf; and refreshing pool with new heater and upgraded equipment. Located within the Award-Winning Brea Olinda School District, close to Olinda Elementary and Brea Sports Park. Moments from premier shopping, dining, Brea Mall, Downtown Brea, golf, entertainment, and easy freeway access. Enjoy the charm of a community famous for its beloved Brea Christmas Lights — perfect for festive gatherings and year-round enjoyment. A rare offering that seamlessly combines turnkey luxury, thoughtful design, and an exceptional lifestyle of comfort and convenience.

149 N Bluegrass Street, Brea

$1,325,000
4 Beds 3 Baths OC25196150 MLS Closed Status
Welcome to this beautifully remodeled 4-bedroom, 2.5-bath home tucked away on a peaceful cul-de-sac with only one neighbor, offering privacy and a true sense of retreat while still being minutes from everything. Bright, open, and thoughtfully upgraded interior ($150K), this residence perfectly blends comfort, style, and convenience in one of the most desirable neighborhoods with top-rated schools. Step inside to find a spacious floor plan filled with natural light, featuring luxury vinyl flooring that flows seamlessly throughout both levels. The gourmet kitchen is a showstopper with a large center island, modern cabinetry, quartz countertops, stylish backsplash, stainless steel double sink and appliances, brand-new LG stovetop, and included refrigerator. Adjacent to the kitchen, the morning room and family room areas create an inviting space highlighted by plantation shutters, crown molding, and a beautifully upgraded fireplace with custom tile and built-in TV console. Upstairs, retreat to the generous primary suite complete with a custom closet designed with double-tier hanging poles and drawers, plus a fully renovated spa-inspired bath. Newly remodeled bathrooms (2024) throughout the home feature modern vanities with quartz counters, frameless step-in glass showers, designer tiles, Hansgrohe fixtures, designer mirrors, and sleek lighting. Every detail has been carefully selected to create a stylish, move-in ready home. Recent upgrades provide peace of mind and efficiency, including a brand-new HVAC system (2025) with furnace, 5-ton condenser, ductwork, and dampers to direct airflow where you need it most, fresh interior paint (2024), and an EV-ready 220-amp charger. Outdoors, enjoy a low-maintenance Alumawood patio cover, custom storage shed, and access to wonderful community amenities such as a pool, spa, BBQ area, and playground with low HOA. The location is equally impressive, just steps to Tri-City Park, with shopping galore, dining, and everyday conveniences right at your doorstep. Easy access to the 57 freeway ensures a smooth commute to surrounding areas, making this the ideal balance of serenity and connectivity. With its thoughtful upgrades, turnkey condition, and unbeatable location, this home is ready to be your perfect sanctuary.

508 Masters Circle, Brea

$1,510,000
5 Beds 3 Baths PW25195355 MLS Closed Status
Welcome to Buttonwood Drive, where timeless design meets modern living in one of Brea’s most sought-after neighborhoods. This beautifully remodeled residence offers the perfect blend of sophistication, comfort, and lifestyle — setting the stage for your next chapter. Step through the front door and you’re immediately greeted by a grand entry with sweeping staircase, sparkling chandelier, and elegant powder room. Wide-plank luxury vinyl flooring in a warm post-oak finish carries throughout the home, creating seamless flow and refined style. The living and dining rooms open gracefully to one another, framed by recessed lighting and a cozy fireplace — perfect for gatherings large or small. At the heart of the home, a reimagined kitchen shines with quartz countertops, GE Café appliances, and a walk-in pantry that glows like a hidden treasure. The open concept connects effortlessly to the spacious family room, where a custom entertainer’s bar invites laughter, conversation, and endless celebration. Slide open the doors and let the party spill outdoors — to a backyard oasis with a massive, covered patio, outdoor bar, surround sound, heaters, ceiling fans, gas fireplace, BBQ, turf play area, and even a dedicated dog run. It’s your personal resort, designed for year-round fun. Upstairs, the private primary suite offers a retreat with double closets and elegant finishes. Additional bedrooms provide flexibility, including an expanded room created by opening a wall — easily converted back to a 5-bedroom layout to suit your needs. Bathrooms sparkle with quartz, marble, and designer fixtures, while modern upgrades — Nest thermostat, whole-house fan, upgraded AC/furnace, new water heater, smart lighting, keyless entry, Ring cameras, and an upgraded electrical panel — deliver both comfort and peace of mind. Beyond the home, the lifestyle is unmatched. Top-rated schools like Falcon Elementary, Brea Junior High, and Brea Olinda High are nearby. Downtown Brea offers dining at Our Nest, Reunion, or Old Brea Chop House, plus shopping at Brea Mall and entertainment at Birch Hills Golf Course and Craig Regional Park. And in under 30 minutes, you’re at Disneyland, Angel Stadium, Honda Center, or the beaches of Orange County. Buttonwood Drive isn’t just a home. It’s where style meets substance, where memories are made, and where life is meant to be enjoyed. Welcome home.

335 Buttonwood Drive, Brea

$1,310,000
4 Beds 3 Baths PW25191161 MLS Closed Status
PRICE REDUCED-MOTIVATED SELLER.....Welcome to this beautifully maintained single-story 4-bedroom, 3-bathroom home located in the highly desirable Olinda Village neighborhood. Situated on an extra-large lot, this home offers the perfect blend of comfort, space, and privacy, making it an ideal retreat while still being conveniently close to everything you need. Step inside and you’ll immediately appreciate the open floor plan that creates a bright and spacious atmosphere, perfect for both everyday living and entertaining guests. The generous living areas flow seamlessly, offering plenty of room for family gatherings, quiet evenings, or hosting friends. The home’s private and peaceful backyard is a true highlight, surrounded by mature landscaping that provides a tranquil setting with ample space to relax, garden, or expand. With room to grow, this property also offers RV parking and plenty of space for additional vehicles, toys, or future possibilities. While the home feels secluded and private, its location provides easy access to freeways, top-rated Brea Olinda School District, shopping, and dining, making daily commutes and errands simple and convenient. Schedule your private tour today!

125 Lilac Lane, Brea

$1,165,000
3 Beds 2 Baths DW25195783 MLS Closed Status
Welcome to this stunning single-story pool home, beautifully remodeled and perfectly located in the highly desirable city of Brea. Sitting on a spacious corner lot, this residence combines modern elegance with everyday comfort and resort-style living. Step inside and you’re greeted with an open-concept floor plan featuring wood-look tile flooring, recessed lighting, and large windows that fill the space with natural light. The dining and living areas flow seamlessly into the chef’s kitchen, complete with quartz countertops, a waterfall island, stainless steel appliances, white shaker cabinetry, and double ovens—making it both stylish and functional for everyday living or entertaining. The spacious family room, anchored by a cozy fireplace, opens to the backyard through French doors—leading you to your own private retreat. Outside, enjoy a sparkling pool, a covered patio with lounge seating, custom paver hardscape, and a turf play area—designed for both relaxation and entertainment.Located in a quiet neighborhood with award-winning Brea schools, shopping, dining, and easy freeway access, this home truly offers the perfect blend of lifestyle and convenience. Don’t miss the opportunity to call this Brea gem your forever home!

1508 Mccart Avenue, Brea

$1,150,000
4 Beds 2 Baths PW25194530 MLS Closed Status
Stunning single-story home with 4 bedrooms and 2 bathrooms, beautifully filled with natural light. The open layout features expansive windows in the kitchen, breakfast room, and living room, creating a bright and seamless indoor-outdoor flow. The gourmet kitchen includes stainless steel GE Monogram appliances, an eat-in breakfast nook with backyard views, and direct access to the formal dining room that opens into the living room. The primary suite offers a spacious ensuite bath and private access to the backyard, complete with a relaxing jacuzzi. Additional upgrades include recessed lighting, scraped ceilings, multiple ceiling fans, dual-pane windows, ceramic tile and vinyl flooring, two well-maintained bathrooms, central A/C, and a whole house fan. Extra storage is available with convenient pull-down attic access from the garage. Perfect for California living, the front and backyard feature a covered patio, built-in BBQ, cozy firepit, soothing waterfall, and extra covered parking. Three sliding doors provide easy access to outdoor spaces, ideal for entertaining or quiet retreat. Located in a desirable neighborhood with top-rated schools and just minutes from downtown Brea’s dining, shopping, and entertainment.

699 Balsa Avenue, Brea

$1,195,000
4 Beds 3 Baths CV25194480 MLS Closed Status
Nestled in the Exclusive Brea Vista Community of Brea, California, this stunning two-story home is a true masterpiece of comfort, luxury, and design. Located at the end of a peaceful cul-de-sac, the home features four bedrooms, three bathrooms, and canyon views. The gourmet eat-in kitchen is a chef’s dream, highlighting custom cabinetry, granite countertops, two ovens (including a convection), both gas and electric cooktops with a designer hood, a trash compactor, built-in refrigerator, and a wine cabinet/cooler. Throughout the home, you will find thoughtful upgrades including recessed lighting, Travertine flooring, high quality Berber carpeting, custom shutters, crown molding, and a custom wrought iron and wood staircase. A dedicated office with rich built-in cabinetry provides the perfect work-from-home space. The custom front add both style and comfort. Step outside to your private oasis featuring a sparkling pool and spa, ideal for relaxing or entertaining. This is luxury California living at its finest.

1506 Bergman Court, Brea

$1,190,000
5 Beds 3 Baths PW25193377 MLS Closed Status
Welcome to this beautifully renovated 5 bedroom, 2.5 bathroom home in the heart of Brea. This spacious two story residence has been thoughtfully updated inside and out, offering modern comfort with timeless style. Step through the inviting double door entry into a light filled interior featuring new LVP flooring, recessed lighting, and fresh paint throughout. The sunken living room boasts a cozy fireplace and large windows that flood the space with natural light. A generously sized dining room opens through sliding glass doors to the newly landscaped backyard, perfect for indoor & outdoor entertaining. The chef’s kitchen is a true highlight with stainless steel appliances, stone countertops, custom cabinetry, and a window over the sink that frames the view. Adjacent to the kitchen, you’ll find an additional family room complete with a bar area and convenient laundry room. The updated powder bath rounds out the downstairs living space. Upstairs, a striking chandelier sets the tone as you discover five well sized bedrooms with new windows and ample closet space. The primary retreat includes an en suite bath and private patio, offering a peaceful escape. Outdoors, enjoy a brand new sod lawn, patio area, and fencing, creating a private space to relax or entertain. Brea Olinda Unified School District offers enriching Science, Technology, Engineering, Arts and Mathematics (STEAM) programs in elementary, junior high and high school. Located near Brea Mall, downtown shopping and dining, and easy freeway access, this home truly has it all.

490 Buttonwood Drive, Brea

$1,240,000
3 Beds 3 Baths MB25192561 MLS Closed Status
Welcome to 238 Hilltop Ln, Brea, CA 92821—a stunning single-family home on a cul-de-sac, that perfectly blends comfort, convenience, and style. Offering 2,025 sq. ft. of spacious living on a 6,110 sq. ft. lot, this residence features 3 bedrooms and 2.5 bathrooms, providing plenty of room for both everyday living and entertaining. The open and inviting floor plan boasts bright living spaces, a cozy family room, sunken living room, formal dining room and a functional kitchen with ample storage. Upstairs, the primary suite offers a relaxing retreat. Outside, the private backyard is ideal for family gatherings, as it has a built-in barbecue, patio fireplace, above-ground spa and several fruit trees and vegetable/herb beds. The home is situated in a quiet neighborhood, with extensive nature trails and greenbelts, making it ideal for long walks or homeowners with dogs. This home is just minutes from award-winning schools, major freeways, dining, and shopping centers, making it a perfect choice for families and commuters alike. Don’t miss the opportunity to call this wonderful Brea property your new home!

238 Hilltop Lane, Brea

$1,200,000
4 Beds 2 Baths OC25190581 MLS Closed Status
SORRY NO SHOWINGS UNTIL FURTHER NOTICE BY SELLER REQUEST CALL OR TEXT ME WITH ANY QUESTIONS. Modern Comfort Meets Prime Brea Cul-de-sac Location. Welcome to 850 Palmetto, a beautifully upgraded 4 bedroom 2 bathroom home offering 1725 square feet of living space that feels so much larger due to open floorplan and access of fully covered patio and carefree private yard on a 6,569 square foot lot, tucked away in a peaceful cul-de-sac in the heart of Brea. Combining modern updates with warm inviting atmosphere-perfect for everyday living and entertaining. Step inside to find updated flooring throughout, recessed lighting, a refreshed fireplace, and an abundance of natural light coming in all new window replacements. The remodeled upstairs bathroom features an updated shower, tub, vanity, and sink, while the spacious bedrooms include updated ceiling fans and ample closet space. Downstairs bath has also been completely remodeled and updated with access to the downstairs bedroom perfect for the in-laws or overnight guests. The kitchen and dining space flow seamlessly into the backyard through new folding doors, opening to your own outdoor retreat. Recent back yard remodel includes your own putting green, privacy trees, water fountain, custom wooden entertainment wall, turf and extended patio space-all designed for quiet, private relaxation and gatherings under cafe' lights. The garage or HE or SHE CAVE is fully renovated with epoxy floors, new cabinetry, a mini split AC for comfort, additional outlets, reinforced beams, and upgraded lighting creating the perfect flex space for work or play. Additional improvements include a newer roof, tankless water heater, new electrical panel, front yard remodel, and freshly painted exterior with updated landscape all around. Location is unbeatable: just a 5 min walk to The Brea Tracks, 2 blocks to Brea Mall, Target, & Sprouts. Right around the corner from the Farmers Market every Thursday and less than 5 min to downtown Brea. With easy 57 frwy access, award winning schools, and endless dining and shopping nearby, this home offers the perfect blend of comfort and convenience, and community. Come see for yourselves. Expertly ready to just move in and enjoy. *Please note that current 5th bedroom has been converted to a most amazing master closet and nursery, but easy to return to a small 5th bedroom if needed but makes a much better master suite closet. **No price drop, was MLS entry error so sorry.

850 Palmetto Place, Brea

$1,015,000
3 Beds 3 Baths IG25188508 MLS Closed Status
FIRST TIME ON THE MARKET — CHERISHED BY ORIGINAL OWNERS! Step into the lifestyle you’ve been dreaming of! This beautifully maintained home has been lovingly cared for since day one and is ready to welcome its next chapter. Nestled in one of Brea’s most desirable and family-friendly neighborhoods, this gem combines timeless charm with endless potential to add your personal touch. Located in the heart of North Orange County, Brea is celebrated for its vibrant community spirit, award-winning schools, and unbeatable convenience. With easy access to the 57 and 91 freeways, you’ll enjoy seamless commutes to Los Angeles, Riverside, or a quick drive to the coast for a day at the beach. Top-rated education is right at your doorstep, including the distinguished Golden Elementary GATE magnet program, plus nearby Fullerton College and Cal State Fullerton, offering exceptional opportunities for the whole family. This home’s prime location means you’re just minutes from everything: Whole Foods, Brea Mall, trendy shopping and dining hotspots, and the lively Imperial Hwy & Valencia corridor. On weekends, explore Brea’s charming downtown, enjoy community events, or take advantage of the city’s beautiful parks and scenic trails. Whether you’re looking to preserve its classic character or create a modern masterpiece, this rare find offers the perfect canvas — and it won’t last long! PLEASE CHECK THE LISTING SUPPLEMENTS FOR THE COPY OF THE HOME INSPECTION REPORT, TERMITE REPORT, and SELLER's DISCLOSURES.

3349 Greenleaf Drive, Brea

$1,300,000
4 Beds 3 Baths PW25183565 MLS Closed Status
Welcome to your dream home in the coveted Tomlinson Park Community of Brea! This stunning corner-lot residence, built in 2004, offers 4 spacious bedrooms, 3 full bathrooms, and 2,677 square feet of thoughtfully designed living space. With an attached two-car garage and timeless curb appeal, this home blends comfort, style, and convenience in one exceptional package. Step inside and discover a versatile main floor bedroom, ideal for guests or multi-generational living. It features recessed lighting and custom window shades, and sits adjacent to a beautifully updated bathroom complete with a sleek shower. Continue into the elegant dining room, where tall windows bathe the space in natural light and a classic chandelier adds a touch of sophistication. The heart of the home is the expansive kitchen, designed for both function and flair. You'll find abundant cabinetry, gleaming stainless steel appliances, a generous island for casual meals, and quartz countertops that elevate the space. Just beyond, the inviting family room offers a cozy gas fireplace and seamless laminate flooring that flows throughout the main level. Upstairs, a bright loft area awaits—ideal for a home office, creative studio, or playroom. Nearby, two comfortable guest bedrooms share a charming full bathroom, and the conveniently located laundry room makes daily chores a breeze. Retreat to the luxurious primary suite, a true sanctuary featuring recessed lighting, a private balcony for morning coffee or evening relaxation, an oversized walk-in closet, and a remodeled en-suite bath with a separate shower and indulgent soaking tub. Ascend to the third level and discover a spacious bonus room with endless possibilities—whether you envision a media room, gym, or hobby space, this area adapts to your lifestyle. Throughout the home, you'll appreciate thoughtful architectural details like soaring ceilings, bullnose corners, and energy-efficient double pane windows. Step outside to the low-maintenance back patio, finished with a clean cement slab—ideal for weekend barbecues or quiet evenings under the stars. Living in Tomlinson Park means enjoying resort-style amenities including a sparkling pool, playground, tennis courts, basketball court, and a sprawling soccer field—all just steps from your front door. And when it comes to location, you’re perfectly positioned near award-winning schools, top-rated restaurants, and a variety of shopping destinations that make everyday living enjoyable.

812 Reynoso, Brea

$1,245,000
4 Beds 4 Baths DW25182021 MLS Closed Status
Completely Remodeled Single-Story Pool Home in Brea! This stunning corner-lot residence offers 4 bedrooms, 3.5 bathrooms, and approximately 1,925 sq. ft. of modern living space—all fully renovated inside and out. Step inside to find new laminate wood flooring, fresh interior and exterior paint, recessed lighting throughout, and dual double-pane windows for energy efficiency. The beautifully remodeled kitchen features quartz countertops, custom cabinetry, a 6-burner stove with range hood, a breakfast bar, and a separate dining area accented by a custom shiplap ceiling. The home boasts two primary suites: Main Primary Suite—Fully permitted and privately located on the opposite side of the house, with a custom walk-in shower. Second Primary Suite—Recessed lighting, built-in closet organizers, and a beautifully remodeled walk-in shower. Secondary bedrooms also feature recessed lighting, and the remodeled hallway bathroom offers a shower-over-tub design. Enjoy the private backyard oasis with a sparkling pool, brand-new water heater and equipment, and a custom-built equipment cover. The tropical landscaping, including mature palm trees, creates a relaxing atmosphere. The large covered patio is perfect for entertaining or quiet evenings. Additional features include PAID solar panels ($80,000-$100,000 value), entire house water filtration system ($10,000-$15,000 value), a detached two-car garage with laundry hookups, an outdoor bathroom for pool guests, and a spacious driveway for extra parking. Located in the heart of Brea—just minutes from downtown Birch Street and Brea Mall—with award-winning schools within walking distance. Don’t miss this move-in-ready beauty—schedule your private tour today!

205 Juniper Street, Brea

$1,550,000
5 Beds 3 Baths PW25179133 MLS Closed Status
THIS HOME IS A MUST SEE! Beautiful home located in the highly sought-after neighborhood in Olinda Ranch! This home features a bright and open floorplan with 5 bedrooms, 3 bathrooms PLUS A BONUS ROOM. Upon entering, you are greeted by the living room which has plenty of natural lighting and is adjacent to the formal dining room. The beautiful kitchen includes beautiful cabinets, kitchen island with counter seating, gas cooktop, breakfast nook and overlooking the family room which makes it great for entertaining. The spacious family room features a cozy fireplace, media nook and windows for natural lighting. The main floor also features a DOWNSTAIRS BEDROOM with walk-in closet, full sized bathroom and laundry room down the hall. The upstairs showcases a spacious Primary Suite that includes a spacious bedroom with retreat area, large balcony WITH DISNEYLAND FIREWORKS & CITYLIGHTS VIEW. The primary bathroom features a double sink vanity, soaking tub, glass enclosed shower and large walk-in closet. Down the hall are the secondary bedrooms, beautiful full bath, tech center and LARGE Bonus Room. The Private backyard is beautifully designed with concrete patio area, mature landscaping and scenic views. Additional features of the home include 3 car garage, NEW Carpet, and new appliances. Located in the Award-Winning Brea Olinda Unified School District and located close to restaurants, entertainment, Brea Mall, and Downtown Brea. Come view this beautiful house and make it yours today!

3669 Sandpiper Way, Brea

$1,200,000
4 Beds 3 Baths PW25178055 MLS Closed Status
Nestled in the prestigious North Hills Community of Brea, this spacious 4-bedroom, 3-bathroom residence offers 2,464 square feet of comfortable living. Built in 1979 and featuring an attached three-car garage, the home combines timeless architecture with thoughtful updates, all set in a neighborhood known for its charm and amenities. Step into the inviting living room, where soaring vaulted ceilings and a generous front-facing window create an airy, sunlit space. A cozy gas fireplace anchors the room, perfect for relaxing evenings or welcoming guests with warmth and style. Just beyond, the elegant dining area awaits—ideally positioned between the living room and kitchen. A classic chandelier adds a touch of sophistication, making this space ideal for both intimate dinners and festive gatherings. The kitchen is a chef’s delight, offering abundant cabinetry, gleaming granite countertops, and a wide window above the sink that frames a tranquil view of the backyard. Whether prepping meals or enjoying morning coffee, this space is both functional and scenic. Continue into the expansive family room, where a second fireplace adds ambiance and a sliding glass door opens to the backyard, seamlessly blending indoor comfort with outdoor living. Also on the main level, you’ll find a convenient laundry area and a 3/4 bathroom with a shower—perfect for guests. Upstairs, three well-appointed guest bedrooms share a full bathroom, offering comfort and privacy for family or visitors. The primary suite is a true retreat. Vaulted ceilings lend a sense of openness, while a private balcony invites you to unwind under the stars. Dual closets with mirrored doors provide ample storage, and the en-suite bathroom features a shower/tub combo for ultimate relaxation. Step outside to the backyard oasis, complete with a covered patio ideal for alfresco dining and a lush grassy area perfect for play or gardening. As part of the North Hills Association, residents enjoy access to a sparkling pool, welcoming clubhouse, pickleball and tennis courts, and a playground—creating a vibrant community lifestyle. Located near award-winning schools, top-rated restaurants, and a variety of shopping destinations, this home offers not just a place to live, but a place to thrive.

1342 Beechwood Drive, Brea

$1,295,000
4 Beds 2 Baths PW25176461 MLS Closed Status
Welcome to 1121 E Elm Street — a reimagined single-story, 4-bedroom, 2-bathroom dream residence in the vibrant heart of Brea, bordering Fullerton. Tastefully renovated with no expense spared, this rare gem effortlessly blends modern elegance with refined functionality, all while maintaining its character and charm—framed by a picturesque backdrop of serene mountain views that glow at sunset. Here, you'll truly enjoy a lifestyle designed for elevated living. Situated on an expansive 9,450 sq ft lot large enough for a pool or ADU, the home stuns with a showpiece open-concept kitchen featuring a 9-foot double waterfall quartz island, custom slim shaker cabinetry with concealed countertop appliance storage, a custom built-in dining bench with additional storage, a second prep/bar sink, and a professional-grade 36 inch 6-burner stove—an ultimate space for both entertaining and everyday luxury. Natural light pours in through brand-new dual pane windows and glass doors, while soaring vaulted ceilings enhance the sense of openness and tranquility throughout this south-facing property. Both bathrooms have been beautifully transformed with hand-selected designer tile and finishes that evoke spa-like serenity. Step into your private backyard retreat, where indoor and outdoor living are perfectly integrated with new landscaping, mature citrus trees including orange and Meyer lemon, rosemary, and a detached bonus studio—ideal for a home office, gym, or creative haven. Practicality meets peace of mind with a new multi-station sprinkler timer, modern irrigation system, and extensive upgrades including a brand new expanded concrete driveway large enough for potential RV/camper van parking, new 200A electrical panel and updated wiring (2025), new tankless water heater (2025), new roof (2023), all new ABS drains (2021) and updated copper pipes, new AC coil (2025), and more. Enjoy Brea’s top-rated schools as well as unmatched convenience with premier dining, shopping, entertainment, and activities just minutes away including Brea Mall, Downtown Brea, Brea Marketplace, Brea Gateway Center, Village at La Floresta, Union Plaza, and more. Take a stroll across the street to Craig Regional Park for scenic trails or a peaceful walk around the lake. With walkable streets and easy access to the 57 freeway, this is North Orange County living at its finest—where elevated design meets everyday ease in a sought-after location that truly has it all. ~Video Tour: youtu.be/QlpP7V4P2K0~

1121 E Elm St, Brea

$1,610,000
6 Beds 3 Baths PW25171032 MLS Closed Status
This beautifully crafted home offers the perfect blend of spacious living, stylish upgrades, and functional versatility. With 5 bedrooms, a large bonus room with a closet (easily used as a 6th bedroom by adding a door), and a 3-car garage, this residence provides the space and flexibility to suit a variety of lifestyles ~ whether you’re growing your family, working at home, or hosting guests. Downstairs, a private bedroom and full bath offer a perfect setup for multi-generational living or visiting guests. The expansive open-concept family room serves as the heart of the home, featuring a cozy fireplace, rich wood-look laminate flooring, and built-in speakers that create a warm and inviting atmosphere for both relaxing nights and lively gatherings. The gourmet kitchen has been thoughtfully upgraded with a kitchen island with more countertop space, modern backsplash, premium sink and faucet, and gleaming granite countertops, combining both elegance and practicality for everyday living and entertaining. Upstairs, the luxurious primary suite offers a peaceful retreat, complete with a renovated spa-inspired bathroom featuring a deep soaking tub trimmed in quartz, a sleek glass-enclosed shower, dual vanities with contemporary fixtures, and a walk-in closet with custom built-ins for optimal storage and style. Enter your private backyard oasis, designed for effortless outdoor living. Enjoy a built-in barbecue, a fire pit, and generous seating areas, ideal for al fresco dining, weekend entertaining, or simply unwinding under the stars. Located in a highly desirable neighborhood with low HOA fees, this exceptional home is just minutes from top-rated schools, shopping, dining, and parks ~ offering the perfect balance of comfort, convenience, and California lifestyle. Opportunities like this are rare ~ your future home is ready for you.

3631 Starling Way, Brea

$1,278,431
5 Beds 3 Baths CV25173112 MLS Closed Status
Welcome to 1934 Westmoreland. Nestled in the heart of the highly desirable Glenbrook community, this beautifully maintained home offers five bedrooms, three full bathrooms, and the space and layout you've been waiting for. Step through the elegant double door entry into a light-filled living space featuring a cozy fireplace, recessed lighting, and an abundance of natural light that flows through the kitchen and family room, creating the perfect setting for everyday living and entertaining. This home offers a convenient downstairs bedroom and full bathroom. Upstairs, you'll find four additional bedrooms, including a spacious loft area complete with a built-in bookcase ideal for a study zone, reading nook, or bonus hangout space. Enjoy California living at its best in the large private backyard featuring a semi-covered patio and mature landscaping—perfect for barbecues, relaxing evenings, or weekend gatherings. A three-car garage offers ample parking and storage space. As part of the Glenbrook community, residents enjoy low HOA dues and access to top-tier amenities, including a pool, clubhouse, barbecue area, tennis court, playground, game room, and a nearby community park. Located in the award-winning Brea Olinda Unified School District and just minutes from Brea Mall, downtown Brea, the Brea Trail, and major freeways—this home truly offers the best of comfort, convenience, and community. ** Solar is paid off **

1934 Westmoreland Drive, Brea

$1,550,000
3 Beds 2 Baths PW25172967 MLS Closed Status
Welcome home to this single story corner lot home in the gated 55+ community of Buena Vida enclave at La Floresta. From the exterior of this home, with its great curb appeal to the amazing interior, this home offers an open and spacious floor plan with a lot of natural light and top of the line amenities. This home boasts a spacious kitchen with stainless steel appliances, a walk-in pantry, and a large granite kitchen island for entertaining. Its large dining area and family room overlooks the inviting and serene backyard with a stacked stone water fall and a covered patio for outdoor dining. Additionally, this home has a large primary bedroom and the primary bathroom has a large linen closet and walk-in closet for plenty of storage. Each window in the home has custom planation shutters and recessed lighting is found throughout the home. The inside laundry room has its own sink and sits just beyond the mud room. This home also has a spacious den/living room/office space/3rd bedroom option. Living in this community, you gain access to an exclusive clubhouse for residents and amenities such as a fitness center, lunge, ballroom, catering kitchen and multi-purpose room. Outdoor amenities include a pool and spa, sports courts and resident garden. This home is also closely situated to shopping and dining.

390 Terrazo Drive, Brea

$1,005,000
5 Beds 3 Baths OC25128727 MLS Closed Status
Welcome to this charming Brea home, perfectly situated in a quiet, well-established neighborhood. This 5 bedroom home has 2.5 baths and 1,781 SqFt of living space. With thoughtful updates and a spacious layout, this residence is designed for everyday comfort and effortless entertaining. Step into the spacious living room, where fresh interior paint and a cozy fireplace create a warm and welcoming atmosphere. Just around the corner, the beautifully updated kitchen features white shaker cabinets, sleek quartz countertops, and lots a space for storage. Dine in the separate dining room that overlooks the covered patio and backyard space. Upstairs, you’ll find 5 generously sized bedrooms (Currently 4 bedrooms- Could reinstall the wall to convert back to a 5th bedroom), offering flexible space for family, guests, or a dedicated home office. Each room is filled with natural light, creating a sense of comfort and retreat throughout the upper level. Out back, enjoy your own private oasis. A sparkling pool, spacious covered patio, and the bonus of no direct neighbors behind make it the ideal space for hosting, relaxing, or simply enjoying the quiet surroundings. With its fresh updates, functional floor plan, and inviting backyard, this home is a wonderful opportunity to settle into one of Brea’s most desirable neighborhoods. This home is perfectly located near dining, schools, shopping, freeways and more! Come see this home today!

511 Pepper Tree Drive, Brea

$1,135,000
3 Beds 2 Baths PW25162797 MLS Closed Status
Single Story Beauty! 3 bedrooms, 2 bathrooms, open floor plan, with abundance of living space and light, vaulted ceiling in family room, 2 skylights (with cranks and shades), custom shelving, sound system, French door and patio access. The open Kitchen with 6-burner gas cooktop, dual convection oven, Solatube lighting, newer garbage disposer, new range hood with open granite countertop is perfect for entertaining with sight lines to the family room, dining area (with Solatube lighting) & living room with both fireplaces (family & living room) adding to the ambiance for special occasions. There are 3 bedrooms with mirror sliding wardrobe doors. The primary offers a newly remodeled en suite bath, walk-in shower & double sinks. The secondary bath in hall is newly remodeled also with custom shower, vanity and superior venting. Also offered: Upgraded electrical panel, tankless water heater, upgraded A/C, newer side mount garage door opener with wheels and springs, copper piping, new drain plumbing (abs), main-line drain with newer sleeve, patios with pavers, engineered grass in backyard, 2 navel orange trees, grapefruit tree, privacy block fencing in rear and side yard, magnetic security gate with battery back-up, automatic sprinkler controls, solar power (Purchase Power Agreement). Come visit soon...this won't last.

1303 Walling Avenue, Brea

$1,570,000
5 Beds 3 Baths PW25152919 MLS Closed Status
BEAUTIFULLY STRUCTURED TWO-STORY BREA HOME! SPACIOUS 3-CAR GARAGE! DISNEYLAND FIREWORKS & CITY VIEW! Welcome to this well-designed 5-bedroom, 3-bathroom home in the heart of Brea. From the moment you walk in, you're greeted by an open layout that seamlessly connects the living and dining rooms, wrapping around to the kitchen, main floor bedroom, and finally leading back to the front entrance. The space is accentuated by high ceilings, dual-pane windows, and recessed lighting that fills the home with natural light. The main floor features a versatile bedroom with a nearby full bathroom—perfect for guests or multi-generational living. Upstairs, open your door to a one-of-a-kind bedroom and loft combination, separated by an arched entry and a statement wooden sliding door—ideal for a private retreat, home office, or bonus room. Down the hall, several well-sized bedrooms share a beautifully designed bathroom with dual sinks and a glass-enclosed shower. The show-stopping primary suite is a true sanctuary, featuring a lounge area framed by elegant built-in columns, large windows with panoramic city light views, and a front-row seat to Disneyland fireworks every night. The luxurious ensuite bathroom includes a soaking tub, walk-in glass shower, private toilet room, and a spacious walk-in closet with built-in shelving and tiered rods. Back downstairs, enjoy a separated living room, formal dining room, and cozy family room with a decorative fireplace, along with a laundry room equipped with built-in cabinetry for added storage. The kitchen offers abundant white cabinetry, stainless steel appliances, a center island, and extra bar-height counter seating—perfect for entertaining and everyday use. Step outside to your open backyard patio, featuring privacy fencing on the sides and open fencing at the back to showcase the city views and let in the refreshing breeze. The attached 3-car, 2-door garage includes a 220-volt outlet for electric vehicle charging and a spacious driveway for additional parking. Not to mention even more built-in cabinetry within the garage for added storage space. An outdoorsy person’s dream, this home is just minutes from Brea Sports Park, Olinda Ranch Park, Carbon Canyon Regional Park, Wildcatters Dog Park, as well as nearby grocery stores, restaurants, and more. Proudly located within the top-rated Brea Olinda Unified School District, as well. Don’t miss out—schedule your private showing today!

3645 Sandpiper Way, Brea

$1,360,000
4 Beds 3 Baths OC25131318 MLS Closed Status
Upgraded 4-bedroom, 3-bathroom Brea home with panoramic hill and sunset views located on a quiet cul-de-sac with no HOA, just minutes from top-rated schools, parks, the Brea Trail, Brea Mall, and downtown Brea. This light-filled property is surrounded by scenic walking trails and features a downstairs bedroom with walk-in shower, new Berber carpet, recessed lighting, vaulted ceilings, cased windows, a custom beveled-glass front door, and spacious living and dining rooms with wood and tile floors. The formal living room opens to a gated flagstone front patio with retractable awning, while the separate family room offers a cozy gas-burning fireplace, wine bar with fridge, and access to a lower deck. The chef’s kitchen showcases custom cherry wood cabinetry, stone countertops, a large island with breakfast bar, sunny dining nook, and premium Dacor appliances, all overlooking an expansive upper deck perfect for entertaining. Four sliding doors connect decks, patios, and gardens, creating a private, treehouse-like atmosphere with stunning sunset views. Upstairs, the oversized primary suite offers vaulted ceilings, two large closets, and a remodeled ensuite with dual vanities and a step-in shower, while the hall bath features a jetted soaking tub, and all bedrooms are generously sized with mirrored closet doors. Every window frames greenery and hillside views, enhancing the home’s tranquil charm and making this one of the most desirable view homes in Brea.

915 S Kings Canyon Road, Brea

$1,000,000
3 Beds 4 Baths DW25160688 MLS Closed Status
A place to grow, a space to thrive—this is the home where your family's next chapter begins. Step into a home that doesn't just check the boxes—it redefines them. Every inch of this thoughtfully upgraded residence is crafted for those who value comfort, sophistication, and peace of mind. From the moment you enter, you're greeted by an open-concept layout filled with natural light, soaring ceilings, and a seamless flow from space to space. The remodeled kitchen is a true showpiece—modern, spacious, and ready to inspire everything from casual meals to memorable gatherings. The living room offers an elevated entertainment experience with in-wall Dolby Atmos surround sound wiring, delivering immersive audio that enhances every moment. Employed remotely from home? The primary bedroom includes a refined office enclave with rich walnut accents—perfect for focus and productivity. Step outside to your patio oasis, where motorized 360° zip blinds provide privacy and shade at the touch of a button, creating the ideal retreat for morning coffee, evening conversations, or weekend relaxation. Enjoy exceptional convenience with direct-access parking on both the front and side—an amenity shared by only one other home in the neighborhood. With no neighbors directly in front, the home also offers open views and enhanced privacy. Tailor your comfort with six individually controlled mini-split systems. Solar panels help reduce utility costs while supporting a sustainable lifestyle, and EV charging capability adds to the home’s future-ready appeal. This isn’t just a place to live—it’s a place to thrive. Come home to peace. Come home to elegance. Come home to possibility.

441 Village Way, Brea

Based on information from California Regional Multiple Listing Service, Inc. as of . This information is for your personal, non-commercial use and may not be used for any purpose other than to identify prospective properties you may be interested in purchasing. Display of MLS data is usually deemed reliable but is NOT guaranteed accurate by the MLS. Buyers are responsible for verifying the accuracy of all information and should investigate the data themselves or retain appropriate professionals. Information from sources other than the Listing Agent may have been included in the MLS data. Unless otherwise specified in writing, Broker/Agent has not and will not verify any information obtained from other sources. The Broker/Agent providing the information contained herein may or may not have been the Listing and/or Selling Agent.