Refine Search
Sort by
$3,030,000
5 Beds 5 Baths PW25129747 MLS Closed Status
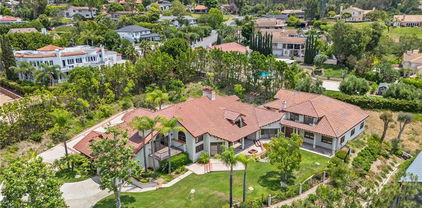
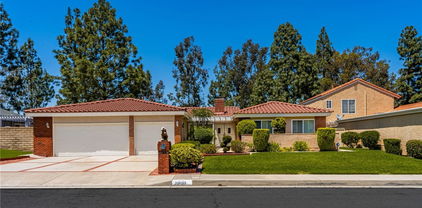
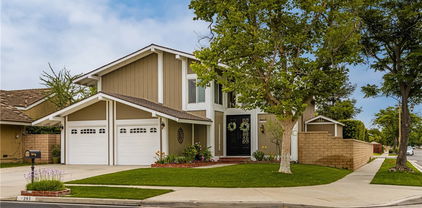
WITH ALMOST 9,000 SQFT UNDER ROOF, CAR AND GARAGE ENTHUSIASTS GET READY! Welcome to a once-in-a-lifetime opportunity: a privately gated, single-story Mediterranean Revival estate set on nearly one full acre in a peaceful, rural-style setting. With over 4,100 SQFT of garage space—room for 20+ cars—this property is truly a unicorn for collectors, hobbyists, or anyone needing unmatched garage and workshop capacity. Step through the gates and fall in love with the approach, the setback, and the timeless architecture of this sprawling single-story estate featuring nearly 4,400 SQFT of living space. Soaring vaulted, beamed ceilings and abundant windows and doors create an airy, light-filled atmosphere throughout. Enter through double doors to a welcoming formal living room and a spacious adjacent dining room—ideal for entertaining. This great room is the showstopper—an expansive living space with 18-foot exposed truss ceilings, a wet bar, and a massive kitchen with a center island, breakfast nook, and bar seating. A wall of windows and doors offers incredible indoor-outdoor potential—perfect for a future pocket slider upgrade. Dual Primary Suites: One on each side of the home for privacy. The main suite is elevated to showcase breathtaking sunset and city lights views, with a spa-like bathroom ready for customization and a walk-in closet that feels endless. The second suite also features a large bath, walk-in closet, and tranquil backyard views. Three Additional Bedrooms: Generously sized with a full hall bath to complete the bedroom wing. The garages are what make this home such a unicorn with two separate garages totaling over 4100 sqft! The separate 54' deep RV garage has 12’ doors, a shop area, bathroom and mezzanine with all the storage you could possibly want. It can also easily be turned into a separate ADU, guest house or secondary residence. All of this sits in a serene and private environment, surrounded by mature landscaping and scenic views—yet just minutes to top-rated schools, restaurants, shopping, and outdoor recreation. Don’t miss your chance to reimagine this rare estate into your dream home—with the garages you've always wanted and the lifestyle you deserve!

7580 E Martella Lane, Anaheim Hills

$2,200,000
5 Beds 4 Baths PW25129745 MLS Closed Status
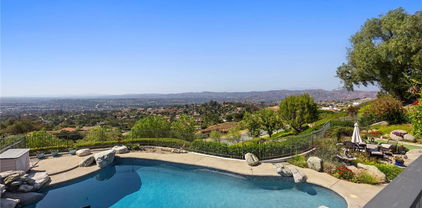
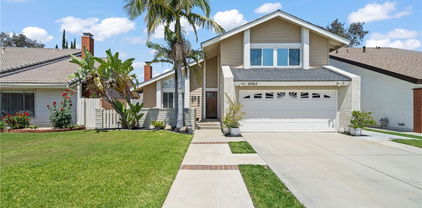
This home is a WOW in every sense of the word!!! A carpet of city lights is your backyard with breathtaking grounds that offer every amenity to make you feel like you are in a Polynesian resort. Custom designed sparkling pool with a dramatic rock waterfall, putting green, and a palapa-covered BBQ center for those very fun events. You are literally on top of the world to enjoy star gazing and watch the city come alive at night. On top of all that there is a separate garden with bountiful fruit trees including peach, avocado, and apple. Step inside to the soaring ceilings and expansive windows that flood the home with natural light, accentuating the richly stained wood and porcelain tile flooring throughout. The formal living and dining rooms, ideal for entertaining, open through French doors to the scenic outdoors. The chef’s kitchen is a culinary showpiece—outfitted with a center island, gleaming granite counters, a full tile backsplash, customized open shelving, top-tier appliances and generous walk-in pantry. A charming casual dining nook is set into a sunny bay window, while the adjacent family room features a warm fireplace flanked by custom built-ins and a full-size walk-behind wet bar with attractive copper ceiling. A versatile downstairs bedroom or office and a full bath offer flexibility for guests or workspace. Upstairs, the luxurious primary suite is situated at the rear of the property, and is a true retreat—complete with its own intimate fireplace and jaw-dropping view balcony, where you’ll savor the evening stars and blankets of distant lights. The spa-like bath boasts sleek tile flooring, rare gleaming Blue Ice granite countertops, dual sinks, separate vanity, large walk-in shower with custom tiles, and a sumptuous soaking tub set within a picturesque bay window which will surely invite you to linger a bit longer taking in the mesmerizing views. Three additional bedrooms round out the second level, including one with its own en-suite bath. Additional amenities include a spacious three-car garage with epoxy flooring, built-in storage, and gated RV parking. This stunning home situated on an intimate cul-de-sac that effortlessly combines elegance, comfort, and captivating views. Zoned for top ranked schools, minutes to great hiking and biking with Deer Canyon Park and Cleveland National Forest, nearby shopping, restaurants and Anaheim Hills Golf Club makes this the perfect house and location! You don't want to miss this one!

720 S Bunting Court, Anaheim Hills

$1,549,000
5 Beds 3 Baths PW25132039 MLS Closed Status
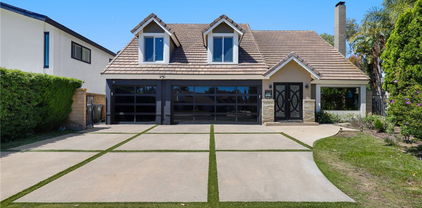
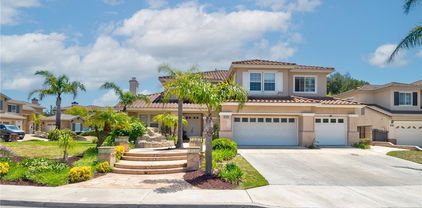
GREAT PRICE REDUCTION. SELLER LOCATED A HOME TO PURCHSE "MOTIVATED SELLER & READY TO MOVE" A true masterpiece of modern living, this exquisitely remodeled, turnkey residence leaves nothing untouched, offering the perfect blend of elegance, functionality, and comfort , a brand-new air conditioning system, water heater & a cutting-edge, whole-house water filtration system—featuring a triple-stage reverse osmosis drinking water quality throughout house, New hardwood flooring flows seamlessly across the home, complemented by striking heavy-duty interior glass railings and custom high-end closet doors with built-in organizational systems in every bedroom. The heart of the home is a fully reimagined gourmet kitchen, showcasing brand-new custom cabinetry, built-in pantry storage, thoughtfully designed drawer organizers, and sleek modern hardware. All-new high-end appliances are perfectly complemented by a designer backsplash, creating a culinary space that is as functional as it is beautiful. Natural light is framed by newly installed designer shutters and blinds, while the reimagined laundry room is equipped with a custom built-in sink, elegant new fixtures. Every faucet has been upgraded, including Guest Vanity sophisticated matte black finishes and a bold black toilet. Step outside to an entertainer’s paradise: Newer tile roof's certification, all-new, high-efficiency saltwater pool equipment, a custom-built fire pit, built-in BBQ station with outdoor sink, professionally new landscaping. The exterior and interior have been freshly painted to reflect a refined, contemporary aesthetic. A stunning brand-new custom iron double entry door—perfectly matched with the new designer garage door and side gates—creates a cohesive, elevated exterior that exudes luxury and curb appeal. The dream garage features brand-new sleek epoxy flooring, and custom high-end built-in storage solutions worthy of any enthusiast. This exceptional home is truly move-in ready—reimagined with an uncompromising eye for detail and luxurious upgrades at every turn. Ideally located near top-rated schools, this home offers unmatched convenience for families, ensuring smooth and easy daily routines. With its extensive upgrades and luxurious features, this exceptional property is a rare opportunity you won’t want to miss. Sellers they never thought of selling this home which was totally renovated with love & generosity, elegant light fixtures, elegant amenities & great view location.

1041 S Falling Leaf Circle, Anaheim Hills

$1,200,000
3 Beds 2 Baths PW25126061 MLS Closed Status
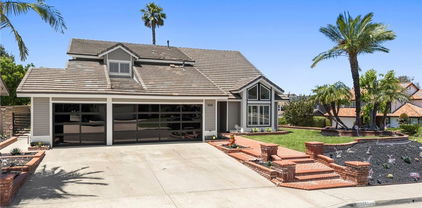
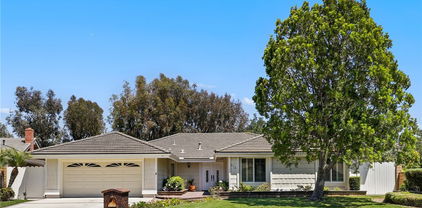
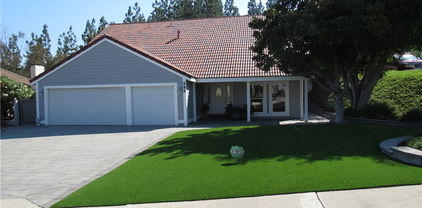
Charming Single-Story Home with  Mountain Views! This beautifully updated 3-bedroom, 2-bath single-level detached home with 1,913 sq.ft living space and 9,450 lot size (approx) offers a spacious open floor plan perfect for comfortable living and entertaining. Enjoy views of snow-capped mountains from your own backyard! Step into the large living room featuring vaulted ceiling, cozy fireplace that opens to the dining area. A bright remodeled kitchen with white cabinetry, newer appliances, sleek quartz countertops, soft-closing cabinets and drawers and ample cabinet space. The spacious family room features vaulted ceilings, wet bar and glass double doors that open to a low-maintenance backyard — ideal for relaxing or entertaining guests.The expansive master suite features a double-door entry, vaulted ceiling. a huge walk-in closet with mirrored doors, and its private access to the backyard. The en-suite bathroom has been tastefully remodeled with a walk-in shower, double sinks, quartz countertops, and modern fixtures. The second bathroom also has been beautifully remodeled, showcasing a spacious walk-in shower with sleek tile finishes, white cabinetry, quartz countertops, and updated fixtures for a clean, modern look. Additional features include newer roof, double-pane windows and doors, newer central A/C and heating system, newer Air ducts, re-piped plumbing, wood shutters, rain gutters, ceiling fans, a glass door with backyard views from both the master bedroom and family room, and plenty of natural light throughout the home. close to schools, shopping centers, parks, golf course and fwys.

1084 S Burlwood Drive, Anaheim Hills

$1,899,000
5 Beds 4 Baths OC25114747 MLS Closed Status
Experience luxury living at its finest in this stunningly remodeled home, where breathtaking panoramic views of city lights and the golf course set the stage for unforgettable moments. Step into your private backyard oasis featuring a gorgeous infinity pool, built-in BBQ, and endless vistas—perfect for entertaining or relaxing in style. Inside, the home showcases fully upgraded interiors with brand-new flooring, fresh paint, recessed lighting, and a chef’s kitchen boasting two-tone cabinetry and soft-close drawers. Unique features like a glass-enclosed under-the-stairs wine cellar, a full home gym, and a finished attic ideal for a game room or hangout space elevate the lifestyle even further. The attached 3-car garage includes its own AC unit for added comfort, and there is an EV charger on the exterior of the house. Retreat to the spacious primary suite offering stunning views, a remodeled spa-like bathroom with dual sinks, a soaking tub, a walk-in shower, and custom closet organizers. A convenient downstairs bedroom and full bath make this home ideal for guests or multi-generational living. Best of all, this exceptional property comes with no Mello-Roos, no HOA dues, and is zoned for top-rated Orange Unified School District—making it an unbeatable value in a prime location. This is more than a home—it’s a lifestyle opportunity you won’t want to miss.

536 S Circulo Lazo, Anaheim Hills

$1,425,000
4 Beds 3 Baths PW25120956 MLS Closed Status
Single story Beautifully maintained 4 bed, 3 bath home in one of Anaheim Hills’ most desirable neighborhoods. This 2,277 sq ft residence sits on an expansive 20,000+ sq ft view lot with lush landscaping, two tranquil water fountains, and automatic sprinklers. The home features a spacious layout, double-door entry, a full wall of sliding glass doors offering panoramic hillside and treetop views, and a dry bar perfect for entertaining. Enjoy indoor-outdoor living on the large patio with serene surroundings. Additional highlights include a 3-car garage, well-appointed living areas, and access to a sparkling community pool through the HOA. Rare opportunity to own a premium view property with space, privacy, and timeless charm in Anaheim Hills Hard to find single (one ) story home.

6459 E Via Arboles, Anaheim Hills

$3,675,000
4 Beds 6 Baths LG25117885 MLS Closed Status
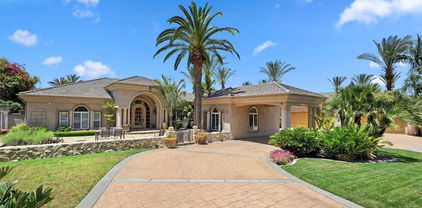
Peralta Hills Estate | 4 Beds | 6.5 Baths | 5-Car Garage | Theatre | Bar | Sport Court | 1.2 Acre Lot Live the ultimate luxury lifestyle in this immaculate custom estate located in the prestigious Peralta Hills community of Anaheim. Privately set on a sprawling 52,272 sq ft lot (approx. 1.2 acres), this single-level masterpiece blends timeless elegance with resort-style amenities and modern upgrades throughout. A grand circular driveway welcomes you to this beautifully landscaped retreat, adorned with towering palm trees, lush greenery, and a Mediterranean-inspired façade. Step inside to discover 4 spacious bedrooms, 6.5 designer bathrooms, and an open floorplan tailored for both entertaining and everyday comfort. Enjoy movie nights in your private theater room, host guests at the built-in bar, and appreciate the high-end touches like crown molding, whole-home surround sound, and custom finishes throughout. The heart of the home flows effortlessly into the outdoor spaces—ideal for Southern California living. Outdoor amenities include: Half basketball court Shuffleboard court Expansive patio areas for lounging & entertaining Ample space for a future pool or garden retreat Car enthusiasts will love the 5-car garage, offering room for toys, tools, and plenty of storage. Located in one of Anaheim’s most sought-after communities, Peralta Hills is known for its estate-sized lots, serene privacy, and quick access to top-tier schools, shopping, dining, and freeways.

115 S Leola Way, Anaheim Hills

$1,650,000
4 Beds 3 Baths PW25120046 MLS Closed Status
Beautiful 4-Bedroom, 3-Bathroom Home with Scenic Views and Resort-Style Backyard Welcome to this spacious and inviting 4-bedroom, 3-bathroom home located in a quiet and friendly neighborhood. Thoughtfully designed for both comfort and entertaining, this home features a well-laid-out floor plan with one bedroom and one full bathroom conveniently located on the main floor — perfect for guests or multigenerational living. Enjoy cozy evenings by one of two fireplaces — one in the elegant living room and another in the welcoming family room. A stylish wet bar on the main floor enhances the entertainment experience, ideal for hosting friends and family. Upstairs, the generous primary bedroom offers breathtaking city light views, creating a peaceful retreat at the end of the day. Two additional bedrooms and an extra-large bonus room provide plenty of space for work, play, or relaxation. The bonus room also enjoys sweeping views of lush green hills. Step outside to your private backyard oasis featuring a sparkling swimming pool, spa, and unobstructed views of the city lights — the perfect setting for outdoor gatherings or serene evening dips. Additional highlights include a 3-car garage with direct access to the home, an inside laundry room, and a warm community atmosphere that makes this neighborhood feel like home. This home blends functionality, luxury, and charm — truly a rare find!

7130 E Colter Circle, Anaheim Hills

$2,005,000
5 Beds 4 Baths OC25119522 MLS Closed Status
Stunning Rebuilt Anaheim Hills Home with Sunset, Catalina, and Fireworks Views! Welcome to this beautifully reimagined 5-bedroom, 3.5-bathroom home in the sought-after Anaheim Hills community. Nearly 90% rebuilt from the ground up, this home offers luxury living with breathtaking sunset, Catalina Island, and Disneyland fireworks views. Property Features: Two primary suites – including one with stunning views with three additional spacious bedrooms. Expanded living space with a 709 sqft addition. Open-concept layout enhanced by a 12ft bifold door for seamless indoor-outdoor flow. New kitchen with custom cabinetry, modern appliances, and elegant finishes. All-new systems: plumbing, electrical, HVAC, insulation, and framing. Designer touches throughout: new wood flooring, tile, lighting fixtures, and fresh interior/exterior paint. Newer roof, drywall, and windows for energy efficiency and style. New bathrooms with modern bathtubs, sinks, and toilets. Low-maintenance landscaping with lush synthetic grass. Spacious 3-car garage. Easy access to 91 & 55 freeways, perfect for commuters. This turn-key home offers the perfect blend of modern luxury and panoramic views, all nestled in a quiet, upscale neighborhood.

4263 E Ranch Gate Road, Anaheim Hills

$1,425,000
4 Beds 3 Baths OC25111542 MLS Closed Status
Renovated Single-Story Gem in Anaheim Hills! Enjoy low HOA fees while living in a peaceful, secure neighborhood. Welcome to your dream home—an exceptional, fully renovated 4-bedroom, 2.5-bathroom single-story residence ideally situated on a quiet cul-de-sac in the highly sought-after Westridge community of Anaheim Hills. This spacious property features 2,192 sq ft of beautifully upgraded living space on a generous 8,395 sq ft lot. From the moment you arrive, the home’s inviting curb appeal and charming walkway lead you to a warm and welcoming entry. Step inside to soaring vaulted ceilings in the living room, enhancing the openness and elegance of the space. The interior is further elevated by new luxury vinyl plank flooring, fresh paint, recessed LED lighting, and large windows that bathe the home in natural light. The heart of the home is the fully remodeled kitchen, a chef’s dream with brand-new white cabinetry, quartz countertops, a waterfall island with seating, stainless steel appliances, under-cabinet lighting, and a garden window offering peaceful backyard views. This stunning kitchen seamlessly connects to both the family and formal living areas, creating a perfect setting for entertaining and everyday life. The expansive family room is anchored by a cozy brick fireplace and opens to a resort-style backyard through wide sliding glass doors. The luxurious primary suite features serene backyard views and direct access to the side yard, along with a spa-inspired en-suite bathroom that includes a walk-in porcelain tile shower, dual quartz vanities, LED mirror, porcelain tile flooring, and a spacious walk-in closet. Three additional bedrooms are thoughtfully designed and share an upgraded bathroom with a quartz vanity, LED mirror, and a large soaking tub, combining comfort, style, and functionality. Additional features include direct access to a two-car garage, a large driveway, and a private backyard oasis ideal for outdoor dining, entertaining, and relaxation. This move-in ready home blends modern upgrades with a prime location—truly offering the best of Anaheim Hills living. Schedule your private tour today!

412 S Oakgrove Circle, Anaheim Hills

$1,150,000
3 Beds 3 Baths PW25116538 MLS Closed Status
Welcome to a beautiful well maintained, freshly painted two-story home situated on a prime corner lot in one of Anaheim Hills’ most desirable and well-established neighborhoods. Featuring 3 spacious bedrooms, 2.5 remodeled bathrooms, and a thoughtfully designed floor plan, this residence offers the perfect blend of comfort, charm, and everyday functionality. From the moment you arrive, you’ll be captivated by the home’s inviting curb appeal, mature landscaping, and timeless architecture. Step inside to discover light-filled living spaces with large newer windows, shutters and quality finishes throughout. The main level features a spacious living room, a bright dining area, and an updated kitchen with ample cabinetry and counter space—perfect for both casual meals and entertaining. A convenient guest bathroom is located downstairs along with direct access to the attached two-car garage. Upstairs, you’ll find three generously sized bedrooms, including a private primary suite complete with an en-suite bathroom and large closet. The additional bedrooms offer flexibility for family, guests, or a home office and are served by a well-appointed third full bath. Step outside into the beautifully landscaped backyard—an entertainer’s dream. Enjoy outdoor dining and relaxation beneath a custom-built covered patio which includes a heater, fan & lights, creating the perfect setting for summer BBQs &, gatherings. With plenty of space for gardening or play, this backyard is both private and low-maintenance with artificial turf, stone fountain with fire ring, upgraded electrical through out, tuff shed for storage & custom wood & iron locking side gate. Best of all, this home is located in a community with no HOA fees, giving you greater freedom and lower monthly costs—an increasingly rare find in such a sought-after location. Perfectly positioned just minutes from top-rated schools, major freeways, parks, and a variety of shopping and dining destinations, 293 Paseo De Juan offers the best of Anaheim Hills living in a quiet, residential setting. Whether you’re looking for your first home, an upgrade, or a turnkey investment, this property is a must-see. Don’t miss the opportunity to make this exceptional house your new home.

293 N Paseo De Juan, Anaheim Hills

$1,050,000
4 Beds 2 Baths PW25115622 MLS Closed Status
Welcome to 6232 E Woodsboro Ave, a beautifully updated single-story gem located in one of Anaheim’s most desirable neighborhoods. This 4 bedroom, 2 bathroom home features a thoughtfully remodeled kitchen with sleek cabinetry, granite countertops, and stainless steel appliances—perfect for both everyday living and entertaining. The bathrooms have also been tastefully renovated with stylish finishes and contemporary fixtures, offering a spa-like feel. Set on a generous lot with a huge backyard, there’s ample space for outdoor gatherings, gardening, or even adding a pool. Enjoy peaceful living across from the scenic Yorba Regional Park, where walking trails, lakes, and playgrounds await just steps from your front door. With no HOA and a friendly, well-kept neighborhood, this home offers freedom, comfort, and an unbeatable location. Don’t miss this opportunity to own a turnkey property in a prime Anaheim Hills setting!

6232 E Woodsboro Avenue, Anaheim Hills

$1,800,000
4 Beds 2 Baths OC25114580 MLS Closed Status
Your Private Oasis Awaits! Nestled in the prestigious Anaheim Hills, this single-story gem at 251 A Quintana Drive offers an extraordinary opportunity to create your dream home. Boasting 4 bedrooms, 3 bathrooms, and 2,171 square feet of living space, this property is perched on a hill with breathtaking views, tucked away behind a private gate for ultimate seclusion. With more land than you know what to do with, this expansive lot is a rare find, offering endless possibilities. Transform the existing home into a modern masterpiece or start fresh and build your custom dream estate. The property’s unique potential allows for the land to be split into two separate lots, making it ideal for developers, investors, or those envisioning a private oasis with room to grow. Surrounded by the serene beauty of Anaheim Hills, this home is ready for someone with vision to unlock its incredible potential. Whether you renovate or rebuild, this is your chance to craft a one-of-a-kind retreat in a prime location. Don’t miss the opportunity to dream big and create your perfect sanctuary! Contact us today to explore the endless possibilities at 251 A Quintana Drive!

251 S Quintana Drive, Anaheim Hills

$1,258,000
4 Beds 3 Baths PW25098806 MLS Closed Status
Welcome to this thoughtfully upgraded 4-bedroom, 2.5-bathroom residence located in the desirable community of Anaheim Hills. From the moment you enter, you'll be captivated by the soaring vaulted ceilings, wide-plank luxury vinyl flooring, and an abundance of natural light that together create a warm and sophisticated ambiance. The inviting living room centers around a stylish fireplace and is complemented by an elegant staircase that adds architectural charm. The adjacent dining room flows seamlessly into the remodeled chef’s kitchen, which features stainless steel appliances, crisp white shaker cabinetry, quartz countertops, and a large farmhouse sink perfectly positioned with views of the backyard. A secondary living area offers flexibility—ideal for family lounging, a playroom, or a media space. Upstairs, the expansive primary suite boasts a generous walk-in closet and a spa-inspired en-suite bathroom with an oversized walk-in shower. Three additional bedrooms provide ample space for family, guests, or remote work. Modern comforts include double-pane windows, recessed lighting, central air conditioning and an attached double garage. Step outside to your private backyard retreat—designed for both entertaining and relaxation. Enjoy evenings by the firepit, dine under the shade of the pergola, or simply unwind in the tranquil outdoor setting. With no HOA fees and no Mello Roos, this home offers exceptional value in a prime location. Enjoy close proximity to award-winning schools, scenic parks, shopping, dining, and convenient freeway access—making this the perfect blend of comfort, convenience, and community.

6065 East Camino Manzano, Anaheim Hills

$2,850,000
5 Beds 5 Baths PW25106493 MLS Closed Status
SPECTACULAR VIEW ESTATE nestled in a Hollywood Hills-inspired setting providing a sanctuary where city life fades away, and the beauty of nature takes center stage. Situated on a privately gated half-acre lot with an abundance of parking and built for complete privacy. This luxurious home is designed to embrace the natural elements and showcase breathtaking views, providing a haven of tranquility and opulence. Step inside to discover over 4100 sqft of comfortable living, with high two-story ceilings and an abundance of windows for enhanced views and natural light. The home has been custom crafted to offer the ultimate in comfort and style with 5 bedrooms and 5 baths. Walk through the double door entry and past the foyer to a huge living room with soaring ceilings, warming fireplace and large adjacent formal dining room. Indulge your culinary passions in the updated chef's kitchen, featuring beautifully rich wood cabinetry, granite tops, professional grade appliances, cooking island, counter bar seating and bay windows offering serene backyard and hills views. A separate large family/recreation room is perfect for winding down for family time and a separate downstairs bedroom is perfect for guests with access to a ¾ bath. Upstairs accommodates 3 generous sized secondary bedrooms and a massive sized primary suite with bedroom sized retreat, fireplace and view balcony. The primary suite has vaulted ceilings, great views and a completely remodeled Zen like spa bath utilizing custom printed porcelain tile, soaking tub, large walk in shower, his and her vanities with new quartz tops and his and her walk in closets. Step outside to discover and be blown away by an entertainer's dream yard, featuring resort-style amenities with private pool & spa, built-in BBQ center, fire pit, huge party deck, grassy lawns and sweeping views of the surrounding landscape. The ULTIMATE SURPRISE is the 1400 SQFT outdoor game room with built in bar perfect for entertainment, rec room, gym, ADU or shop. The home is ideally located steps from Deer Canyon hiking and biking trails, nearby shopping, dining and some of the best rated schools. This remarkable home offers the perfect blend of tranquility and convenience. Complete with a 3 car garage and extended private driveway for added parking, this home is a rare find that offers the best of both worlds - a serene retreat amidst the beauty of nature, yet just moments away from the amenities of city life. Get ready to make this your home!

291 S Owens Drive, Anaheim Hills

$2,050,000
5 Beds 5 Baths PW25109539 MLS Closed Status
Welcome to this exceptional residence located in the highly sought-after Summit Point Estates, an exclusive gated enclave in the heart of Anaheim Hills. This elegant 3,774-square-foot corner lot home offers the perfect blend of refined living and relaxed California lifestyle, with stunning curb appeal and resort-style outdoor amenities. The interior showcases 5 spacious bedrooms and 4.5 bathrooms, including a private downstairs guest suite with en-suite bath. The grand entry welcomes you with beautiful marble flooring, soaring ceilings, rich hardwood flooring, and an abundance of natural light. The formal living and dining rooms are perfect for entertaining. The expansive family room possesses custom built-ins and there are two fireplaces perfect for those cozy nights. Upstairs, the luxurious primary suite includes a separate retreat, spa-like bathroom with a massive walk-in shower, dual vanities, and an over-sized walk-in closet. Secondary bedrooms are generously sized, with ample closet space and well-appointed bathrooms. Step outside to your private backyard oasis, where a sparkling pool and raised spa invite you to unwind in total comfort. The covered patio is perfect for outdoor dining and entertaining year-round. Additional highlights include a 3-car garage, inside laundry room with deep utility sink, and thoughtful upgrades throughout. This home is also equipped with solar panels and a Tesla charging station. Located near top-rated schools, parks, golf courses, shopping, and dining—with easy access to freeways—this home offers luxury, privacy, and the best of Southern California living.

8190 E Hayden Court, Anaheim Hills

$1,995,000
5 Beds 3 Baths PW25108225 MLS Closed Status
Welcome to 181 S Canyon Crest Drive. Tucked away at the end of a private cul-de-sac in one of Anaheim Hills’ premier neighborhoods, this beautiful semi-custom pool home awaits. Set on a generous half-acre lot with gorgeous landscaping, this impressive property offers five bedrooms, three bathrooms, and approximately 3,600 sq ft of living space. Through the double door entrance, you’ll experience the warmth of an inviting formal living and dining area, highlighted by high ceilings, a striking two-sided brick fireplace, and abundant natural light. Expansive picture windows frame scenic views, while French doors provide easy access to the backyard, offering a seamless indoor-outdoor setting. The heart of the home is the fully equipped remodeled kitchen, featuring a center island, extended breakfast bar, stainless steel double oven, and granite countertops. It opens effortlessly to both the dining room and the spacious family room, perfect for everyday living and entertaining. This thoughtfully designed layout includes a main floor bedroom and bathroom, ideal for flexible living arrangements, guests, or home office use. Upstairs, the huge primary suite offers a serene retreat with high ceilings, a fireplace, a skylight, and an adjoining sunlit reading nook. The luxurious en suite includes double vanities with marble counters, a whirlpool tub, a separate walk-in shower, a built-in custom closet, travertine flooring, and another skylight to bring in natural light. In the backyard you’ll discover a tranquil oasis complete with sparking play pool, relaxing spa, generous patio space, and a rock water feature nestled against the hillside – an excellent setting for outdoor entertaining or quiet sunset moments. Additional features include a three-car garage with custom cabinetry and epoxy flooring, plus a newer exterior Tough Shed for ample storage and workspace. With easy access to top schools, shopping, hiking trails, the 91 freeway, and the 241 toll road. This is more than just a house, it's a place where memories are made. Welcome home!

181 S Canyon Crest Drive, Anaheim Hills

$1,365,000
4 Beds 3 Baths PW25106118 MLS Closed Status
RARE opportunity in the highly-sought after East Hills neighborhood in Anaheim Hills! YES, FIXER,FIXER,FIXER This 2,216 sq foot home could be an investment of a lifetime for the next owner. Upon entering, you are greeted by a generous living room that features a vaulted ceiling, plenty of natural lighting and is adjacent to the formal dining room. The kitchen includes plenty of cabinets for storage, a gas range with an overhead microwave, and is open to the family room below which makes it great for entertaining. The main level also includes DOWNSTAIRS BEDROOM and is located next to the bathroom that includes a walk-in shower. Upstairs includes a LARGE Primary Suite that includes a spacious bedroom area, double closets and an ensuite bathroom that includes a large tub and walk-in shower. Down the hall are two bedrooms and a guest bathroom. The private backyard is a blank slate for you to build your ultimate oasis! Addition features of the home include a 3-car garage for ample parking and storage and inside laundry room. Enjoy the benefits of a low HOA, which includes hillside maintenance and access to horse/walking trails. Centrally located to Award Winning Schools, minutes from Festival Shopping Center, Savi Ranch Shopping Center and easy freeway access.

355 S Anise Street, Anaheim Hills

$1,250,000
4 Beds 3 Baths CV25103848 MLS Closed Status
Welcome to this beautifully upgraded Anaheim Hills 2-story home boasting 2,703 sq. ft. of spacious living on a desirable 8400 sq ft corner lot. With 4 large bedrooms and 2.5 baths, this residence offers comfort and style for the whole family. Step inside to find a fresh palette with brand new interior and exterior paint. The inviting living room and elegant dining room provide ample space for entertaining. The heart of the home is the cozy family room featuring a built-in entertainment center and two charming fireplaces—one in the family room and another in the luxurious master suite. The chef’s dream kitchen is equipped with soft-close hinges on all cabinets, a convenient lazy Susan, and hidden appliances that blend seamlessly into the cabinetry. Enjoy brand new built in stacked oven and air fryer, an electric stove top, dishwasher, and ample cabinet space, including a stylish wine rack and see-through glass cabinet doors. A beautifully designed breakfast bar adds an element of sophistication, making it the perfect spot for casual dining or morning coffee. Retreat to the master bedroom, featuring inviting perspectives of your thoughtfully designed outdoor space and a cozy fireplace that adds warmth and ambiance. The upgraded ensuite bathroom featuring double sinks and a separate soaking tub. One of the additional bedrooms also showcases lovely city views, while the guest bathroom is equipped with double sinks and a bathtub for added convenience. Step outside to your private backyard, complete with fig and apple trees, perfect for enjoying the California sunshine or hosting summer gatherings. Both the front and back yards are beautifully landscaped with pet-friendly artificial grass, providing a low-maintenance, lush environment for your furry friends to enjoy. Recent upgrades include a brand new hot water heater, new central heating and air conditioning, and all new flooring throughout. The home also features a spacious 3-car garage with finished floors, drywall, and extra storage, ensuring both functionality comfort, and organization. Located just 3-4 blocks from a grocery shopping center and within walking distance to a daycare and elementary school, this property is perfectly situated for families. Plus, older kids can easily walk to high school. Enjoy the convenience of easy access to the 91, 55, and 57 freeways for all your commuting needs. Don’t miss your chance to own this exceptional Anaheim Hills home—schedule your showing today!

590 S Paseo Carmel, Anaheim Hills

$2,150,000
5 Beds 3 Baths PW25090804 MLS Closed Status
Tucked away on a secluded road & surrounded by serene, park-like grounds, this exceptional residence offers the ultimate blend of privacy, luxury, & versatility. The property boasts a gated motor courtyard, 3-car garage, nearly ~3,500 sq ft of beautifully remodeled living space awaits. A grand double-door leaded glass entry opens into a bright, open floor plan enhanced by a soft, neutral palette. The formal living room, anchored by a granite fireplace, flows into an elegant dining area—perfect for gatherings. At the heart of the home lies a chef’s island kitchen w/ top-of-the-line appliances, wine fridge, granite counters, breakfast bar, & casual nook. The spacious family room extends from the kitchen, creating a warm, inviting space. Main floor also features a full bath and a bedroom which currently serves as a stylish home office, ideal for today’s lifestyle. Upstairs, 4 generously sized bedrooms await, including a luxurious primary suite w/ cozy fireplace, rich wood built-ins, & a spa-inspired bath featuring a granite steam shower bathed in natural light from skylight. The suite overlooks a lush garden—an ideal retreat for relaxation. Step outside & discover a backyard designed for grand-scale entertaining & serene living. Set on 0.6+ acres, the Zen-like grounds feature a sparkling pool, elevated spa, custom outdoor fireplace, full BBQ center, flourishing herb garden, vibrant flowers, & thoughtfully landscaped gardens that inspire peace. Whether hosting unforgettable gatherings or savoring the tranquil surroundings, this private oasis delivers the ultimate SoCal lifestyle. A truly unique offering blending elegance, functionality, & endless potential, this turnkey property is far more than a home—it’s a private retreat, a dreamer’s sanctuary, & an  entertainer’s stage. The next chapter is waiting. Schedule your private tour today before it slips away.

284 South Quintana, Anaheim Hills

$3,175,000
7 Beds 8 Baths PW25095144 MLS Closed Status
Tucked deep within a serene cul-de-sac in the prestigious Peralta Hills enclave, this privately gated single-story estate presents a rare combination of sophistication, seclusion, and expansive living. A grand circular drive ushers you through the gates, providing ample parking—perfect for hosting gatherings and special occasions with ease. Step through the elegant leaded glass doors and into an open, light-filled interior highlighted by soaring open-beam ceilings and skylights that bathe the home in natural light. The spacious layout unfolds gracefully, offering a seamless blend of style and comfort. This custom-designed residence features seven generously sized bedrooms, most with their own en-suite baths—providing luxurious accommodations for both family and overnight guests. Every room offers abundant space, with an inviting formal living and dining area framed by classic plantation shutters and tranquil views of both the front and rear grounds. The gourmet granite kitchen is a chef’s dream, equipped with high-end appliances, multiple refrigerators, and double ovens to support effortless entertaining. An expansive great room centers around a custom two-sided fireplace, creating a warm and welcoming ambiance. Just beyond, a versatile game room or secondary family area offers additional space for relaxation or recreation. The stunning primary suite is a private sanctuary, complete with a spa-inspired bath filled with natural light, a luxurious soaking tub, and a spacious walk-in shower. Step outside to your own resort-style oasis, featuring a sunlit patio, sparkling pool and spa, sport court, and wide open lawns—ideal for play, entertaining, or quiet contemplation. This remarkable estate is a rare gem in one of Anaheim Hills' most sought-after neighborhoods—truly a one-of-a-kind offering.

270 S Orange Acres Drive, Anaheim Hills

$1,617,000
4 Beds 4 Baths PW25100356 MLS Closed Status
This truly stunning home boasts pristine landscaping, breathtaking panoramic views and timeless curb appeal adorned by a classic brick façade and elegant double door entry. Step inside onto the rich wood flooring that flows through the formal living and dining rooms, accented by voluminous ceilings and large picture windows, setting a sophisticated tone. French doors lead from the dining room to the private backyard that awaits. The granite kitchen is a chef’s dream, offering an expansive island with seating counter and plenty of meal prep space, stainless steel appliances, including a brand-new dishwasher, wine fridge, updated lighting, and ample space for entertaining. The inviting family room features a stacked stone fireplace, creating a warm focal point for gatherings, a convenient slider that leads outdoors, and lies adjacent to the perfectly outfitted kitchen. A pretty powder bath and separate oversized laundry room finishes the lower level. Ascend the wood and wrought iron staircase and enter the luxurious primary suite privately situated at the back of the property. This inviting retreat includes an intimate sitting area with accented a wall of windows that bring the incredible views indoors, and a cozy fireplace. Step into the recently remodeled spa-like bathroom with sleek quartz countertops, crisp white shaker-style cabinetry, a sumptuous free-standing soaking tub warmed by the two-sided fireplace, an oversized shower, and spacious walk-in closet that complete this spa-like experience. Three additional bedrooms provide comfort and flexibility, including one with a private en suite bath, plus a versatile open loft area is ideal for work or play. All bedrooms enjoy brand new plush carpeting. Step outdoors to enjoy your sun-drenched patio perfect for relaxing or entertaining, practice on your very own fun and challenging putting green, and take a moment to savor the sweeping panoramic view of hills, the snow capped mountains on a clear day, gorgeous sunrises and moonlit nights all framed by impeccably maintained landscaping. A generous 3-car garage and entire roof underlayment replacement with a 25 year warranty rounds out the desirable features of this impeccable home. Situated in a desirable neighborhood, close to favorite restaurants, shopping, great schools, hiking trails and an easy commuter location as well. This gem is truly not to be missed!

1268 S Night Star Way, Anaheim Hills

$1,150,000
3 Beds 3 Baths OC25077837 MLS Closed Status
Perched high on a hill in the exclusive, 16-home enclave of Crown Pointe, this residence offers something truly rare: sweeping, unobstructed views of the valley, twinkling city lights, and snow-capped mountains—all from your own private retreat. The setting feels miles away from it all, yet you’re just moments from everything. Step inside to a space that breathes. Soaring ceilings, walls of windows, and an open-concept layout create a sense of volume and light that’s both calming and energizing. The kitchen, with its sleek cabinetry and breakfast bar, flows seamlessly into the dining and family room—anchored by a fireplace and framed by jaw-dropping views that never get old. The main floor also features a formal living room, powder bath, laundry area, and direct access to a two-car garage. Glass doors lead to a private patio that feels like a front-row seat to the sky—ideal for slow mornings, late-night conversations, and everything in between. Upstairs, the primary suite is a true sanctuary, with its own fireplace, an updated bath, and those same cinematic views. Two additional bedrooms—one with its own balcony—share a full bathroom, offering space and flexibility for guests, work, or play. With solar power, fresh interior paint, and access to a resort-style pool, spa, and clubhouse, this is more than just a home—it’s a daily invitation to live beautifully above it all.

740 S Crown Pointe Drive, Anaheim Hills

$1,825,000
5 Beds 3 Baths PW25096849 MLS Closed Status
1033 S Creekview Lane | 5 Bed | 3 Bath |3,000 Sq Ft | Canyon View Pool Home Perched in a serene, view-rich setting on a single loaded cul de sac, this beautifully upgraded 5-bedroom, 3-bathroom home offers approximately 3,000 square feet of living space designed for both elegance and comfort. From the moment you enter the foyer, a stunning chandelier and rich wood flooring set the tone for the quality throughout. To the right, the formal living room features a cozy fireplace and flows seamlessly into the dining room adorned with its own chandelier and French doors that open to the backyard oasis. The expanded kitchen and family room are the heart of the home—perfect for both daily living and entertaining. The kitchen is a chef’s dream, showcasing antique white cabinetry, granite counters, stone backsplash, a built-in refrigerator, stainless steel appliances including a 6-burner cooktop and warming drawer, a farmhouse sink, oversized island with seating, and recessed lighting. The adjacent family room offers a custom stone fireplace, surround sound, recessed lighting, and a ceiling fan, while a charming breakfast nook provides picturesque views of the pool and canyon beyond. A main floor bedroom (currently used as an office), an updated ¾ bath, and a laundry room with a sink complete the first level. Crown molding and updated windows enhance the home’s elegance and energy efficiency. A sweeping circular staircase leads to the upper level, where the oversized primary suite impresses with a private retreat and French doors opening to a spacious balcony with breathtaking canyon and city light views. The remodeled en-suite bath features an oversized walk-in shower, soaking tub with a view, dual sinks with quartz counters, and two closets (including one walk-in). Three additional upstairs bedrooms offer thoughtful details such as mirrored wardrobes, walk-in closets, and ceiling fans. The remodeled hall bath features dual sinks and quartz countertops. The backyard is a private resort with a canyon backdrop, dropped fence for uninterrupted views, pool and spa with a waterslide, built-in BBQ and fireplace, and a covered patio with recessed lighting, ceiling fan, and built-in speakers. With newer HVAC, updated finishes, and exceptional indoor-outdoor living, this is a rare opportunity to own a true Southern California dream home.

1033 S Creekview Lane, Anaheim Hills

$1,470,000
4 Beds 3 Baths OC25096122 MLS Closed Status
Upgraded to Perfection with Panoramic Views! This stunning home offers breathtaking views of the mountains and sparkling city lights, paired with exquisite upgrades throughout—no expense has been spared! From the moment you arrive, the exceptional curb appeal sets the tone for what awaits inside. Step into a home that radiates quality craftsmanship and thoughtful design. The formal living room is warm and inviting, while the elegant dining room features French doors leading to a beautifully landscaped backyard—perfect for indoor-outdoor entertaining. Soaring ceilings and expansive windows with plantation shutters and custom drapery fill the home with natural light. The gourmet kitchen is a chef’s dream, fully remodeled and open to both the dining and family rooms. The spacious family room includes a cozy fireplace, extended seating area, and another set of French doors that open to the backyard oasis. A main-floor bedroom, currently used as an office, adds flexibility for guests or remote work. Upstairs, the luxurious primary suite boasts a large private balcony, ideal for morning coffee with a view, and a spa-like master bathroom. Two additional generously sized bedrooms include custom closets, with one offering a walk-in closet. Additional features include hardwood flooring throughout, recessed lighting, mirrored closet doors, and high-end custom window treatments. The backyard is an entertainer’s dream—perfect for gatherings and celebrations. A full list of upgrades is available in the “Supplemental” section. Don’t miss this rare opportunity to own a truly special home with unmatched views and designer finishes throughout!

534 S Laureltree Drive, Anaheim Hills

$1,750,000
4 Beds 3 Baths PW25095510 MLS Closed Status
PANORAMIC GOLF COURSE VIEW!! Welcome to this stunning residence overlooking the lush greens of Anaheim Hills Golf course. With breathtaking views and a warm, inviting atmosphere this home offers the perfect blend of elegance, comfort, and convenience. Step inside to a bright, open floor plan with soaring vaulted ceilings that create a spacious airy feel. The elegant living room features a cozy fireplace perfect for relaxing evenings, while the formal dining area is ideal for hosting gatherings. The beautifully remodeled kitchen with quartz countertops and plenty of windows opens seamlessly to the family room offering an amazing view and making everyday living and entertaining a breeze. Desirable main floor bedroom conveniently located next to bathroom offers added flexibility for guests or multi-generational living. Upstairs, you'll find a luxurious primary suite with panoramic views and private bathroom with dual sink vanity and walk-in shower. The Jack-and-Jill bedrooms share a full bath, and a massive bonus room offers endless possibilities - office, game room, or even a fifth bedroom. Outside, enjoy a large private backyard oasis complete with a pool and spa, covered patio, built-in barbecue area and fabulous view - perfect for soaking up the Southern California lifestyle. Additional highlights include a three-car garage with direct access, close proximity to top-rated schools, hiking/walking trails, parks, shopping, dining, and easy freeway access. Plus, there are no association dues.

6586 E Via Corral, Anaheim Hills
Based on information from California Regional Multiple Listing Service, Inc. as of . This information is for your personal, non-commercial use and may not be used for any purpose other than to identify prospective properties you may be interested in purchasing. Display of MLS data is usually deemed reliable but is NOT guaranteed accurate by the MLS. Buyers are responsible for verifying the accuracy of all information and should investigate the data themselves or retain appropriate professionals. Information from sources other than the Listing Agent may have been included in the MLS data. Unless otherwise specified in writing, Broker/Agent has not and will not verify any information obtained from other sources. The Broker/Agent providing the information contained herein may or may not have been the Listing and/or Selling Agent.