Refine Search
Sort by
$1,050,000
3 Beds 3 Baths PW25066140 MLS Closed Status
Located at the end of a quiet cul-de-sac, 519 S Westford St is a refreshed home in the desirable Canyon Terrace community of Anaheim Hills. With stunning views of city lights and mountains, this 3-bedroom, 3-bathroom property offers 2,178 square feet of well-designed living space. Step through the double-door entry into soaring ceilings, abundant natural light, and an elegant spiral staircase. To the left, the spacious living room features a fireplace and a sliding glass door to the back patio. The formal dining area includes a new light fixture and connects to a quartz-topped wet bar with updated fixtures. On the right, the family room has vaulted ceilings, tall windows, and another sliding door leading to a private atrium. Just past that is a downstairs bedroom with plantation shutters, perfect for guests, extended family, or an office. Nearby is a full bathroom with an enclosed shower, vanity, and modern finishes. The kitchen offers new quartz countertops, a new cooktop, sink, faucet, recessed lighting, a walk-in pantry, and a breakfast nook with patio access. Upstairs, a landing with linen cabinetry leads to two bedrooms. The primary suite includes double-door entry, cathedral ceilings, dual mirrored closets including one large walk-in, and high windows that fill the space with light. Enjoy panoramic mountain and city views right from the bedroom. The en-suite bath features dual sinks, updated mirrors and lights, a walk-in shower, and a deep soaking tub. The third bedroom upstairs is another en-suite with a full bath, updated fixtures, and scenic views. Upstairs areas have matching LVP flooring, with carpet only on the staircase. Fresh interior paint, new wood-look LVP flooring throughout, and updated lighting and faucet fixtures complete the home with a clean, modern feel. A standout feature is the gated grassy side yard, maintained by the HOA, which is rare in this community where most homes have only patios. From this yard, take in peaceful views of the mountains, city lights, and nearby reservoir. The private backyard patio also offers a relaxing outdoor space. Additional features include a two-car garage with direct access, a wide driveway, and front landscaping maintained by the HOA. Community amenities include a heated pool and spa open year-round and a shaded lounge area. Conveniently located within the Orange Unified School District and near award-winning schools, shopping, and dining, this home captures the best of Anaheim Hills living.

519 S Westford Street, Anaheim Hills

$1,100,000
3 Beds 3 Baths PW25066644 MLS Closed Status
This beautifully upgraded home, nestled in the desirable Canyon Terrace neighborhood of Anaheim’s rolling hills, offers breathtaking panoramic city light views. Completely remodeled, the home welcomes you through elegant double doors with stained glass windows into a formal entryway leading to a step-down living room. The open floor plan seamlessly connects the dining room and cozy family room with a fireplace, both providing access to a covered patio and spacious yard. The gourmet kitchen boasts brand-new self-closing cabinets, quartz countertops, a tile backsplash, and new high-end stainless steel appliances, including a double-door refrigerator with a water and ice dispenser, a five-burner gas range, a microwave, a dishwasher, and a farmhouse sink. A bright kitchen nook with skylights and a ceiling fan opens to a sunny atrium, while a large walk-in pantry offers ample storage. Upstairs, the expansive master bedroom features a ceiling fan, a dressing area with a dual-sink vanity and quartz countertop, a cedar-lined walk-in closet with organizers, and a luxurious walk-in shower. Additional guest bedrooms have ceiling fans and mirrored closet doors, connected by a remodeled Jack-and-Jill bathroom with a new vanity and quartz countertop. A front balcony offers picturesque views of the surrounding hills and neighborhood. Throughout the home, neutral paint, wood laminate flooring, dual-pane windows, and updated fixtures enhance the modern aesthetic. The two-car attached garage includes washer and gas dryer hookups, as well as a workbench. Located within walking distance to the association pool and spa, and close to top-rated schools, public transportation, and freeways, this stunning home is a must-see!

665 S Gentry Lane S, Anaheim Hills

$1,555,000
4 Beds 3 Baths PW25057506 MLS Closed Status
Exceptional opportunity in the highly sought-after Nohl Crest neighborhood! This beautiful two-story home, located on a quiet cul-de-sac, offers breathtaking mountain views. Large windows, cathedral ceilings, and an open-concept layout allow natural light to flood the interior. The main floor features a formal living room, formal dining room, bright kitchen with granite countertops and breakfast bar, a cozy family room with a fireplace and wet bar, and a bedroom with a 3/4 bathroom. Upstairs, the master suite includes a spacious bedroom with cathedral ceilings, a private balcony with stunning views, a walk-in closet, and a luxurious en-suite bathroom with a jacuzzi tub and shower. Two additional bedrooms share a Jack-and-Jill bathroom with dual sinks. The large backyard is an entertainer’s dream, with a sparkling pool, spa, patio areas, fountain, lush landscaping and an upper viewing area. An adjacent built-in BBQ, dining area and covered patio complete this space for seamless indoor-outdoor living. Additional features include recessed lighting, ceiling fans, mirrored closet doors, an inside laundry room, and a three-car garage with roll-up doors. Conveniently located near schools, shopping, dining, and freeway access. This is a must see!

5343 E Big Sky Lane, Anaheim Hills

$1,455,000
3 Beds 3 Baths PW25017879 MLS Closed Status
Just Listed in Anaheim Hills! Welcome to your dream home in the sought-after Anaheim Hills community! This stunning 3-bedroom, 2.5-bathroom home has been completely renovated from the ground up, offering modern elegance and comfort at every turn. With 1,765 square feet of beautifully upgraded living space, this home is truly move-in ready. Step inside to discover brand-new flooring throughout, grand new cabinets that provide ample storage, sleek and energy-efficient new windows, and completely remodeled bathrooms that exude luxury. Every detail has been carefully considered to create a warm and inviting space for you and your family. Situated on an impressive 9,750-square-foot lot, this home features a backyard oasis with a sparkling pool, perfect for entertaining or enjoying sunny California days. The outdoor space offers endless potential for gatherings, gardening, or simply relaxing in your private retreat. Located in a highly desirable neighborhood with top-rated schools, parks, and convenient shopping and dining options nearby, this home has it all! Don’t miss the chance to make this gem your own!

8478 E Frostwood Street, Anaheim Hills

$1,025,000
3 Beds 3 Baths PW25064506 MLS Closed Status
Take a look at this Beautiful home with upgrades galore!! Remodeled gourmet kitchen with custom hardwood cabinets, quartz counters, Stainless Kitchen Aid appliances, recessed lighting and breakfast bar. Cozy family room directly off kitchen. Living room with vaulted ceilings, fireplace and lots of light. Engineered hardwood flooring throughout. Primary bedroom with 180 Pano view of city lights and mountains, vaulted ceilings and triple closet with organizers. Primary bath with custom walk in shower, new vanity, quartz counters and tiled flooring. Both other bathrooms have been nicely remodeled. 2 car attached garage with lots of storage. Newer dual pane windows, custom lighting, hardwood paneled doors with brushed nickel hardware, Lennox furnace. Spacious private backyard with covered patio. This turnkey home has it all. This is the one you have been waiting for!

735 S Palomino, Anaheim Hills

$1,182,501
3 Beds 3 Baths PW25062270 MLS Closed Status
Located At The End Of A Cul De Sac Street, Great 2 Story Home With Dramatic High Ceilings In Formal Living & Formal Dining Rooms, 3 Bedrooms, 2.5 Bathrooms, Approximately 1,709 Square Feet Of Living Space, Dual Sided Fireplace (LR & FR) With Marble Fascia, Beautiful Updated Kitchen With Granite Counter Tops & Stainless Appliances, Breakfast Nook Area, and Breakfast Counter/Bar, Ceiling Fans, Wood Blinds, and Mirrored Closet Doors, Upgraded Wood, Laminate and Tile Floorings, Plus New Carpeting All Throughout, Fresh Interior Paint, Nice Sized Family Room With Built-In Entertainment Unit, Completely Remodeled Primary Bathroom With Separate Soaking Tub & Standing Shower, and Dual Sinks With Granite Countertops, Updated Secondary Bathrooms With Granite Countertops, Primary Suite Has Walk-In Closet With Organizers, Interior Laundry Room With 220V Electric & Gas Dryer Hookups, Newer Central Cooling System, Furnace With Newer Blower Unit, Gorgeous Paradise-Like Backyard With Large Covered Patio, and Some Grassy Area, Ideal For Entertainment, The Back Hillside/Slope Adds Additional Privacy & Beauty, Property Is Secured With Block wall & Vinyl Fencings, 2 Car Side By Side Attached Garage With Built-In Cabinets, and 220V Charging Station, Approximately 5,800 Square Foot Lot, Built In 1995, Just Minutes From Canyon Rim Elementary School & Local Parks

918 S Dylan Way, Anaheim Hills

$1,300,000
4 Beds 3 Baths PW25064548 MLS Closed Status
This highly upgraded 4-bedroom, 2.5-bathroom home in Anaheim Hills offers modern amenities and comfortable living spaces. Upon entry, vaulted ceilings and luxury vinyl plank flooring create an inviting atmosphere. The living room features a remodeled fireplace with inset tiles and a wooden mantle, while the adjacent staircase has been updated with wooden railings & iron balusters. The remodeled kitchen boasts stainless steel appliances, white shaker cabinets, a detailed tile backsplash, quartz countertops, and a large stainless steel sink overlooking the backyard. Upstairs, the spacious primary bedroom includes a walk-in closet and a bathroom with a large walk-in shower and new double sink vanity with quartz countertops. The additional bedrooms are generously sized. The home is enhanced with double-pane windows, sliding doors, recessed lighting, and neutral paint colors throughout. The backyard is designed for entertaining, featuring a rebuilt patio cover with built-in speakers, a Pool and Spa with a removable safety fence, and tropical landscaping, including a lemon tree. No HOA fees and no Mello Roos. Additionally, the home includes a paid-off solar system. Its location offers proximity to excellent schools, parks, restaurants, shopping, and freeway access.

6070 E. Avenida Arbol, Anaheim Hills

$1,050,000
4 Beds 2 Baths PW25053826 MLS Closed Status
Charming Single-Story Home with Exceptional Potential in a Prime Location. Nestled in a highly sought-after neighborhood, this charming single-story home has endless possibilities. With 1504 square feet of well-designed living space on a generous 7200 square foot flat lot, this home is perfect for growing families or those looking to create their dream space. Boasting three spacious bedrooms with an optional 4th bedroom (has closet) and two bathrooms, this home is ideal for comfortable living. The cozy living room features a welcoming fireplace with views of the front yard. The kitchen is open to the family room with views of the backyard making it perfect for both everyday living and entertaining. Step outside to the backyard, where you'll find ample space for gatherings or relaxation. The primary suite offers an en-suite bathroom for added convenience and access to the backyard. Two additional bedrooms, provide versatility for family or guests, and the 4th room can be a bedroom or home office. Situated close to top-rated schools—Canyon High School and El Rancho Charter School—this home is part of the highly coveted Orange Unified School District. Additional features of this home include central air conditioning, a two-car garage, termite clearance and proximity to top-rated schools, parks, shopping, and dining. Situated towards the end of a long street in a friendly neighborhood, this home offers the perfect blend of peace and convenience. Plus, there are no HOA fees! Located just minutes from Anaheim Hills Golf Course, Disneyland, Angel Stadium, The Honda Center, and, 20 minutes to Newport Beach, this home provides easy access to the 91 and 55 freeways, toll roads, shopping, and dining. Walk down the street and you can enjoy the Brand New Riverdale Park offering all new playground equipment, bathroom facilities, baseball and large grassy area to enjoy with access to the bike trails. It’s truly the best of both worlds—comfort and convenience. Don't miss out on this incredible opportunity to make this beautiful house your forever home!

135 N Sweetwater Street, Anaheim Hills
$1,865,000
5 Beds 3 Baths PW25063217 MLS Closed Status
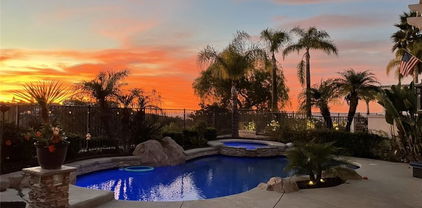
Exquisite Living Awaits at 755 Goldfinch Lane in Prestigious Anaheim Hills Perched in the heart of Anaheim Hills, 755 Goldfinch Lane offers a rare blend of modern sophistication and timeless charm, framed by breathtaking panoramic views. Nestled within the coveted Hunters Pointe neighborhood, this stunning residence delivers the ultimate in serene living, perfectly balanced with proximity to top-tier amenities and the natural splendor of Southern California. Step through the doors into a luminous, open-concept sanctuary where expansive windows bathe every corner in sunlight, accentuating flawless craftsmanship and upscale finishes. The gourmet kitchen stands as the heart of the home—a culinary masterpiece equipped with sleek stainless steel appliances, lustrous granite countertops, and a generous eating bar that seamlessly transitions from casual breakfasts to elegant entertaining. The adjacent living area invites relaxation with a striking fireplace and custom built-in entertainment center, crafting an ambiance that’s both warm and welcoming. Retreat to the primary suite, a haven of luxury featuring dual oversized closets and a spa-inspired en-suite bathroom with twin vanities, a deep soaking tub, and a sleek glass-enclosed shower. Thoughtfully appointed additional bedrooms provide flexibility and comfort, complemented by a dedicated home office and an entertainment room—both adorned with bespoke built-ins for style and practicality. Beyond the interior, the meticulously landscaped backyard is an entertainer’s dream. A covered patio sets the stage for al fresco dining, while the pebble-tec pool and spa, paired with a built-in BBQ station, create an oasis of leisure amid lush surroundings. With a three-car garage, expansive attic, and abundant built-in storage, this home marries functionality with finesse. Situated in one of Anaheim Hills’ most established and desirable enclaves, this Hunters Pointe treasure is truly one-of-a-kind. Don’t let this opportunity slip away—own the epitome of style, comfort, and location at 755 Goldfinch Lane. Schedule your private tour today and step into the lifestyle you’ve always envisioned!

755 S Goldfinch Way, Anaheim Hills

$1,835,000
4 Beds 3 Baths PW25061647 MLS Closed Status
Welcome home to 6695 E Canyon Hills Drive in the Canyon Hills Estates community in Anaheim Hills. This home is located on a very rare, private, and meticulously developed 20,000 square foot lot and is a "MUST SEE". This impressive 4-bedroom, 3-bathroom + loft and office (potential 5th bedroom) residence with over 3000 square feet of living space. From the moment you step through the front doors you will notice the vaulted ceilings, beautiful Mahogany wood floors, plantation shutters, and crown molding throughout! Notice the open living room and formal dining room! The grand entrance opens into a bright and spacious living room with soaring 2-story ceilings and seamlessly connects through the living room to the formal dining area. The family room has a relaxing and cozy ambiance accentuated by a fireplace and flows into the family style completely remodeled kitchen with stainless steel appliances w/ built in refrigerator, Quartz counters and island, and 2 large pantries to accommodate even the largest of families. The main floor bedroom and full bath is perfect for out of town and extended stay guests. Upstairs, the oversized primary bedroom with balcony and the recently remodeled primary bathroom boasts dual sinks, a soaking tub, a separate shower, and a large walk-in closet. The home is set back from the street with a 3 car attached garage and a 8-car driveway that offers views of the beautiful east hills and snowcapped mountains in the winter. The backyard is an absolute oasis and is the perfect setting for outdoor gatherings. You can bask in the California sun by the pool or relax by the firepit and jacuzzi. The tropical inspired outdoor cabanas and BBQ only begin the adventure through to the amenities like the beautiful waterfall overflowing into the rock pool. Making your way to the back of the grounds there is plenty of room to enjoy your own personal park like tranquil ambiance. Don’t miss the remodeled laundry room with plenty of cabinets for storage. The garage features lots of cabinets and hanging racks for all your storage needs. Other recent upgrades include 4 zone high end HVAC unit, newer pool equipment, wrought iron fencing, QuietCool whole house fan, tankless water heater, and much more. Just minutes from world-class shopping, dining and Ronald Reagan Park where the summer concerts series is held. Best of all you'll have award winning schools including El Rancho Charter School and the newly rebuilt and remodeled Canyon High School close by.

6695 E Canyon Hills Road, Anaheim Hills

$1,445,000
4 Beds 3 Baths PW25055619 MLS Closed Status
Welcome to 8350 Shining Star Court. This lovely 4 bedroom / 3 bath home is nestled on a cul-de-sac in the quiet and tranquil Summit Community of Anaheim Hills. The raised entry invites you into a spacious living area with vaulted ceilings, windows that allow the beauty of natural light to fill the room and French doors that open to the backyard. The remodeled kitchen is a chef's delight. Double ovens, 6 burner gas stove, microwave drawer, built in wine fridge and enough storage for all your kitchen gadgets and specialty foods. There is a separate area to set up a customized coffee or wine bar. The private backyard is nicely landscaped and a wonderful and inviting backdrop for entertaining family and friends. Downstairs also consists of an office/bedroom, bathroom with shower, and laundry room. There is direct access from the 3 car garage into the home. Upstairs the primary bedroom is spacious and private. Lots of closet and storage space. The primary bath features double sinks, a jetted tub, separate shower and private water closet. There are 2 additional bedrooms and a full bathroom. The upgraded HVAC was installed in 2023. A new water heater in 2024 and LVP flooring in 2021. This property offers the peace and quiet from a busy lifestyle yet provides easy access to shopping, restaurants and freeways, giving you the best of both worlds.

8350 Shining Star Court, Anaheim Hills

$1,425,000
4 Beds 3 Baths PW25060415 MLS Closed Status
Discover a rare gem in Anaheim Hills Estates—6778 E Kentucky Ave, a meticulously maintained and thoughtfully upgraded 4-bedroom (potential 5-bedroom), 2.75-bathroom home spanning approximately 2,800 square feet on a generous third-acre lot. Owned and cared for by the same family for 38 years, this home blends timeless elegance with modern upgrades. Step into a grand entry with soaring cathedral ceilings, leading to an inviting formal living and dining room. The gourmet kitchen is a chef’s dream, featuring rich mahogany cabinetry, a matching counter depth refrigerator, granite countertops, a custom tile backsplash, and high-end Thermador appliances. The adjacent family room is warm and welcoming, complete with a custom fireplace and travertine flooring, seamlessly connecting to a stylish wet bar with granite countertops, a custom tile backsplash, and updated fixtures. Upstairs, the oversized primary suite is a private retreat with motorized window shades, two spacious closets—including a walk-in—and an en-suite bathroom adorned with quartz countertops, dark wood cabinetry, square undermount sinks, and updated fixtures. Secondary bedrooms are generously sized, each with mirrored wardrobe doors, while a sprawling bonus room (4th bedroom) with vaulted ceilings offers endless possibilities for a game room, home theater, or a 5th bedroom. The backyard is a private oasis with a patio covered by an Aluma wood structure complete with a ceiling fan and lights. A new elevated deck with a jacuzzi provides the perfect spot to unwind, while a staircase leads to a serene flat area ideal for a gazebo with scenic views. Additional upgrades include custom crown molding, recessed lighting, high-efficiency windows, smart home features (thermostat, sprinklers, security cameras, and garage door opener), a water softener, reverse osmosis system, EV charger, upgraded 200-amp electric panel, and an epoxied garage floor. A true Anaheim Hills treasure—don’t miss this opportunity!

6778 E Kentucky Avenue, Anaheim Hills

$1,427,000
4 Beds 3 Baths GD25056776 MLS Closed Status
***STUNNING HOME RESORT LIKE LIVING, POOL HOME WITH THE WATERFALLS AND SURROUNDING PALAM TREES*** This beautiful two-story remodeled turn-key home is located in the desirable community of Anaheim Hills, offering a spacious and inviting living atmosphere. This house has modern paint colors, high ceilings, and an open floor plan. The expansive windows allow a lot of natural light in the home. The remodeled cozy living room has a nice fireplace and has a lot of room for entertaining guests. The upgraded kitchen has very elegant, nice granite counter tops, remodeled wooden cabinets, high-end stainless-steel appliances and there is a nice view of the pool in the backyard. This house offers multiple good-sized bedrooms, including a big master suite that has wood floors, recessed lighting, a ceiling fan and plenty of closet space. The secondary bedrooms have wood flooring, ceiling fans, spacious closets, and also share a nicely remodeled bathroom with double sinks. The upgraded bathroom features nice tile floors, granite counters, and an upgraded shower. There is a fourth bedroom in this home that can be used as an office. Outside in the backyard enjoy plenty of privacy, a lot of open space with a view of a big pool and warm jacuzzi surrounded by beautiful palm trees. This house has been fully remodeled, it is perfect and ready for someone to call their new home. Close to the 91 Fwy, great parks, schools, and restaurants.

113 S Francisco Street, Anaheim Hills

$1,700,000
4 Beds 2 Baths PW25024072 MLS Closed Status
Dreaming of a single-level retreat with stunning views, a pool, and ample outdoor space? Welcome to 4401 E Ridge Gate Rd in the prestigious Rocky Point community of Anaheim Hills. Nestled on a coveted 10,800 square foot corner lot, this home is adjacent to a deeded 15,000 sqft verdant slope, providing unparalleled privacy and a lush, scenic backdrop maintained by the HOA. A charming brick path winds through a mature lawn, leading to an inviting entry. Inside, natural light floods the spacious living areas, where wall-to-wall windows frame snow-capped mountain views. The recently remodeled kitchen is a chef’s delight, featuring quartz countertops, an island, 6-burner cooktop, stainless steel Kitchen Aid appliances, soft-close cabinetry, pull-out drawers, and a farmhouse sink overlooking the BBQ area—perfect for effortless indoor-outdoor living. A dedicated beverage station with two appliance garages and a refrigerator makes mornings a breeze, whether enjoying coffee in the casual dining area or al fresco through the French doors. Unwind in the inviting family room, where an updated fireplace, built-in surround sound, and serene views create the perfect space to relax. Step outside to your private backyard oasis, where a sparkling pool and spa offer front-row seats to breathtaking city light views—ideal for entertaining or unwinding under the stars. The primary suite is a true retreat, with French doors leading to the backyard, elegant crown molding, high ceilings, and a remodeled en-suite bathroom featuring a soaking tub, walk-in shower, and dual vanities. Three additional spacious bedrooms share a renovated dual-vanity bathroom with a separate commode area. Additional highlights include luxury vinyl plank flooring in most living areas and the primary suite, a dedicated laundry area, crown moulding, chair rails ceiling fans, dual pane windows, and a 3-car garage with epoxy flooring & ample storage. Located in the award-winning Nohl Canyon Elementary, Cerro Villa Middle, Villa Park High, and minutes from top-rated dining, shopping, and convenient freeway access (91 & 55)—this home is the complete package. Don’t miss this rare opportunity for single-story living with stunning views, a remodeled interior, and an entertainer’s backyard!

4401 Ridge Gate Rd, Anaheim Hills

$1,900,000
4 Beds 4 Baths PW25054144 MLS Closed Status
Stunning Pool Home with Breathtaking 180-Degree Views! Perched high in the hills on a quiet cul-de-sac, this beautifully remodeled pool home offers breathtaking 180-degree views and an open, light-filled floor plan. From the kitchen, living room, main-floor bedroom, and primary suite, you’ll enjoy stunning vistas that make every day feel like a retreat. The chef’s kitchen is a masterpiece, fully remodeled with custom cabinetry, built-ins, sleek quartz countertops, and top-of-the-line Thermador appliances and a wine fridge. The main-floor bedroom suite is spacious and inviting, featuring a cozy fireplace and a private ensuite bath. New electrical and plumbing. A large laundry room and powder room complete the first floor. Upstairs, the primary suite boasts a charming bay window with spectacular views, a luxurious remodeled bath with a soaking tub, an oversized shower, and dual sinks. And don’t be fooled by the mirrored wardrobe doors—behind them lies a huge walk-in cedar closet! Two additional spacious bedrooms and a full bath complete the upper level. With a three-car garage and a prime location on a single-loaded cul-de-sac street, this home truly has it all. Don’t miss the opportunity to make this dream home yours!

6681 E Smokewood Circle, Anaheim Hills

$1,179,000
4 Beds 2 Baths OC25051366 MLS Closed Status
Stunning 4-Bedroom Luxury Home | Fully Renovated | Prime Location Welcome to this beautifully renovated 4-bedroom, 2-bathroom luxury home, where modern elegance meets ultimate comfort! Located in a highly desirable neighborhood, this exquisite residence features high-end finishes, a spacious open floor plan, and premium designer upgrades throughout. * Key Features: * No HOA & Open-Concept Layout – Perfect for entertaining with seamless indoor-outdoor living * Gourmet Chef’s Kitchen – Boasts quartz countertops, custom cabinetry, high-end stainless steel appliances, and an oversized island * Luxury Master Suite – A private retreat with a spa-inspired ensuite bathroom and walk-in closet * Designer Bathrooms – Fully updated with premium fixtures, rainfall showers, and sleek vanities * High Ceilings & Abundant Natural Light – Large windows and recessed lighting create a bright, airy ambiance * Expansive Backyard – Ideal for outdoor dining, relaxation, and entertaining * Prime Location – Minutes from top-rated schools, fine dining, shopping, and major highways * Great Opportunity For FHA/VA buyers This turnkey home is a rare find, combining luxury, comfort, and unbeatable convenience. Don't miss out—schedule your private showing today! All information, including square footage, is deemed reliable but not guaranteed. Buyer and buyer’s agent to verify all details to their satisfaction.

7408 E Calle Durango, Anaheim Hills

$2,700,108
5 Beds 5 Baths PW25046477 MLS Closed Status
Nestled in the privately gated community of Summit Pointe, this highly sought-after Standard Pacific Plan 4 view home spans over 4,500 square feet of thoughtfully designed living space, offering the perfect balance of elegance and functionality. With five bedrooms, a dedicated office, a separate loft, and a spacious bonus room, this layout caters to both work and leisure. A conveniently located main floor bedroom with a full bath along with an office/secondary den provides flexibility for guests or multi-generational living. The formal entry and living areas are bright and airy, featuring soaring two-story ceilings and abundant windows, accentuated by graceful arches that amplify the sense of openness and grandeur. The expansive chef’s kitchen offers both style and practicality, showcasing richly stained cabinetry, sleek granite countertops, stainless steel appliances, large center island, casual dining nook and ample storage. The adjacent family room is gracious in size, complete with a fireplace and a plethora of windows to take full advantage of the backyard and serene views. Completing the lower level is a guest bathroom, laundry room and large storage closet. As you ascend the staircase, you’ll be welcomed by a spacious loft and a bonus room, offering limitless possibilities for entertainment, a playroom, or a home gym. The primary suite is a true retreat, offering a serene sanctuary with an updated quartz bath, dual vanities, a separate jetted tub, and a walk-in shower, complemented by a generously sized walk-in closet with mirrored accents. In addition to the primary suite there are two additional secondary bedrooms with a jack n 'jill bath and one additional bedroom with a private en-suite bath. Step outside to enjoy the fresh air and stunning hillside views with some sparkling city lights. The outdoor living area is designed for relaxation and entertainment, featuring an oversized sun-drenched patio ideal for hosting gatherings, large grassy lawn that could easily accommodate a pool and built-in BBQ center. Close to schools, shopping, walking trails, parks and easy freeway access this has the location, the floor plan and the view you have been waiting for.

1038 S Sunstream Lane, Anaheim Hills

$1,180,000
3 Beds 2 Baths OC25046713 MLS Closed Status
PRICE IMPROVEMENT! Beautiful single level 3 bedroom, 2 bath detached home in the wonderful and coveted Sunset Ridge neighborhood. Gorgeous upgrades abound in this charming ranch style home. Recently refreshed kitchen includes new quartz counters with waterfall edge, new sink and new convection range. Luxury vinyl flooring throughout with upgraded designer baseboards. Vinyl windows and sliders. Custom mirrored closet doors compliment the upgraded Master Bathroom. PAID FOR SOLAR! Whole house fan in addition to Central A/C. Tankless water heater. The garage has recessed lighting and storage to the max with plenty of built-in cabinetry and a pull-down ladder for attic storage. Private and inviting front courtyard patio is perfect for al fresco dining. Extensive rear entertaining patio includes built-in BBQ island.

7217 E Columbus Drive, Anaheim Hills

$1,585,000
5 Beds 3 Baths PW25046229 MLS Closed Status
Fabulous Pool Home with Stunning Views. Spacious 5 Bedrooms, 2 ½ Bathrooms with a Loft. Kitchen is Light, Open & Bright. Kitchen Remodel including Custom Solid Maple Cabinets with Soft Closing Drawers and Doors, Granite Countertops and Added Breakfast Island Bar. Custom TV Wall Unit. In 2023 Fireplace was Upgraded with Stacked Stone and Solid Maple Mantle. In 2023 the Main Floor ½ Bath was remodeled including Maple Cabinets and Granite Counters. Flooring Upgraded Throughout Entire House. Staircase Remodeled with Wood Steps and Upgraded Wrought Iron Railing. Crown Molding, Baseboards, Recessed Lighting, High Ceilings, Separate Laundry Room. Large Primary Bedroom with Walk In Closet. Backyard is an Entertainers Dream with Built-In BBQ area, Covered Patio, Fire Pit, Grass Area, Landscaping, Pool & Spa with Lovely Views. Pool was resurfaced with Pebble Tec, Stack Stone Trim & Blue Tile approximately 2 years ago & the Pool Pump was Replaced approximately 3 years ago. Aqualink with App Control. The Seller’s added the Upgraded Large Outdoor Gas Firepit and Outdoor Barbeque Area. Low Maintenance Backyard and Plants. In 2023, Downstairs Flooring was Installed, Kitchen Cabinets Painted, the Entire Interior was Painted. In 2024 the Patio Cover was Redone and the Outside Backyard Windows Fitted with New Trim. Pie Shaped Lot, 3 Car Garage & Driveway.

1067 S Matthew Way, Anaheim Hills

$1,215,000
3 Beds 3 Baths PW25045319 MLS Closed Status
Welcome to 231 N. Circulo Robel, a stunningly upgraded home in the heart of Anaheim Hills. This 3-bedroom, 2.5-bathroom home also features an additional office/loft, perfect for remote work or a creative space. The remodeled kitchen is a chef’s delight, boasting custom cabinetry, quartz countertops, and a mosaic glass backsplash. The primary suite offers a cozy fireplace and an expansive walk-in closet, while all bathrooms have been tastefully upgraded. Step outside to the low-maintenance backyard, complete with a covered patio and ceiling fans—ideal for relaxing or entertaining year-round. Located just moments from Eucalyptus Park, top-rated schools, and the best shopping and dining Anaheim Hills has to offer, this home perfectly blends comfort, style, and convenience. Don’t miss your chance to make it yours!

231 N Circulo Robel, Anaheim Hills

$1,005,000
3 Beds 3 Baths OC25045003 MLS Closed Status
Stunning Home in Anaheim Hills Nestled in a quiet cul-de-sac in the highly desirable Anaheim Hills, this beautifully maintained 3-bedroom, 3-bathroom home offers both tranquility and convenience. This residence provides the perfect balance of privacy and natural beauty. Step inside to discover spacious, light-filled living areas ideal for both relaxing and entertaining. The open floor plan flows seamlessly, featuring a kitchen, a cozy family room with a fireplace, and generous bedrooms. The primary suite boasts a private en-suite bath, creating a luxurious retreat. Outside, enjoy the peaceful ambiance of the neighborhood, with easy access to nearby parks, trails, and top-rated schools. Whether you're hosting a family gathering or unwinding in your private backyard, this home is an absolute gem in one of Anaheim Hills' most sought-after locations. This home is a rare find in this coveted area. Don't miss out – schedule a tour today!

1200 N Allwood Circle, Anaheim Hills

$1,530,000
4 Beds 3 Baths PW25043678 MLS Closed Status
Stunning Anaheim Hills Home with Panoramic Views! Nestled in the heart of Anaheim Hills on a peaceful cul-de-sac, 8085 E Kendra Ct offers breathtaking city light and snow-capped mountain views. This beautifully upgraded 4-bedroom, 2.5-bath home spans approximately 2,200 sq. ft. and features a 3-car garage with epoxy floors and built-in cabinetry. Step inside to find elegant wood flooring and an upgraded iron staircase, setting the tone for this sophisticated residence. To the right, the inviting family room boasts a cozy fireplace, Bowers & Wilkins surround sound system, and a sliding glass door that leads to the backyard—offering an incredible indoor-outdoor living experience. Electronic equipment is neatly stored in a pullout cabinet for a sleek, clutter-free look. The remodeled kitchen is a chef’s dream, featuring recessed lighting, stainless steel appliances, granite countertops, a stylish tile backsplash, and a reverse osmosis system. A breakfast nook and slider provide easy access to the backyard, perfect for morning coffee with a view. The formal dining room, conveniently adjacent to the kitchen and you have another slider to the backyard. The spacious formal living room adds to the home’s charm.The main floor also includes a remodeled half bath and an inside laundry room for convenience. Upstairs, the luxurious primary suite is a private retreat, complete with a ceiling fan, a sliding door leading to a Trex deck with stunning views, and a walk-in cedar-lined closet. The remodeled primary bath features dual sinks, a carrara marble shower with matching walls, brizo faucets and fixtures and a skylight with dual-pane glass and an automatic shade. The secondary bedrooms offer LVP floors, ceiling fans, cedar-lined closets, and window shutters. The remodeled hall bath features dual sinks and a porous marble shower with matching walls.Exceptional Outdoor Living designed for relaxation and entertaining, the backyard boasts professional landscaping by Seth Pompey, landscape lighting, a built-in BBQ with a fridge, a covered patio extending from the upper deck, and an above-ground spa with an outdoor shower. Additional Features Recently painted exterior, New garage doors & rain gutters. High-energy efficient roof with dual-layer paper, reflective membrane. Whole-home soft water and filtration system, 9 security cameras on the house & 12 on the street This meticulously maintained home offers the perfect blend of comfort, luxury, and breathtaking scenery.

8085 E Kendra Court, Anaheim Hills

$1,085,000
4 Beds 2 Baths OC25036699 MLS Closed Status
Welcome to 1201 Mosswood Drive, a ONE STORY home in the highly sought-after Anaheim Hills neighborhood of Orange County. This home has 4 bedrooms and 2 updated bathrooms, presenting the perfect blend of comfort and one-story living for families, professionals, and anyone seeking an exceptional living experience. As you step inside this home, you will find luxury vinyl flooring, along with dual-pane windows throughout the home. The kitchen is a true centerpiece of the home, it has been thoughtfully upgraded with stainless steel appliances, a designer backsplash, and granite countertops, all complemented by a charming farmhouse sink. It’s an inviting space that encourages culinary adventures and seamless entertaining with its open connection to the dining and living areas. Vaulted ceilings rise above, amplifying the sense of space and creating an inviting atmosphere for relaxation and socializing. Outside, the California dream extends to dual covered patios, which provide a seamless transition to your private backyard oasis. Envision evenings by the fire pit under the stars or afternoons turning the versatile side yard into your own personalized retreat. Positioned on a generous 6,160 square-foot lot and directly across from Yorba Regional Park, this location offers unparalleled access to outdoor activities, Savi Ranch Shopping Center, and top-tier schools. The ease of freeway access puts the entirety of Orange County at your fingertips. With NO HOA fees and NO Mello-Roos taxes, 1201 Mosswood Drive is an irresistible sanctuary for those looking to indulge in the Southern California lifestyle.

1201 N Mosswood Drive, Anaheim Hills

$1,590,000
4 Beds 3 Baths PW25038531 MLS Closed Status
Welcome to Marsha Circle. As you step inside, you’ll be welcomed by a formal living room and dining room, each offering expansive spaces perfect for entertaining. This stunning home boasts vaulted wood-beamed ceilings that add warmth and character throughout. The chef’s kitchen is equipped with granite countertops, two full-size double ovens, and a Subzero refrigerator, making it an ideal space for culinary enthusiasts. The kitchen is open to the family room that features cozy fireplace and breathtaking view of the pool, spa, and waterfall, while also overlooking the scenic hills and city lights at night. A large downstairs bedroom features a vaulted wood-beamed ceiling and sliding glass doors that open to the private courtyard. The primary bedroom is a retreat, complete with its own fireplace and a spacious en suite bath. There are also two additional large secondary bedrooms, each providing ample space and comfort for family or guests.

5991 East Marsha Circle, Anaheim Hills

$2,750,000
5 Beds 5 Baths PW25037792 MLS Closed Status
You come to a point in your life when you want your home to be a statement of the position in life you've achieved.A home that says, "I've arrived." This stunning estate is that home.From the guard gated entry to the community to the beautifully executed front yard landscaping,through the inticately detailed arched wrought iron entry doors,in every elegant detail throughout the home,to the backyard oasis with a rock bordered pool with a waterfall that conceals a second spa,to the lush,green view,this home is a statement of who you are.You can see yourself coming home at the end of the day & relaxing in the spa as you watch the cascading waterfall that conceals your location.Entertaining friends & family in your new home would be delightful with everyone enjoying your beautiful backyard on a warm day or sitting & relaxing by 1 of 2 fire pits on a chilly evening.The open floorplan with enormous rooms is ideal for entertaining larger groups too.A stroll through the home takes you into a elegant foyer with a sweeping staircase accented with a magnificent wrought iron scroll work stair system.To the left is an elegant formal living room and dining room with a stone faced fireplace and arched doorways.Throughout the home you find custom millwork in the stately crown moldings,tall baseboards and door casings.Passing through the butler's pantry & enormous walk-in pantry,the kitchen will bring joy to your inner gourmet with abundant rich wood cabinet space, glistening granite counter tops-including an enormous island & a stainless steel Thermador 6 burner cooktop & double ovens for meal prep on a grand scale.The dishwasher & refrigerator are cabinet faced for seamless look.The kitchen island has bar seating & there's a wonderful breakfast room that opens to the huge family room with stone faced fireplace & built-in entertainment center.An ensuite bedroom currently used as an office,powder & laundry rooms complete the first level.The upper bedroom level features an opulent owner's suite with a lovely fireplace & spa style bath with an immersive dual Thermasol shower system with 12 wall shower heads & a rain system in the ceiling.There's also a jetted soaking tub,dual vanities & private commode.3 secondary bedooms, 1 ensuite & 2 Jack 'n Jill that include 2 full baths,a small office or reading room & an enormous bonus room complete the 2nd level. There are too many amazing details to list here.This is truly a home you must see.You've earned this.Come make it yours!

1025 S Sunstream Lane, Anaheim Hills

$1,477,000
5 Beds 5 Baths PW25038106 MLS Closed Status
Most Competitively Priced Home in N. OC for its location, condition and size! First Viewing Available this Saturday on 2/22. Expansive long driveway leads to this beautiful 5-Bedroom home with 4.5-Bath, 3130 sqft of living space on a 8170 sqft lot in a prime location; a single loaded cul-de-sac with only 8 homes. Situated in a gated community across from the Yorba Regional Park where you can enjoy outdoor activities all year round. Impressive from the foyer, the pleasant views of arched doorways connecting to the living/dining, and further, the family room exert such homey feel. Wonderful floorplan features a light and bright Office/Study right off of the entrance; perfect for some serious business discussions. Handsome tiled floors throughout the Living/Dining and Kitchen. Open kitchen has center island with cooktop, granite countertops, good cabinetry, desk area, and the breakfast nook. Cozy fireplace in the family room, and adjacent to it, is a main floor bedroom. The wide wood stairs lead you to the upstairs living quarter including three secondary bedrooms, laundry room, a full bathroom, a Jack & Jill bath, and a romantic master suite. An office nook down at the end of the hall further compliments the upstairs layout. Nice-sized back yard is lovely and private. Get bored at home? Just walk/jog to Yorba Regional Park where your could stroll by the lake, bike or do group sports. Within close proximity to shopping, entertainment, dining, hiking trails and freeway. Zoned for the highly ranking schools of all grade levels. This fabulous home awaits a lucky new owner who would need to act swiftly.

1190 N Amberly Lane, Anaheim Hills

$1,410,000
4 Beds 2 Baths OC25036035 MLS Closed Status
A Stunning Home with Breathtaking Views on a Private Cul-de-Sac is Nestled in an exclusive cul-de-sac. This exceptional 4-bedroom, 2-bathroom home offers unparalleled views on a serene, private setting. Designed for both comfort and style, the home features three bedrooms on the main level, soaring high-volume ceilings, and an abundance of natural light streaming through tons large windows. The beautifully updated interior boasts new flooring throughout, fresh paint, custom moldings, and baseboards, creating a warm and inviting ambiance. The spacious, open-concept kitchen is a chef’s dream, complete with new stainless steel appliances, panoramic views, and ample cabinetry. The adjoining family room, highlighted by built-in shelving and a cozy fireplace, is the perfect space for relaxation and gatherings. Retreat to the private backyard, accessed through elegant French doors, where you’ll find a large, secluded yard with vinyl fencing, ideal for entertaining or simply soaking in the views. The home also features updated bathrooms, a luxurious jacuzzi tub in the secondary bath, and some newer windows and doors. Additional upgrades include new ducting with asbestos abatement, a durable tile roof, and updated lighting. Enjoy dazzling firework displays every 4th of July from the comfort of your home, making this already spectacular property truly unforgettable. Don’t miss this rare opportunity to own a one-of-a-kind home with breathtaking views and modern updates in a prime location!

581 S Paseo De Luna, Anaheim Hills

$2,998,880
5 Beds 5 Baths PW25035302 MLS Closed Status
Welcome to this stunning view home nestled in the sought-after "Summit Pointe" in Anaheim Hills with a 24/7 live gate guard. The unparalleled panoramic views this house offers, including breathtaking sunset vistas, snow-capped mountain ranges, sparkling city lights, and serene mountain landscapes, will build unforgettable memories for you and your family to treasure forever! 5 bedrooms, 4.5 baths, approx. 4755 SF with 4 car garage space. Outside, a sophisticated architecture with a two story high rotunda and two courtyards, enclosed by multiple french doors and custom gates accented with pairs of porch lights. Inside, you'll find a spacious and thoughtfully designed layout, highlighted by a newly remodeled kitchen. A chef & an entertainer's dream, this kitchen impresses you with a large island, quartz countertops, a new built-in refrigerator, a new six-burner Wolf stove, a walk-in pantry, and a custom wine bar, etc. The ultimate luxury await in the primary suite: a separate retreat with a fireplace, his and her walk-in closets, a lavish walk-in shower, a roman tub, and a private balcony offering sweeping views! There are three additional bedrooms with remodeled ensuite baths, including one downstairs. An office is perfectly situated by the entry door. A built-in work station by the staircase upstairs. Wainscoting in the powder room and the primary suite's retreat. Elegant wood floors on first floor, on the staircase, and in the primary bedroom's retreat. Classic travertine floor with marble mosaics in the foyer. New carpet in the bedrooms upstairs. New interior and exterior paint. Handsome plantation shutters throughout. Dazzling decorative light fixtures in the dining rooms and bathrooms. Two zoned AC. Three cozy fireplaces. Four sets of french doors. Numerous ceiling lights/fans with remote controls. A water softener, epoxy floor, built-in cabinets, a newer water heater with a hot water circulating pump in the attached garage. The backyard features a salt water pool & spa with water feature & pebble tec finish, two view terraces, two covered patios, and glass fence, allowing that forever changing view flowing into your yard. Charming curb appeal, created by nice hardscape, including the stairs to the arched gate and the attractive slate tiles on the driveway and in the two courtyards. Built in 1999, this home combines classic charm with modern updates on a rarely found view lot! Don't miss your opportunity to create an exceptional life experience!

8157 E Bailey Way, Anaheim Hills

$1,325,000
4 Beds 3 Baths PW25034736 MLS Closed Status
Welcome to 8851 Heatherwood tucked away high in the hills of beautiful Anaheim Hills ~ This home is situated in the Cambria development on a cul-de-sac street which features privacy and wide open views of city lights-mountains-hills ~ The home includes a light and bright open floor plan with walls of windows ~ There is a open concept kitchen overlooking the family room with sit down island / cozy eating nook / granite tile counters / fireplace / stainless appliances ~ 3 bedrooms + 4th bedroom currently used as a den + 3 full baths (One on main floor) + generous loft ~ New wood like luxury vinyl was recently installed throughout the entire home ~ Newer interior paint ~ Plantations shutters are throughout ~ The oversized primary suite features forever views-dual walk/in closets and sinks-separate soaking tub and shower ~ Large open upstairs loft has endless use options ~ Upper landing features a built-in desk with 2 adjacent secondary bedrooms that share a bath with dual sinks ~ Convenient upstairs laundry room with washer/dryer included ~ The private rear yard features a generous slate surface patio space and wide open views ~ Attends coveted Running Springs Elementary-El Rancho Middle-Canyon High ~ Convenient to shopping-restaurants-freeway-toll road-parks-hiking/biking trails ~ Low $110 HOA dues / 1.10% total property tax rate / No Mello Roos

8851 E Heatherwood Road, Anaheim Hills

$1,150,000
4 Beds 3 Baths PW25032052 MLS Closed Status
This Beautiful home is in the Crowne Summit area of Anaheim Hills. Located at the end of Cul De Sac, this home offers 4 bedrooms and 3 bathrooms including a main floor bedroom & full bathroom. The main floor bedroom is also equiped with a murphy bed that can be used as a office or bedroom for visitors. Kitchen has custom cabinetry with build in wine rack, gorgeous brazillian granite counter tops, stainless steel appliances. Living room is light and bright with vaulted ceilings and cozy fireplace. Dining room is accented with wood floors and extensive windows. Upstairs offers city and mountain views from all bedrooms. The oversized yard is private with covered patio area, golf putting green,and expanses of grass adjacent to the hills and nature. Additional amenities include Solar fan, gated private & secure front courtyard. Walking distance to hiking trails.

841 S Shanada Court, Anaheim Hills

Based on information from California Regional Multiple Listing Service, Inc. as of . This information is for your personal, non-commercial use and may not be used for any purpose other than to identify prospective properties you may be interested in purchasing. Display of MLS data is usually deemed reliable but is NOT guaranteed accurate by the MLS. Buyers are responsible for verifying the accuracy of all information and should investigate the data themselves or retain appropriate professionals. Information from sources other than the Listing Agent may have been included in the MLS data. Unless otherwise specified in writing, Broker/Agent has not and will not verify any information obtained from other sources. The Broker/Agent providing the information contained herein may or may not have been the Listing and/or Selling Agent.