Refine Search
Sort by
34412 St Of The Green Lant, Dana Point
$4,995,000
OC22023355 MLS ⋅ Active Status
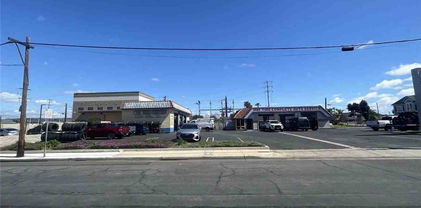
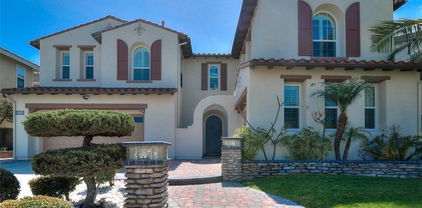
SELLERS WILL ENTERTAIN 1/3-1/2 INVESTOR OR GROUP TO DO A JOINT VENTURE FOR THIS BLUFF FRONT HOTEL DEVELOPMENT OPPORTUNITY OVERLOOKING THE INCOMPARABLE DANA POINT HARBOR.CURRENT SELLER PLANS ARE FOR APPROX. 17000 SQ.FT. PREMIUM 8 LUXURY VILLAS (2 BEDROOM 2 BATH APPROX. 1500-1800 SQ. FT. EACH, ON ONE LEVEL) WITH SPACIOUS PRIVATE DECKS AND INCREDIBLE OCEAN, HARBOR AND COASTLINE VIEWS.WITH OVER 2.5 MILLION VISTORS ANNUALLY, DANA POINT HAS SOME OF THE HIGHEST OCCUPANCY RATES IN CALIFORNIA DUE TO ITS SMALL TOWN CHARM,STRIKING VIEWS,BEACH ACCESS,WATER ACTIVITIES,ANNUAL ENTERTAINMENT,PREMIER RESTURANTS AND MUCH MORE.THE HARBOR AREA IS CURRENTLY UNDERGOING A 5 YEAR, 600 MILLION DOLLAR RENOVATION WHICH WILL FURTHER INCREASE THE VALUE OF THIS LAND AND ITS DEVELOPMENT POTENTIAL.HOTEL GUEST WILL ENJOY WALKABLE ACCESS TO THE HARBOR ACTIVITIES,COASTAL HIKING TRAILS,STRANDS BEACH AND THE NEWLY DEVELOPING DOWNTOWN LANTERN VILLAGE.RESTURANT PATRONS WILL ENJOY THE SAME COASTAL ACTIVITIES,ARTS,ENTERTAINMENT AND SHOPPING.DO NOT MISS THIS TRULY ONCE IN A LIFETIME OPPORTUNITY TO OWN A PIECE OF THE MOST ICONIC BLUFF FRONT LAND IN ALL OF THE SOUTHERN CALIFORNIA RIVIERA. UPDATE: AS OF 10/30/2024 THE DANA POINT CITY COUNCIL (IN A 5-0 VOTE) APPROVED A 51 UNIT HOTEL WITH ROOFTOP POOL, BAR, AND LOUNGING AREA FOR THE PARCEL AT THE CORNER OF COVE ROAD AND GREEN LANTERN OF ALMOST IDENTICAL SQUARE FOOTAGE.THE FIRST NEW PROJECT TO BE APPROVED ON THE BLUFF IN 40+ YEARS.GREAT OPPORTUNITY FOR INVESTOR THAT CAN REQUEST ZONING CHANGE, AND WHAT IS GOING ON IN CALIFORNIA NOW FOR RESIDENIAL,MULTI FAMILY OR COMMERCIAL BASED ON VALUES THIS LOT WOULD BE WORTH 2.5 OF WHAT IS ASKING PRICE.GREAT OPPPOTUNITY WITH THIS LOCATION.

34412 St Of The Green Lant, Dana Point

200 SIERRA MADRE, Lake Forest
$1,950,000
5 Beds ⋅ 5 Baths ⋅ AR23063058 MLS ⋅ Active Under Contract Status
Enjoy the luxury, resort style home with in the highly desirable Brand New community the Meadows by Toll Brother! No Mello Roos and Low HOA! This Charming home was built in 2022, offers 5 bedroom and 5 bath. Luxury 10 ft ceiling with 8 ft height doors all through. Stylish gourmet kitchen includes custom oversized granite counter-top, World class Brand “Jennar” stainless steel appliance, built-in oven and microwave, upgraded cabinetry for extra storage. Open concept great room and spacious breakfast nook with wide stacking sliding door which brings outdoor area to the inside. A suite at downstairs. Second Floor showcases a large loft. One secondary bedroom suites complimenting the laundry room and the other two secondaries next to upstairs master bedroom suite, master bathroom featuring finest tile flooring, dual-sink, walk-in shower with dual shower head, huge soaking tub, and large walk-in closets. There is also California Room connected to Master bedroom. The Meadows Community Recreation Center offers private clubhouse facilities, Olympic size Pool & Spa, patio area with fireplace, BBQ area, and kid-playing area. Walking distance to community parks and sport court. Easy access to 241/405 freeway and major transportation corridors. Property is brand new! This luxury view home is a must see and will not last long, schedule a viewing today!

200 SIERRA MADRE, Lake Forest

16321 Pacific Coast Highway, Sunset Beach
$2,999,000
PW24039494 MLS ⋅ Active Status ⋅ Turcs Cocktails BLDG.
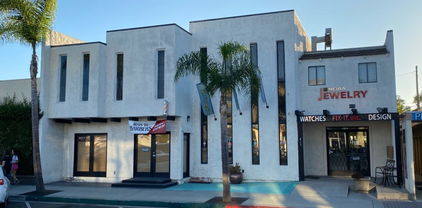
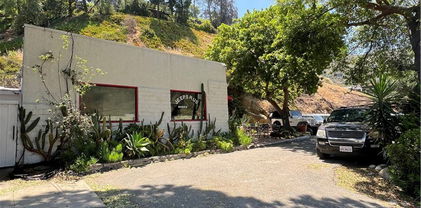
REAL ESTATE AND BUSINESS SALE - TOTAL ASKING PRICE $2,999,000. Real Estate and Business must be sold together. It's not often that an ICONIC bar, once a favorite stomping ground of John Wayne and his friends, PLUS THE BUILDING AND THE LAND THAT IT SITS ON, located in a PRIME location just steps from the beach goes up for sale. And if you don't take advantage of the opportunity to buy this legendary bar and the property now, you might not get the chance to buy it again for another 40 YEARS! TURCS COCKTAILS is well known for its friendly wait staff, generous pours, and kindly owner. Established in 1955, the famous bar is legendary for its beachside décor accented with a Tiki and bamboo vibe. With a full bar, two indoor firepits, two pool tables, TVs throughout, touch tunes jukebox, and a giant Jenga game; entertainment and fun is endless at Turcs. The property is a mixed-used property situated in a prime Sunset Beach location on 6,077 SF double lot at the corner of Pacific Coast Highway and Anderson. The 2,496 SF two-story ivy covered building includes the 1,900 SF first floor bar area, a 596 SF 1 bedroom, 1 bath “studio style” apartment on the second floor plus a 271 SF outdoor patio area. INCLUDED in the purchase price is the land, building, business, goodwill, FF&E, transferable Entertainment License, and the coveted Type 48 Liquor License. The property has its own parking lot, a rarity in Sunset Beach, with approximately +/- 11 parking stalls including 1 ADA parking space. The Type 48 Liquor License is one of the most difficult Liquor Licenses to come by and for that reason, is highly coveted. This license allows the ability to serve hard alcohol, beer and wine until 2:00am, to patrons of 21 years or older, and does not require the establishment to serve food. Another major benefit of a Type 48 License is that it allows the sale of liquor, beer, and wine for on-premises consumption and beer and wine for off-premises consumption. This bar and property has been in the family for 40+ years. The owners would love a Buyer to come in and love it and live it as much as they have! There is tons of opportunity to build upon what they have built and make it yours! Financials available upon receipt of a signed NDA which is attached as a Supplemental form. Buyer will be required to provide Proof of Funds with Offer.

16321 Pacific Coast Highway, Sunset Beach

1426 Minnie Street, Santa Ana
$4,720,000
AR24144156 MLS ⋅ Active Status
Great cashflow! Current actual income is $440,081.16. Current actual CAP Rate is 6.91%. Market rent is $508,8000. Market CAP Rate is 8.24%. 20 high demand rental units located in the heart of Orange County. Separate APN numbers so buyer does not need on-site manager. Amenities include a spacious and quiet central courtyard, security doors, 2 on-site laundry rooms, and ample surface parking. Minnie Street is located just south of Santa Ana’s Downtown and is within the Pacific Park neighborhood. The property is within 1 mile of the bustling retail corridor of Downtown Santa Ana which provides residents with convenient access to a plethora of retail, dining, and entertainment options. The property is conveniently located within 0.75 miles to Kennedy Elementary School, Lathrop Intermediate School, and Century High School. Convenient excess to I-5 freeway. Separate electric meters paid by tenants. The landlord pays for water, trash, gas, and sewer. 8-2 bedrooms and 12-1 bedroom. The rent is below market bringing upside opportunity to increase rents by new buyer.

1426 Minnie Street, Santa Ana

1083 Tia Juana Street, Laguna Beach
$3,388,000
3 Beds ⋅ 3 Baths ⋅ PW24212331 MLS ⋅ Active Status
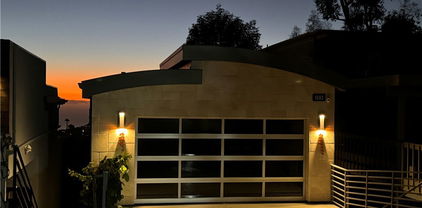
Custom built in 2009 with modern European and contemporary flair this Laguna Beach residence is infused with taste and design in every detail creating a unique floor plan meant for enjoyment and relaxation. Quality and sophistication strike you from the natural Italian stone stairs to the oversized Milano metal entry door that introduces the visitor to the spacious, high wood ceiling, open main floor where the living area presents a rock wall entertainment with remote controlled Napoleon Direct Vent gas fireplace and 2 water fountains with LED lights. One bedroom, one bathroom and the kitchen equipped with unique matte slate countertops, space saving cabinets, Miele refrigerator and Miele induction stove/range are located conveniently at the main level. The beautiful Carrera Italian Stone flows seemingly inside and out to the 2 oversized balconies and the entire house feels warm and welcoming due to the ambient blue/red lighting of the Vierti switches/dimmers. The uniquely designed Main Bedroom which incorporates award winning Palazzo Tub and double vessel sinks is located at the top level and boosts the most amazing views of the Pacific Ocean from San Clemente Island to Catalina, Newport Harbor, Palos Verdes all the way to Malibu Mountains in the clear days. Bottom floor presents itself with a third, good size bedroom, bathroom, laundry area, wine cellar and opens to the heated, salt-water, Hydrazo pool remote controlled with a peaceful sounding waterfall. Two car garage, water filter and softener and B&O wired speakers complete these dream house.

1083 Tia Juana Street, Laguna Beach

28291 Williams Canyon Road, Silverado
$4,399,000
5 Beds ⋅ 5 Baths ⋅ OC24219567 MLS ⋅ Active Under Contract Status
Nestled on 11 picturesque acres in the heart of Orange County this extraordinary estate offers unparalleled privacy and endless opportunities for recreation and entertainment. For the automobile enthusiast, this estate is unmatched featuring a detached 12 car garage, (along with a 3 car garage attached to the main residence) providing ample space for showcasing and maintaining a prized collection. The outdoor spaces are nothing short of spectacular, with a resort-style, multi-level tiered pool, spa & water-slide serving as the centerpiece of an oasis-like backyard. A charming gazebo offers a serene retreat for dining, relaxing and entertaining, all surrounded by lush landscaping that creates a private paradise. Upon entering this five-bedroom, three-and-a-half bath residence you are immediately greeted by a sense of warmth & grandeur. The heart of the home is the spectacular family room, where an oversized rock fireplace serves as a stunning focal point. Built-in cabinetry and shelving frame the space, creating the perfect setting for a state-of-the-art entertainment system and a wall of sound that enhances every gathering. A stylish bar completes the family room making it an entertainer's dream. Additionally the downstairs presents a chef's kitchen, breakfast nook, the dining room, living room, office and en-suite guest bedroom. Take one of two staircases to the second floor where two guest bedrooms, full bathroom, a large bonus room, another bedroom, (currently configured as a workout room), the laundry room and the grand primary suite all reside. The grand primary suite is a true retreat, offering a perfect blend of elegance and comfort. Anchored by a cozy fireplace, the suite features a seating area and a private balcony. The luxurious primary bath is designed to pamper, boasting spa -like finishes, dual vanities, a soaking tub, separate shower and the large walk-in closet. Backyard amenities include large manicured lawn spaces, an orchard, playground, stunning pool, spa, outdoor dining area, fire-pit, multiple seating areas. Additional garage amenities are heating, air conditioning, 200 pound compressor with multiple air fitting stations and 3 lifts. This property is a must see!!!

28291 Williams Canyon Road, Silverado

10371 Balliet Drive, Villa Park
$2,800,000
6 Beds ⋅ 4 Baths ⋅ PF25002148 MLS ⋅ Active Status
"New Reduced Price" - Welcome to this Exquisite Villa Park Luxury Estate, located in a sought-after neighborhood with award winning schools. This sprawling home offers perfect blend of luxurious living & resort-style amenities, nestled on a private 20,000+ lot with lush, mature landscaping & breathtaking curb appeal. 6 bedrooms, 4 baths , over 4,426 sq.ft (Title co.) a private guest house(6th bedroom), sparkling pool with waterfall / slide (new pool heater )and a jacuzzi, elegant grand living room, formal dining room, huge family room and primary bedroom have garden views and separate patio, gourmet kitchen with high-end appliances (Viking cooktop, Wolf Double Convection Oven, Sub-zero refrigerator, Fisher-Paykal dishwasher),separate library, a loft (additional family room)with custom cabinetry and surround sound ,Travertine and Marble Flooring throughout, Custom Cabinetry in Kitchen, Family Room and Library, New HVAC system with separate zones for the bedrooms, Surround sound & water purification system, Multiple Entertaining spaces, Viking BBQ with refrigerator, cooktop and sink in outdoor entertainment area. It also has 2 separate enclosed vegetable garden areas with raised beds. This beautifully appointed home offers everything for luxury living, from its spacious, open concept areas to its meticulously designed details. Whether you're hosting grand events or enjoying family time, this home provides an ideal setting for both. Located in a prestigious area and its tropical-like backyards with collectors Palm trees, sparkling pool and private guest house, this property is a one-of-a-kind entertainment home and your own tropical retreat.

10371 Balliet Drive, Villa Park

123 13666 Harbor Blvd, Garden Grove
$4,900,000
PW25005965 MLS ⋅ Active Status
The only building at this location permitted for operating the business of its previous lessee, TESLA Authorized service center The business is renting the building and paying a significant amount and wants to establish a long-term lease presence. At owner's discretion to extend -- after 2026 - to grant longer terms. The building is gorgeous -- cosmetically and functionally The building location is in prime spot of the location area The front is on Harbor Blvd where Harbor traffic provides additional exposures therefor great for business The entrance is convenient for entering the building in to a deep parking and space to the rear of the building It is spacious and functional The building is in a developed zone and it is accessible to freeway 22 The building has options to develop as other functions: the building is permitted to building a 50 plus units of apartments. As an investment this building is an A+ Currently available for leasing for 25K/month - Vincent Cao - Agent (714)342-2222

123 13666 Harbor Blvd, Garden Grove

1222 W Sharon Road, Santa Ana
$1,725,000
4 Beds ⋅ 3 Baths ⋅ PW25037597 MLS ⋅ Active Under Contract Status
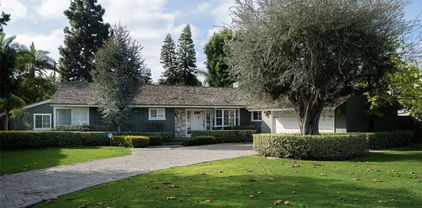
Fabulously upgraded Ranch-style home with guest house & pool on a large lot in Fisher Park offers a rare opportunity to own a piece of history. Once home to two-time Olympic Diving Gold Medalist Dr. Sammy Lee, this stunning HISTORIC residence has the MILLS ACT for tax savings. Natural light floods the interior through French doors and large windows, enhancing the open, flowing layout. The rich hardwood floors, elegant upgrades, recessed lighting, and antique touches elevate the home's warmth and character. The remodeled gourmet kitchen is a chef’s dream, featuring stunning wood cabinetry, high-end stainless steel appliances including a double-door built-in refrigerator and professional-style range with double oven, grill/griddle, and impressive hood. Black stone countertops, an oversized eat-in island with storage, tiled backsplash, built-in wine rack, and a charming Dutch door complete the inviting space. The kitchen seamlessly flows into the family room and dining area, which offer gorgeous views of the backyard pool through walls of sliding French doors with electric shades. A gas fireplace adds a cozy touch to the large family room. The expansive living room showcases a stacked stone fireplace and French doors to the sparkling pool and lush, tropical garden, providing ultimate privacy and relaxation. With three bedrooms plus an office, and two beautifully upgraded bathrooms in the main house, this home offers the perfect balance of function and luxury. Indulge in luxurious amenities such as a spa-inspired master bedroom with a deluxe ensuite bathroom and built-in steam room. Comfort is guaranteed with two fireplaces, central AC, dual-pane windows and SOLAR PANELS OWNED BY THE SELLER! Outside, you’ll find luscious foliage surrounding the pool, providing privacy and serenity. The built-in BBQ area leads to the Palm Springs-inspired guest/pool house, with a full kitchen and bathroom. Built in 1955, the main house has approximately 2,110 square feet and the guest house is estimated to be 500 square feet on the huge 14,720 square foot lot. The Fisher Park neighborhood, full of Ranch and Mid-century homes on sprawling large lots, has inviting events such as the upcoming Open Garden Day in May. Walk to Starbucks on your morning stroll! Close to the 5, 22, and 57 freeways, you have award-winning Santiago K-8 just a short walk away and OC School of the Arts just a few minutes drive! This exceptional home epitomizes the best of California Ranch.

1222 W Sharon Road, Santa Ana

421 N Rose Street, Anaheim
$2,775,000
OC25070755 MLS ⋅ Active Under Contract Status
This 8-unit apartment building is located at 421 North Rose Street in Anaheim, CA. The property benefits from its excellent unit mix of 100% two-bedroom units, as well as two-story construction. The property is very well-maintained and spacious. The interior and exterior were recently renovated and each unit includes it's own, individual water heater. The property boasts eight (8), single parking spaces and is separately metered for gas and electricity. The desirable unit mix and amenities keep occupancy high and cash flow strong. The Anaheim rental market remains strong, as it's one of the top cities in the US in terms of rent growth. Tenants also benefit from proximity to major freeways like the 91, 57, and 5 freeways as well as a variety of shopping, entertainment, educational, and occupational opportunities.

421 N Rose Street, Anaheim

317 S Flower Street, Santa Ana
$4,974,000
OC25079080 MLS ⋅ Active Status
The Flower Street Apartments is comprised of a 20 unit gated apartment complex located in the heart of Santa Ana. All of the units have been COMPLETELY renovated with approximately $500,000 spent over the last 5 years in both the interiors and exterior. The property is individually metered for both gas & electric and has their own water heater. Each unit has a large patio/balcony for the tenants to enjoy. The renovated units include new kitchens with quartz countertops, stainless steel appliances, new bathrooms/showers with new vanities, tile shower walls, high-efficiency toilets, LED recessed lighting and new windows. The exterior renovations include paint, new staircases and decking, security camera system, exterior lighting and new landscaping. The building is also equipped with a fire sprinkler system throughout. There is also a laundry room with owned equipment that generates additional monthly cashflow. Although existing rents are strong, there is still rental upside with the opportunity for a new investor to raise rents for even better cash flow. This is a great investment opportunity for the passive investor who wants a turnkey, pride of ownership property with great cash flow! Agents/Broker of Record takes no responsibility for the accuracy of this information. All information is deemed to be reliable, however, buyer to verify all information & to conduct their own due diligence.

317 S Flower Street, Santa Ana

2165 Harbor Boulevard, Costa Mesa
$3,700,000
SR25081581 MLS ⋅ Active Status
RARE DUAL-PROPERTY OPPORTUNITY IN THE HEART OF COSTA MESA An exceptional opportunity to acquire two adjacent commercial properties, including 2165 Harbor Blvd and 516 Victoria Street, offering a combined footprint of approximately **6,850 square feet of existing building area on approximately 15,788 square feet of land**. Located in the heart of Costa Mesa’s commercial hub, the properties benefit from high visibility, multiple points of access, and approximately 30 combined parking spaces, creating a highly versatile commercial opportunity for an owner-user, investor, or future redevelopment consideration. 516 Victoria Street measures approximately 1,250 square feet and sits on an approximately 5,788-square-foot lot. The property is currently leased, with the existing lease term scheduled to run through October 2027, providing an opportunity for continued rental income while allowing a future owner to evaluate longer term plans for the property. 2165 Harbor Blvd encompasses approximately 5,600 square feet on an approximately 10,000-square-foot lot. The two-story building features multiple rooms, multiple entrances from both the Harbor Boulevard frontage and rear of the property, and appears to have ADA-accessible features in place. The combined properties offer frontage and access from both Harbor Boulevard and Victoria Street, along with substantial on site parking and a prominent location within one of Costa Mesa’s established commercial corridors. The combination of two contiguous parcels, significant land area, dual-street access, parking, existing improvements, and an established commercial location creates a unique opportunity that is rarely available in this market. All property measurements, building information, zoning, permitted uses, ADA compliance, parking counts, lease terms, and other property details are approximate and should be independently verified by Buyer and Buyer’s representatives.

2165 Harbor Boulevard, Costa Mesa

2038 Redfield Street, Fullerton
$2,500,000
5 Beds ⋅ 5 Baths ⋅ PW25097411 MLS ⋅ Active Under Contract Status
Location, Location, Location !! Welcome to 2038 Redfield Street, a beautifully crafted and meticulously maintained residence situated on a prime lot in one of Fullerton’s most sought-after neighborhoods. This exceptional home offers 5 spacious bedrooms and 4.5 well-appointed bathrooms, blending timeless elegance with modern comforts—perfectly suited for growing families, multi-generational living, or those who love to entertain. This home is equipped with a fully owned solar energy system, significantly reducing electricity costs and promoting energy efficiency. Enjoy a wide array of dining, shopping, and entertainment options just minutes away. Nearby, you'll also find top-rated schools, parks, golf courses, and walking trails, reinforcing the property’s appeal for families and outdoor enthusiasts alike. Don’t miss your chance to call this exceptional property home.

2038 Redfield Street, Fullerton

535 High Dr, Laguna Beach
$4,995,000
3 Beds ⋅ 4 Baths ⋅ LG25102495 MLS ⋅ Active Status
North Laguna Beach Luxury Home with Panoramic Ocean and Catalina Views Experience modern coastal living at its finest in this luxury ocean-view home in North Laguna Beach, California. Nestled above the coastline on a private, gated lot, 535 High Drive offers sweeping Pacific Ocean, coastline views from nearly every room. Enter through a lushly landscaped stone courtyard with a tranquil water feature and into a world of contemporary coastal design, featuring soaring ceilings, Brazilian cherry wood floors, and natural light-filled interiors. The open-concept great room with fireplace opens to an expansive ocean-view deck, perfect for entertaining or sunset dining. The chef-inspired kitchen is equipped with high-end Thermador and Bosch appliances, double ovens, dual dishwashers, custom cabinetry, stone countertops, a wine refrigerator, warming drawer, and reverse osmosis filtration system—crafted for the discerning cook. This home includes three ensuite bedrooms, with two primary suites designed for privacy and relaxation. The main-level primary suite features a spa-style bathroom with a heated soaking tub, walk-in shower, and direct deck access. The lower-level primary suite offers a fireplace, stone patio with fire pit and fountain, and a tranquil garden ambiance. Additional amenities include air conditioning, Tesla charger, and an oversized two-car garage with built-in storage. The gated driveway can also serve as an additional entertaining terrace in total privacy. Located near Heisler Park, Laguna’s beaches, village shops, restaurants, and art festivals, this property embodies the luxury coastal lifestyle of Laguna Beach real estate—offering the perfect blend of modern elegance and privacy. Please present all offers.

535 High Dr, Laguna Beach

5231 Highland Avenue, Yorba Linda
$2,900,000
3 Beds ⋅ 2 Baths ⋅ PW25102072 MLS ⋅ Active Status
Incredible Development Opportunity on 3.17 Acres in a Prime Yorba Linda Location. This property offers unmatched views rarely found in West Yorba Linda. A unique chance to own two contiguous parcels totaling over 3 acres in the heart of the city. Tucked away on a quiet stretch of Highland Avenue, this unique offering includes a 2.5-acre parcel and an adjacent 0.67-acre lot. both offering endless potential for redevelopment, equestrian use, or a custom family compound.The property currently includes an older ranch-style home and detached structures, ideal for renovation or replacement. With gentle terrain, mature trees, and access to the Yorba Linda horse trail system, this is one of the few remaining multi-acre properties in the area zoned for horses and rural residential use. Whether you envision building a dream estate, creating an equestrian retreat, or exploring future development opportunities (buyer to verify with the city), this property offers a truly exceptional canvas. Utilities on site. No HOA. Minutes from top-rated schools, shopping, and freeway access. Don’t miss this once-in-a-generation land opportunity in one of Orange County’s most sought-after communities. Minimum lot size requirement is 24,200 square feet per dwelling unit.

5231 Highland Avenue, Yorba Linda

1320 W Balboa Boulevard, Newport Beach
$3,999,800
7 Beds ⋅ 5 Baths ⋅ NP25108122 MLS ⋅ Active Status
Investor opportunity in one of Newport Beach’s most desirable coastal neighborhoods. Located just across the street from the beach and Newport Elementary, 1320 W Balboa offers a rare chance to own a remodeled, income-producing duplex in the heart of the Balboa Peninsula. With close proximity to the bay, the boardwalk, and countless local attractions, this property blends flexible use with exceptional walkability. Each of the two spacious units includes three bedrooms and two bathrooms, upgraded kitchens, recessed lighting, and individual HVAC systems. A separate one-bedroom, one-bath bonus suite in the rear unit adds further flexibility for guest use, owner stays, or additional rental income. Both buildings share dedicated on site laundry, and the property offers generous parking with a two-car attached garage plus a two-car tandem carport—an invaluable asset on the Peninsula. Multiple outdoor areas, including three open patios and a rooftop deck, create inviting spaces for relaxing or entertaining. With two active short-term lodging permits and a solid history of rental income, 1320 W Balboa presents a unique opportunity for investors or owner-users seeking a high-performing asset in a premier beachside location.

1320 W Balboa Boulevard, Newport Beach

Based on information from California Regional Multiple Listing Service, Inc. as of . This information is for your personal, non-commercial use and may not be used for any purpose other than to identify prospective properties you may be interested in purchasing. Display of MLS data is usually deemed reliable but is NOT guaranteed accurate by the MLS. Buyers are responsible for verifying the accuracy of all information and should investigate the data themselves or retain appropriate professionals. Information from sources other than the Listing Agent may have been included in the MLS data. Unless otherwise specified in writing, Broker/Agent has not and will not verify any information obtained from other sources. The Broker/Agent providing the information contained herein may or may not have been the Listing and/or Selling Agent.

How much is your home worth?

Get instant property value now!