Refine Search
Sort by
$1,690,000
3 Beds 3 Baths PW26197990 MLS Active Status
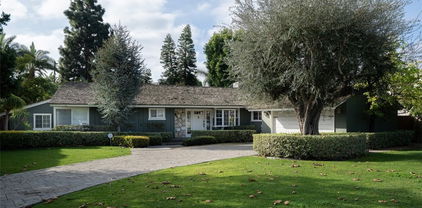
Remodeled and gorgeous! Step inside this classic mid-century single level home to discover a beautifully updated interior showcasing luxury vinyl wood flooring, an open kitchen with large center island/bar, polished marble countertops and stainless appliances. Designed to serve as the "hub" of your living space, the kitchen adjoins a family room with beamed ceilings, a dining area, and a "flex" room that works as an office or study space, breakfast nook or child's play area. Beyond this area is a large living room flooded with natural light from a wall of glass overlooking the pool and a spacious, partly covered patio bordered by lush planter beds and mature greenery. The over one-quarter acre corner lot offers privacy and a side driveway to enter your attached 2-car finished garage with epoxy floor. Newly installed concrete walkways in front. The pool has been replastered and retiled and the rear hardscape and the driveway were also redone. Three beautifully remodeled baths (one is a half bath) feature porcelain countertops and stylish cabinetry; the primary bath has an oversized tiled walk-in shower and dual sinks. Offered for sale for the first time in 50 years (not a flip!), this property is located in a desirable North Tustin neighborhood that exudes character and charm and is in close proximity to schools and shopping.

13232 Sandhurst Place, Santa Ana

$1,299,000
3 Beds 2 Baths PW26170944 MLS Active Under Contract Status
Built by renowned builder Roy Russell in 1954 in the much sought after West Floral Park neighborhood, this home radiates timeless character with an upgraded modern style. From the moment you stroll the winding walkway leading to a welcoming front porch and impressive wood front door, a warm and inviting feeling greets you. Brick-style accents grace the front exterior while decorative gables crown the front windows, adding classic architectural charm. Enter to find sparkling hardwood floors, newer windows, and a home that has been renovated and expanded offering space to gather and grow. Stunningly remodeled, over-sized kitchen is filled with natural light and features an open truss ceiling, granite counters, and a beautiful pencil-thin tile backsplash. Abundant storage, a built-in desk, and stainless steel appliances make the kitchen as functional as it is beautiful. Center island with seating invites casual dining and conversation. Step down to the living room, where a beamed ceiling and an impressive sandstone-style corner fireplace with a solid mantle create a focal point. Living room flows effortlessly into the dining and bonus rooms. Dining room is anchored by an eye-catching ironwork chandelier and an open pass-through granite counter to the kitchen. Dining room connects to the family room, complete with its own cozy brick fireplace. Bonus room is bathed in natural light from a skylight and from French doors opening to the backyard patio. 3 bedrooms and 2 baths, including a primary suite with an elegantly remodeled private ensuite bath. Primary bedroom also boasts a step-down walk-in closet and French doors that open to sweeping views of the backyard. The scenic backyard is shaded by a gracious Chinese elm and features plentiful patio space for relaxing or entertaining. Artificial turf with extra cushioning delivers a realistic, low-maintenance lawn. Citrus trees- orange, Mexican lime, and Meyer lemon, add a touch of local charm. The gas firepit sets the scene for enjoying warm Southern California evenings. 2-car garage plus a gated driveway for added privacy and security. This property has so much to offer! Just a short walk to the award-winning Santiago K-8 with a full-time gate program, short drive to OC School of Arts, and close to shopping and restaurants! West Floral Park is an amazing neighborhood with events and ways to get involved in community including Open Garden Day each year! Charmingly vintage and upgraded, this home is a must see!

2115 N Baker Street, Santa Ana

$1,065,000
4 Beds 4 Baths TR26113684 MLS Active Status
Beautifully upgraded and meticulously maintained, this 2022-built detached Lacy Crossing residence offers modern Orange County living with over $53,000 in combined builder and owner upgrades. Located at 254 N Standard Ave, this owner-occupied 4-bedroom, 3.5-bath home features approximately 2,284 sq. ft. of thoughtfully designed living space across a flexible three-level floor plan. The home showcases bright open-concept living, modern finishes, a spacious upgraded kitchen, a versatile bedroom suite, private primary suite, bedroom-level laundry, and low-maintenance living throughout. Low HOA dues, low property tax, and no Mello Roos. Interior upgrades include Bandera Dutch Oak Shaw luxury vinyl plank flooring, high-quality dovetail maple shaker cabinetry with soft-close doors and drawers throughout the home, Calacatta Verona premium quartz kitchen countertops, beautiful Piedrafina Calacatta Blanc engineered marble in the upstairs bathrooms, premium Kohler sinks, and Moen faucets throughout. Energy-efficient and smart-home features include double-pane windows with UV-reflective film, 8 fully owned solar panels, an energy-efficient heat pump HVAC system, smart thermostat, smart smoke detectors, and a Halo-LED whole-home in-duct air purifier. The garage is also pre-wired for Tesla/EV charging and includes an installed 240V outlet. Conveniently located near Downtown Santa Ana, 4th Street Market, the train station, Mater Dei High School, restaurants, shopping, museums, and the 5 and 55 freeways, this home offers the benefits of newer construction in a community of modern homes. With upgraded finishes, a flexible layout, and move-in-ready condition, 254 N Standard Ave presents a rare opportunity to own a newer, beautifully maintained home in a convenient Orange County location.

254 N Standard Avenue, Santa Ana

$1,725,000
4 Beds 3 Baths PW25037597 MLS Active Under Contract Status
Fabulously upgraded Ranch-style home with guest house & pool on a large lot in Fisher Park offers a rare opportunity to own a piece of history. Once home to two-time Olympic Diving Gold Medalist Dr. Sammy Lee, this stunning HISTORIC residence has the MILLS ACT for tax savings. Natural light floods the interior through French doors and large windows, enhancing the open, flowing layout. The rich hardwood floors, elegant upgrades, recessed lighting, and antique touches elevate the home's warmth and character. The remodeled gourmet kitchen is a chef’s dream, featuring stunning wood cabinetry, high-end stainless steel appliances including a double-door built-in refrigerator and professional-style range with double oven, grill/griddle, and impressive hood. Black stone countertops, an oversized eat-in island with storage, tiled backsplash, built-in wine rack, and a charming Dutch door complete the inviting space. The kitchen seamlessly flows into the family room and dining area, which offer gorgeous views of the backyard pool through walls of sliding French doors with electric shades. A gas fireplace adds a cozy touch to the large family room. The expansive living room showcases a stacked stone fireplace and French doors to the sparkling pool and lush, tropical garden, providing ultimate privacy and relaxation. With three bedrooms plus an office, and two beautifully upgraded bathrooms in the main house, this home offers the perfect balance of function and luxury. Indulge in luxurious amenities such as a spa-inspired master bedroom with a deluxe ensuite bathroom and built-in steam room. Comfort is guaranteed with two fireplaces, central AC, dual-pane windows and SOLAR PANELS OWNED BY THE SELLER! Outside, you’ll find luscious foliage surrounding the pool, providing privacy and serenity. The built-in BBQ area leads to the Palm Springs-inspired guest/pool house, with a full kitchen and bathroom. Built in 1955, the main house has approximately 2,110 square feet and the guest house is estimated to be 500 square feet on the huge 14,720 square foot lot. The Fisher Park neighborhood, full of Ranch and Mid-century homes on sprawling large lots, has inviting events such as the upcoming Open Garden Day in May. Walk to Starbucks on your morning stroll! Close to the 5, 22, and 57 freeways, you have award-winning Santiago K-8 just a short walk away and OC School of the Arts just a few minutes drive! This exceptional home epitomizes the best of California Ranch.

1222 W Sharon Road, Santa Ana

Based on information from California Regional Multiple Listing Service, Inc. as of . This information is for your personal, non-commercial use and may not be used for any purpose other than to identify prospective properties you may be interested in purchasing. Display of MLS data is usually deemed reliable but is NOT guaranteed accurate by the MLS. Buyers are responsible for verifying the accuracy of all information and should investigate the data themselves or retain appropriate professionals. Information from sources other than the Listing Agent may have been included in the MLS data. Unless otherwise specified in writing, Broker/Agent has not and will not verify any information obtained from other sources. The Broker/Agent providing the information contained herein may or may not have been the Listing and/or Selling Agent.