Refine Search
Sort by
$2,050,000
4 Beds ⋅ 3 Baths ⋅ PW26124940 MLS ⋅ Closed Status
Rare opportunity to own a premier golf course home at 5642 Mountain View Avenue in the heart of Yorba Linda. Perfectly positioned on the 18th fairway of the exclusive Yorba Linda Country Club, this exceptional 2,770 sqft residence offers stunning golf course views, a spacious and functional floor plan, and an unbeatable location just a short walk or golf cart ride from the clubhouse. Situated on an expansive 13,600 sqft lot, the home features 4 bedrooms and 3 bathrooms, an oversized driveway leading to a custom 4-car garage with abundant storage space. Downstairs, the 4th bedroom has been converted to a family room but can easily be converted back. A pool house/ casita/ ADU can also be added easily as an area has already been plumbed and prepared to add a downstairs suite out of the back of the garage structure. The large kitchen overlooks the 18th fairway, creating the perfect setting for everyday living and entertaining, while the formal dining room is ideal for hosting memorable dinners and gatherings. Enjoy multiple living spaces, including a cozy yet spacious living room centered around a beautifully remodeled fireplace, as well as a separate family room that provides additional flexibility for relaxation and entertaining. The generously sized primary suite offers a walk-in closet and a private ensuite bathroom, creating a comfortable retreat. Step outside to a resort-style backyard featuring a newly refreshed pool and spa, multiple seating areas, and a grassy lawn, all designed to take full advantage of Orange County’s year-round sunshine while offering privacy and space for entertaining. Located near Yorba Linda Town Center, premier shopping, dining, entertainment, and scenic walking trails, this is a rare chance to acquire a prime golf course property in one of Yorba Linda’s most sought-after communities.

5642 Mountain View Avenue, Yorba Linda

$1,623,000
4 Beds ⋅ 3 Baths ⋅ PW26142770 MLS ⋅ Closed Status
Welcome to 5315 Vista Montana, a beautiful East Lake Village home nestled in one of Yorba Linda's most desirable neighborhoods. Situated on a PREMIUM, large 10,530-square-foot lot, this home offers approximately 2,740 square feet of comfortable living space with four bedrooms and three bathrooms. The thoughtfully designed floor plan offers a comfortable flow between living spaces, with abundant natural light and inviting areas perfect for relaxing, entertaining, and everyday living. The gourmet kitchen is appointed with high end appliances, including a professional-grade DACOR 6 burner gas cooktop, a matching DACOR Ventilation hood and 2 built-in ovens creating an ideal setting for both everyday meals and special occasions. The backyard features mature landscaping, a relaxing spa, and plenty of room for outdoor dining, entertaining, gardening, or simply enjoying Southern California's beautiful weather. Located in the prestigious East Lake Village community, homeowners have access to exceptional amenities including multiple pools, a clubhouse, fitness center, sports courts, scenic walking trails, and the community's picturesque lake. This home is also conveniently located near award-winning schools, parks, shopping, dining, and major freeways. Enjoy all that East Lake Village has to offer in this inviting Yorba Linda home. HURRY this home will not last!

5315 Vista Montana, Yorba Linda

$1,680,000
5 Beds ⋅ 3 Baths ⋅ OC25240406 MLS ⋅ Closed Status
Welcome to this upgraded five-bedroom, three-bathroom pool home located on a premium corner lot in Yorba Linda’s desirable Via Del Potrero community. This move-in ready home offers a functional floor plan, modern upgrades, and a serene setting next to a scenic walking trail. The remodeled kitchen features high-end Thermador appliances, custom cabinetry, and generous counter space, opening to a spacious family room ideal for everyday living and entertaining. Formal living and dining areas add flexibility, while a downstairs bedroom and full bath are perfect for guests, multigenerational living, or a home office. Upstairs, the primary suite offers a private retreat, complemented by fully remodeled bathrooms throughout and three additional bedrooms. Enjoy Southern California outdoor living in the private backyard with a pool, mature landscaping, and direct access to peaceful greenbelt and walking trails—ideal for relaxing or entertaining. Located near top-rated Yorba Linda schools, parks, hiking and biking trails, Black Gold Golf Club, shopping, dining, and with convenient access to the 91 Freeway and Imperial Highway.

5710 Via Del Potrero, Yorba Linda

$1,325,000
5 Beds ⋅ 3 Baths ⋅ TR26175170 MLS ⋅ Closed Status
Mid-century modern charm on one of Yorba Linda's most desirable cul-de-sacs! Owned since 1967 and ready for its next chapter, this 5-bedroom, 2.5-bath two-story sits on an incredible 9,900 sq ft lot with no rear neighbors. High ceilings greet you the moment you walk in. Downstairs opens to both a family gathering room and a separate living room anchored by a fireplace, a dedicated dining area, and a kitchen overlooking the backyard. Upstairs, all five bedrooms look out over the yard, served by two full baths — one of them private to the primary bedroom. 2,562 square feet with the clean lines and open proportions the 1967 architecture is loved for. Three-car garage, a pool ready for summer, 10 solar panels, and a yard with room for everything you've been picturing. Original finishes throughout — bring your vision and unlock instant equity with a full modern renovation. Priced below its after-repair-value comparables, so the upside is already built in. And the location! Award-winning Placentia-Yorba Linda Unified School District. Minutes to Brea Mall, Downtown Brea, and the Brea Improv. Close to Yorba Linda Town Center, the Nixon Library, and Black Gold Golf Club. Easy 91 and 57 access via Imperial Highway and Rose Drive. Sold as-is. Whether you're a homeowner, an investor, or a fixer buyer with a contractor lined up — this is the lot, the street, and the upside.

4041 Alford Circle, Yorba Linda

$2,530,000
5 Beds ⋅ 5 Baths ⋅ CV26018795 MLS ⋅ Closed Status
This exceptional Toll Brothers residence, located within the esteemed Vista Del Verde and Black Gold Golf Course communities, has been extensively upgraded beyond the builder’s offerings, creating a truly one-of-a-kind luxury home with over $350,000 in custom improvements. Highlights include a resort-style pool and spa, covered patio, and professionally designed front and rear landscaping, perfect for both entertaining and everyday living. Upon entry, a dramatic foyer welcomes you, featuring an elegant spiral staircase that leads to a rotunda-style upper hallway, setting the tone for the home’s architectural elegance. The chef’s kitchen serves as the heart of the home, boasting marble countertops, high-end stainless steel appliances, built-in refrigerator, and a large center island ideal for gatherings, casual dining, and daily meal preparation. Bay windows overlook the backyard, filling the space with natural light and enhancing the seamless indoor-outdoor connection. The main level also includes 1 bedroom, 1.5 bathrooms, and a dedicated office, offering flexible options for guests, multigenerational living, or remote work. Upstairs, the primary suite feels like a private retreat, featuring a spacious sitting area and a spa-inspired marble bathroom vanities, with generous closet space. Additional bedrooms each feature their own bath, and balcony with views provides a charming spot to relax and enjoy the surroundings. Additional builder upgrades include rich wood flooring, tankless water heaters, a carbon water filtration system, central vacuum, built-in speakers, and extra sound and thermal insulation between floors and roofing for enhanced comfort and efficiency. The home also showcases appx $150,000 in custom cabinetry, including beautifully designed closets throughout the upper level, built-in storage in the playroom and office, and a custom shoe cabinet system in the main garage, offering exceptional organization and functionality. Situated on a premium wide lot with approximately 20 feet of separation on each side, the home provides superior privacy, an increasingly rare feature in the neighborhood. The resort-inspired backyard completes the experience with a striking rock pool and waterfall, spa, covered lounge area, built-in stainless steel BBQ and refrigerator, and an inviting outdoor fireplace, perfect for year-round entertaining. just minutes from schools, shopping, and dining, this home offers luxury, privacy, and an unbeatable location.

18345 Watson Way, Yorba Linda
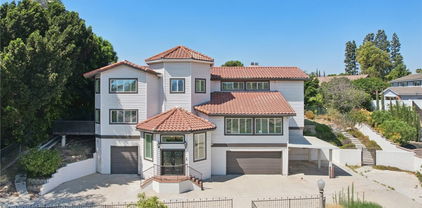
$859,000
2 Beds ⋅ 2 Baths ⋅ PW26132755 MLS ⋅ Closed Status
Absolutely Gorgeous Meadowood Home – Move-In Ready! Welcome to 21405 Via Del Lobo, located in the highly desirable Meadowood community of Yorba Linda. This beautifully upgraded two-bedroom, two-bath attached single-family residence has been thoughtfully remodeled from top to bottom and is truly turnkey. The inviting living room features soaring vaulted beam ceilings, recessed lighting, a ceiling fan, and direct access to the spacious private patio and backyard—perfect for relaxing or entertaining. Throughout the home you'll find newer luxury vinyl flooring, fresh interior paint, and numerous quality upgrades. The stunning kitchen was completely remodeled and boasts newer cabinetry, countertops, and newer appliances including the stove, oven, microwave, and dishwasher. The spacious primary suite offers recessed lighting, a ceiling fan, a walk-in closet, and a beautifully remodeled en-suite bathroom featuring custom cabinetry, quartz countertops, and a large glass-enclosed tiled shower. The secondary bedroom is generously sized and includes mirrored closet doors and a ceiling fan. The remodeled hall bathroom features quartz countertops, updated lighting, tile flooring, and an upgraded tiled shower. Major system upgrades provide peace of mind, including a newer HVAC system with replaced ductwork, a whole-house fan for enhanced comfort and energy efficiency, a water purification system, and a water softener. The attached garage features epoxy flooring, built-in overhead storage with pull-down ladder access, and a Tesla charging outlet. Residents enjoy Meadowood's community amenities including a pool, spa, and beautifully maintained greenbelt areas. Conveniently located near walking and biking trails, shopping, dining, and freeway access, this exceptional home is also served by award-winning schools. This is a rare opportunity to own a meticulously upgraded home in one of Yorba Linda's most sought-after communities.

21405 Via Del Lobo, Yorba Linda

$1,305,000
4 Beds ⋅ 2 Baths ⋅ OC26164216 MLS ⋅ Closed Status
First time on the market in over 40 years! Located in a desirable Yorba Linda neighborhood, this lovingly cared-for, single story home offers 4 bedrooms, 2 bathrooms, and an exceptional opportunity to create your dream forever home. The formal living and dining rooms feature soaring ceilings, abundant natural light, and views of the backyard, creating an open and inviting space for you and your guests. The spacious primary suite also boasts vaulted ceilings and offers a comfortable retreat. Three additional bedrooms offer plenty of options for additional family members, offices, or flex space. Set on an expansive 10,850 square foot lot, the backyard provides endless possibilities with a pool, generous outdoor space, and room to create your own private oasis. Conveniently located near parks, shopping, dining, and highly regarded Yorba Linda schools, this is a rare opportunity to own a home with outstanding potential in one of the city's most established neighborhoods.

4364 Sunny, Yorba Linda

$2,100,000
5 Beds ⋅ 4 Baths ⋅ PW26129149 MLS ⋅ Closed Status
Welcome to this spacious 5-bedrooms, 3.5-bathroom residence, where elegance meets everyday functionality. Designed to accommodate both vibrant entertaining and relaxation, this home offers an ideal layout across every square foot. Step inside to a bright, open-foyer that leads into a soaring living room with natural light from expansive windows. The home features a large central island, premium appliances, plenty of cabinets, and a walk-in pantry. It flows into a nook and a large family room. A separate formal dining room is perfect for holiday hosting, while a separate downstairs room with a full bathroom can serve as a home office, den, library or a guest room. The powder room is centrally located on the main floor for guests, keeping the other full bathroom entirely private. The primary suite, a master bedroom is located on upper-level featuring 2 walk-in closets inside a large bathroom with a dual-sink vanity, a deep jetted tub, and a separate glass-enclosed shower. It opens to a private balcony, offering a peaceful outdoor retreat with sweeping view of the City lights & the Mountains. 3 additional generously sized bedrooms & a large loft are located on the upper level, each boasting ample closet space and large windows. An attached covered patio extends the family room, overlooking a spacious backyard & panoramic view of the sunset. A separate laundry room with storage cabinets and a sink, leading out to an attached 4-car garage. This spacious 5-bedroom, 3.5-bathroom located on a flag lot is ready to welcome you Home!!

26915 Ironstone, Yorba Linda

$2,270,000
5 Beds ⋅ 5 Baths ⋅ CV26164283 MLS ⋅ Closed Status
Sophisticated elegance awaits you, located in the highly desirable Regency at East Lake Village, the beauty of this property with its breathtaking views & exceptional upgrades will impress & enchant you. Dramatic Panoramic city light views are mesmerizing. The opulent interior design showcases luxurious & customized detailing including extensive wainscoting, crown molding & customized fixtures that set the overall tone of the home, contemporary and classy! Soaring ceilings greet you as you enter the foyer with its hardwood herringbone pattern. Extensive windows bring in the natural light & views enjoyed within the formal living room & the fireplace, one of three the home boasts, creates an inviting ambiance. A beautiful separate dining room is perfect for formal affairs while informal dining is located within the gourmet kitchen & family room area. Large picture windows showcase a tranquil waterfall hardscape feature from the kitchen. Well appointed kitchen features high end stainless appliances, a generously sized island, sleek black & elegant counter tops, a fabulous over-sized pantry & white raised panel cabinetry. Beautiful & functional, the perfect kitchen combination. The kitchen opens to an expansive family room which enjoys the 2nd fireplace of the home & has a large raised hearth & is accented with dramatic application of color & wall paneling along with customized built-in niches/shelves around the fireplace for display. The lower level also enjoys a play room, desirable downstairs mini suite with it's own private 3/4 bathroom, perfect for guests or in-law quarters. Updated powder room & nicely sized indoor laundry room. FABULOUS primary suite is the perfect tranquil sanctuary, a romantic fireplace creates a soothing ambiance, private balcony w/GORGEOUS views & en-suite bathroom that boasts dual sink vanity, customized walk-in closet, large walk-in shower & relaxing jetted soaking tub. Secondary bedrooms on the upper floor are all spacious & each enjoys its own designer touches. There is also an upper level guest room w/en-suite bathroom. The backyard takes in the sweeping views, an outdoor barbecue island is wonderful for outdoor meals & summer entertaining while relaxing on the outdoor covered patio. Community amenities are extensive, the scenic lake which can be used for fishing & boating, multiple pools, walking trails, clubhouse, fitness center, year round events & activities. A truly special place to live & enjoy this SPECTACULAR property!

20210 Thagard Way, Yorba Linda

$3,600,000
5 Beds ⋅ 7 Baths ⋅ OC25278113 MLS ⋅ Closed Status
LENNAR MODEL HOME FOR SALE…SIMPLY STUNNING! Discover luxury and functionality in this stunning 5,458 sq ft home, featuring 5 bedrooms, 5 full baths, 2 half baths, a bonus room, and a 3-bay garage. Highly upgraded home with an entertainer’s backyard. This stunning home showcases a bedroom with its own bath on the first level, which is ideal for Guests, along with an office area. An inviting open floorplan includes a Great Room, and a chef's kitchen with a spacious walk-in pantry, along with Wolf appliances and a Sub-Zero refrigerator! The oversized kitchen island, with quartz counters, makes for easy entertaining! The sliding glass doors opens up to the California Room with a cozy fireplace, seamlessly extending your living space into the backyard. The Owner's Suite is a retreat in itself, featuring a luxurious bath and shower, and an expansive walk-in closet. This home is located at the highest top of the neighborhood on a double cul-de-sac street with open views of the hillside that maximizes privacy! This beautiful home is located in a gated community with restaurants, shopping, coffee shops and grocery stores all nearby . Every detail in this home has been crafted for comfort, style, and versatility—ready to welcome you home!.

4971 Rideline Road, Yorba Linda

$2,995,000
5 Beds ⋅ 7 Baths ⋅ OC26022399 MLS ⋅ Closed Status
This stunning “Next Gen” residence 5 at Cielo Vista offers 5,458 sq./ft. of living spaces with 5 bedrooms- 5 baths and 2 full powder rooms. Includes a guest suite on the first floor with a sitting room, bath, laundry & private side door ideal for families with parents/in-laws or guests. An inviting open floor plan includes a Great Room, and a chefs kitchen with a spacious walk-in pantry, along with Wolf appliances and a Sub-Zero refrigerator! The oversized kitchen island, with quartz counters, makes for easy entertaining! The sliding glass doors opens up to the California Room with a coz.t fireplace, seamlessly extending your living space into the backyard. The Owner's Suite is a retreat in itself, featuring a luxurious bath and shower, and an expansive walk-in closet. This beautiful home is located in a gated community with restaurants, shopping, coffee shops and grocery stores all nearby Every detail in this home has been crafted for comfort, style, and versatility-ready to welcome you home! This beautiful home is located in a gated community with restaurants, shopping, coffee shops and grocery stores all nearby. Every detail in this home has been crafted for comfort, style, and versatility—ready to welcome you home!.

4970 Rideline Road, Yorba Linda

$1,400,000
4 Beds ⋅ 3 Baths ⋅ PW26145636 MLS ⋅ Closed Status
Welcome home to picturesque Rancho Dominguez @ Travis Ranch, positioned on a pride of ownership cul-de-sac 5161 Via Marcos is the essence of peaceful and gracious Yorba Linda living. Beautifully refreshed awaiting its new owners, this fine home features a DOWNSTAIRS BEDROOM and FULL BATHROOM. A manicured landscape and a groomed olive tree greet you and set the stage for a move in ready interior. The custom front door with sidelights welcomes you inside – FRESHLY PAINTED the interior is bright and clean. Vaulted ceilings are a highlight of the formal living room with a large window overlooking the front courtyard, dual paned windows and plantation shutters are found throughout the home. A timeless arch detail provides a subtle entry into the formal dining room with new chandelier and large window, a well placed wet bar is accessible from both the dining room and family room. Spacious and bright the kitchen enjoys a stunning garden window overlooking the backyard, custom marble tile counter and backsplash plus a full suite of S.S. appliances. Recessed lighting and a gas range complete the kitchen. Flowing seamlessly from the kitchen the cozy family room enjoys a gas fireplace, crown molding and an Anderson sliding door that leads to the backyard and spacious covered patio. Off the family room a bedroom and full bathroom are found, the bathroom features a door leading to the side yard. A surprisingly large laundry room/closet is found just before the direct access to the 3-car garage. Upstairs two comfortable secondary bedrooms are found and have easy access to the full hall bathroom featuring a dual sink vanity. The generously sized primary suite features vaulted ceilings and dual closets with custom closet organizers. The en-suite has a separate soaking tub plus shower and two individual vanities. Multiple storage closets and linen cabinets are found throughout the home as well providing ample storage space. Outside a sense of privacy and peace will be found, difficult to replicate in this price range. A large metal patio cover has a ceiling fan providing ideal outdoor living possibilities while two freestanding metal gazebos add to the relaxed vibe of the yard. All this plus newer HVAC and water heater within moments of top rated YL schools, miles of trails, greenbelts and a myriad of shopping options. Welcome home to Travis Ranch.

5161 Via Marcos, Yorba Linda

$2,700,000
5 Beds ⋅ 5 Baths ⋅ OC26143778 MLS ⋅ Closed Status
Dramatic Long Driveway leading winding up to a Magnificent Mansion perched high up on a hill, Gorgeous Mediterranean Estate Boasting of 5 Bedrooms on a large 1/2 Acre Lot! 3 Fireplaces, Oversized Formal Dining Room with additional kitchen access, Luxurious Custom Leaded Glass Double Door Front Entry to an elegant inset Marble Mosaic Floor design and a Gorgeous Formal Living Room with Elegant Marble and Handcarved Wood Fireplace. Massive Soaring Windows everywhere showing off Expansive Blue Skies and Rolling Hills. Awe Inspiring Massive Curved Staircase with Large Chandelier gives an impressive Entry. Beautiful Gourmet kitchen with Expansive Beveled Granite Countertops with a Large Center Island Work space and top of the line Built In Stainless Steel Appliances. Professional Double Ovens, Hand crafted Cabinetry with Expansive Cabinet Space. Opening to an oversized Family Room and Breakfast Dining Area complete with Built In Hostess/Work Desk and more Cabinets with Gorgeous Wood Flooring and Spectacular Hillside and Biig Sky views. Moving from the Kitchen opening into the Family Room complete with a Granite and Oak Trimmed Fireplace and Mantle, A perfect area for Entertaining for Large Group Gatherins or more Cozy Intimate get togethers.You will Love the Hand Crafted Gorgeous Wood Flooring. There is also a Roomy Downstairs Guest Suite with Private Bath.Perfect for Visiting Guests or for more permanent In Laws Quarters. Upstairs there is a Magnificent Primary Suite complete with Step out Balcony perfect for Morning Coffee or Afternoon Tea high above the Gorgeous yard and rock water spa/pool and Endless Rolling Hills Views and a Large Sitting Area boasting of a Gorgeous Marble Fireplace with Carved and Beveled Wood Mantle. Spectacular Primary Bath which boasts of 2 Large Walk-In Closets, Dual Sinks, Stone Counters with Designer Stones and Tiles. Wide open spaces and lots of soaring cabinetry. There is huge Bonus Room/Playroom/ 5th Bedroom. Also 2 additional large Bedrooms Upstairs. Step outside to a Cozy Firepit for those crisp evening Fireside Chats and Gatherings. Amazing Rock Formation Pool complete with Towering Waterfalls a, Spa,and Resort Style Rock Water Slide.The lawns are expansive, Built In Outdoor Entertaining/BBQ area with Large Counter seating. Separate Playground Area or Perfect Dog Run for added outdoor fun. There is also a Permanent Structure perfect for a small RV, Trailer, or Boat Garage. Or just a covered play area for kids.

4800 Via Del Corral, Yorba Linda

$1,345,000
4 Beds ⋅ 3 Baths ⋅ PW26143491 MLS ⋅ Closed Status
Welcome home to a place where memories are waiting to be made. Tucked away at the end of a quiet cul-de-sac in one of the area's most sought-after neighborhoods with award-winning schools, this exceptional residence offers the rare combination of space, comfort, and endless possibility. From the moment you step inside, soaring vaulted ceilings and expansive windows fill the home with natural light, creating a warm and inviting atmosphere where family gatherings, holiday celebrations, and everyday moments become cherished traditions. Designed for flexibility and generations of living, the home features a highly desirable downstairs bedroom—perfect for guests, grandparents, a private office, or a growing family's changing needs. Outside lies what truly sets this property apart—one of the largest, most usable lots in the neighborhood. Imagine summer days around a future resort-style pool, a detached ADU for extended family or additional income, a garden retreat, or the ultimate backyard designed around your family's dreams. The existing sport court provides endless hours of play, competition, and laughter. With a three-car garage, generous RV parking, and room to accommodate all of life's adventures, this is more than a house—it is a place friends and families gather for celebrations and families create a lifetime of memories. Rarely does an opportunity arise to own a home with this combination of location, land, functionality, and future potential. Your family's next chapter begins here.

5510 Vista Cantora, Yorba Linda

$2,258,000
5 Beds ⋅ 4 Baths ⋅ AR26130237 MLS ⋅ Closed Status
Nestled at the end of a peaceful cul-de-sac in Yorba Linda, this remarkable 5-bedroom home offers privacy, expansive outdoor space, and panoramic views of rolling hills, vibrant sunsets, and sparkling city lights. Situated on an impressive 21,600-square-foot hilltop lot, this property provides a rare opportunity to enjoy serene hillside living with breathtaking scenery. Recently refreshed with fresh interior and exterior paint, brand-new luxury vinyl flooring, new carpet throughout, and a partially replaced roof, this move-in-ready home combines comfort and style. A welcoming foyer opens to a grand living room with soaring ceilings and oversized windows that flood the space with natural light while showcasing the stunning views. The formal dining room offers direct backyard access, creating an ideal setting for indoor-outdoor entertaining. The kitchen features a center island, wood cabinetry, granite countertops, and opens seamlessly to the family room with backyard access. A desirable main-level bedroom provides flexibility for guests, extended family, or a home office. Upstairs, four additional bedrooms include a spacious primary suite with a soaking tub, separate shower, and private balcony overlooking the hills, sunsets, and city lights. The resort-style backyard is the true highlight, featuring a nice pool and spa, built-in BBQ, fire pit, expansive patio areas, and a generous lawn. The elevated setting maximizes the spectacular views, creating the perfect environment for relaxation, entertaining, and enjoying unforgettable sunsets. Additional highlights include a three-car garage, convenient access to the scenic S Ridge Trail, and location within the highly acclaimed, award-winning Yorba Linda school district. A rare blend of privacy, views, space, and recent upgrades—this exceptional hilltop residence showcases the very best of Yorba Linda living.

3285 Rim Road, Yorba Linda

$1,390,000
4 Beds ⋅ 3 Baths ⋅ IG26139120 MLS ⋅ Closed Status
Gorgeous, modern, and perched high on the hill in Yorba Linda, this exceptional home offers outstanding curb appeal and timeless pride of ownership. Boasting 2,120 square feet of beautifully updated living space, this four-bedroom, three-bathroom residence has been lovingly maintained by the same family for more than 54 years. A private gated front courtyard welcomes you to a custom Old World entry door. Inside, dramatic soaring ceilings create an impressive first impression in the formal living room, highlighted by a cozy wood-burning fireplace. The adjoining formal dining room flows effortlessly into the stunning remodeled kitchen, featuring quartz countertops, newer appliances, recessed lighting, and a convenient breakfast bar. The spacious family room offers a second wood-burning fireplace and an abundance of natural light from numerous sun-filled windows, creating the perfect space for relaxing or entertaining. Upstairs, you'll find four generously sized bedrooms, including a spacious primary suite with vaulted ceilings that enhance the open, airy feel. The beautifully remodeled primary bathroom showcases a large walk-in shower with frameless glass, dual vanities, and mirrored wardrobe closets. Additional upgrades include plantation shutters throughout, remote-controlled window blinds, new interior Shaker doors, dual-pane windows and sliding glass doors, luxury vinyl plank flooring, ceiling fans in every room, and beautifully remodeled bathrooms. The exterior is equally impressive with custom glass garage doors, a full-length covered patio, and low-maintenance artificial turf in both the front and back yards. Perfectly situated in one of Yorba Linda's desirable hillside neighborhoods, this home offers beautiful surroundings, nearby parks, trails, and endless outdoor recreation opportunities. No HOA, No Mello-Roos.. Walking distance to all award winning schools, Fairmont Elementary, Berardo Middle School which has the School of Computer Science Charter School and Yorba Linda High School known for its highly rated accademic and football programs. A rare opportunity to own a home that has been cherished for generations—now it's time for a new family to create lasting memories and carry on its remarkable legacy.

19832 La Tierra, Yorba Linda

$1,450,000
3 Beds ⋅ 3 Baths ⋅ OC26126552 MLS ⋅ Closed Status
Welcome to this stunning executive residence in the highly desirable Bryant Ranch community of Yorba Linda. Thoughtfully remodeled from top to bottom, this exceptional home offers 3 bedrooms, 3 bathrooms, and a versatile main-floor office that can easily serve as a guest room or fourth bedroom. A dramatic entry with soaring ceilings and abundant natural light sets the tone for the sophisticated yet inviting interior. Designed with both comfort and style in mind, the home showcases wide-plank natural wood flooring, fresh designer paint, retextured walls, upgraded baseboards, and impeccable craftsmanship throughout. The beautifully appointed chef’s kitchen serves as the heart of the home, featuring crisp white cabinetry, granite countertops, a custom subway tile backsplash, premium stainless steel appliances, a gas range, generous center island, and a charming built-in breakfast nook with integrated storage. Retreat to the luxurious primary suite, where a spa-inspired bathroom awaits with floor-to-ceiling natural limestone, a custom glass-enclosed shower, soaking tub, and elegant finishes. Secondary bathrooms have also been tastefully updated with custom vanities, designer tilework, and premium fixtures. Extensive upgrades include new subflooring over a self-leveled concrete foundation, PEX plumbing, updated windows and doors, LED recessed lighting, a whole-house fan, generator readiness, dual attic storage areas, and a durable tile roof. Step outside to your own private backyard oasis. Designed for year-round enjoyment and entertaining, the resort-style grounds feature a built-in BBQ, expansive patio spaces, bistro lighting, jetted spa, custom remote-controlled waterfall, lush lawn, and mature landscaping. The terraced hillside is adorned with fruit trees and a private staircase leading to panoramic hillside views. With no rear neighbors, the setting offers exceptional privacy and tranquility. Situated on an oversized 13,500+ square-foot lot—one of the largest in the neighborhood—the property also offers RV and boat parking, a gated side yard, additional storage areas, and a beautifully finished three-car garage with epoxy flooring. A newly installed paver driveway enhances the home's outstanding curb appeal. Ideally located near award-winning schools, scenic parks, hiking trails, and premier shopping and dining, this turnkey residence presents a rare opportunity to own a meticulously upgraded home in one of Yorba Linda’s most sought-after neighborhoods.

28525 Evening Breeze Drive, Yorba Linda

$3,750,000
6 Beds ⋅ 7 Baths ⋅ SR26111849 MLS ⋅ Closed Status
Back on Market. Appraisal Well Above Asking. Excellence Embodied on a Premium View Lot and commanding one of the most breathtaking unobstructed panoramic views in Kerrigan Ranch, this exceptional estate is positioned at the end of a cul-de-sac, where sweeping city lights, rolling hills, and Catalina Island vistas create a truly irreplaceable backdrop. Expansive estate on a 17,522-square-foot lot, the residence offers 6 bedrooms and 7 bathrooms, thoughtfully curated for elevated living with an emphasis on comfort, refinement, and enduring value. From the moment of entry, a formal foyer introduces a light-filled interior anchored by a dramatic atrium with fireplace and intimate seating—an architectural centerpiece that defines the home’s sense of scale and presence. Designed for both everyday elegance and grand entertaining, the chef’s kitchen is a statement of craftsmanship and function, appointed with custom solid-wood cabinetry, stone countertops, premium stainless-steel appliances, dual dishwashers, a Sub-Zero refrigerator, double ovens, and expansive islands. Adjacent living areas open seamlessly toward the view and include a walk-in pantry, fireplace, and a dedicated wine and bar room with climate-controlled storage. The main level features two private en-suite bedrooms, including one with direct access to the backyard. Upstairs, a reimagined loft serves as a media retreat, accompanied by a beautifully appointed laundry room. The primary suite is a true sanctuary, offering a private glass balcony overlooking the horizon, motorized shades, retractable screens, and a spa-inspired bath with soaking tub, expanded walk-in shower, and an oversized custom closet. Outdoor living is equally compelling—a resort-inspired setting with a gas-heated pool and spa, water features, fire elements, covered patios, and an expansive outdoor kitchen beneath a pavilion. Every element has been thoughtfully oriented to maximize the breathtaking view, creating an atmosphere of effortless indoor-outdoor living. Recent enhancements include paid solar, HVAC system with a dedicated office unit, water heater and whole-house water purification, wood flooring, top of the line appliances, and dual Tesla chargers in the three-car garage—ensuring both modern efficiency and long-term peace of mind. A rare offering where privacy, architectural presence, and extraordinary views converge—this is one of Kerrigan Ranch’s most distinguished view estates.

19766 Cleveland Bay, Yorba Linda

$2,400,000
4 Beds ⋅ 5 Baths ⋅ TR26060808 MLS ⋅ Closed Status
Introducing this property built by renowned builder Toll Brothers in a prime location at Vista Del Verde community in Yorba Linda. Also close to Black Gold Golf Club-- a lifestyle of convenience, health,and leisure. The school district is well-know as Placentia and Yorba Linda. Upon entry, you are welcomed by a stunning high ceiling foyer with an open and airy layout, next to the entry is a separate formal reception room or a private home office. The main floor features expansive classic-pattern tiles flooring, complemented by a grand crystal chandelier above,creating a luxurious and sophisticated ambiance. Upstairs, the graceful hallway design a cozy family lounge provides the perfect space for relaxation. The spacious primary suite, along with a covered viewing balcony with comfort,privacy,and an elevated living experience. Freshly painted throughout, brand new carpet,and a 3 car garage with upgraded pebble flooring. The backyard is beautifully landscaped with lush greenery, a flowing fountain feature, and dedicated BBQ area perfect for entetaining family and friends.

3880 Hogan Drive, Yorba Linda

$1,307,500
4 Beds ⋅ 3 Baths ⋅ IG26115335 MLS ⋅ Closed Status
Welcome to 17792 Seminole Way, Yorba Linda- a spacious and well-maintained 4-bedroom, 3-bathroom home offering 2,483 sq ft of comfortable living space on a 7,800 sq ft lot in one of Yorba Linda's most established neighborhoods. This lovingly cared-for home shows true pride of ownership throughout. A permitted addition provides valuable extra living space, while the updated bathroom adds a modern touch. Flooring and interior paint are in great condition and present beautifully. The functional layout features a downstairs bedroom and bathroom- perfect for guests or multigenerational living-with three additional bedrooms upstairs. The home offers a wonderful canvas for buyers looking to add their personal style over time. Adding exceptional value, the home features a fully paid-off solar system- enjoy the benefits of reduced energy costs from day one with no loan or lease to assume. Step outside to a private backyard complete with mature fruit trees, including pomegranate and lemon-a charming touch that's perfect for the home gardener or anyone who loves California outdoor living. Located in the award-winning Placentia-Yorba Linda Unified School District and close to shopping, dining, parks, and easy freeway access. Homes like this- solid bones, great size, paid-off solar, and a prime location- don't last long. Don't miss this opportunity to own in Yorba Linda at an exceptional value.

17792 Seminole Way, Yorba Linda

$3,500,000
5 Beds ⋅ 6 Baths ⋅ PW26092059 MLS ⋅ Closed Status
This impressive family compound offers a lifestyle rarely found. Set on over nine-tenths of an acre atop an elevated knoll, the European-inspired estate enjoys both privacy and a commanding presence. A smaller, near mirror-image residence sits across an expansive courtyard, perfectly complementing the main home. Exceptional craftsmanship and thoughtful design are evident throughout both residences, creating a truly unique property. The main house makes a striking first impression with a dramatic fountain entry framed by brick-pillared columns, an elegant arched doorway with keystone detail, and a charming latticed trellis. Inside, a grand entry reveals graceful archways, marble tile, and rich wood flooring, all finished to a high standard. The formal living room with warm wood floors and a raised-hearth fireplace flows seamlessly into the oversized dining room, featuring a contoured ceiling, elegant chandelier, and abundant natural light. The expansive kitchen is both functional and inviting, offering antique-style wood cabinetry, granite countertops, double ovens, a 6-burner Dacor cooktop, Sub-Zero refrigerator, a large island with seating, walk-in pantry, wine chiller, and built-in desk. The sunny breakfast nook and family room, complete with a tiled fireplace and built-ins, open through French doors to the backyard oasis. The primary suite is a tranquil retreat with garden views, a cozy fireplace, and French doors leading outside. The ensuite bath features dual sinks, three vanities, a soaking tub, walk-in shower, and an extensive walk-in closet. Generously sized guest bedrooms each include their own bath. The backyard is designed to impress, offering a resort-style experience with a stunning pool and spa, sparkling water features, and a dramatic waterfall. Multiple covered patios provide space to relax or entertain, while the outdoor kitchen, wet bar, and fireplace create the perfect setting for gatherings. The secondary home is far more than a guest house; it is a fully equipped residence with wood floors, built-ins, a spacious primary suite with elegant bath, soaking tub, and oversized walk-in closet, a well-appointed kitchen, inviting living room, half bath, private patio, and attached one-car garage. Located on a private road in desirable Yorba Linda, zoned for horses and featuring seller-owned solar, this exceptional estate is ideal for those seeking the flexibility of a compound and uncompromising quality throughout.

18034 Anna Marie, Yorba Linda

$2,360,911
4 Beds ⋅ 4 Baths ⋅ PW26082565 MLS ⋅ Closed Status
Located in the highly desirable Parkside Estates neighborhood in Yorba Linda, this extensively remodeled single-story home offers 4 bedrooms, 3 bathrooms a large 12,360 square foot lot. The home features reconfigured high ceilings, recessed lighting, and a spacious great room with fireplace that opens to a fully built-out outdoor entertaining area. The kitchen includes a large island, stainless steel appliances, and access to the side yard and RV parking. A dedicated bar and dining area with dual wine refrigerators and pantry adds flexibility for entertaining. The primary suite offers a walk-in closet, custom built-ins, a large walk-in shower with multiple shower heads, and direct backyard access. Secondary bedrooms include built-ins and flexible layout options, including a Murphy bed. Upgrades include PEX plumbing, dual HVAC systems with Nest thermostats, tankless water heater (2024), dual-pane windows, two fully paid solar systems, solar pool heating, Control4 integration, whole-house audio, and a security system with exterior cameras. The backyard features a freshwater ozone pool and spa with slide and waterfall, basketball court, putting green, and a fully equipped outdoor kitchen with pizza oven, BBQ, kegerator, and fireplace. Additional highlights include RV parking, dog run, poolside changing room with outdoor shower, storage shed, and a remodeled 3-car garage with finished attic storage. Located near Yorba Linda Country Club and within the Placentia-Yorba Linda Unified School District, with convenient access to shopping, dining, and the 91 Freeway.

5822 Sunmist, Yorba Linda

$3,150,000
6 Beds ⋅ 6 Baths ⋅ OC26052236 MLS ⋅ Closed Status
Commanding one of the most breathtaking panoramic view lots in Yorba Linda, this exceptional newly renovated estate is located in the prestigious Lomas De Yorba Estates community and showcases one of the neighborhood’s most sought-after floor plans. Dramatic two-story ceilings, expansive living spaces, and walls of windows create a light-filled interior while perfectly framing the spectacular views of rolling hills and surrounding mountains. This beautifully upgraded residence offers 6 spacious bedrooms and 5 bathrooms, recently refreshed with new interior and exterior paint, premium carpeting, and updated flooring throughout. The elegant chef’s kitchen features white lacquer cabinetry, granite countertops, a built-in refrigerator/freezer, stainless steel appliances, and a large center island that opens seamlessly to the impressive Great Room with fireplace and stunning picture windows overlooking the views and backyard. The main level also includes a private executive office with custom built-ins, powder room, a downstairs en-suite bedroom, and laundry room. Dual staircases lead to the upper level where the luxurious primary suite offers a retreat area, fireplace, vaulted ceilings, and a private balcony to enjoy the breathtaking scenery. The spa-inspired primary bath features marble flooring, a jetted soaking tub, walk-in shower, dual vanities, and a spacious walk-in closet. Upstairs also offers three additional bedrooms (one en-suite), two full bathrooms, and a large bonus room that opens to a custom viewing deck with direct staircase access to the backyard. Situated on an expansive 29,000 sq ft lot with unobstructed views, the backyard is designed for resort-style living. Enjoy a recently updated PebbleTec pool and spa with rock waterfall, large covered patio, BBQ island, grassy play area with swing, and a cozy fire pit while taking in the spectacular scenery. Enhancing the outdoor lifestyle is a newly equipped pool house designed for entertaining and relaxation. The interior features a built-in wine cabinet, refrigerator, stove, washer and dryer, spacious entertainment area,bedroom and a private bathroom, creating the perfect space for poolside gatherings or guest use. This extraordinary estate offers luxury, privacy, and unforgettable panoramic views, creating a rare opportunity in one of Yorba Linda’s most desirable communities.

27170 Big Horn Mountain, Yorba Linda

$1,535,000
4 Beds ⋅ 3 Baths ⋅ OC26047681 MLS ⋅ Closed Status
Beautiful two-story family home located in the heart of Yorba Linda, offering stunning city lights, mountain, and neighborhood views. Situated on an expansive 14,400 Sq. Ft. lot, this 4-bedroom, 3-bathroom residence blends comfort, functionality, and exceptional potential in one of the area’s most desirable neighborhoods. A welcoming double-door entry opens to a dramatic foyer featuring a sweeping spiral staircase, soaring cathedral ceilings, and a striking chandelier overlooking the formal living and dining rooms. Recessed lighting, and abundant windows fill the home with natural light, creating a bright and airy ambiance throughout. New window shutters have been installed in all upstairs and downstairs bedrooms, adding timeless style along with privacy and energy efficiency. The beautifully remodeled kitchen is thoughtfully designed for both everyday living and entertaining. It features quartz countertops, a center island with bar seating, ample cabinetry, built-in wine and coffee bar with wine cooler, water softener, and water purifier. The kitchen opens seamlessly to the spacious family room, complete with large windows that frame the backyard and invite the outdoors in, making it the perfect space for gatherings. The flexible floor plan includes a desirable downstairs bedroom and full bathroom, ideal for guests, extended family, or a private home office. Upstairs, the impressive primary suite showcases breathtaking city light views, a fully renovated spa-inspired bathroom, and a spacious walk-in closet. Two additional upstairs bedrooms, one featuring its own walk-in closet, offering generous storage and added convenience for family members or guests. Additional upgrades include renovated primary and main-level bathrooms, front and back sprinkler systems, and a spacious 3-car garage with direct access. The seller previously consulted a pool company regarding the potential addition of a pool. Preliminary drawings and photos are available upon request.

5099 Vista Del Amigo, Yorba Linda

$3,779,000
6 Beds ⋅ 6 Baths ⋅ OC26014553 MLS ⋅ Closed Status
A beautifully designed multi-generational estate offering 6 bedrooms and 6 bathrooms across two separate residences, set on an expansive, flat lot of over half an acre in one of Yorba Linda’s most desirable neighborhoods. The main residence features 4 bedrooms and 4 bathrooms with light-filled interiors, wide-plank wood flooring, vaulted ceilings, and exposed beam architecture that brings warmth and character throughout. The living spaces are open yet well defined, anchored by a fireplace feature and large windows that create a seamless connection to the outdoors. The kitchen serves as the heart of the home, designed for both daily living and entertaining. It includes custom inset shaker cabinetry, an oversized waterfall island with seating, professional-grade Viking appliances, designer tile backsplash, integrated lighting, and direct access to outdoor living areas. The primary suite is positioned as a private retreat with vaulted ceilings and tranquil sight lines. The spa-inspired bathroom features an oversized walk-in shower, soaking tub, custom vanity, and refined finishes. Additional bedrooms and bathrooms continue the home’s cohesive design, offering comfort, privacy, and luxury. A standout feature of the property is the separate second residence, offering 2 bedrooms and 2 bathrooms above an expansive RV-sized garage. The garage provides substantial space ideal for multiple vehicles, specialty storage, or collector use. The upper residence includes a full kitchen and living area, creating a fully independent home well suited for extended family, guests, or private living quarters. The grounds are designed for both relaxation and entertaining, featuring a massive resort-style pool, expansive hardscape and lounge areas, multiple outdoor gathering spaces, a built-in BBQ with a full-sized countertop, and horse stalls. The flat lot offers exceptional usability and privacy throughout. This is a rare opportunity to own a versatile estate that combines high-end finishes throughout, multi-residence flexibility, and expansive outdoor space in one of Yorba Linda’s most desirable neighborhoods.

5782 Ohio, Yorba Linda

$1,015,000
3 Beds ⋅ 3 Baths ⋅ OC26087854 MLS ⋅ Closed Status
Located in the prestigious La Terraza community in the hills of Yorba Linda, this beautifully upgraded residence offers approximately 1,958 sq ft with 3 bedrooms and 2.5 baths, ideally situated on a prime single-loaded street with impressive curb appeal. Soaring ceilings and large, gorgeous windows fill the home with an abundance of natural light, highlighting the formal living room and separate dining area with dramatic two-story volume ceilings. The remodeled white kitchen features stainless steel appliances, granite countertops, ample cabinetry, a pantry, and a breakfast nook, opening to the inviting family room with fireplace and direct access to the backyard. The expansive yard is a true showpiece—recently redesigned with paver patios and walkways, an Alumawood patio cover, built-in BBQ bar with gas grill and refrigerator, firepit, and a high-end spa, all surrounded by lush landscaping for exceptional privacy. Upstairs, the inviting primary suite offers vaulted ceilings, dual sinks, a separate walk-in shower, Roman soaking tub, private water closet, and an organized walk-in closet. Two secondary bedrooms are well separated and share a full bath with dual sinks, both enjoying peaceful views of the surrounding greenbelts. Additional features include a full-size indoor laundry room, an oversized direct-access two-car garage, and a rare extended driveway accommodating two additional vehicles. Upgrades include hard surface flooring throughout (no carpet), newer dual-pane windows and sliders, custom window coverings, and designer lighting. La Terraza residents enjoy resort-style amenities including two pools and spas, as well as tennis, pickleball, and basketball courts—all set in a serene, beautifully manicured community. This is a location you truly have to experience in person to appreciate.

27840 Kimberly Drive, Yorba Linda

$2,225,000
4 Beds ⋅ 3 Baths ⋅ PW26010715 MLS ⋅ Closed Status
GREAT** PRICE REDUCTION~~EXCEPTIONAL, this timeless contemporized residence is offering a rare blend of a primarily SINGLE-LEVEL living experience with a private upstairs retreat. This Toll Brothers home showcases impeccable craftsmanship, refined upgrades, & resort-style amenities in one of Yorba Linda’s most desirable neighborhoods. From the moment you arrive, the home’s spectacular curb appeal & exquisitely designed front landscaping waterfall, create an impressive first impression. Elegant leaded glass double entry doors open to a grand interior with soaring 2-story vaulted ceilings, open floor plan, & sense of scale that feels both expansive & inviting. Porcelain wood plank flooring flows beautifully through the living room, family room, halls, & laundry room, adding warmth, durability, & timeless appeal. The open living room is filled w/natural light from large, picturesque windows & oversized skylights, showcasing the home’s outstanding architectural details, with wide-open Stunning Views of the Rock Pool & Waterfall, letting the outdoors in. This is a sophisticated focal point. The double-sided fireplace seamlessly connects the living room & family room—ideal for both everyday living & entertaining. The remodeled kitchen is a chef’s delight, featuring Cream Custom Cabinetry, quartz countertops, quartz island, high end Thermador appliances, including a floor to ceiling built-in wine refrigerator & views of the stunning backyard. Nearby, the formal dining room offers picturesque views of the beautifully landscaped grounds. A highly sought-after feature, the MAIN LEVEL PRIMARY BEDROOM suite delivering a true single-level living experience. The spacious suite includes a private retreat area & a remodeled primary spa bathroom with dual vanities, make-up vanity, a Jetted tub w/LED Lighting, & a walk-in closet. Completing the main level is an additional bedroom, or study with its own bathroom—perfect for guests and the laundry room. Upstairs, private teen or guest wing provides excellent separation & functionality, featuring a loft, two additional bedrooms, & a full bathroom. The immaculate backyard is an entertainer’s dream, thoughtfully designed with a pool & spa, built-in BBQ area, & a lush grassy space ideal for gatherings or quiet relaxation. Additional highlights include a 4-car garage & located within the YL High School district. A rare opportunity to own a home that seamlessly blends timeless elegance, luxury finishes, & coveted single-level feel.

5325 Kodiak Mountain Drive, Yorba Linda

$1,643,000
5 Beds ⋅ 4 Baths ⋅ CV25181348 MLS ⋅ Closed Status
Experience the perfect blend of privacy, elegance, and luxury in this turn key, one-of-a-kind Yorba Linda estate, tucked away at the end of a peaceful cul-de-sac on a private road shared with only three neighbors. A long, dramatic driveway leads to a grand foyer with a sweeping three-story spiral staircase, setting the tone for the sophisticated living spaces that follow. The open, light-filled layout is perfect for entertaining, featuring a spacious living room with vaulted ceilings, a formal dining room bathed in natural light, and an expansive entertainment room complete with a wet bar, mini-fridge, wine storage, fireplace, and space for gatherings of any size. The gourmet kitchen offers recessed lighting, floor-to-ceiling cabinetry, abundant counter space, and a walk-in pantry, with a breakfast nook and family room opening to an elevated deck ideal for dining under the stars. The luxurious primary suite features vaulted ceilings, a private balcony, fireplace, spa-inspired bath, and two oversized walk-in closets. Additional bedrooms share balconies and a Jack-and-Jill bath. Parking and storage are exceptional with an oversized two-car garage with built-ins, a second oversized garage with half bath and tall ceilings for larger vehicles, plus a covered carport. The backyard is a private retreat with a pool, spa, fountain, and elevated deck, complemented by a large hobby room for creative projects. Set on a half-acre hill with mountain views, mature trees, and fruit trees, this rare property offers the ultimate in seclusion while being just minutes from Imperial Highway and the 91 Freeway—an incredible opportunity to own your estate in one of Yorba Linda’s most desirable locations.

5754 Kellogg Drive, Yorba Linda

$1,440,000
4 Beds ⋅ 3 Baths ⋅ OC26029076 MLS ⋅ Closed Status
Set within one of East Yorba Linda’s most coveted neighborhoods, this exquisitely upgraded residence embodies timeless sophistication and elevated California living. Positioned on a premier interior cul-de-sac, the home greets you with soaring vaulted ceilings, rich wood flooring every where except the stairs, plantation shutters, and an abundance of natural light that enhances the graceful flow between formal living and dining spaces. The designer-remodeled kitchen is both striking and functional, appointed with crisp white shaker cabinetry, quartz surfaces, stainless steel appliances, and a farmhouse sink. It opens seamlessly to an inviting family room highlighted by a classic brick fireplace and custom built-ins — an elegant yet comfortable setting for entertaining or relaxing evenings at home. The expansive primary suite serves as a serene retreat, featuring a dedicated built-in workspace, mirrored wardrobes, and a spa-caliber bath thoughtfully redesigned with dual vanities and an oversized walk-in shower. Generously proportioned secondary bedrooms and tastefully curated baths continue the home’s elevated aesthetic and attention to detail. Outdoors, the private backyard transforms into a true resort-inspired sanctuary. A sparkling pool and spa anchor the space, complemented by a covered patio, multiple conversation areas, built-in BBQ, manicured lawn, and open-sky views — creating an exceptional environment for refined entertaining or tranquil relaxation. A three-car garage, exceptional natural light, and evident pride of ownership complete this remarkable offering. Ideally located near top-rated schools, premier parks, upscale shopping, and dining, this turnkey residence presents an outstanding opportunity to enjoy comfort, prestige, and lifestyle in equal measure.

21162 Via Lugo, Yorba Linda

$1,210,000
3 Beds ⋅ 3 Baths ⋅ PW26063273 MLS ⋅ Closed Status
Nestled within the Villa Del Rio community, this thoughtfully updated home pairs a clean, modern interior with a backyard designed to truly stand apart. The overall presentation showcases a refined balance of comfort, functionality, and upgraded living throughout. Inside, vaulted ceilings create an immediate sense of openness and natural light, giving the home a tranquil and spacious feel well-suited for both everyday living and family life. The main living areas flow naturally, anchored by a remodeled kitchen with a modern aesthetic and cohesive finishes that carry throughout the home. The backyard delivers a true resort-style experience. Featuring a sparkling saltwater, pool and spa with waterfall feature, recently refreshed and serviced, including upgraded saltwater system components, custom-built decking with integrated LED lighting, and multiple areas to relax or gather, the space feels intentionally designed rather than simply added on. A premium, stone-finished outdoor kitchen with granite countertops and built-in storage serves as a natural focal point, creating an ideal setting for summer entertaining and year-round enjoyment. Added solar with Tesla battery backup supports the home’s energy needs, including the pool and spa, while providing built-in backup power! With nearby access to Yorba Linda schools, parks, shopping, and dining, and located within the Placentia-Yorba Linda Unified School District, the location complements the home’s overall livability. Homes that offer this level of cohesion, care, and overall presentation are not commonly found, creating a space that feels both complete and considered within an established community—come experience Yorba Linda living firsthand.

25523 Palermo Way, Yorba Linda

Based on information from California Regional Multiple Listing Service, Inc. as of . This information is for your personal, non-commercial use and may not be used for any purpose other than to identify prospective properties you may be interested in purchasing. Display of MLS data is usually deemed reliable but is NOT guaranteed accurate by the MLS. Buyers are responsible for verifying the accuracy of all information and should investigate the data themselves or retain appropriate professionals. Information from sources other than the Listing Agent may have been included in the MLS data. Unless otherwise specified in writing, Broker/Agent has not and will not verify any information obtained from other sources. The Broker/Agent providing the information contained herein may or may not have been the Listing and/or Selling Agent.