Refine Search
Sort by
$1,095,000
3 Beds 2 Baths PW26198319 MLS Active Status
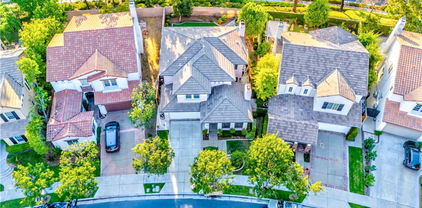
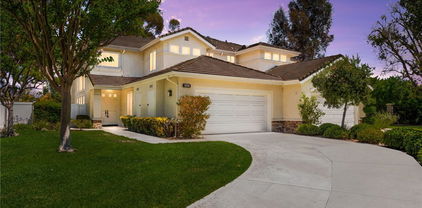
Welcome to a charming and beautifully upgraded home in one of Fullerton’s most sought-after neighborhoods. Thoughtfully updated throughout while preserving its original character, this property offers the perfect blend of timeless charm and modern comfort. Step inside to find natural hardwood flooring, graceful arched doorways, and a remodeled kitchen featuring new appliances. The spacious primary suite is conveniently located on the main floor, while the versatile upstairs room offers endless possibilities—use it as a bedroom, playroom, home office, or art studio. The backyard provides a welcoming patio space designed for relaxing and entertaining, creating an inviting indoor-outdoor living experience. A detached two-car garage adds exceptional functionality, complete with its own mini-split AC system and an attached half bathroom—ideal for a workshop, studio, home gym, or additional flex space. Located directly across from the beautiful Muckenthaler Cultural Park, this home offers easy access to outdoor recreation and entertainment right outside your door. With its original charm, thoughtful upgrades, versatile spaces, and desirable location, this Fullerton gem is a wonderful opportunity to call home.

177 Buena Vista, Fullerton

$1,399,900
3 Beds 3 Baths RS26172893 MLS Pending Status
Welcome to 1847 Carpenter Ct, a well-located corner-lot residence in Fullerton’s sought-after Amerige Heights community. This two-story home offers approximately 2,111 square feet of living space with 3 bedrooms and 2.5 bathrooms, providing a versatile layout for everyday living, entertaining, and work-from-home needs. The greenbelt iand toilet is right across the street and ideal for weekend playtime. The corner setting enhances the home’s curb appeal and sense of openness. Conveniently positioned near neighborhood parks, shopping, dining, and local conveniences, this is an excellent opportunity to own in a desirable Fullerton location. Buyer to verify all property details, including square footage, lot size, schools, HOA information, permits, and condition.

1847 Carpenter Court, Fullerton

$635,000
2 Beds 2 Baths PW26170670 MLS Active Status
The beautifully remodeled Westside condominium is located in a highly desirable area. Freshly painted, new laminate floors (100% waterproof) throughout. Upstairs unit has one bed + loft model and 1.5 bath with cathedral ceilings. Main Floor has one bedroom with two mirrored closets and remodeled full bathroom. Loft Area with remodeled half bath and walk-in closet (could be use another bedroom etc.). Kitchen is completely remodeled - new quartz counters, cabinets, freestanding stainless-steel stove, dishwasher, fan, sink & faucets. Main floor full bathroom has new quartz counters, cabinets, sink, faucet, light fixture with laundry space. Eating area has new ceiling fan. Central Air Conditioning & Forced Air Heater. Brand new water heater with large patio area. One covered parking spot and plenty of parking spaces. Westside community offers amenities such as a children’s playground, a BBQ area, association pools and spa. HOA dues cover water, trash, fire insurance, and exterior maintenance. Conveniently located near schools, shopping, grocery markets, restaurants, Ralph B. Clark Regional Park, golf course, fitness center and Much More...

2200 Cheyenne Way Unit 118, Fullerton

$1,525,000
3 Beds 3 Baths PW26154896 MLS Closed Status
Welcome to this breathtaking, light-filled turnkey sanctuary nestled on a quiet cul-de-sac in Fullerton's highly desirable gated community of Threewoods. Boasting exceptional curb appeal with stone-clad pillars and a stately double-door entry, this 3-bedroom, 2.5-bathroom home with a versatile loft offers an unparalleled blend of modern elegance and low-maintenance outdoor living. Step inside to soaring vaulted ceilings, high-gloss marble-look porcelain tile floors, and a modern custom staircase with glass-panel railings. The chef’s dream kitchen is beautifully remodeled with an oversized quartz waterfall island, premium stainless steel appliances with a professional gas range, and a frosted-glass sliding barn door leading to a spacious laundry room. The open-concept family room features a cozy corner fireplace and seamless access to the backyard. Upstairs, engineering hardwood floors guide you to a flexible open loft—perfect for a home office. The expansive primary suite boasts private access to a wide outdoor balcony with serene sunset views, and a spa-like en-suite featuring a rustic wood dual vanity, freestanding soaking tub, and custom glass shower. Two additional bright bedrooms share an upgraded bath with dual sinks and designer patterned tile flooring. The private backyard is an entertainer's dream, complete with a sparkling in-ground lap pool, a raised custom stone spa, and lush palm trees. Premier location adjacent to Coyote Hills Golf Course, Fullerton Loop trails, Downtown Fullerton, and served by award-winning schools. A true move-in ready masterpiece!

1238 Hampton Court, Fullerton

$828,000
3 Beds 3 Baths PW26151932 MLS Pending Status
Welcome to one of the most desirable floor plans in the highly sought after SoCo Walk Community in Downtown Fullerton's premier urban loft neighborhood. Designed by The Olson Company as a walkable, transit-oriented community, SoCo Walk blends contemporary architecture with the vibrant energy of Downtown Fullerton, offering an exceptional lifestyle just steps from shopping, dining, entertainment, and the Fullerton Transportation Center. This beautifully maintained 3-bedroom, 3-full-bath NYC-inspired luxury loft offers the perfect combination of style, functionality, and convenience. The highly versatile layout features a private FIRST FLOOR BEDROOM and FULL BATHROOM, making it ideal for guests, multi-generational living, a private home office, or rental flexibility. The attached side-by-side two-car garage provides direct access and is EV CHARGING READY (TESLA COMPATIBLE), offering added convenience for today's electric vehicle owners. The spacious second level is designed for modern living with an open-concept great room where the kitchen flows seamlessly into the dining and living areas, creating the perfect space for entertaining or everyday living. Expansive windows and recessed lighting fill the home with abundant natural light, while the neighboring historic single-story building preserves peaceful tree-lined views, enhancing both privacy and openness. The generous primary suite features two closets, dual vanities, a soaking tub, and a separate shower. A secondary upstairs bedroom opens to its own private balcony, creating an inviting retreat. The dedicated laundry area conveniently accommodates a full-size stackable washer and dryer. Location truly sets this home apart. Enjoy a genuine walkable lifestyle just across from the Fullerton Santa Fe Depot (Amtrak & Metrolink), providing convenient access throughout Orange County and Los Angeles. Stroll to Downtown Fullerton's award-winning restaurants, coffee shops, breweries, boutiques, nightlife, farmers market, and year-round community events. Nearby amenities include Cal State Fullerton, Fullerton College, St. Jude Medical Center, Costco, parks, and convenient access to the 91, 5, and 57 Freeways, making commuting effortless. Whether you're looking for a primary residence, an executive-style urban retreat, or a home that offers exceptional flexibility for today's lifestyle, this residence delivers on every level.

309 Metro Court, Fullerton

$1,749,000
4 Beds 4 Baths OC26151635 MLS Active Status
Welcome to this luminous, turnkey home offering 4 bedrooms, 4 bathrooms, a spacious loft, and the convenience of a main-floor bedroom and full bathroom. Thoughtfully transformed and extensively remodeled in recent years, this residence seamlessly blends style, comfort, and functionality. One of the home’s standout features is the expansive reclaimed elm wood flooring throughout most living areas, complemented by elegant Italian tile flooring in the kitchen, main-level hallway, and bathroom. These premium hard-surface floors provide exceptional beauty, durability, and easy maintenance. The spacious kitchen is designed for both everyday living and entertaining, featuring a large center island and abundant cabinetry for ample storage. Comfort and energy efficiency are enhanced by double-pane windows, most of which have been replaced in recent years. Additional upgrades include custom built-in cabinetry in the formal dining room and entry/living room, beautifully updated bathroom vanities, modern vanity lighting, a stylish dining room chandelier, and designer-selected interior paint throughout. Ideally situated adjacent to Rolling Hills Park and directly across from Coyote Hills Golf Course, this exceptional home offers easy access to shopping, major freeways, and highly regarded schools, making it an outstanding place to call home.

2748 Ashwood Circle, Fullerton

$770,000
2 Beds 2 Baths 26854255 MLS Closed Status
Welcome to this fantastic end-unit townhome-style condo in Fullerton's highly desirable Amberwood community! Boasting a prime location with stunning pool views, this beautiful property features 2 bedrooms, 2 bathrooms, and a spacious loft that can easily serve as a 3rd bedroom, home office, or media room.The inviting formal living room , while the bright and airy kitchen shines with elegant marble countertops, sleek laminate flooring, recessed lighting, and a convenient dining area. Natural light pours in through charming French windows, creating a warm and vibrant atmosphere throughout the home. Value-adding upgrades include a nearly new water heater and premium included appliances (oven, microwave, washer, dryer, and dishwasher).Step outside to your large, fully fenced front patio a perfect private oasis for relaxing or entertaining guests. The 2-car attached garage offers direct access into the home and comes fully equipped with a Tesla EV charger, complemented by ample guest parking nearby.Enjoy resort-style living with access to 2 community pools, spas, a clubhouse, and beautifully manicured grounds. The remarkably low $260 HOA fee provides incredible value, covering water, trash, roof, exterior maintenance, fencing, and termite coverage. Set in a highly walkable location near shopping centers and zoned for Fullerton's prestigious 10/10 rated schools (Sunset Lane Elementary and Sunny Hills High), this home truly has it all. A rare opportunity to own an exceptional end-unit home in one of Fullerton's most desirable communities!This is an absolute must-see! Some interior photos have been virtually staged for illustration purposes.

1575 Avenida Selva Unit 204, Fullerton

$525,000
2 Beds 2 Baths WS26135339 MLS Active Under Contract Status
Highly sought-after Brea Country Condominiums! Nestled against the scenic hills, this charming community provides a peaceful setting while being just minutes from vibrant downtown Fullerton, known for its exceptional dining, arts, and entertainment. Enjoy easy access to Hillcrest Park, nearby hiking trails, Cal State Fullerton, and highly regarded K–12 schools. This beautifully updated home has been recently painted and thoughtfully upgraded, featuring soaring vaulted ceilings, an open and spacious floor plan, and generously sized bedrooms. Filled with natural light, the inviting living area opens to a private patio overlooking mature trees, creating a tranquil outdoor retreat. Additional highlights include abundant storage, two covered carport parking spaces with extra storage, and a well-maintained community featuring resort-style amenities such as a sparkling pool, relaxing spa, clubhouse, and BBQ area. Don't miss this opportunity to own a beautiful home in one of the area's most desirable communities!

1627 Brea Boulevard, Fullerton

$499,000
2 Beds 1 Baths PW26136343 MLS Active Under Contract Status
Welcome to 1665 N. Brea Blvd. in the desirable Brea Country community of Fullerton. This move-in-ready split-level upstairs condo features 2 bedrooms, 1 bathroom, fresh interior paint, new flooring, and an open-concept floor plan. The spacious living room opens to a private balcony, while the versatile loft area provides additional living, office, or flex space. The upper level offers two generously sized bedrooms and a full bath with shower/tub combo. Additional features include inside laundry, central A/C and heating, two covered carport spaces, and extra storage. Potential to add a second bathroom. Low HOA amenities include a pool, spa, BBQ area and cover water/trash utilities. Conveniently located near Brea Mall, shopping, dining, golf courses, Cal State Fullerton, Troy Tech, and major freeways. An excellent opportunity to own in a sought-after location and make this home your own.

1665 Brea, Fullerton

$1,658,000
3 Beds 3 Baths PW26136558 MLS Active Status
BRAND - NEW SINGLE - FAMILY HOME at PINERIDGE in Fullerton by Lennar Home !!! BEST LOCATION IN THE COMMUNITY, SOUTH FACING, There is NO BLOCKAGE on both the FRONT and BACK. This new TWO STORY home opens to an inviting LIVING ROOM with shared access to MODERN with HUGE ISLAND, ideal for seamless transition between space, In a rear corner is PRIVATE DEN/OFFICE with outdoor access space. UPGRADED BACKSPLASH AND LUXUARY VINYL FLOORING THROUGHOUT BY BUILDER, CUSTOM WINDOW SHADES - DUAL SHEER, SOLAR PURCHASED to GAF ENERGY LLC But Not Installed Yet Kitchen features are GE MONOGRAM 36" Commercial - Style 6 Burners Gas Range, 30" Built - In combo Convection Oven & Microwave, Counter - Depth French Door Refrigerator, 36" Wall Hood, Shaker Cabinets with Quartz Counter Tops and Hugh Island. Owners suite Walk - In Closet, Semi - Frameless Shower. All three bedrooms reside upstairs to provide comfortable retreats, A loft adds additional living and entertainment space. The community features easy access to downtown Fullerton through interconnected trails and proximity to nearby shopping, dining and more.

1064 Citron Road, Fullerton

$1,450,000
4 Beds 3 Baths PW26110707 MLS Closed Status
VERY UNIQUE FLOORPLAN WITH STUNNING PARK VIEWS! Nestled in the scenic hills of Fullerton within the exclusive Westbluff community, this exceptional residence is surrounded by mature trees, lush landscaping, and tranquil natural beauty. Backing to Emery Park with breathtaking 180-degree greenbelt views, this outstanding William Lyon two-story home offers remarkable curb appeal and reflects true pride of ownership, meticulously maintained in immaculate condition. Featuring four bedrooms and three full bathrooms, including three bedrooms and two bathrooms on the main level, this home showcases a highly desirable floorplan. From the moment you enter, you are welcomed by abundant natural light and an airy, open design creating a warm and inviting atmosphere throughout. The elegant living room features soaring vaulted ceilings, while the beautifully remodeled kitchen offers granite countertops, upgraded cabinetry, stainless steel and black appliances, refrigerator, dining area, and seamless flow into the inviting family room with a charming brick fireplace. The downstairs primary suite features a full bathroom and custom closet organization. Gorgeous brand new SPC 8mm waterproof vinyl flooring extends throughout the home, complemented by premium white vinyl dual-pane windows and sliding doors. All three bathrooms have been tastefully updated. The impressive upstairs primary suite offers a private retreat with mirrored closet doors and a luxurious bathroom featuring a tub and shower enclosure. An upstairs loft provides the perfect space for a home office enhanced by peaceful greenbelt views. Additional highlights include scraped ceilings, freshly painted interior, whole house fan, and updated central air conditioning and heating system. The beautifully landscaped grounds feature charming brick accents and fruit trees, creating the perfect setting for entertaining or relaxing with family and friends. Direct access to the two-car garage with electric car charging station adds convenience and functionality. Low HOA dues of just $150 per month provide access to pools, spas, tennis courts, playgrounds, and basketball courts. Ideally located near Los Coyotes Country Club, Westridge Golf Club, Clark Regional Park, Amerige Heights Town Center, parks, grocery stores, banks, and dining. Situated within the highly acclaimed boundaries of Fern Drive Elementary, Parks Junior High, and Sunny Hills High School. THIS HOME SHOWS BEAUTIFULLY!

1218 Summersworth Place, Fullerton

$1,850,000
4 Beds 3 Baths OC26102970 MLS Closed Status
Ideal Location in Amerige Heights Facing Holcomb Park and 0.2 Miles to Fisler School! Welcome to 1421 Thatcher St., a beautifully maintained 4-bedroom, 3-bathroom home offering 3,243 sq. ft. of living space on a 5,100 sq. ft. lot. Thoughtfully designed, there is a downstairs bedroom and full bathroom ideal for multigenerational living, guests, or office space. The second floor features a spacious primary suite, two additional bedrooms, a laundry room, and a versatile loft space. Step outside to your backyard garden with a variety of fruit trees, herbs, and plants, along with a gazebo for both relaxing and entertaining. Recent home upgrades include recessed lighting, flooring, and stainless-steel window screens. Additional highlights: fully paid off solar, water softener system, and attached 2-car garage with extended driveway. Conveniently located near award-winning schools, community parks, and the Amerige Heights Town Center, 1421 Thatcher St. is hard to beat!

1421 Thatcher Street, Fullerton

$1,435,000
5 Beds 3 Baths PW26097358 MLS Closed Status
Set in the desirable Coyote Hills community, this light-filled residence offers scenic park views, generous living spaces, and a private backyard retreat designed for relaxed California living. This spacious 5-bedroom, 3-bathroom two-story home features a unique split-level first floor and a comfortable, functional layout throughout. Vaulted ceilings and generous living spaces create an open, welcoming feel, enhanced by large living room windows that bring in natural light and frame scenic views. The spacious kitchen provides ample room for cooking and gathering, with views overlooking the backyard that add to the home’s connected feel. The primary bedroom offers serene park views with mature trees, creating a quiet retreat, while the location also provides easy access to nearby hiking trails and highly rated public schools. A versatile loft adds flexibility for a home office, creative space, or additional lounge area. The backyard features a patio with dolphin water fountain and a fully fenced pool with fountain, new pump, and sweep—ideal for both everyday enjoyment and entertaining. With great bones and a history of care, the home presents a wonderful opportunity for cosmetic updates and personalization. Additional highlights include a second-story balcony, Cat 5e wiring in 2 bedrooms and the loft, a fully wired alarm system, gas fireplace and heater, and well-maintained windows and roof.

2132 Camino Rey, Fullerton

$800,000
2 Beds 2 Baths PW26077811 MLS Closed Status
This is NOT your typical condo!!! It's a beautifully upgraded end-unit luxury loft located in the highly desirable Soco Walk Community in Downtown Fullerton. This rare residence features private elevator access from both the garage and front entry, offering exceptional convenience and privacy. The home offers an open-concept layout with soaring ceilings, abundant natural light, and an industrial-modern design. Featuring 2 spacious bedrooms and 2 full bathrooms, this residence also includes a centrally located hallway laundry area for added functionality. Extensive upgrades throughout include custom high end kitchen cabinetry, quartz countertops, crown molding, custom plantation shutters, exposed brick accent walls, surround sound system, and custom hardwood flooring in all living areas. Large windows enhance the bright and airy atmosphere, making the space ideal for both everyday living and entertaining. The owner also installed a BRAND NEW WATER HEATER & GARBAGE DISPOSAL for the NEW HOME OWNER. Located just steps from the Fullerton MetroLink station and within close proximity to Downtown Fullerton’s restaurants, shopping, and entertainment, this home is perfect for those seeking a vibrant and convenient urban lifestyle. Turn-key and move-in ready. All appliances included, including refrigerator, washer, and dryer.

180 Village Court, Fullerton

$3,710,000
5 Beds 6 Baths PW26037542 MLS Closed Status
Tucked behind the gates of a quiet, private cul-de-sac, this extraordinary Mediterranean estate is a masterpiece of grandeur, seclusion, and architectural elegance. Over 6,600 SF set on more than half an acre, this is a true sanctuary designed for those who expect nothing less than exceptional. Soaring ceilings and an abundance of natural light create a breathtaking sense of scale and openness. The formal living room stuns with a dramatic two-story ceiling, a striking custom fireplace, and a captivating overlook from the upstairs library above. Dual glass doors beckon you into the bonus room providing a perfect private office sanctuary, media room or game room. French doors draw you outward to an awe-inspiring retreat, seamlessly blending indoor and outdoor living. The chef’s kitchen is both sophisticated and commanding—featuring granite countertops, Viking range, Sub-Zero refrigeration, dual dishwashers, wine fridge, and richly stained custom cabinetry. The adjoining oversized family room offers warmth and comfort with a built-in media center, perfect for both intimate evenings & lively gatherings. Main level offers two private bedroom suites, each with its own full bath, ideal for guests or multi-generational living. Upstairs reveals a stunning mezzanine complete with full library and gallery-style walls—an inspiring space to showcase art & treasured collections. The primary suite is simply spectacular, with sweeping views and private retreat with flexible sitting area, perfect for a nursery or gym. A two-sided fireplace adds ambiance and warmth, and a private balcony invites you to enjoy the panoramic vistas. The spa-inspired primary bath features a luxurious soaking tub set within its own elegant alcove, dual vanities, makeup station, and expansive walk-in closets. Two additional sizeable secondary bedrooms with their private baths also adorn the second level living area. Step outside to your own resort-caliber paradise. An impressive entertaining pavilion, complete with built-in BBQ, fireplace, sparkling pool & spa, and lush lawns framed by mature landscaping designed for unforgettable gatherings or relaxation. Perfectly positioned to capture breathtaking views of mountains & Catalina, the home’s exterior is equally captivating, with a paver driveway, covered porch, and a grand arched double-door entry. This is more than a home, it’s a statement of timeless luxury, offering an unparalleled sense of tranquility, beauty, and endless horizon.

1731 Vista Lomitas, Fullerton

$870,000
2 Beds 3 Baths PW26062266 MLS Closed Status
Incredible Greenbelt Views in the Highly Desirable Malvern Creek Community – First Time on the Market! Experience serene, scenic living in this lovingly maintained home, offered by the original owner for the first time. Nestled in the sought-after Malvern Creek community of Fullerton, directly across from Amerige Heights Shopping Center, this residence is surrounded by mature trees and lush greenbelts, creating a peaceful, welcoming neighborhood. This two-story home features two bedrooms plus a spacious upstairs loft and 2.5 bathrooms, offering flexible space for families, work-from-home needs, or guests. Step inside to a sun-drenched, open-concept layout flowing from the living room to the dining area to the remodeled kitchen. The bright living room, with a cozy fireplace, is complemented by light tile and brand-new vinyl flooring throughout, enhancing the home’s warm, comfortable ambiance. The remodeled kitchen is a true centerpiece, boasting Quartz countertops, upgraded white cabinetry, stainless steel/black appliances, tray ceilings, and a large dining area overlooking the private patio and peaceful greenbelt views—perfect for morning coffee, entertaining, or relaxing with pets. A convenient half bath is downstairs, and all three bathrooms have been thoughtfully updated. Additional touches include scraped ceilings, freshly painted interior, and brand-new light fixtures. The expansive primary suite offers vaulted ceilings and a spacious walk-in closet, while the secondary bedroom also features vaulted ceilings and generous closet space. The upstairs loft provides flexible space for a third bedroom, office, or playroom. Sliding doors open to a brick patio, seamlessly connecting indoor and outdoor living for entertaining or quiet moments surrounded by nature. Additional highlights include direct access to the two-car garage, ample guest parking, and community amenities such as a pool, spa, clubhouse, and meticulously maintained grounds. Located within an award-winning school district, this home is walking distance to Robert C. Fisler School and Sunny Hills High School, with convenient access to the Buena Park Metrolink Station, shopping, dining, parks, grocery stores, and golf courses. This home blends style, comfort, and convenience with breathtaking greenbelt views, offering an exceptional opportunity to live in one of Fullerton’s most coveted communities.

913 Whitewater, Fullerton

$1,741,314
4 Beds 4 Baths TR26055800 MLS Closed Status
Located in the desirable Hillcrest Park neighborhood and within walking distance to Fullerton College, this beautiful newer construction home offers approximately 3,000 sq ft of thoughtfully designed living space. The custom French Cottage–style residence features 4 bedrooms plus a spacious loft and impressive vaulted ceilings throughout. The gourmet kitchen showcases maple cabinetry, elegant quartz countertops, a large island with bar seating, and upgraded stainless steel appliances—perfect for entertaining. The primary suite is a true spa-like retreat, featuring built-in cabinetry and access to a large private balcony. Additional highlights include a fireplace in the living room, a separate family room, Andersen windows, a tankless water heater, and convenient laundry areas both upstairs and in the garage. The home also features a beautiful covered patio ideal for gatherings and BBQs. Other features include a tile roof, oversized two-car garage, and location within a highly regarded school district. Just minutes from Downtown Fullerton, shopping, dining, and California State University, Fullerton.

1219 Frances Avenue, Fullerton

$940,000
3 Beds 3 Baths PW26039138 MLS Closed Status
A charming home nestled in the quiet and peaceful Legacy Walk community. This detached condo built in 2014 featuring 3-bedroom 2.5-bathroom offers modern comfort, functional living space, and low-maintenance convenience--perfect for today’s lifestyle. Step inside to an inviting open-concept floor plan featuring laminate and tile flooring, recessed lighting, and abundant natural light throughout. The spacious living and dining areas flow seamlessly into the kitchen, which is appointed with granite countertops, ample cabinetry, and generous counter space. Upstairs, you’ll find a cozy versatile loft area that can serve as a home office or study nook. A convenient upstairs laundry room adds practicality. The upper level also includes a full bathroom and three well-proportioned bedrooms. The primary suite offers walk-in closets and a private bathroom featuring dual sinks, a soaking tub, and a separate shower. Enjoy the backyard with patio cover, perfect for outdoor BBQ dinner. As a detached condo, you’ll enjoy added privacy with no shared living walls. The front landscaping is covered by HOA helping to keep the community well cared for while minimizing upkeep. Ideally situated near the Fullerton DMV and Independence Park, with numerous restaurants, shops, and daily conveniences just minutes away. Commuters will appreciate easy access to the 5 and 91 freeways. Whether you’re a first-time homebuyer, growing family, or someone seeking a move-in ready home in a prime location, this property presents an exceptional opportunity.

637 Liberation, Fullerton

$1,300,000
4 Beds 3 Baths TR26011404 MLS Closed Status
Refreshed & Move-In Ready Executive Home in Prestigious Threewoods Welcome to 2578 Threewoods Lane, a beautifully updated residence located in the exclusive, gated Threewoods community of Fullerton. Recently repainted throughout the entire interior, this home offers a clean, modern feel and is truly move-in ready. Set against the rolling hills with golf course views and access to scenic walking trails, this executive home features 4 bedrooms and 2.5 bathrooms, thoughtfully designed for both comfort and functionality. The open-concept kitchen flows seamlessly into the main living areas, ideal for everyday living and entertaining. The spacious primary suite is a private retreat, complete with an upgraded walk-in closet and a spa-inspired en-suite bathroom. Additional highlights include wood flooring, dual-pane windows, and central heating and air conditioning for year-round comfort. Enjoy multiple outdoor spaces, including a charming front porch, a view deck overlooking the golf course, and a professionally landscaped backyard—perfect for relaxing or hosting guests. Ideally located near Downtown Fullerton, Brea, and within the boundaries of the highly regarded Beechwood School (K–8), this home offers a rare combination of privacy, views, and convenience. A rare opportunity to own in one of Fullerton’s most desirable gated communities—don’t miss it.

2578 Threewoods Lane, Fullerton

$574,500
2 Beds 2 Baths PW26004552 MLS Closed Status
Wow! Wow! Wow! Nice Upgraded Condo in a very well Maintained "Westside" Complex. Unit is upstairs on 2nd floor, Quiet Location, Unit has 2 Bedrooms / 1.5 Baths, Cathedral Ceilings, Main Floor Bedroom and Bathroom, 2nd Bedroom upstairs (Loft Area) with half bath and Walk in Closet, Beautiful Wood Flooring, upgraded Bathrooms with tile floors, Spacious Kitchen with Granite Counters, Stainless Steel Appliances to include Refrigerator, Central Air/Heat, Freshly Painted interior, Laundry Area with Stackable Washer/Dryer, Large Patio, Association Pool and Spa, One Covered Parking Spot directly outside unit included, Close to all that Fullerton has to offer, Shopping, Schools, Parks, Entertainment Centers, Golf, Restaurants and so much more....

2200 Cheyenne Unit 117, Fullerton

$1,275,000
4 Beds 3 Baths PW25281725 MLS Closed Status
BEAUTIFUL, GOLF COURSE VIEW home located in the gated community of Pinehurst Greens in Fullerton. This home features a bright and open floor plan with 4 bedrooms, 3 bathrooms with 2,357 square feet of spacious living space. You are welcomed at the entry into the spacious living room which features 2-story cathedral ceilings, large windows that fill the interior with natural light and is adjacent to the formal dining room. Spacious family room with stone fireplace opens to the beautifully designed kitchen which features beautiful countertops, gas Thermador cooktop with overhead microwave, breakfast bar, and dining area. The main floor also features a DOWNSTAIRS BEDROOM AND BATH. The upstairs showcases a spacious Primary bedroom WITH GOLF COURSE VIEWS, custom walk-in closet and private ensuite bathroom with separate whirlpool soaking tub and large shower. Generously sized bedroom and beautiful full bath are down the hall. Fourth bedroom is currently being used as an office in the large loft area. The backyard features a two patios (a covered patio and a sun patio), mature low-maintenance landscaping include Meyer Lemon tree, 3-hole putting green with underground drainage system, raised garden beds, all with timed sprinkler system and has views of the 13th hole of the Par 70 Coyote Hills Golf Course. HOA amenities include Pool and Spa, Restrooms and showers great for parties, controlled gated access, roof repair/replacement, street maintenance, front exterior paint, and landscaping. Additional features of the home include 2 car garage, indoor laundry room, Outdoor Gas Line for BBQ hookup and ceiling fans in most room. This home is in the Award-Winning Beechwood School District and walking distance to the Panorama Hiking Trail. Close to Cal State Fullerton, parks, restaurants, shopping and entertainment. Within a mile of the Providence Hospital. Come view this beautiful house and make it yours today!

1290 Canterbury Lane, Fullerton

$1,500,000
4 Beds 3 Baths PW25250293 MLS Closed Status
Exceptional Home in the Prestigious Sunny Hills Community Welcome to this beautiful two-story residence located in the highly desirable Sunny Hills area of Fullerton. Featuring 4 spacious bedrooms and 3 full bathrooms, this light-filled home offers an open-concept floor plan designed for modern living and comfortable entertaining. The bright and inviting family room flows seamlessly into the formal dining area, which opens to a peaceful, well-maintained backyard—perfect for gatherings or relaxing outdoors. The main level includes a private master suite with an en-suite bath, two additional bedrooms, and a full bathroom. Upstairs, you’ll find a generous fourth bedroom, another full bath, and a versatile loft that can be used as an office, playroom, or guest space. A fully paid-off solar panel system, installed in 2022, helps reduce electricity costs while supporting eco-friendly living. Enjoy the professionally landscaped backyard, ideal for outdoor dining and entertainment, along with a direct-access three-car garage offering ample parking and storage. Located within the award-winning Fullerton School District (Sunset Lane Elementary, Parks Junior High, and Sunny Hills High School) and conveniently close to Amerige Heights Shopping Center, Clark Regional Park, restaurants, grocery stores, and golf courses. No HOA. This home combines comfort, convenience, and energy efficiency in one of Fullerton’s most sought-after neighborhoods.

1510 El Paso Ln, Fullerton

$1,450,000
4 Beds 3 Baths PW25249465 MLS Closed Status
ABSOLUTELY SPECTACULAR HOME LOCATED IN THE PRESTIGIOUS SUNNY HILLS COMMUNITY! Perfectly situated across the street from award-winning Sunset Lane Elementary School, this residence radiates true pride of ownership from the moment you arrive. With tremendous curb appeal, this comfortable two-story home features four bedrooms, an upstairs loft (currently used as an office), and three bathrooms. Step inside to discover an open-concept layout filled with abundant natural light and a perfectly flowing floor plan designed for effortless living. The large formal dining room opens through a sliding door to a peaceful backyard—an ideal setting for relaxing or entertaining. The inviting family room, with its cozy fireplace, creates the perfect gathering space for family and friends. The main-floor master bedroom and bathroom offer comfort and convenience, complemented by two additional bedrooms and a shared bathroom. Downstairs showcases beautiful laminate flooring, while the staircase and upstairs feature elegant hardwood floors throughout. The stunning open kitchen is a showstopper, complete with quartz countertops, upgraded cabinets, and stainless steel and black appliances. Upstairs, an elegant and spacious bedroom (which could serve as another master suite) includes dual mirrored closet doors, a full bathroom, and a generous loft area—ideal for a home office. Additional upgrades include dual-pane windows and sliding doors, scraped ceilings, LED recessed lighting, stylish light fixtures, and mirrored closet doors throughout. Enjoy professionally landscaped grounds with an expansive flat backyard accented by brick details—perfect for outdoor entertaining. The home also offers direct access to a three-car garage and upgraded central air conditioning with smart thermostat. Located within the highly esteemed, award-winning Fullerton School District, this home is near top-rated Parks Junior High and Sunny Hills High School. It is also conveniently located near Amerige Heights Shopping Center, the 105-acre Clark Regional Park, grocery markets, restaurants, and golf courses. No HOA!

2000 Camino Centroloma, Fullerton

$835,000
2 Beds 3 Baths TR25193386 MLS Closed Status
THIS BEAUTIFULLY UPGRADED HOME WITH 2 BEDROOMS + LARGE LOFT ( CAN BE 3rd BEDROOM) AND 2.5 BATHROOMS IN DESIRABLE MALVERN CREEK COMMUNITY ( END UNIT & FACE SOUTH ).LIGHT & BRIGHT LIVINGROOM FEATURES CATHEDRAL CEILING AND VIEW TO THE PATIO.BAYWINDOW AND EXTRA CABINETS AT DINING ROOM.STEPS AWAY FROM AMPLE QUEST PARKING SPACE. GORGEOUS HARDWOOD AND TILE FLOOR RUN THROUGHOUT WELL MAINTAINED HOME. MASTER BEDROOM HAS HIGH CEILING AND WALK-IN CLOSET. SHORT DISTANCE TO TOP RATED SCHOOLS INCLUDING ROBERT FISLER ELEMENTARY AND JUNIOR HIGH & SUNNY HILLS HIGH SCHOOL. THE NEARBY AMERIGE HEIGHTS SHOPPING CENTER OFFER DINING & SHOPPING & ENTERTAINMENT. ENJOY THE COMMUNITY'S LUSH GREENBELTS & MATURE TREES. HOA AMENITIES INCLUDING POOL & SPA & CLUBHOUSE. ***BRAND NEW INSIDE PAINT***

1130 Whitewater Drive Unit 263, Fullerton

$1,690,000
3 Beds 3 Baths PW25181461 MLS Closed Status
Welcome to this exquisite former Model Home (“Collection Plan 2”), showcasing timeless elegance, professional design, and superior craftsmanship. Situated in the prestigious, gated Parkhurst community and served by an award-winning school district, this home offers both luxury and convenience. Step inside to majestic high-vaulted ceilings in the formal living and dining rooms, accented by intricate crown molding. The gourmet kitchen boasts granite countertops, a center island, full backsplash, and premium cabinetry with hidden hinges. An open, light-filled floor plan features hardwood flooring throughout, while the nature stone fireplace wall in the family room adds warmth and sophistication. The spacious master suite includes two walk-in closets and a spa-like bathroom with a soaking tub and separate shower. Professionally re-landscaped front and backyards are designed for water efficiency. Enjoy resort-style HOA amenities—three swimming pools, multiple playgrounds, a clubhouse, tennis courts, and basketball court—all just steps away. This is more than a home—it’s a lifestyle of comfort, prestige, and relaxation.

2917 Cimmaron Lane, Fullerton

$525,000
2 Beds 2 Baths SW25176899 MLS Closed Status
Welcome to your next home! This charming 2 bed, 2 bath condo is tucked away in the highly sought-after city of Fullerton in the Brea Country community—just seconds from the pool and only two miles from Cal State Fullerton, shopping, dining, and the freeways. Inside, you'll find a bright, open living space with a spacious living room that flows onto your own private balcony—perfect for morning coffee or evening unwinding. The layout features two master-style bedrooms, including a cool loft-style suite upstairs. Plus, enjoy the convenience of in-unit laundry, central AC and heating, a covered carport, and guest parking. The community offers awesome amenities like a pool, spa, and BBQ area—great for relaxing or entertaining with friends. Just minutes from Brea Mall, schools like Troy High and Cal State Fullerton, parks, golf, and all the best local hotspots. Whether you're looking to move right in or add your own style and updates, this home is priced to give you that flexibility. Come see the potential and make it yours!

1727 Brea Boulevard Unit 224, Fullerton

$1,220,000
3 Beds 3 Baths IG25172058 MLS Closed Status
Welcome to 1976 Palmetto Terrace located in the PRESTIGIOUS Gated Community of Pinehurst at Coyote Hills Golf Club * * This Home is Sitting on the FAIRWAY of COYOTE HILLS GOLF COURSE!! This is a WONDERFUL Updated & Remodeled TWO Story Home that SHOWS BEAUTIFULLY * * Come Enjoy this SPACIOUS Floor-Plan offering 2095sqft with 3 Bedrooms, Upstairs Loft and 3 FULL Bathrooms * * This MODEL offers (2) Master Bedrooms Upstairs and (1) Main Floor Bedroom * * REMODELED Kitchen with QUARTZ Counter Tops & FULL Back-Splash, New Designer Kitchen Cabinetry, STAINLESS STEEL Appliances, Breakfast Counter for the Kids and Breakfast Nook to Enjoy your Morning Coffee * * Wonderful Family Room with Brick Fireplace * * FORMAL Living Room with SOARING High-Volume Ceilings, Beautiful Luxury Vinyl Plank Flooring and Separate FORMAL DINING ROOM is Perfect for Family Gatherings * * UPGRADED & REMODELED Throughout with 2-Toned Interior Paint, DOUBLE DOOR ENTRY, Mirrored Wardrobes, LUXURY Vinyl Plank Flooring, Base & Crown Molding, DESIGNER FIXTURES, Raised Panel Doors, Recessed Lighting, REMODELED Kitchen, REMODELED Bathrooms with NEW Vanities and Much More * * Spacious Master Bedroom with VIEWS of the GOLF COURSE -and- Master Bathroom with His & Her Sinks, Walk-In Shower & Oversized Garden Tub * * 2nd Jr Master Bedroom with Private Bathroom and UPSTAIRS LOFT is the Perfect Office, Playroom or Teen Room * * Terrific Backyard backs up to the FAIRWAY on Coyote Hills Golf Course with Patio Deck and Plenty of Grass for the Kids to PLAY * * GREAT Curb Appeal with TWO Car Attached Garage, LONG Driveway offering EXTRA Parking and Manicured Landscape * * WONDERFUL Central Location and HOA Community Offers POOL, SPA and BBQ Area...The home is Minutes to Shopping, Parks, Schools, GOLF, The Summit House, Dining/Restaurants, Mounting Biking/Walking Trails, Top Rated Schools, Fullerton College and EZ Freeway Access for the Commuter * * Seller is Motivated - SUBMIT YOUR OFFER!!

1976 Palmetto, Fullerton

Based on information from California Regional Multiple Listing Service, Inc. as of . This information is for your personal, non-commercial use and may not be used for any purpose other than to identify prospective properties you may be interested in purchasing. Display of MLS data is usually deemed reliable but is NOT guaranteed accurate by the MLS. Buyers are responsible for verifying the accuracy of all information and should investigate the data themselves or retain appropriate professionals. Information from sources other than the Listing Agent may have been included in the MLS data. Unless otherwise specified in writing, Broker/Agent has not and will not verify any information obtained from other sources. The Broker/Agent providing the information contained herein may or may not have been the Listing and/or Selling Agent.