Refine Search
Sort by
$1,899,000
5 Beds 3 Baths PW26151378 MLS Active Status
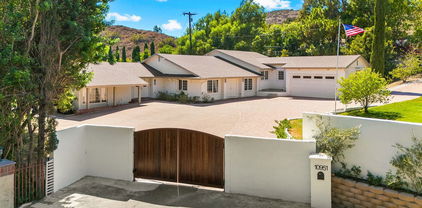

This beautiful custom-built Tudor style home features 5 bedrooms (4 plus main floor office or 5th bedroom) and 3 baths. One of the largest homes in the neighborhood with 3170 square feet of comfortable living space on an oversized 10,000 square foot lot, this two-story residence looks like it might fit perfectly in the English countryside. Upon entering the grand foyer with its soaring vaulted ceiling and curved staircase, to your left is the formal living room with stately fireplace and elegant dining room, both of which also have cathedral ceilings. To the right of the entry foyer is the library or office. The remodeled gourmet kitchen has updated cabinetry, marble countertops and center island with pendant lighting and opens to a separate casual dining space and expansive family room with brick fireplace and sliding glass doors leading to the completely fenced backyard, which creates seamless indoor-outdoor living featuring a very private, secluded tropical paradise with a covered patio, heated pool and spa with lots of mature palm trees and greenery. The generous master suite is a comfortable getaway with vaulted ceiling, cozy fireplace, large en-suite bath with an extra-long counter and dual vanities, walk-in closet, secondary closet, and spacious spa tub and separate shower. There are three additional bedrooms, one which leads to a large storage room. The laundry room provides direct access to the three-car garage and a side door leads outside and there is also a shed on the side. Some upgrades include a new roof (2023), air conditioning unit (2024), pool/spa heater (2025), newly painted interior (2026), exterior wood replaced and repainted (2023). Homes rarely come up for sale in this highly desirable neighborhood is known for its quiet, tranquil streets, well maintained homes and convenient access to trails, open space, and outdoor recreation (it’s just a 2 minute walk to Santiago Oaks Park, a 10 minute walk to Irvine Regional Park and Peters Canyon Regional Park) but still close to local shopping, dining, and schools such as Chapman University and Old Town Orange, with easy access to the 55, 91, and 22 freeways and the 241 and 261 toll roads. No HOA and no Mello-Roos.

826 N Red Robin, Orange

$834,998
3 Beds 3 Baths DW26149039 MLS Pending Status
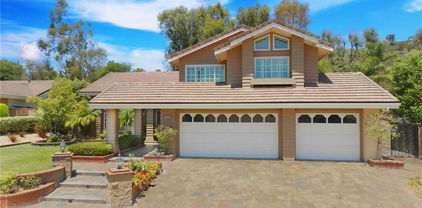
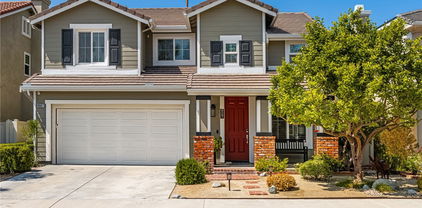
Welcome to Countryside Patio Community! 5041 E Almond Unit 5 has a spacious 3-bedroom, 2.5-bath home offers 1,641 square feet of living space in a quiet, well-maintained community at the end of a cul-de-sac. The home features soaring cathedral ceilings, laminate floors, a remodeled kitchen with updated cabinetry, generous walk in closet and storage space, dual- and triple-pane windows, a new water heater and water softener, and a convenient half bath downstairs. The spacious primary bedroom includes an en-suite bathroom with dual vanities which the whole bathroom can be customized for a larger tub or shower. Enjoy both front and rear outdoor areas, including a private backyard with space for a garden, along with a private driveway and ample guest parking. The garage is equipped to handle an EV charger as the electric panel was updated. This smaller, well-managed HOA community offers resort-style amenities, including a private heated by solar pool and spa, patio area, showers, and restrooms. Enjoy a peaceful location within walking distance of schools and shopping, with convenient access to nearby bus stops, Metrolink, the 55 Freeway, and 241 and 261 toll roads or cruise down Jamboree into Irvine. Outdoor enthusiasts will appreciate the surrounding parks and hiking trails, including nearby Peters Canyon. Located close to Orange Hill Restaurant, Orange County Mining Co., Chapman University, and Santiago Canyon College, this home offers an ideal combination of comfort, convenience, and the City of Orange lifestyle. Don't miss out on an opportunity to be in a safe, quiet, well-maintained community! Property qualifies for $20,000 grant.

5041 E Almond Avenue E Unit 5, Orange

$1,395,000
4 Beds 2 Baths OC26085200 MLS Closed Status

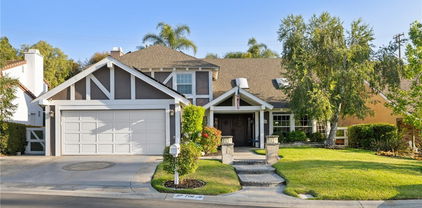
Step into this beautifully reimagined single-level home where style, comfort, and function come together effortlessly. This four-bedroom, two-bath residence welcomes you with warmth and a refined sense of living. The expansive great room features vaulted ceilings, a cozy gas fireplace, and a built-in 65-inch television with sound—ideal for both relaxing and entertaining. The fully remodeled kitchen stands out with brand-new cabinetry, soft-close doors and drawers, a generous chef’s island, and a complete suite of LG appliances, including a natural gas oven and range, refrigerator, dishwasher, and microwave. Enjoy seamless indoor-outdoor living in a backyard designed for both leisure and entertaining. The sparkling pool has been fully updated with new plaster, coping, heater, and a saltwater filtration system. The built-in barbecue center includes a new gas grill, refrigerator, and ample space for gathering. The expansive yard offers a large patio shaded by a pergola, fresh landscaping, and a fully upgraded irrigation system—all enclosed by new fencing for added privacy. The primary suite provides direct pool access and a spa-inspired bathroom featuring a luxurious walk-in shower with multiple showerheads. Extensive upgrades throughout the home include new electrical wiring, plumbing, a tankless water heater, heat pump HVAC system, windows, doors, flooring, casements and moldings, built-ins and LED lighting. A dedicated electronics hub supports modern living with STARLINK internet, whole-home Wi-Fi, a Control4 home automation system, and CAT6 wiring in every room. The finished garage adds versatility with built-in cabinetry, washer/dryer hookups, EV charging prewire, an epoxy-coated floor, and a new garage door with opener. Every detail has been thoughtfully completed. Move in and enjoy a turnkey home designed for today’s lifestyle.

560 N Noble Street, Orange

$998,000
2 Beds 4 Baths PW26057594 MLS Pending Status
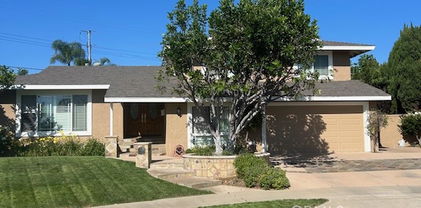
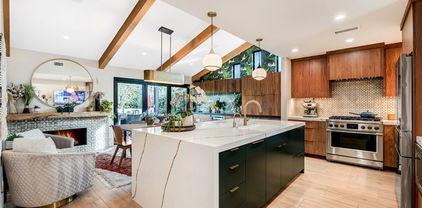
FORMER MODEL HOME in the prestigious ParkerOne community by TRI Pointe Homes in Orange. Thoughtfully curated with designer upgrades throughout, this stunning residence is the perfect blend of modern elegance and everyday luxury. Enter through the covered porch and foyer, you’ll be captivated by earth-tone herringbone hardwood floors, custom window coverings, crown molding, and sleek surface-mount LED lighting. The main level offers a versatile den with a custom-built-in bookcase, floating shelves, wall sconces, and a quartz countertop — along with a beautifully appointed powder room featuring a pedestal sink, framed mirror, and full-height custom tile. Make your way upstairs to the heart of the home: an open-concept living and entertaining level designed to impress. The chef’s kitchen is a showstopper, featuring quartz countertops with a full brick backsplash, a waterfall-edge island tiled at the face, shaker cabinetry in Graphite Nero, a Brizo matte black and luxe gold faucet, and premium stainless steel appliances. A walk-in pantry, guest powder room, and a private deck. The dining area and living room continue the sophisticated aesthetic with Lausanne flat-panel cabinetry, brick wall treatments, decorative pendant lighting, a built-in media cabinet with floating shelves, and a modern ceiling fan. The striking open-rail staircase — stain-grade with metal tubular balusters and brick wall accents — leads to the top floor, where the primary suite awaits soaring wood beam ceilings, gold-finish pendant lighting. Dual vanities with quartz countertop and full-height tile backsplash, a floor-to-ceiling custom tile shower with a frameless 3/8” glass enclosure, and a walk-in closet. The secondary bedroom suite is equally refined, offering a gold-finish fixture, quartz countertop, polished-edge mirror, and Lausanne cabinetry. A spacious laundry room with tile flooring and upper cabinetry. This smart home is equipped for modern living with Amazon voice-controlled entry, Ring video doorbell, Leviton Smart Wi-Fi switches, a Wi-Fi-enabled garage door opener, and a Honeywell programmable thermostat. Additional highlights include a tankless water heater, an attached two-car garage and prewired for an EV charger outlet, OWNED SOLAR, and NO MELLO-ROOS. Enjoy resort-style amenities with a low HOA that includes access to a community pool and cabanas. Ideally situated near CHOC, St. Joseph Hospital, Chapman University, and the charming shops and dining of Old Towne Orange.

831 S Grable Circle, Orange

$1,325,000
3 Beds 3 Baths PW26005034 MLS Closed Status
Situated on a premium Westward-facing lot directly adjacent to the prestigious City of Villa Park, This two-story home sits on an expansive 11,000+ sq ft parcel in a highly desirable Orange neighborhood. The property features a gated entry, high ceilings, a spacious three-car garage with direct access, a large driveway, and generous gated RV access. Inside, you’ll find two fireplaces—one in the living room and one in the family room—a wet bar, and a kitchen that overlooks the backyard with sliding-door access to the outdoor space. The home includes three bathrooms: a half bath on the main level, a full bath in the upstairs hallway, and a private bathroom in the primary bedroom. The primary suite also offers a walk-in closet and a balcony with views of nearby mountains, trees, and rolling hills. The backyard is designed for enjoyment with a koi pond, putting green, spa, and a covered patio. Additional highlights include multiple access points to the yard and a two-door plus single-door garage configuration. Located near Cannon and in close proximity to Cerro Villa Middle School, Villa Park High School, and Villa Park Elementary. This home is positioned on a lovely tree-lined street near Villa Park Estates and offers a fantastic setting with plenty of room to make it your own.

1665 N. Sycamore Street, Orange

$1,075,000
3 Beds 2 Baths PW25276375 MLS Closed Status
Welcome to your “DREAM HOME”! This “TURNKEY REMODELED” residence, tucked away in a quiet CUL-DE-SAC, is move-in ready and overflowing with high-end upgrades. Set on a generous lot with a spacious backyard perfect for entertaining, the outdoor space is enhanced by a beautiful pergola that creates the ideal setting for gatherings or relaxing in style. Inside, the home features three large bedrooms and two fully renovated bathrooms. The open floor plan seamlessly blends modern design with everyday comfort, while the master suite provides a spa-like retreat. The GOURMET KITCHEN is a showpiece, showcasing quartz countertops, a new dishwasher, stainless steel appliances, elegant glass cabinetry, soft-close drawers, a pot filler above the six-burner stove, beautiful stylish backsplash, and a built-in wine cooler. Luxury finishes elevate every corner, including wood-look vinyl plank flooring, upgraded bathroom tile, recessed lighting with dimmers, and a two-car garage with convenient pull-through access. Additional highlights include a pre-wired SECURITY SYSTEM, water softener and filtration system, “SOLAR PANELS” for dramatically reduced energy costs, a newly installed energy-efficient AC unit with new ducts, and double-paned Milgard Tuscany windows for comfort and efficiency. Ideally located near schools and colleges, and just minutes from the charm of Old Towne Orange with its restaurants, shops, and markets, this home offers the perfect blend of style, convenience, and modern living.

2206 E Martha, Orange

$3,975,000
5 Beds 4 Baths PW25261261 MLS Closed Status
THIS IS IT... THE HOME of your DREAMS! Gorgeous custom Estate in Orange Park Acres with breathtaking, panoramic VIEWS to Downtown LA in one direction and Saddleback Mountains in the other! Plenty of room for Equestrian Facilities, family reunions and enjoying life! Enter through private gates and enjoy the park-like grounds, bubbling waterfall, mature trees, meandering gardens and its very own Vineyard. Leaded glass doors beckon you into the grand foyer w/ two story high ceilings. This spacious and open Floor-Plan includes TWO Primary Bedrooms, one upstairs and one downstairs, perfect for multi-generational living or separate guest quarters. If walking upstairs is difficult, take a ride in the beautifully appointed ELEVATOR! The formal dining room has plenty of room for Holiday get-togethers and the adjacent Living Room with its elegant fireplace is perfect for after dinner conversation. The timeless Kitchen with beautiful custom cabinetry, granite counters and high end appliances opens to the huge Family Room w/ a crackling fireplace, Bar area, a custom Elevator and spectacular vistas! Another separate and very large Bedroom and Bath PLUS an indoor Laundry Room with access to the oversized 3 Car Garage finishes off the lower level. Upstairs you will marvel at the HUGE Primary Suite with Spa-like Bathroom, a Fireplace, Sitting Area and a Kitchenette. Step out to the Balcony for sunrise views and a morning cup of coffee! Down the hall you will find two more bedrooms, another bathroom and the hall to the elevator. If that isn't enough, the rear yard boasts the most spectacular VIEWS, a rock waterfall Pool and Spa, Covered BBQ Area, Sitting Areas and LOTS of yard for Family FUN! This is the Home you have been waiting for!!

926 N Meads, Orange

$1,875,000
3 Beds 3 Baths PW25258642 MLS Closed Status
Gorgeous SINGLE-STORY luxury estate with a pool, perfectly situated on a cut-de-sac in one of the area's best locations, on a premium oversized lot in the scenic hills of Serrano Heights. You'll love coming home to this stunning BELLAGIO model, featuring over $400,000 in high-end upgrades that offer the ultimate in style and comfort. Step into the front courtyard, where a charming fountain sets the tone and invites you into a beautifully finished home filled with refined finishes and a lifestyle thoughtfully crafted to capture your heart and imagination. This 3-BR/2.5-BA home includes a custom primary suite where the original fourth bedroom was combined with the third to create an expansive suite retreat, complete with dual walk-in closets and a beautifully remodeled en-suite bath—easily converted back to a four-bedroom. The gorgeous formal living and dining rooms, complete with a butler's pantry, offer an elegant setting for everything from intimate gatherings to lavish celebrations. The family room boasts custom built-ins, a fireplace, surround sound and a striking wall of folding glass doors that highlight incredible backyard views. The show-stopping chef’s kitchen is a masterpiece in itself—equipped with Thermador stainless appliances, built-in refrigerator and wine cellar, gleaming granite counters with stone backsplash, oversized island with ice machine, walk-in pantry and breakfast nook. The luxurious master suite with double-doors, a custom walk-in closet and a spa-inspired bath featuring a jetted soaking tub, stone shower and dual vanities-an ideal space to relax and unwind. And then there’s the backyard—a spectacular outdoor paradise that must be seen to be believed. Nestled on a prized oversized lot, enjoy a resort-inspired backyard with a newly resurfaced saltwater pool, elevated spa and soothing waterfall feature. The beautifully landscaped backyard is an entertainer's dream space offering the ideal setting for outdoor dining beneath a custom-built Alumawood patio cover, built-in BBQ, fire pit and elegant paver flooring-all designed for intimate evenings or lively gatherings. Luxury extras include wide-plank wood & natural stone flooring, plantation shutters, electric window shades, crown molding, recessed lighting, fire sprinklers, newer pool equipment and a finished 3-car garage complete with built-in cabinetry and a custom stone-accented driveway. An extraordinary opportunity to own a standout property in Serrano Heights! Truly a must-see.

2571 N Skytop Court, Orange

$3,500,000
5 Beds 6 Baths PW25246528 MLS Closed Status
Tuscan Elegance with Panoramic City Views in Guard-Gated Hillcrest. Discover timeless sophistication in this stunning Tuscan-style estate built in 2005, offering 6,468 sq ft with 5 bedrooms, 5.5 baths, and a 4-car garage. The open-concept design connects the family room and gourmet kitchen featuring custom cabinetry, granite counters, prep sink, and professional-grade stainless appliances. A main-floor bedroom with en-suite bath provides ideal guest or multi-generational living. The primary suite includes a sitting area, double-sided fireplace, spa bath, and large deck with sweeping valley views. Enjoy resort-style outdoor living with a sparkling pool, spa, and built-in BBQ island surrounded by lush landscaping. Set on a cul-de-sac within the exclusive Hillcrest guard-gated community, this home defines refined Orange County.

3148 E East Abbey Lane, Orange

$4,653,000
6 Beds 7 Baths PW25225933 MLS Closed Status
Welcome to one of the most Exquisite English Country Estates in Orange Park Acres, celebrating timeless charm, architectural elegance and historical grandeur. Connect with nature as you enter this gated sanctuary, with two gorgeous homes on 1.08 acres of lush, meticulously landscaped grounds. This one-of-a-kind estate offers the ultimate blend of luxury, privacy, and versatility ideal for multi-generational or retreat like living. The main residence is approximately 5,000 square feet, with four bedrooms, a bonus/entertainment room that also serves as an additional bedroom. Four elegant fireplaces add warmth throughout with dual-zone HVAC with two separate systems. Custom finishes, abundant natural light, and architectural details elevate every room of this home. A permitted guest suite within the main residence offers a private full bathroom, making it perfect for visitors, in-laws, or use as a private office. At the heart of it all, the gourmet kitchen featuring the finest Calcutta Gold marble island, countertops, and Viking appliances. Rich hardwood flooring, expansive windows, and French doors fill the space. The home offers an elegant dining room, family room, and a living room with a fireplace and office. In addition to the main home, the property features a fully permitted 1,200 square foot secondary guest house with it's own private entrance and french doors throughout. It is complete with high ceilings, a full kitchen with island, two full bathrooms and own private backyard. The outdoor spaces include a resort-style pool and spa, a brick-built BBQ with refrigerator, and a tree-lined driveway that creates a dramatic entrance. The property also includes full perimeter fencing and an oversized, four-car garage. The array of colors and lavender fragrances create a sense of relaxation and charm while neat hedges and seasonal blooms frame multiple intimate garden areas. Stone and pebble pathways lead you through the manicured lawn while climbing vines soften walls and arbors with greenery, inviting outdoor gatherings for lifetime memories. At the heart of the garden, is a pergola entwined with wisteria, rose arches, adding a classic touch. Capture views from every room and herb gardens. Every detail of this home feels deliberately placed, blending classic design with the warmth and intimacy of a property with nature and serenity. Located just minutes from top-rated schools, endless equestrian trails, fine dining, freeway/toll road access and shopping.

10991 Meads, Orange

$1,680,000
5 Beds 4 Baths PW25220583 MLS Closed Status
Huge price reduction! Price to sell! Timeless, romantic, and immaculate, this European influenced estate in Serrano Heights is a dream come true! Built in 2003 with 9' high ceilings. No expense was spared on creating this stunning Mediterranean-style home. Towering cypress trees, numerous palms, and blooming flowers will greet you happily upon your arrival. As you walk to the front door, the smooth stucco walls, the handsome stone frames around the doors and windows, and the keystones with a carved shell motif give you a sense of nostalgia. Inside, a charming foyer, a cozy living room, and a formal dining room welcome you! Open to the family room with an elegant fireplace, the kitchen is a chef's dream. It boasts a central island with antique finish cabinetry, glass paneled cabinet doors, stainless steel appliances, under-cabinet lights, 3 cm quartz countertops, & full stone/glass backsplash. Next to the kitchen, a good sized den can be turned into a bedroom easily. Fully upgraded, the bath downstairs features a classic vanity, travertine walls, & a travertine shower with a custom soap box. Upstairs, the primary suite showcases a covered balcony with travertine tile floor-perfect for you to unwind and enjoy the spectacular sunset views after work! The primary bath's highlights include granite countertops, a soaking tub, a granite walk-in shower, dual vanities, a makeup vanity, & a huge walk-in closet with a closet organizer. 2 secondary bedrooms with walk-in closets share a jack-and-jill bath which also has antique finish cabinets, 3 cm quartz countertop, & stone mosaic backsplash. The 3rd bath upstairs is right by the 4th bedroom. A the tech center with a built-in desk & a beautiful chandelier. Just professionally cleaned and sealed, the gorgeous lime stone floor flows through downstairs. Durable solid oak floor on the staircase and upstairs. Classic plantation shutters. Countless dazzling chandeliers. Beautiful crown moldings. Built-in cabinets, overhang racks, & a water softener in the garage. A custom wrought iron gate with scrolls. Newer vinyl fences. Lush, comfortable, and mesmerizing, the yard will make you fall in love with it. Watch water from the raised spa flow into the pool, swim in the freeform Mediterranean pool, warm up by the fire glass fireplace, relax in the oversized covered patio with Tuscan-style columns, bake your homemade pizza in the outdoor pizza oven--truly a resort living experience in a Mediterranean like villa! Move-in ready!

8343 E Chatham Terrace, Orange

$1,924,000
4 Beds 4 Baths PW25222200 MLS Closed Status
Welcome to the largest floor plan currently available in the prestigious Belmont Estates – a breathtaking 3,600 sq ft residence that combines luxury, comfort, and panoramic 180-degree views. Perched in one of the most desirable locations, this home offers sweeping vistas—enjoy views to the ocean on a clear day from multiple rooms and outdoor spaces. This beautifully designed home features 4 spacious bedrooms, including a downstairs guest suite with a private en suite bathroom, and 3.5 bathrooms in total. The humongous bonus room offers endless possibilities—perfect for a home theater, game room, or executive office or one can use it as the fifth bedroom as it has a walk in closet. Step inside to an open-concept floor plan with soaring ceilings, a formal dining area framed by views, and a spacious family room complete with a cozy fireplace and a custom wet bar—ideal for entertaining. The home is filled with natural light, thanks to expansive windows fitted with elegant shutters and roll-up blinds. The chef’s kitchen is a dream, featuring granite countertops, a center island, double ovens, a walk-in pantry, and picture-perfect views from the kitchen windows. A large, separate laundry room adds convenience and function. Upstairs, retreat to the luxurious primary suite, complete with its own fireplace, an oversized walk-in closet, dual vanities, a soaking tub, and serene privacy. Outdoor living is just as impressive with a covered patio, private gated entrance, and a charming water fountain in the front yard—creating a serene and secure setting to call home. Don’t miss your chance to own this exceptional property with unparalleled space, views, and versatility in Belmont Estate.

4348 E Hillsborough, Orange

$2,863,000
5 Beds 4 Baths PW25218241 MLS Closed Status
Welcome to your own privately gated ranch-style oasis with prestigious country living in Orange Park Acres. Removed from the hustle and bustle of the city, this gorgeous estate is situated in one of Orange’s most desirable neighborhoods and active communities. This beautifully renovated and remodeled 5 bedrooms plus added “bedroom space”, 4-bathroom estate offers 3,549 square feet of refined living space on an expansive 1-acre usable lot zoned for horses and precious livestock. Blending timeless elegance with modern upgrades and an open floor plan, every detail of this residence showcases high-end craftsmanship designed for both luxury and comfort. Inside, you’ll find vinyl plank flooring, detailed baseboards, and elegant wainscoting that add warmth and sophistication throughout. The inviting family room is rich in character, featuring custom open beamed vaulted ceilings, built-in bookcases, and a striking fireplace mantle. The exquisite gourmet kitchen with new appliances, is the heart of the home, boasting Dekton countertops, subway tile backsplash, a farmhouse sink, walk-in pantry with custom woodwork, and premium fixtures and pass-over bar make this space perfect for everyday living and entertaining alike. Each remodeled bathroom offers modern sinks and Dekton counters, while fresh interior and exterior paint and new exterior doors enhance the home’s updated appeal. The spacious garage with epoxy flooring and corrected foundation provides lasting peace of mind. The openness continues with a vast 25,000 square feet of lush new grass, raised garden boxes, fruit trees, and a charming gazebo looking over the property with views of elegant cypress trees, sunsets, and OPA. Entertain outdoors with a built-in BBQ area, a beautiful and serene rock pool with waterfall and slide, surrounded by a palm tree landscape. Enjoy the security and convenience of a new front gate, smooth finished walls, and a freshly paved asphalt driveway. Living in Orange Park Acres means more than just owning a home—it’s a lifestyle. Horse trails, hiking and biking paths, local farmer’s markets, and festive community events, including the annual 4th of July parade, are all part of this healthy experience. Plus, with easy access to shopping, dining, top-rated schools, major freeways, and toll roads, you’ll enjoy both convenience and tranquility. This one-of-a-kind estate at 10951 Meads is more than a residence—it’s a destination!

10951 Meads, Orange

$1,030,500
3 Beds 2 Baths PW25203362 MLS Closed Status
Welcome to this beautifully updated single-story gem nestled in one of Orange’s most desirable neighborhoods. Offering 3 spacious bedrooms, 2 modern bathrooms, and 1,479 sq. ft. of comfortable living space, this home sits on an impressive 8,250 sq. ft. lot with a lush, grassy yard—perfect for outdoor fun, entertaining, or simply relaxing. Step inside to find fresh interior and exterior paint, high-quality windows and doors, and elegant wood-look tile flooring throughout. The updated kitchen features new countertops and tasteful finishes, ideal for home chefs and hosting alike. The primary suite boasts a generous walk-in closet, and both bathrooms are finished with quality materials that combine style and function.Enjoy California living year-round under the covered patio, surrounded by a private, landscaped yard with new sprinkler valves to keep everything green and gorgeous. Additional highlights include crown molding, a 2-car garage, and a location that truly can’t be beat—just minutes from Old Town Orange, top-rated restaurants, major freeways, and the revitalized Santa Ana Riverbed Bike Trail. Don't miss your chance to own this TURNKEY home in the heart of Orange!

3332 N Cottonwood Street, Orange

$3,800,000
6 Beds 7 Baths PW25202210 MLS Closed Status
Tucked behind private gates within a tranquil cul-de-sac, this Mediterranean Estate presents a rare opportunity, to own in the community of Orange Park Acres. Set on a lush 1-acre lot, the 6,500 square feet of refined living space is designed to blend timeless architectural elegance with modern resort-style amenities. With 6 generous bedrooms (including a custom executive office) and 7 bathrooms, the home is ideal for multi-generational living. A dramatic porte-cochère introduces the stately façade, guiding guests into a welcoming courtyard that hints at the sophistication within. This chef’s kitchen is the heart of the home — featuring a massive quartz island, Monogram appliances, stone fireplace, and seamless flow into a formal dining room that opens to the backyard Oasis. An expansive family room is anchored by a striking glass-walled rotunda, and offering panoramic views of the lush outdoors. The primary suite is a private retreat, complete with a spa-inspired bath with a jetted soaking tub, oversized stone walk-in shower, and dual custom-designed closets. Rich wood and stone flooring, beamed ceilings, plantation shutters, and designer finishes elevate every corner of the home, reflecting quality. Entertainment and comfort reach new heights in the custom-designed bar and lounge, a true showpiece featuring solid wood cabinetry, quartz countertops, Italian glass mosaic ceiling, Scotsman ice maker, Marvel refrigerator, built-in cigar humidifier, and a custom built stone fireplace. Adjacent, the butler’s pantry enhances functionality with quartz countertops and glass backsplash. A private basement bonus room offers flexible space for a gym, creative studio, or media lounge. Outside, the estate transforms into a five-star resort. A sparkling saltwater pool with Baja shelf is framed by lush landscaping and multiple entertaining areas — including a covered loggia with built-in BBQ, two outdoor TVs, surround sound, a stone fireplace, and a patio for gathering under the stars. The rolling lawn, custom putting green, and a thriving orchard with seasonal fruits deliver a rare blend of elegance and sustainability. Additional highlights include an oversized four-car garage, and a sweeping circular driveway with ample space for RV or boat parking. Set within one of Orange County’s most desirable equestrian-friendly communities, this estate offers a harmonious fusion of privacy, luxury, and everyday comfort. Truly exceptional for the most discerning buyer.

10612 Morada, Orange

$1,650,000
4 Beds 3 Baths PW25173275 MLS Closed Status
Welcome to 6335 E Smokey Avenue, a stunning two-story home in the highly sought-after Mabury Ranch community. With 4 bedrooms and 3 bathrooms, with a large bonus room, this beautifully designed property offers a seamless blend of style, comfort, and functionality, making it the perfect place to call home. From the moment you step inside, the home’s light-filled layout offers a sense of calm with towering ceilings and a beautiful staircase outlining the open formal living room and adjacent dining room. The updated kitchen boasts granite countertops, wood cabinetry, and stainless steel appliances. Open to the family room this space is ideal for entertaining and everyday living. A first-floor bonus room with ample windows is the perfect game room, home office, or a place for an aging parent. A full-bathroom and indoor laundry room finish off the first floor. Upstairs, the luxurious primary suite offers a serene escape, featuring a spa-like bathroom with dual vanities, a walk-in shower, large beautiful tub, and two generous closets. Three additional upstairs bedrooms and a beautiful jack-n-jill bathroom between the bedrooms provide ample space for family and friends. The large bonus room could be a nursery, kids playroom. Additional highlights include an attached 3-car garage with epoxy floor, and an extra storage room. Step into the backyard, a true entertainer's dream. Surrounded by lush landscaping, night lighting and ample lounging areas, sets the tone for relaxation or fun. The gazebo space provides for outdoor dining and endless outdoor gatherings. Whether you're hosting summer parties or quiet evenings under the stars, this backyard has it all. Located in the heart of Mabury Ranch, this home offers access to community parks, hiking trails, and top-rated schools. Enjoy neighborhood events and activities, including Hot August Nights Classic Car Show and holiday festivities, or explore nearby Santiago Oaks Park for even more outdoor adventures. Don’t miss the chance to own this wonderful home in one of Orange’s most desirable neighborhoods.

6335 E Smokey Avenue, Orange

$1,450,000
4 Beds 2 Baths OC25167412 MLS Closed Status
Wow…Check every box off as this hilltop home with views has it all! Single-level 4-bedroom, 2-bath residence offering approximately 2,121 sq.ft. of living space. Perched on an elevated hilltop, this home captures beautiful city lights and Catalina Island views. Uniquely positioned on single-loaded streets on three sides, with no homes directly in front, to the right, or behind, and only one adjacent neighbor to the left, making guest parking easily accessible! Wait, there’s more to check off your list: LOW tax rate, NO Mello Roos, and NO HOA fees! The home is perfect for entertaining, and yes, your furry dog baby will love the nearby neighborhood dog park too. Step through wide double doors and find beautiful beveled glass windows throughout along with luxury vinyl flooring, upgraded baseboards, crown molding, and a thoughtful layout featuring two oversized sliding glass doors that provide seamless indoor-outdoor flow to the covered patio, ideal for enjoying sunsets, city lights, views of Catalina Island, and cool ocean breezes. Attention DIY enthusiasts and those with a vision to personalize and create! There’s room to dream big... consider possibly expanding into the wide side yards, extending into the backyard for a show-stopping resort-style pool, or adding a second level to maximize the potential of this elevated location (all subject to city approval and buyer investigation). Love gardening? You’ll harvest from your very own farmers-market-style garden with avocado, guava, lemon, and fig trees, grapevines, and blackberry and rosemary bushes, while conveniently storing your gardening tools and equipment in the side yard storage sheds. Location, Location, Location! Situated in the desirable Nohl Ranch community, adjacent to Anaheim Hills and ideally set in the hills of Orange. Conveniently just minutes from the 55, 91, 57, 22, 5, and 405 freeways, with quick access to Disneyland, Knott’s, the Honda Center, Angel Stadium, and premier shopping at South Coast Plaza, Irvine Spectrum, and Fashion Island. Also close to Newport Beach, Huntington Beach, Laguna Beach, and the world-renowned surf beaches of San Clemente. Centrally located for easy drives to the Inland Empire, Palm Springs, Los Angeles, and San Diego, with convenient access to nearby airports including John Wayne, JSX, Ontario, LAX, and San Diego.

2120 E White Lantern Lane, Orange

$1,575,000
4 Beds 3 Baths PW25149917 MLS Closed Status
***HUGE PRICE REDUCTION***! A “Must See” pool home that boasts much more than 4 bedrooms and 3 baths on a ¼ acre! A fully landscaped yard with shade trees and flowers will greet you. The step-up entry boasts Apricot Madrid tile complimented by a Mahogany Double Door adorned with a Baldwin mortise brass lock handset. Once inside, you will marvel at the immense backyard adorned with 2 covered patios, a new swimming pool, artificial lawn play area, separate sitting areas, a bbq area w/umbrella, and ample space for growing herbs. The back yard is truly an entertainer’s delight complete with landscape lighting. Ask about the usable land adjoining the property. Customized smooth white ceilings with 6” Crown Molding and 6” Base Boards complimented by tan colored walls offer a warm feel. A large picture window in Living Room provides for a cool breeze and a relaxing neighborhood view. The kitchen boasts maple Omega Cabinetry with Italian granite countertops for comfortable seating and ample work space. The updated kitchen adorned with wainscoting and newer appliances offers added seating for sipping wine while enjoying views of the enormous backyard. This tri-level home has a family room, a 3rd bathroom and the 4th bedroom being used as a professional office downstairs. The master bedroom and bedrooms #2, #3 are upstairs with bathrooms featuring marble floors and counters. A locking pool fence (currently down) does come with property. Convenient to award winning Villa Park schools, shopping and restaurants, it is in a prime location serving all your needs. Easy freeway access with local beach only 20 minutes away the home is perfect for a growing family who wants privacy on a 1/4 acre.

2835 E Chestnut Avenue, Orange

$4,600,000
6 Beds 6 Baths PW25148681 MLS Closed Status
Highy sought after single-story estate situated on a nearly flat 1 acre parcel in Orange Park Acres. Experience the unparalleled amenities with this 6,433 sq ft estate, where resort-style living meets ultimate comfort—all on a single level. This exceptional property boasts 6 spacious bedrooms, of which 5 are en-suite, ensuring privacy and convenience for all residents and guests. The primary suite with impressive walk-in closet, provides a serene getaway with oversized soaking tub, comfortable retreat with fireplace, refrigerator, and access to the backyard resort. Step inside to discover an expansive floor plan designed for both relaxed living and entertaining on a grand scale. The gourmet kitchen is a chef's dream, featuring four ovens, abundant counter space, walk-in and butler’s pantries, and seamlessly flows into the formal dining area. Additional highlights include an expansive family room, creating endless options for relaxation and entertainment, a dedicated home office, home gym, and a temperature controlled walk-in wine cellar that caters to the most discerning connoisseurs. The indoor spaces effortlessly transition to your private backyard oasis, perfect for outdoor gatherings or simply relaxing. Enjoy a lighted regulation-size tennis court (or perhaps pickle ball?), a sparkling swimming pool, and a fully equipped outdoor BBQ kitchen, all complemented by multiple seating areas that invite relaxation and enjoyment. Nestled in the prestigious equestrian community of Lazy Creek Country Ranch Estates. Residents enjoy direct access to 25 miles of equestrian trails, making this home an ideal retreat for horse enthusiasts. Additionally, this remarkable home further offers a Tesla charging station and circular driveway providing off street parking for up to 10 cars! This rare offering combines luxury, privacy, and functionality, perfectly catering to discerning buyers who value space, style, and sophistication. Your opportunity of a lifestyle awaits!

571 N Turnabout Rd, Orange

$1,300,000
4 Beds 3 Baths OC25139283 MLS Closed Status
Discover the pinnacle of modern luxury, a fully remodeled 4-bedroom, 2.5-bathroom sanctuary in the heart of Santiago Hills, with no HOA, no Mello-Roos, and low tax rates. Nestled next to Peters Canyon and Irvine Regional Parks, this turnkey masterpiece offers direct access to scenic hiking, biking, and riding trails, top-rated schools, Santiago Canyon College, Orange County Zoo, and premier shopping. Every detail has been meticulously upgraded with fully permitted additions, blending sophisticated design with low-maintenance living. Step into a stunning kitchen featuring modern grey-painted cabinets, granite countertops, a sleek island, high-end stainless steel LG and Bosch appliances (including a counter-depth fridge), and convenient pull-out shelves in lower cabinets. The luxurious primary suite boasts a soaking tub, walk-in shower, dual vanities, and a spacious walk-in closet with premium tile/granite finishes. Enjoy premium porcelain floors, new carpet, fresh interior/exterior paint, energy-efficient double-paned windows, custom shutters, upgraded baseboards, and ceiling fans throughout, complemented by smart home features. The inviting living spaces include a stunning tiled fireplace with mantle, built-in cabinet for extra storage, and elegant French doors opening to a charming patio. Outside, a low-maintenance yard awaits with drought-resistant vegetation, fruit-bearing lemon and orange trees, a charming stand-alone fountain, and an efficient drip and sprinkler system, creating a serene and secure retreat. This home seamlessly blends elegance, functionality, and modern convenience in a prime Orange location.

8507 E Heatherview Lane, Orange

$2,050,000
5 Beds 3 Baths PW25133114 MLS Closed Status
Welcome to 7110 E. Cambria Circle in the exclusive community of Pheasant Run in Orange Park Acres. Upon entering this stunning home you are immediately greeted with beautiful, custom double front doors and expansive vaulted ceilings. This 4 bedroom home features an additional 5th room on the main floor currently being used as an office with built in cabinetry. The formal living room opens up to a spacious dining room overlooking the backyard through sliding glass doors. The large, spacious kitchen features an island with built in icemaker, microwave and warming drawer. With high-end stainless-steel appliances, this kitchen is an entertainer's dream. Custom backsplash, luxurious granite counters, and customized bar complete this kitchen and make it perfect for hosting your next gathering. Your family and guests will enjoy the fireplace in the family room, the adjacent bonus room with recessed lighting and sliding glass door that leads you to the backyard retreat. Upstairs are 3 large bedrooms and a master suite with vaulted ceilings, walk in closet, private viewing deck, ceiling fan, steam shower, and upgraded bathroom with a built in TV in the mirror. The extraordinary backyard is a private oasis surrounded by mature palms, pool, custom barbeque and bar stools, palapa covering, rock waterfall, spa and separate seating area with a fireplace on a raised patio. The 3-car garage showcases built in cabinetry, epoxy flooring, and custom lighting. Additional property amenities include, inside laundry, window shutters, engineered wood flooring downstairs , built in cabinetry, custom staircase, mature landscaping, fountain, Moen water flood smart meter, fully paid solar panels, new patio door off primary bedroom, feature wall in living room, new main floor windows, new tile flooring in den and game room, new hardwood flooring upstairs, and new California closet system in primary bedroom. Pheasant Run is home to a large horse arena for the private community and this home comes with its very own horse stall in the association stables. Horse stalls are adjacent to the many beautiful and tranquil trails in Orange Park Acres. This home and equestrian community is truly one of a kind!

7110 E Cambria Circle, Orange

$1,205,000
4 Beds 3 Baths PW25127923 MLS Closed Status
Meticulously Maintained Original Owner Home with RV Parking & Thoughtful Details Throughout. Pride of ownership shines in this beautifully maintained original-owner home, offering timeless charm and exceptional livability. Step onto the inviting front porch and into a warm, welcoming interior featuring original built-ins and classic finishes that reflect true craftsmanship. This spacious 4-bedroom, 2.5-bath home includes a well-designed floor plan with a separate formal dining room—perfect for entertaining. The primary suite features an ensuite bathroom creating a private and functional retreat. The additional hall bath with double sinks and a convenient powder room off the utility area add comfort for family and guests. The utility room includes washer and dryer hookups, an extra pantry for storage, and access to the backyard. Outside, you'll find generous RV parking, a rare and valuable feature, along with easy access to the home through the garage. This is a rare opportunity to own a lovingly cared-for home with original character and room to make it your own.

4132 E Greenwood Avenue, Orange

$1,500,000
3 Beds 2 Baths OC25094416 MLS Closed Status
One of a Kind – Mid Century Modern GEM! Completely renovated with no detail spared. This stunning home has been meticulously upgraded in the last two years, featuring a fully remodeled kitchen with custom cabinets, premium Fisher & Paykel appliances, and a sleek Bosch refrigerator. Beautiful porcelain countertops extend throughout the kitchen and bathrooms, and the kitchen boasts a walk-in pantry for added convenience. Newly installed windows throughout, including stunning bifold doors, allow natural light to pour in and seamlessly blend the indoor and outdoor spaces. Porcelain plank-style flooring throughout gives you the beauty of wood with the durability of tile. You’ll find designer finishes at every glance - from the tile in the bathrooms, to the backsplash, the wallpaper, custom vanities, and more! Enjoy peace of mind with a new roof and PAID-OFF solar system, and take advantage of energy efficiency with updated electrical and plumbing throughout. The home is equipped with smart home technology, featuring an RTI sound system, automated lighting, and a Ring alarm system with 9 hardwired security cameras. The custom front yard lighting, cantilever front door, and pavers with drains give the exterior a sophisticated look, while the backyard is an entertainer's dream. Relax and unwind by the newly constructed modern pool and spa, featuring Pebble Tek and custom lighting. Built-in gas firepits make it ideal for outdoor gatherings. The garage is fully equipped with built-in cabinets and epoxy flooring, providing both functionality and style. Inside, you'll find a bonus room that can easily serve as an office, craft room, or home salon. The custom closet organizers in the bedrooms provide ample storage, while the home’s thoughtful design and recessed lighting enhance the overall ambiance. Additionally, the water softener system and water filtration system at the kitchen sink ensure pure, clean water throughout the home. Just a short walk to the iconic Orange Circle, where you'll find a vibrant mix of shopping, dining, and entertainment, and only minutes from Chapman University. With Disneyland and local beaches just 20 minutes away, plus easy access to all of Orange County, this location truly has it all. This home is a perfect blend of modern luxury, convenience, and cutting-edge technology. With high-end finishes, custom features, and a central location, it’s an ideal spot for anyone looking to enjoy the best of Orange County living.

187 S Shattuck Place, Orange

$2,150,000
3 Beds 3 Baths OC25070971 MLS Closed Status
Welcome to 3802 E Summitridge Ln, a fully renovated, move-in ready luxury estate nestled in the hills of Orange. Boasting over 3,300 sq ft of thoughtfully reimagined living space and designer upgrades, this home offers breathtaking panoramic views of city lights, rolling hills, and Catalina Island. Inside, you’ll find a brand-new gourmet chef’s kitchen with quartz countertops and high-end appliances, a spa-inspired primary suite featuring a steam shower and floating soaking tub, a stunning new downstairs bathroom, and an elegantly updated upstairs bath. The home is finished with luxury vinyl plank flooring, fresh designer paint, plantation shutters, smart lighting, and sleek modern fixtures throughout. Enjoy multiple cozy living areas including a raised fireplace lounge and three beautifully upgraded fireplaces. Additional highlights include a temperature-controlled wine cellar, whole-house fan, newer HVAC, water heater, and water softener, as well as a lightweight concrete tile roof. Step outside into your private outdoor entertaining paradise complete with a built-in BBQ island, bar seating, retractable outdoor TV, covered patio with heaters and awning, sparkling pool and spa, lush landscaping, built-in fridge, and an expansive lawn perfect for gatherings. On clear days, soak in Catalina views and enjoy nightly Disneyland fireworks from your own backyard. The spacious 3-car garage features epoxy floors, custom retractable ceiling storage, and a 32 Amp EV charging outlet. Situated on an expansive lot with potential for an ADU, RV parking, or future expansion, and located in the prestigious Summit View HOA—just minutes from top-rated schools, scenic trails, and major freeways—this home is California living at its finest.

3802 E Summitridge Lane, Orange

$1,541,000
5 Beds 3 Baths OC25009994 MLS Closed Status
Welcome to 6728 E Prescott Court—an updated 5 bed, 3 bath home with 2,583 sq ft of living space, ideally located on a quiet cul-de-sac in Serrano Heights. This lovely home features a versatile floor plan with a downstairs Primary Bedroom, plus an additional Bedroom/Office & a Bathroom with a shower on the main level—perfect for Multigenerational living or guests. The Primary Bath has a separate tub and shower, dual sinks, a privacy toilet room, linen cabinets, and two walk-in closets. Light-filled living spaces, high cathedral ceilings, and a spacious Kitchen that opens to the Family Room with a Media Niche and a cozy fireplace. The Living Room and Dining Room combination with cathedral ceilings makes this home ideal for entertaining. Upstairs, you’ll find three additional Bedrooms, a loft with a Built-in desk/office space, a full Bath and Laundry Room. Low-maintenance backyard includes a built-in Barbeque and Grill, and an Outdoor Fireplace to enjoy on those cool nights. The 2-car garage has lots of storage cabinets. Solar, newly installed hot water heater, washer and dryer included. This quiet neighborhood is nestled in the foothills of Orange. Close to top-rated schools, shopping, dining, and freeways! This home has it all! Schedule your tour today!

6728 E Prescott Court, Orange

$1,010,000
3 Beds 2 Baths OC25075200 MLS Closed Status
Spacious, Upgraded Single-Story Home in the Heart of Orange Welcome to this beautifully updated ranch-style home that offers the perfect blend of charm, comfort, and room to grow. Nestled in a quiet and convenient Orange neighborhood, you’re just minutes from Chapman University, Old Towne Orange, local shopping, dining, and major freeways — with easy access to Angels Stadium, the Honda Center, and more. Step inside and you’ll immediately appreciate the open, airy feel created by high ceilings and spacious living areas. This single-story layout includes three generously sized bedrooms and two full bathrooms, highlighted by a comfortable primary suite with an upgraded en-suite bath designed for everyday relaxation. In addition to the 1,619 square feet of existing living space, the home also features a 425-square-foot bonus/game room — perfect for entertaining, movie nights, a home office, or creative hobbies. The heart of the home is a beautifully remodeled kitchen, completed in 2024 with high-end finishes throughout. You’ll love the Fisher & Paykel stove, modern cabinetry, updated appliances, and walk-in pantry — a dream setup whether you're cooking for a crowd or just enjoying a quiet evening at home. Additional features include fresh interior and exterior paint, newer double-pane windows, stylish flooring, and thoughtful upgrades for everyday comfort and energy efficiency. Solar panels, a hot water circulation pump for instant hot water, and a whole-house water filtration system are just a few of the many conveniences you’ll enjoy. Step outside into the backyard oasis, featuring a cozy fireplace pavilion and a tranquil firepit area — perfect for winding down after a long day. There’s also gated RV parking, which can double as a play area or outdoor entertaining space. A side-yard dog run adds even more functionality for pet lovers. Situated on a large lot with potential for an ADU, camper setup, or extra space for family and guests, this home offers flexibility to fit your lifestyle. With tasteful upgrades, spacious living areas, and a prime location, this well-maintained home truly has something for everyone. Don’t miss the opportunity to make this inviting Orange home your own — schedule your showing today!

838 W Dunton Avenue, Orange

$1,250,000
3 Beds 2 Baths PW25060552 MLS Closed Status
Welcome to Silverwood Estates, the tract behind the mall that was one of the first developments in Orange to have underground utilities (no telephone poles)! Featuring Villa Park schools and is within walking distance to all shopping and public transportation. This home has been impeccably maintained and shows like a model. The front and rear lawns are artificial turf to save time and money. Raised planters and flowerbeds accent the yards. Accented in brick, this home is the pride of the block. Three bedrooms and two baths. There is also a 300 sq.ft bonus family room that is perfect for the in-law or stay-at-home office. The formal entry leads to a formal living room with a mason-built brick fireplace. The kitchen has new cabinets, quartz counters, and stainless steel appliances. The center island has storage and an eating area that make this a great family kitchen. The primary bedroom has an en suite bath/walk-in shower. The main bath has a tub/shower and leads to a laundry room out to the park-like rear yard. There is a large covered patio and beautiful flower beds with slumpstone block fences capped with brick. Bubbling fountains, concrete patios, and sitting areas. Tool/shed workshop in the yard to keep the garage clear for parking. Central heating and air, newer dual-paned windows to keep the home comfortable all year round. All windows are accented with plantation shutters. Crown molding and engineered floor that looks like real wood in rooms that are not tile. If turnkey is what you are looking for, look no further!

1232 E Vista Del Playa Avenue, Orange

$881,000
3 Beds 3 Baths PW25027002 MLS Closed Status
A wonderful opportunity!  3 bedroom/2.5 bath detached Condo in the Riverbend Community with the Thistlewood floor plan has lots to offer. The spacious living area, with 9 foot ceilings, fireplace, and half bath on the first level are all appealing features.  Kitchen is mostly original built in 2007 with granite counter tops and a kitchen island  The large backyard with beautiful fruit trees accessed through kitchen and has the biggest lot of the tract due to homes location on the corner. Opposite the kitchen is the 2 car attached garage with a level 2 charger for an electric vehicle can also serve as a great benefit. The garage also offers plenty of extra storage. The staircase, and second floor, have been upgraded with fresh paint throughout as well as new flooring a definite plus. They are three bedrooms including  the master suite with a walk-in closet to make home life comfortable. The snow capped mountain views in the winter are an added bonus. Centrally located  near 57-, 55-, and 91-, freeways, shopping, and parks is also very convenient. The best part is the single family home is it's minutes away from the iconic downtown Orange Circle.

170 W Cork Tree Drive, Orange

$2,700,000
4 Beds 6 Baths OC24180688 MLS Closed Status
Welcome to your dream home in the heart of Orange Park Acres! This luxurious Ranch House property is set on a spacious half-acre lot and offers an unparalleled living experience. From the moment you arrive, you'll be captivated by the stunning curb appeal, enhanced by a brand-new roof and fresh paint both inside and out. This expansive estate features two three-car garages, one of which includes a full bathroom, providing ample space for your vehicles and storage needs. Inside, you'll find brand-new carpet and beautiful wood flooring, adding a touch of elegance throughout. The chef's kitchen is truly a culinary masterpiece, equipped with two microwaves, two dishwashers, and two ovens, perfect for entertaining large groups. The large kitchen island features a gas range, and there is an abundance of storage space to keep everything organized and within reach. The home boasts four spacious bedrooms and five luxurious bathrooms. The oversized primary suite is a sanctuary in itself, featuring two walk-in closets, a half bath, and an en-suite bathroom that offers an oversized shower with dual shower heads and a cozy fireplace. The junior primary suite is equally impressive, with its own private entrance, a walk-in closet, and a full en-suite bathroom. Designed with comfort and style in mind, the property includes an oversized living room with a fireplace, a cozy family room with another fireplace, and a versatile great room, all with high ceilings and wooden beams that add a rustic charm. Modern conveniences are not overlooked, with dual AC systems and a whole-house fan ensuring year-round comfort. The property is located in a highly sought-after area, known for its award-winning schools and proximity to shopping centers and freeways, offering convenience without sacrificing tranquility. Don't miss the opportunity to own this exquisite farmhouse that combines luxury, functionality, and timeless appeal. Schedule your private showing today and experience the best of Orange Park Acres living!

1479 N Mustang Ave, Orange

$3,200,000
5 Beds 6 Baths PW24162748 MLS Closed Status
Unobstructed City Lights, Catalina & Ocean VIEWS abound from this exceptional like-new home located in prestigious gate guarded Portofira Estates. The property is Perched high on a hill located on a single loaded Cul-De-Sac Street. Enjoy Ocean breezes & spectacular sunsets from your resort style backyard designed by Mark Scott & Associates. Saltwater Pebbletech pool and spa has recently been refreshed. A 550 sq. foot covered Pavilion with Seating area & outdoor kitchen. Seating area with Fireplace, TV, and bifold doors that provide protection from wind and weather. The Outdoor Kitchen with bar height seating has a SS BBQ, burners, griddle, refrigerator, sink, ice maker. The pavilion has double heaters, tankless water heater, Bathroom & outdoor shower. There are 2 additional seating areas one with a Fountain the view area with firepit. Lush Landscaping surrounds the backyard that is suitable for intimate or large-scale entertaining. Enter the property through a professionally landscaped front yard, that leads to the dramatic rotunda entry that steps down to the Living Room with Fireplace & Dining room with French Doors. The gourmet remodeled kitchen with SS double ovens, dishwasher, microwave, Viking 6 burner cooktop, subzero refrigerator, center island w/ sink & granite countertops, large butler's pantry, and walk in pantry, is open to the expanded family room with fireplace. There is a downstairs bedroom suite with walk in closet, & full bath. Office with built ins, and large Laundry Room with sink. The magnificent gallery hallway leads up the stairway to the luxurious master suite with fireplace, walk in closets, Hydro system tub, & glass enclosed stone shower. Dual separated vanity areas with Quartzite counters. There are 2 additional bedrooms upstairs, both with full baths and an additional bedroom used as an office. Large 4 car garage with built ins. The home has many upgrades and custom finishes, including Upgraded Electrical, Millwork, Crown Moldings, Central Vacuum, Ceiling Fans, Custom Draperies, Alarm system, tankless water heater, Whole house Life Source purified water system, Smart Home, Outdoor lighting. Speakers throughout the home and back yard. Newer owned Solar installed in late 2023 produces about 15 KWh/year and includes a 30 KWh battery system. New Windows throughout the entire home. The home has also been painted inside and out. Over $1,000,000 in recent upgrades. Meticulously maintained and cared for by the original owners. Turnkey.

5402 E Versaille Court, Orange

Based on information from California Regional Multiple Listing Service, Inc. as of . This information is for your personal, non-commercial use and may not be used for any purpose other than to identify prospective properties you may be interested in purchasing. Display of MLS data is usually deemed reliable but is NOT guaranteed accurate by the MLS. Buyers are responsible for verifying the accuracy of all information and should investigate the data themselves or retain appropriate professionals. Information from sources other than the Listing Agent may have been included in the MLS data. Unless otherwise specified in writing, Broker/Agent has not and will not verify any information obtained from other sources. The Broker/Agent providing the information contained herein may or may not have been the Listing and/or Selling Agent.